
Calgary, AB · Townhouse
ZEN Livingston
Renderings and features may vary and are subject to change. Renderings are for illustrative purposes only.
A closer look at ZEN Livingston.
Selling|From $286,400 to $462,900
- Home type
- Townhouse
- Price
- From $286,400 to $462,900
- Bedrooms
- 1 – 3
- Bathrooms
- 1 – 3
- Size
- 520 – 1,588 ft²
- Units
- 130
- Storeys
- 2
- Avg. price / ft²
- $346
Net Zero & Net Zero Ready Townhomes Avalon’s first Net Zero & Net Zero Ready townhome community Discover ZEN Livingston in Calgary’s new North – offering 2 & 3 bedroom two-storey townhomes and 1 & 2 bedroom level-living flats by Avalon. These homes redefine efficiency, as Net Zero Homes produce as much energy as they consume annually, outperforming traditionally built homes. Net Zero Ready homes, offer the same comfort and health benefits of a Net Zero home but without solar panels, setting a new standard for sustainability. Source: Avalon Homes
Project information
56 Livingston Parade NE, Calgary, AB T4B 3P6, Canada
Move in 2026
By Avalon Master Builder
Request informationFind the home that's right for you
7 homes available at ZEN Livingston
14671 1st Street NE
For sale2 bd · 3 ba · 1,086 ft²
$233,820

14675 1st Street NE
For sale1 bd · 1 ba · 569 ft²
$357,166
Quick move-in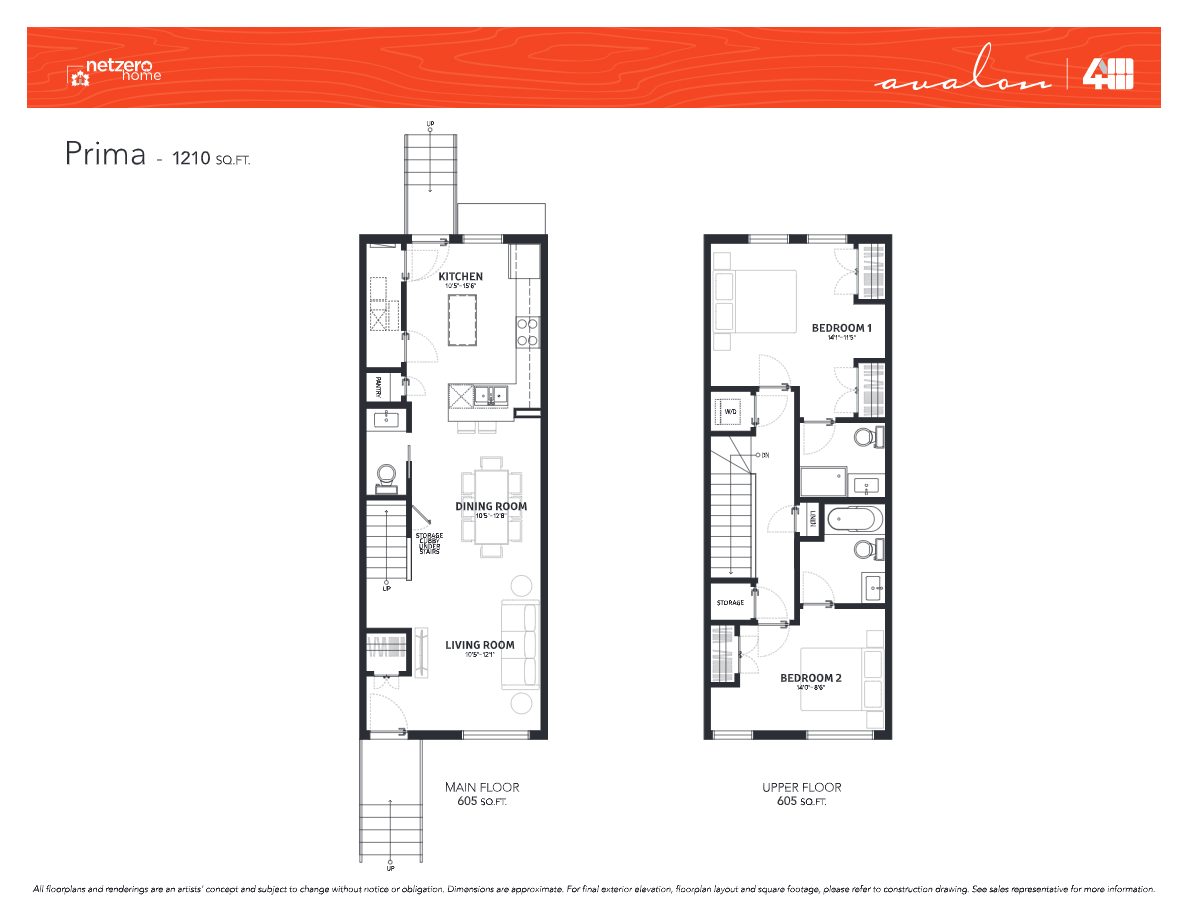
14685 1st Street NE, Calgary
For sale2 bd · 3 ba · 1,086 ft²
$389,900
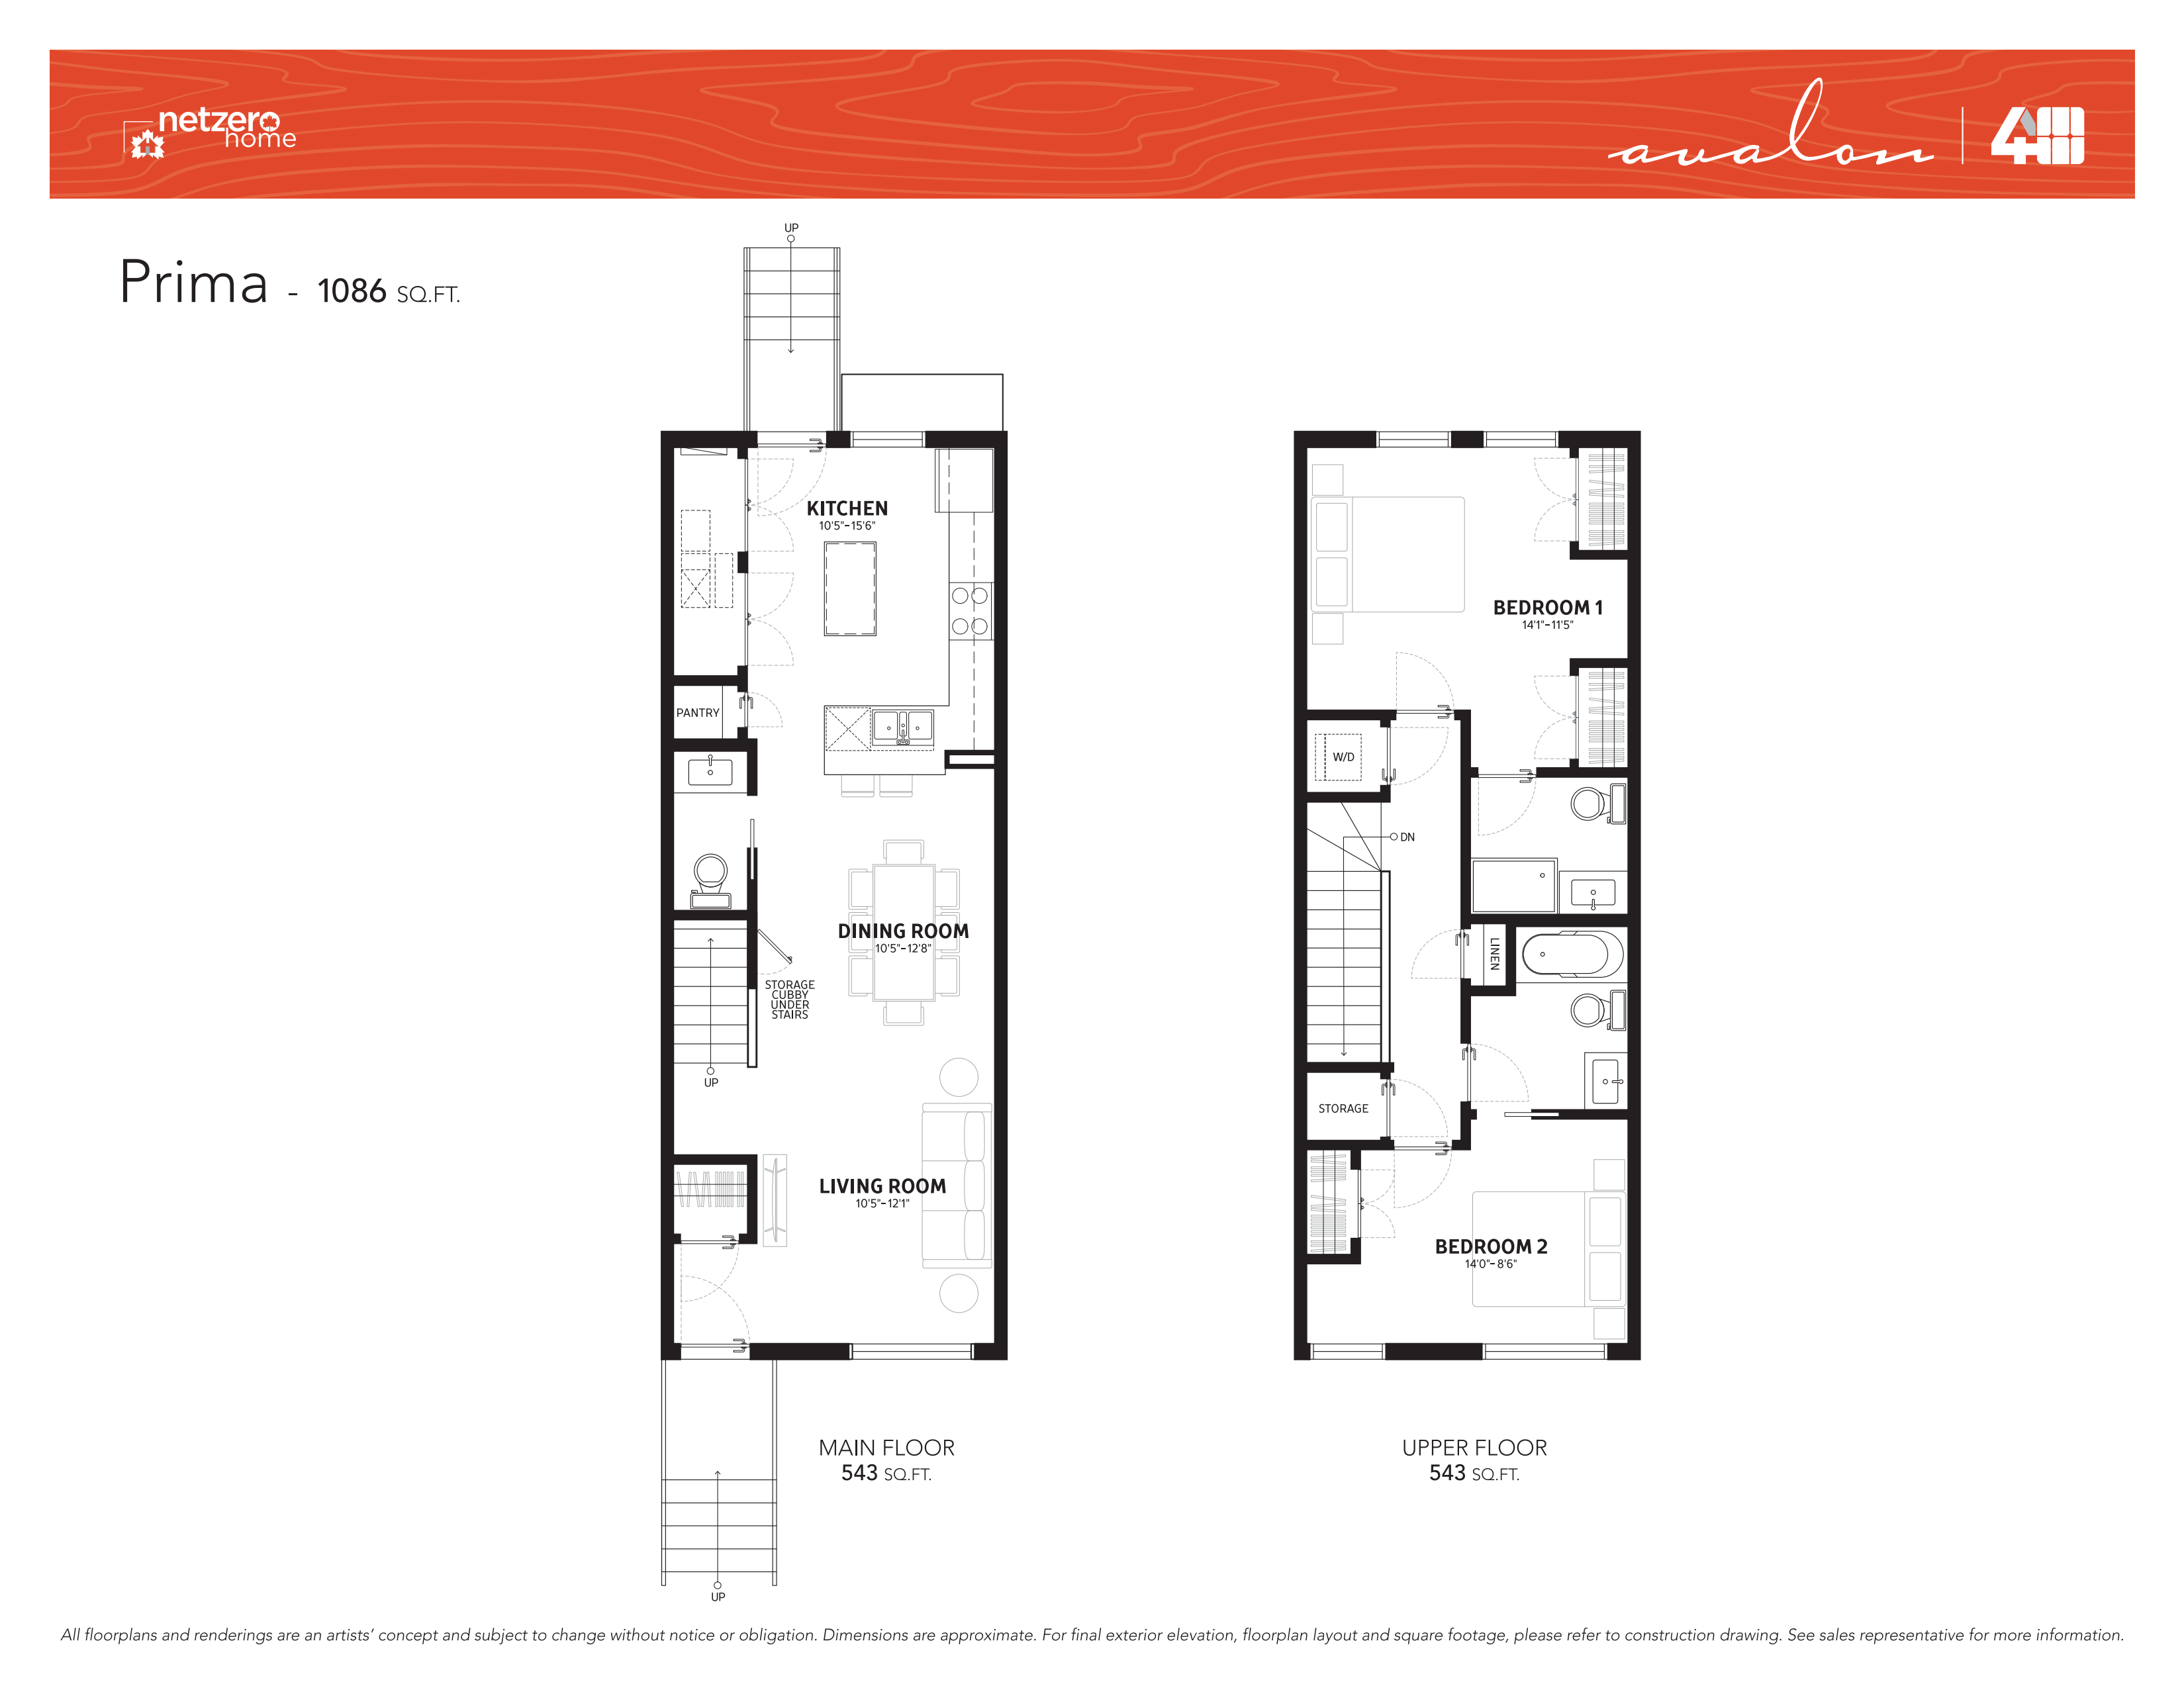
14685
For sale2 bd · 3 ba · 1,086 ft²
$389,900
Quick move-in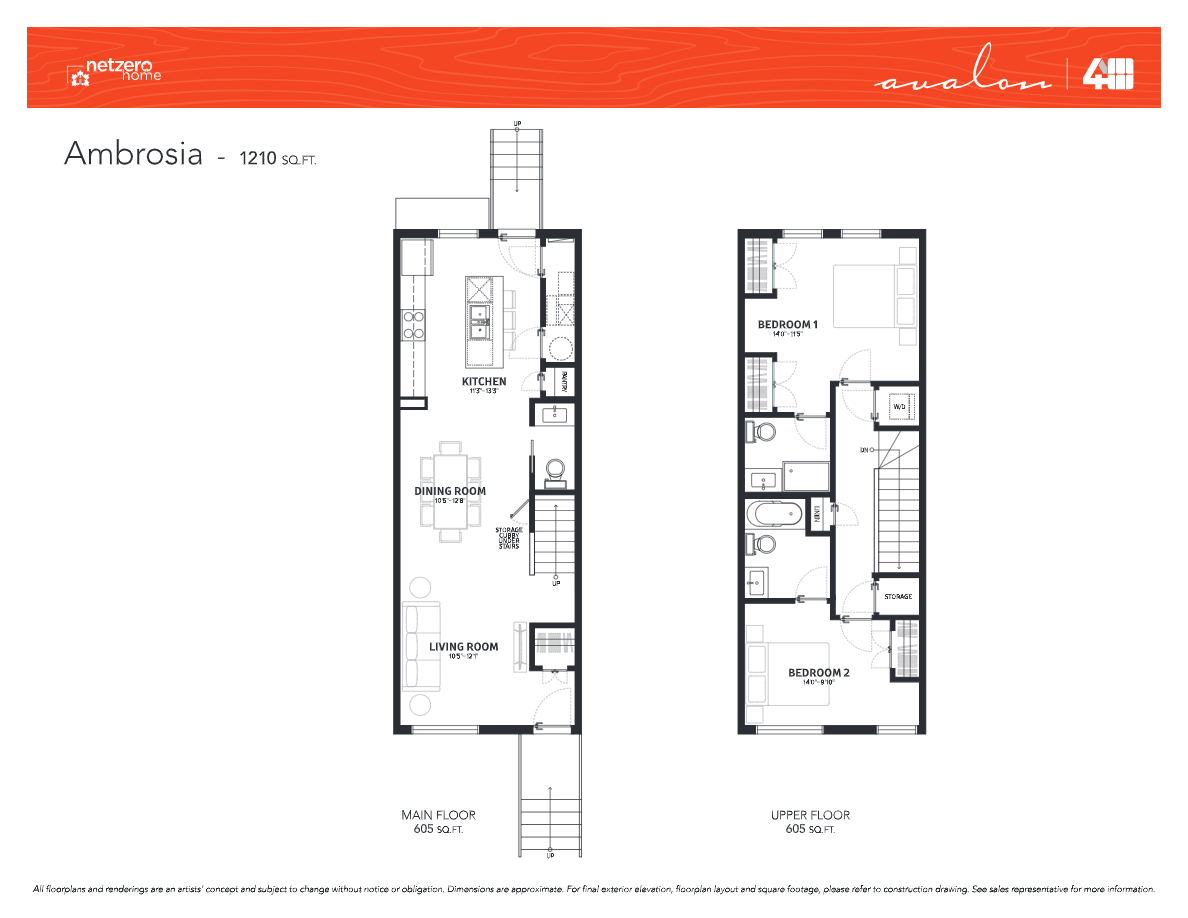
14675 1st Street NE, Calgary
For sale2 bd · 3 ba · 1,086 ft²
$389,900

14667 1st Street NE
For sale2 bd · 3 ba · 1,187 ft²
$442,000
Quick move-in
215
For sale3 bd · 3 ba · 1,430 ft²
$462,134
For sale
Pricing, deposit & incentives
Pricing and fees
- Available unit price
- From $286,400 to $462,900
- Average price / ft²
- $346
Deposit structure
First deposit: 5%
Amenities
- Playground
- Shopping centers, community centers, and entertainment nearby
- airport
Features & finishes
ZEN Livingston offers Calgary's first net-zero townhomes that are more environmentally friendly and energy efficient than standard homes. The homes come with solar panels to help provide energy for these homes providing lower costs on energy bills. Livingston includes integrated pathways, parks, an off-leash dog park, and a bike pump track., Kitchen Floor: Vinyl, Kitchen Counter: Quartz, Entry Floor: Vinyl, Living Area Floor: Vinyl, Bedroom Floor: Carpet, Main Bathroom Floor: Vinyl, Main Bathroom Counter: Quartz, Ensuite Bathroom Floor: Vinyl, Ensuite Bathroom Counter: Quartz, Cabinets: Laminate, Appliance Finish: Stainless, Fridge: Bottom Freezer, Stove: Electric Glass Top, Brands: Whirlpool, Heating Source: Forced Air Gas, AC: Option
Our team is here to help
Register to receive the latest updates on pricing, availability and incentives at ZEN Livingston — before they reach the public.
Personalized help
Dedicated pre-construction experts to guide you, answer questions and help you choose the right plan.
VIP pricing & incentives
First access to launch pricing, deposit structures and developer incentives.
Floor plans & brochures
Get the full plan set, pricing sheets and project brochure delivered to your inbox.
Floor plans (4)
Plans available at ZEN Livingston. Register for the full plan set with current pricing.
Braeburn
For sale1 bd · 1 ba · 520 ft²
From $233,820
Ambrosia
For sale2 bd · 3 ba · 1,086 ft²
From $358,600
Plan image coming soon
Empire I
For sale3 bd · 3 ba · 1,406 ft²
$435,900
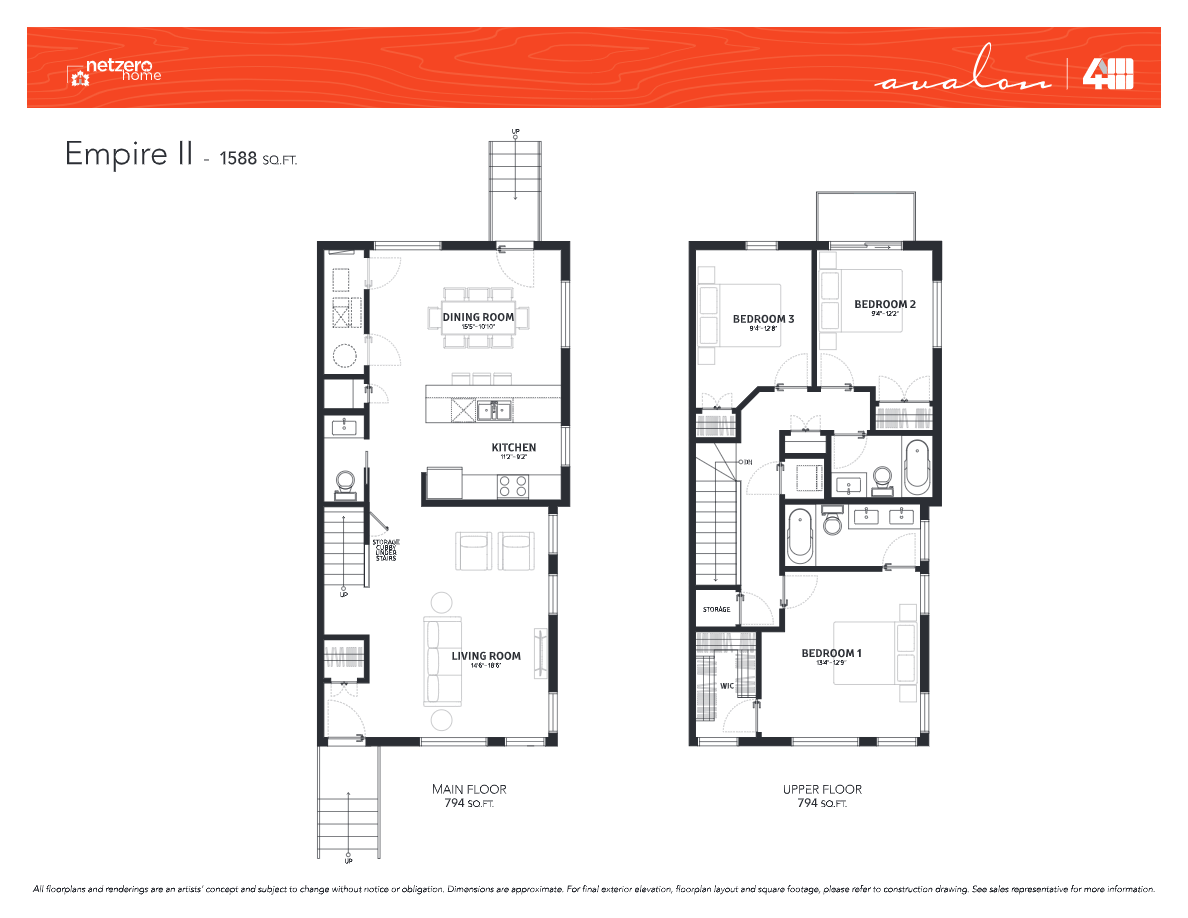
Empire II
For sale3 bd · 3 ba · 1,588 ft²
From $443,000
Floor plans and pricing are set by the developer and subject to change without notice.
Location
Calgary|56 Livingston Parade NE, Calgary, AB T4B 3P6, Canada
Project details
- Selling status
- Selling
- Construction status
- Construction
- Sales started
- Nov 6 2023
- Construction started
- Nov 2023
- Estimated completion
- Dec 2026
- Ownership
- Condominium
- Units
- 130
- Storeys
- 2
- Floor plans
- 4
- Ceiling height
- From 8'0"
- Avg. price / ft²
- $346
Developed by
Avalon Master Builder
Based in Calgary, Alberta
Our pre-construction team works directly with the developer to give registered buyers first access to floor plans, pricing and incentives at ZEN Livingston.
Get VIP access


