Zenith Guildford Condominiums · Surrey, BC
B1 - 2nd to 5th Level floor plan.
Explore the recorded layout, price and features, then confirm the configuration with the builder.
For sale
2 bd · 2 ba · 985 ft² · Condo - Suite
B1 - 2nd to 5th Level at Zenith Guildford Condominiums, 14295 103A Ave, Surrey, BC V3T 1T1, Canada
Call us at 416-910-8923Source floor plan. Confirm dimensions and available configurations.
B1 - 2nd to 5th Level is a condo - suite home at Zenith Guildford Condominiums in Surrey, BC. Register for details to receive the full floor plan, pricing and availability.
Prices, dimensions and features may vary and are subject to change. Floor plans are for illustrative purposes only.
- Plan
- B1 - 2nd to 5th Level
- Type
- Condo - Suite
- Status
- For sale
- Size
- 985 ft²
- Project
- Zenith Guildford Condominiums
- Developer
- Matte Homes
Location
Surrey|Zenith Guildford Condominiums|14295 103A Ave, Surrey, BC V3T 1T1, Canada
Interested in B1 - 2nd to 5th Level at Zenith Guildford Condominiums?
B1 - 2nd to 5th Level at
Zenith Guildford Condominiums
14295 103A Ave, Surrey, BC V3T 1T1, Canada
Where Modern Design Functionality Meets Urban Sustainability Discover a new standard of modern luxury and simplicity at Zenith in Guildford. Whether you're seeking for a haven to plant your roots and create lasting memories or a savvy…
Explore this project
Other floor plans at Zenith Guildford Condominiums
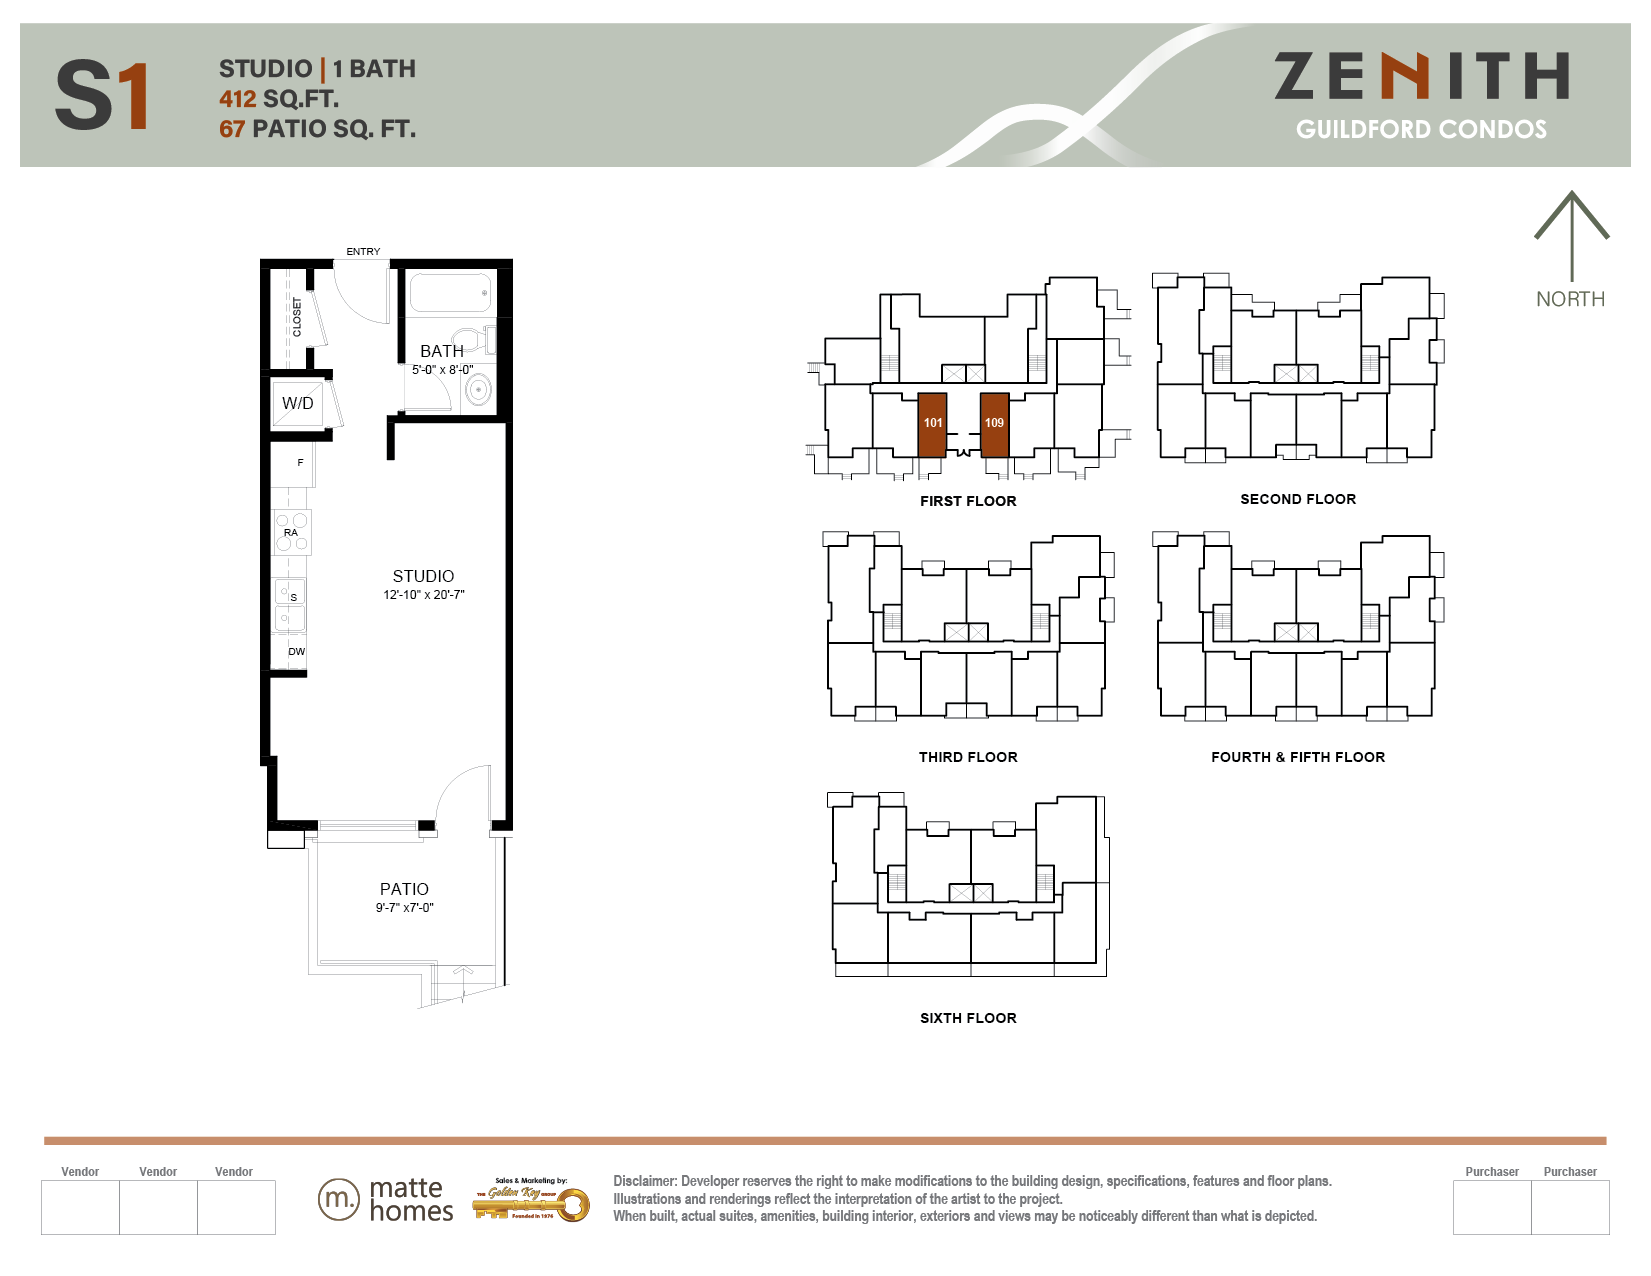
S1 - Studio Ground Level
For sale1 ba · 412 ft²
From $329,900
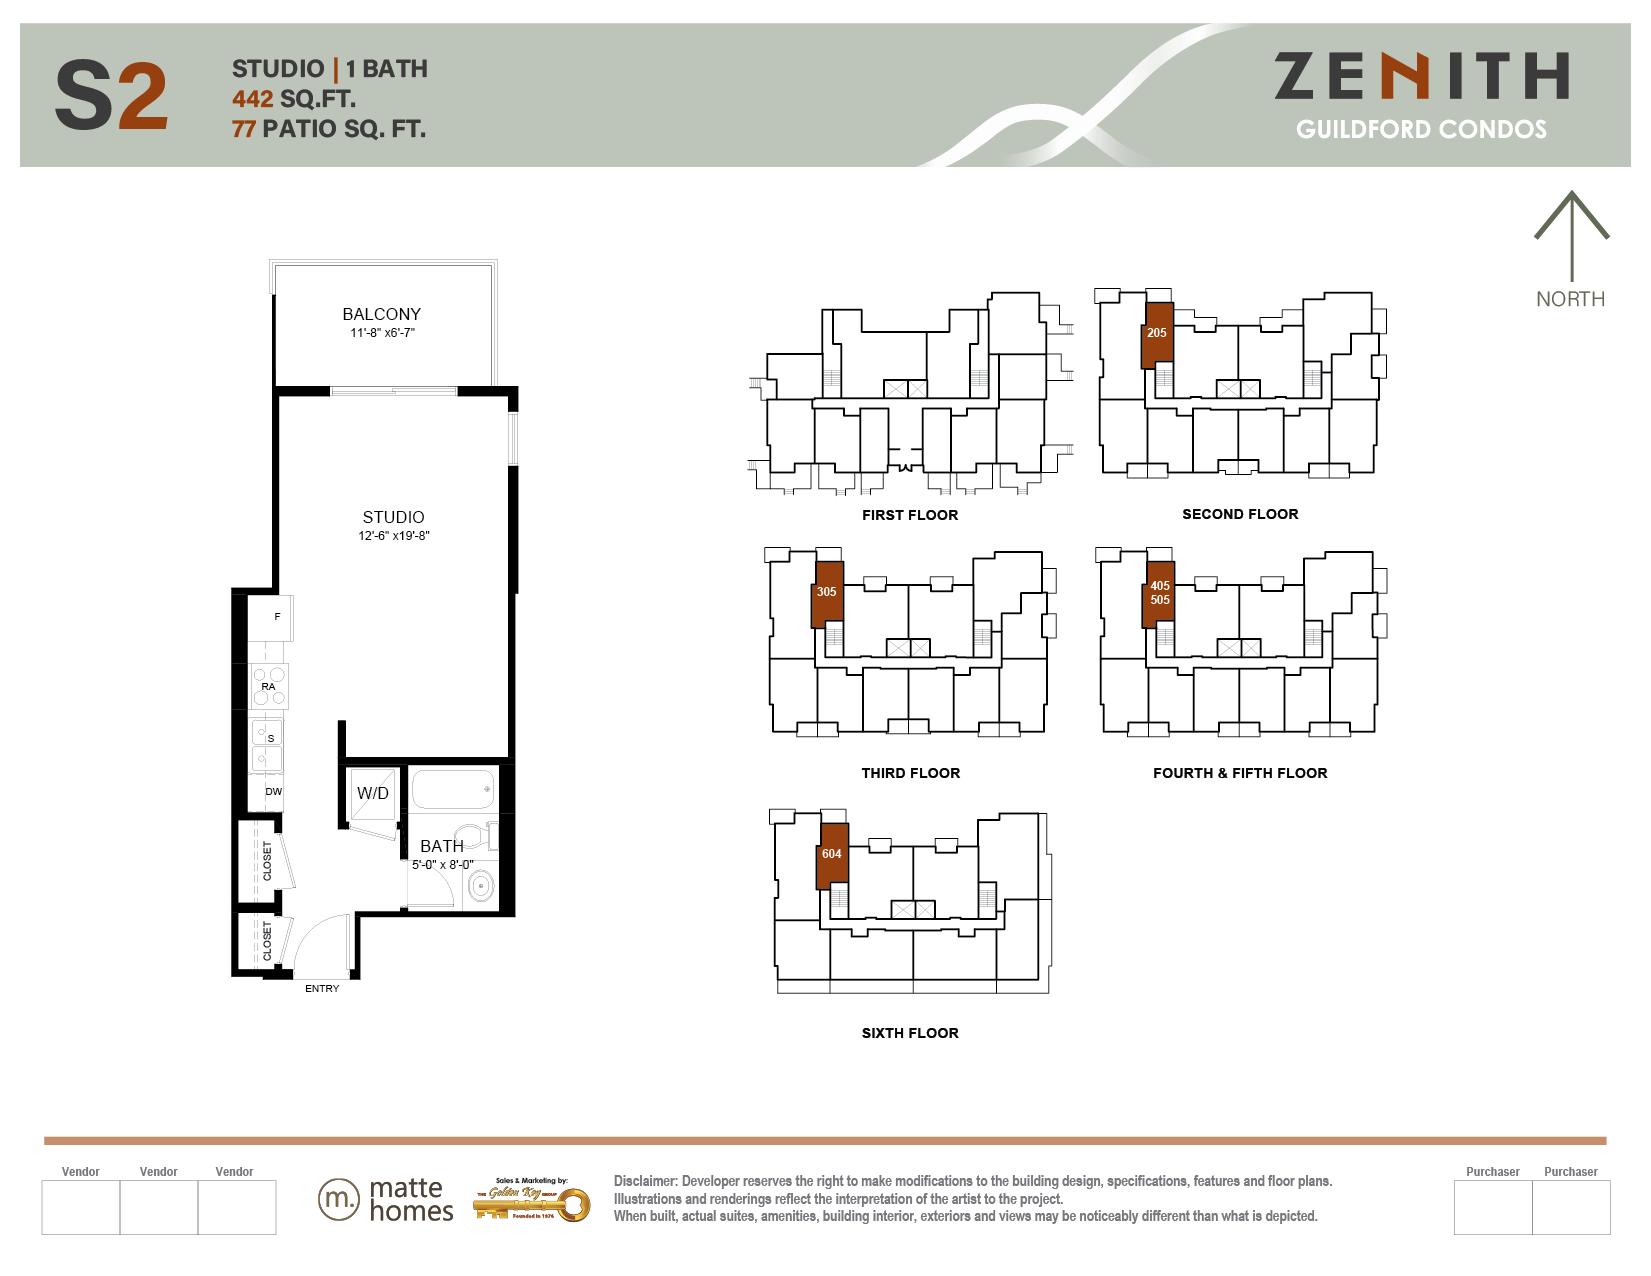
S2 - Studio or Jr 1-Bed
For sale1 ba · 442 ft²
From $343,900
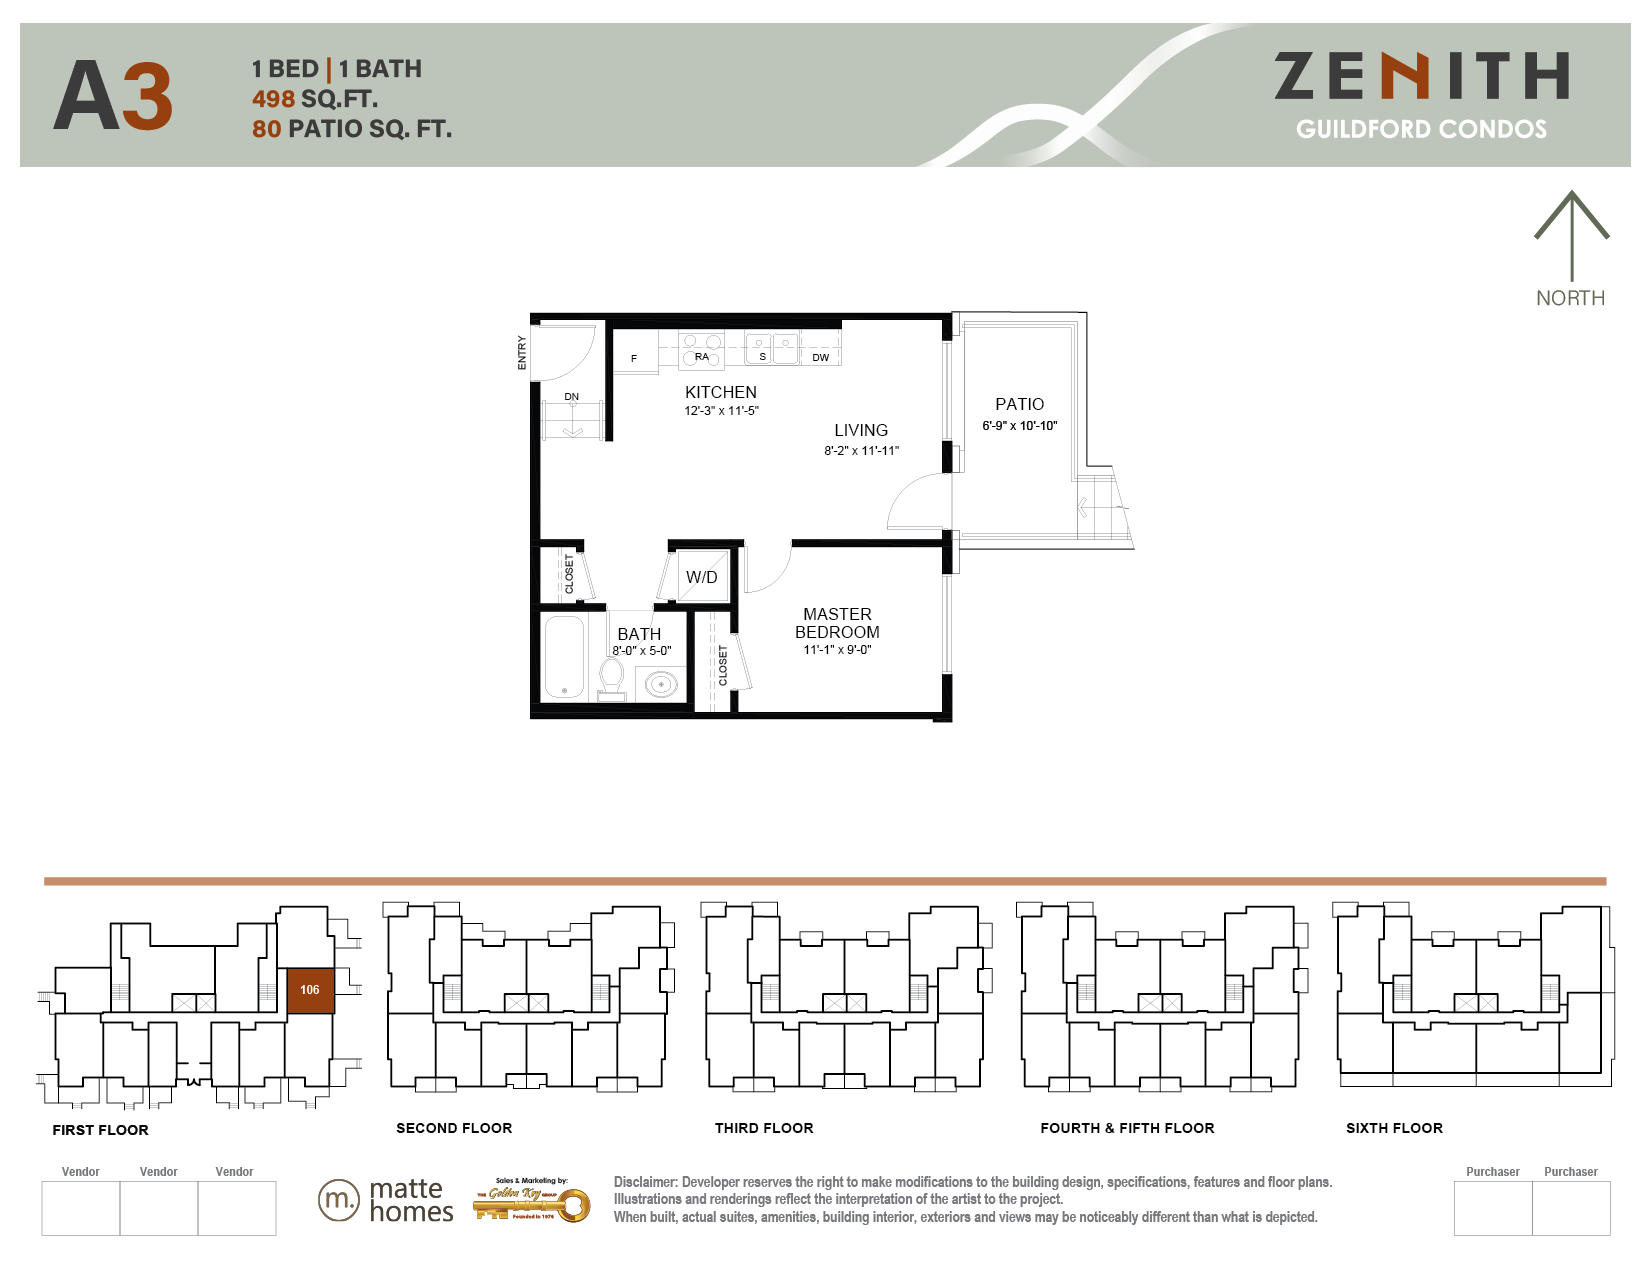
A3 - Ground Level
For sale1 bd · 1 ba · 498 ft²
From $449,900
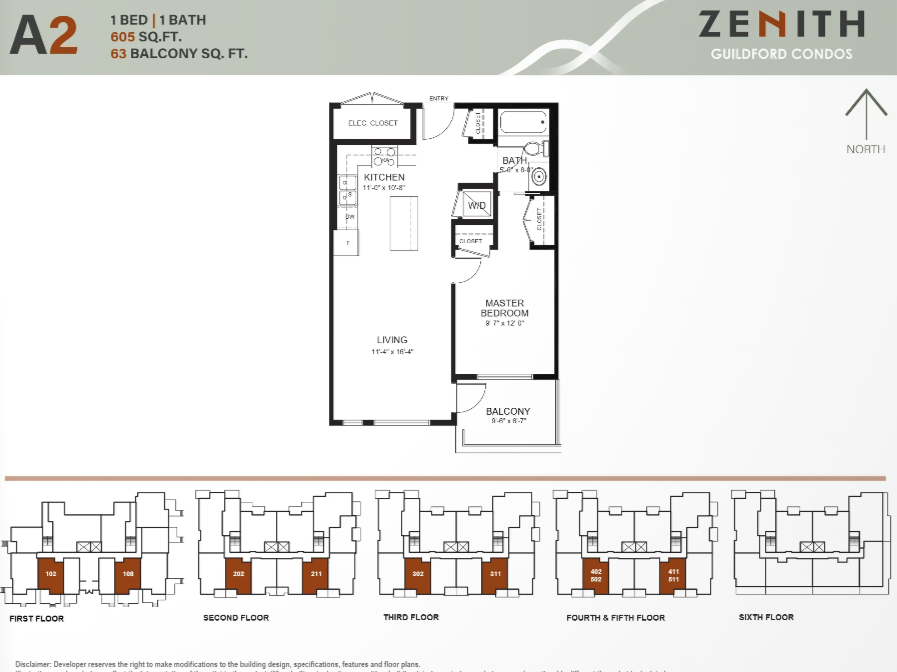
A2 - 2nd to 5th Level
For sale1 bd · 1 ba · 605 ft²
From $499,900
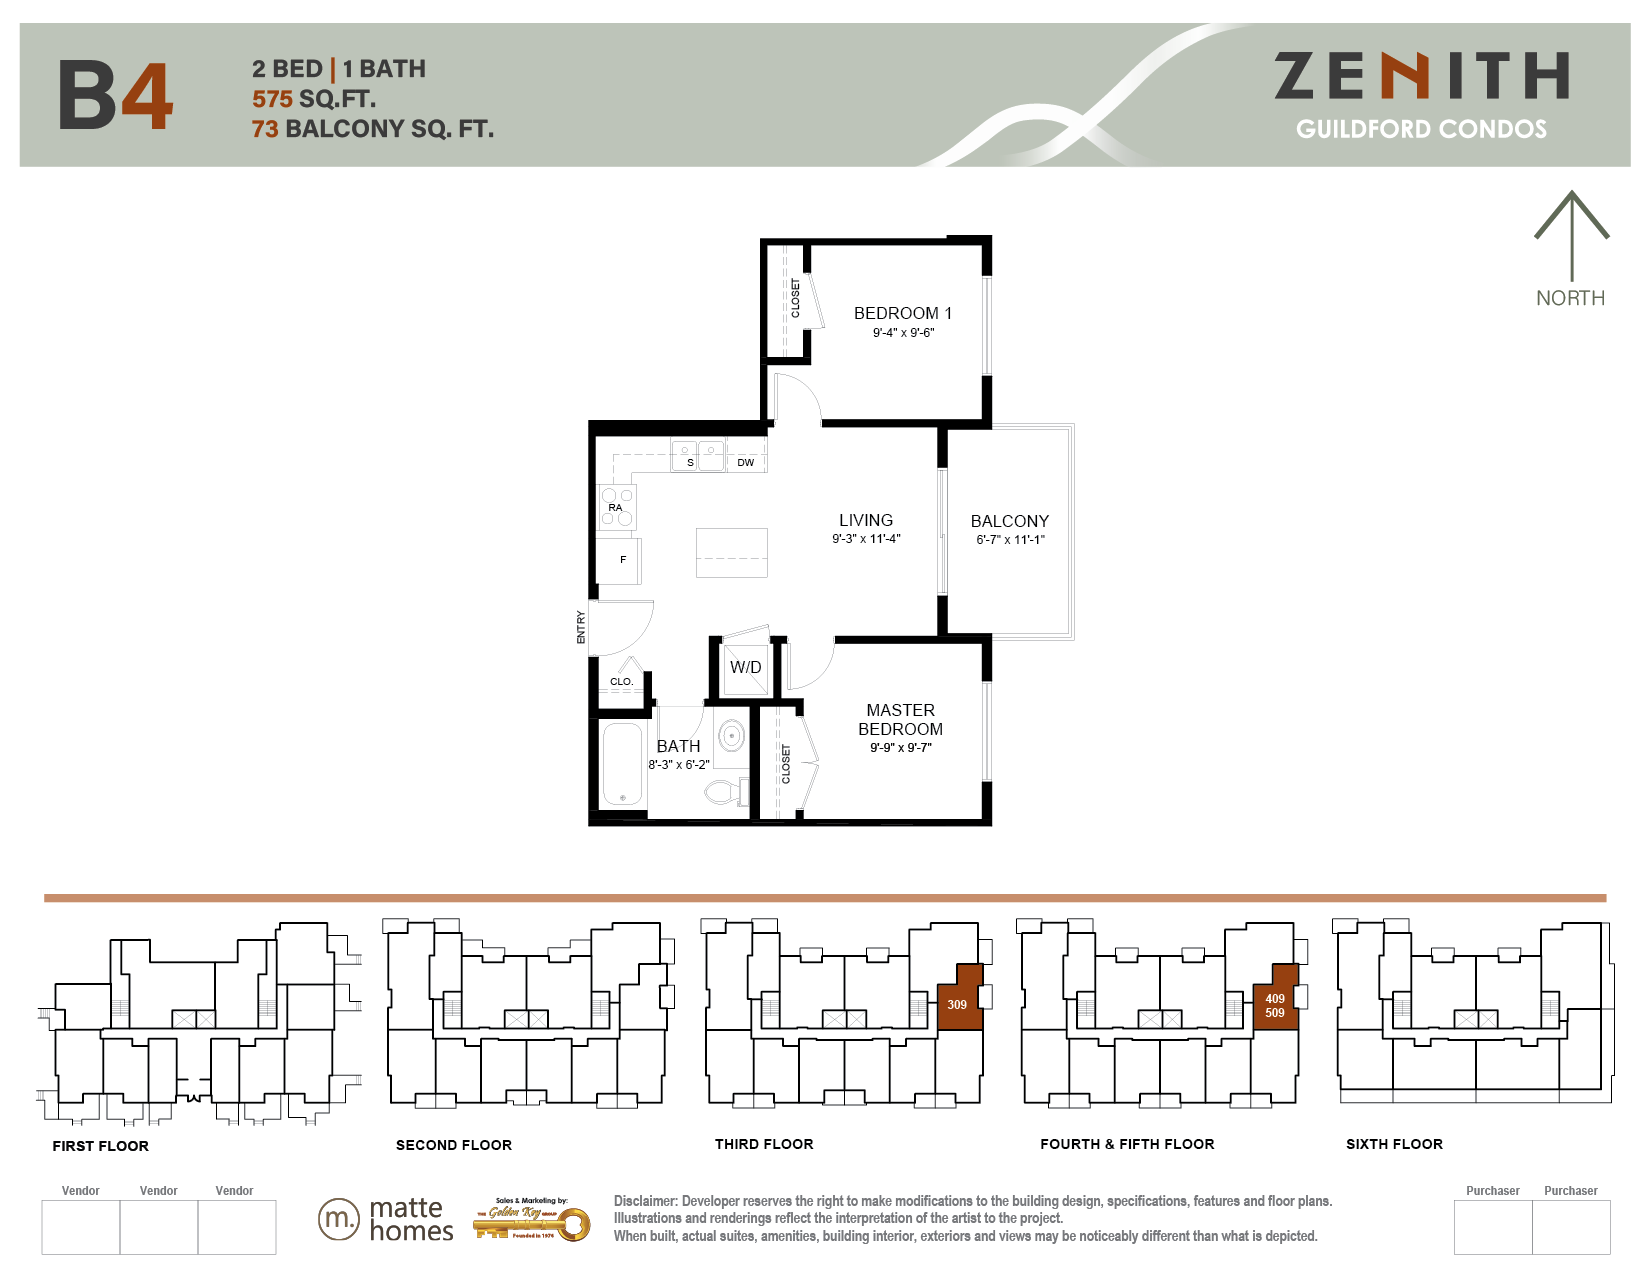
B4 - 2nd to 5th Level
For sale2 bd · 1 ba · 575 ft²
From $499,900
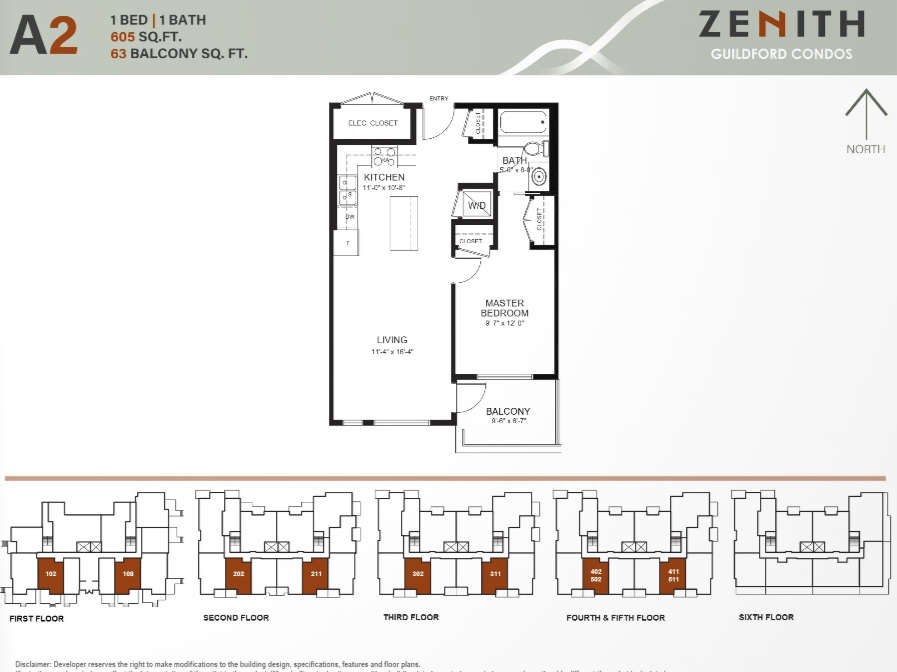
A2 - Ground Level
For sale1 bd · 1 ba · 605 ft²
From $514,900