

Surrey, BC · Condo
Zenith Guildford Condominiums
Renderings and features may vary and are subject to change. Renderings are for illustrative purposes only.
A closer look at Zenith Guildford Condominiums.
Selling|From $329,900 to $794,900|Incentives available
- Home type
- Condo
- Price
- From $329,900 to $794,900
- Bedrooms
- 1 – 3
- Bathrooms
- 1 – 2
- Size
- 412 – 1,038 ft²
- Units
- 66
- Storeys
- 6
- Avg. price / ft²
- $801
Where Modern Design Functionality Meets Urban Sustainability Discover a new standard of modern luxury and simplicity at Zenith in Guildford. Whether you're seeking for a haven to plant your roots and create lasting memories or a savvy investment opportunity, our condominium development offers a seamless blend of minimalist design, urban convenience, and elevated comfort. Guildford's newest Low-Rise Residential development features a massive Green Rooftop Lounge Our development is committed to minimizing its environmental impact and promoting a greener, more sustainable future for Guildford and beyond. Unmatched Convenience Located in the heart of Guildford, Zenith offers unparalleled access to the city's most coveted hubs. With easy access to Surrey City Centre, King George Skytrain Station, Guildford Town Centre, and dining establishments, residents can immerse themselves in the vibrant energy of Guildford while enjoying the peace and simplicity of their modern sanctuary.
Project information
14295 103A Ave, Surrey, BC V3T 1T1, Canada
Move in 2027
By Matte Homes
Request informationFind the home that's right for you
3 homes available at Zenith Guildford Condominiums
Plan image coming soon
101
For sale0 bd · 1 ba · 412 ft²
$329,900
Plan image coming soon
104
For sale1 bd · 1 ba · 517 ft²
$445,900
Plan image coming soon
309
For sale2 bd · 1 ba · 575 ft²
$499,900
For sale
Pricing, deposit & incentives
Pricing and fees
- Available unit price
- From $329,900 to $794,900
- Average price / ft²
- $801
- Maintenance / ft²
- $0.40
Deposit structure
First deposit: 5% in 7 days & Second deposit: To be discussed.
Current incentives
Incentive 1
5% deposit, Parking is included on all plans, except S Plans
Incentive 2
Storage is included (Q3-2025)
Amenities
- Patio
- Fitness Centre
- Amenity Room with Kitchen
- Shared Work Space
- Rooftop Lounge
- Green Rooftop
- Indoor and Outdoor Ground level amenity
Features & finishes
Zenith is ideally situated between Surrey City Centre and Guildford Town Centre, offering convenience with nearby shopping, schools, and transit options. Amenities include a rooftop garden terrace that promotes sustainability and relaxation, a fitness center and a spacious amenity room with a kitchen, perfect for hosting social gatherings., Kitchen Floor: Laminate, Kitchen Counter: Quartz, Entry Floor: Laminate, Living Area Floor: Laminate, Bedroom Floor: Laminate, Main Bathroom Floor: Porcelain, Main Bathroom Counter: Quartz, Ensuite Bathroom Floor: Porcelain, Ensuite Bathroom Counter: Quartz, Cabinets: Laminate, Appliance Finish: Stainless, Fridge: Bottom Freezer, Stove: Gas, Brands: Samsung, Heating Source: Electric
Our team is here to help
Register to receive the latest updates on pricing, availability and incentives at Zenith Guildford Condominiums — before they reach the public.
Personalized help
Dedicated pre-construction experts to guide you, answer questions and help you choose the right plan.
VIP pricing & incentives
First access to launch pricing, deposit structures and developer incentives.
Floor plans & brochures
Get the full plan set, pricing sheets and project brochure delivered to your inbox.
Floor plans (18)
Plans available at Zenith Guildford Condominiums. Register for the full plan set with current pricing.
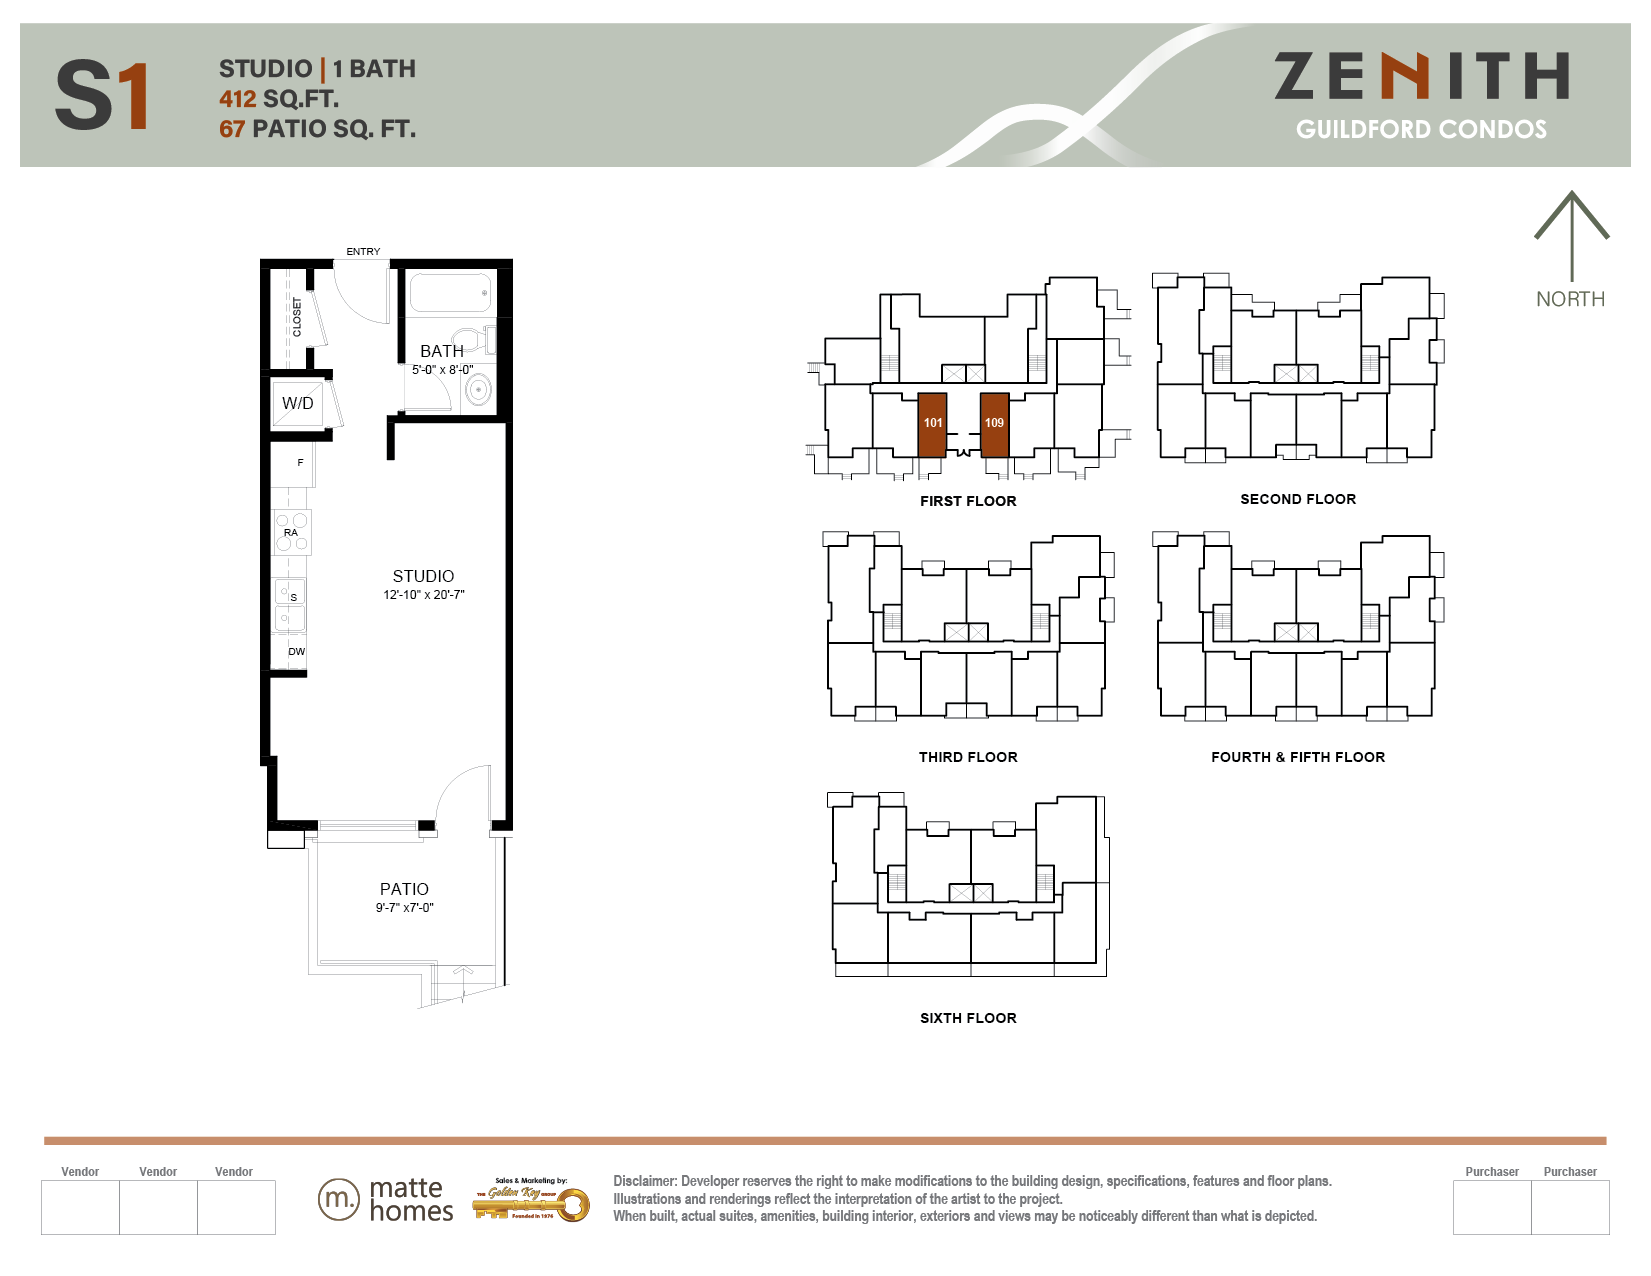
S1 - Studio Ground Level
For sale1 ba · 412 ft²
From $329,900
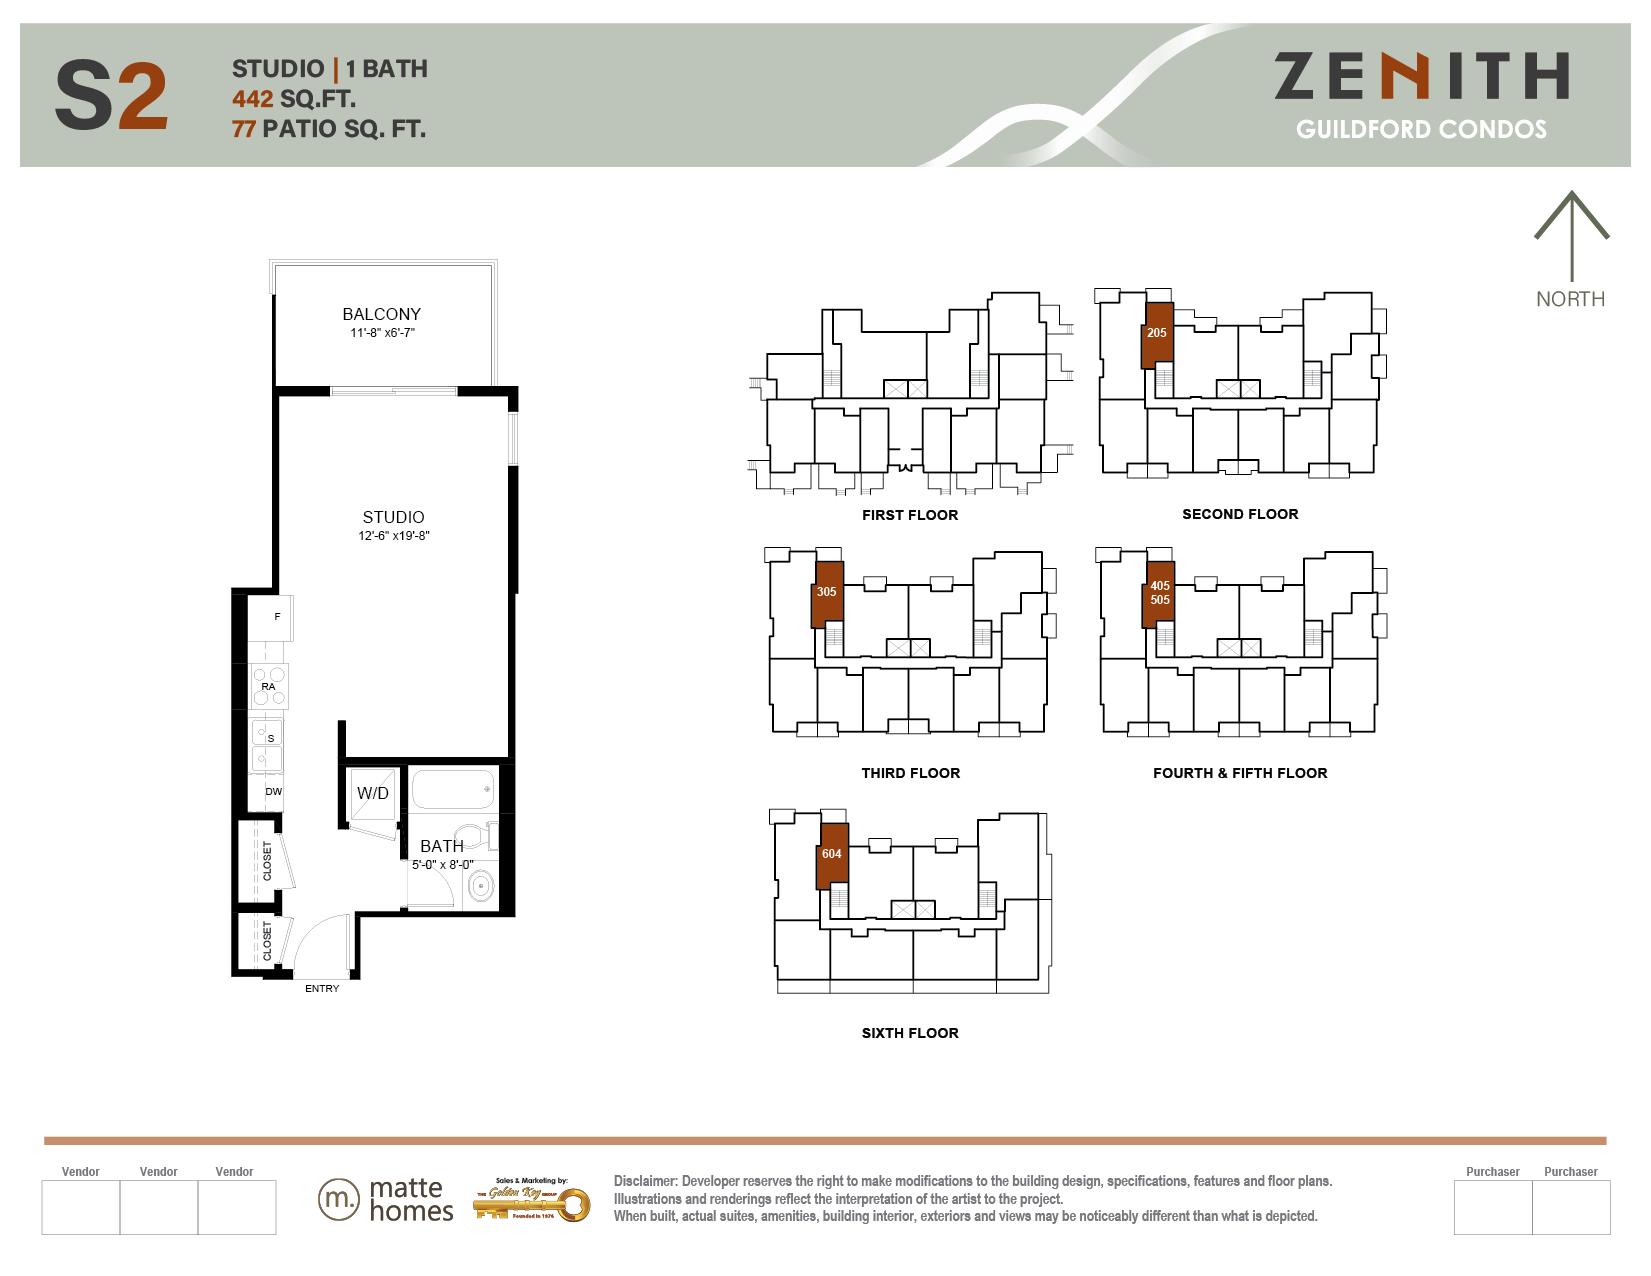
S2 - Studio or Jr 1-Bed
For sale1 ba · 442 ft²
From $343,900
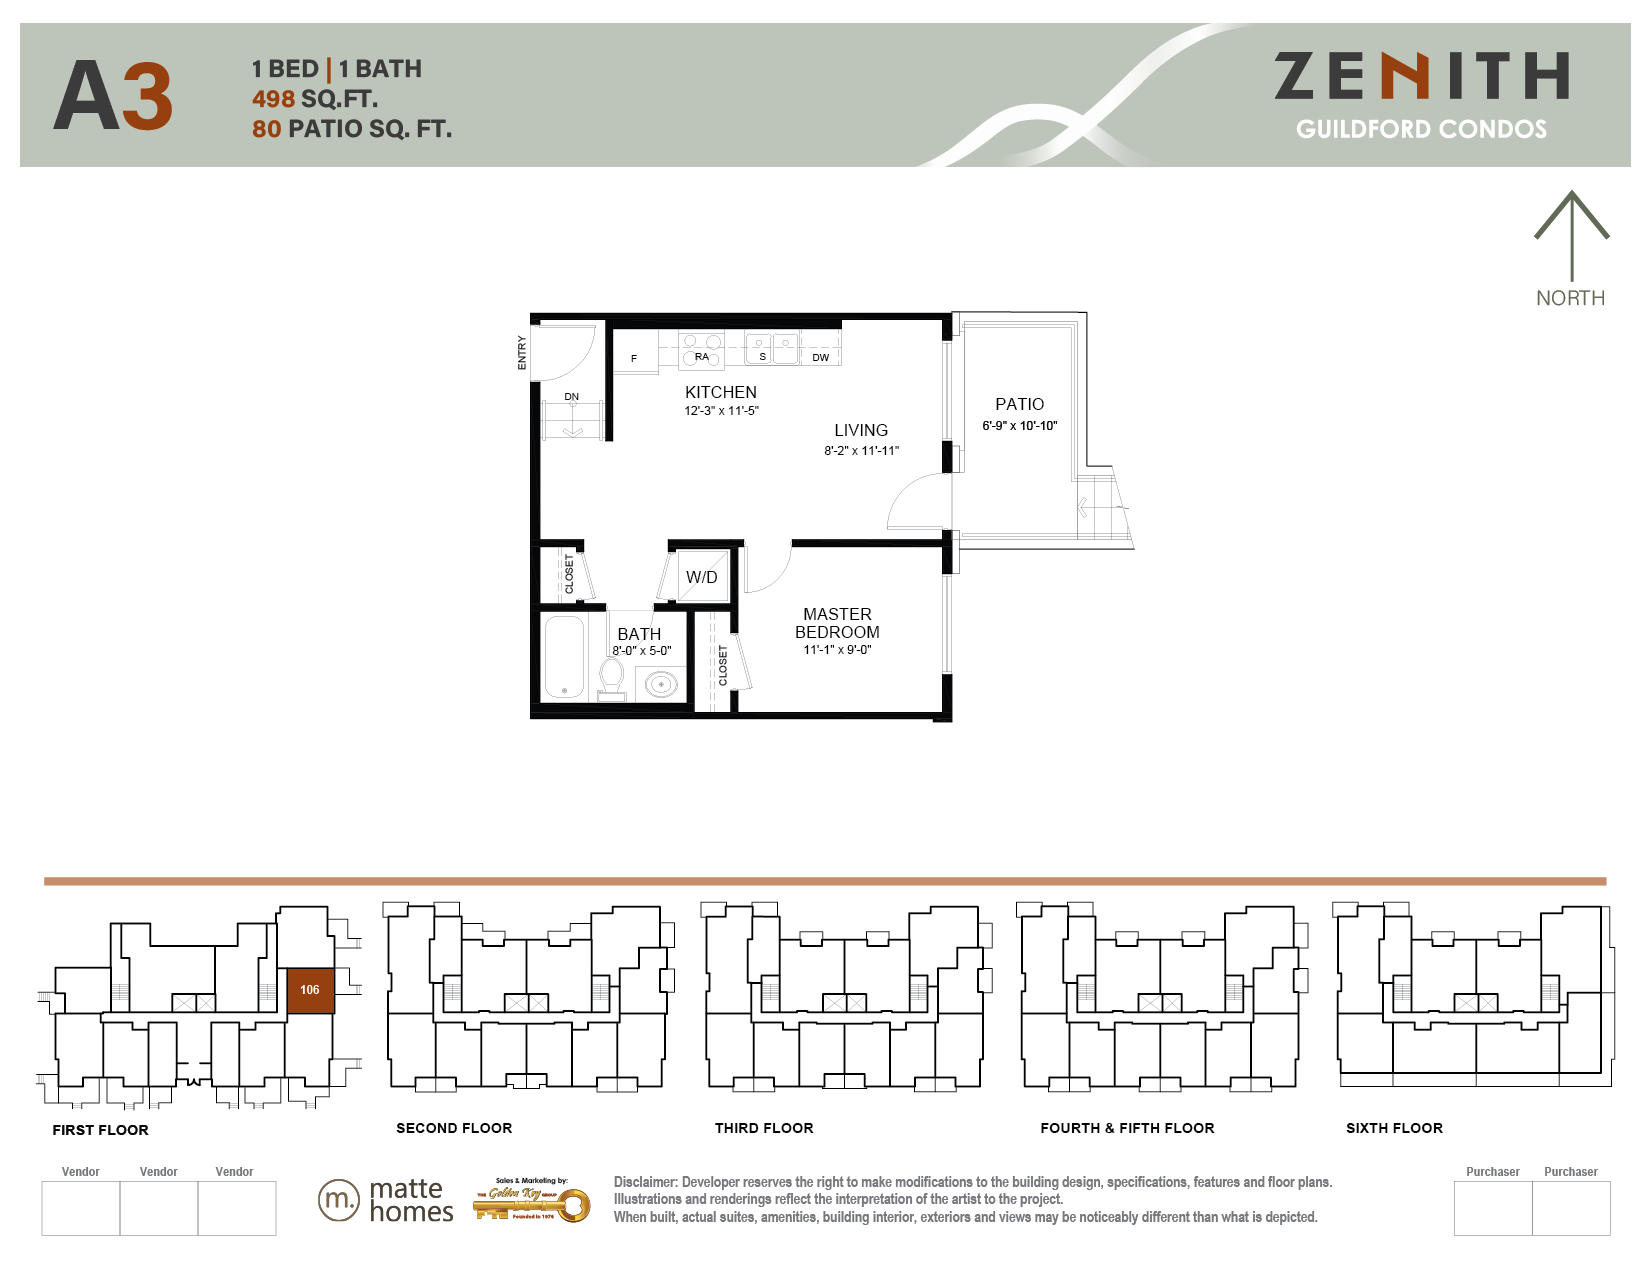
A3 - Ground Level
For sale1 bd · 1 ba · 498 ft²
From $449,900
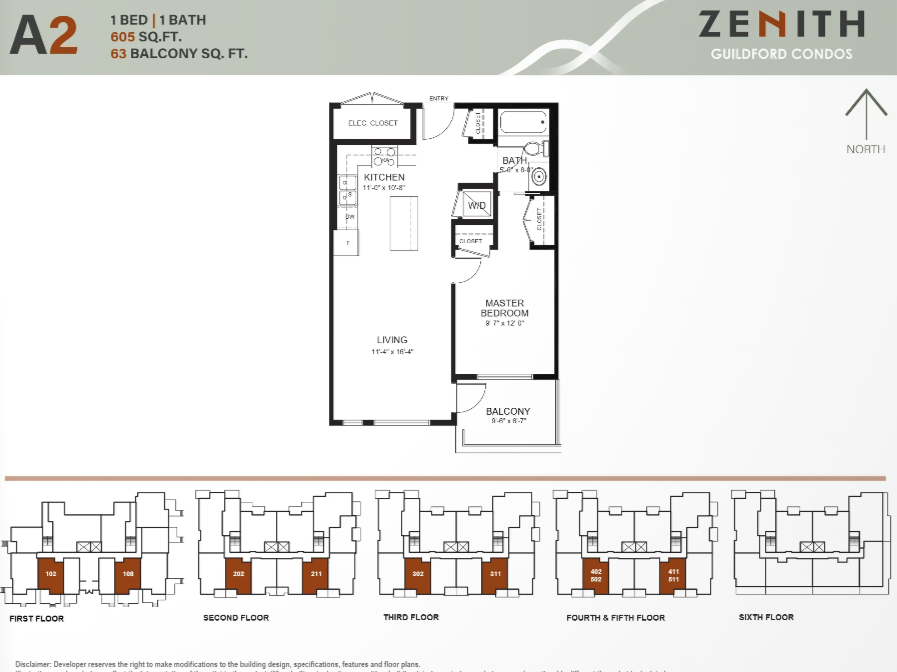
A2 - 2nd to 5th Level
For sale1 bd · 1 ba · 605 ft²
From $499,900
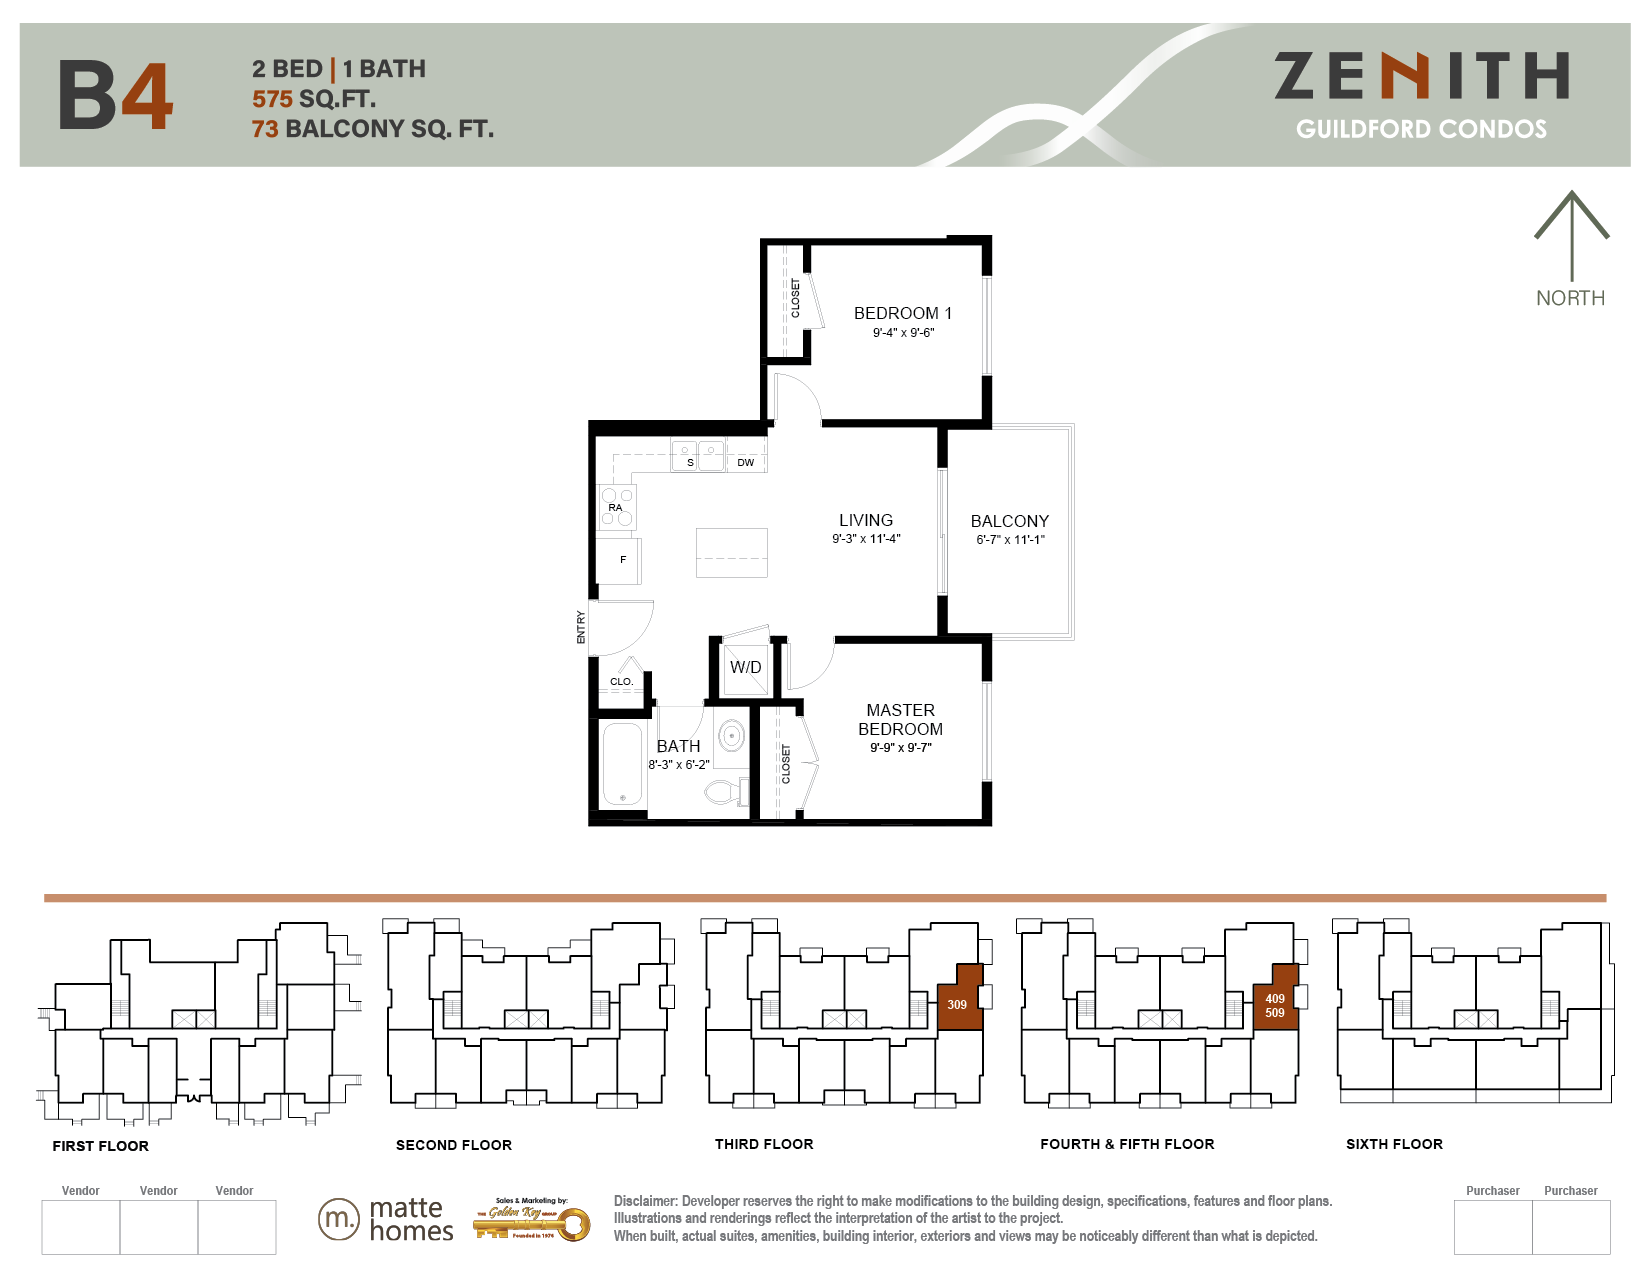
B4 - 2nd to 5th Level
For sale2 bd · 1 ba · 575 ft²
From $499,900
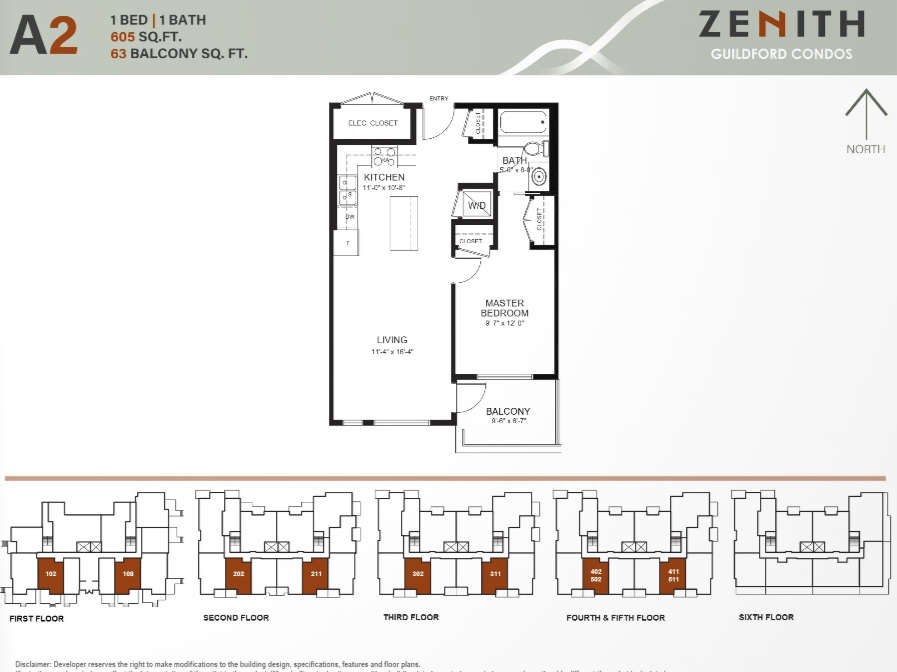
A2 - Ground Level
For sale1 bd · 1 ba · 605 ft²
From $514,900
Floor plans and pricing are set by the developer and subject to change without notice.
Location & neighbourhood
Explore the full location guide ↗Surrey|14295 103A Ave, Surrey, BC V3T 1T1, Canada
Loading the neighbourhood guide…
Project details
- Selling status
- Selling
- Construction status
- Preconstruction
- Sales started
- Nov 1 2024
- Construction started
- Fall/Winter 2025
- Estimated completion
- Apr 2027
- Ownership
- Condominium
- Units
- 66
- Storeys
- 6
- Floor plans
- 18
- Ceiling height
- From 9'0"
- Avg. price / ft²
- $801
Developed by
Matte Homes
Our pre-construction team works directly with the developer to give registered buyers first access to floor plans, pricing and incentives at Zenith Guildford Condominiums.
Get VIP access

