
Toronto, ON · Condo
101 Spadina
Renderings and features may vary and are subject to change. Renderings are for illustrative purposes only.
A closer look at 101 Spadina.
Selling|From $585,000 to $1,744,000|Incentives available
- Home type
- Condo
- Price
- From $585,000 to $1,744,000
- Bedrooms
- 1 – 3
- Bathrooms
- 1 – 4
- Size
- 441 – 1,044 ft²
- Units
- 363
- Storeys
- 39
- Avg. price / ft²
- $1,374
A distinctive residence coming soon to Toronto’s Entertainment District. Source: Devron
Project information
101 Spadina Ave, Toronto, ON M5V 2K2, Canada
Move in 2030
By Devron
Request informationFind the home that's right for you
36 homes available at 101 Spadina

1607
For sale1 bd · 1 ba · 441 ft²
$585,000
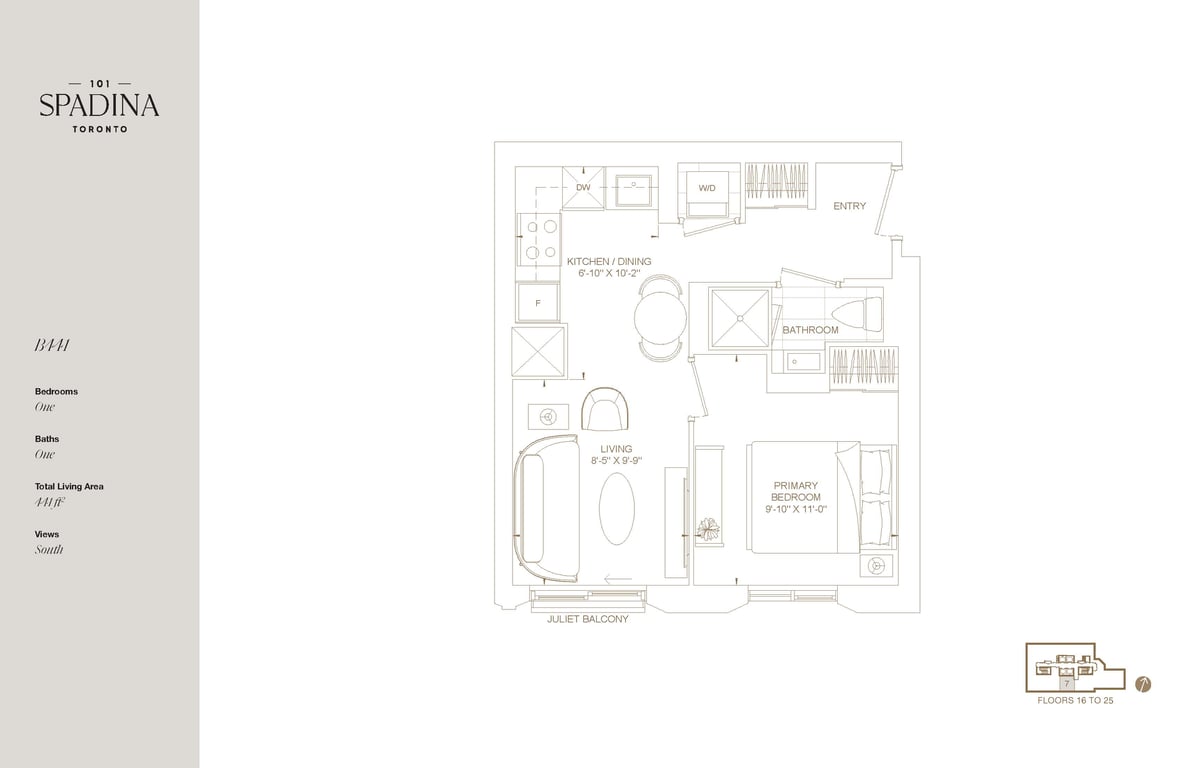
1707
For sale1 bd · 1 ba · 441 ft²
$587,000

1706
For sale1 bd · 1 ba · 464 ft²
$597,000
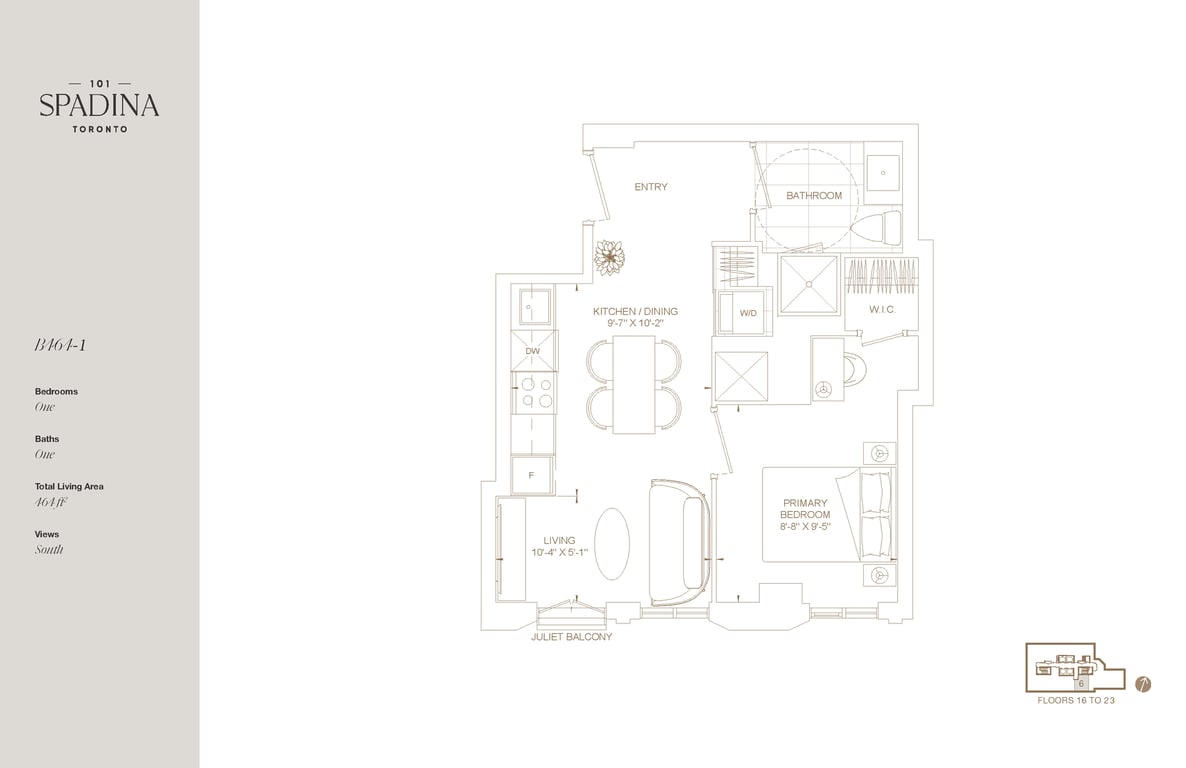
1806
For sale1 bd · 1 ba · 464 ft²
$599,000

2107
For sale1 bd · 1 ba · 441 ft²
$602,000

2307
For sale1 bd · 1 ba · 441 ft²
$608,000
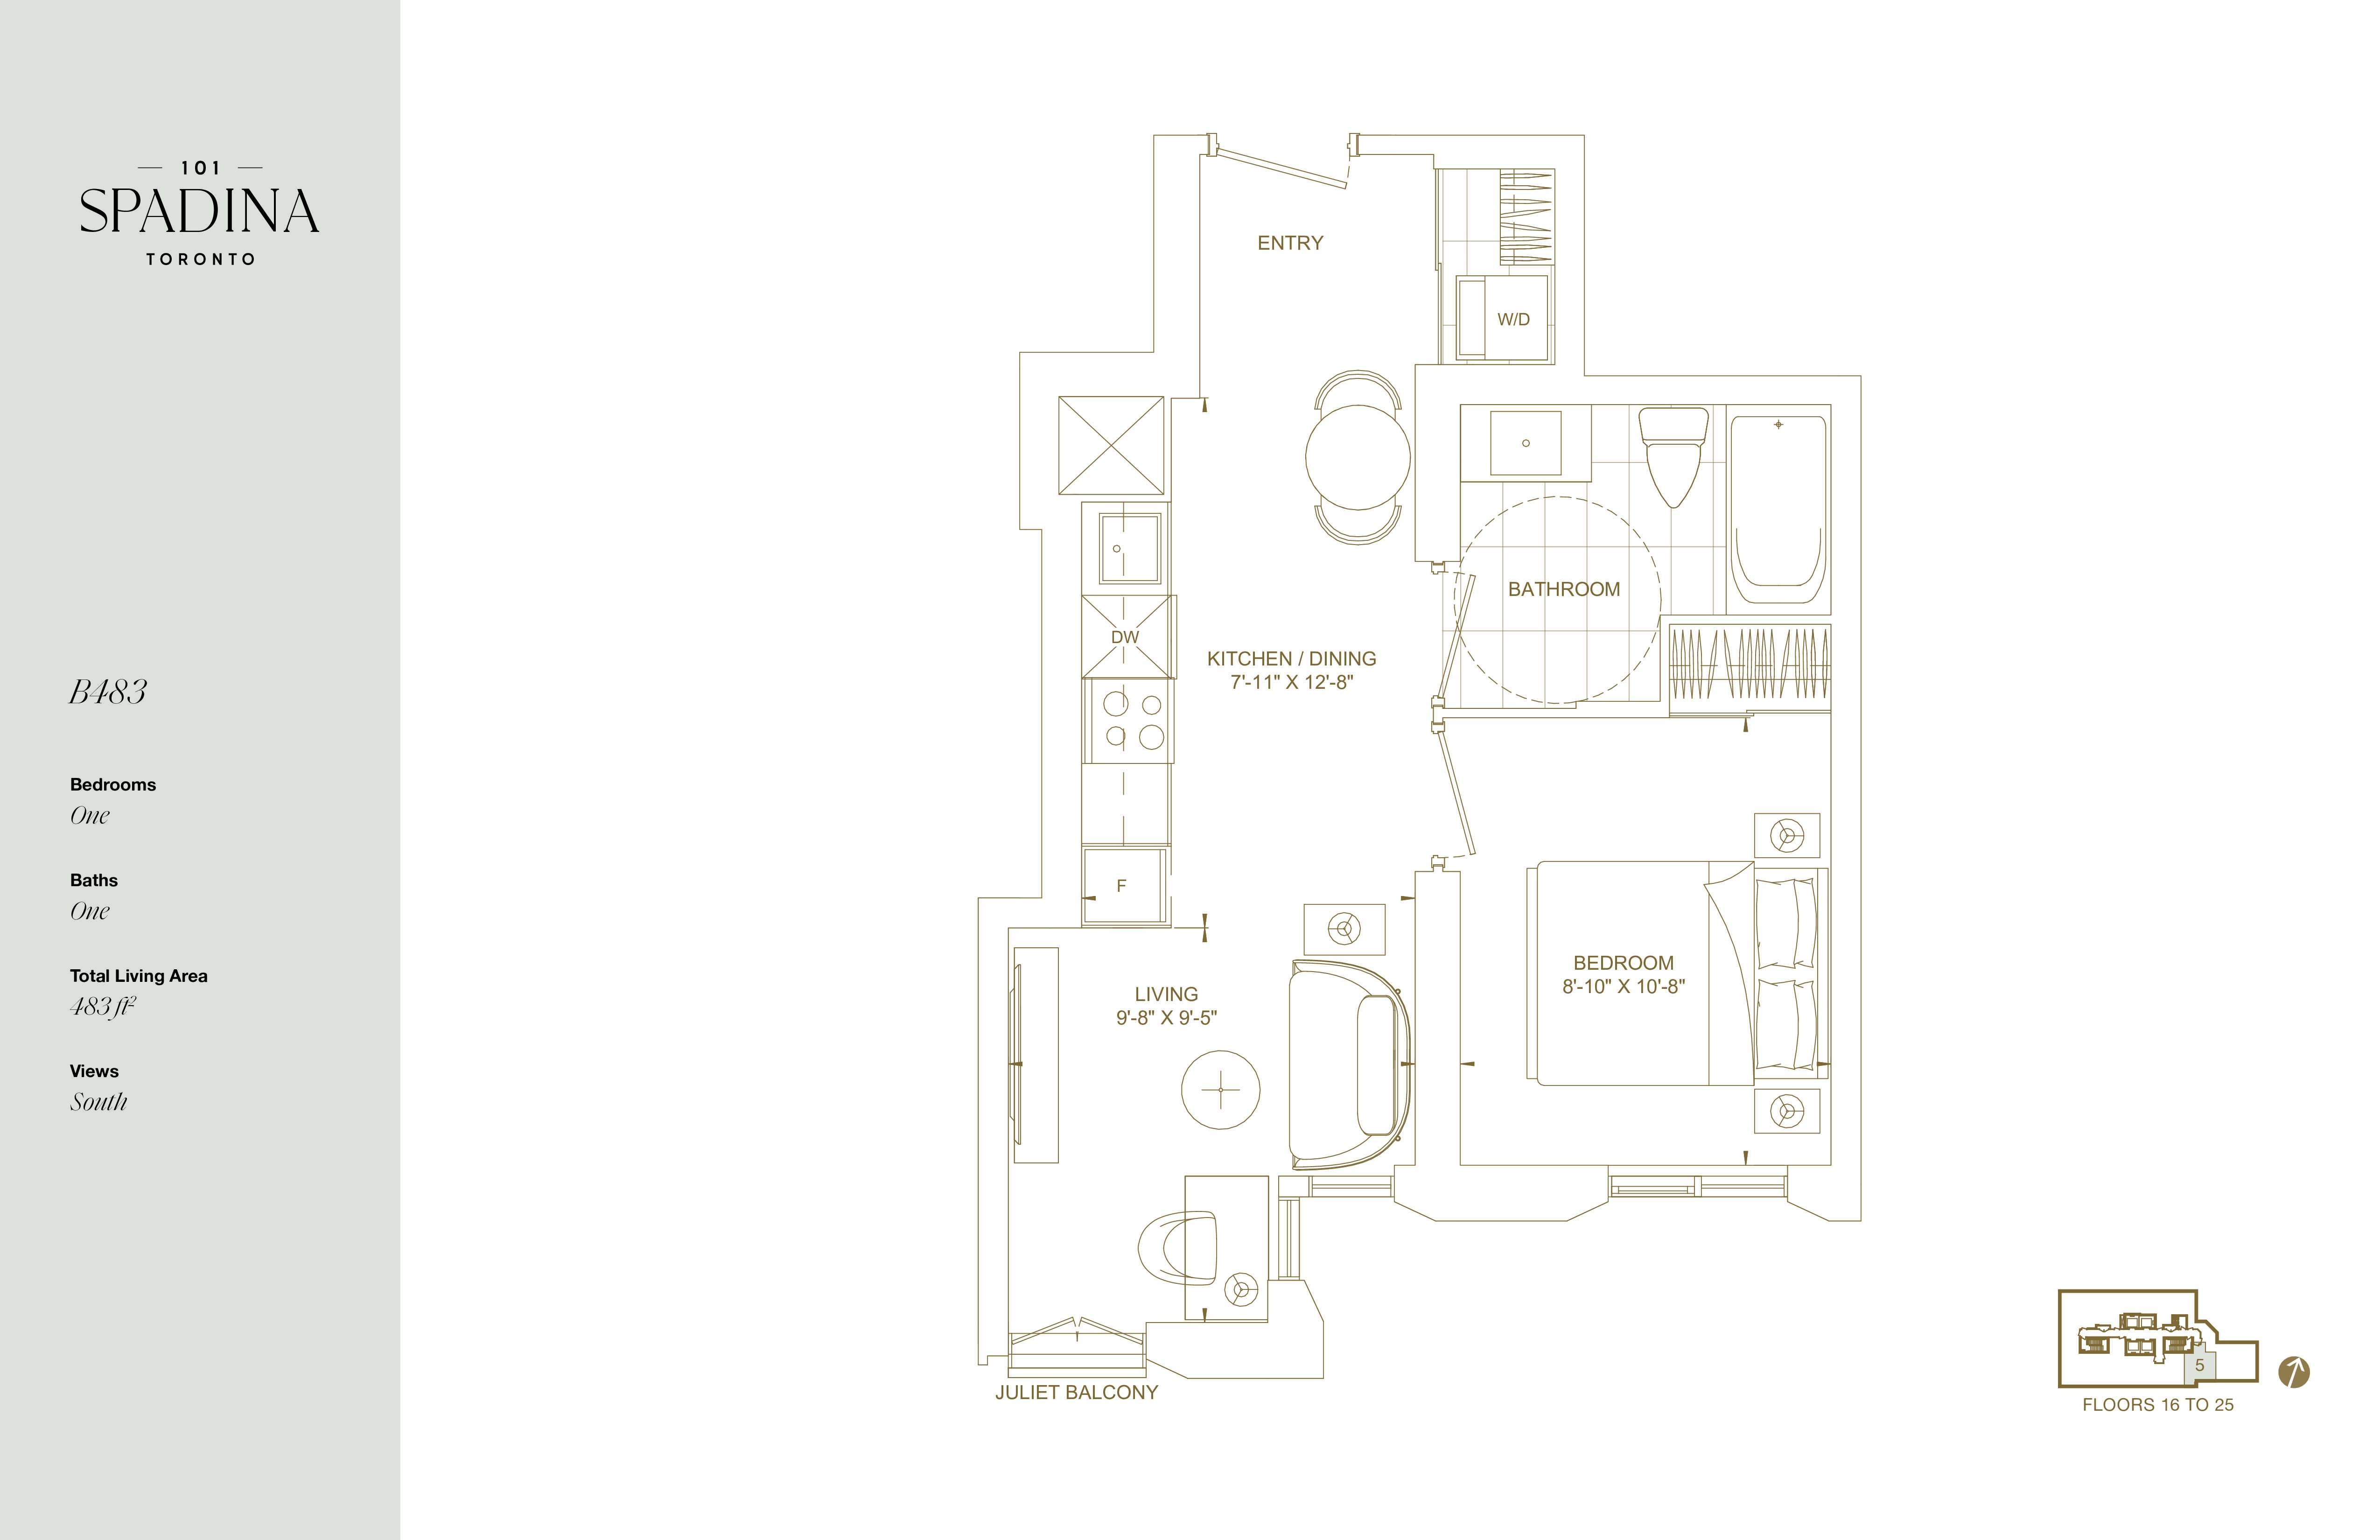
1605
For sale1 bd · 1 ba · 483 ft²
$609,000

2106
For sale1 bd · 1 ba · 464 ft²
$612,000
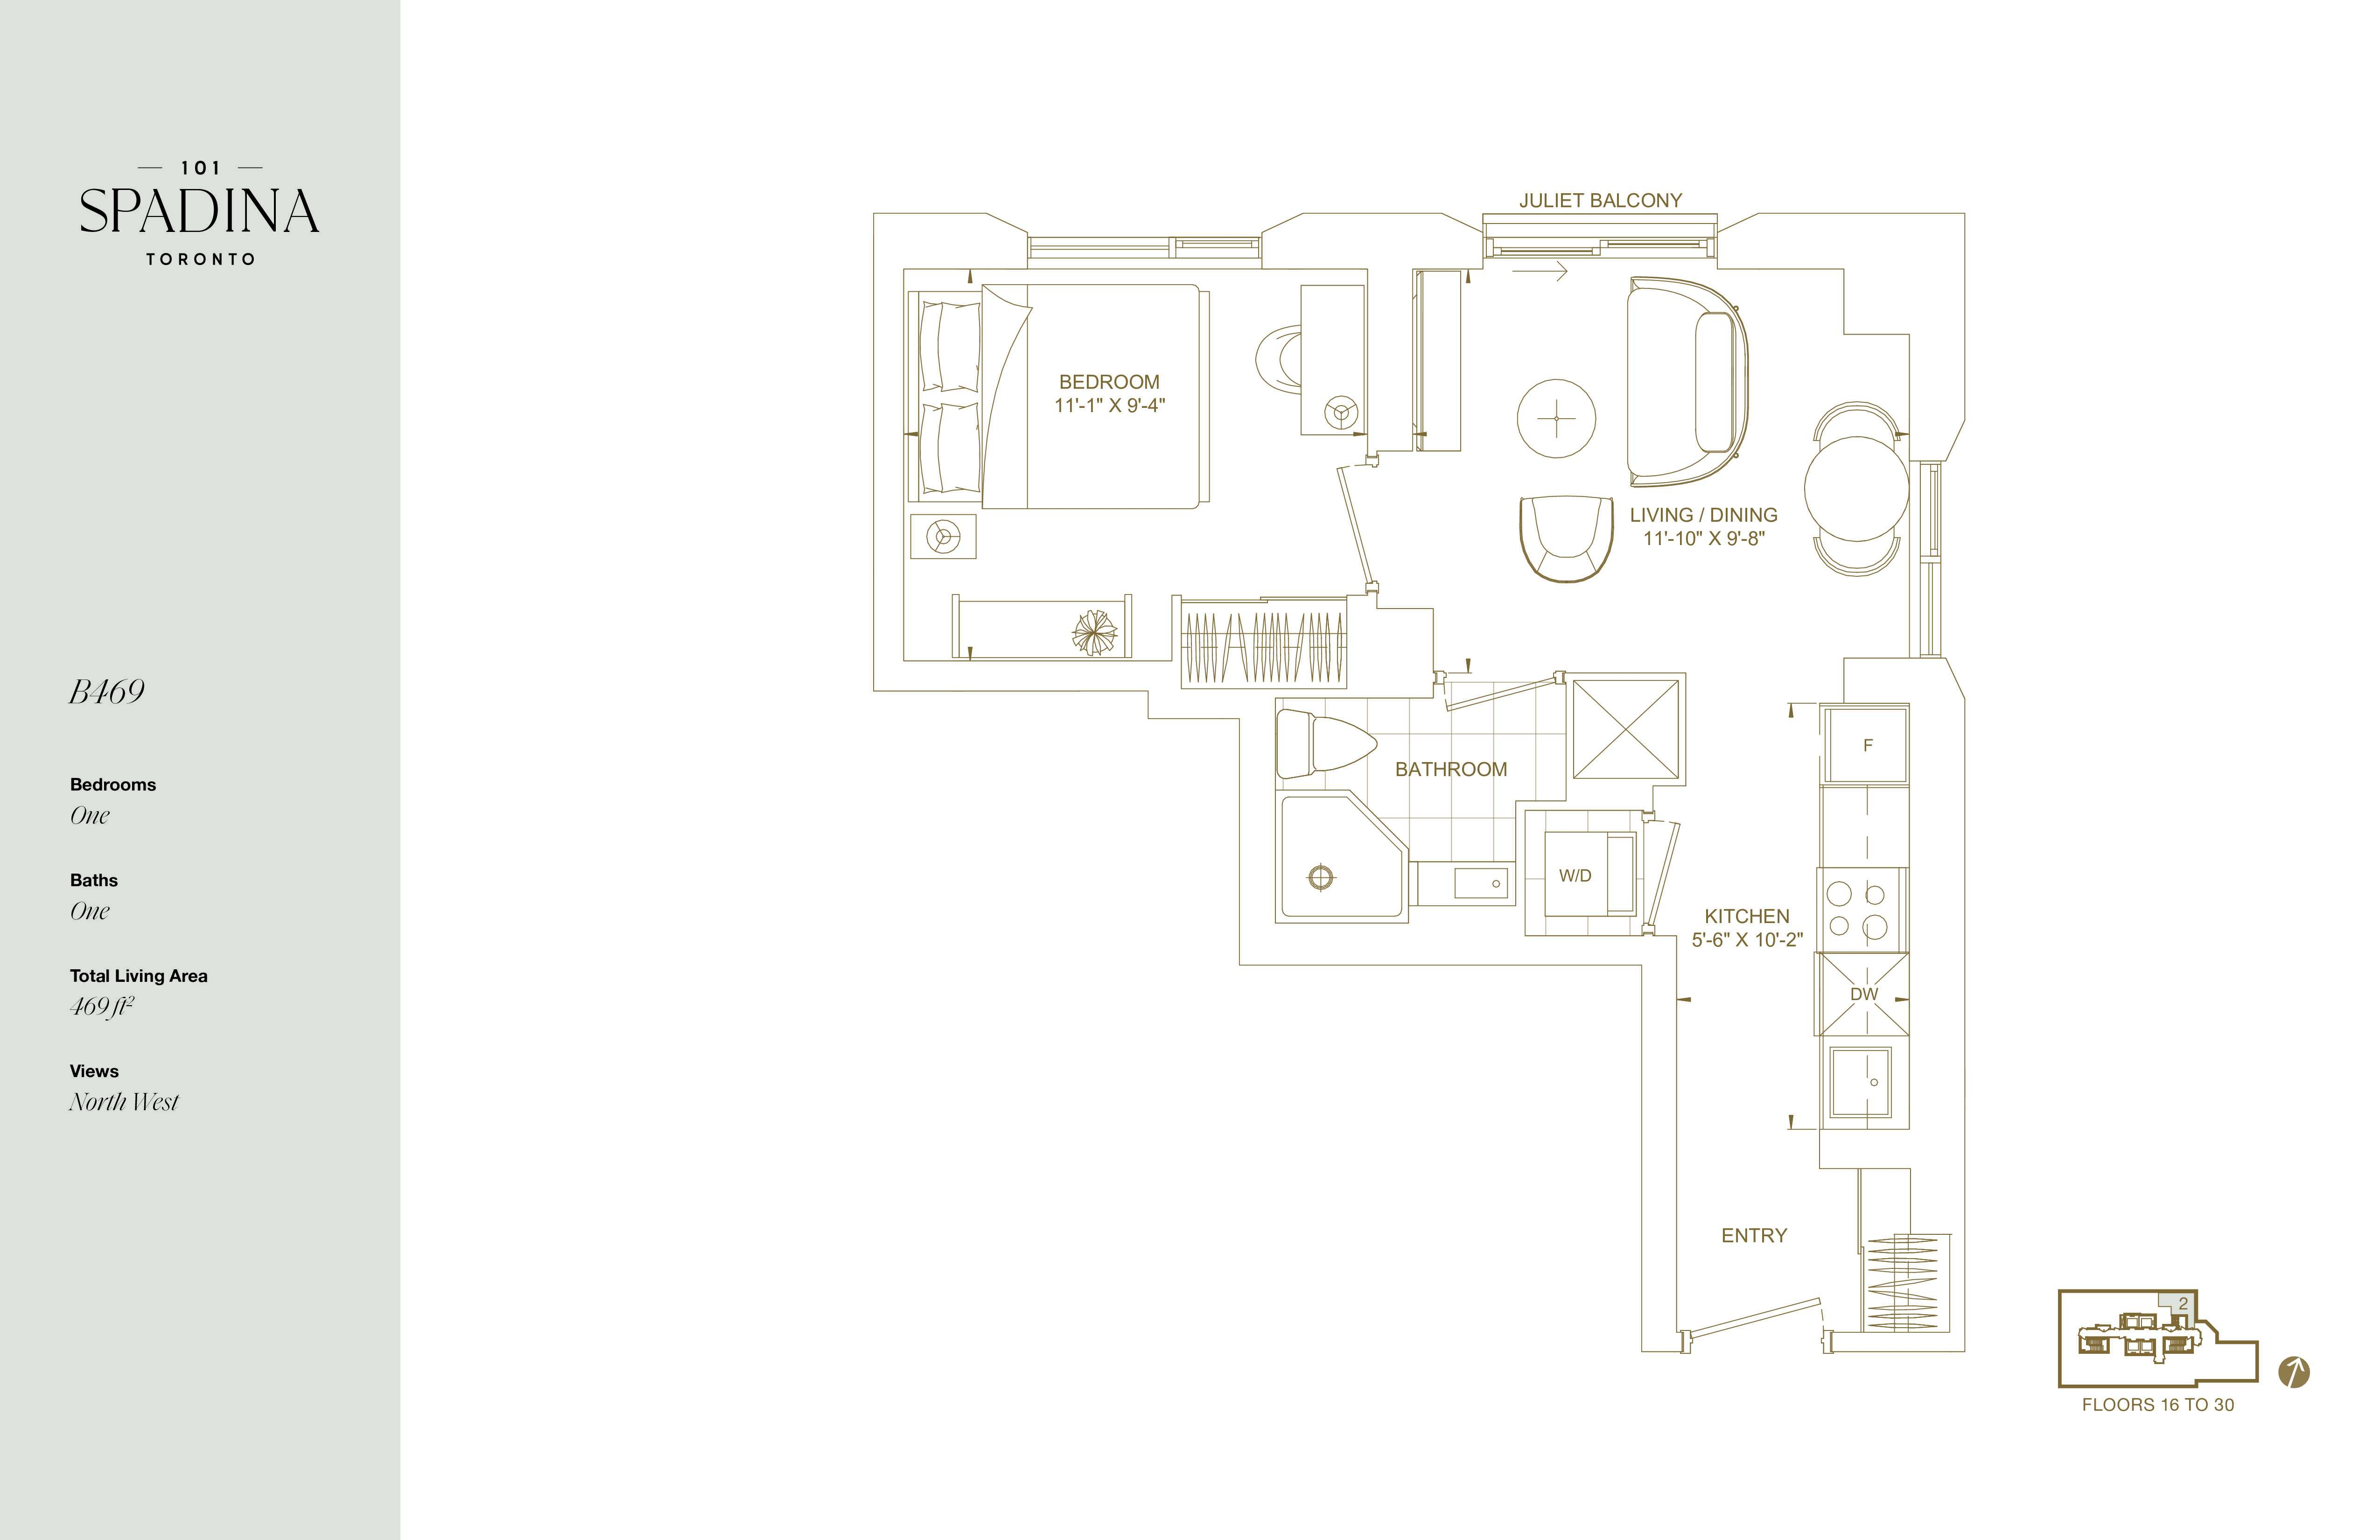
1602
For sale1 bd · 1 ba · 469 ft²
$619,000

1805
For sale1 bd · 1 ba · 483 ft²
$619,000
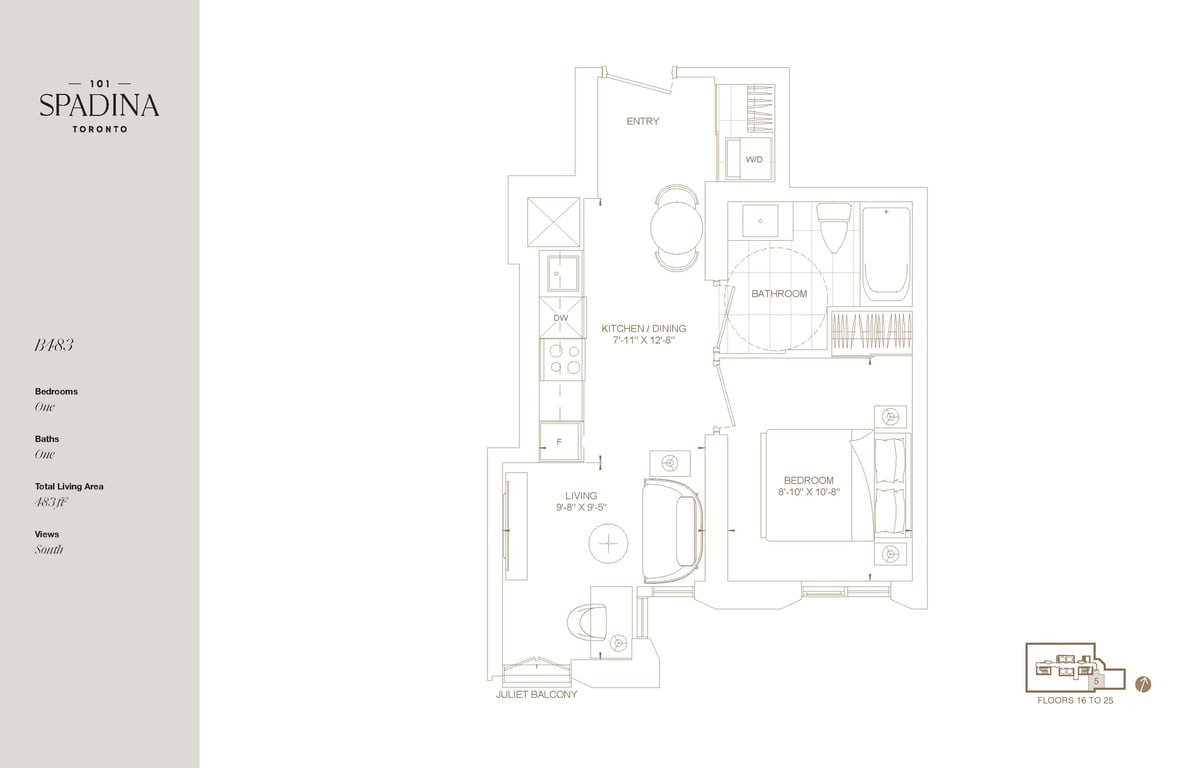
1905
For sale1 bd · 1 ba · 483 ft²
$624,000

1708
For sale1 bd · 1 ba · 509 ft²
$625,000

1601
For sale1 bd · 1 ba · 532 ft²
$664,000
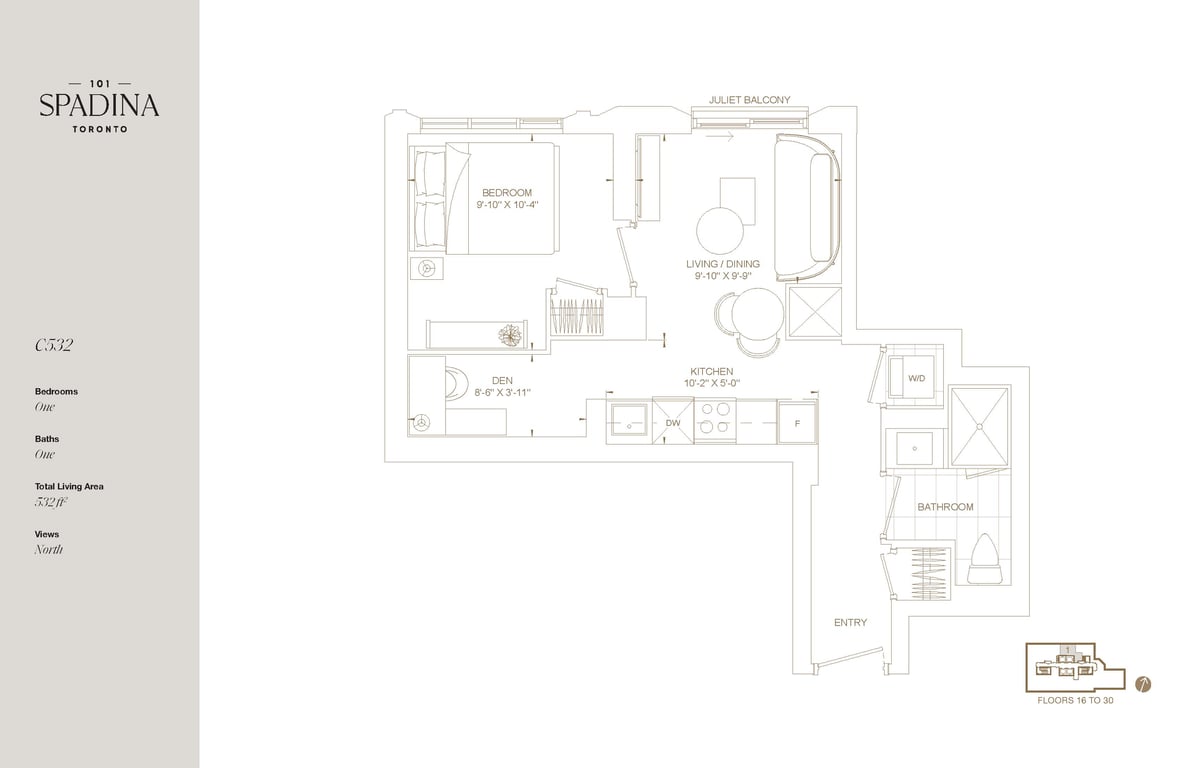
2101
For sale1 bd · 1 ba · 532 ft²
$679,000
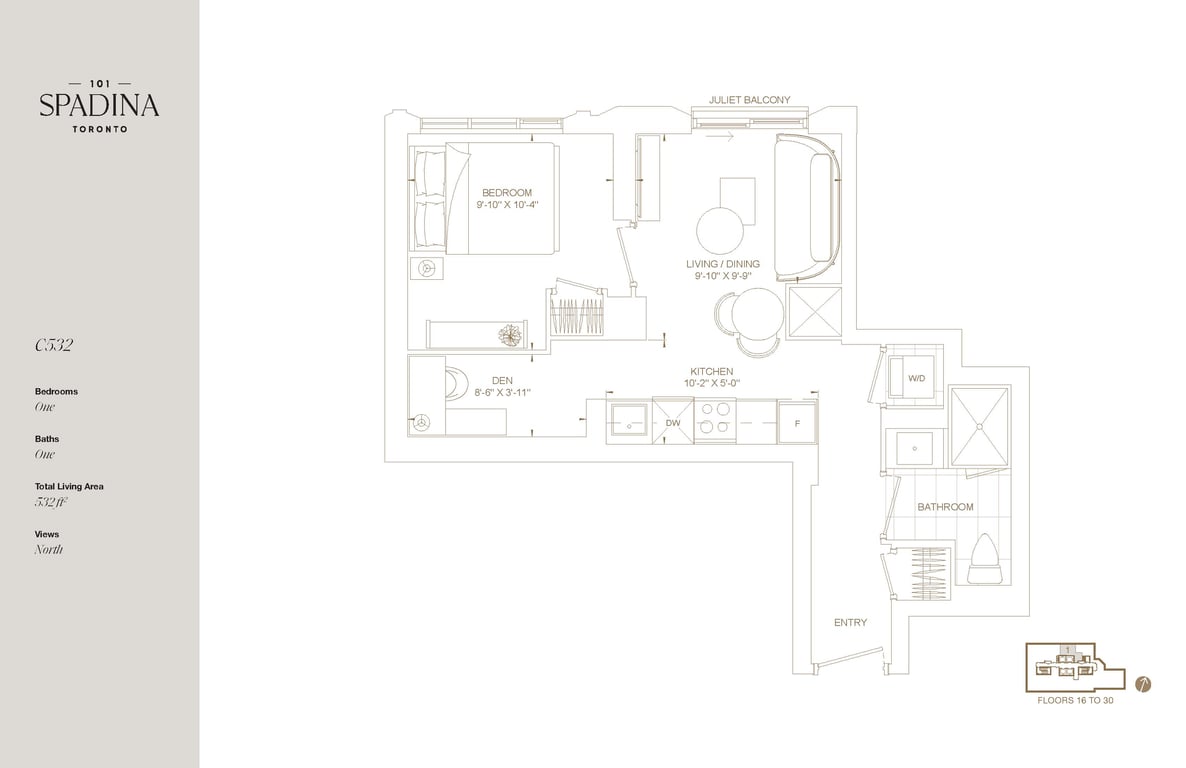
2301
For sale1 bd · 2 ba · 532 ft²
$719,000

2902
For sale2 bd · 1 ba · 592 ft²
$795,000

2809
For sale2 bd · 1 ba · 689 ft²
$944,000
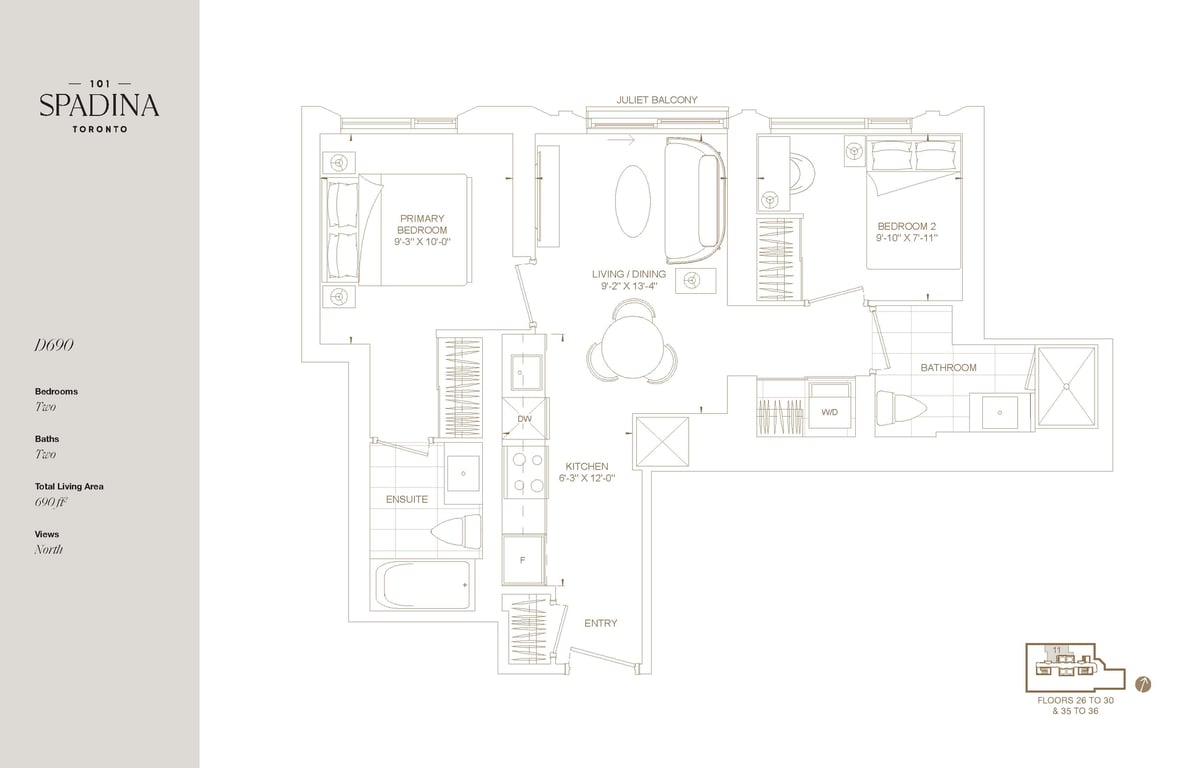
3308
For sale2 bd · 1 ba · 689 ft²
$994,000

2803
For sale2 bd · 2 ba · 753 ft²
$1,010,000
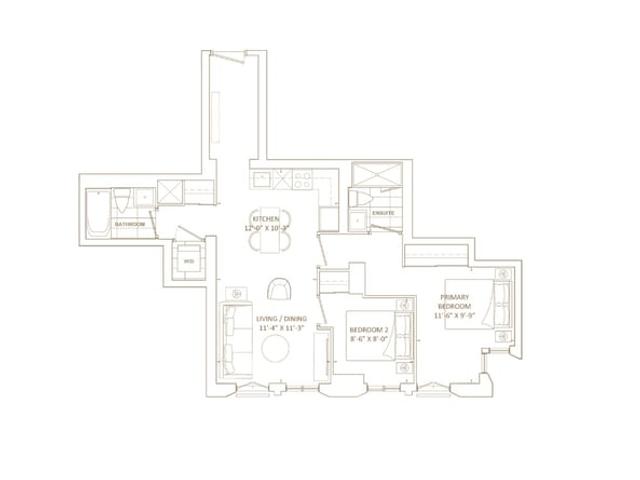
2505
For sale2 bd · 2 ba · 816 ft²
$1,045,000

2705
For sale2 bd · 2 ba · 816 ft²
$1,055,000
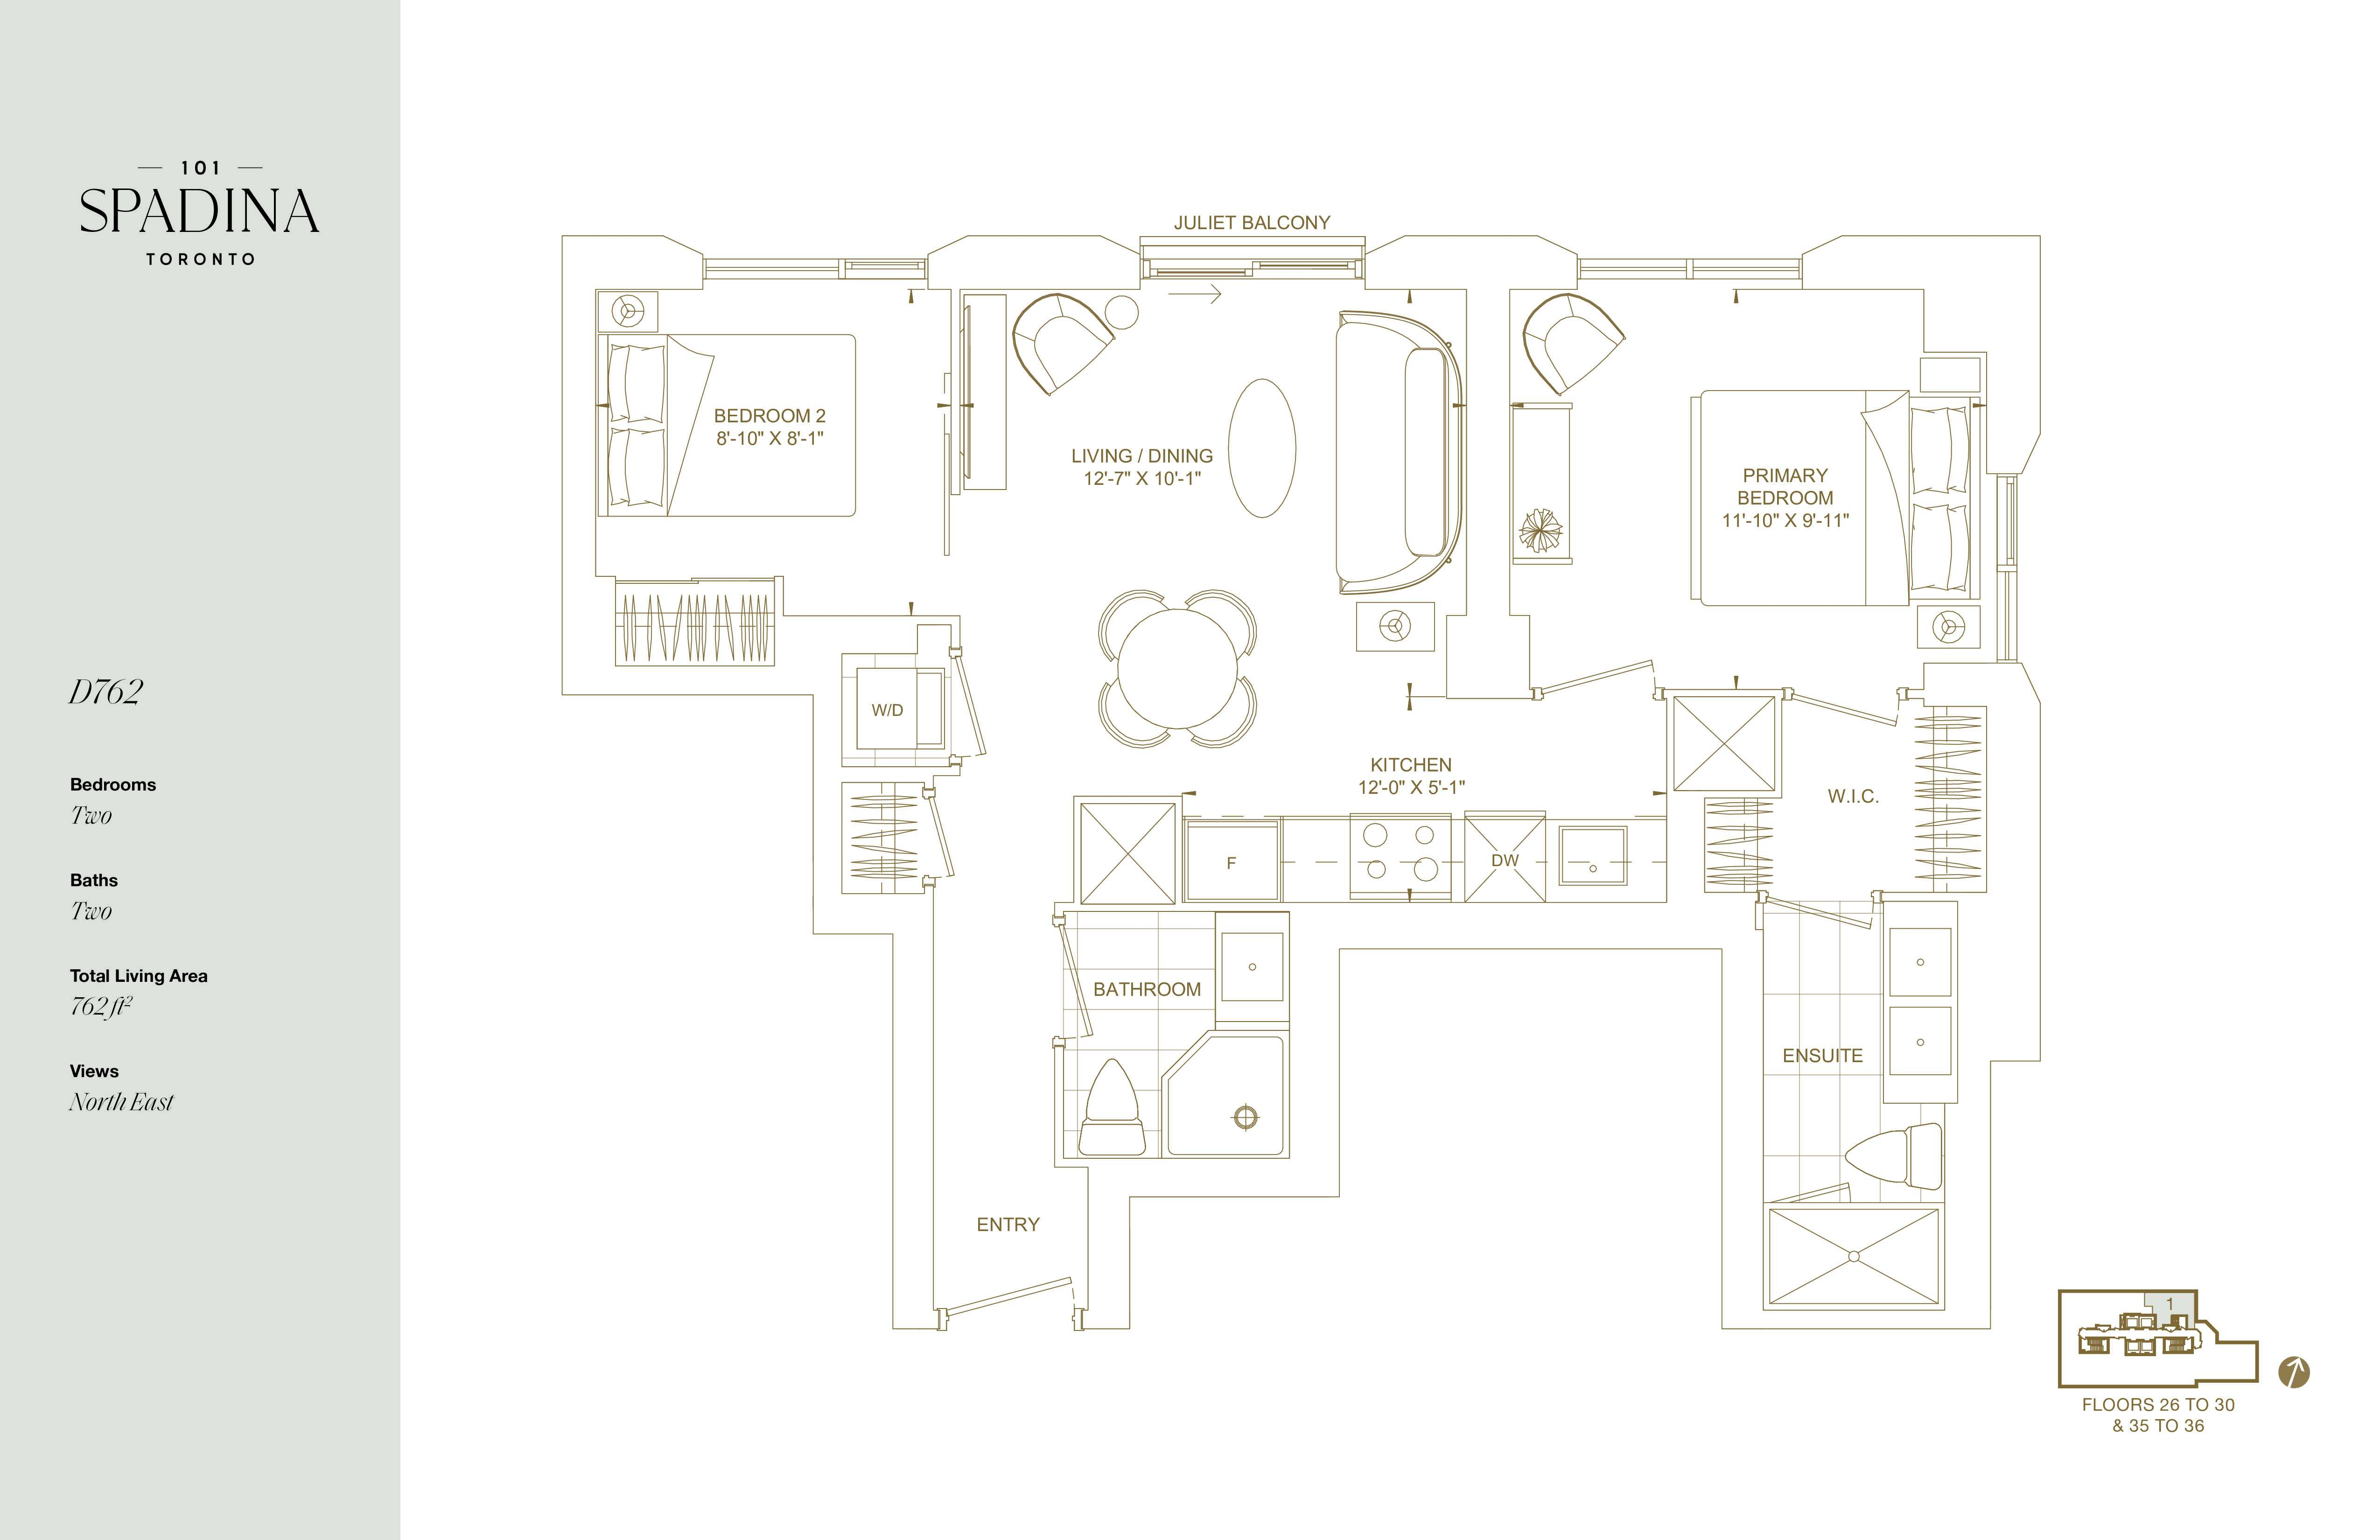
2601
For sale2 bd · 2 ba · 762 ft²
$1,104,000
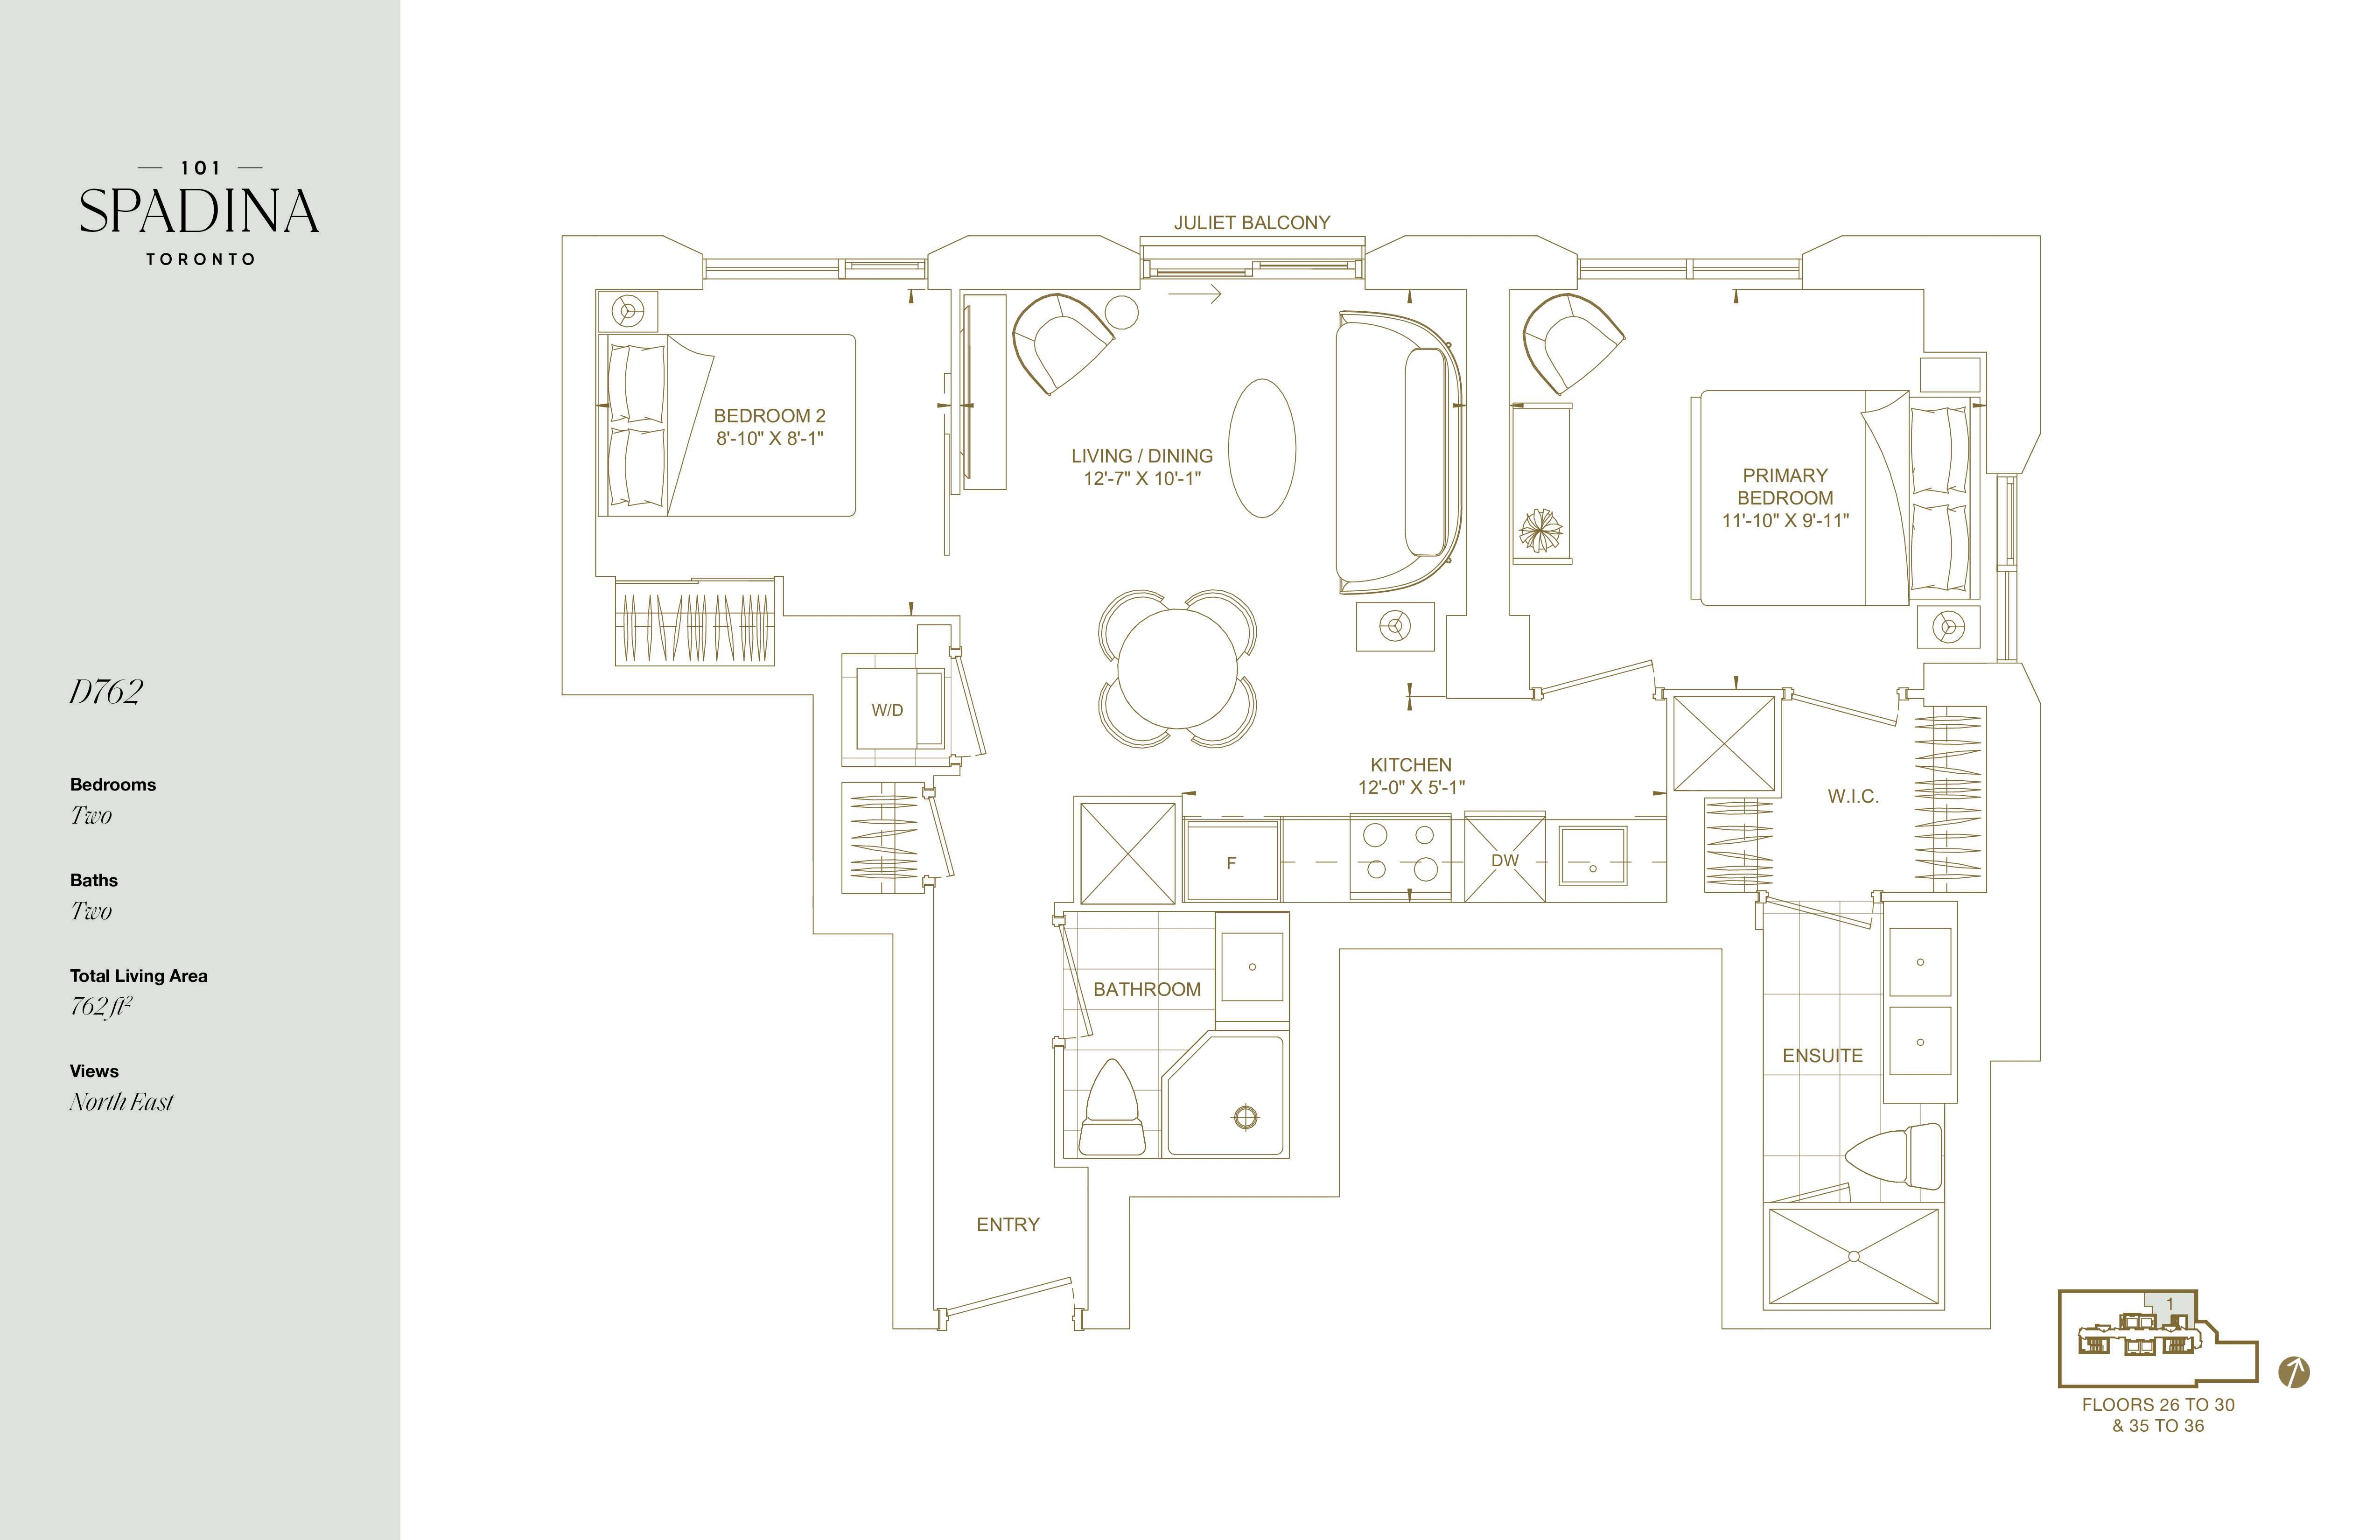
2701
For sale0 bd · 1 ba · 762 ft²
$1,109,000

2801
For sale0 bd · 1 ba · 762 ft²
$1,114,000

2506
For sale2 bd · 2 ba · 832 ft²
$1,130,000

2706
For sale2 bd · 2 ba · 832 ft²
$1,140,000

1910
For sale2 bd · 2 ba · 713 ft²
$1,155,000

3207
For sale2 bd · 2 ba · 712 ft²
$1,224,000

1603
For sale3 bd · 2 ba · 981 ft²
$1,319,000
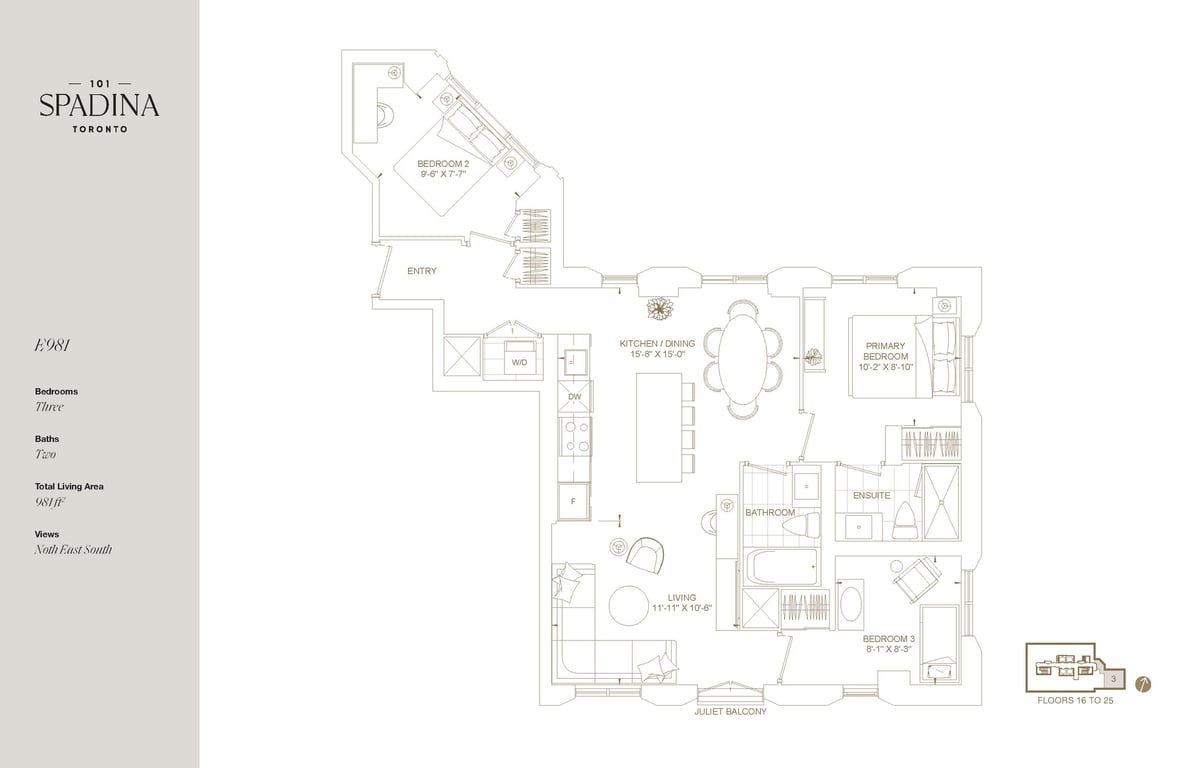
1803
For sale3 bd · 2 ba · 981 ft²
$1,329,000
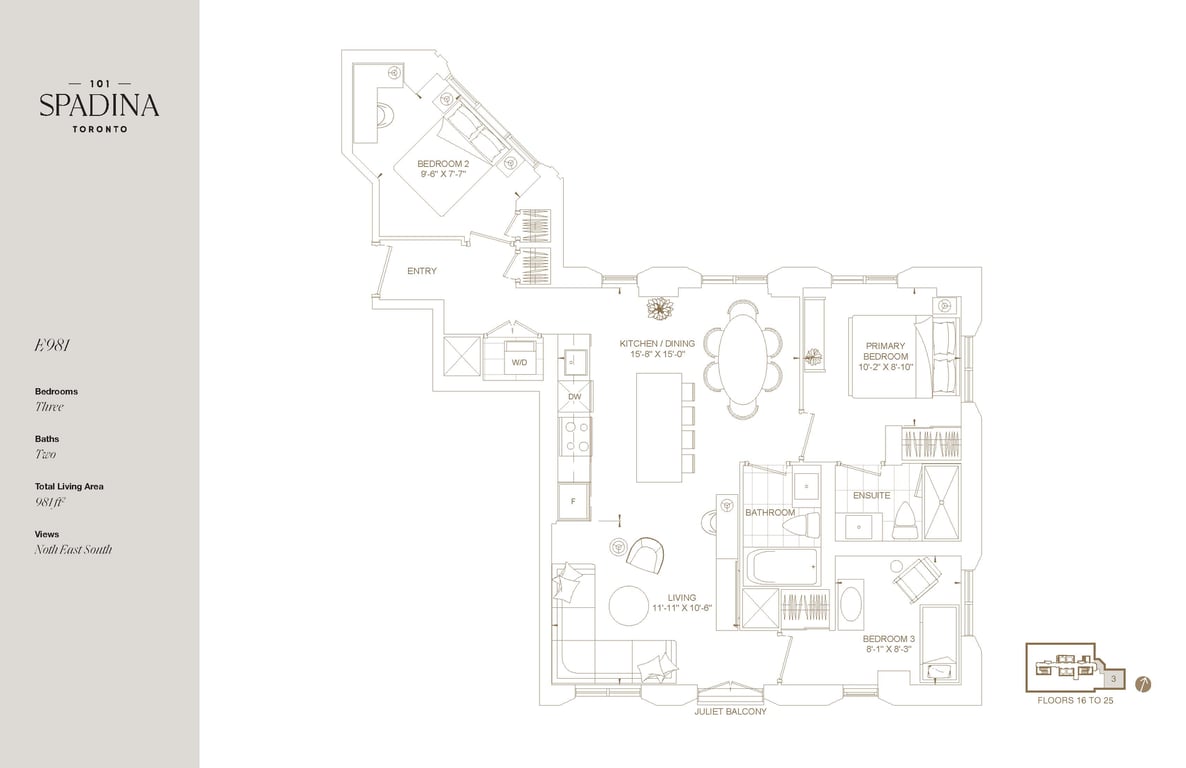
19033
For sale3 bd · 2 ba · 981 ft²
$1,334,000

3005
For sale2 bd · 3 ba · 949 ft²
$1,334,000

3302
For sale3 bd · 2 ba · 990 ft²
$1,389,000

3103
For sale2 bd · 2 ba · 1,044 ft²
$1,476,000
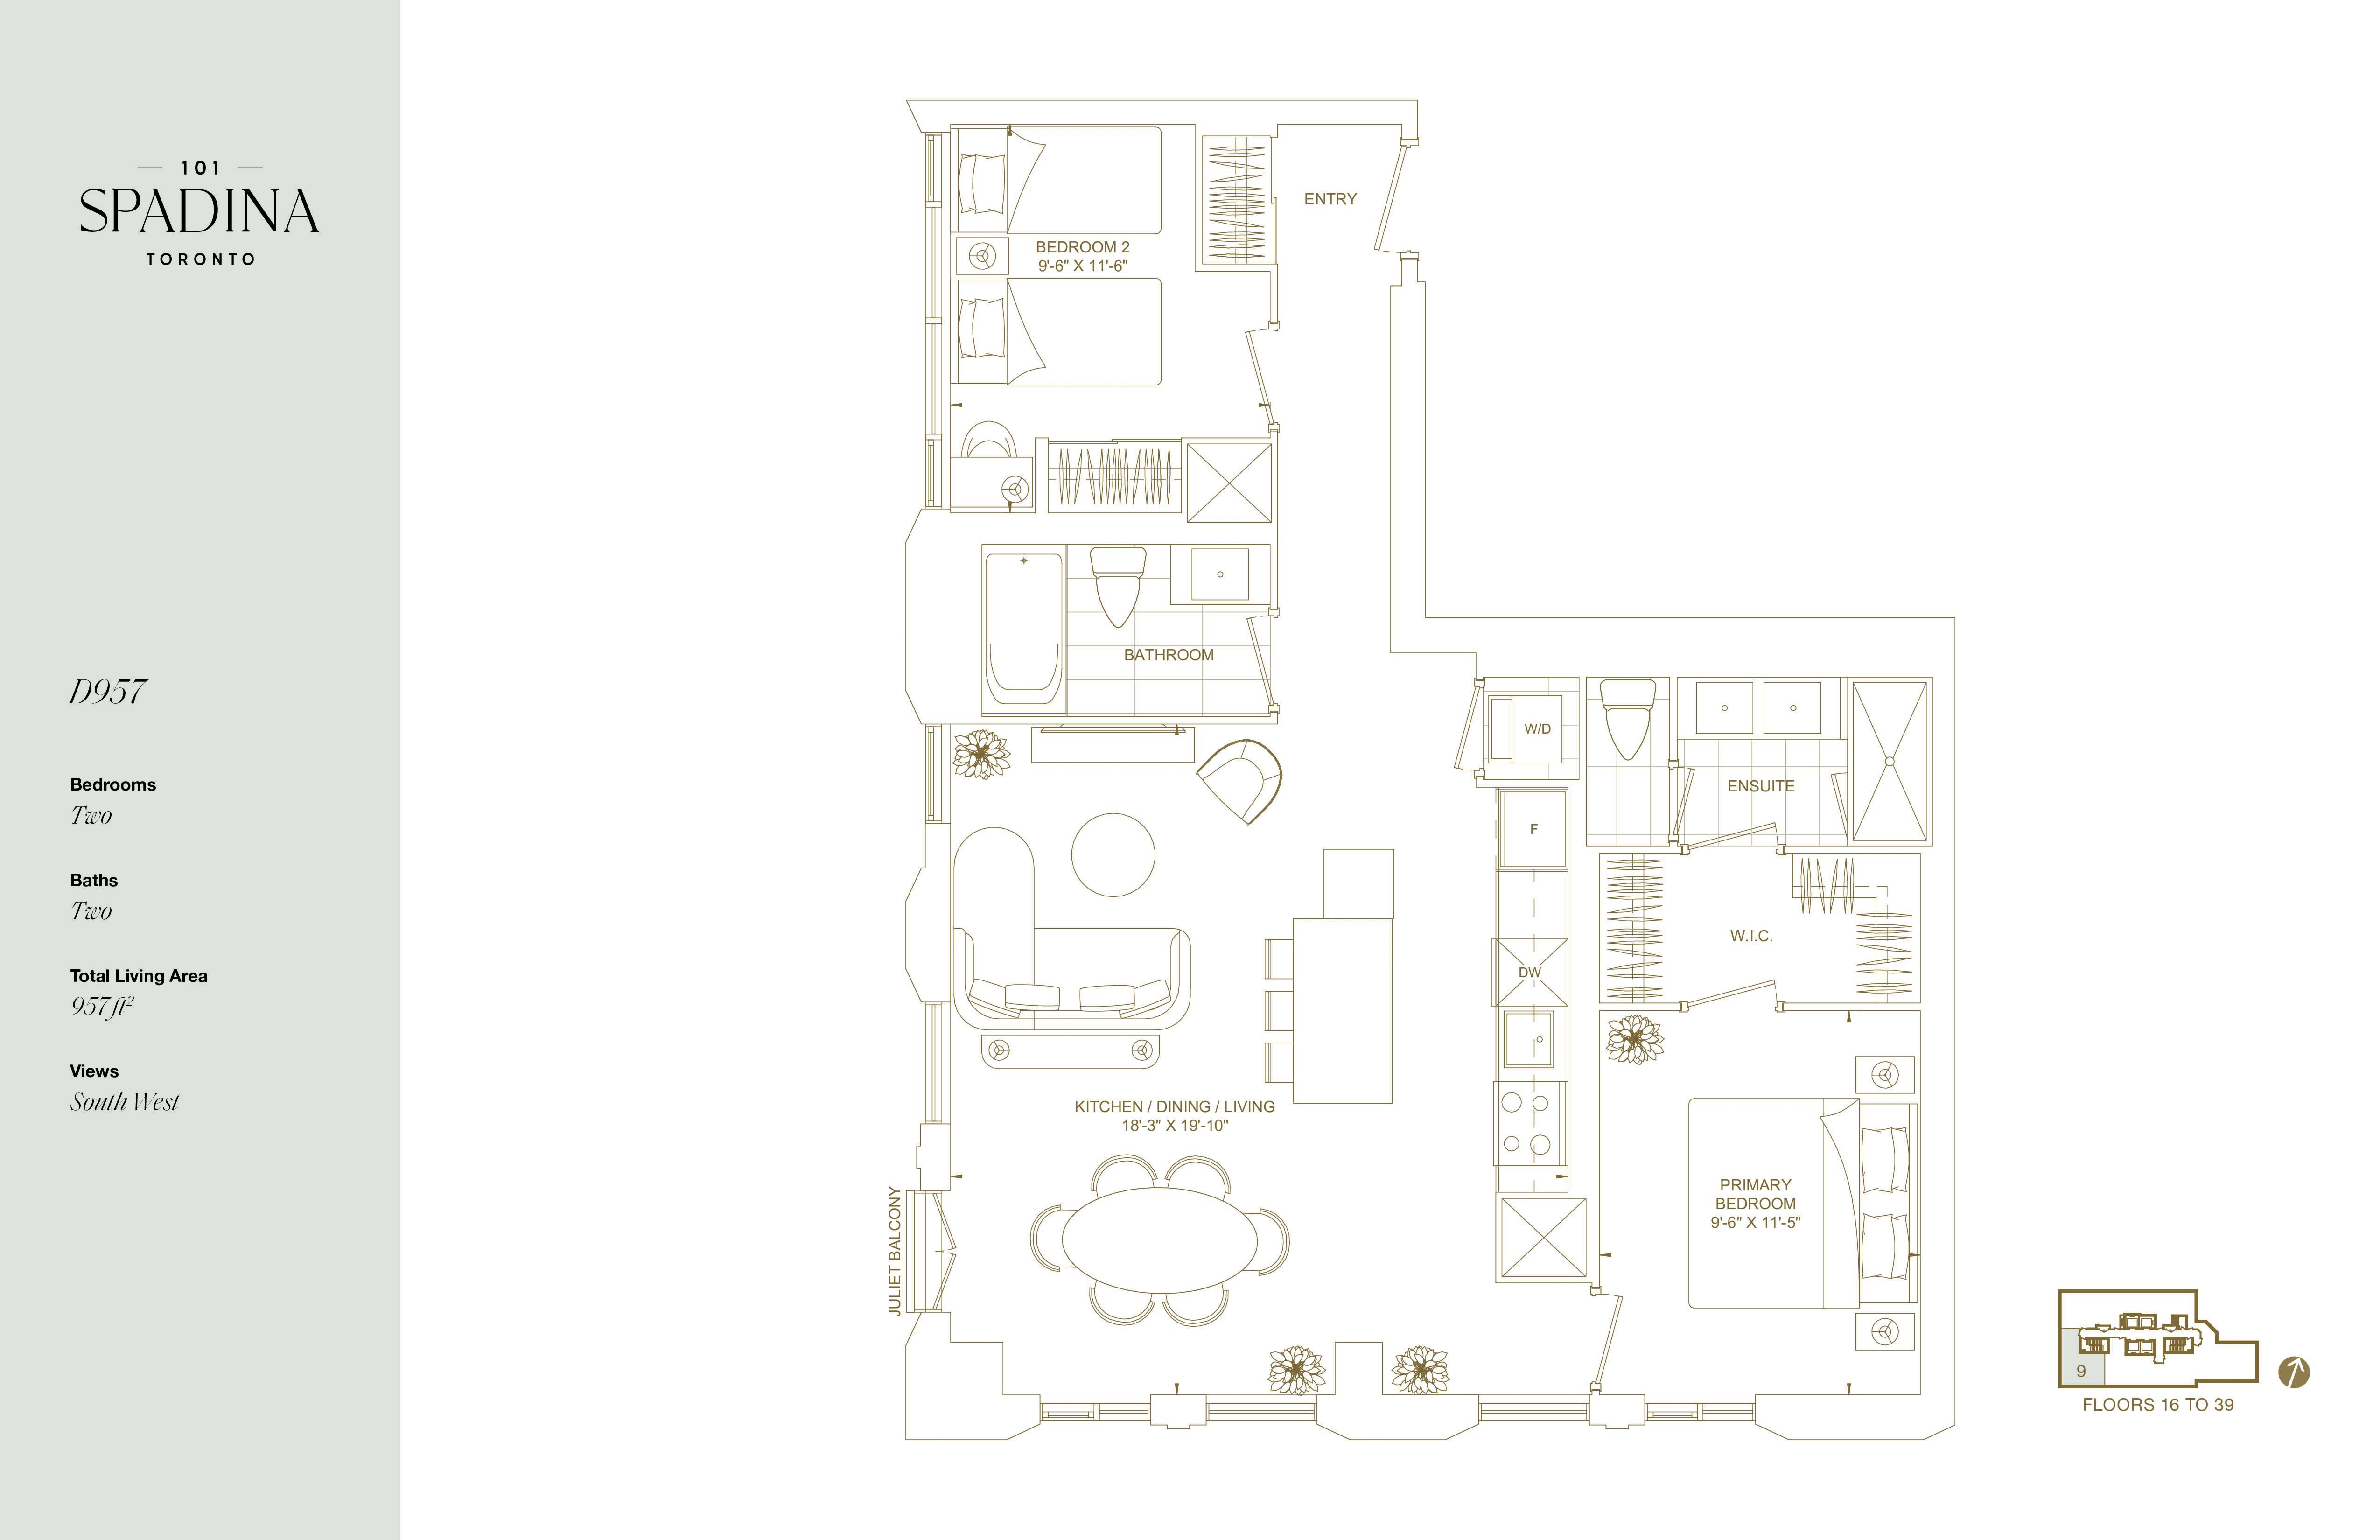
1709
For sale2 bd · 2 ba · 957 ft²
$1,579,000

3206
For sale2 bd · 2 ba · 956 ft²
$1,744,000
For sale
Pricing, deposit & incentives
Pricing and fees
- Available unit price
- From $585,000 to $1,744,000
- Average price / ft²
- $1,374
- Maintenance / ft²
- $0.75
- Parking
- $195,000
- Locker
- $15,000
- Co-op agent commission
- 6%
Deposit structure
$$10,000 on Signing Balance to 5% in 15 Days 5% in May 2025 (380 days) 0% in 2026 (730 days) 5% in May 2027 (1,100 days) 5% on Occupancy (2028)
Current incentives
Incentive 1
10% deposit (select)
Incentive 2
$12,000 referral program
Incentive 3
Reduced $145K parking fee
Incentive 4
Capped development charges
Incentive 5
Extended deposit structure
Incentive 6
No assignment fee (Q3-2026)
Features & finishes
BUILDING FEATURES • Thirty-nine-storey building with traditional stone construction • Geothermal heating and cooling • Concierge 24 hours per day, 365 days per year. • 4 faster premium elevators • Rooftop Terrace, Outdoor Dining and Lounge, Multipurpose Lounge and Bar • Rooftop Double Height Ding and Lounge • Co-working Library Lounge • Media Lounge, Fitness and Yoga Studio, Steam Sauna Rooms SUITE FEATURES • Approximately 9' smooth ceiling throughout suites • Doors open to Terrace or Julie Balcony* • 4" high baseboards • Windows with interior black frame colour • Leak detection sensors in every suite • High-efficiency heat pumps with integrated energy-recovery ventilators looped into the geothermal system • Pre-wired communication outlets* • Pre-finished water-resistant luxury vinyl tile floors in living areas*** • Better kitchen features (Undercabinet lighting, Full pull-out pantry* or Half-height spice rack*) • Paneled interior doors with contemporary hardware and privacy sets in bathrooms • Wood shelf and rod in all closets • Pot Lights in living area standard in all suites* KITCHEN FEATURES • Custom-designed kitchen cabinetry in a selection of door finishes • Soft-close door hinges and draws • Surface-mounted lighting in the kitchen • Quartz surface countertop and matching backsplash • Single bowl under-mounted stainless steel sink • Full pull-out pantry or Half-heigh spice rack APPLIANCES • MIELE or equivalent Panelled 24” or 30” refrigerator • MIELE or equivalent Panelled 18” or 24” dishwasher • Over-the-range (OTR) or under-counter microwave1 • MIELE or equivalent stainless steel electric built-in oven, electric built-in cooktop • Stacked or side-by-side washer and dryer BATHROOMS • Custom-designed bathroom vanity in a selection of door finishes • Quartz surface countertop • Wall-mounted mirror with wall sconce • Choice of designer-selected full-height porcelain wall tiles for tub surround and shower walls • Frameless glass enclosure in shower • 5’ soaker bathtub as per plan • Pot light over the bathtub and/or shower stall • Pot lights in the washroom • Vinyl wall covering in master ensuite and powder COMFORT SYSTEMS • Each suite to have individually metered, controlled heating and cooling system providing heat and air conditioning all yearround.
Our team is here to help
Register to receive the latest updates on pricing, availability and incentives at 101 Spadina — before they reach the public.
Personalized help
Dedicated pre-construction experts to guide you, answer questions and help you choose the right plan.
VIP pricing & incentives
First access to launch pricing, deposit structures and developer incentives.
Floor plans & brochures
Get the full plan set, pricing sheets and project brochure delivered to your inbox.
Location
Toronto|101 Spadina Ave, Toronto, ON M5V 2K2, Canada
Project details
- Selling status
- Selling
- Construction status
- Preconstruction
- Sales started
- Apr 13 2024
- Estimated completion
- Nov 2030
- Ownership
- Condominium
- Units
- 363
- Storeys
- 39
- Floor plans
- 0
- Ceiling height
- From 9'0"
- Avg. price / ft²
- $1,374
Developed by
Devron
Based in Toronto, Ontario
Our pre-construction team works directly with the developer to give registered buyers first access to floor plans, pricing and incentives at 101 Spadina.
Get VIP access
Other projects in Toronto


Toronto, ON
The Winston
From $1,543,900
3 bedsTownhouse / Single Family HomeMove in 2028
By Insoho Developments
