

Ottawa, ON · Condo
1451 Wellington
Renderings and features may vary and are subject to change. Renderings are for illustrative purposes only.
A closer look at 1451 Wellington.
Selling|From $775,990 to $1,704,990
- Home type
- Condo
- Price
- From $775,990 to $1,704,990
- Bedrooms
- 1 – 2
- Bathrooms
- 1 – 3
- Size
- 578 – 1,930 ft²
- Units
- 93
- Storeys
- 12
- Avg. price / ft²
- $1,324
1451 Wellington offers boutique luxury condo residences in Ottawa's popular west end neighborhood. Winner of “Best Condo Project” & “Best Builder Design Centre” by Greater Ottawa Home Builders' Association Winner of "Best Sales Office in Canada" and "Best Brochure" by Canadian Home Builders' Association Source: 1451 Wellington
Project information
1451 Wellington St W, Ottawa, ON K1Y 2X3, Canada
Move in 2026
By Mizrahi Developments
Request informationPricing, deposit & incentives
Pricing and fees
- Available unit price
- From $775,990 to $1,704,990
- Average price / ft²
- $1,324
- Maintenance / ft²
- $0.85
- Parking
- $75,000
- Locker
- $25,000
- Co-op agent commission
- 4%
Deposit structure
$$10,000 on Signing Balance to 10% in 30 Days 10% in 90 Days 5% on Occupancy
Features & finishes
Insulated by 10" Thick Walls The delight of old-world architecture often comes from the features you can feel, like the thickness of the walls and the sense of solidity derived from traditional building processes that took time, patience and care to complete. At 1451 Wellington, Mizrahi Developments applies our own standards of quality that exceed industry requirements and surpass clients’ expectations, enveloping you in a sanctuary reminiscent of the era of treasured interiors and true luxury. Details at the Height of Beauty Every residence has the sensibility of a time when the world was a little slower and more refined. They’re built to feel like a traditional home, equally grand and established. Ceiling heights are between 8 to 9 feet in most residences, and between 9 and 10 feet on the upper floors in the penthouses. Architectural mouldings are classic. Baseboards are 7” tall. This is your mansion in the sky. A Bath Should be a Beautiful Slipper People talk about living in an “aesthetic envelope,” and part of that is the pleasure of function and form. How something feels is everything, it’s not just a matter of visual pleasure – although, of course, that’s important – but the way the slope of a bathtub feels against your back, and how you can step into the slipper of a tub and immediately relax. Even the Smallest Details Matter The grand vision of what a property can be begins with location. Where it is situated is of primary importance, affording a certain way of life, both from an aesthetic point of view and for the sake of convenience. Next are the design and materials of the building, which establishes the difference between a house and a home. But at the end of the day, the building’s integrity is measured largely by the attention paid to its details — the smallest of things you may not even notice at first. At Mizrahi Developments, we prioritize these small details as much as we do the larger ones. A Smart Home Simplifies Your Daily Life Home intelligence is another step to freedom, and from your mobile device anything is possible: check out who is at the door, turn up the heat so the house is warm when you get home or cool it down just in time for your arrival and enjoy the freedom to travel without worry. When you’re home, program the household tasks or play your favourite tunes from keypad controllers in almost every room with ease. There’s a pre-wired CAT6 computer network and state-of-the-art security system to communicate with your choice of monitoring service. Your Sanctuary in the Sky Just as much attention has been devoted to the design of the terraces and balconies at 1451 Wellington as to the interiors. Tall, French doors lead the way to the exterior living spaces, which offer panoramic views to the north, across the river to the beauty of the Canadian Shield, and over Ottawa’s residential Westboro neighbourhood. In the penthouses on the upper floors, terraces are larger with space for an outdoor living room and a private dining area under the stars. Windows That Invite In The Light Good design is not only in what you see, but also in what you don’t. There’s a science to the beauty of luxuriously large windows that give you expansive views in all directions — like how the windows at 1451 Wellington offer a superior sound transmitting class (SSTC), muffling the noise of the outside world. They also protect your interiors from UV damage. These windows are feats of superior engineering with precision installation, multiple glazing and trapped argon gas to ensure energy efficiency. Qualifying for ISO 9001 certification From the start, Mizrahi Developments set out to differentiate itself from other builders in Canada and around the world. And one of the ways we did that was to go through the rigorous procedure of qualifying for ISO 9001 certification. This is a process management system that demands accountability at every step, ensuring quality of engineering, suppliers and materials to guarantee customer satisfaction in terms of delivery deadlines, quality of service and integrity of product.
Our team is here to help
Register to receive the latest updates on pricing, availability and incentives at 1451 Wellington — before they reach the public.
Personalized help
Dedicated pre-construction experts to guide you, answer questions and help you choose the right plan.
VIP pricing & incentives
First access to launch pricing, deposit structures and developer incentives.
Floor plans & brochures
Get the full plan set, pricing sheets and project brochure delivered to your inbox.
Floor plans (5)
Plans available at 1451 Wellington. Register for the full plan set with current pricing.
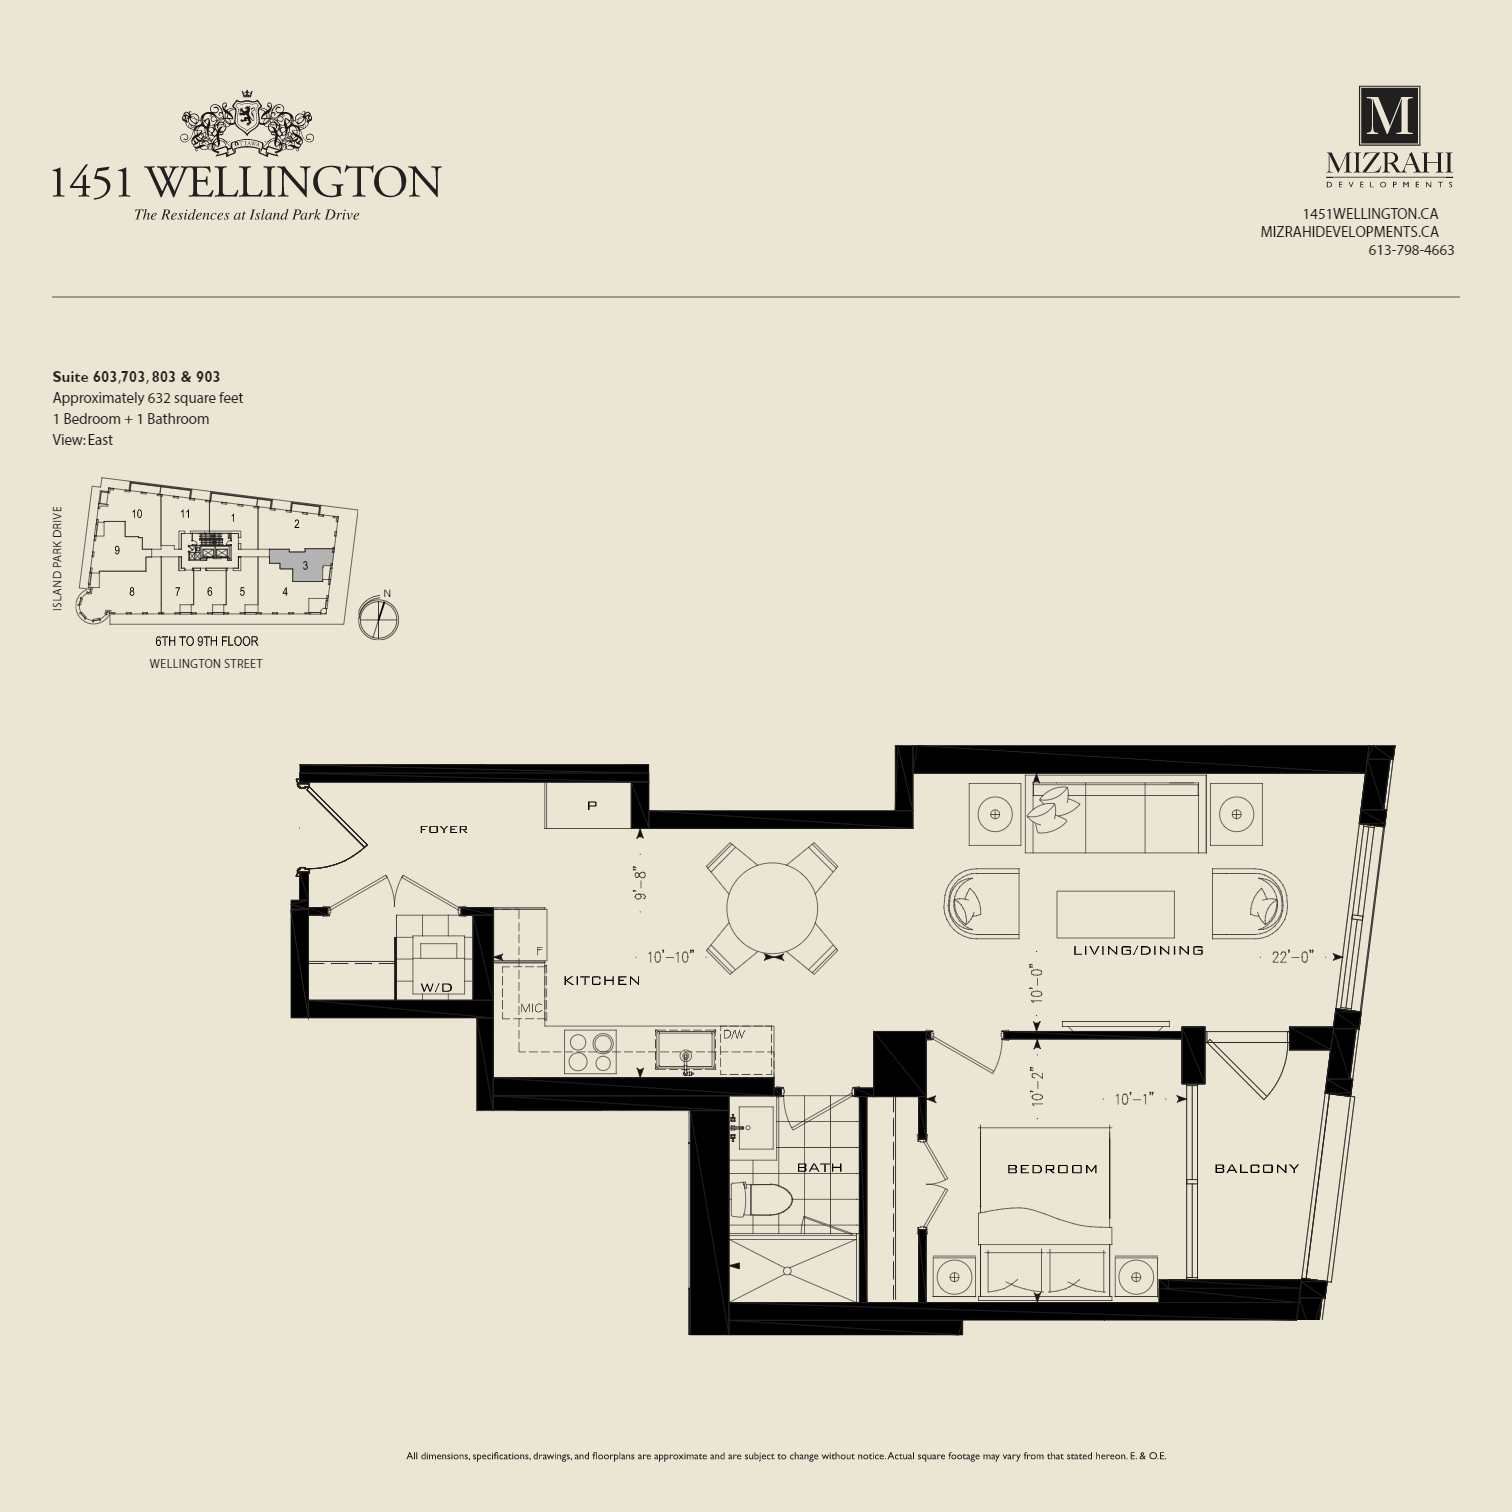
Suite 606, 706, 806 & 906
For sale1 bd · 1 ba · 578 ft²
From $775,990
Plan image coming soon
Suite 607, 707,807 & 907
For sale1 bd · 1 ba · 658 ft²
From $885,990

Suite 305 & 405
For sale2 bd · 2 ba · 1,276 ft²
From $1,539,990
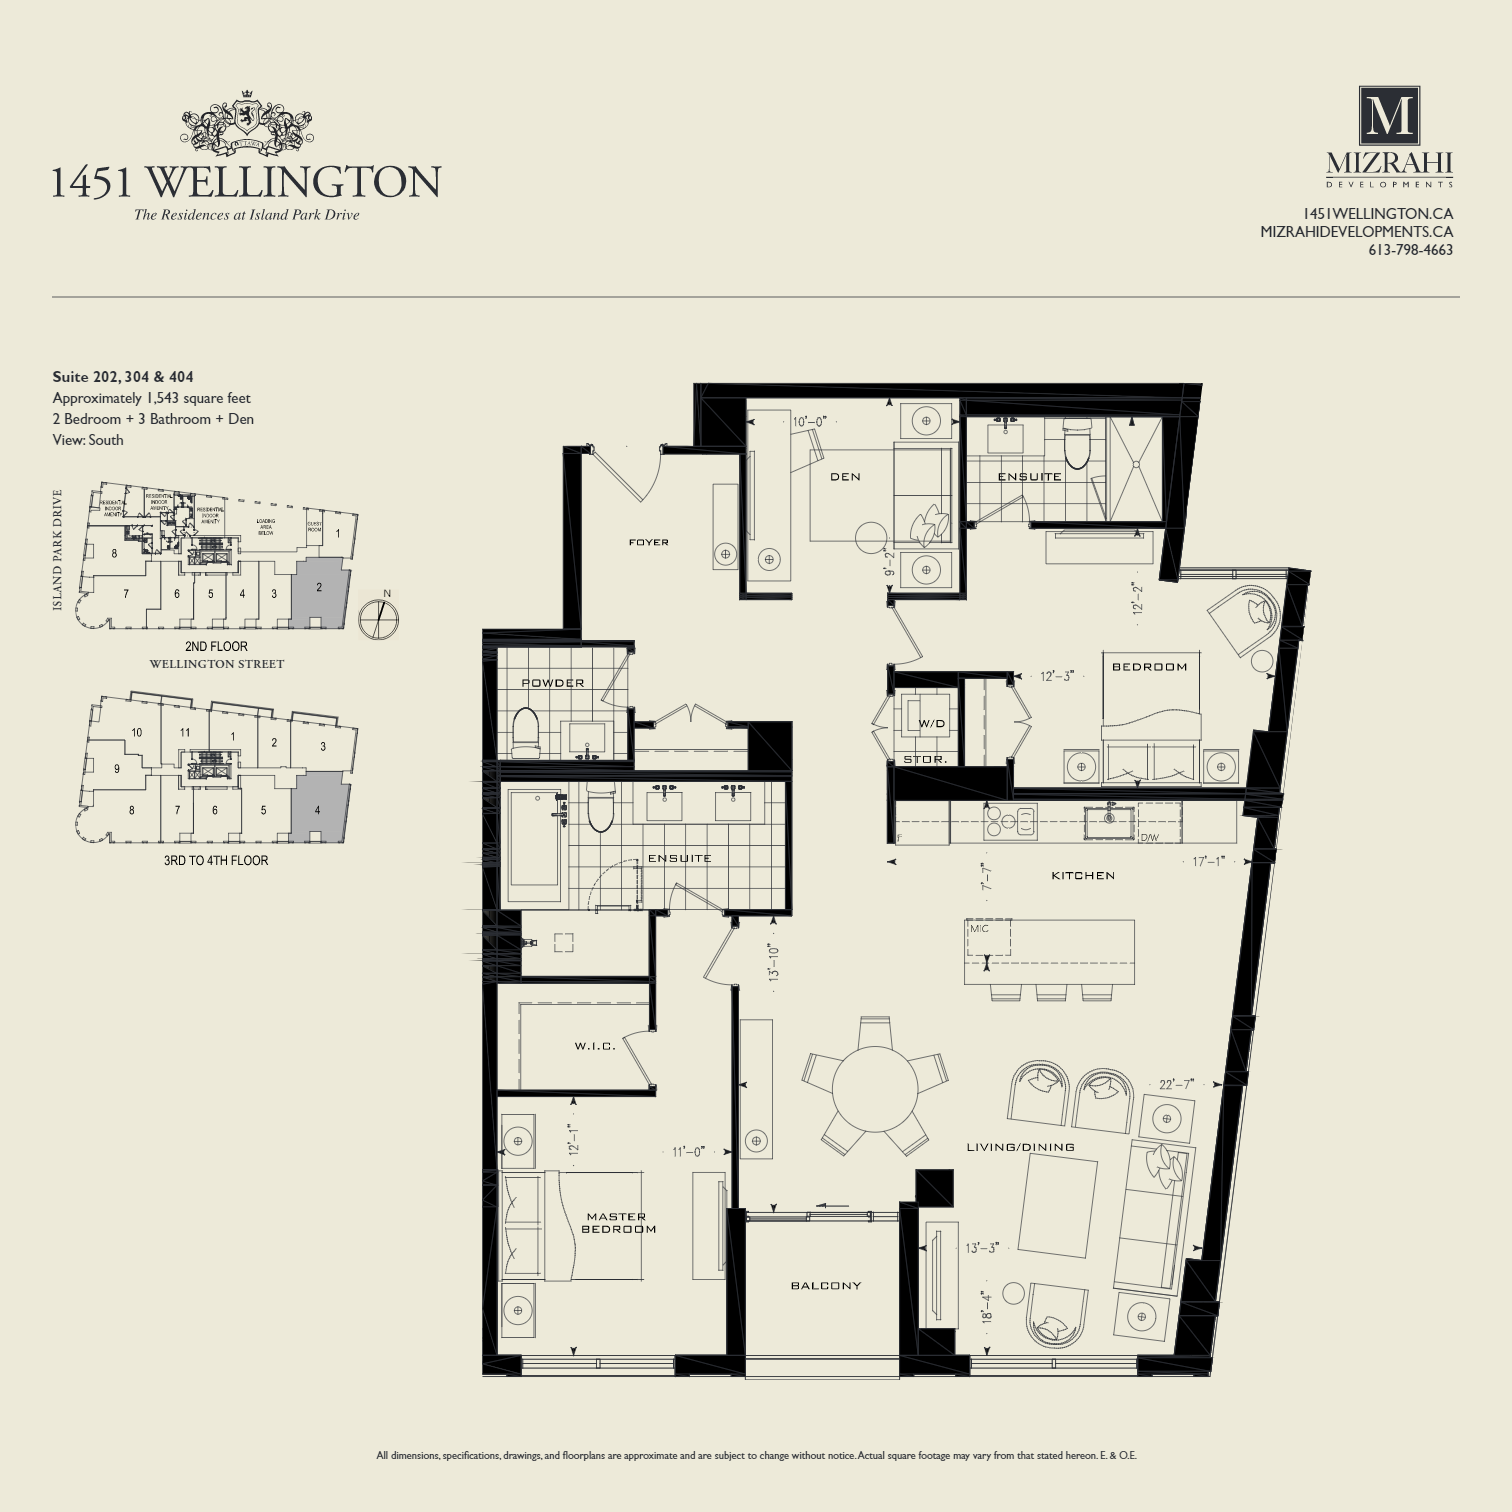
Suite 202, 304 & 404
For sale2 bd · 3 ba · 1,543 ft²
From $1,704,990
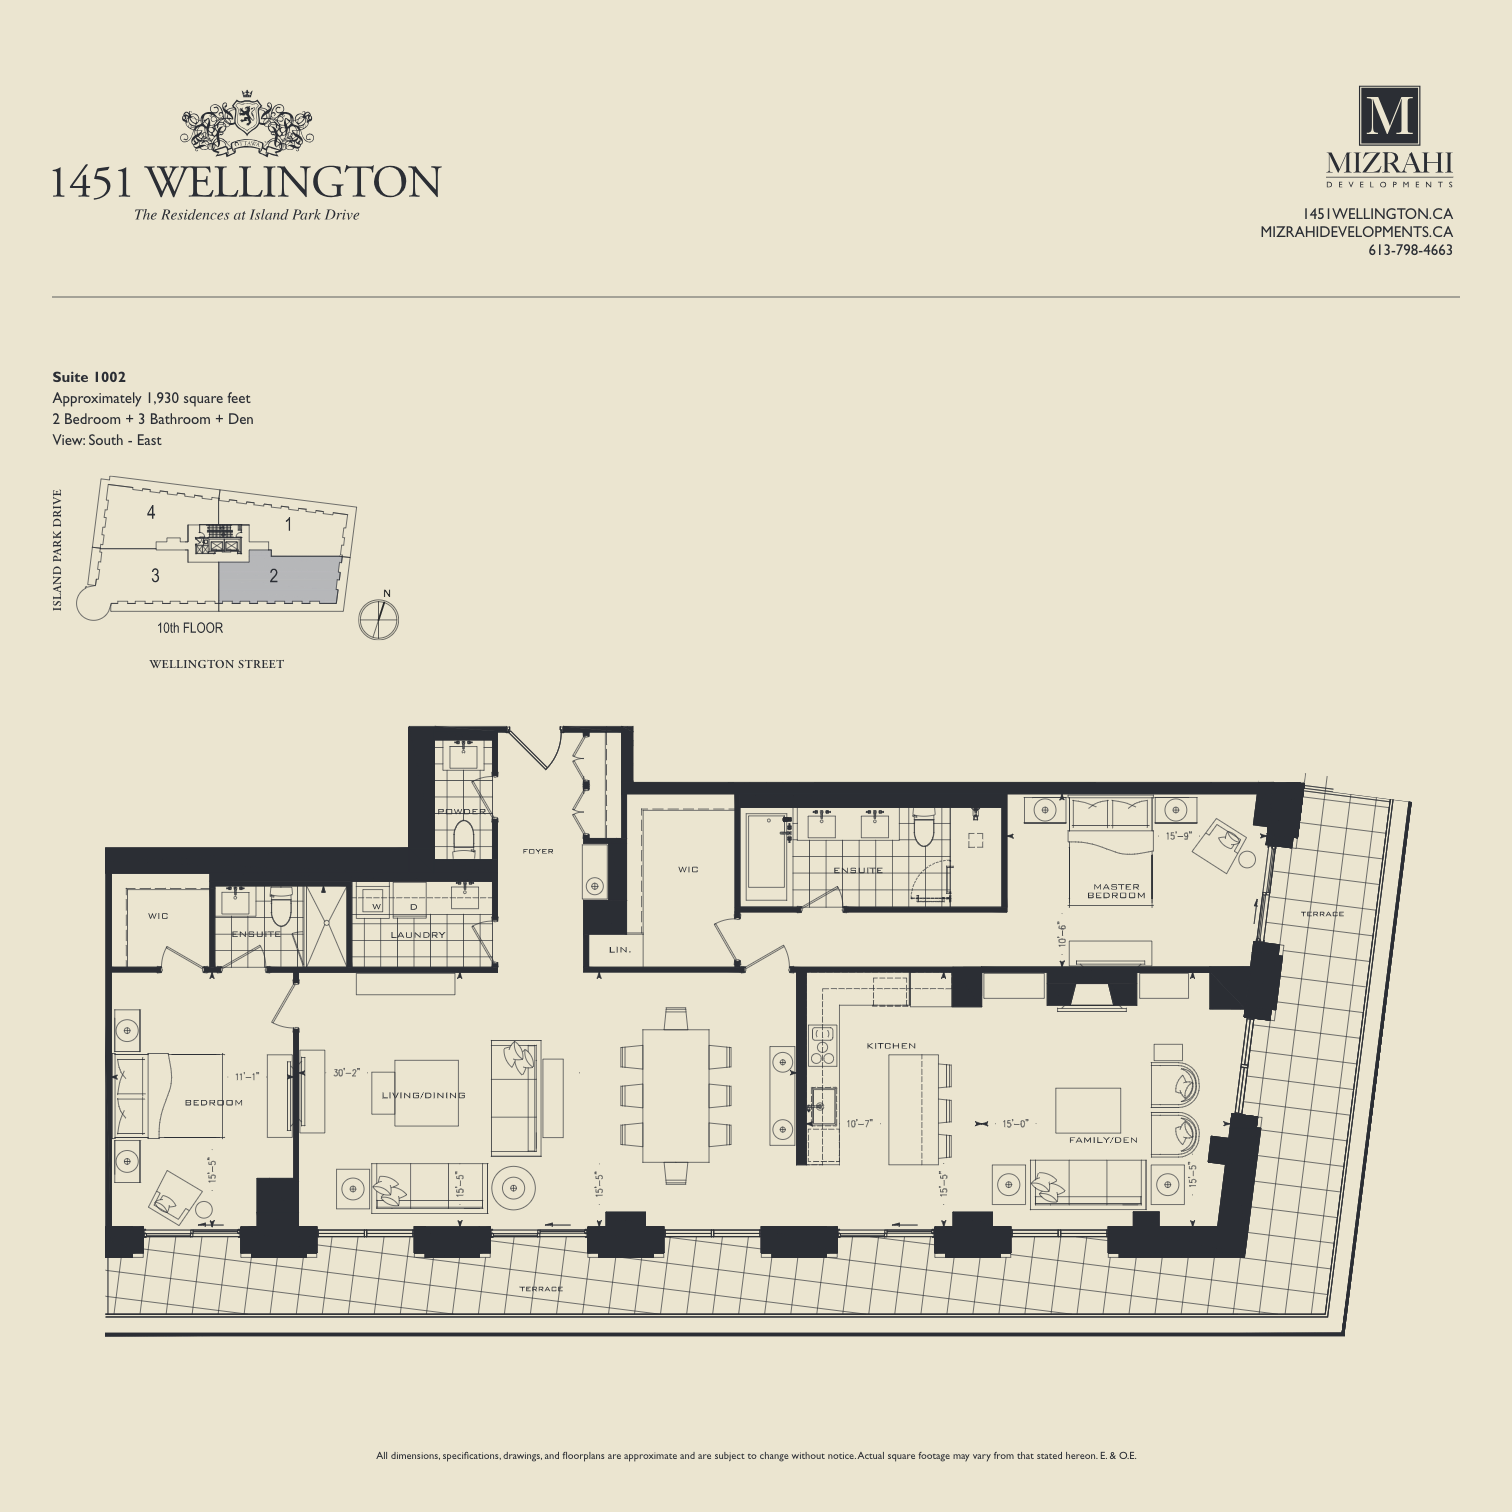
Suite 1002
For sale2 bd · 3 ba · 1,930 ft²
Last listed from $3,610,990
Floor plans and pricing are set by the developer and subject to change without notice.
Location & neighbourhood
Explore the full location guide ↗Ottawa|1451 Wellington St W, Ottawa, ON K1Y 2X3, Canada
Loading the neighbourhood guide…
Project details
- Selling status
- Selling
- Construction status
- Construction
- Sales started
- May 1 2017
- Construction started
- Mar 2019
- Estimated completion
- Oct 2026
- Ownership
- Condominium
- Units
- 93
- Storeys
- 12
- Floor plans
- 5
- Ceiling height
- From 9'0"
- Avg. price / ft²
- $1,324
Developed by
Mizrahi Developments
Based in Toronto, Ontario
Our pre-construction team works directly with the developer to give registered buyers first access to floor plans, pricing and incentives at 1451 Wellington.
Get VIP access
Other projects in Ottawa


Ottawa, ON
Half Moon Bay
From $369,232
2–5 bedsCondo / Townhouse / Single Family Home
By Mattamy Homes Canada

Ottawa, ON
Richmond Meadows
From $503,531
2–6 bedsTownhouse / Single Family Home
By Mattamy Homes Canada