
180 Towns · Toronto, ON
The Rose Hill floor plan.
Project information updated: Confirm current pricing and availability with the builder.
Explore the recorded layout, price and features, then confirm the configuration with the builder.
For sale
3 bd · 3 ba · 1,920 ft² · Townhouse - Two+ Story
The Rose Hill at 180 Towns, 180 Drewry Ave, North York, ON M2M 1E4, Canada
Call us at 416-910-8923Source floor plan. Confirm dimensions and available configurations.
The Rose Hill is a 3-bedroom, 3-bathroom, townhouse - two+ story floor plan (1,920 sq ft) at 180 Towns in Toronto, ON. Register for details to receive the full floor plan package, current pricing and availability.
Prices, dimensions and features may vary and are subject to change. Floor plans are for illustrative purposes only.
- Plan
- The Rose Hill
- Type
- Townhouse - Two+ Story
- Status
- For sale
- Bedrooms
- 3
- Bathrooms
- 3
- Size
- 1,920 ft²
- Project
- 180 Towns
- Developer
- Dash Developments
Location
Toronto|180 Towns|180 Drewry Ave, North York, ON M2M 1E4, Canada
Interested in The Rose Hill at 180 Towns?
The Rose Hill at
180 Towns
180 Drewry Ave, North York, ON M2M 1E4, Canada
THIS IS THE ESSENCE OF YONGE & FINCH EXECUTIVE TOWNHOMES NOW AVAILABLE AT YONGE x FINCH Welcome to the heart of uptown Toronto – where sophistication meets everyday ease. This is a vibrant, connected community where life keeps getting bette…
Explore this project
Other floor plans at 180 Towns
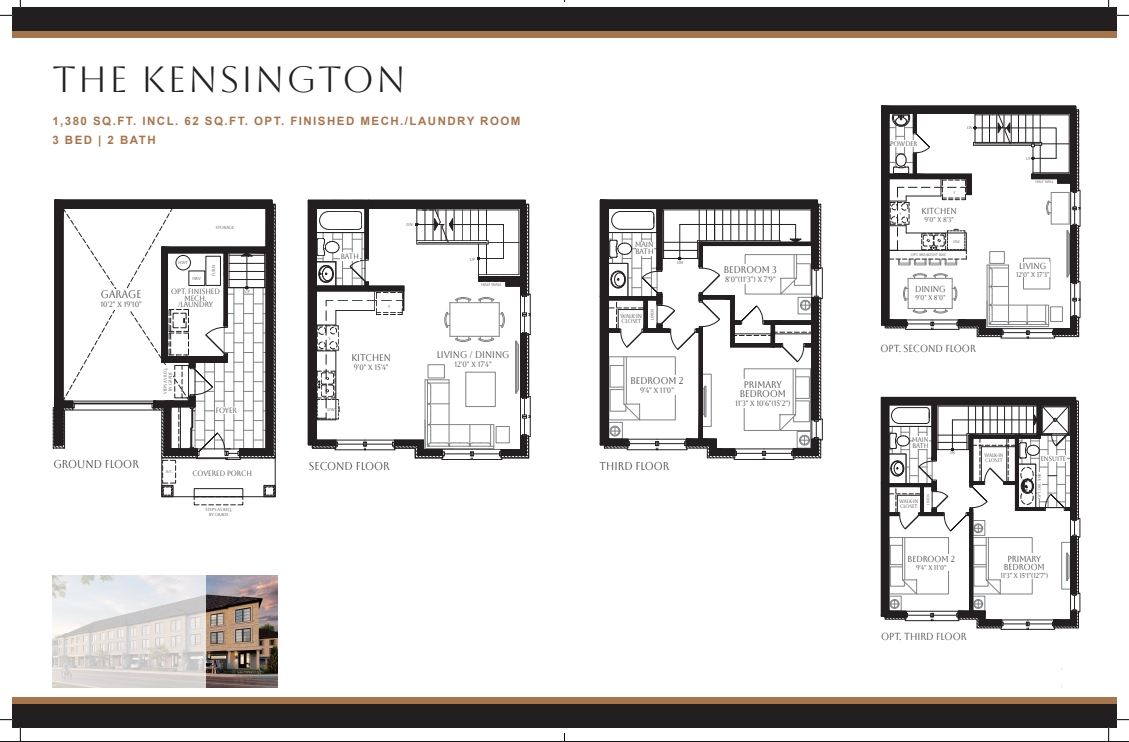
The West Side
For sale- 3 beds
- 2 baths
- 1,350 ft²
From $929,990
View floor plan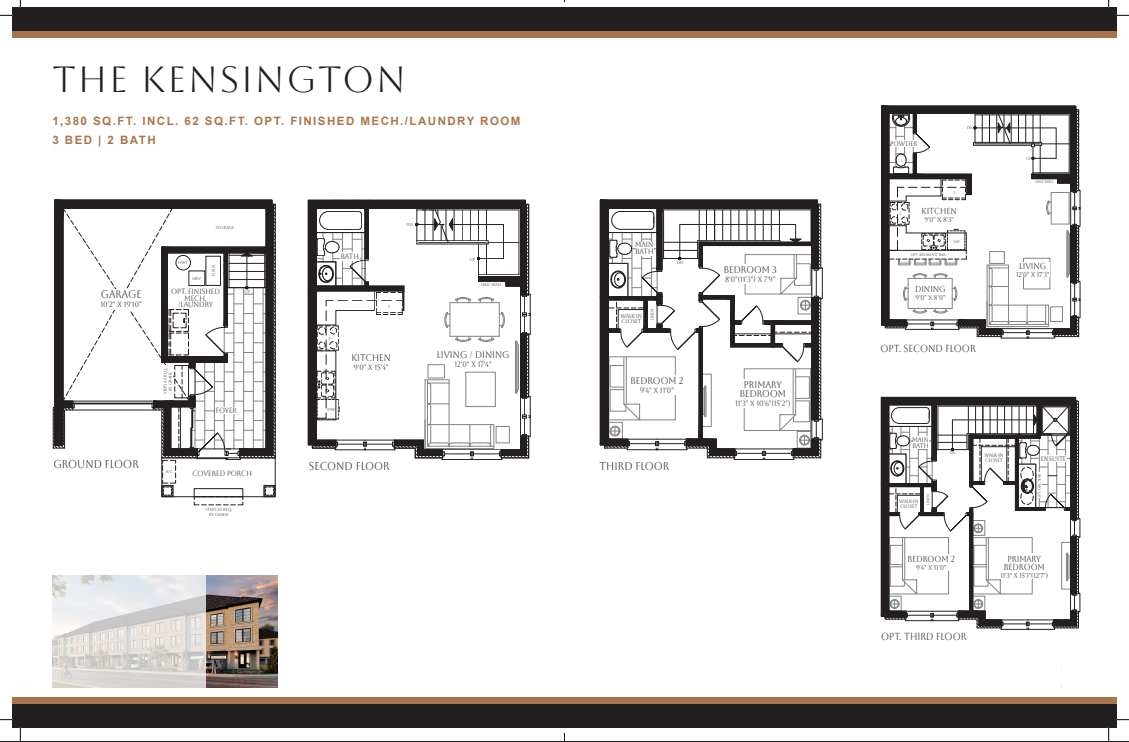
The Kensington
For sale- 3 beds
- 2 baths
- 1,380 ft²
From $1,029,990
View floor plan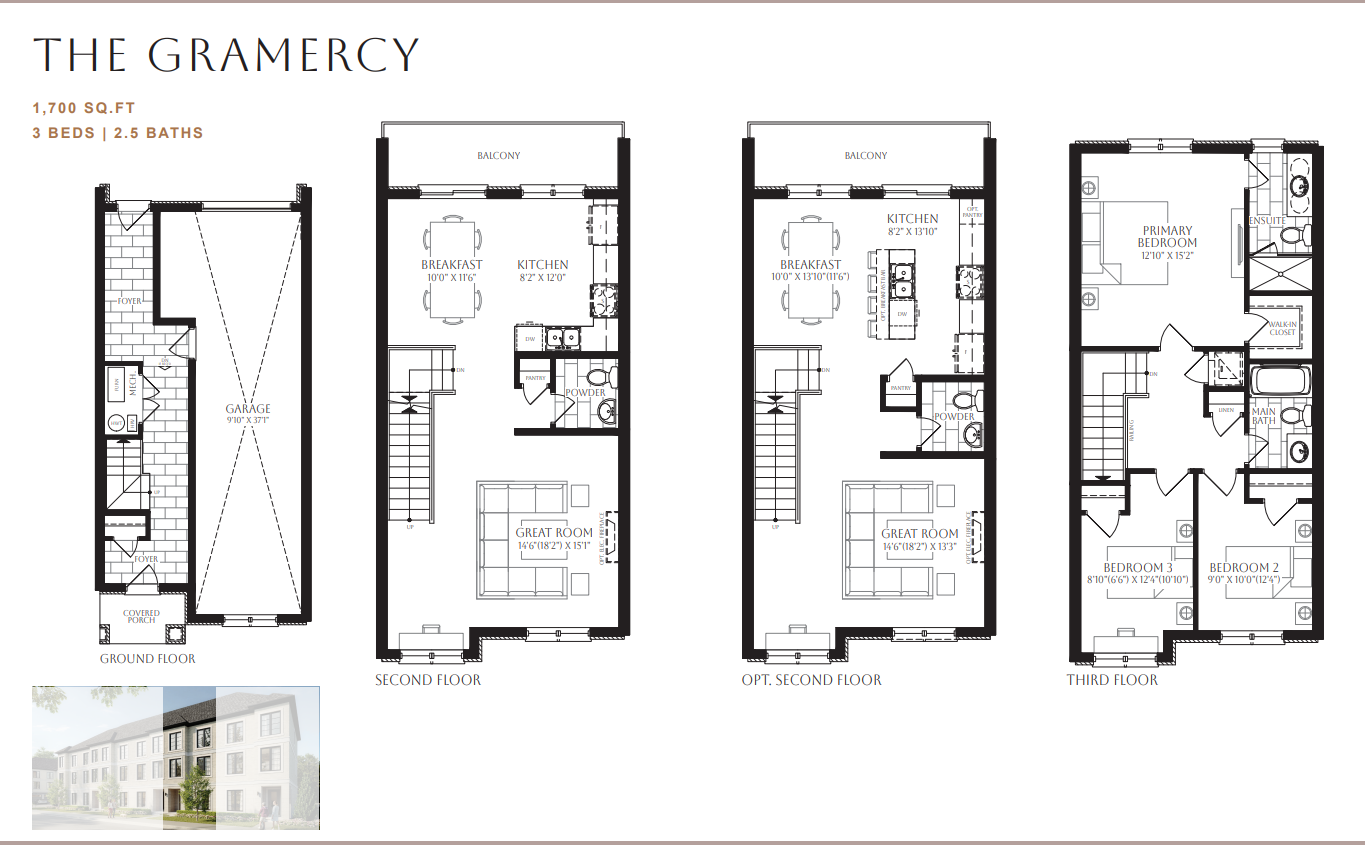
The Gramercy
For sale- 3 beds
- 3 baths
- 1,700 ft²
From $1,269,990
View floor plan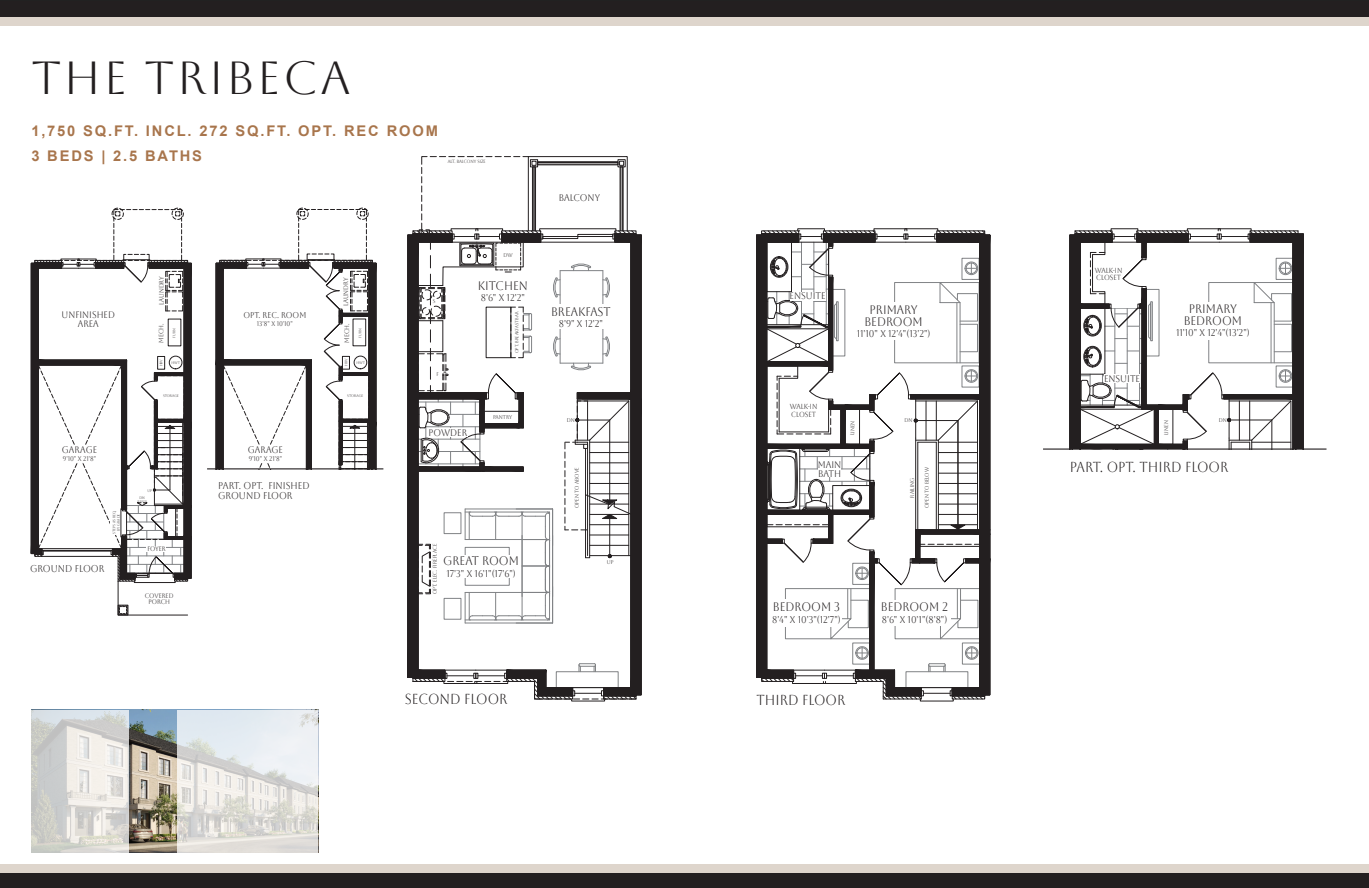
The Tribeca
For sale- 3 beds
- 3 baths
- 1,750 ft²
From $1,319,990
View floor plan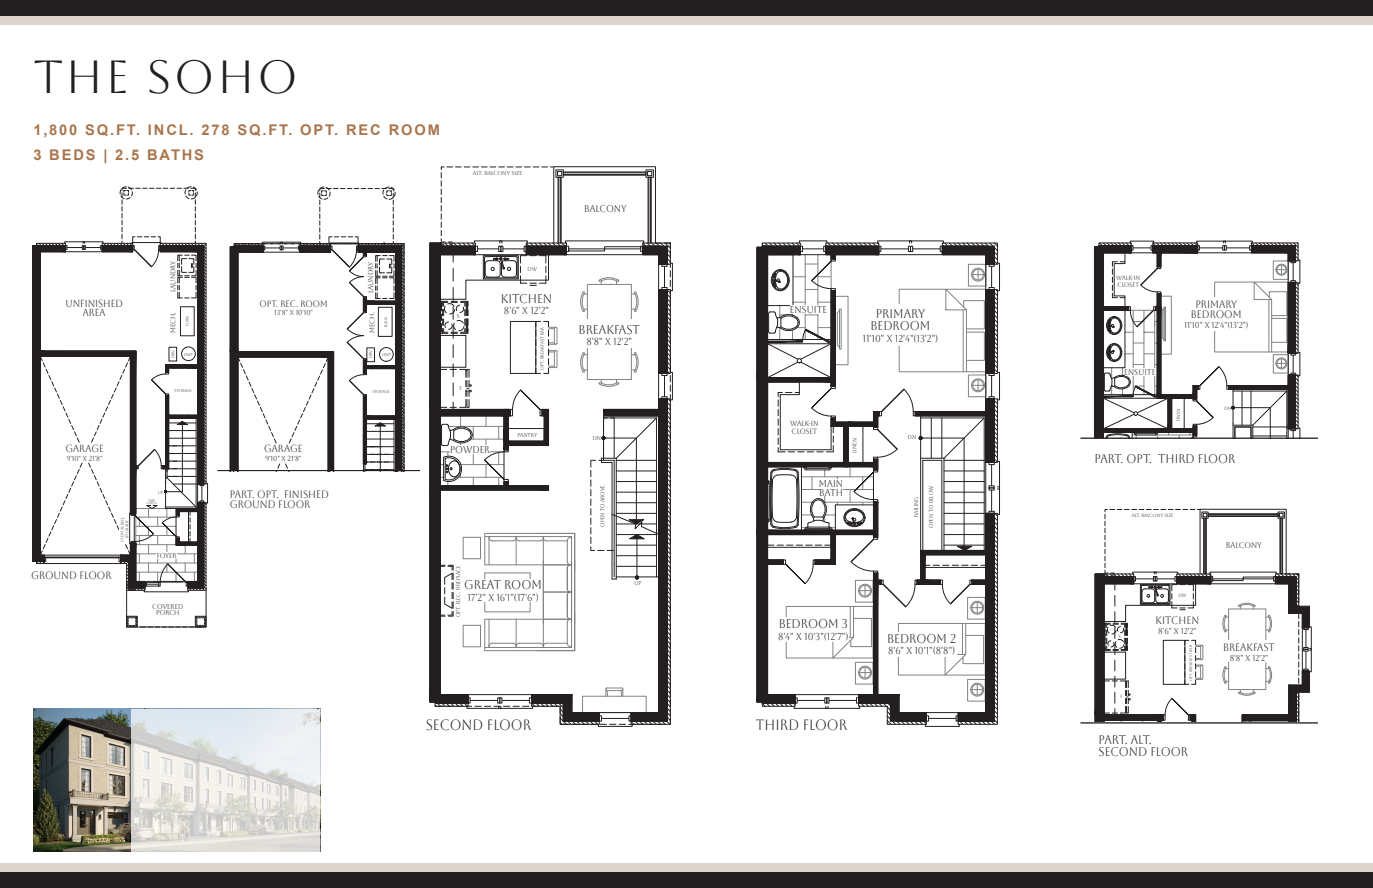
The Soho
For sale- 3 beds
- 3 baths
- 1,800 ft²
From $1,419,990
View floor plan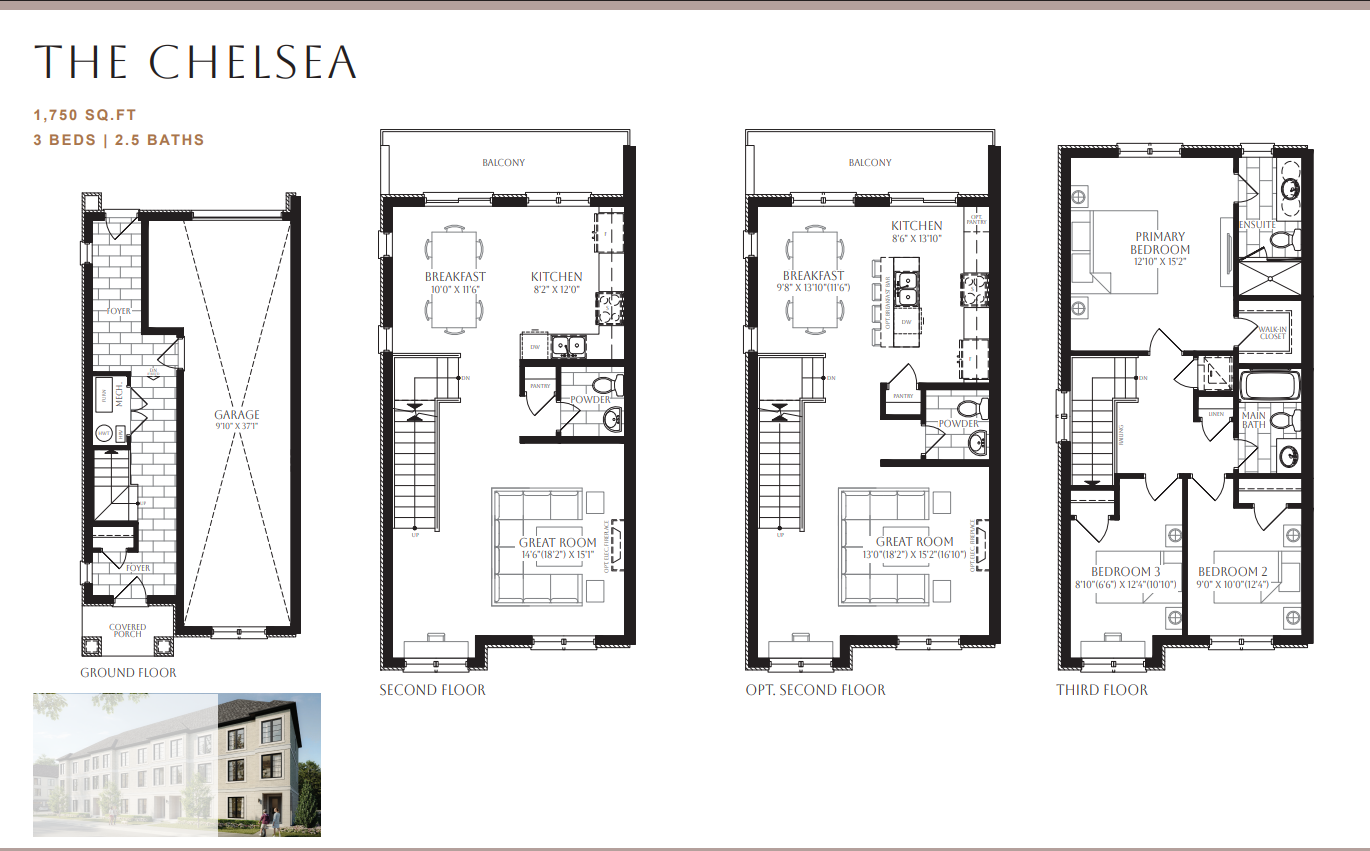
The Chelsea
For sale- 3 beds
- 3 baths
- 1,750 ft²
From $1,449,990
View floor plan