

Toronto, ON · Townhouse
180 Towns
Project information updated: Confirm current pricing and availability with the builder.
Renderings and features may vary and are subject to change. Renderings are for illustrative purposes only.
A closer look at 180 Towns.
Incentives available- Home type
- Townhouse
- Price range
- From $929,990 to $1,449,990
- Bedrooms
- 3
- Bathrooms
- 2 – 4
- Interior size
- 1,350 – 1,920 ft²
- Estimated occupancy
- Winter/Spring 2028
THIS IS THE ESSENCE OF YONGE & FINCH
Stylish modern living
EXECUTIVE TOWNHOMES NOW AVAILABLE AT YONGE x FINCH
Welcome to the heart of uptown Toronto – where sophistication meets everyday ease. This is a vibrant, connected community where life keeps getting better, and everything you need is effortlessly close. You’re worldly, stylish, and drawn to life’s finer things.
Here, you’ll find the dynamic energy of Yonge Street, the convenience of a walkable subway stop, and the quiet charm of a sought-after neighbourhood; all in one perfect address.
LIVE YOUR URBAN DREAM AT 180 TOWNS.
NOW SELLING.
Project information
180 Drewry Ave, North York, ON M2M 1E4, Canada
Move in 2028
By Dash Developments, Icon Homes
Pricing, deposit & incentives
Pricing and fees
- Available unit price
- From $929,990 to $1,449,990
- Average price / ft²
- $754
Deposit structure
| When | Amount |
|---|---|
| On Signing | $20,000 |
| In 30 days | $20,000 |
| In 90 days | $20,000 |
| In 180 days | $20,000 |
| In 300 days | $20,000 |
| In 365 days | $20,000 |
| In 30 days | $30,000 |
| In 90 days | $30,000 |
| In 180 days | $30,000 |
| In 300 days | $30,000 |
| In 365 days | $30,000 |
| On Occupancy | Balance to 15% |
Garden Series Carriage & Classic Series
Recorded incentives
Limited time incentive*
- $10,000 CAPPED CHARGES**
- +
- $5,000 ASSIGNMENT FEE***
- +
- 2-YEAR FREE MAINTENANCE
- +
- UPGRADED FEATURES****
- SMOOTH CEILINGS THROUGHOUT ALL FINISHED AREAS
- MOTORIZED GARAGE DOOR OPENER WITH REMOTE
- SOFT-CLOSE DOORS AND DRAWERS ON ALL CABINETS
- EXTENDED HEIGHT UPPER CABINETS (WHERE APPLICABLE)
- CERAMIC KITCHEN BACKSPLASH
- 3 STAINLESS STEEL KITCHEN APPLIANCES
- WHITE WASHER & DRYER
- GARDEN SERIES & CLASSIC SERIES: FINISHING OF GROUNDFLOOR UNFINISHED SPACE
Incentive current as of August 26, 2026.
Limited time vip incentive*
- $30,000 DISCOUNT FOR GARDEN SERIES
- $50,000 DISCOUNT FOR CARRIAGE AND CLASSIC SERIES
Incentive current as of August 26, 2026.
Special Incentives & Bonuses
- Price Discounts
Floor plans (7)
Compare home designs at 180 Towns. Open a plan to explore its layout, dimensions and recorded pricing.
The West Side
For sale- 3 beds
- 2 baths
- 1,350 ft²
From $929,990
View floor plan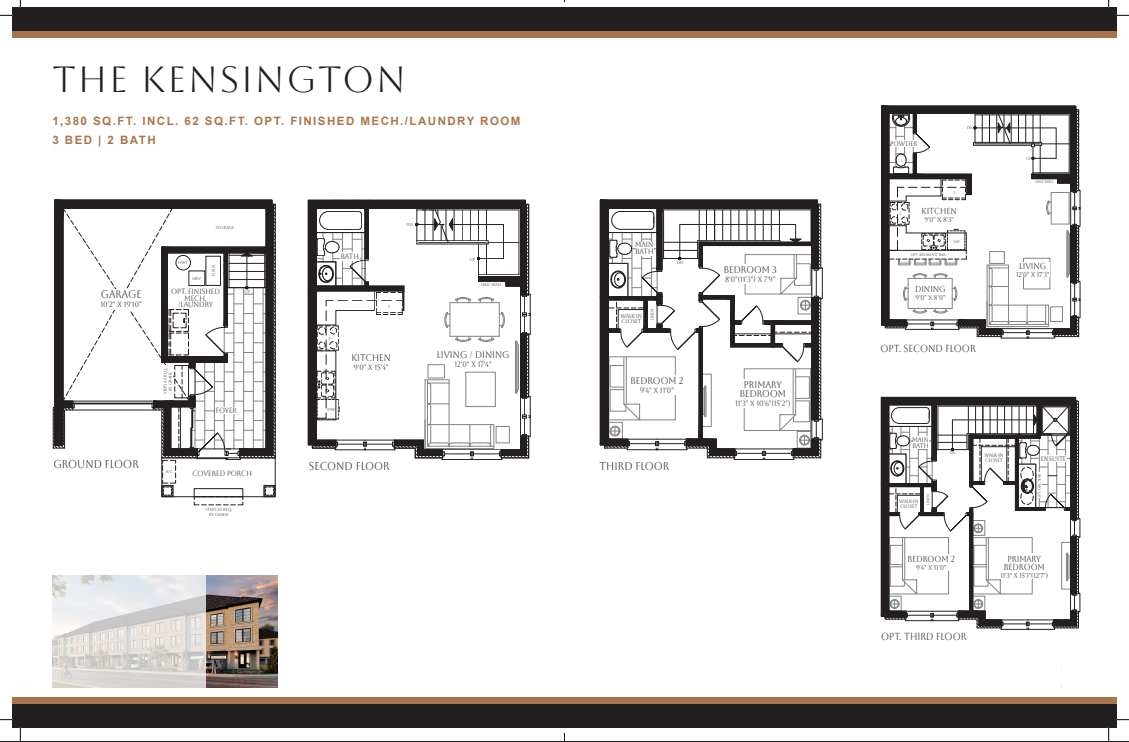
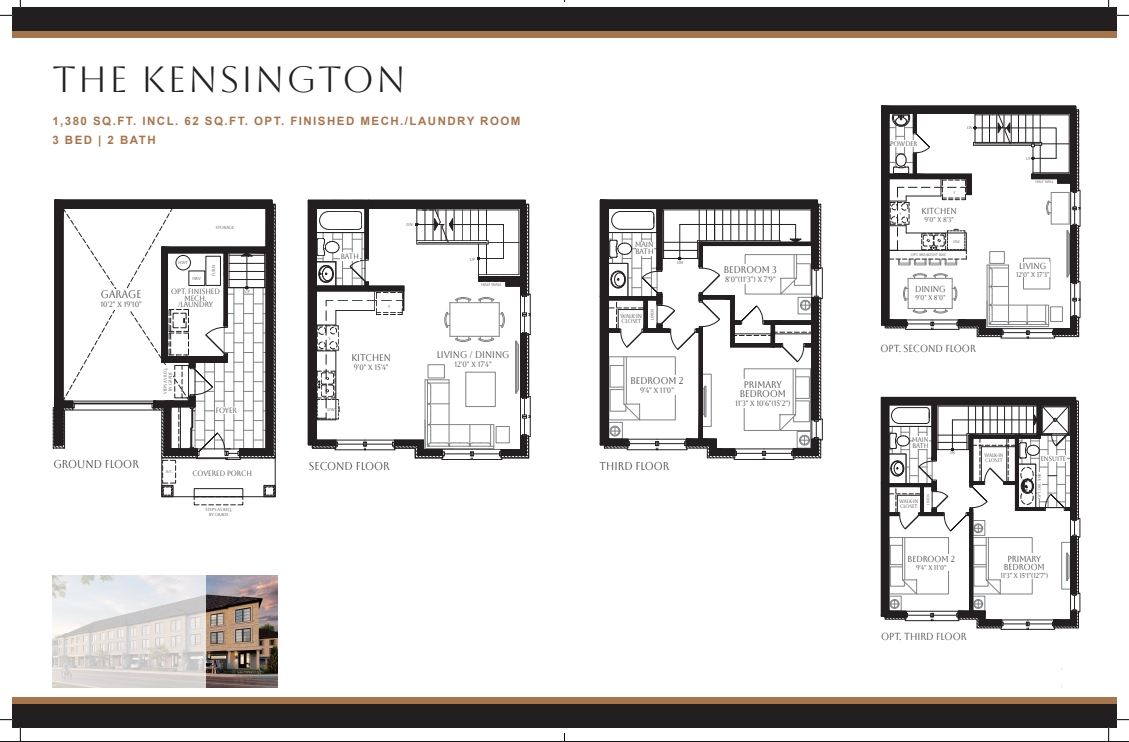
The Kensington
For sale- 3 beds
- 2 baths
- 1,380 ft²
From $1,029,990
View floor plan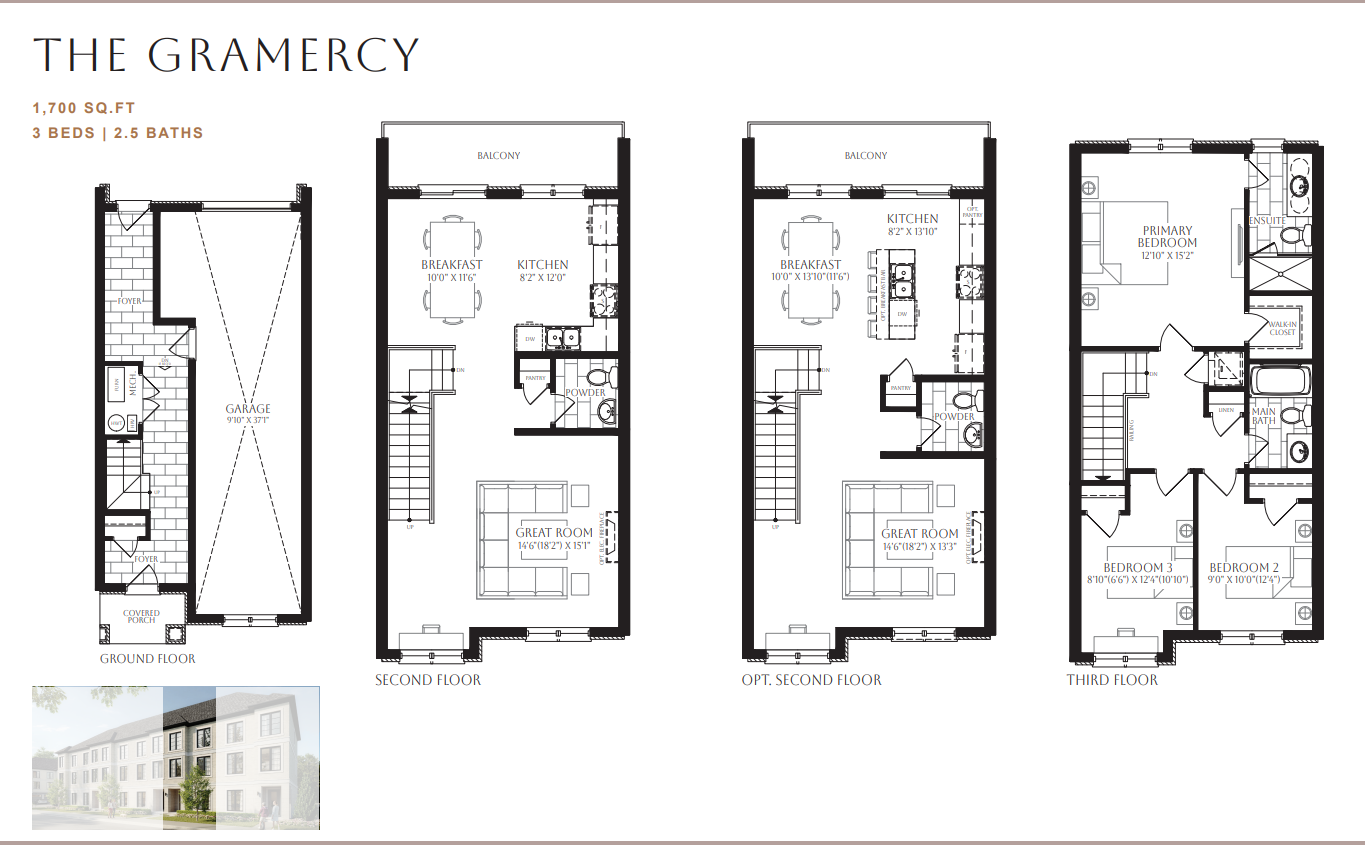
The Gramercy
For sale- 3 beds
- 3 baths
- 1,700 ft²
From $1,269,990
View floor plan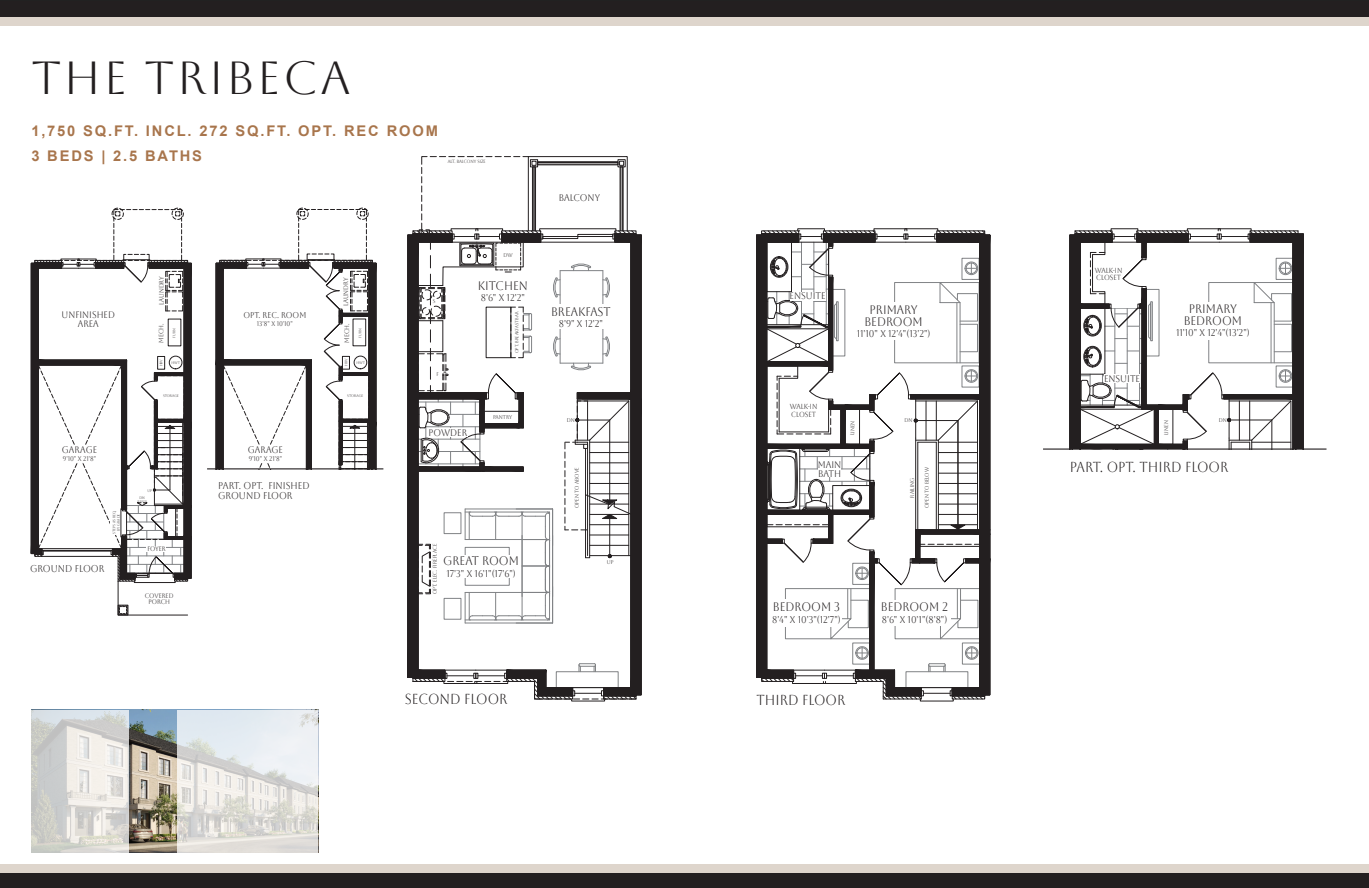
The Tribeca
For sale- 3 beds
- 3 baths
- 1,750 ft²
From $1,319,990
View floor plan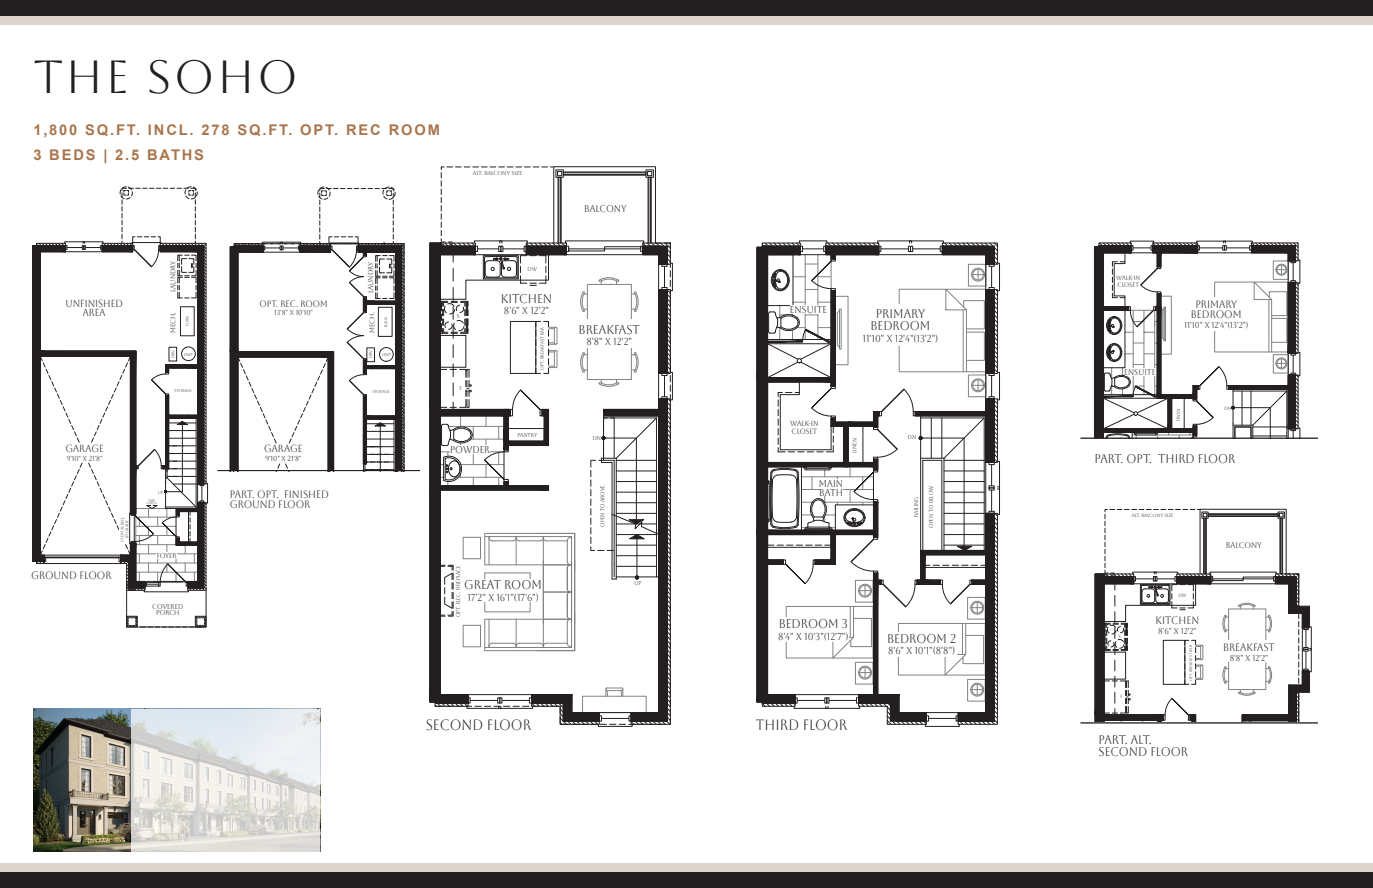
The Soho
For sale- 3 beds
- 3 baths
- 1,800 ft²
From $1,419,990
View floor plan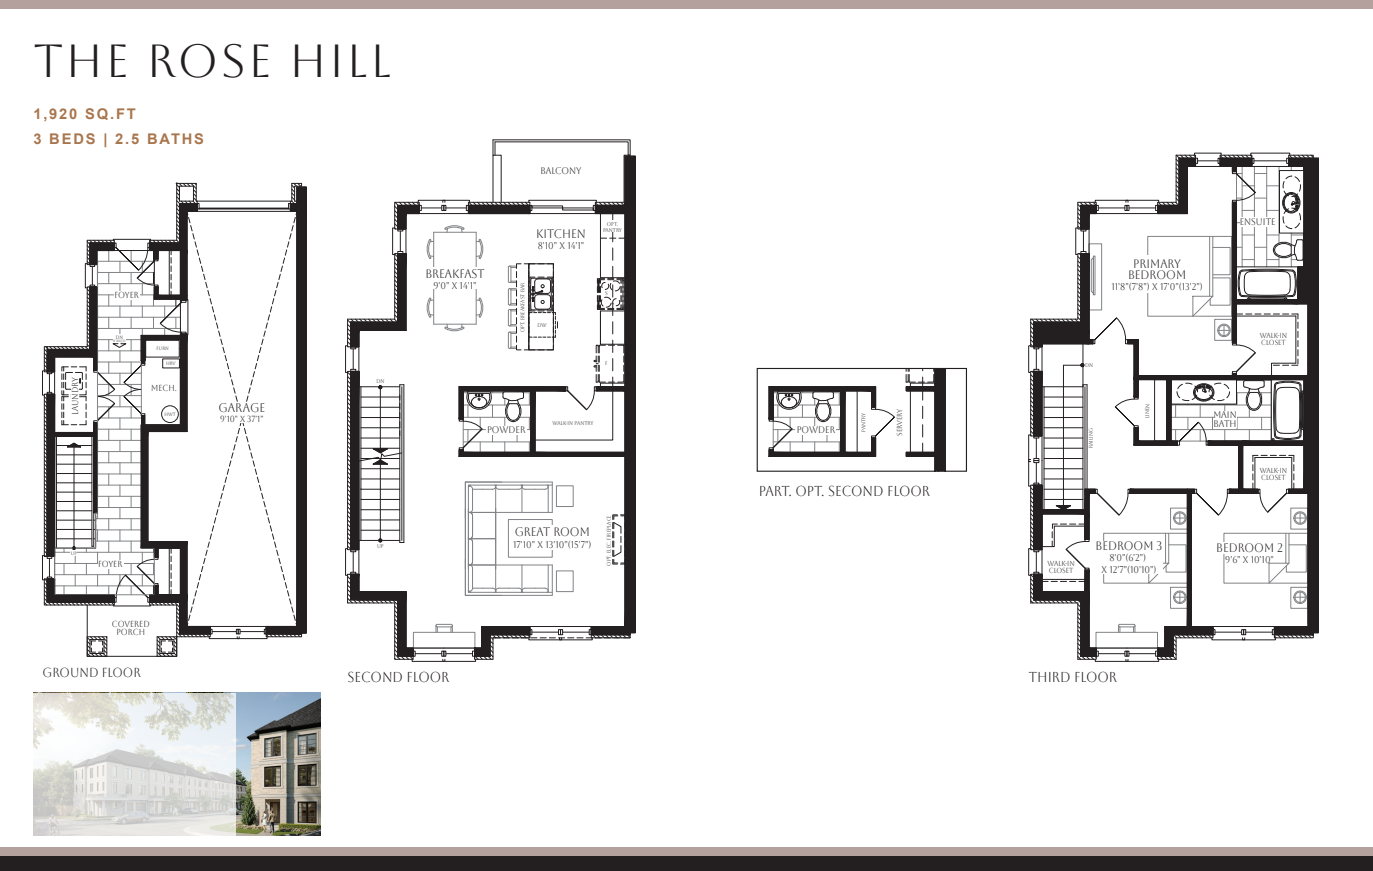
The Rose Hill
For sale- 3 beds
- 3 baths
- 1,920 ft²
From $1,449,990
View floor planFloor plans and pricing are set by the developer and subject to change without notice.
Amenities
2 recorded amenities
- Park
- EV Charging
Features & finishes
Explore the details by category. Features and inclusions vary by model; confirm the specifications for your selected home with the builder.
Exterior & structural
10 items
- Energy-efficient vinyl casement or fixed windows with Low-E glass and argon gas fill, as per plan.
- All operable windows to be complete with screens.
- Thermopane patio doors to balconies, as per plan.
- Aluminum soffits, fascias, eavestroughs, and flat roof caps as per plan.
- Insulated front entry door with black hardware and municipal house numbers.
- Overhead garage doors as per plan.
- Garage walls and ceilings to be drywalled, taped and primed.
- Exterior lighting at front entry, garage, and rear or side doors as per applicable plans.
- Exterior hose bib(s), quantity and location to be determined by the vendor.
- Two-stage asphalt driveway (consisting of base coat and topcoat.)
Kitchen
9 items
- Designer kitchen cabinetry as per plan with choice of colour and door style from vendor’s standard selections.
- Premium hard surface kitchen countertops as per plan from vendor’s standard selections of designer-curated hard surfaces.
- Kitchen island, where applicable as per plan.
- Stainless steel double bowl undermount sink with shut-off valves and single-lever pullout faucet.
- Electrical outlets at counter level for small appliances.
- Heavy-duty receptacle for electric stove and dedicated receptacle for fridge.
- Two-speed hood fan over stove, with approximately 6” vent directly to the exterior.
- Electrical rough-in with water valve for future dishwasher connection. Note that installation is not included, even if appliances are included as part of the agreement.
- Bulkheads included where applicable as per plan.
Baths
13 items
- Designer bathroom cabinetry from the vendor’s standard selections.
- Premium hard surface bathroom countertops as per plan from vendor’s standard selections.
- Pedestal sink in powder rooms, as per applicable plan.
- High efficiency polished chrome single lever faucets for all bathroom vanities, tubs and showers. Pop up drain stoppers in bathroom and powder room sinks.
- Modern vanity mirrors with strip lighting above in all bathrooms and powder rooms.
- Porcelain or ceramic floor and wall tiles in showers and tub enclosures as per plan, chosen from vendor’s standard selections.
- Framed glass shower stall with waterproof recessed lighting in primary ensuite, as per applicable plan.
- White acrylic bathtub/shower combination in all secondary bathrooms, as per applicable plan.
- Dual Ground-Fault Interrupter protection receptacles in all bathrooms and powder rooms as per plan.
- Pressure-balanced shower faucets in all bathrooms.
- All sinks to have shut off valves as per Ontario Building Code.
- Exterior-vented exhaust fans in all bathrooms and powder rooms.
- Privacy locks on all bathroom and powder room doors.
Laundry
2 items
- Water connection for washer with shutoff valve and venting for dryer in laundry room or in basement as per plan.
- Heavy duty electrical outlet for dryer, and standard outlet for washer.
Interior finishes
7 items
- Approximately 9-foot ceiling heights throughout, except where bulkheads, structure, or mechanical systems are required, as per plan.
- Designer-selected modern trim package painted white throughout, including 4” baseboards, 2-1/2” casings, and shoe moulding at tiled areas, as per plan.
- Choice of either modern flat or two-panel interior doors throughout finished areas from vendor’s standard selection, as per plan.
- Contemporary black lever handles on all interior doors in finished areas.
- Shelving installed in all closets, including linen closets and kitchen walk-in pantries, as per applicable plan.
- Natural oak staircase treads, risers, and stringers with clear finish.
- Wood handrail and pickets on stairwells as per applicable plan with a natural, clear finish.
Heating
3 items
- High velocity central heating and air conditioning systems for optimal comfort.
- Energy-efficient mechanical systems throughout.
- High-efficiency hot water system power-vented to the exterior on a rental basis.
Electrical
9 items
- 200-amp electrical service with breaker panel, all to Electrical Safety Authority Specifications.
- Ceiling light fixtures provided throughout finished areas including bedrooms, kitchen, dining room, great room, stairways, and hallways, as per plan.
- LED lighting throughout interior.
- White decora-style switches and receptacles in finished areas, as per plan.
- Dedicated CAT-6 data outlet rough-in, with location determined by the vendor.
- One electrical outlet in garage and one outlet on the ceiling each for future garage door opener. One ceiling light is also provided in the garage.
- Electronic interior door chime for front door and side door as per applicable plan.
- Hard-wired smoke detectors and carbon monoxide detectors installed as required by the Ontario Building Code.
- EV Charger rough-in to be included in garage.
Painting
2 items
- All interior walls to be painted with one coat of high-quality latex paint in a single colour from the vendor’s standard selection.
- All interior trim and doors to be painted with a semi-gloss white paint.
Flooring
3 items
- Approximately 12”x 24” imported porcelain or ceramic tile flooring in bathroom, powder room, and laundry room (except in unfinished areas) from vendor’s standard selections.
- Approximately 12”x 24” tile in ground floor foyer from vendor’s standard selection, as per applicable plan.
- Approximately 5” laminate wood flooring throughout finished areas excluding tiled areas to be chosen from the vendor’s standard selections, as per plan.
Location & neighbourhood
Explore the full location guide ↗Toronto|180 Drewry Ave, North York, ON M2M 1E4, Canada
Loading the neighbourhood guide…
LOCAL MARKET INSIGHTS · SEP 2026
The market around Toronto.
Understand the existing-home market alongside your new-home search. These completed-month observations cover the provider’s Toronto geography across all property types. Builder prices and availability need a separate, current quote.
- Median sold price
- $865,000 -1.1% year over year
- Recorded sales
- 1,013 -1.7% year over year
- Active listings
- 4,977 3,473 new sale listings that month
- Listing days
- 32 days Provider’s listing-days measure
Compare the home and ownership type
Use the matching resale category as context for size, location and ownership costs.
| Property type | Median sold | Annual change | Sales | Active listings | Monthly rent |
|---|---|---|---|---|---|
| Freehold townhomes | $1,148,000 | -10.0% | 53 | 145 | $3,00041 recorded rentals |
What this means for your search. Compare a similar home type first, then account for floor area, age, parking, maintenance fees and the future closing date. Changes in a monthly median also reflect which homes sold; they do not measure same-home appreciation. Recorded rents are historical resale observations, not projected rent for this development.
Explore price and rental history, sales activity, property-type filters and community comparisons in the full market report.
HouseSigma supplied aggregate export, captured 2026-10-24. Latest completed month: Sep 2026. Sale medians and annual price comparisons require at least 5 sales in each relevant month; rents require 5 rentals. Missing observations stay unavailable. These are resale figures, not project sales, appraisals or forecasts. Sources & methodology
Project details
Building & property details
- Selling status
- Selling
- Construction status
- Preconstruction
- Homes
- 45
- Storeys
- 3
- Floor plans
- 7
- Ceiling height
- Up to 9'0"
Launch & timeline information
- Launch / sales date
- 2026
- Avg. price / ft²
- $754/sq ft
- Estimated completion
- Winter/Spring 2028
Additional information & categories
- Ownership types
- Freehold
- Google Maps
- View on Map ↗
Developed by
Dash Developments · Icon Homes
Based in Toronto, Ontario
Explore the developers behind 180 Towns. Team Arora provides independent guidance to help you compare home designs and confirm current pricing, availability and purchase details.
Request pricing & availability
Our team is here to help
Ask Team Arora about pricing, availability and incentives at 180 Towns. We’ll help you compare the options and confirm the details with the builder.
Personalized help
Dedicated pre-construction experts to guide you, answer questions and help you choose the right plan.
Pricing & incentives
Understand recorded pricing, deposit schedules and the incentives to confirm with the builder.
Floor plans & brochures
Request available layouts and project materials to help you choose your next home.
Other projects in Toronto


Toronto, ON
The Winston
From $1,543,900
3 bedsTownhouse / Single Family HomeMove in 2028
By Insoho Developments

