

North Grenville, ON
The Creek - Single-Family Homes
From $704,336
2–7 bedsSingle Family Home
By Urbandale Construction
North Grenville, ON · Single Family Home
Renderings and features may vary and are subject to change. Renderings are for illustrative purposes only.
Selling|From $709,900 to $874,900
Discover Waterfront Living at 18&Water Estates Welcome to Oxford Mills: Your Community To Embrace The Perfect Location For Your New Home Welcome to 18&Water Estates, a gateway to new homes in Oxford Mills. Our community is situated alongside the beautiful Kemptville Creek, and offers the perfect blend of tranquility and convenience. Moreover, here, you can build your dream home surrounded by nature while remaining mere 5-minutes away from the vibrant amenities and health facilities of Kemptville. The 18&Water community seamlessly combines the tranquility of rural living with the convenience of Kemptville’s urban amenities. The surrounding area offer the opportunity for an active lifestyle with the eQuinelle Golf Club, idyllic Kemptville Creek and Rideau River waterways perfect for boating, kayaking, and hiking nature trails. Source: Archstone Homes
78 Water St, North Grenville, ON K0G 1S0, Canada
By Archstone Homes
Request information3 homes available at 18&Water
3 bd · 2 ba · 1,350 ft²
$709,900
3 bd · 2 ba · 1,545 ft²
$789,900
3 bd · 3 ba
$874,900
EXTERIOR FINISHES • Covered front porch & covered rear entertainment deck • Horizontal vinyl siding with stone veneer apron • Low-maintenance vinyl siding, soffit & fascia • Architectural roof shingles (30-year warranty) • Front & garage doors with weather stripping. Garage door has one remoteaccess car fob and wi-fi connection • Patio door to a spacious rear deck for easy outdoor living • Seamless matching eavestrough on the front • Wall-mounted entryway lights • Blue 911 address signs GOURMET KITCHEN • Custom cabinetry • Hard surface countertops with island • Deep 24” fridge cabinets & tall 36” upper cabinets • Stainless steel sink in the kitchen island • Built-in microwave shelf • Chimney-style exhaust hood vented outside • Chrome finish faucet • 2 pendant lights above the island LIVING SPACES (Dining Room, Great Room & Den/Office) • Airy 9ft main-floor ceilings • 7’8” finished basement ceilings • Smooth-finish ceilings • Pendant light in the dining room • Cable & telephone outlets in Great Room & Den/Office BEDROOMS • 9ft ceilings on the main floor • Cable & telephone outlets in the primary bedroom. • Primary bedroom has walk-in closet with shelving and metal rods. • Secondary bedrooms with closets & shelving. • Privacy locks on all bedroom doors BATHROOMS (Ensuite & Main Bathroom) • Granite countertops in bathrooms • Ceramic tile shower and acrylic base in the ensuite • 2-foot-high ceramic tile walls on solid walls around the main bathroom bathtub • Wall mounted lighting above sink • Low-flush, water-saving toilets • Pressure-balanced mixing valves for comfort • Privacy locks on bathroom doors • Chrome finish Moen plumbing fixtures FOYER & LAUNDRY ROOM • 24” W x 30” upper linen cabinets in the laundry room • Washer & dryer rough-ins • Centered ceiling light for a bright space FLOORING • Ceramic tiles in foyer, kitchen, bathrooms & laundry room (as per plan) • 3/8” plywood underlay beneath all ceramic floors • Wide plank look vinyl (low maintenance) tiles in living room, dining rooms, bedrooms and hallways • Wood finish handrail to basement DOORS & TRIM • 32” wide interior doors throughout for a spacious feel • MDF interior mouldings: 2.5” door casing & 5.5” baseboards with quarter-round finish. • Bullnose finish below each window ENERGY-SAVING HEATING & COOLING FEATURES • Energy Star-certified windows for efficiency • Programmable thermostat for temperature control • High-efficiency forced-air furnace system • Central air conditioning included • Heat Recovery Ventilator (HRV) • Gas-fired tankless hot water heater (rental) • Exhaust fans in all bathrooms vented outside DOORS & WINDOWS • Vinyl casement windows in white • Garage door frames wrapped with matching aluminum • Garage garage doors (16’x8’) LANDSCAPING • Crushed stone driveway • Property delivered in rough-grade condition, prepared for future landscaping • 2” of topsoil & hydro seed postconstruction (30 ft perimeter around home and over septic bed) • Concrete sonotube footings for decks (as per plans) FOUNDATION • 7’10” tall standard basement foundation • Steel-reinforced 8” thick concrete walls • Smooth troweled concrete basement & garage floors • Basement & exterior drainage system • 4” perimeter drainage tile system ELECTRICAL FIXTURES & SYSTEMS • Standard 200-amp panel • Smoke and CO detectors wired to the electrical supply • Pre-wired electrical outlet for garage door opener • 1 -Exterior outlet at the front & rear • Breaker panel sized to meet OBC requirements • GFCI plug near all sinks & tubs • 220v outlets for stove & dryer • Door chime at entrance • Electrical outlet in basement near the electrical panel INSULATION, DRYWALL & PAINT • R22 insulation in exterior walls (except garage) • 6mm polyethylene vapor barrier for energy efficiency • R12 fiberglass in basement walls • R60 attic blown insulation (where height permits) PLUMBING • Shut-off valves under all sinks and toilets • Two frost-free outdoor faucets (garage and rear exterior) • Propane gas supply • Private well for fresh water • Private septic system (Municipal and RVCA-approved) (Maintenance required) FRAMING • 9’ framed ceiling on the ground floor • 8’ framed ceiling in the basement • Engineered floor joists & roof truss system • Sub-floor sheathing: glued, nailed, sanded • Exterior walls (except garage): 2”x6” studs at 16” centers • Interior walls: 2”x4” studs at 16” centers • Basement walls framed to floor with 2”x4” studs at 24” centers CONNECTIVITY • Bell Fibe service is available (Bell fees apply) ADDITIONAL DETAILS • Choose from two interior wall paint colors (door and window trim in white) • Drywall finishing on interior-facing walls (mudded and taped) • White semi-gloss finish on interior wood trim & doors • Protective exterior house wrap BASEMENT WALKOUT • Unfinished basement with walkout • Walkout basement includes one sliding patio door
Register to receive the latest updates on pricing, availability and incentives at 18&Water — before they reach the public.
Personalized help
Dedicated pre-construction experts to guide you, answer questions and help you choose the right plan.
VIP pricing & incentives
First access to launch pricing, deposit structures and developer incentives.
Floor plans & brochures
Get the full plan set, pricing sheets and project brochure delivered to your inbox.
Plans available at 18&Water. Register for the full plan set with current pricing.
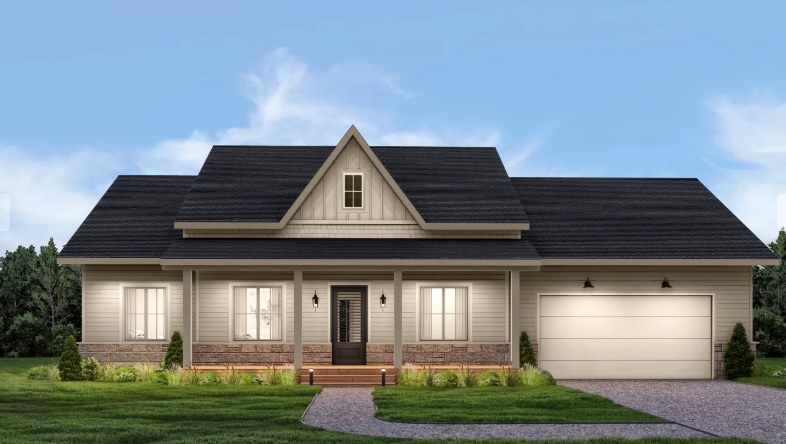
3 bd · 2 ba · 1,800 ft²
Pricing coming soon
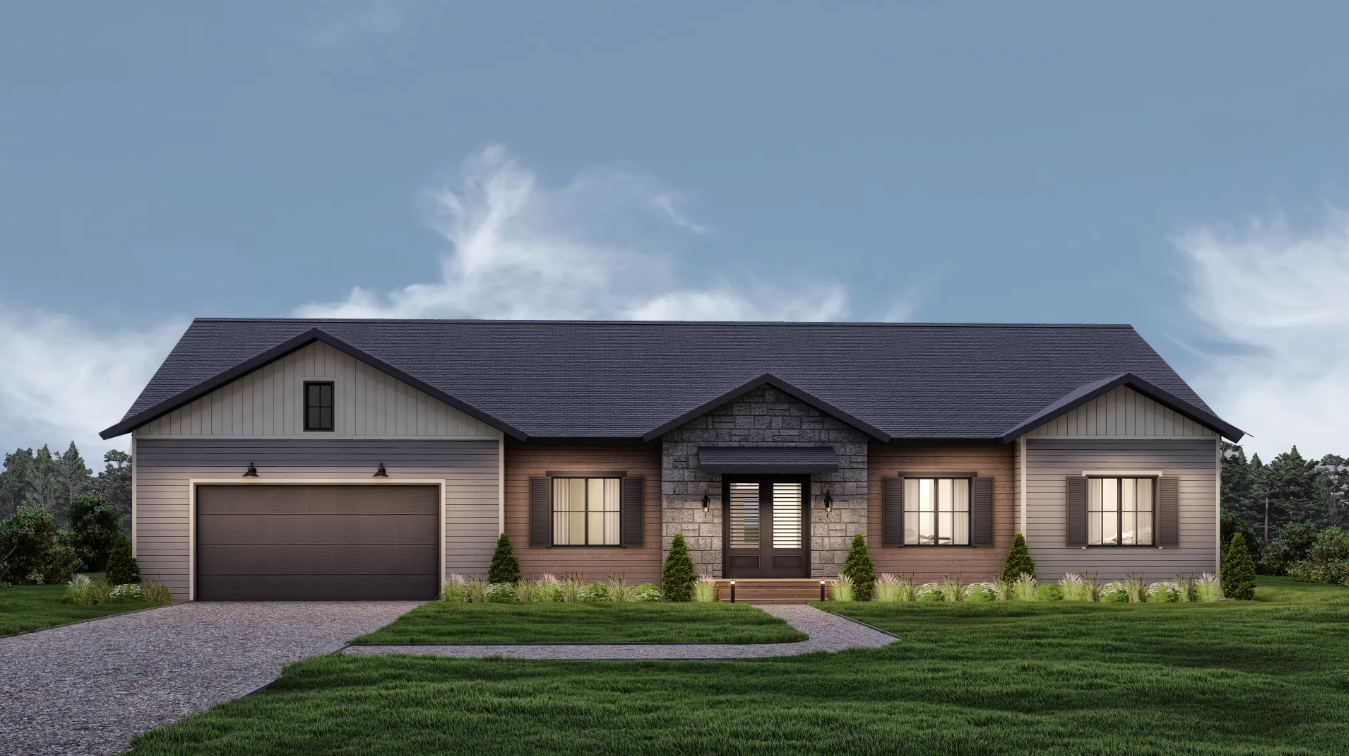
4 bd · 3 ba · 2,200 ft²
Pricing coming soon
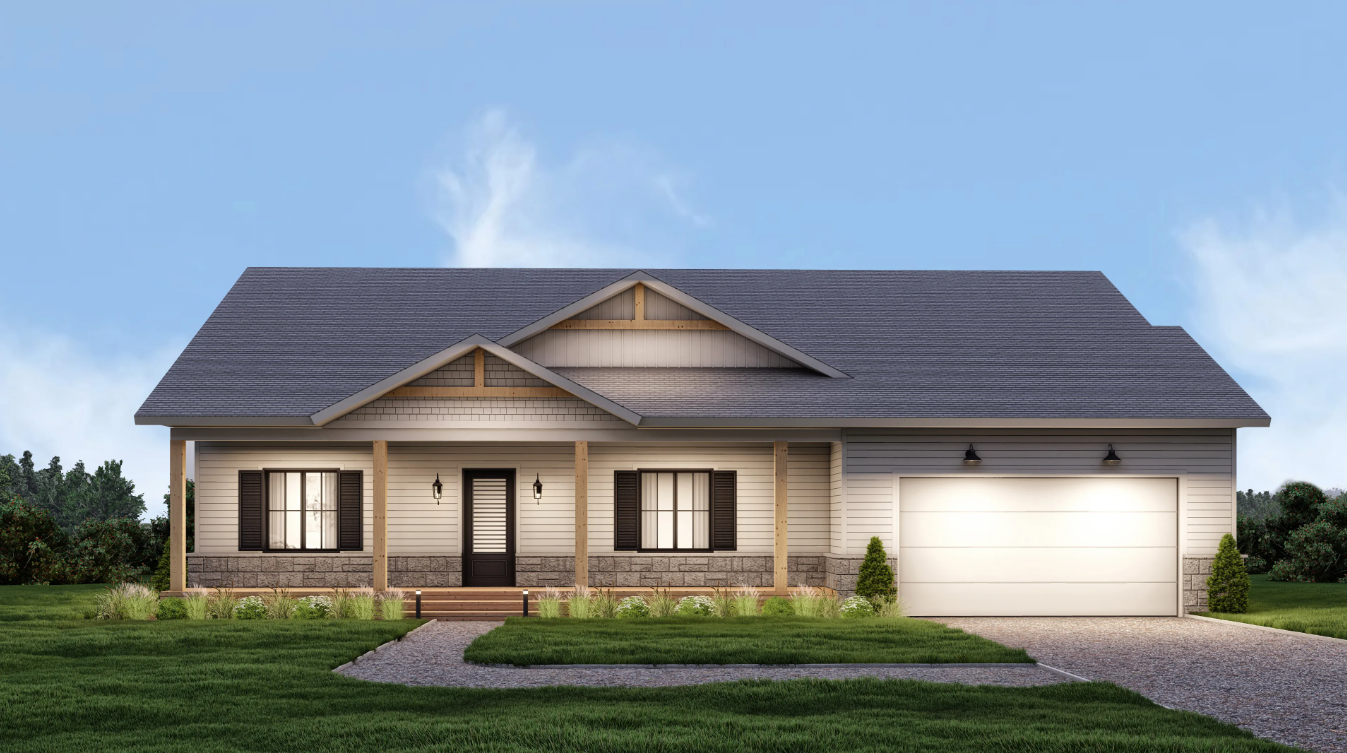
3 bd · 2 ba · 1,665 ft²
Pricing coming soon
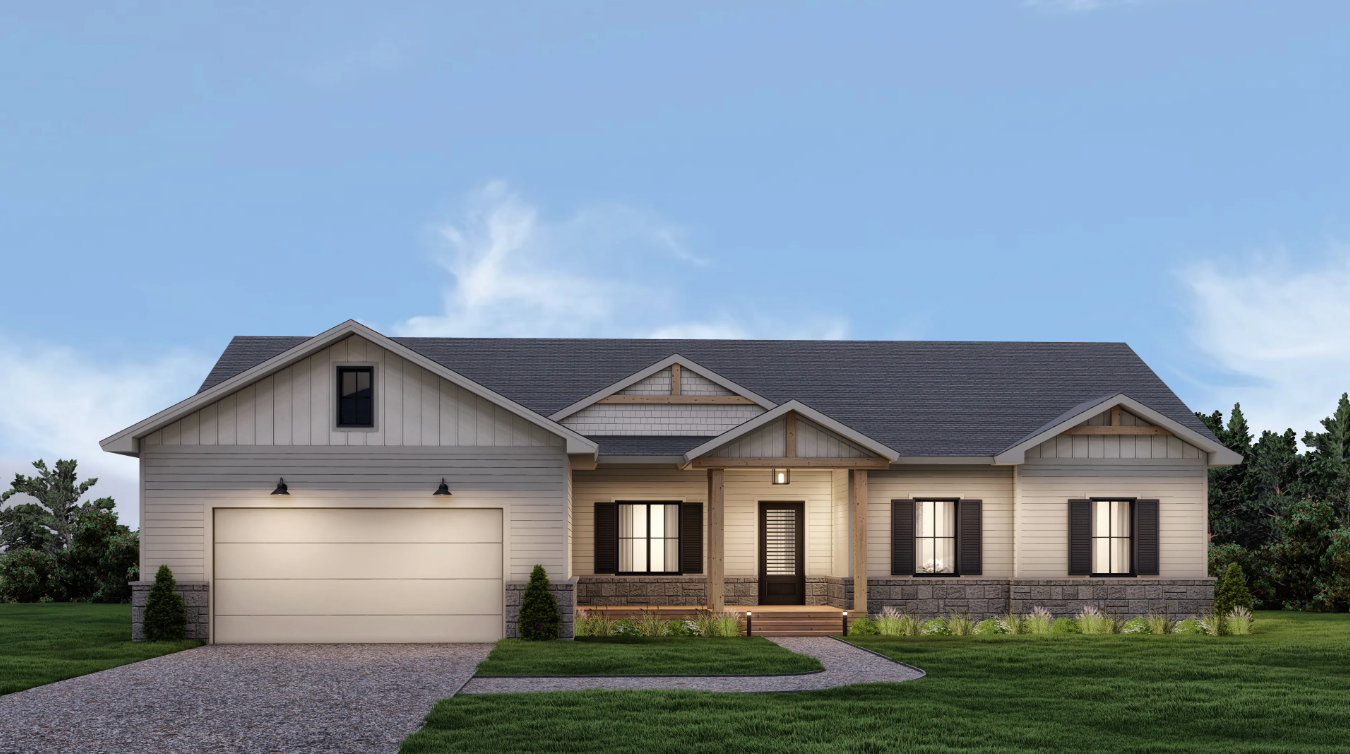
4 bd · 3 ba · 2,000 ft²
Pricing coming soon
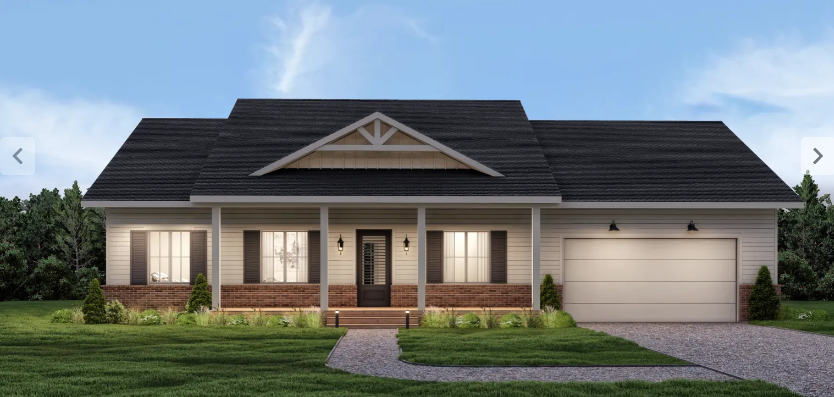
3 bd · 2 ba · 1,800 ft²
Pricing coming soon
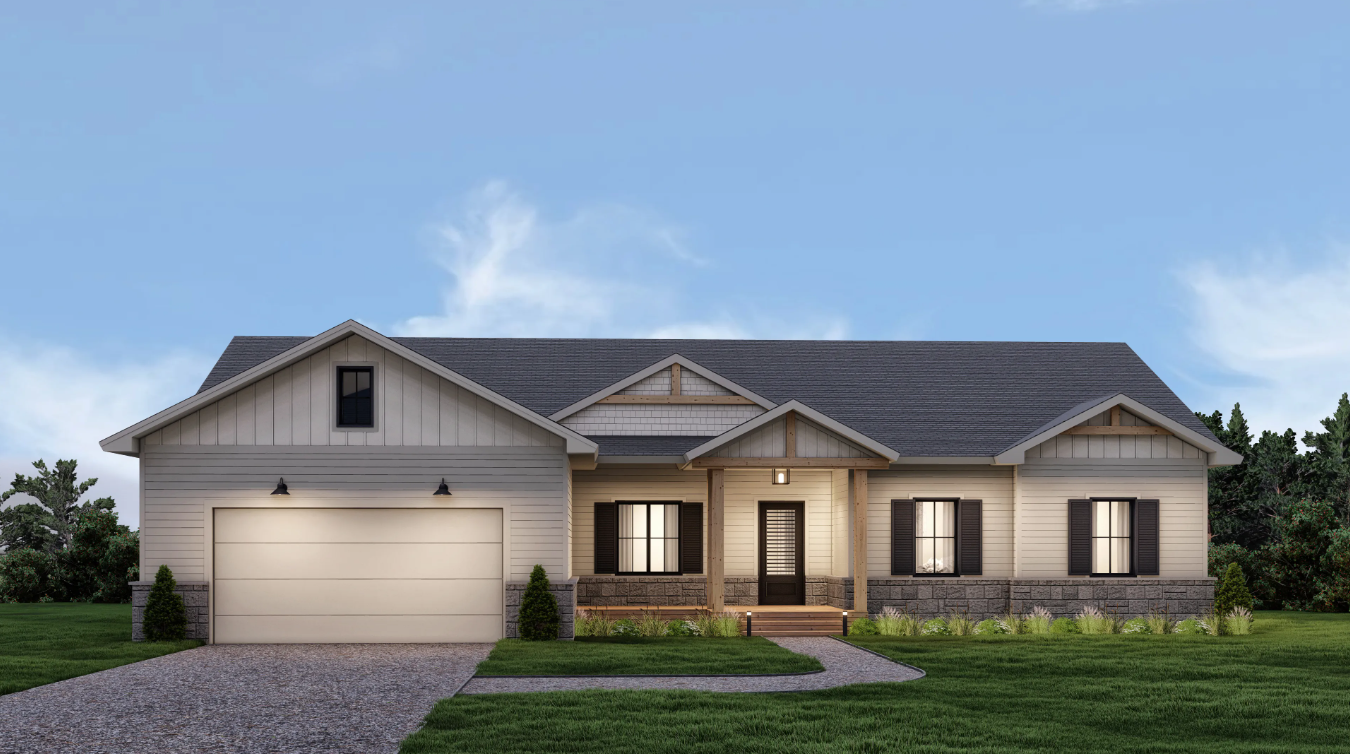
3 bd · 2 ba · 1,800 ft²
Pricing coming soon
Floor plans and pricing are set by the developer and subject to change without notice.
North Grenville|78 Water St, North Grenville, ON K0G 1S0, Canada
Loading the neighbourhood guide…
Developed by
Our pre-construction team works directly with the developer to give registered buyers first access to floor plans, pricing and incentives at 18&Water.
Get VIP accessNorth Grenville, ON
From $704,336
By Urbandale Construction
THE NEIGHBOURHOOD · North Grenville
Explore the setting, everyday essentials and surrounding community before choosing your next home.
Provider geography: North Grenville (municipality) · K0G (postal code) · United Counties of Leeds and Grenville (census division)
WHAT MATTERS TO YOU
Local Logic scores describe access and local character on a scale of 0 to 5. Consider each measure against your own priorities.
Closest high school further than a 30-minute walk
At least one elementary school within a 20-minute walk
Few or no groceries within a short drive
Some restaurants within a short drive
Very few or no pedestrian-oriented shops within walking distance. Meeting daily needs on foot is almost never practical or pleasant
Unsuitable for bicycle commuting and/or recreational cycling
Exceptional access to freeways and/or major arteries, with almost no chance of parking problems
Calm atmosphere at all hours
Few or no shops within a short drive
Closest daycare is a long drive away
Few or no bars within a short drive
Few or no cafés within a short drive
Virtually no sources of noise nearby
Infrequent or no transit options nearby
EXPLORE NEARBY
Distances are straight-line measurements from the project reference, rather than walking or driving routes.
THE SURROUNDING COMMUNITY
These statistics describe existing residents in the provider’s 400-metre study area, rather than future residents of 18&Water.
Scores, neighbourhood descriptions, places and demographics are supplied by Local Logic. Requests are cached for up to 24 hours; underlying source periods may be older. Coverage varies. Missing data is unavailable, rather than zero.
Maps use recorded project coordinates, which may differ from the final entrance, individual lots or sales centre. Amenity searches use a 2.5 km radius. School results retain the provider’s school-search coverage. Lists are limited to returned results and are not exhaustive. Confirm hours and routes. Nearby schools do not establish attendance boundaries, eligibility or available spaces; check with the local board. Provider neighbourhood labels may differ from builder descriptions. Census reference years are not supplied in this view; demographic figures are historical context.