
18&Water · North Grenville, ON
The Spencer Plus floor plan.
Explore the recorded layout, price and features, then confirm the configuration with the builder.
For sale
4 bd · 3 ba · 2,000 ft² · Single family - Bungalow
The Spencer Plus at 18&Water, 78 Water St, North Grenville, ON K0G 1S0, Canada
Call us at 416-910-8923Source floor plan. Confirm dimensions and available configurations.
The Spencer Plus is a single family - bungalow home at 18&Water in North Grenville, ON. Register for details to receive the full floor plan, pricing and availability.
Prices, dimensions and features may vary and are subject to change. Floor plans are for illustrative purposes only.
- Plan
- The Spencer Plus
- Type
- Single family - Bungalow
- Status
- For sale
- Size
- 2,000 ft²
- Project
- 18&Water
- Developer
- Archstone Homes
Location
North Grenville|18&Water|78 Water St, North Grenville, ON K0G 1S0, Canada
Interested in The Spencer Plus at 18&Water?
The Spencer Plus at
18&Water
78 Water St, North Grenville, ON K0G 1S0, Canada
Discover Waterfront Living at 18&Water Estates Welcome to Oxford Mills: Your Community To Embrace The Perfect Location For Your New Home Welcome to 18&Water Estates, a gateway to new homes in Oxford Mills. Our community is situate…
Explore this project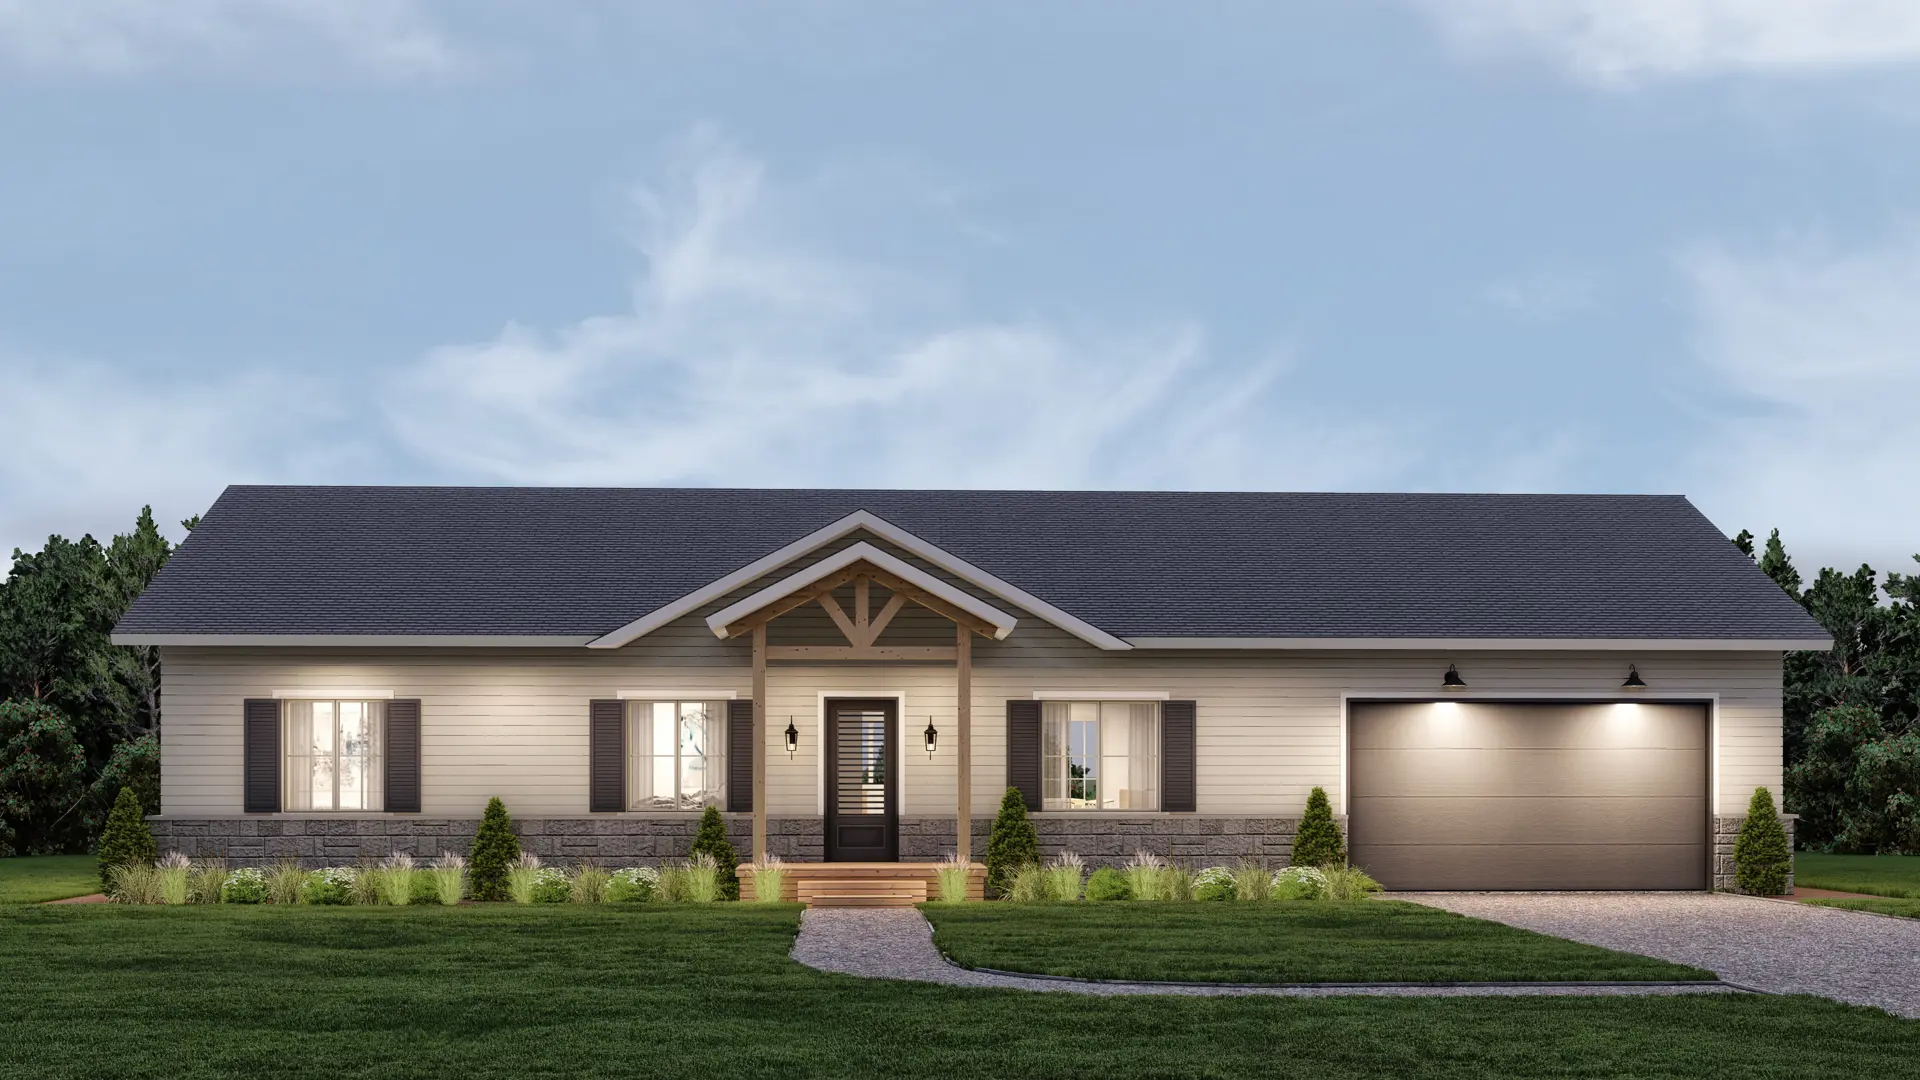
Other floor plans at 18&Water
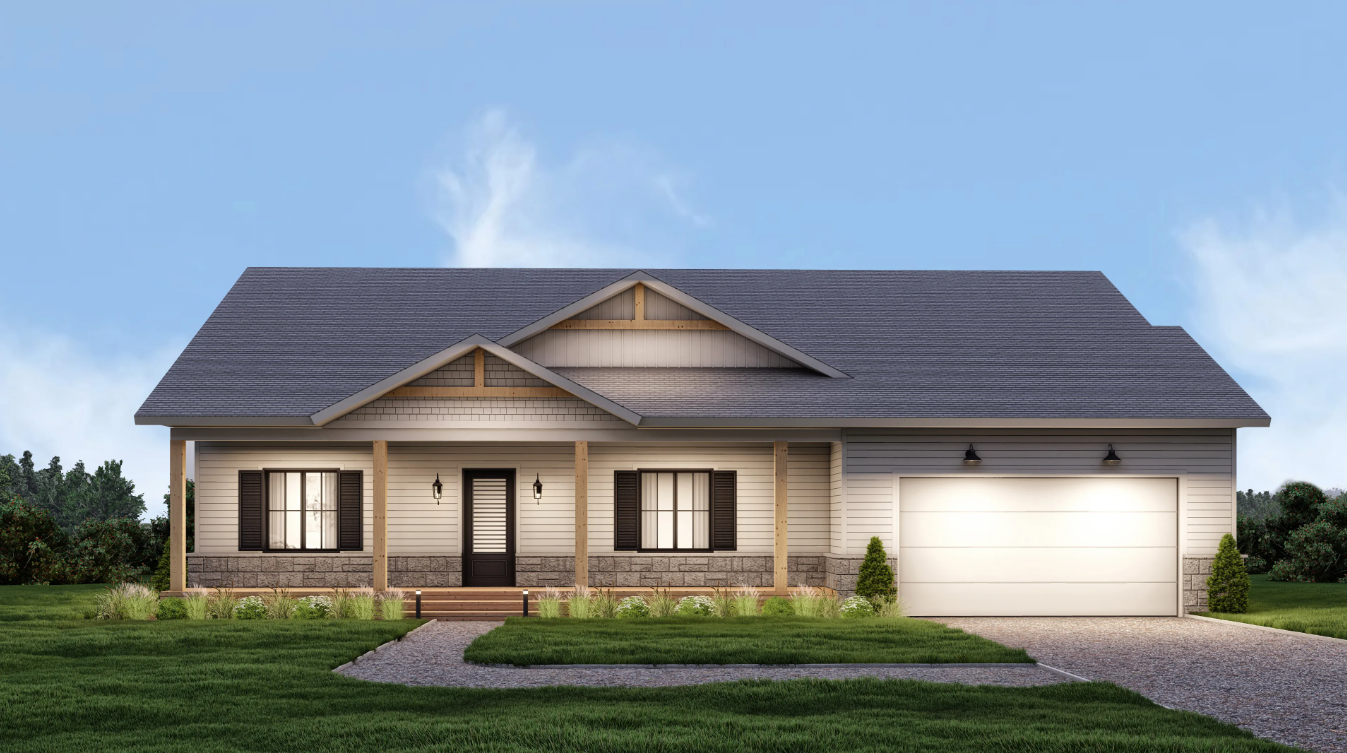
The Ferguson
For sale3 bd · 2 ba · 1,665 ft²
Pricing coming soon
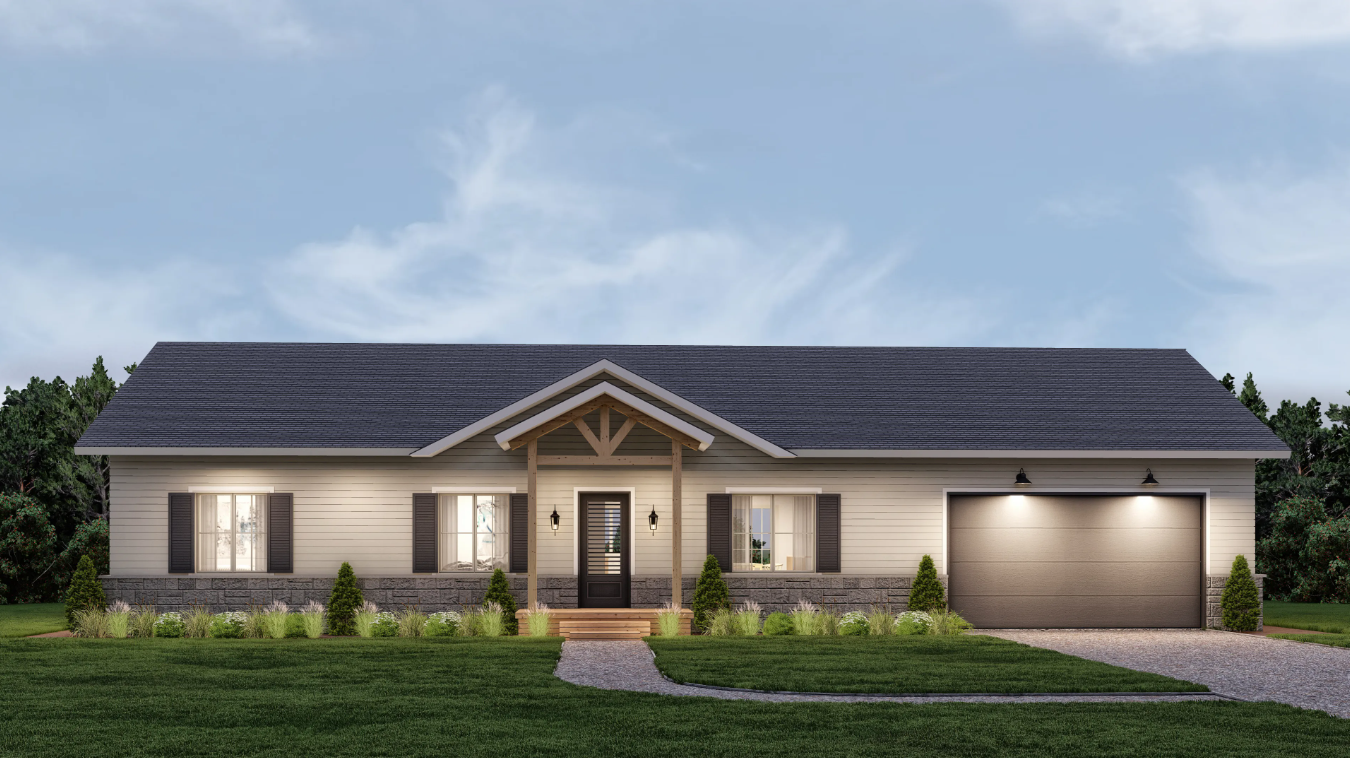
The Prescott
For sale3 bd · 2 ba · 1,500 ft²
Pricing coming soon
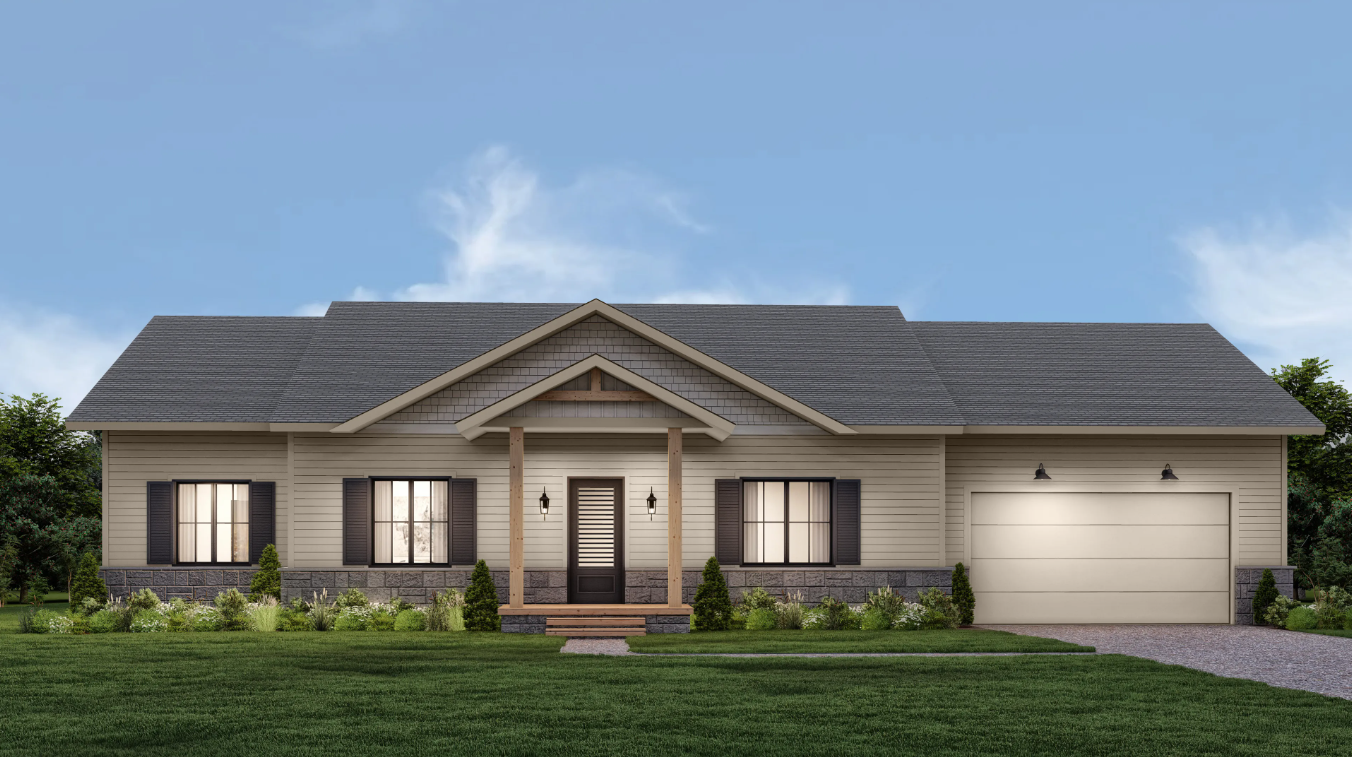
The Rideau
For sale3 bd · 2 ba · 1,675 ft²
Pricing coming soon
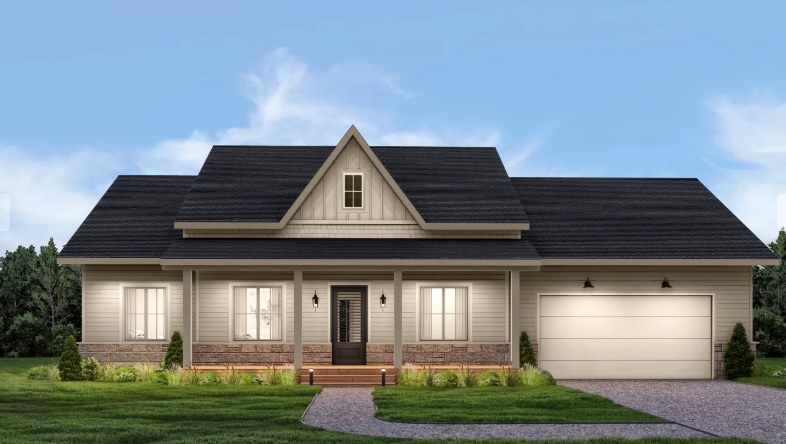
The Richmond B
For sale3 bd · 2 ba · 1,800 ft²
Pricing coming soon
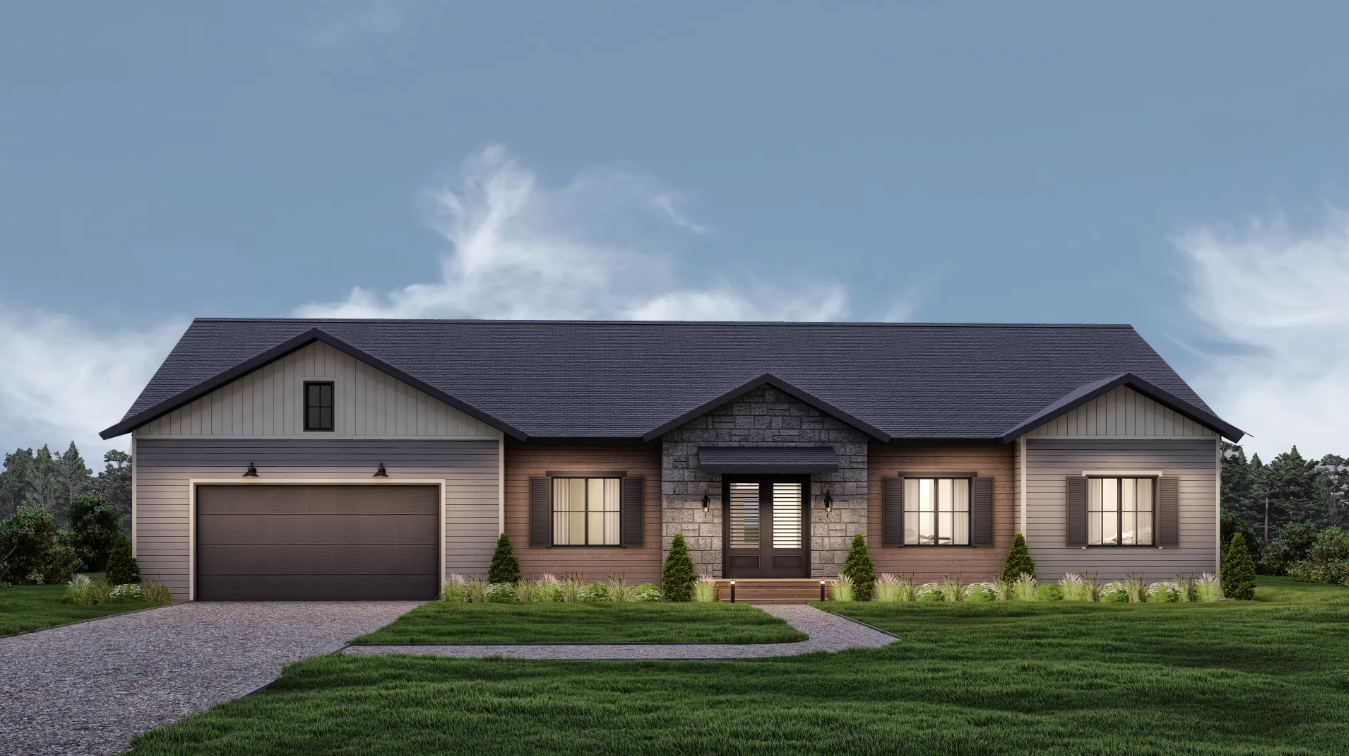
The Grenville
For sale4 bd · 3 ba · 2,200 ft²
Pricing coming soon
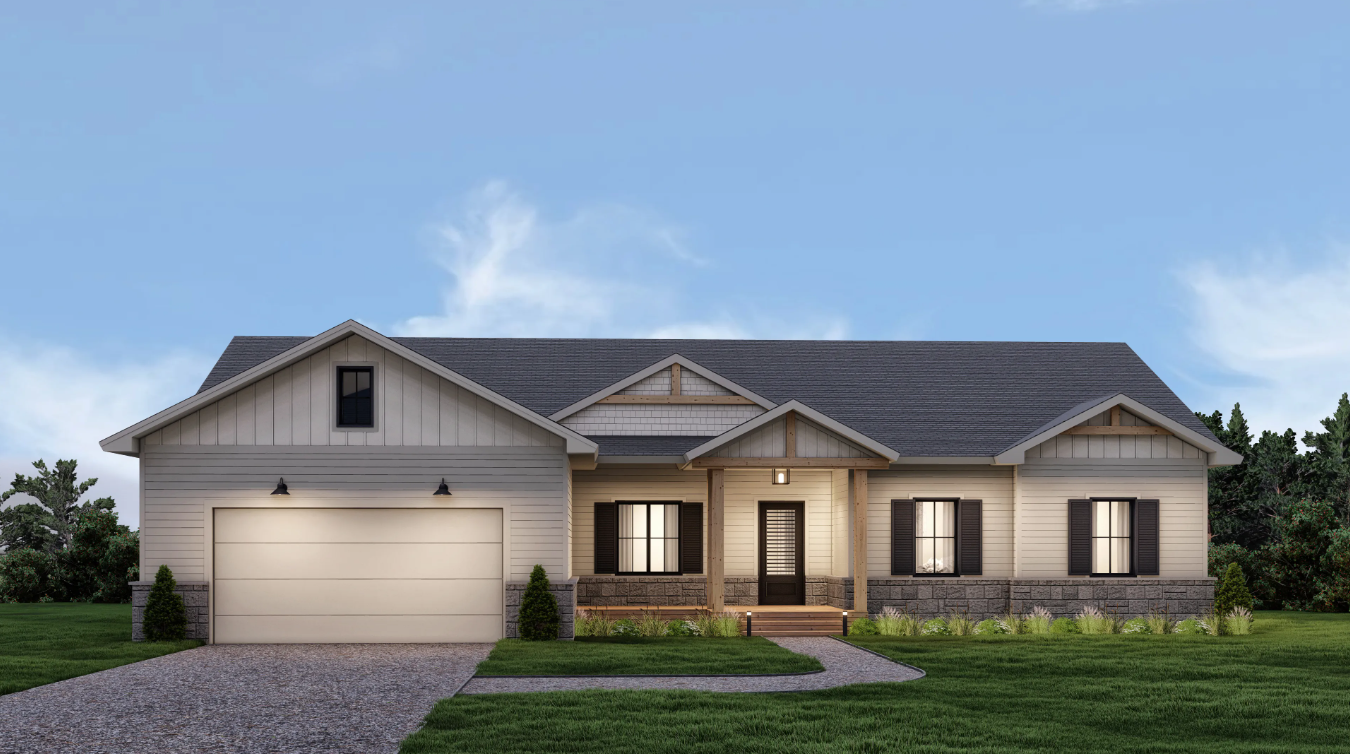
The Spencer
For sale3 bd · 2 ba · 1,800 ft²
Pricing coming soon