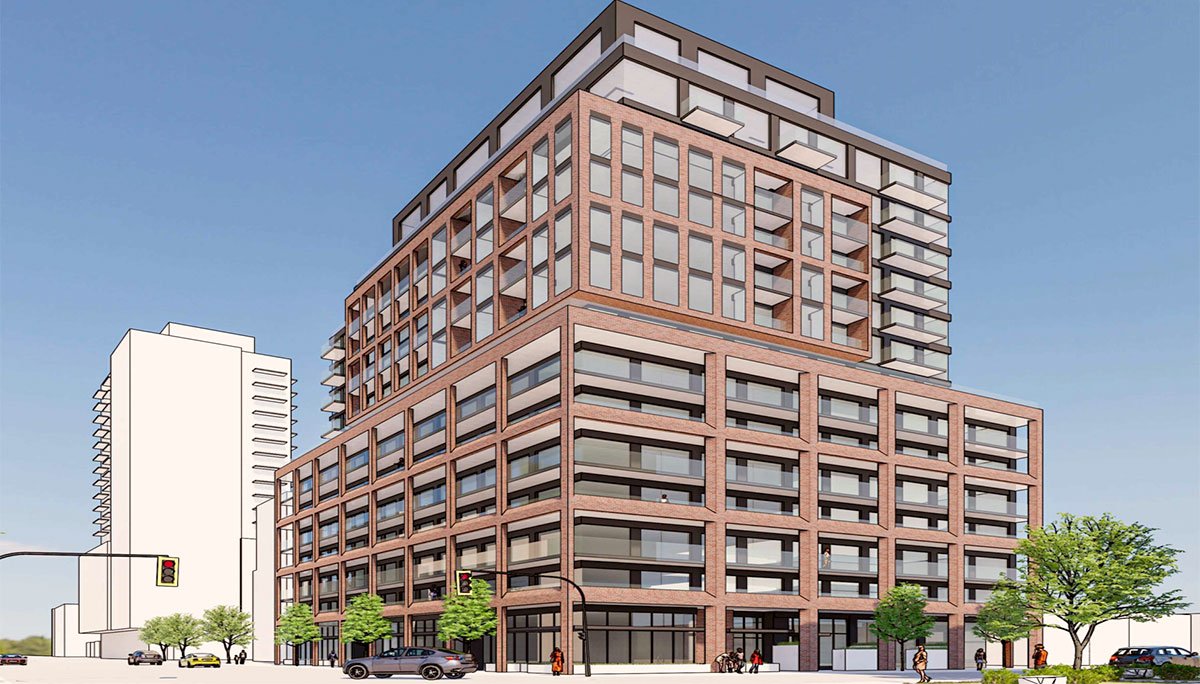
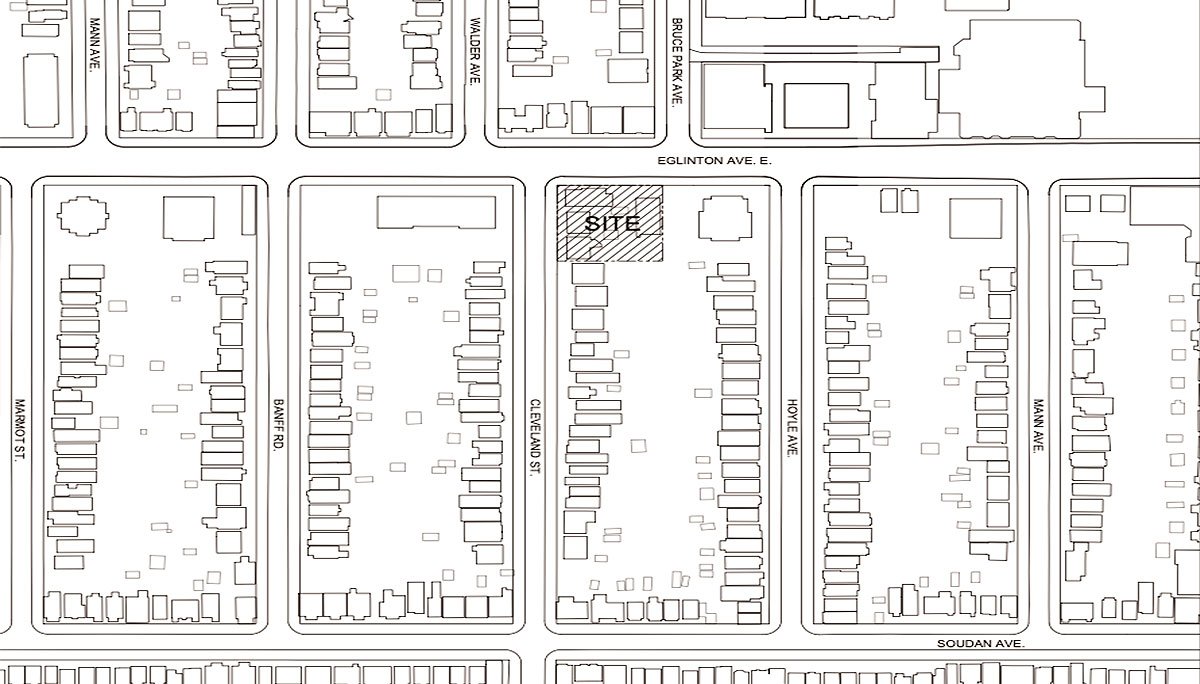
389 Cleveland Street Condos project imagery

389 Cleveland Street Condos / Neighbourhood guide

Toronto · A CLOSER LOOK

389 Cleveland Street Condos
location & neighbourhood.

Project information updated: Confirm current pricing and availability with the builder.

The daily stops. The local connections.
The details that help you choose a home.

By Team AroraLocation data supplied by Local Logic
Project imagery · Renderings are illustrative

01 / THE SETTING

389 Cleveland Street Condos location:
Toronto.

The neighbourhood of Mount Pleasant East can be found in the city of Toronto, Ontario, which is situated in the Greater Toronto Area metropolitan area.

389 Cleveland St, Toronto, ON M4S 2X1. The address reference does not establish a final entrance or the location of an individual home.

389 Cleveland Street Condos prices & floor plans ↗

Location reference

Toronto

389 Cleveland St, Toronto, ON M4S 2X1

Provider neighbourhood

Mount Pleasant East

Provider labels may differ from builder descriptions.

Your next step

Explore nearby

Compare the places and connections that matter to your day.

389 Cleveland Street Condos supplied project rendering
Project imagery, rather than a photograph of nearby amenities. Renderings are illustrative.

A NEIGHBOURHOOD IN CONTEXT

Start with how
you spend your day.

Those who enjoy a vibrant atmosphere and spending time outdoors will feel at home in Mount Pleasant East. Although this part of Toronto is not known for its lively ambience, the vibe is still quite dynamic around its busier streets, and places to go out at night are well-spread throughout the neighbourhood. However, greenery is prominent in this area as there are numerous tree-lined streets. It is very easy to get to public green spaces in the neighbourhood since there are over 50 of them close by for residents to enjoy.

Read the full neighbourhood profile

Getting around

No matter the means of transportation, it is rather simple to move around in this neighbourhood. This part of Toronto will attract home buyers who want to reside in a walkable area because it is very suitable for pedestrians; carrying out day-to-day needs is very convenient without a car, and a good number of businesses of different types can be found as well. The bicycle is a good method of transportation in Mount Pleasant East. This neighbourhood is very transit friendly by reason of a multitude of nearby rapid transit stations on the Line 1 (Yonge-University), and about 20 nearby bus lines. Cars are also a reasonably good medium of transportation in Mount Pleasant East as it is usually not too bothersome to come across a place to park.

Everyday essentials

It is a very short stroll to access daycares and schools from most houses for sale in Mount Pleasant East. Concerning eating, it is especially convenient to access both a general and a specialty grocery store as a pedestrian from anywhere in this area. Likewise, those who appreciate eating out won't have to travel far in Mount Pleasant East, where over 150 restaurants and approximately 20 coffee shops are available. Home buyers can find many nearby clothing stores.

Local character

Those who enjoy a vibrant atmosphere and spending time outdoors will feel at home in Mount Pleasant East. Although this part of Toronto is not known for its lively ambience, the vibe is still quite dynamic around its busier streets, and places to go out at night are well-spread throughout the neighbourhood. However, greenery is prominent in this area as there are numerous tree-lined streets. It is very easy to get to public green spaces in the neighbourhood since there are over 50 of them close by for residents to enjoy.

Surrounding homes

Around 30% of buildings are large apartment buildings, making it easy to find apartments in Mount Pleasant East, and the remainder are mainly small apartment buildings, single detached homes, and townhouses. This neighbourhood has a good selection of unit sizes, ranging from lofts to four or more bedrooms. Homeowners occupy around 55% of the units in Mount Pleasant East and 45% are rented. Most homes in this area were built prior to the 1960s, during its largest construction boom.

02 / LOCATION SCORES

389 Cleveland Street Condos
neighbourhood scores.

Explore how local access and character compare with your priorities. These Local Logic scores describe the recorded project location on a scale of 0 to 5.

Higher scores indicate stronger access or more of the named characteristic. A missing score is unavailable, rather than zero.

High schools

4.2/ 5

At least one high school within a 10-minute walk

Toronto: 4.2 / 5

Elementary schools

4.4/ 5

At least one elementary school within a 10-minute walk

Toronto: 4.7 / 5

Public transit

4.3/ 5

Near at least one subway line and/or other frequent transit routes

Toronto: 4.3 / 5

Groceries

4.6/ 5

Exceptional variety of groceries within a few minutes' walk

Toronto: 4.3 / 5

Wellness

4.1/ 5

Wide variety of amenities nearby promoting health and activity

Toronto: 3.9 / 5

Restaurants

4.2/ 5

Wide variety of restaurants within a few minutes' walk

Toronto: 3.9 / 5

Walking

4.4/ 5

Large number of pleasant streets and pedestrian-oriented shops within a few minutes' walk. Meeting daily needs on foot is typically practical

Toronto: 3.9 / 5

Greenery

3.6/ 5

Many trees and a large amount of nearby park space

Toronto: 3.1 / 5

Cycling

3.3/ 5

Suitable for bicycle commuting and/or recreational cycling

Toronto: 3.3 / 5

Driving

2.5/ 5

Arteries nearby, but traffic congestion and parking problems are possible

Toronto: 3.2 / 5

Vibrancy

2.2/ 5

Vibrant atmosphere at various times of the day

Toronto: 2.1 / 5

Shopping

4.3/ 5

Wide variety of shops within a few minutes' walk

Toronto: 4.1 / 5

Childcare

4.9/ 5

At least one daycare within a very short walk

Toronto: 4.7 / 5

Nightlife

3.6/ 5

Wide variety of bars within a short drive, including some within walking distance

Toronto: 2.5 / 5

Cafés

4.6/ 5

Exceptional variety of cafés within a few minutes' walk

Toronto: 3.8 / 5

Quiet

2.2/ 5

Some sources of noise nearby

Toronto: 3.0 / 5

Parks

4.1/ 5

Very large amount of park space within a few minutes' walk

Toronto: 5.0 / 5
Project referenceToronto comparison, where suppliedSources & notes ↗

03 / EXPLORE NEARBY

389 Cleveland Street Condos nearby
amenities.

Find nearby schools, transit, parks and everyday stops. Browse the directory, then open directions for the actual route.

Places and distances are tied to the recorded project reference. Directories contain the provider’s returned results and are not exhaustive.

185 places shown · straight-line distances

Schools nearby

18 places
Elementary school660 m

Maurice Cody Junior Public School

364 Belsize Dr

JK-5 · Toronto District School Board

Get directions
Elementary school688 m

Children's Garden Junior School

670 Eglinton Ave E

site based

Get directions
Explore all 18 schools places
High school745 m

Leaside High School

200 Hanna Rd

9-12 · Toronto District School Board

Get directions
High school825 m

Northern Secondary School

851 Mount Pleasant Rd

9-12 · Toronto District School Board

Get directions
Elementary school852 m

Eglinton Junior Public School

223 Eglinton Ave E

JK-5 · Toronto District School Board

Get directions
Elementary school877 m

Manor Montessori School

909 Mount Pleasant Rd

site based

Get directions
Elementary school877 m

Bessborough Drive Elementary and Middle School

211 Bessborough Dr

JK-8 · Toronto District School Board

Get directions
Elementary school906 m

St Anselm Catholic School

182 Bessorough Dr

JK-8 · catholic · Toronto Catholic District School Board

Get directions
Elementary school965 m

Northlea Elementary and Middle School

305 Rumsey Rd

JK-8 · Toronto District School Board

Get directions
Elementary school / High school1.1 km

Willowdale High School

160 Eglinton Avenue East

online/site based

Get directions
Elementary school1.1 km

Hodgson Middle School

282 Davisville Ave

6-8 · Toronto District School Board

Get directions
Elementary school / High school1.1 km

Umc High School

150 Eglinton Avenue East

online/site based

Get directions
High school1.2 km

Greenwood College School

443 Mount Pleasant Rd

site based

Get directions
High school1.3 km

Toronto Stem School

285 Eglinton Avenue East

site based, all year round

Get directions
High school1.3 km

North Toronto Collegiate Institute

17 Broadway Ave

9-12 · Toronto District School Board

Get directions

Transit nearby

36 places
Explore all 36 transit places

Dining nearby

57 places
Explore all 57 dining places

Parks nearby

30 places
Explore all 30 parks places

Daily essentials nearby

44 places
Explore all 44 daily essentials places

04 / THE SURROUNDING COMMUNITY

Mount Pleasant East
demographics.

Who lives around the recorded project location? These statistics describe the existing population in Local Logic’s 400-metre study area.

This is neighbourhood context, rather than a prediction of who will buy at 389 Cleveland Street Condos. Underlying census reference years are not supplied in this view.

Average household income

$248,417

Residents in the study area

3,349

Owner households

58.2%

Commute on foot

8.6%

Population age

0 to 4
4.8%
5 to 9
6.1%
10 to 14
6.2%
15 to 19
5.6%
20 to 34
17.1%
35 to 49
22.9%
50 to 64
21.6%
65 to 79
12.5%
80 and over
3.2%

Housing type

Apartment 5 or more floors
37.1%
Single detached
32.5%
Semi detached
17.8%
Apartment 1-4 floors
9.2%
Duplex
1.9%
Row houses
1.5%

Household composition

Single person
34.7%
Multi person
4.3%
Single family
60.9%
Multi family
0.1%

Commute mode

Car
57.4%
Public transit
24.0%
Other
9.4%
Foot
8.6%
Bicycle
0.6%
Explore the full demographic profile Income, education, tenure & more +

Income

Average household income
$248,417
Average individual income
$106,094

Total

Total individuals
3,349

Owners vs Renters

Owners
58.2%
Renters
41.8%

Official language knowledge

English only
84.3%
English and French
14.9%
Other
0.8%
French only
0.0%

Highest level of education achieved

Did not graduate high school
7.3%
High school
19.5%
Trade certificate
2.6%
College certificate
11.5%
University certificate
3.6%
Bachelor degree
37.4%
Post graduate degree
18.1%

Number of children per household

Average number of children per household
1.7

Mother tongue

English
79.9%
Spanish
3.6%
English and non-official language(s)
3.1%
Iranian Persian
2.4%
French
2.3%
Yue (Cantonese)
2.2%
Mandarin
2.0%
Russian
1.5%
Serbian
1.5%
Tagalog (Pilipino, Filipino)
1.0%
Portuguese
0.4%
Greek
0.0%
Arabic
0.0%
German
0.0%
Italian
0.0%

Percentages and counts retain the provider’s definitions. Some categories describe different populations or overlap, so they should not be combined into a single total.

05 / PLAN WITH CONFIDENCE

Schools near 389 Cleveland Street Condos:
check the boundaries.

The nearby directory is a useful starting point. Distance to a school does not establish attendance eligibility, a place in a particular program or available capacity.

06 / SEE IT FOR YOURSELF

389 Cleveland Street Condos address
& directions.

Explore the area at different times of day. Confirm the correct meeting location with the builder or your representative before travelling.

THE RECORDED PROJECT LOCATION

389 Cleveland St, Toronto, ON M4S 2X1

This pin is a project reference, rather than a confirmed community entrance or sales centre.

Get project-location directions ↗

A FEW USEFUL ANSWERS

Before you
call it home.

What do the location scores measure?

Local Logic supplies individual access and character scores on a 0–5 scale for the recorded coordinates. Consider each measure separately; we do not calculate an overall livability rating.

Are the distances walking times?

No. Distances are straight-line measurements from the project reference. Open directions to check a walking, cycling, transit or driving route.

Does a nearby school guarantee admission?

No. Confirm attendance boundaries, programs, capacity and registration requirements with the relevant school board.

Do the demographic figures describe future residents?

No. They describe the existing population in the provider’s surrounding study area. They do not predict the buyers or future residents of this project.

SOURCES & METHODOLOGY

A guide with a clear point of reference.

Compare neighbourhood context across Toronto ↗ · Explore Toronto new-home projects ↗

Prepared by Team Arora. Scores, neighbourhood descriptions, school records, places and demographic information are supplied by Local Logic. Requests are cached for up to 24 hours; underlying source periods may be older. Provider neighbourhood labels may differ from builder descriptions. Missing data remains unavailable.

Recorded coordinates: 43.7100728, -79.3806389. Amenity queries use a 2.5 km radius; school results retain the provider’s school-search coverage. Distances use the returned straight-line measurement, or are calculated directly between coordinates when absent. The project page includes the existing map; Google provides the linked directions. Verify current place details, boundaries and routes before making a decision.