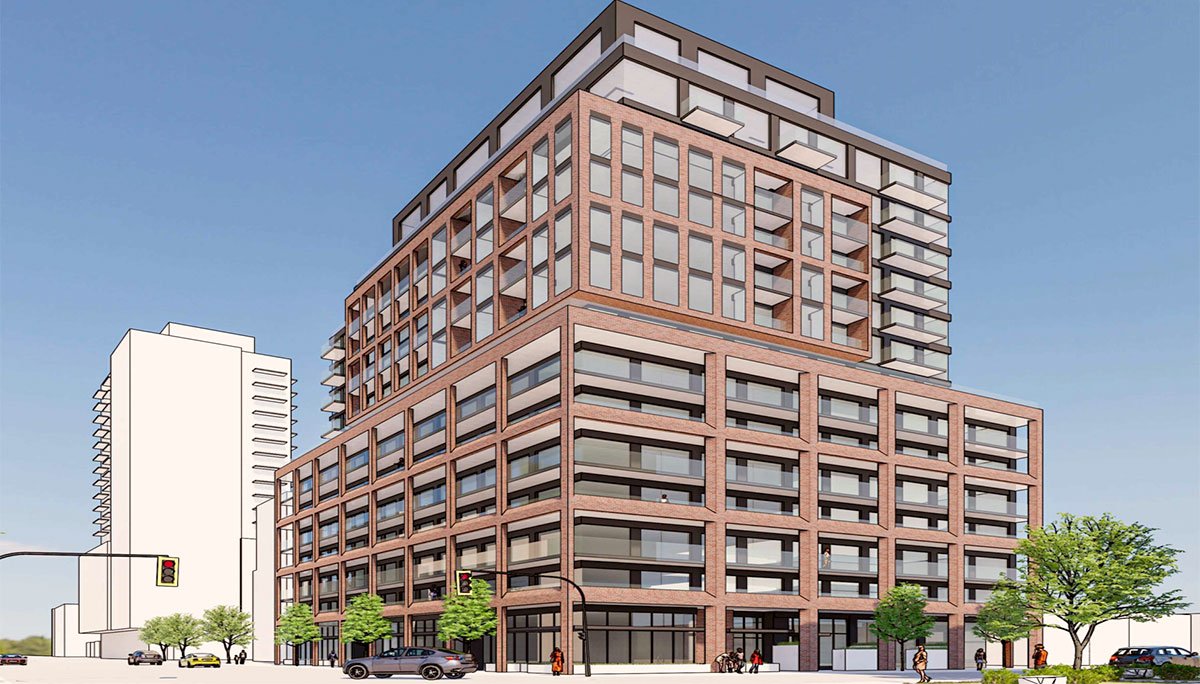
Toronto, ON · Condo
389 Cleveland Street Condos
Project information updated: Confirm current pricing and availability with the builder.
Renderings and features may vary and are subject to change. Renderings are for illustrative purposes only.
A closer look at 389 Cleveland Street Condos.
- Home type
- Condo
- Bedrooms
- 0 – 3
- Bathrooms
- 1 – 2
This new condo will be built near the future Eglinton Crosstown LRT. This project will provide new modern residences in a vibrant, transit-oriented community.
389 Cleveland Street Condos is a new high-rise condominium development in Toronto. This 14-storey mixed-use pre-construction project with 207 units is located at 389 Cleveland St, near the Bayview Ave and Eglinton Ave E intersection in the Davisville Village neighbourhood.
This new development will be located close to the highly-anticipated Eglinton Crosstown LRT, making this location a prime spot for investment.
Location & Neighbourhood
389 Cleveland St Condos will benefit from all this outstanding community has to offer. Davisville Village is considered one of the most popular neighbourhoods in Toronto. It is a quiet suburban area surrounded by tree-lined streets and urban amenities.
This area is especially in high demand with upper-middle-class families who value this neighbourhood as an ideal place to raise children. It has everything you need from well-known schools, an abundance of green space, local shops and many dining options. Additionally, this area has excellent access to public transit.
The future of transit is right here. 389 Cleveland Street Condos will be a short walk to the future Leaside Station on the Eglinton Crosstown LRT. Once the LRT is complete, the price of real estate will soar in this area. So, now is the time to start investing.
In the meantime, residents can access Eglinton Station in just 12 minutes by bus. From here, residents can access downtown Toronto in less than 20 minutes. For drivers, this development will only be 14 minutes away from the Don Valley Parkway, taking drivers only 11 minutes to reach the downtown core.
The intersection of Eglinton and Bayview is also known for its excellent Walk Score of 91/100 and Transit Score of 72/100. This stretch along Bayview Ave is filled with independent shops and big-box stores, including Longos, Whole Foods, Winners, Must Boutique, Cumbraes Butcher Shop, and more.
When it comes to living in Davisville Village, there is so much to do that everyone can enjoy. Many nearby parks and recreational facilities include June Rowlands Park, Dunfield Park, Cudmore Creek Park and the Leaside Tennis Club. Plus, the vibrant Yonge and Eglinton intersection is just 10 minutes away from this development.
This neighbourhood offers nearly everything the contemporary city dweller could ever want or need, making it equally fantastic to call home or invest in as an income property.
Project information
389 Cleveland St, Toronto, ON M4S 2X1
By Sierra Building Group
Amenities
5 recorded amenities
- Fitness Centre
- Lounge
- Rooftop Terrace
- Lobby
- Ground-Floor Retail
Features & finishes
Explore the details by category. Features and inclusions vary by model; confirm the specifications for your selected home with the builder.
Architecture & building design
2 items
- 389 Cleveland Street condos is superbly situated relative to Toronto's wealth of local amenities.
- 5 studio units
Interior layouts & suite specifications
5 items
- However, at the immediate building, RAW Design has designed a 14-storey condominium building consisting of the following unit layout:
- Each suite will have clear views of the city's skyline, so no matter what side of the building you live on, you will get your own stunning view of the city.
- 74 one-bedroom units
- 103 two-bedroom units
- 25 three-bedroom units
Community amenities & outdoor spaces
3 items
- So far, the building proposal indicates that a grand lobby and 5,038 square feet of retail space will be located on the ground floor.
- Additionally, residents will enjoy a total of 4,456 square feet of indoor amenity space and 3,799 square feet of outdoor amenity space.
- Indoor amenity space and a rooftop terrace will be found on the building's roof.
Parking, storage & accessibility
3 items
- A total of 79 residential parking spaces will be available via an underground lot, while 4 visitor spots will be available at grade.
- Of this total, 6 will be accessible, and 80 will be EV parking spots.
- Moreover, 258 bicycle spaces will be dedicated to occupants and visitors.
Location & neighbourhood
Explore the full location guide ↗Toronto|389 Cleveland St, Toronto, ON M4S 2X1
Loading the neighbourhood guide…
LOCAL MARKET INSIGHTS · SEP 2026
The market around Toronto.
Understand the existing-home market alongside your new-home search. These completed-month observations cover the provider’s Toronto geography across all property types. Builder prices and availability need a separate, current quote.
- Median sold price
- $865,000 -1.1% year over year
- Recorded sales
- 1,013 -1.7% year over year
- Active listings
- 4,977 3,473 new sale listings that month
- Listing days
- 32 days Provider’s listing-days measure
Compare the home and ownership type
Use the matching resale category as context for size, location and ownership costs.
| Property type | Median sold | Annual change | Sales | Active listings | Monthly rent |
|---|---|---|---|---|---|
| Condo apartments | $600,000 | -4.0% | 490 | 3,066 | $2,6002,607 recorded rentals |
What this means for your search. Compare a similar home type first, then account for floor area, age, parking, maintenance fees and the future closing date. Changes in a monthly median also reflect which homes sold; they do not measure same-home appreciation. Recorded rents are historical resale observations, not projected rent for this development.
Explore price and rental history, sales activity, property-type filters and community comparisons in the full market report.
HouseSigma supplied aggregate export, captured 2026-10-24. Latest completed month: Sep 2026. Sale medians and annual price comparisons require at least 5 sales in each relevant month; rents require 5 rentals. Missing observations stay unavailable. These are resale figures, not project sales, appraisals or forecasts. Sources & methodology
Project details
Building & property details
- Selling status
- Registration
- Construction status
- Preconstruction
- Units
- 207
- Storeys
- 14
- Bike parking
- 258
Additional information & categories
- Highlights
- 389 Cleveland Street Condos is a new high-rise condominium development in Toronto. This 14-storey mixed-use pre-construction project with 207 units is located at 389 Cleveland St, near the Bayview Ave and Eglinton Ave E intersection in the Davisville Village neighbourhood.
- Ownership types
- Condominium
- Master-planned community
- Davisville Village
- Mobility scores
- Walk Score 91 · Transit Score 72
- Google Maps
- View on Map ↗
Developed by
Sierra Building Group
Explore the developers behind 389 Cleveland Street Condos. Team Arora provides independent guidance to help you compare home designs and confirm current pricing, availability and purchase details.
Request pricing & availability
Our team is here to help
Ask Team Arora about pricing, availability and incentives at 389 Cleveland Street Condos. We’ll help you compare the options and confirm the details with the builder.
Personalized help
Dedicated pre-construction experts to guide you, answer questions and help you choose the right plan.
Pricing & incentives
Understand recorded pricing, deposit schedules and the incentives to confirm with the builder.
Floor plans & brochures
Request available layouts and project materials to help you choose your next home.
Other projects in Toronto


Toronto, ON
The Winston
From $1,543,900
3 bedsTownhouse / Single Family HomeMove in 2028
By Insoho Developments