
8 Temple · Toronto, ON
702 floor plan.
Explore the recorded layout, price and features, then confirm the configuration with the builder.
For sale
2 bd · 2 ba · 702 ft² · Condo - Suite
702 at 8 Temple, 8 Temple Ave, Toronto, ON M6K 1C8, Canada
Call us at 416-910-8923Source floor plan. Confirm dimensions and available configurations.
702 is a 2-bedroom, 2-bathroom, condo - suite floor plan (702 sq ft) at 8 Temple in Toronto, ON. Register for details to receive the full floor plan package, current pricing and availability.
Prices, dimensions and features may vary and are subject to change. Floor plans are for illustrative purposes only.
- Plan
- 702
- Type
- Condo - Suite
- Status
- For sale
- Bedrooms
- 2
- Bathrooms
- 2
- Size
- 702 ft²
- Project
- 8 Temple
- Developer
- Curated Properties
Location
Toronto|8 Temple|8 Temple Ave, Toronto, ON M6K 1C8, Canada
Interested in 702 at 8 Temple?
702 at
8 Temple
8 Temple Ave, Toronto, ON M6K 1C8, Canada
A MODERN SANCTUARY RISING In the world’s most diverse city, a modern sanctuary is rising. WHERE THE MODERN LIFESTYLE MEETS CURATED DESIGN Centered on transit and surrounded by the lake and urban landmark amenities, 8 Temple is a place for f…
Explore this project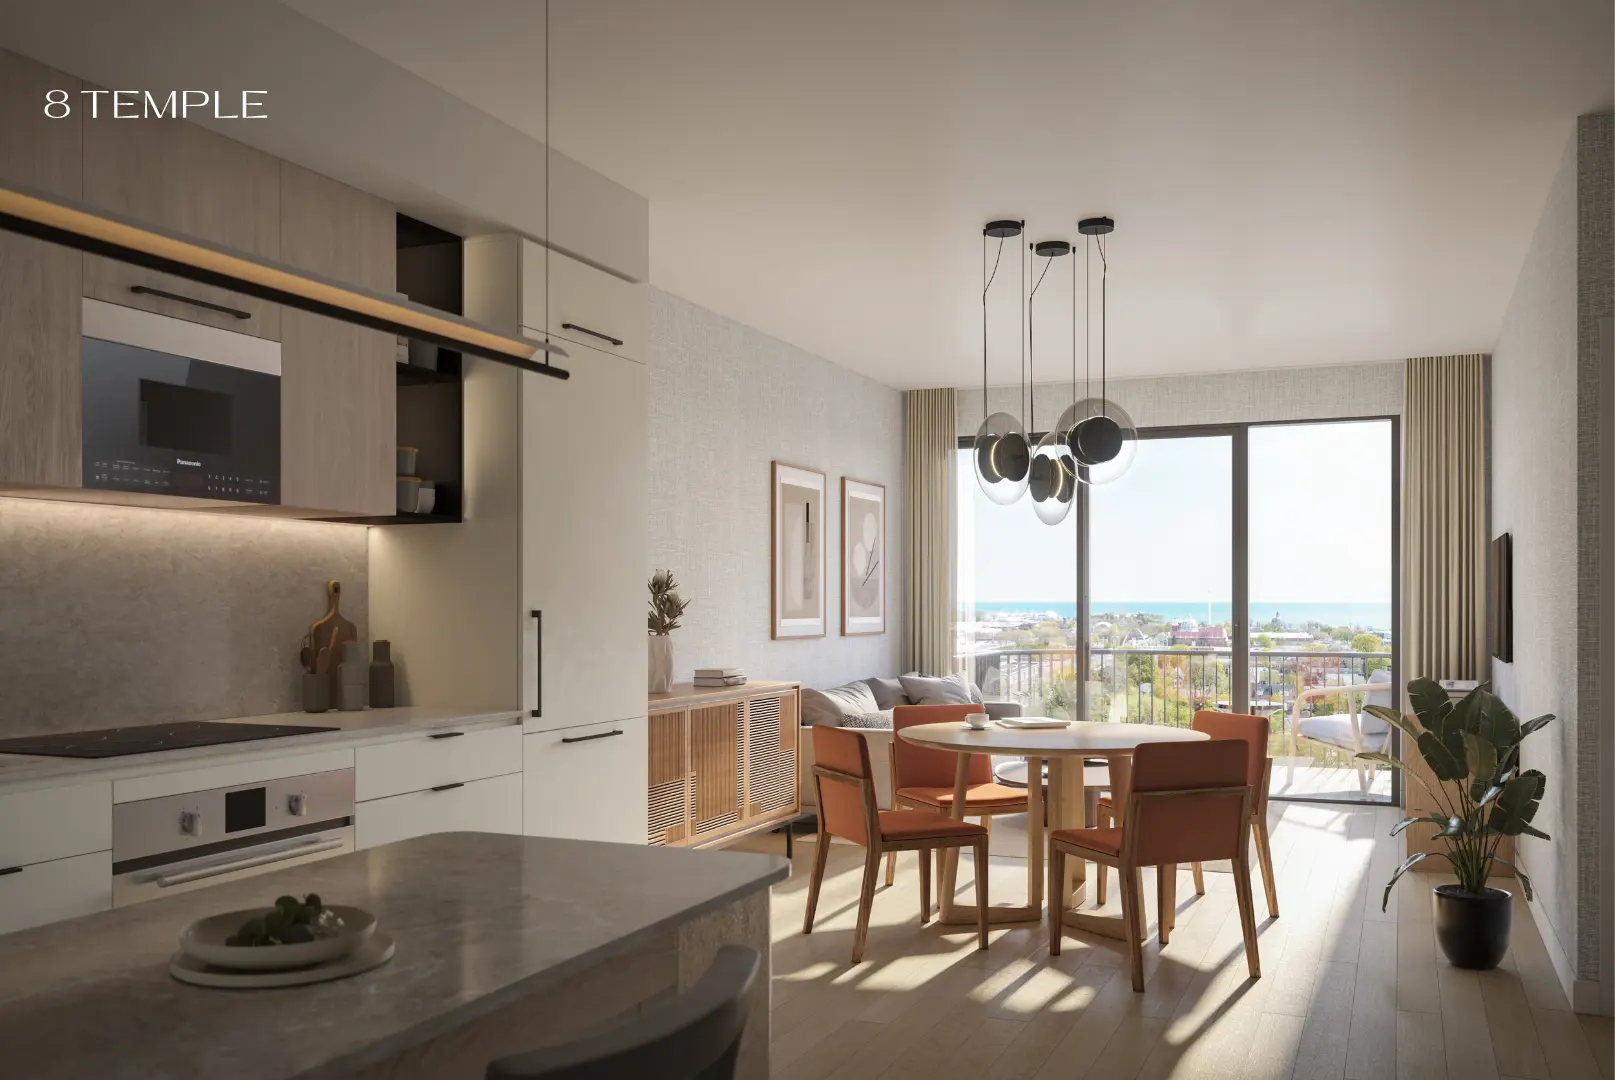
Other floor plans at 8 Temple
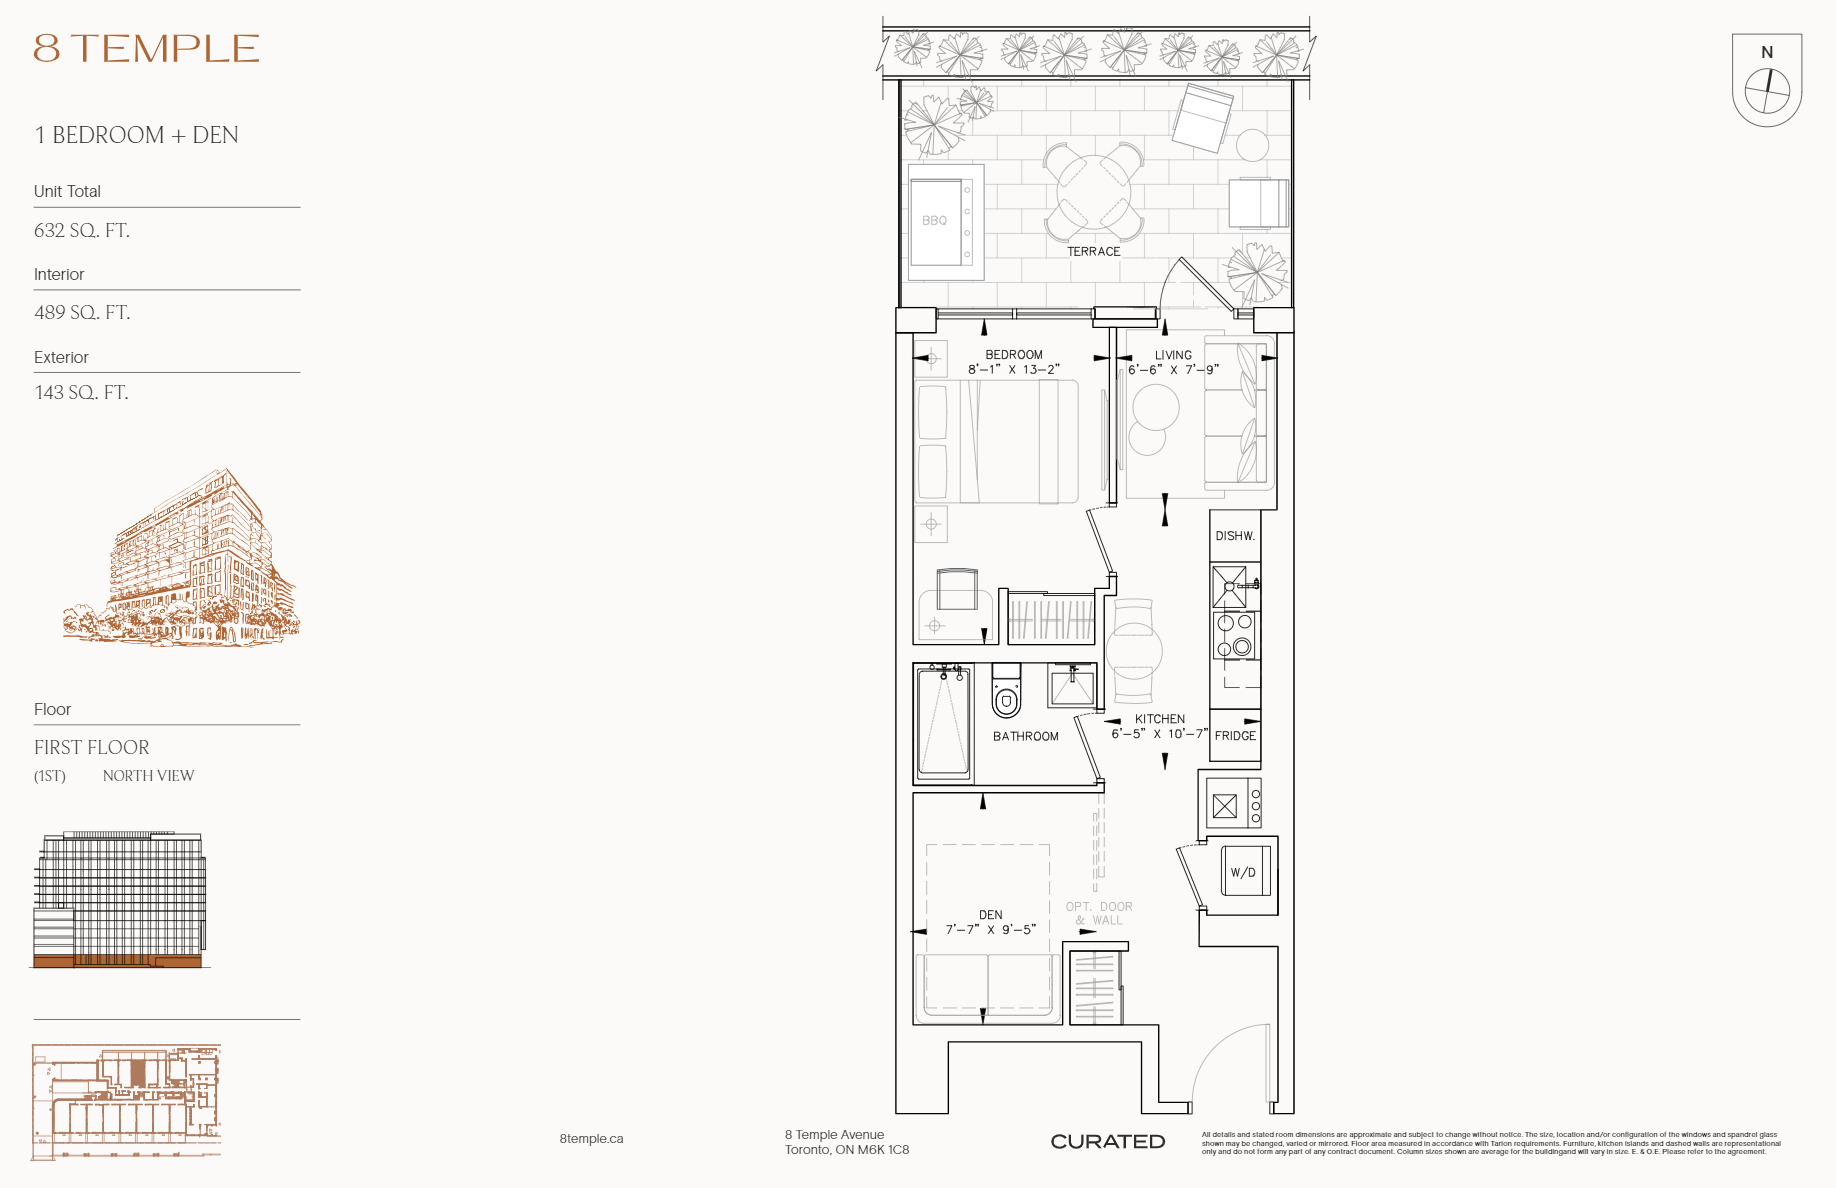
489
For sale- 1 beds
- 1 baths
- 489 ft²
From $589,900
View floor plan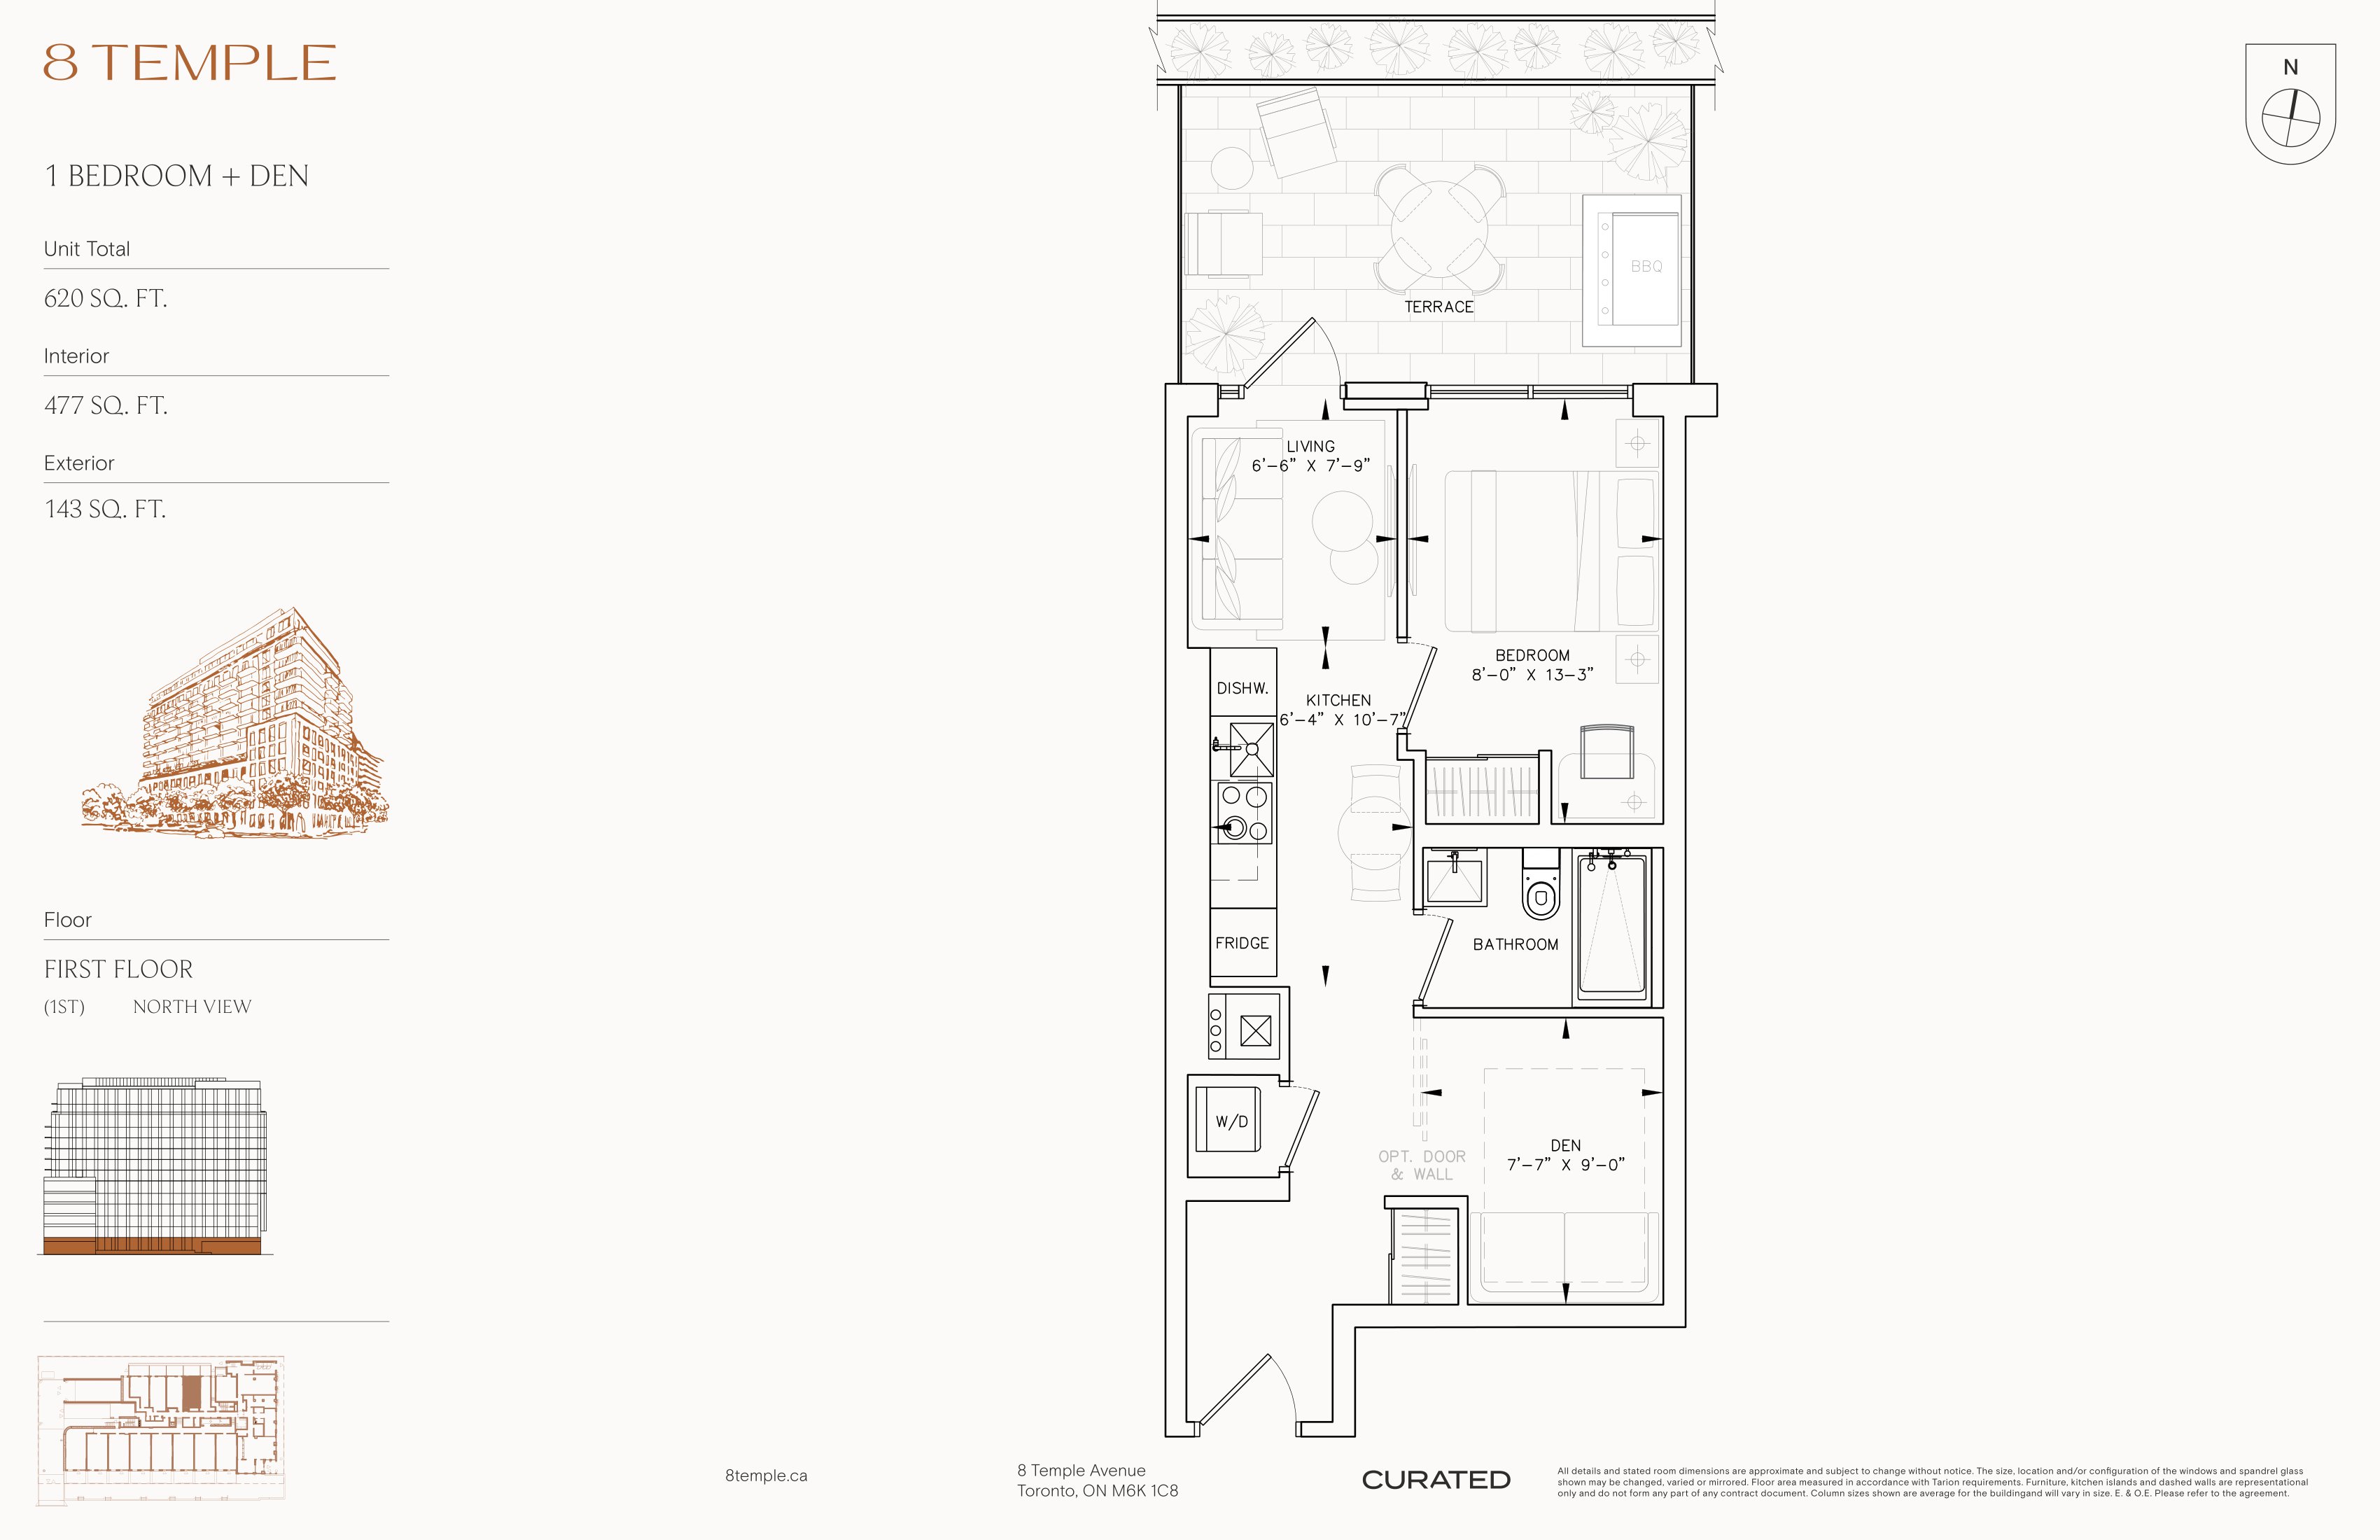
477
For sale- 1 beds
- 1 baths
- 477 ft²
From $589,900
View floor plan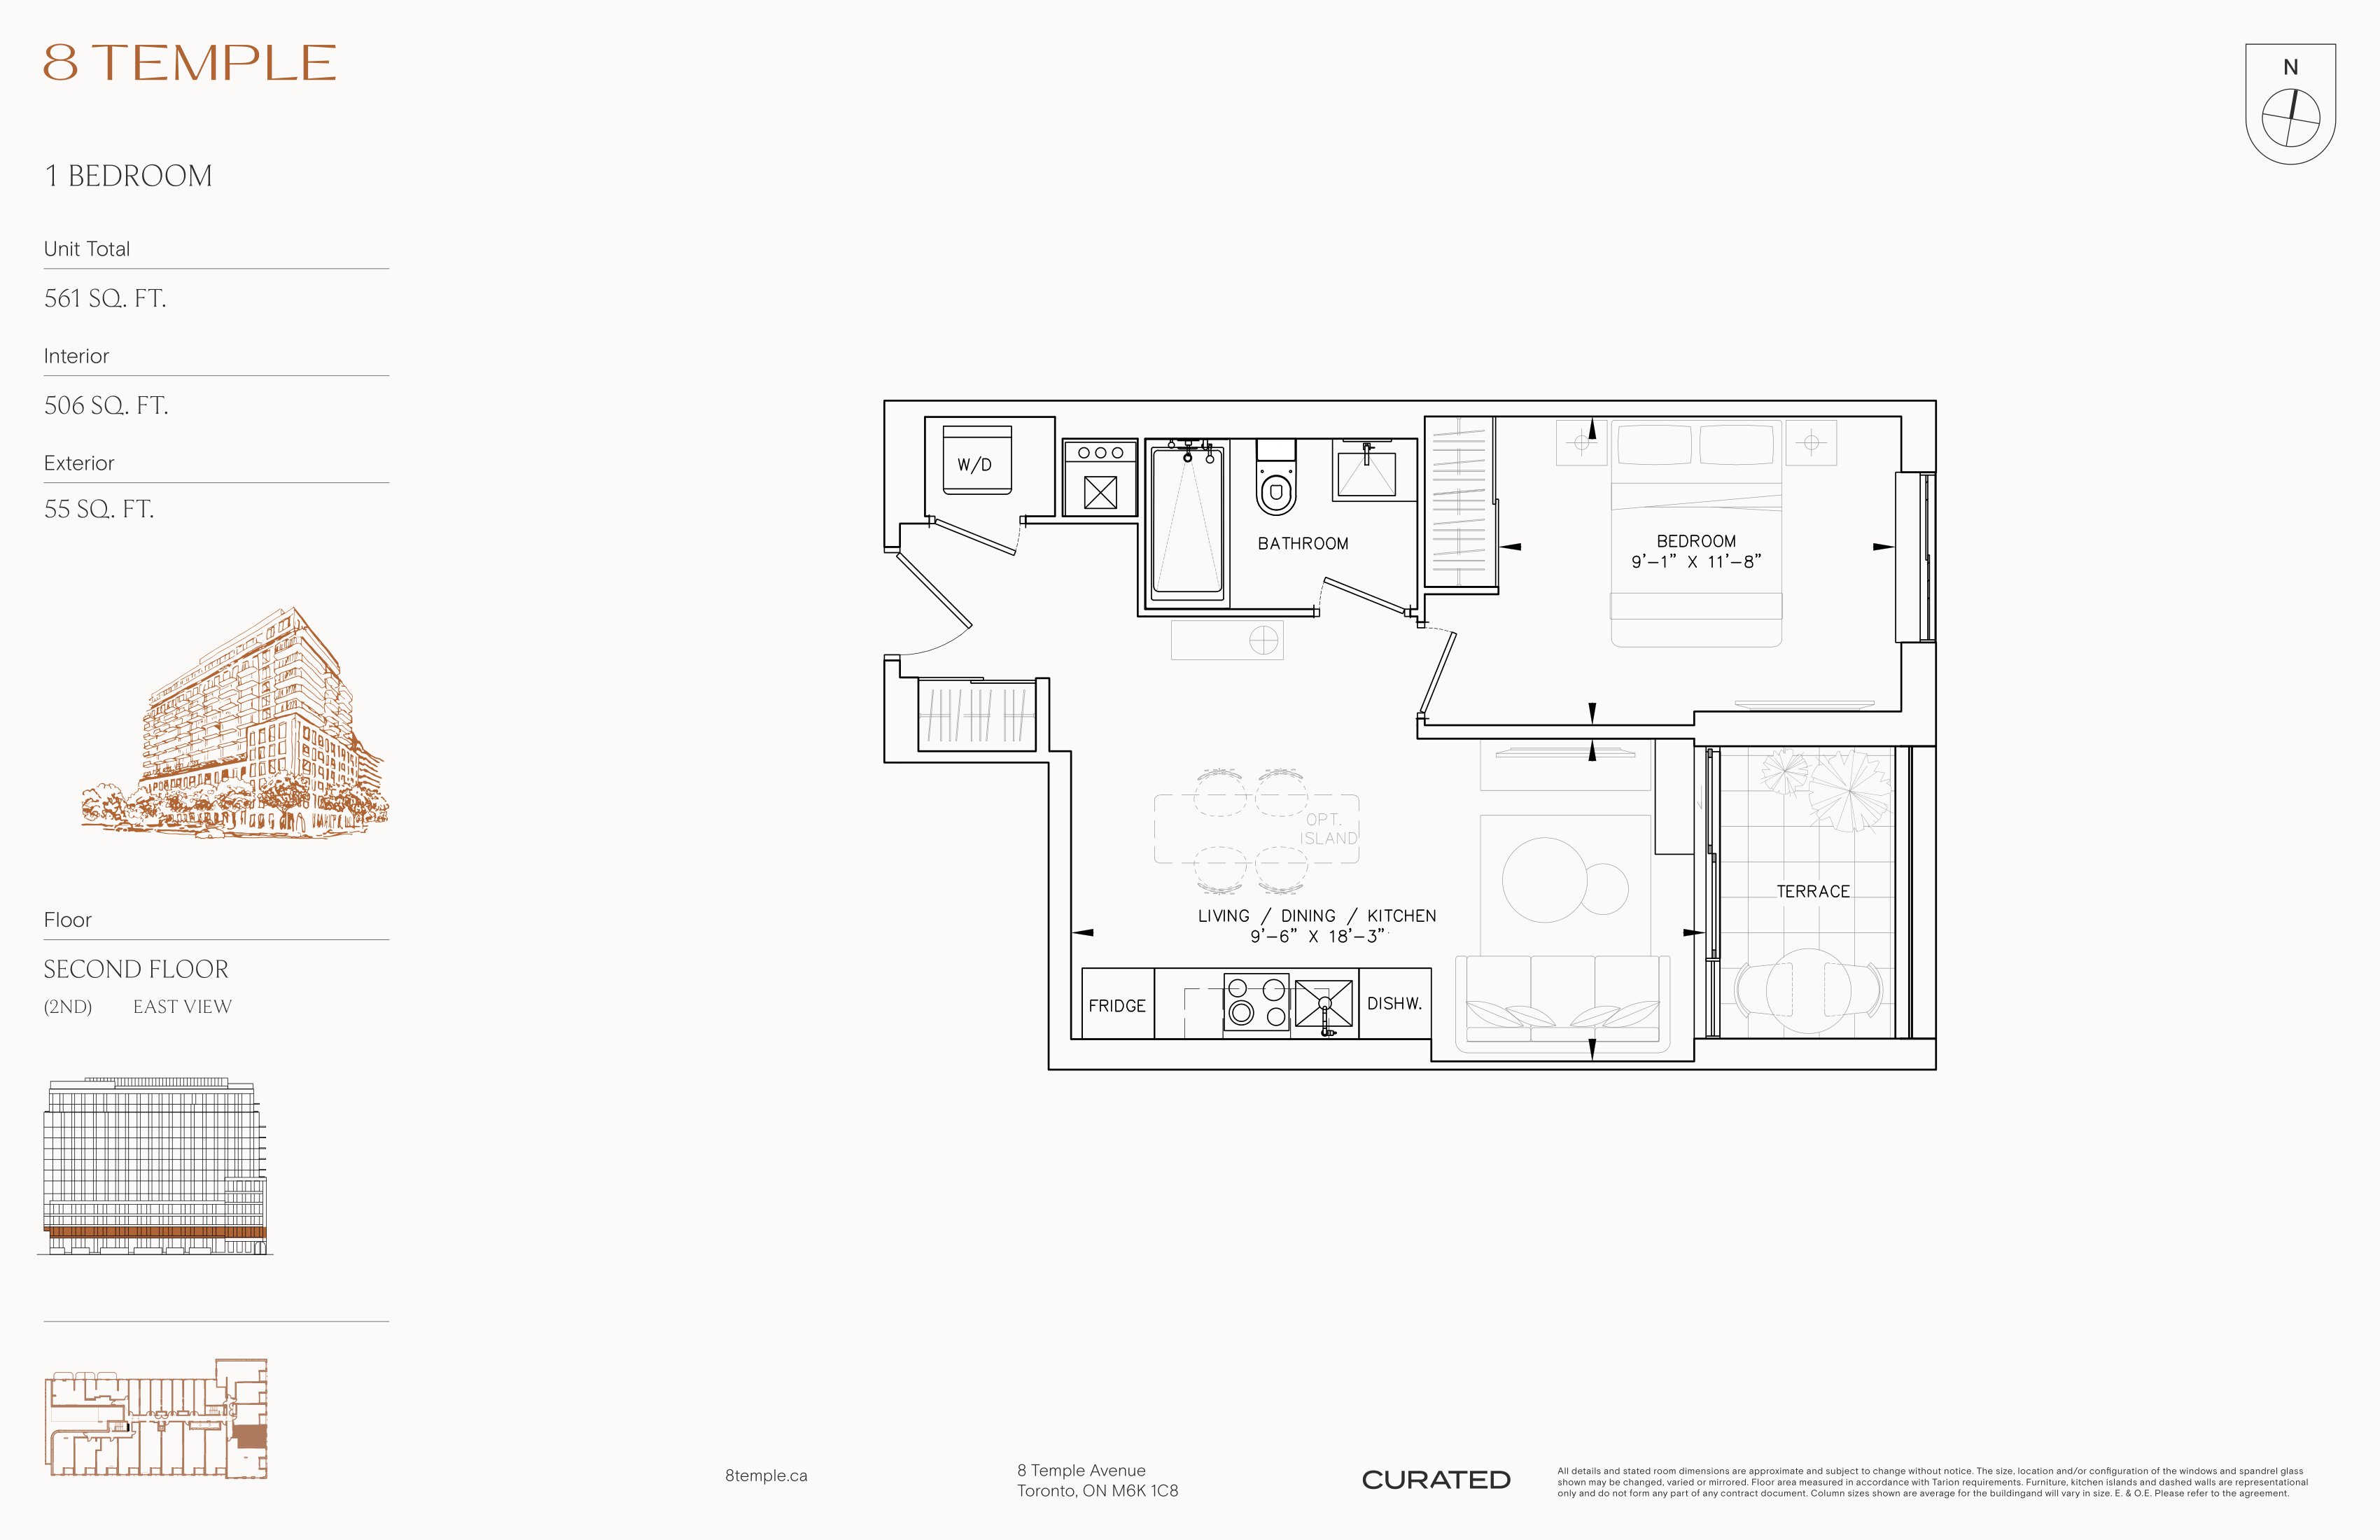
506
For sale- 1 beds
- 1 baths
- 506 ft²
From $594,900
View floor plan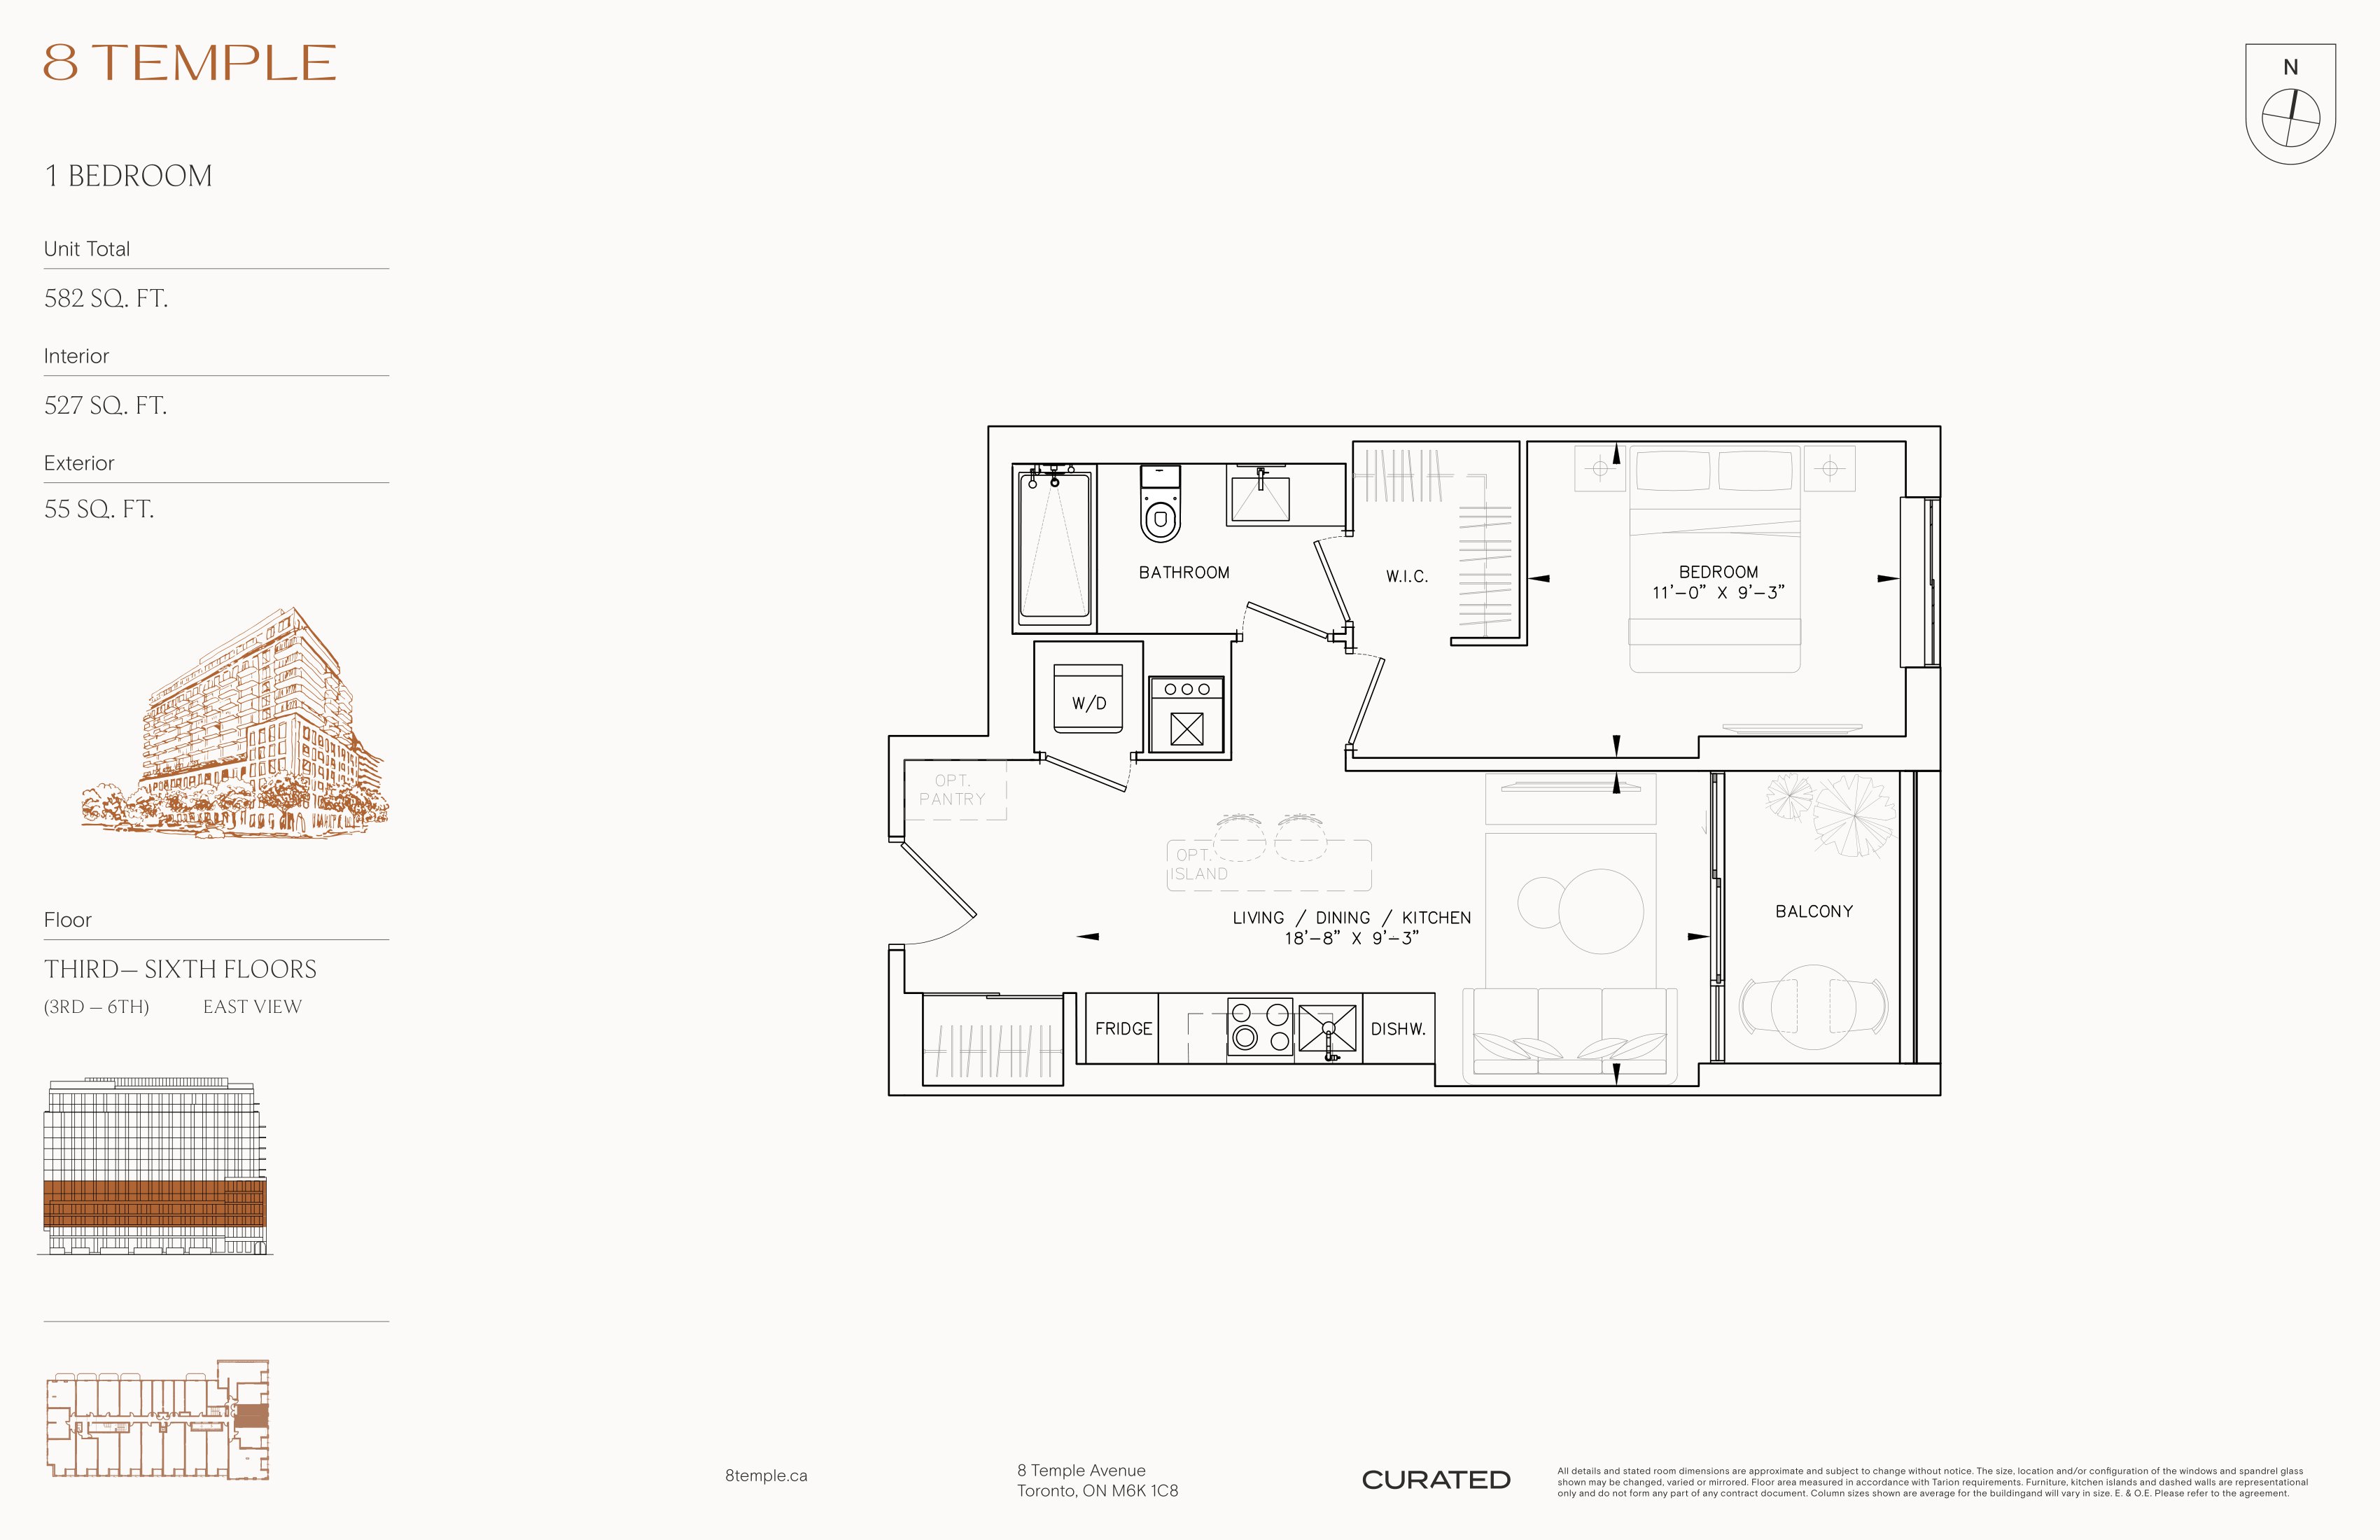
527
For sale- 1 beds
- 1 baths
- 527 ft²
From $599,900
View floor plan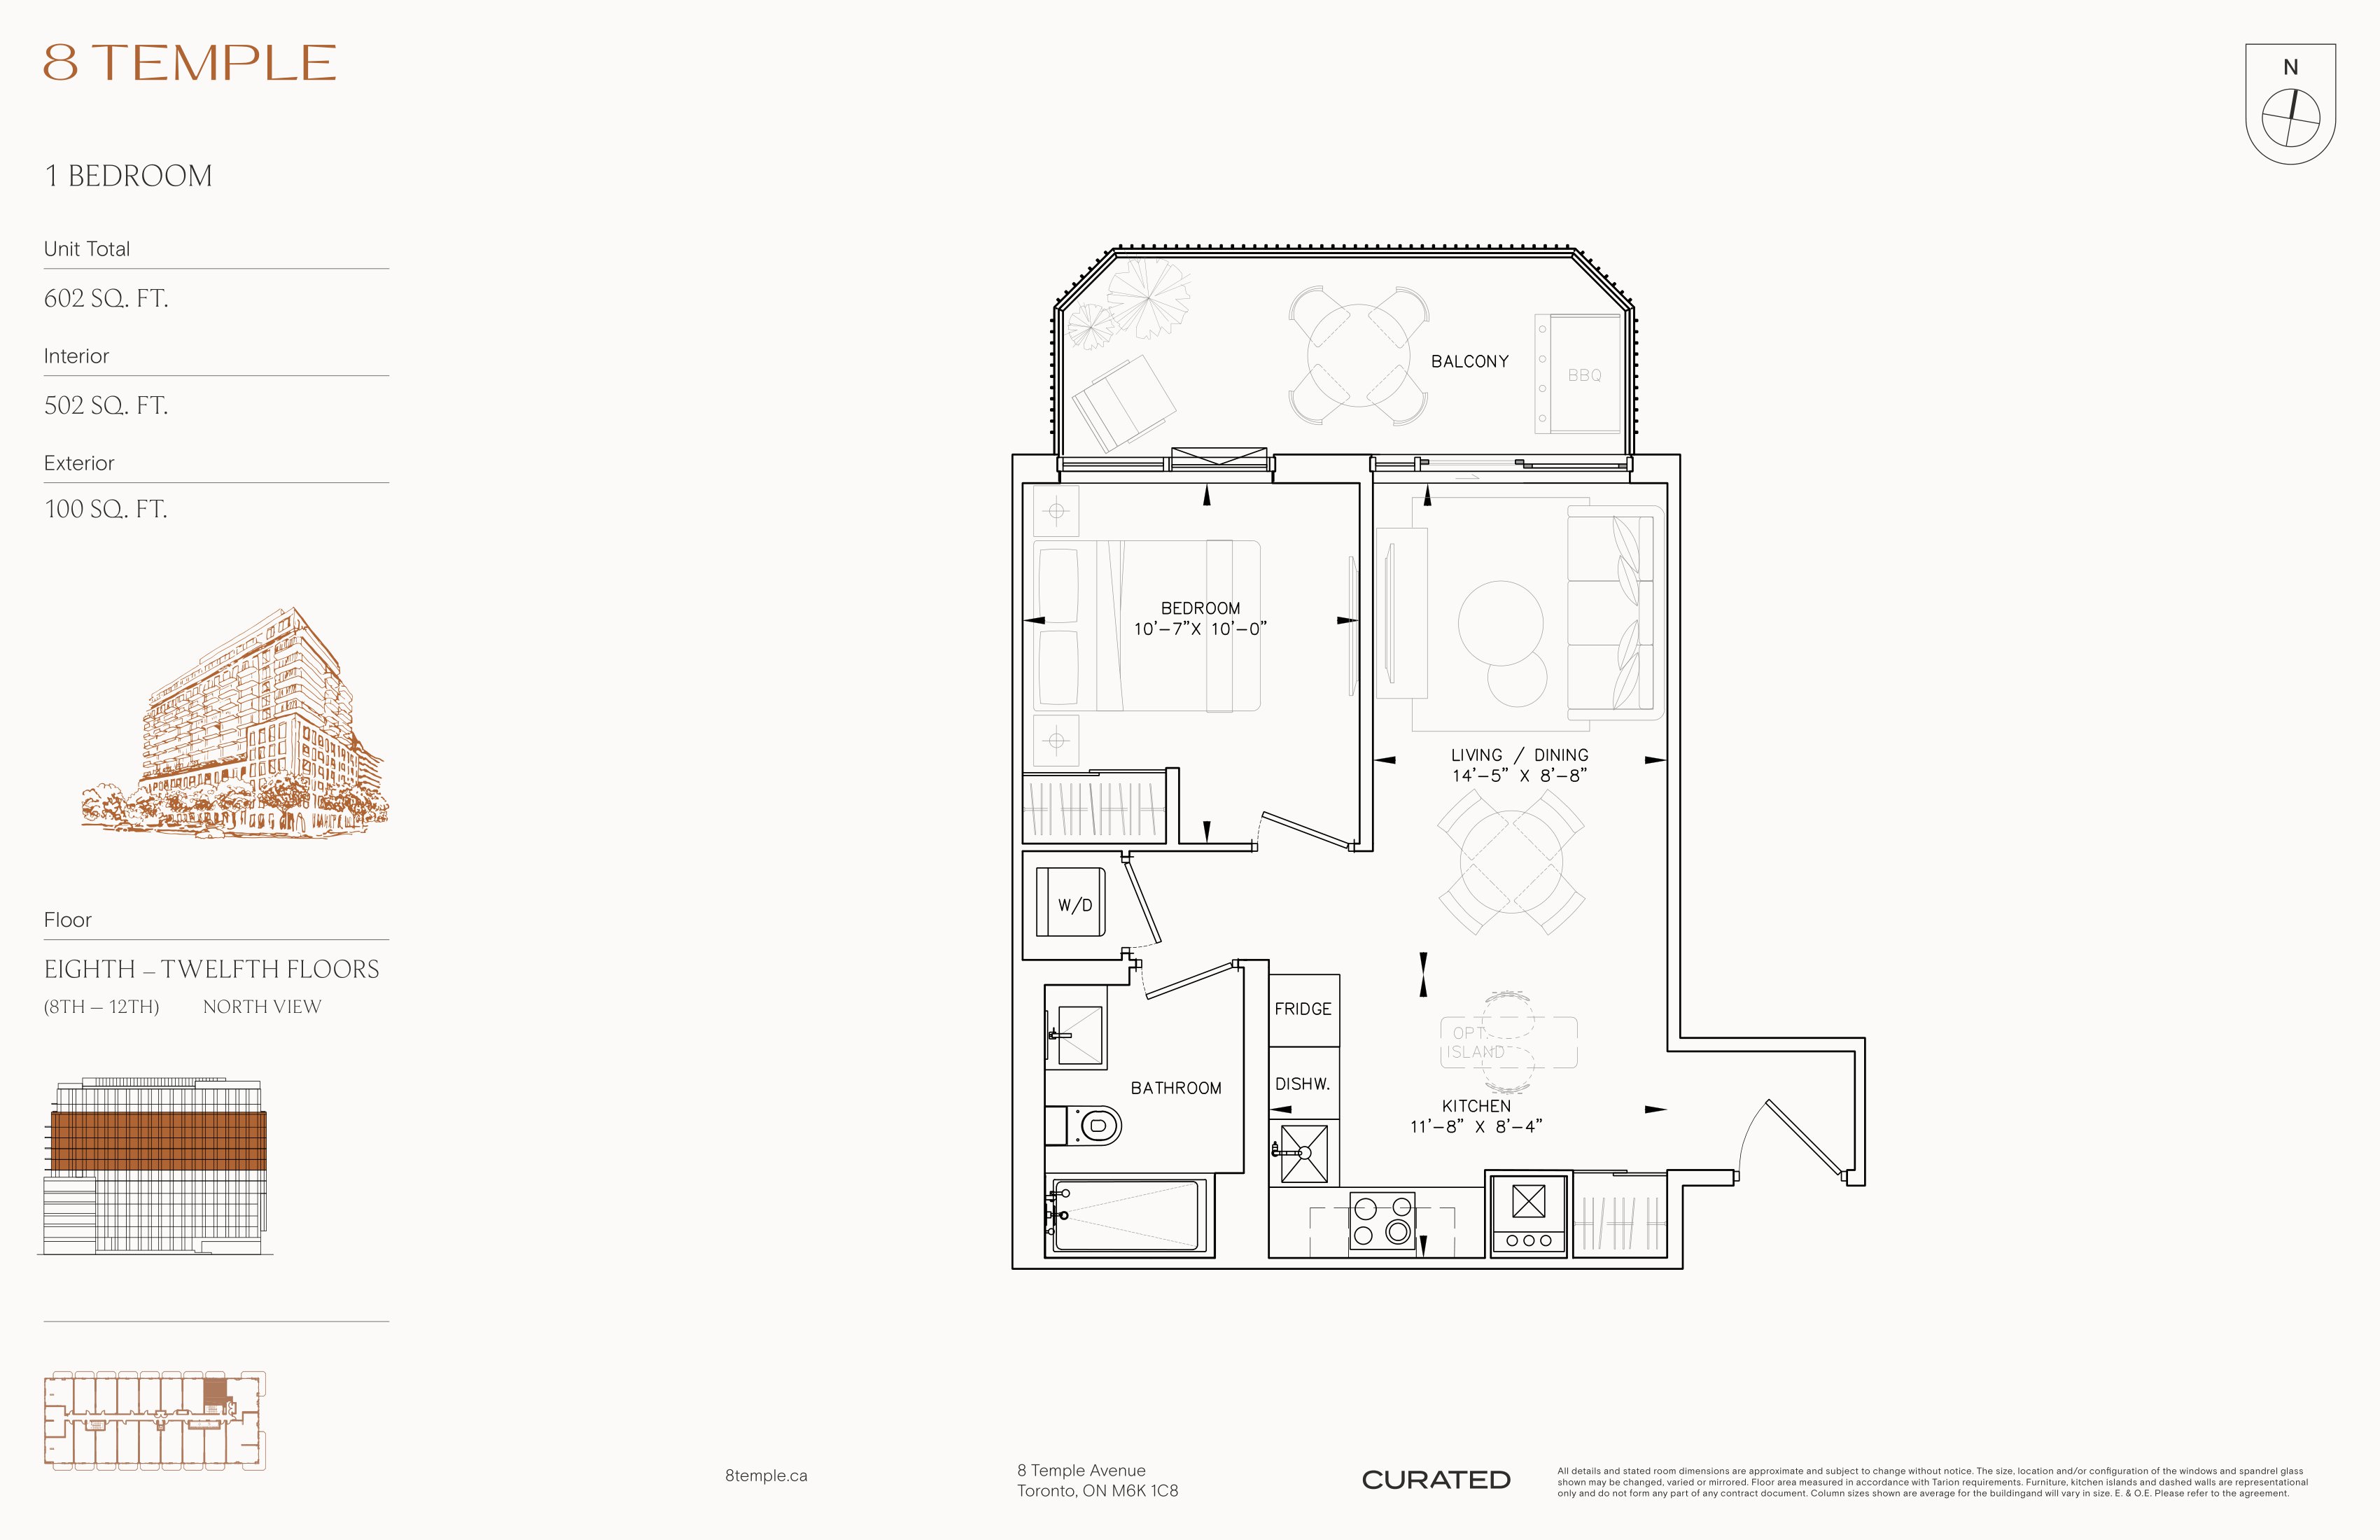
502
For sale- 1 beds
- 1 baths
- 502 ft²
From $734,900
View floor plan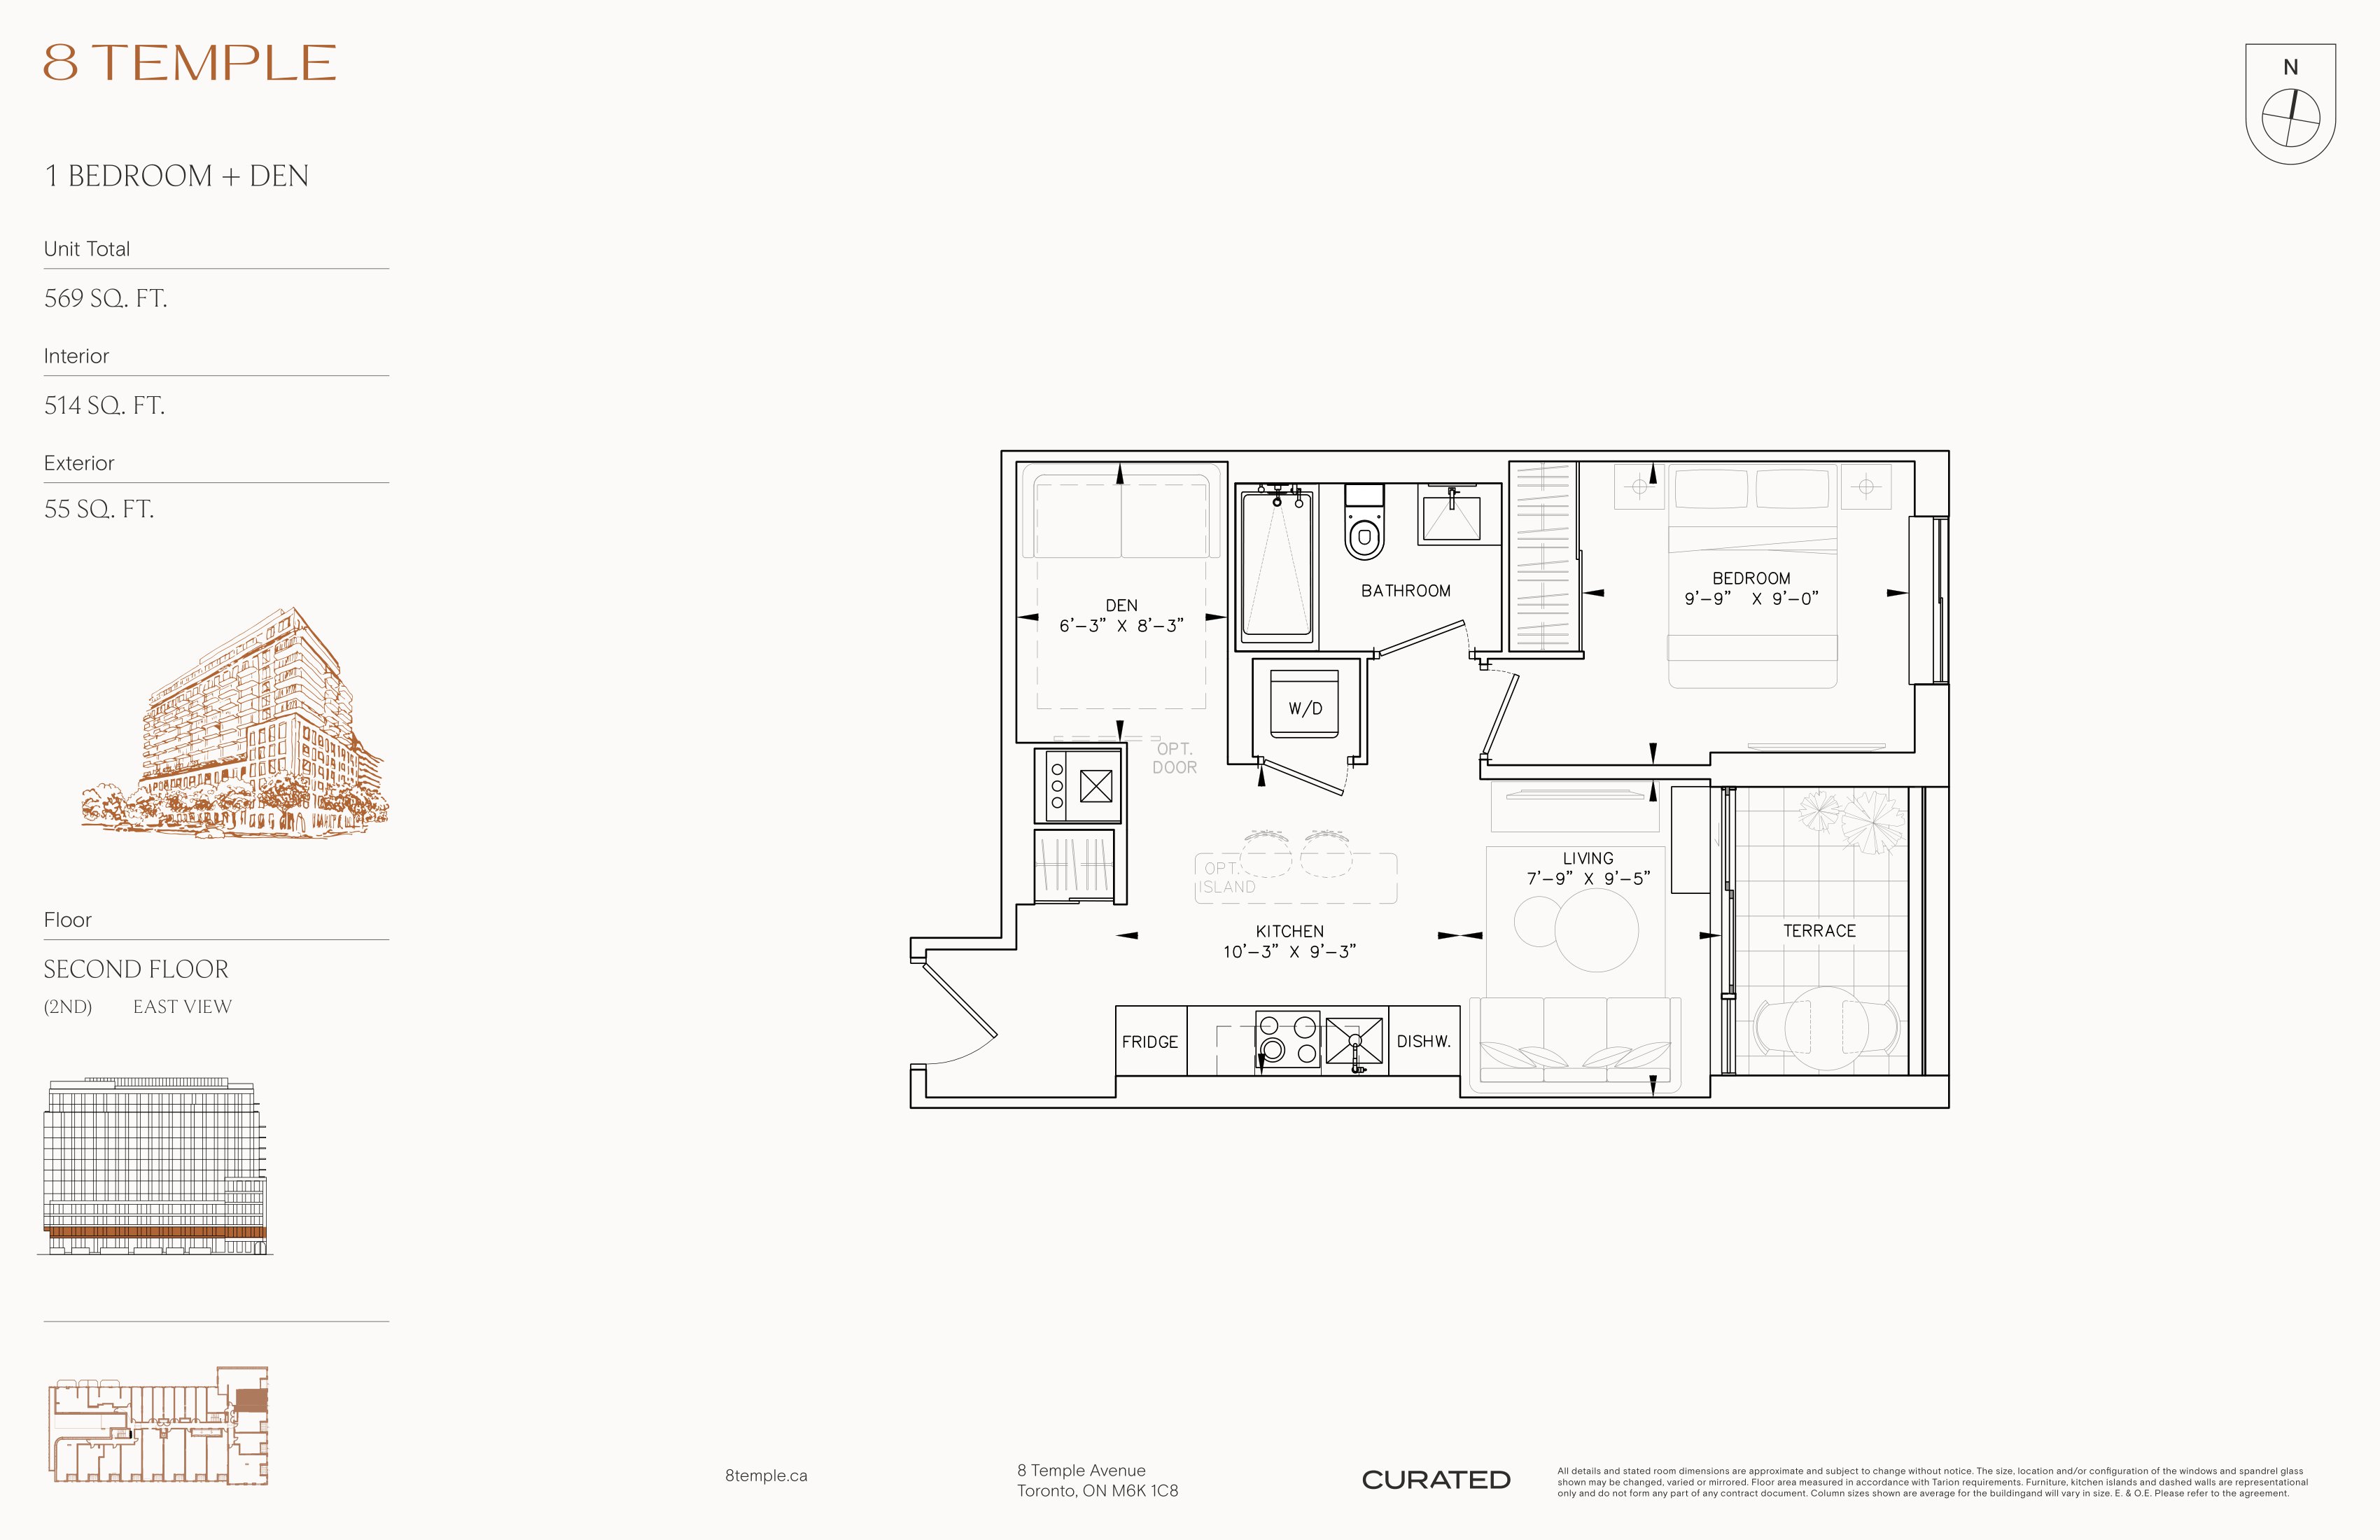
514
For sale- 1 beds
- 1 baths
- 514 ft²
From $734,900
View floor plan