

Toronto, ON · Condo
8 Temple
Renderings and features may vary and are subject to change. Renderings are for illustrative purposes only.
A closer look at 8 Temple.
Selling|From $589,900 to $1,354,900|Incentives available
- Home type
- Condo
- Price
- From $589,900 to $1,354,900
- Bedrooms
- 1 – 3
- Bathrooms
- 1 – 3
- Size
- 477 – 1,074 ft²
- Units
- 246
- Storeys
- 15
- Avg. price / ft²
- $1,317
A MODERN SANCTUARY RISING In the world’s most diverse city, a modern sanctuary is rising. WHERE THE MODERN LIFESTYLE MEETS CURATED DESIGN Centered on transit and surrounded by the lake and urban landmark amenities, 8 Temple is a place for first-time buyers to grow, and young urban families to grow into. It offers a range of spacious, well-thought-out suites designed by award-winning design studio Chapi Chapo Design, that over-deliver on style and substance. Source: 8 Temple
Project information
8 Temple Ave, Toronto, ON M6K 1C8, Canada
Move in 2029
By Curated Properties
Request informationPricing, deposit & incentives
Pricing and fees
- Available unit price
- From $589,900 to $1,354,900
- Average price / ft²
- $1,317
- Maintenance / ft²
- $0.68
- Parking
- $115,000
- Co-op agent commission
- 4%
- Percent sold
- 0%
Deposit structure
EXTENDED DEPOSIT STRUCTURE $10,000 with Offer Balance of 5% in 30 days 2.5% in 180 days 2.5% in 365 days 2.5% in 540 days 2.5% in 720 days 5% on Occupancy
Current incentives
Incentive 1
$$80K-$130K (1B/1BD) & $100k-$135K (2B/3B+) discount
Incentive 2
Flexible deposit program
Incentive 3
Extended deposit structure
Incentive 4
No assignment fees
Incentive 5
Capped development levies at $17,500 (1B+D or smaller) and $19,500 (2B+) (Q2-2026)
Features & finishes
HOME Ceiling heights ranging from 9’ to 11’ depending on floor and excluding bulkheads and dropped ceilings. Designer laminate flooring throughout, excluding bathroom. One Leviton (or comparable) Smart Switch. Premium digital lockset on entry doors. Frontload stacked washer and dryer in each residence. Energy Recovery Ventilator (ERV) in each residence. Individually metered and controlled heating and cooling. Individually metered domestic hot and cold water from a central system. Individually metered electrical service, panel, and breakers in each residence. Smart Home touch screen wall pad powered by SmartONE. Hardwired combination smoke and carbon monoxide detectors. White contemporary outlets and switches. Switched power point for lighting (capped) in dining and bedroom areas -fixtures to be supplied by owner. Contemporary LED pot lights in entry and bathroom(s). Optional smart storage solutions including custom kitchen pantries, custom kitchen islands with integrated storage, concierge closet as per plan, and optional linen closets as per plan. KITCHENS Premium stainless steel appliances with optional panelization. Quartz surface countertops. Designer hardware: concealed hinges & soft close drawers. Undermount stainless steel kitchen sink with black designer faucet. Selection of ceramic tile backsplash. Custom kitchen cabinetry. Optional kitchen island. LED task lighting below upper cabinets. Custom-designed contemporary cabinetry in a variety of colours and finishes. BATHROOMS Contemporary soaker tub as per plan. Shower enclosures (as per plan) with swing door and fixed panel of clear glass. Black contemporary faucets. Choice of ceramic or porcelain tile. Custom vanity with quartz countertops, mirror, and under-mount sink. BUILDING OVERVIEW Interiors by award-winning international design studio, Chapi Chapo Design. The main podium façade features a captivating arched entrance with intricate masonry. Lobby lounge with expansive ceilings. Full-time concierge. Smart parcel room. State-of-the-art Indoor & Outdoor Strength and Conditioning Area. Rooftop Pickle Ball Court. Outdoor Saunas. Professional Grade Indoor & Outdoor Kitchen. Indoor & Outdoor Movie Theatre. Sky Lounge. Kids Club Amenity Room. In-suite smart technology powered by Bell and SmartONE. Secure underground vehicle & bike parking. Secure access controlled elevators to individual floors.
Our team is here to help
Register to receive the latest updates on pricing, availability and incentives at 8 Temple — before they reach the public.
Personalized help
Dedicated pre-construction experts to guide you, answer questions and help you choose the right plan.
VIP pricing & incentives
First access to launch pricing, deposit structures and developer incentives.
Floor plans & brochures
Get the full plan set, pricing sheets and project brochure delivered to your inbox.
Floor plans (34)
Plans available at 8 Temple. Register for the full plan set with current pricing.
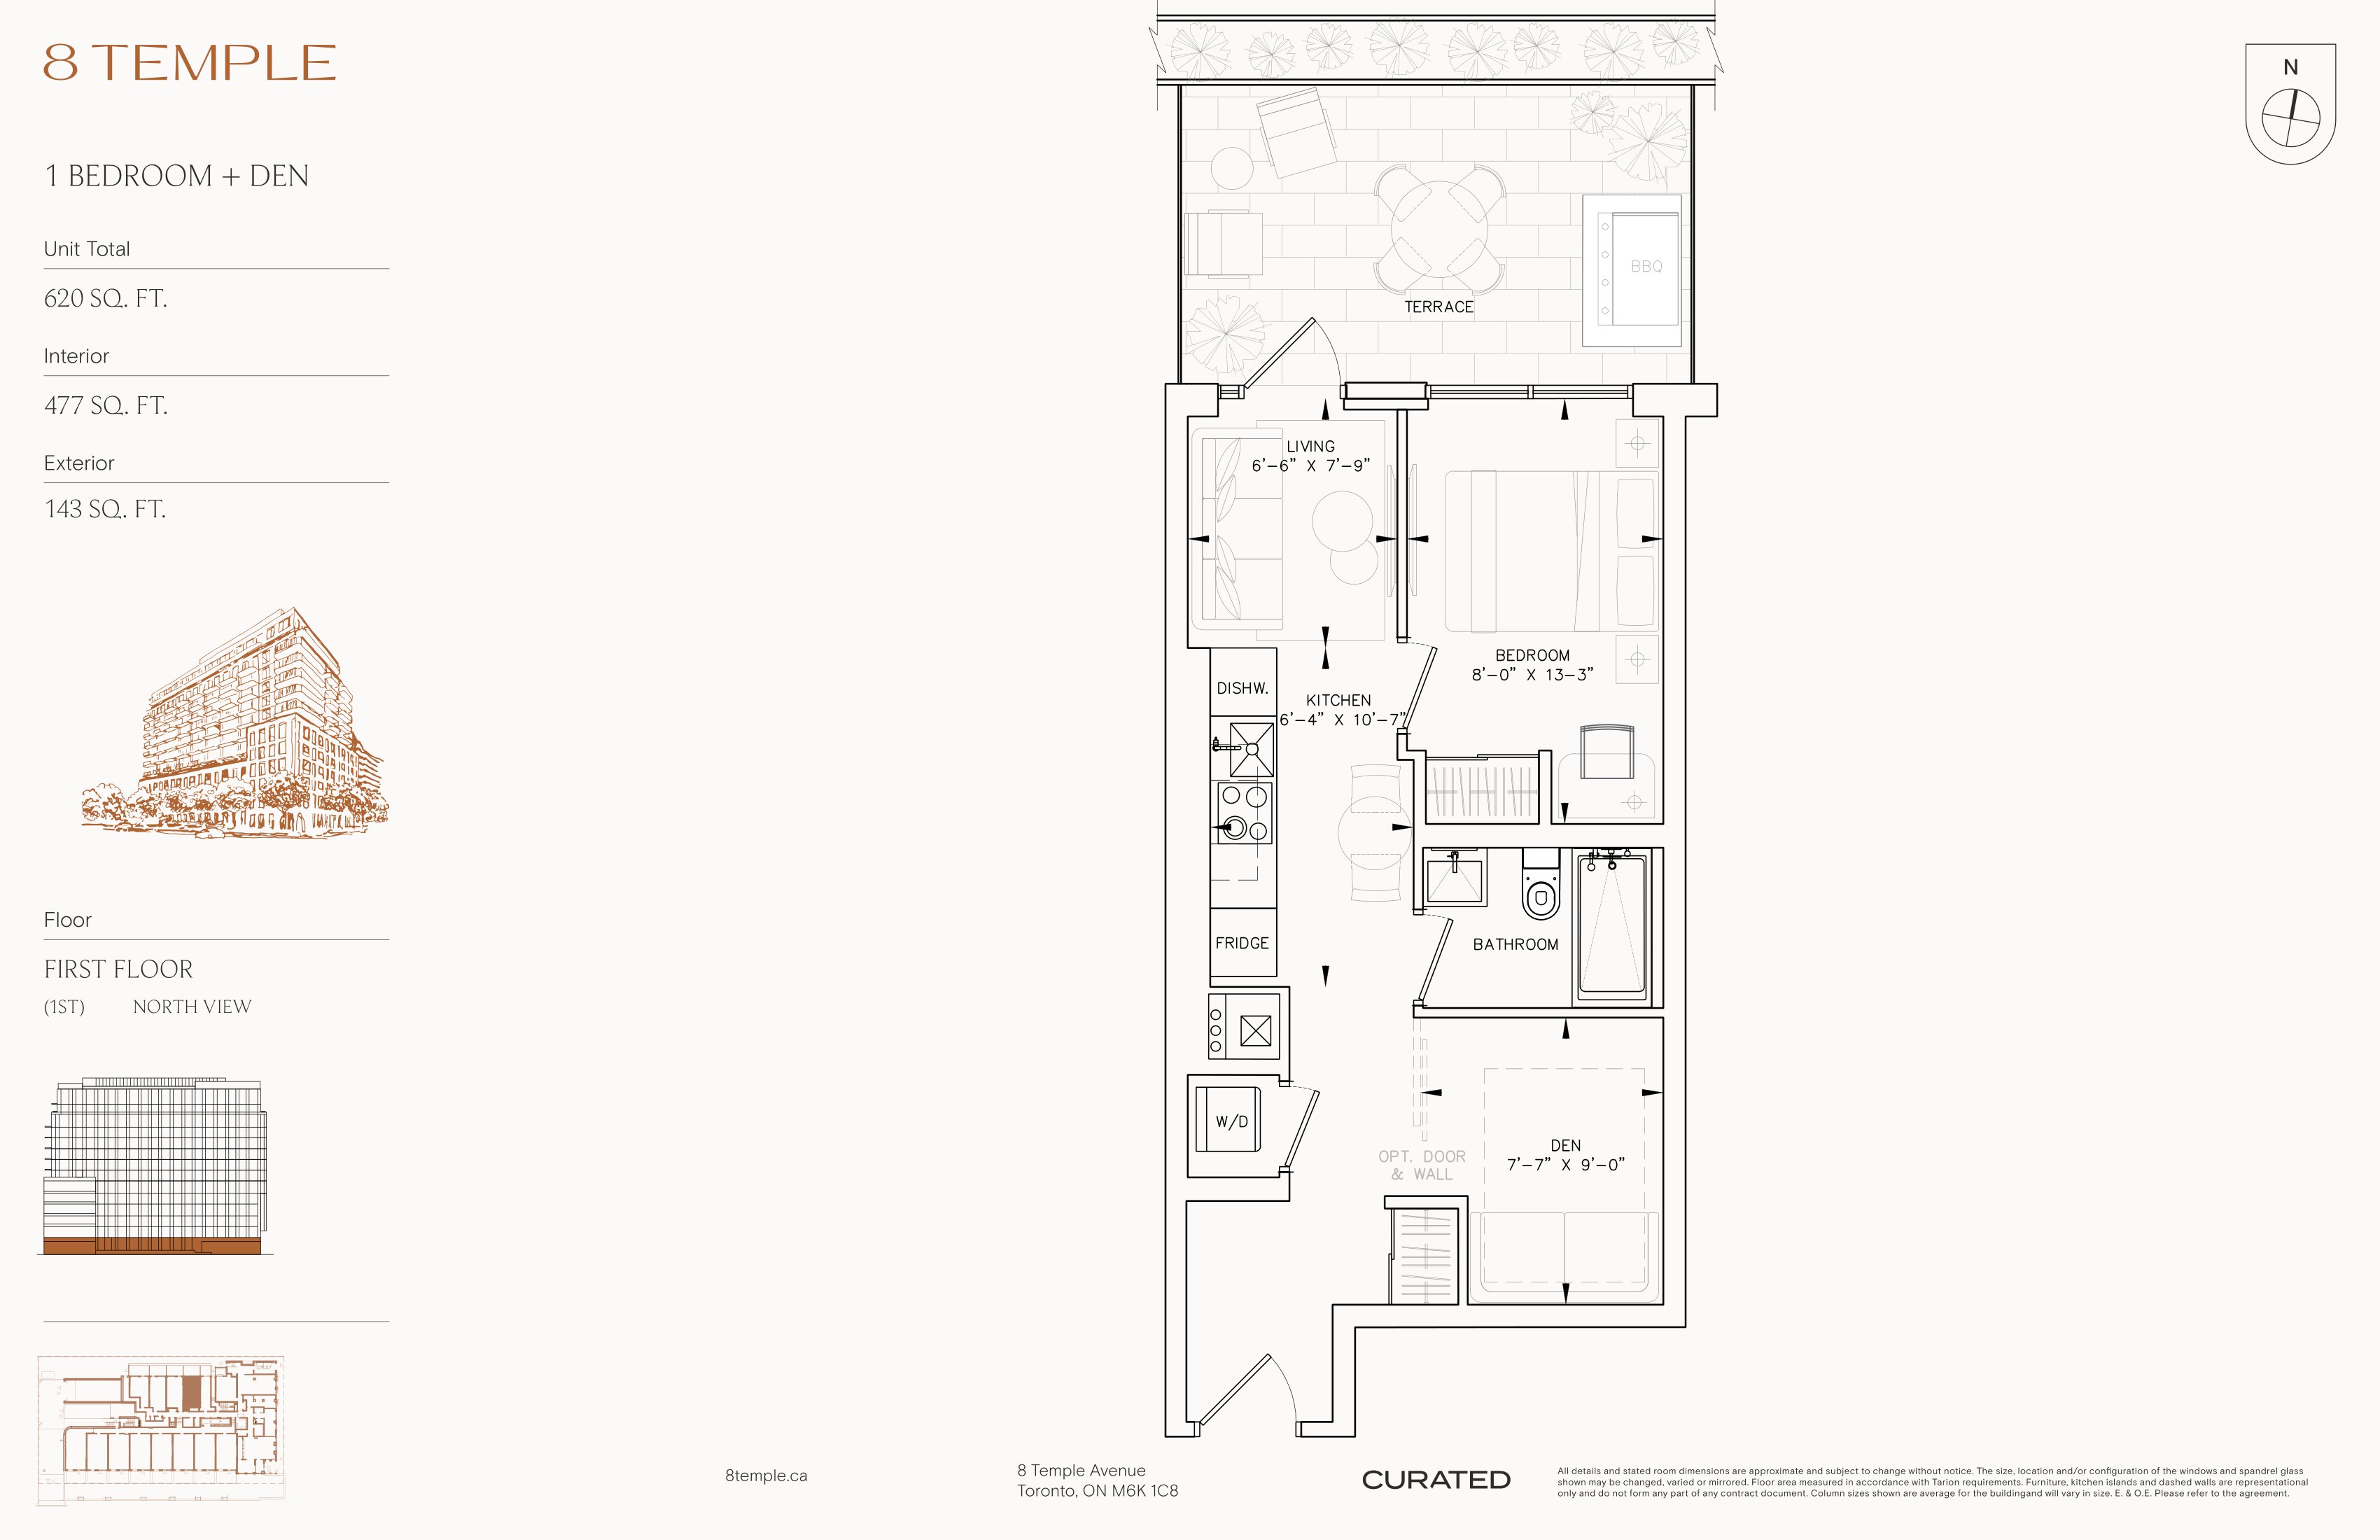
477
For sale1 bd · 1 ba · 477 ft²
From $589,900
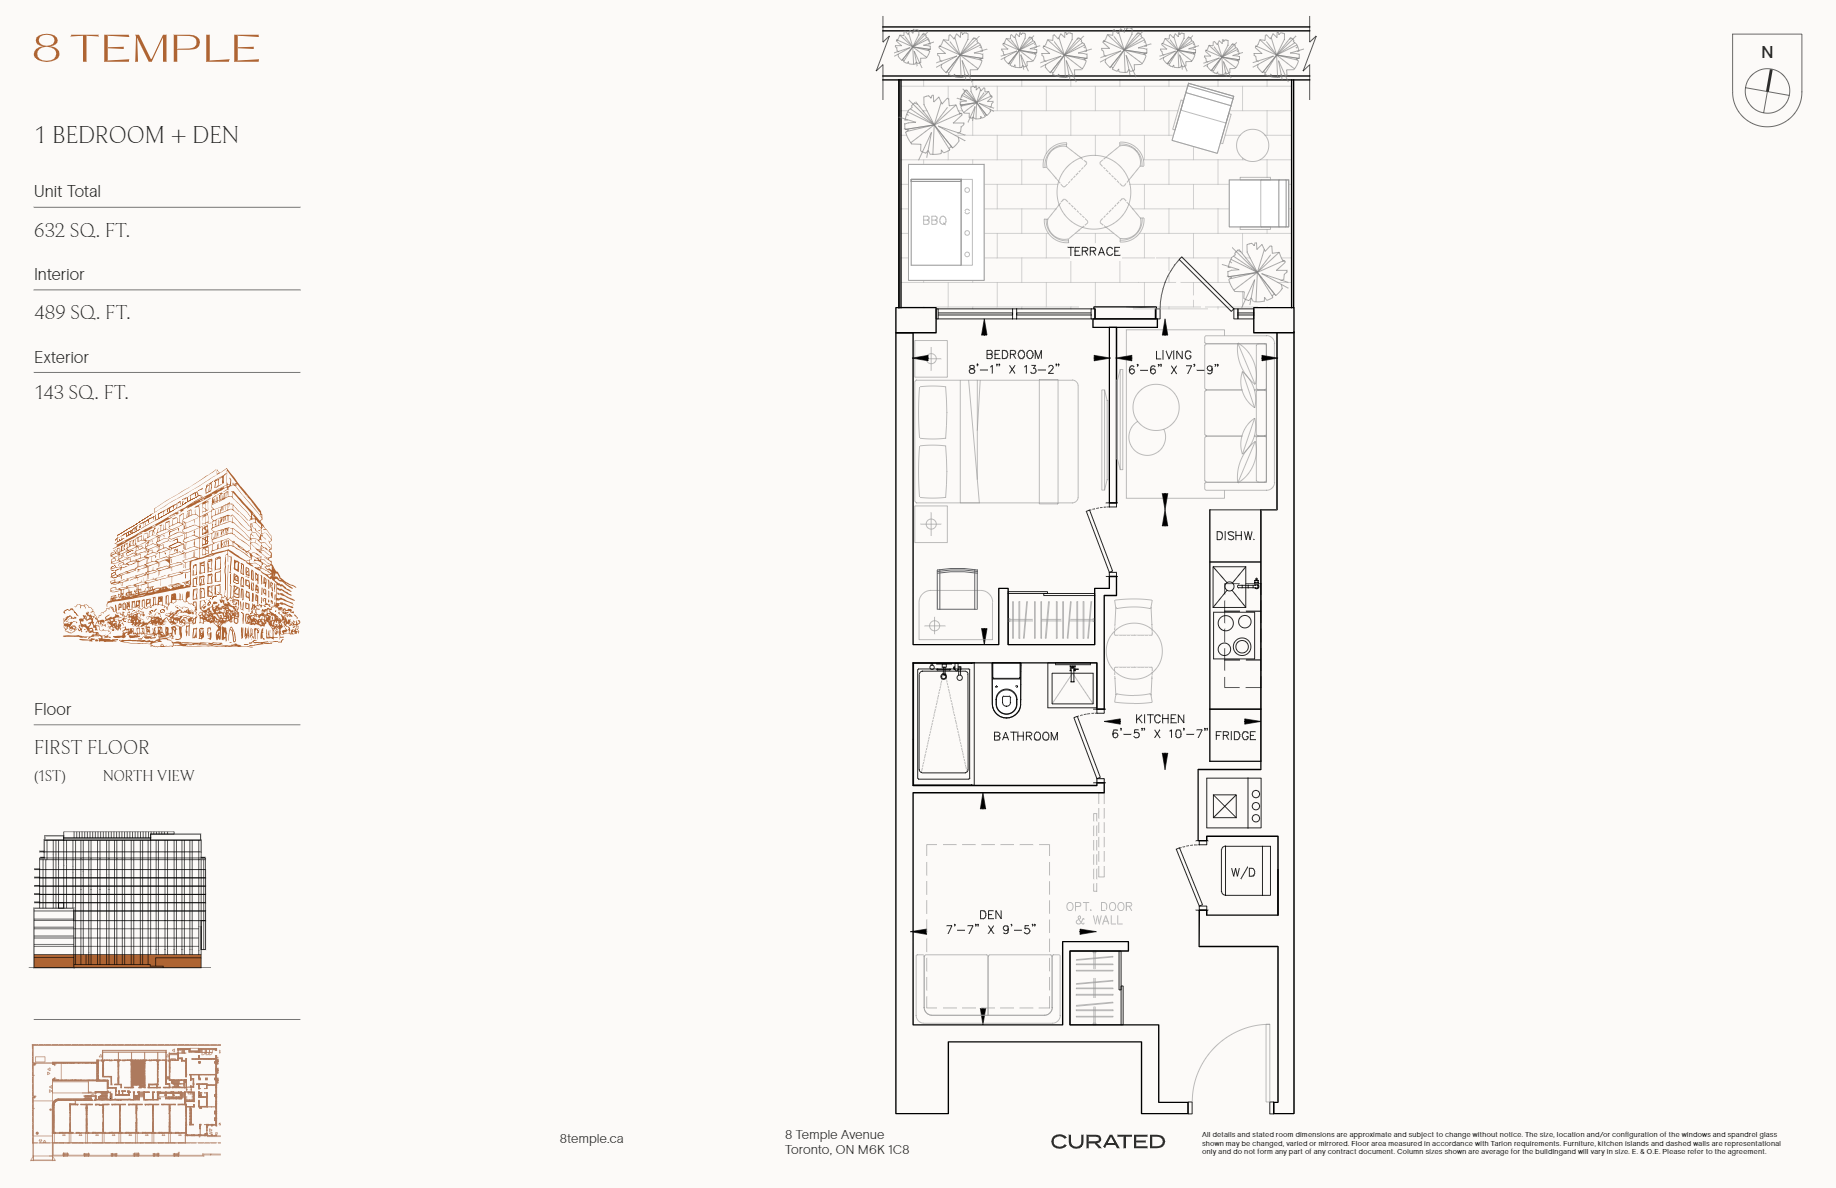
489
For sale1 bd · 1 ba · 489 ft²
From $589,900
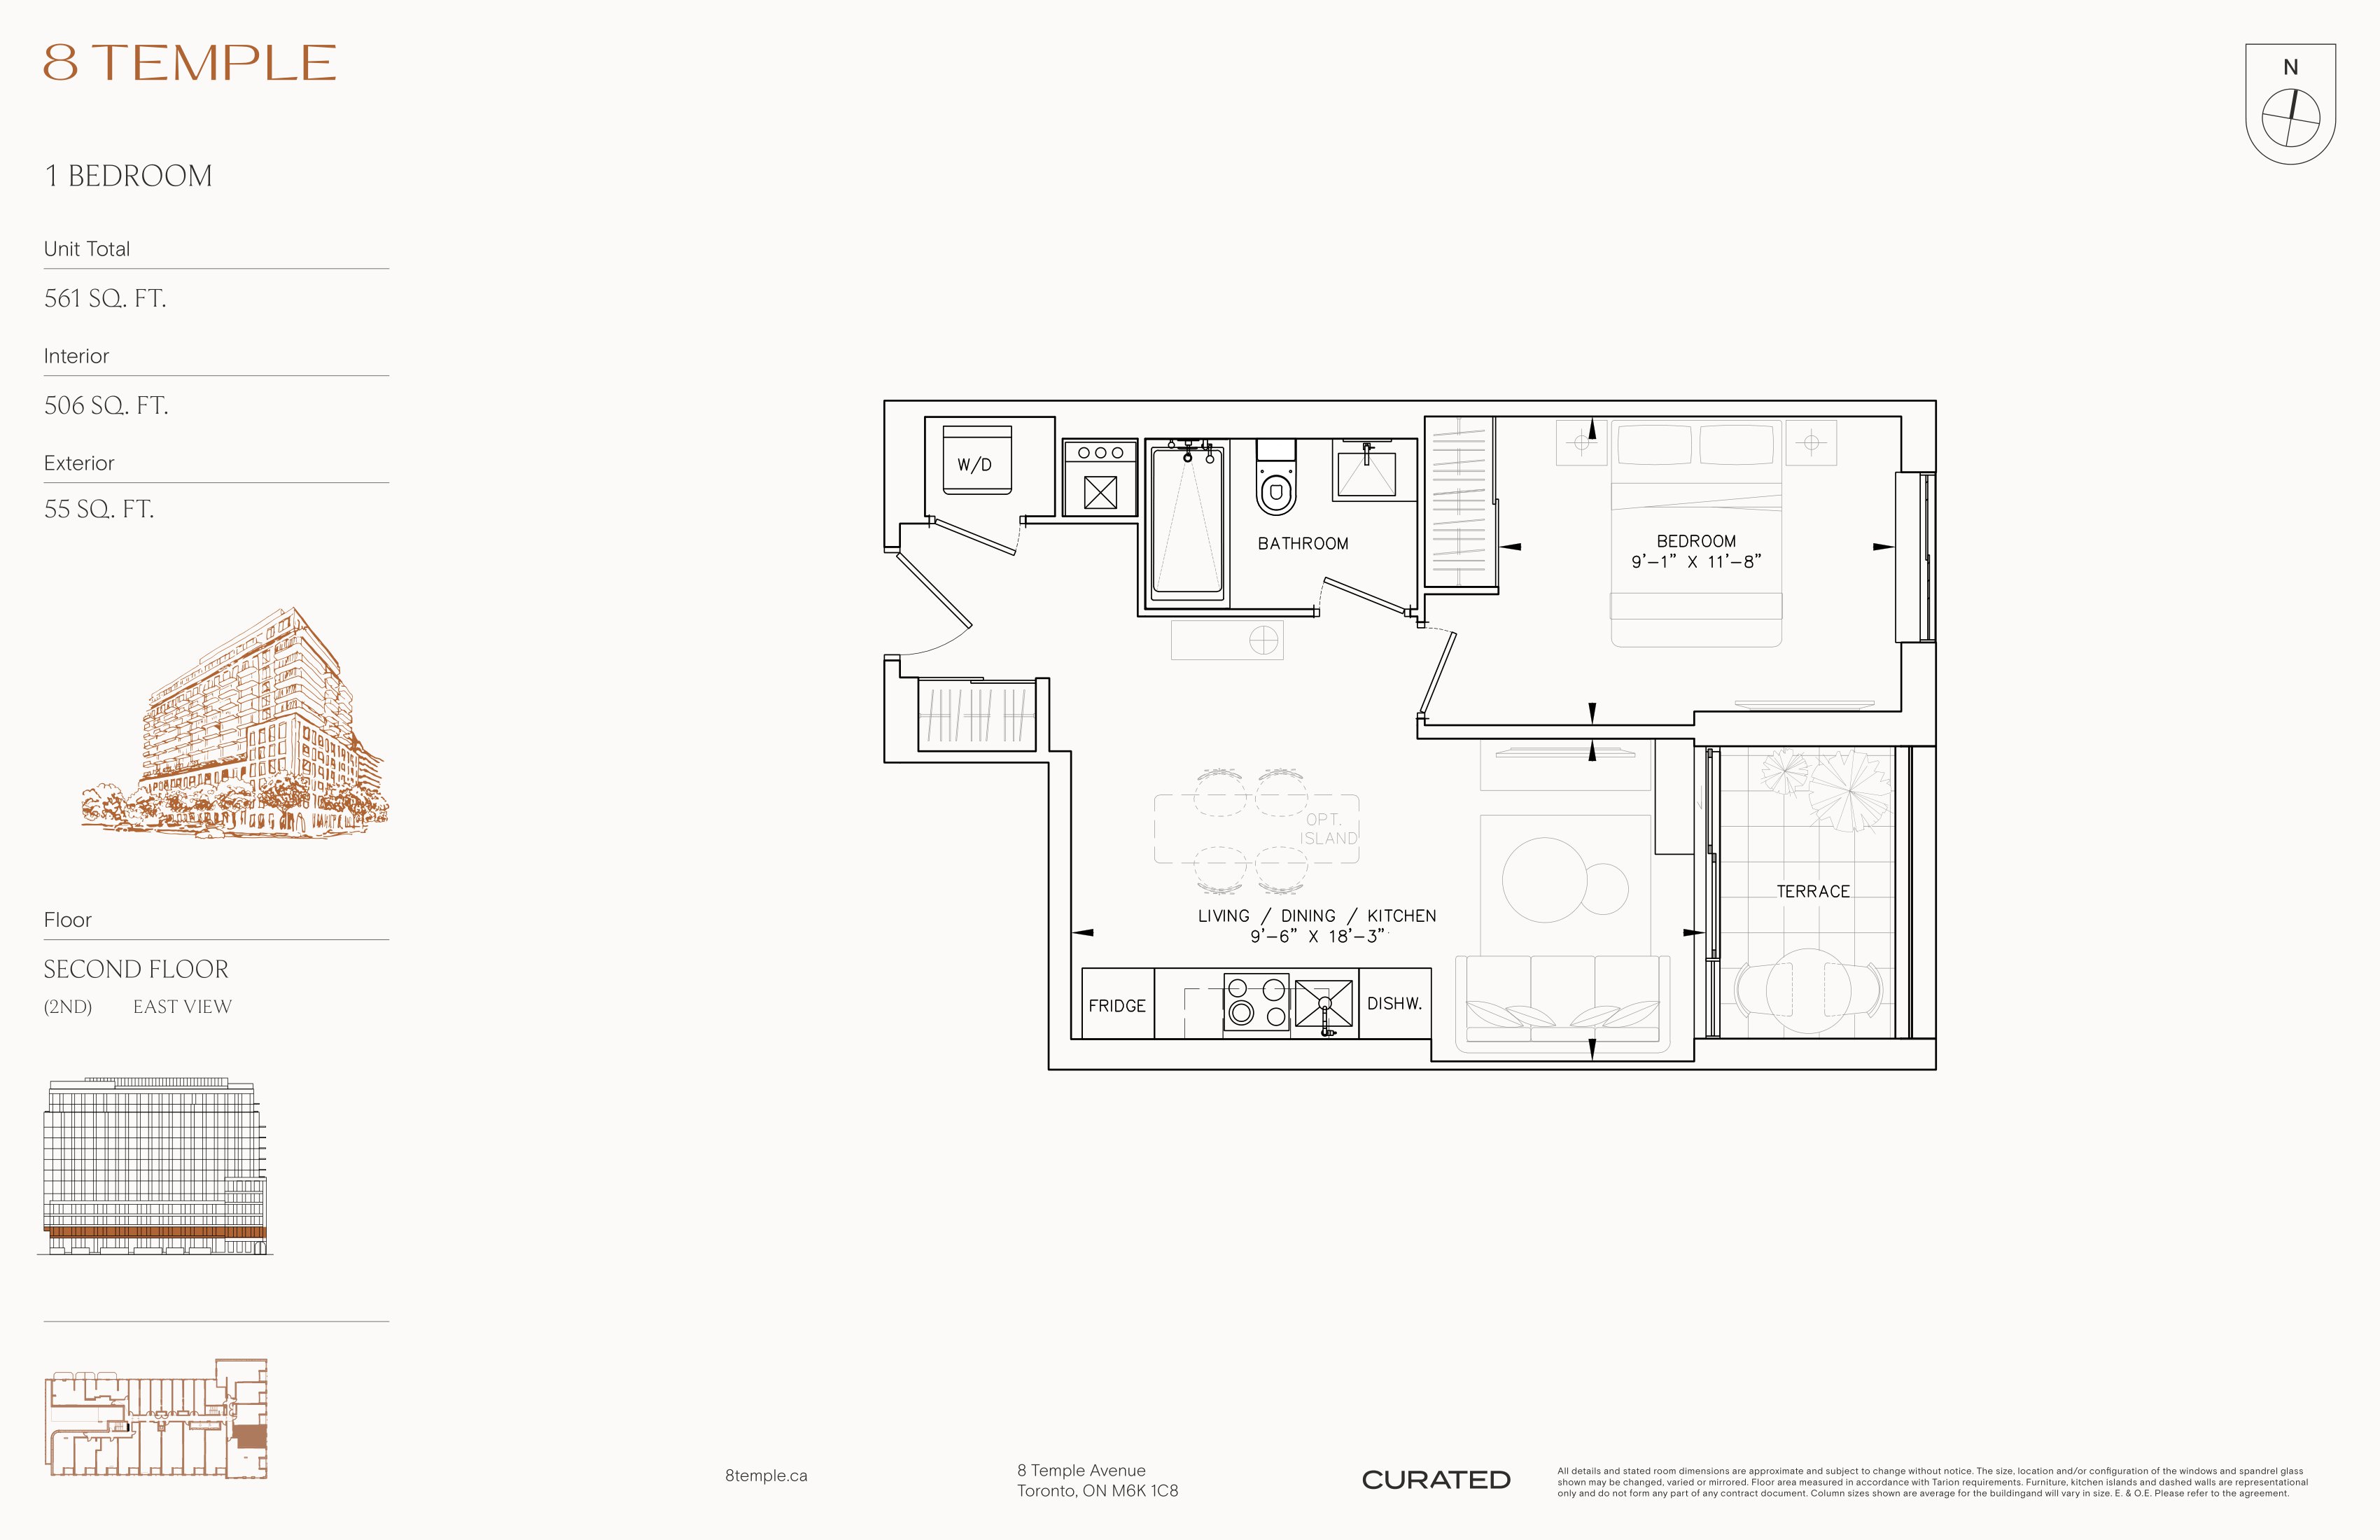
506
For sale1 bd · 1 ba · 506 ft²
From $594,900
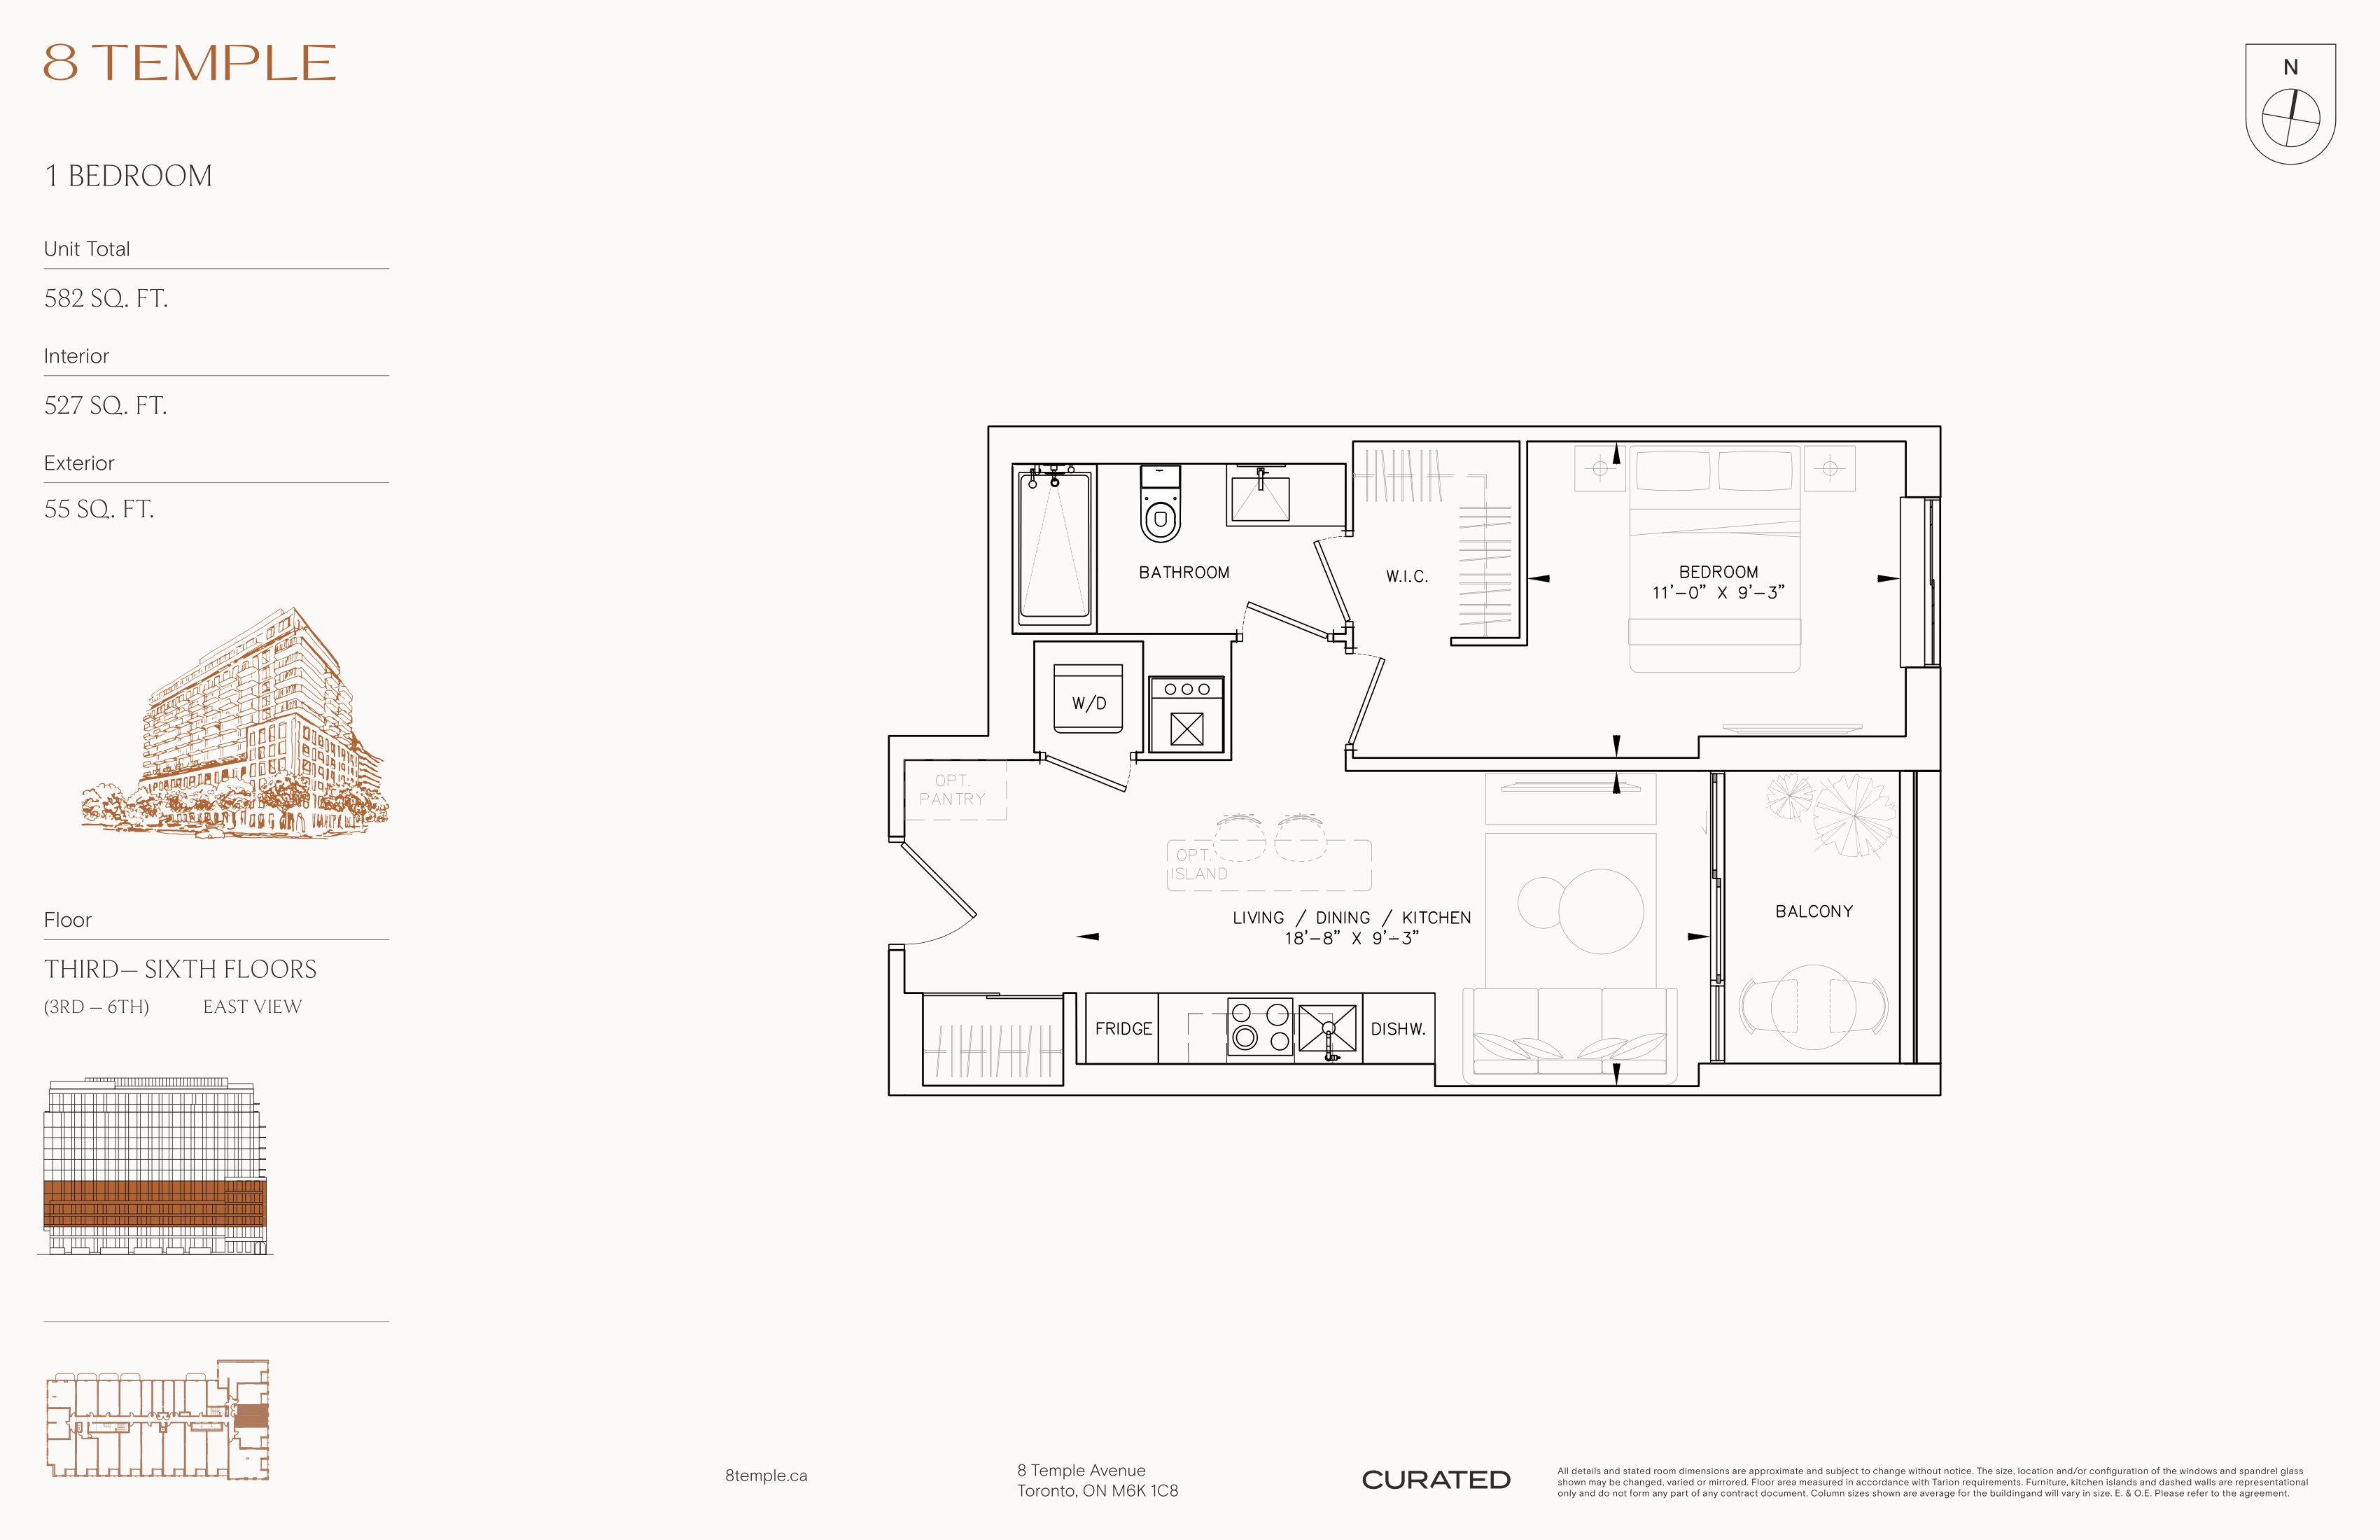
527
For sale1 bd · 1 ba · 527 ft²
From $599,900
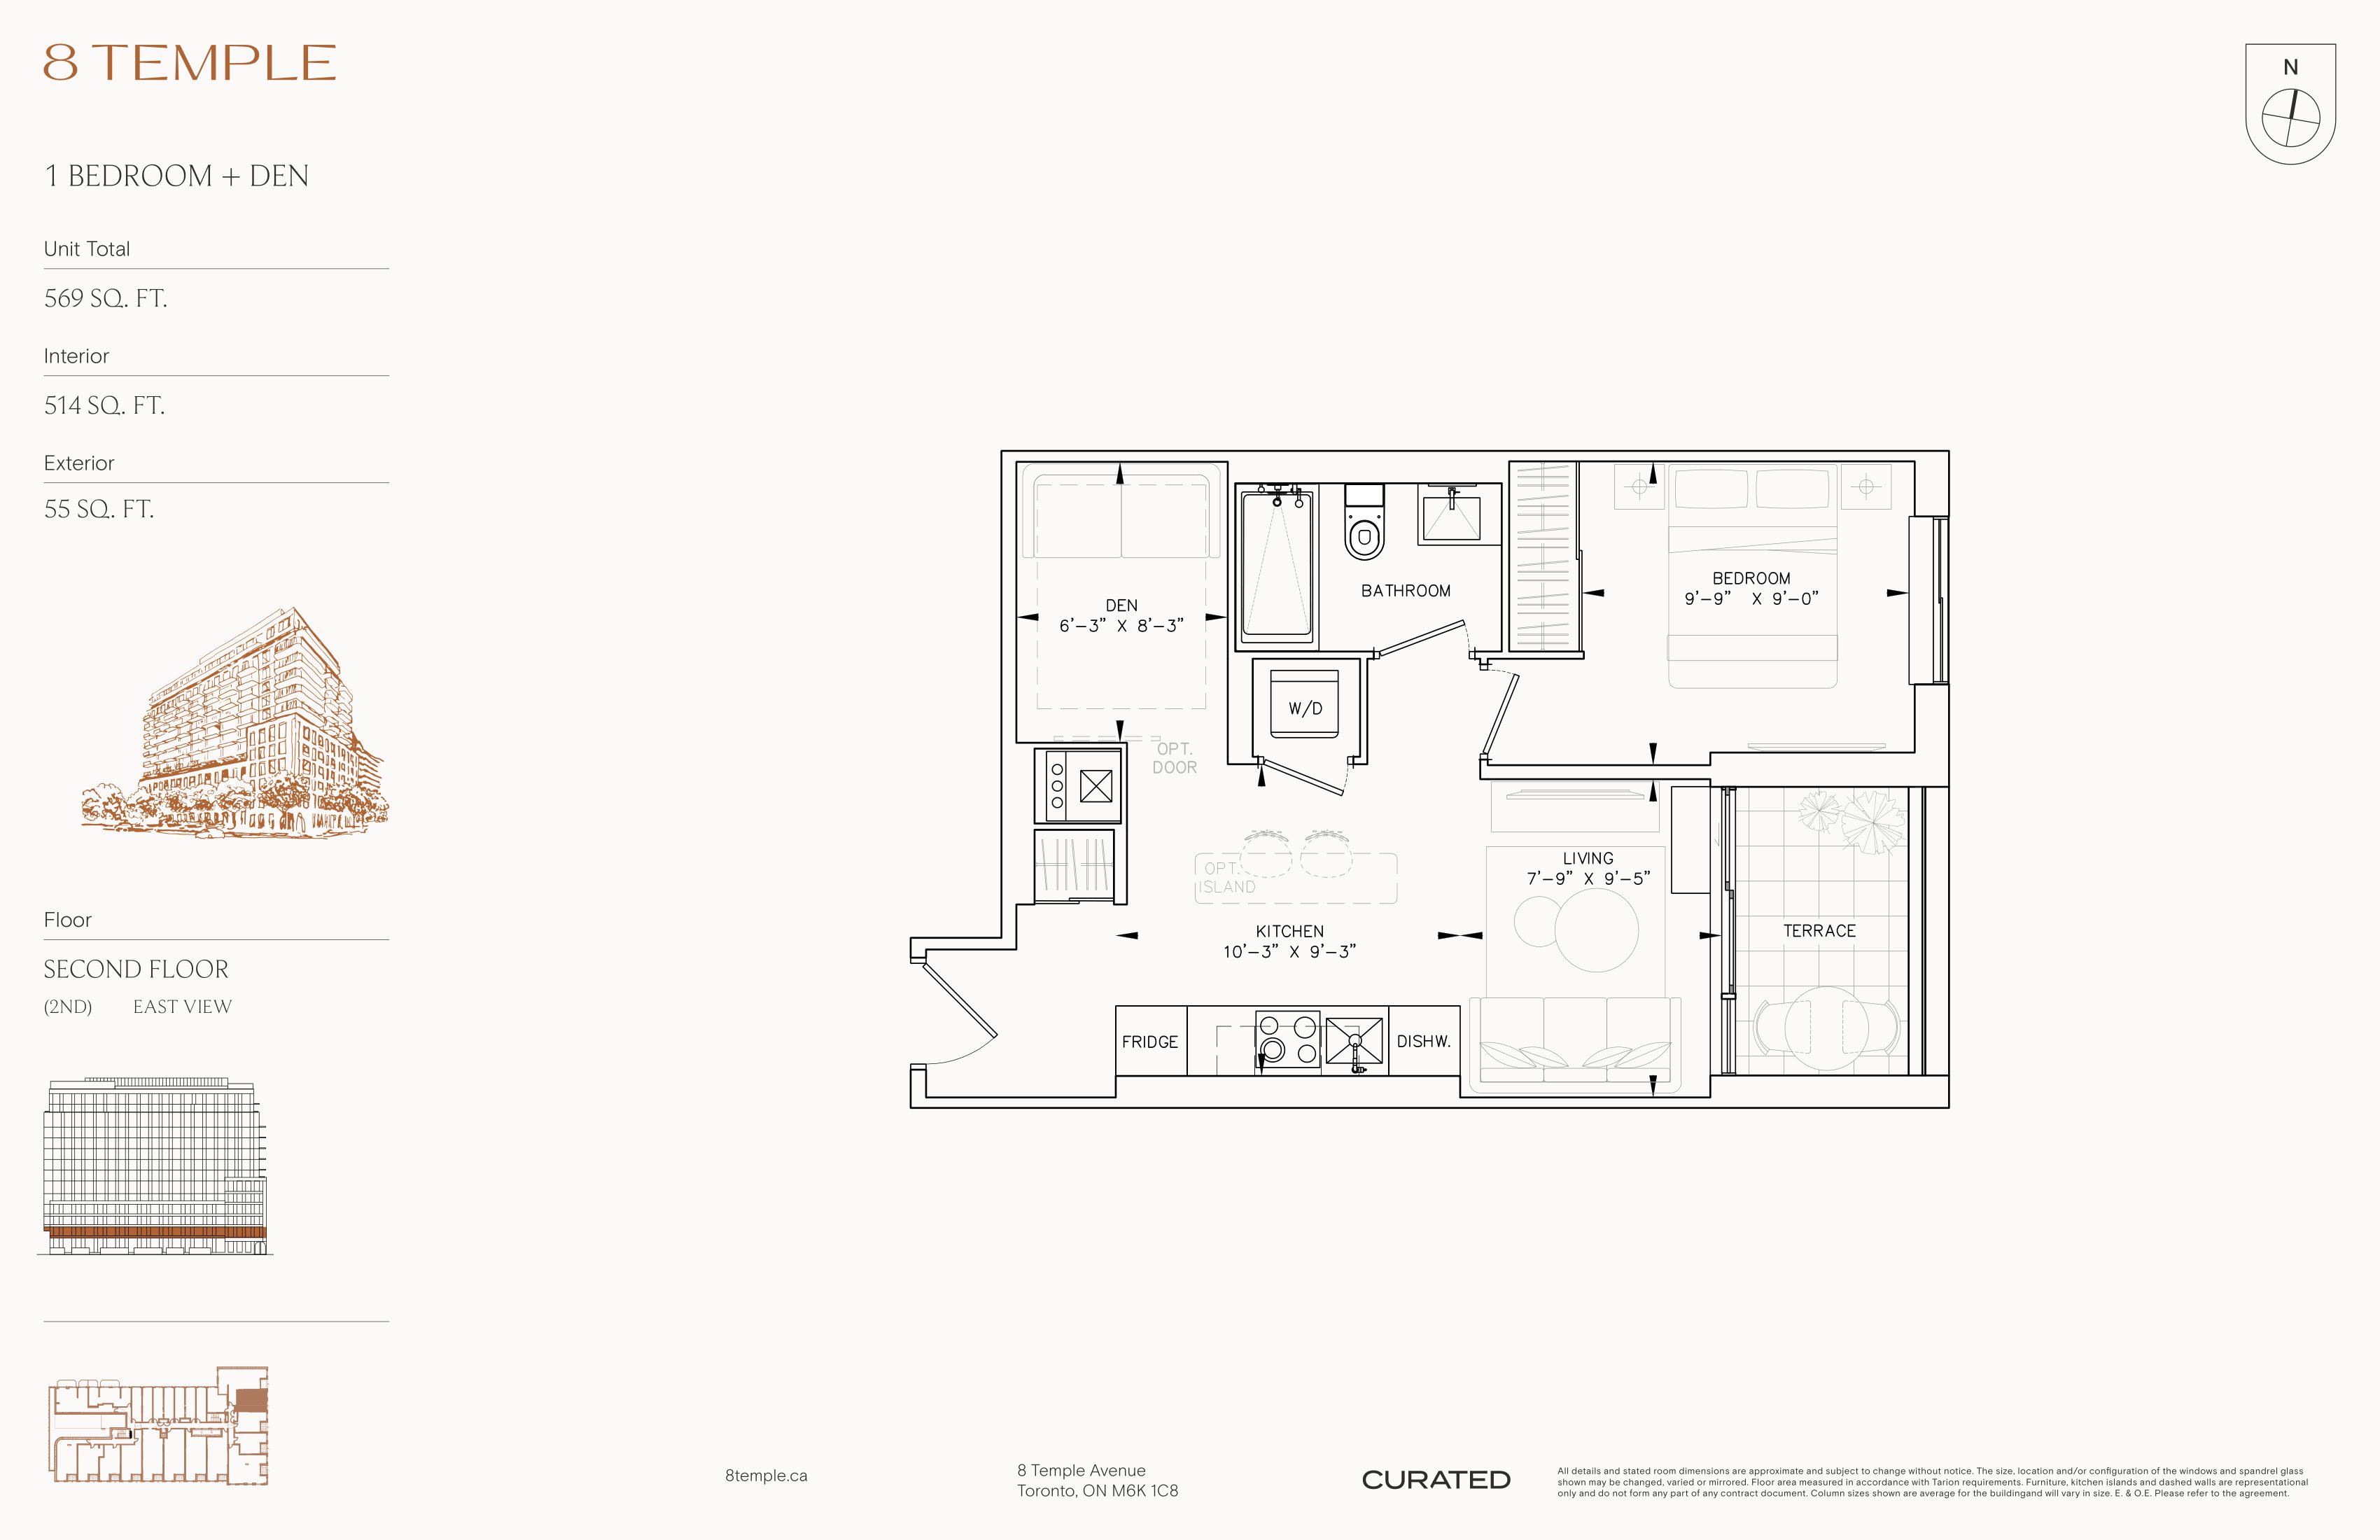
514
For sale1 bd · 1 ba · 514 ft²
From $734,900
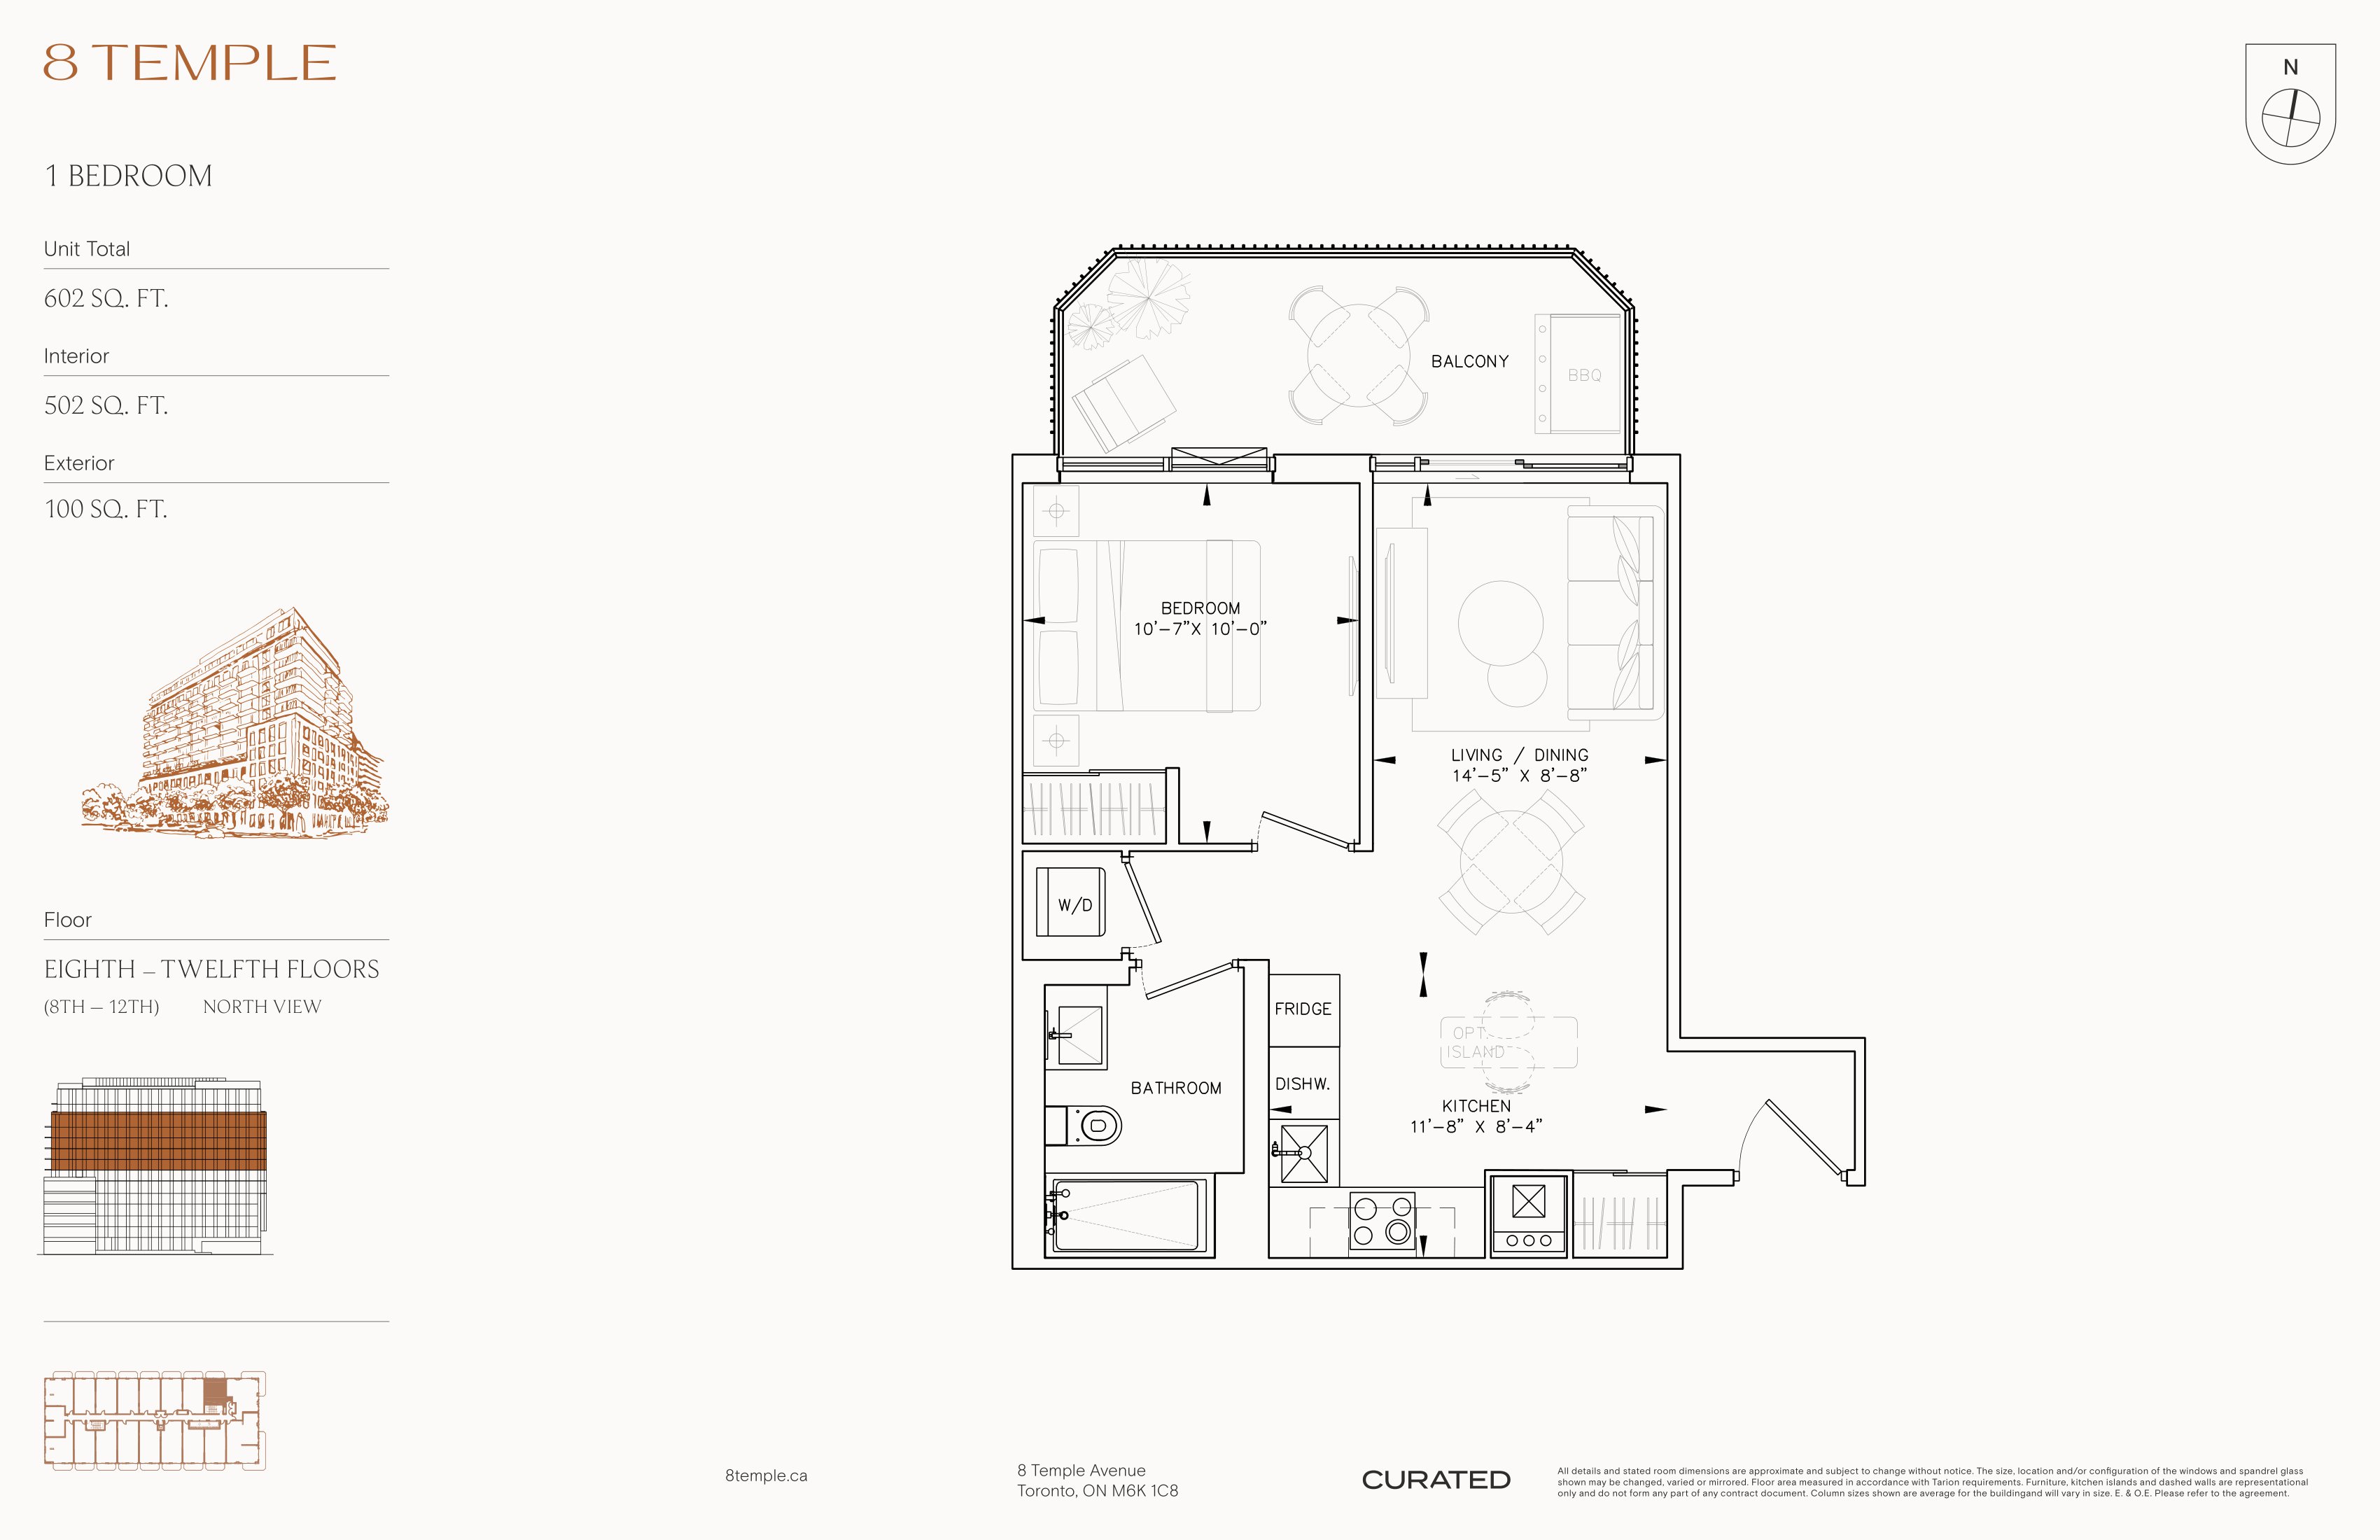
502
For sale1 bd · 1 ba · 502 ft²
From $734,900
Floor plans and pricing are set by the developer and subject to change without notice.
Location & neighbourhood
Explore the full location guide ↗Toronto|8 Temple Ave, Toronto, ON M6K 1C8, Canada
Loading the neighbourhood guide…
Project details
- Selling status
- Selling
- Construction status
- Preconstruction
- Sales started
- Sept 27 2023
- Estimated completion
- Feb 2029
- Ownership
- Condominium
- Units
- 246
- Storeys
- 15
- Floor plans
- 34
- Ceiling height
- From 9'0"
- Avg. price / ft²
- $1,317
Developed by
Curated Properties
Based in Toronto, Ontario
Our pre-construction team works directly with the developer to give registered buyers first access to floor plans, pricing and incentives at 8 Temple.
Get VIP access
Other projects in Toronto


Toronto, ON
The Winston
From $1,543,900
3 bedsTownhouse / Single Family HomeMove in 2028
By Insoho Developments
