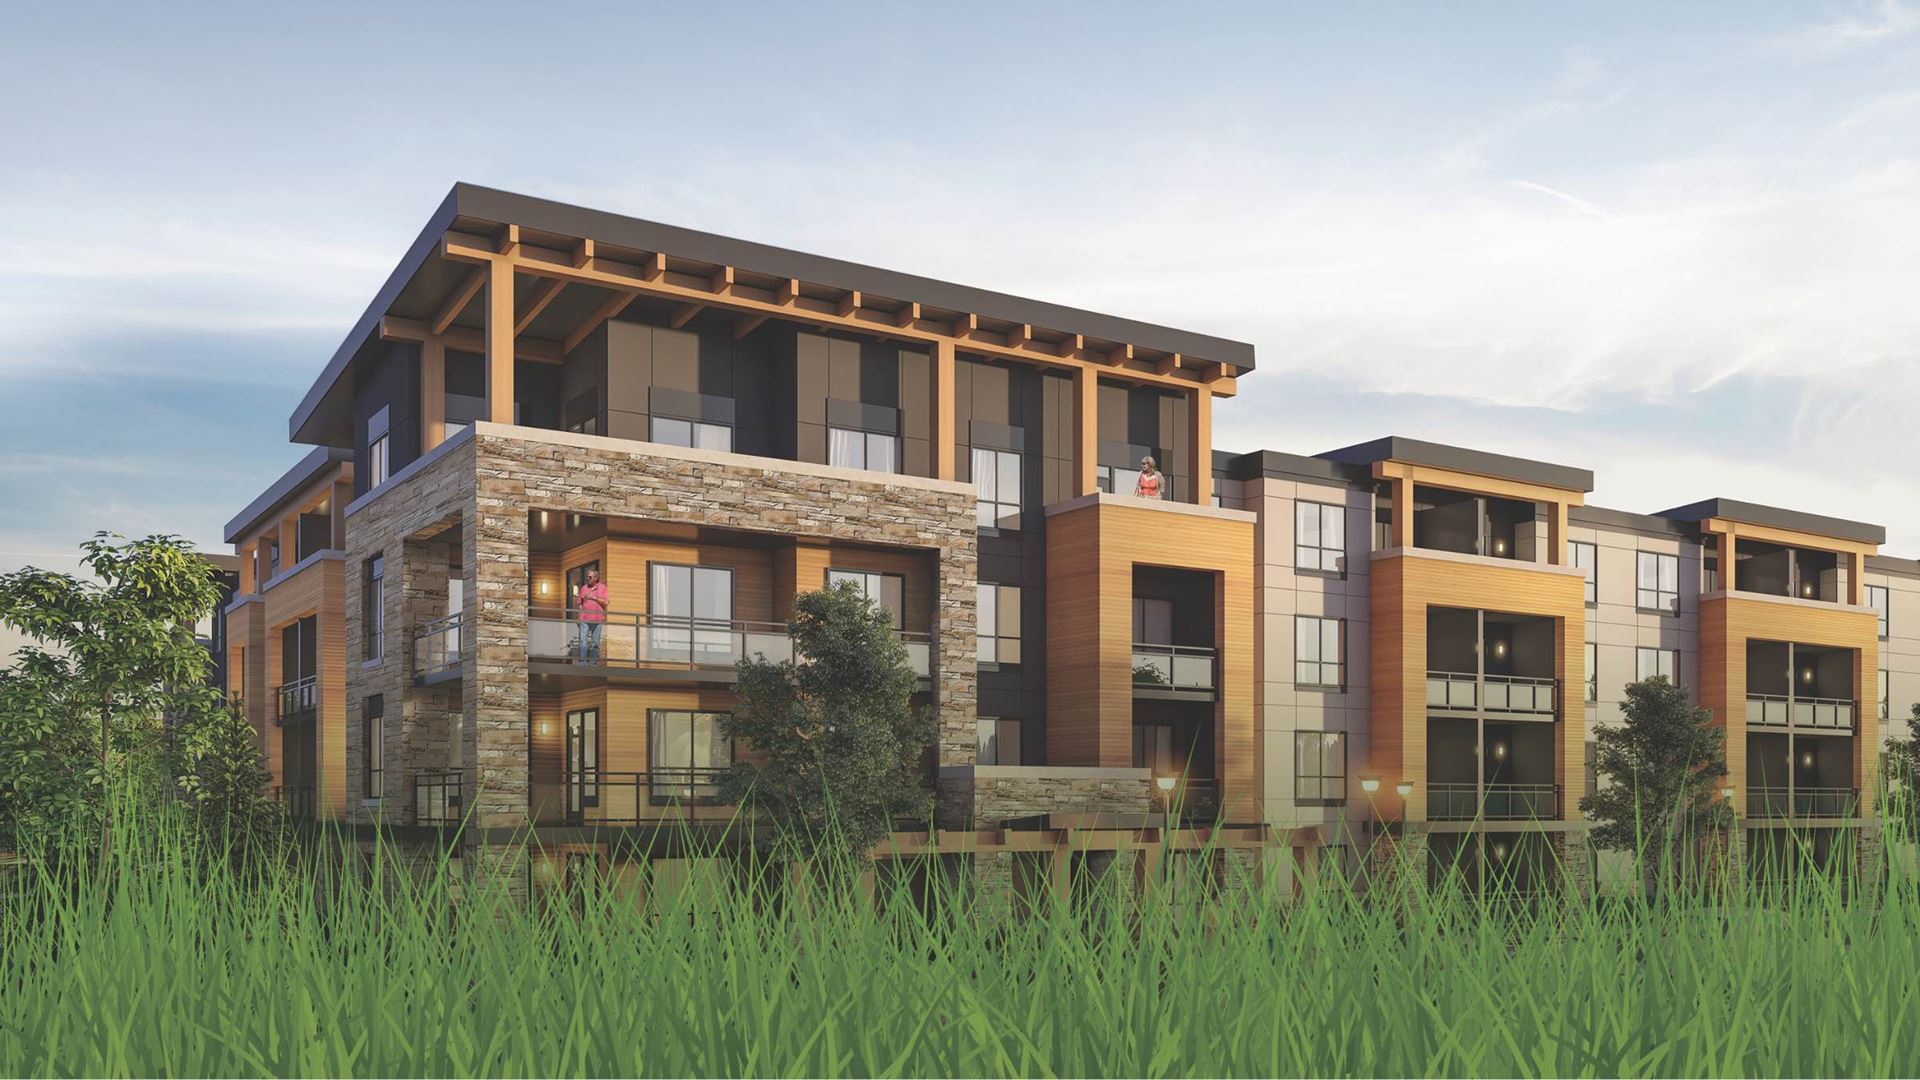
Calgary, AB · Condo
85th & Park Condos
Project information updated: Confirm current pricing and availability with the builder.
Renderings and features may vary and are subject to change. Renderings are for illustrative purposes only.
A closer look at 85th & Park Condos.
- Home type
- Condo
85th & Park Condos is a condominium development under construction by Cove Properties at 85 Street Southwest & 19 Avenue Southwest in Calgary. The project is 4 storeys tall and contains 70 suites. The location has a Walk Score of 57 and a Transit Score of 33.
Project information
85 Street Southwest & 19 Avenue Southwest
By Cove Properties
Amenities
4 recorded amenities
- Bike Storage
- Electric car charging stations
- Lobby with Fireplace
- Locker Storage
Features & finishes
Explore the details by category. Features and inclusions vary by model; confirm the specifications for your selected home with the builder.
Quality construction and exterior features
4 items
- Pressure-treated balcony assemblies with ventilated columns
- Dura-deck or polyurethane coating on balconies, with glass/aluminum railings
- Extensive fire suppression system located throughout the building including the balconies, closets and attic area
- Smooth-finish acrylic stucco, with Sawtooth Ledgestone accents and base
Interior finishes & flooring
30 items
- 9 exceptionally designed floor plans
- 7 magazine-worthy designer colour palettes with custom options available
- LVP upgrade options available with multi-layer sound attenuation
- In-floor radiant heating throughout providing evenly distributed warmth, and full usage of the living space (no baseboard radiators)
- Air-Conditioning available
- Parking & Storage
- Heated, secured, title parking comes with each unit
- Secured caged storage lockers are located in-front of each parking stall
- EV charging station upgrade available
- Secondary parking stalls available for purchase
- Private walk-in secured storage options are available for purchase
- Secured bike storage room
- Heated floors
- 30” stainless steel electric self-cleaning range with Ceran top
- Oversized flat-surface eating bars
- Birch drawer options are available
- Built to last.
- Maintenance-free windows and jamb extensions
- Industry leading envelope system using rain screen technology
- Hot applied self-sealing roofing systems
- Premium sound attenuation assemblies
- Glass rock pre-boarding to ensure an allergy free environment
- Advanced holeless hydraulic elevator
- Your safety and comfort are of the utmost importance.
- Personal identity proximity card readers at main entry points
- State-of-the-art video surveillance at key access points to buildings
- Safe City parkade including brightly painted walls, columns, and ceilings
- Brightly illuminated parkade, with mirrors throughout to eliminate blindspots
- Elevator service to parkade, lobby, and all floors
- Tiled lobby, entrance with central fireplace, and well-appointed designer furniture & décor
Kitchens
11 items
- Luxurious quartz countertops and undermount sinks
- Gourmet kitchens.
- All of our chef designed kitchens come standard with stainless steel appliances, over the range microwaves, designer hand-set tile backsplash, quartz countertops and functional cabinetry layouts including maple melamine soft-close drawers/doors
- 21 cubic foot stainless steel refrigerator with glass shelves
- Stainless steel full-depth sink with pull-out spray faucet and optional single or double-compartment
- Premium appliances packages available in both stainless steel and black stainless
- Premium induction range and ice/water fridge options available
- Designer hood fan options available
- Quartz waterfall edge island tops available
- Full-height cabinetry options available
- Multiple designer bath/kitchen fixture options in chrome, black, and black stainless are available
Bathrooms & laundry
7 items
- Spa inspired bathrooms.
- Deep soaker tubs with full tile surrounds
- Walk-in master bath ensuite showers with optional designer tile surrounds and 10mm doors
- Walk-in shower stall or tub/shower options are available for our 1 bedroom units
- Premium bathroom fixtures
- Full-width mirror above vanity
- Standard rain-shower heads
Warranty & builder notes
1 item
- All units and common property are protected by Alberta New Home Warranty Program: 1, 2, 5, 10 year extensive coverage
Location & neighbourhood
Explore the full location guide ↗Calgary|85 Street Southwest & 19 Avenue Southwest
Loading the neighbourhood guide…
LOCAL MARKET INSIGHTS · SEP 2026
The market around Calgary.
Understand the existing-home market alongside your new-home search. These completed-month observations cover the provider’s Calgary geography across all property types. Builder prices and availability need a separate, current quote.
- Median sold price
- $574,444 +1.7% year over year
- Recorded sales
- 1,664 -4.1% year over year
- Active listings
- 6,794 3,431 new sale listings that month
- Listing days
- 45 days Provider’s listing-days measure
Compare the home and ownership type
Use the matching resale category as context for size, location and ownership costs.
| Property type | Median sold | Annual change | Sales | Active listings | Monthly rent |
|---|---|---|---|---|---|
| Condo apartments | $288,000 | -9.4% | 343 | 1,818 | Unavailable0 recorded rentals |
What this means for your search. Compare a similar home type first, then account for floor area, age, parking, maintenance fees and the future closing date. Changes in a monthly median also reflect which homes sold; they do not measure same-home appreciation. Recorded rents are historical resale observations, not projected rent for this development.
Explore price and rental history, sales activity, property-type filters and community comparisons in the full market report.
HouseSigma supplied aggregate export, captured 2026-10-24. Latest completed month: Sep 2026. Sale medians and annual price comparisons require at least 5 sales in each relevant month; rents require 5 rentals. Missing observations stay unavailable. These are resale figures, not project sales, appraisals or forecasts. Sources & methodology
Project details
Building & property details
- Selling status
- Selling
- Construction status
- Construction
- Units
- 70
- Storeys
- 4
- Floor plans
- 0
Additional information & categories
- Ownership types
- Condominium
- Google Maps
- View on Map ↗
Developed by
Cove Properties
Based in Calgary, Alberta
Explore the developers behind 85th & Park Condos. Team Arora provides independent guidance to help you compare home designs and confirm current pricing, availability and purchase details.
Request pricing & availability
Our team is here to help
Ask Team Arora about pricing, availability and incentives at 85th & Park Condos. We’ll help you compare the options and confirm the details with the builder.
Personalized help
Dedicated pre-construction experts to guide you, answer questions and help you choose the right plan.
Pricing & incentives
Understand recorded pricing, deposit schedules and the incentives to confirm with the builder.
Floor plans & brochures
Request available layouts and project materials to help you choose your next home.