
Vaughan, ON · Condo

Abeja District - Remaining Blocks

PendingFrom $739,000

Project information updated: Confirm current pricing and availability with the builder.

REQUEST PRICING & AVAILABILITY

Renderings and features may vary and are subject to change. Renderings are for illustrative purposes only.

A closer look at Abeja District - Remaining Blocks.

Home type
Condo
Price range
From $739,000
Bedrooms
3
Interior size
1,000 ft²
Estimated occupancy
2024

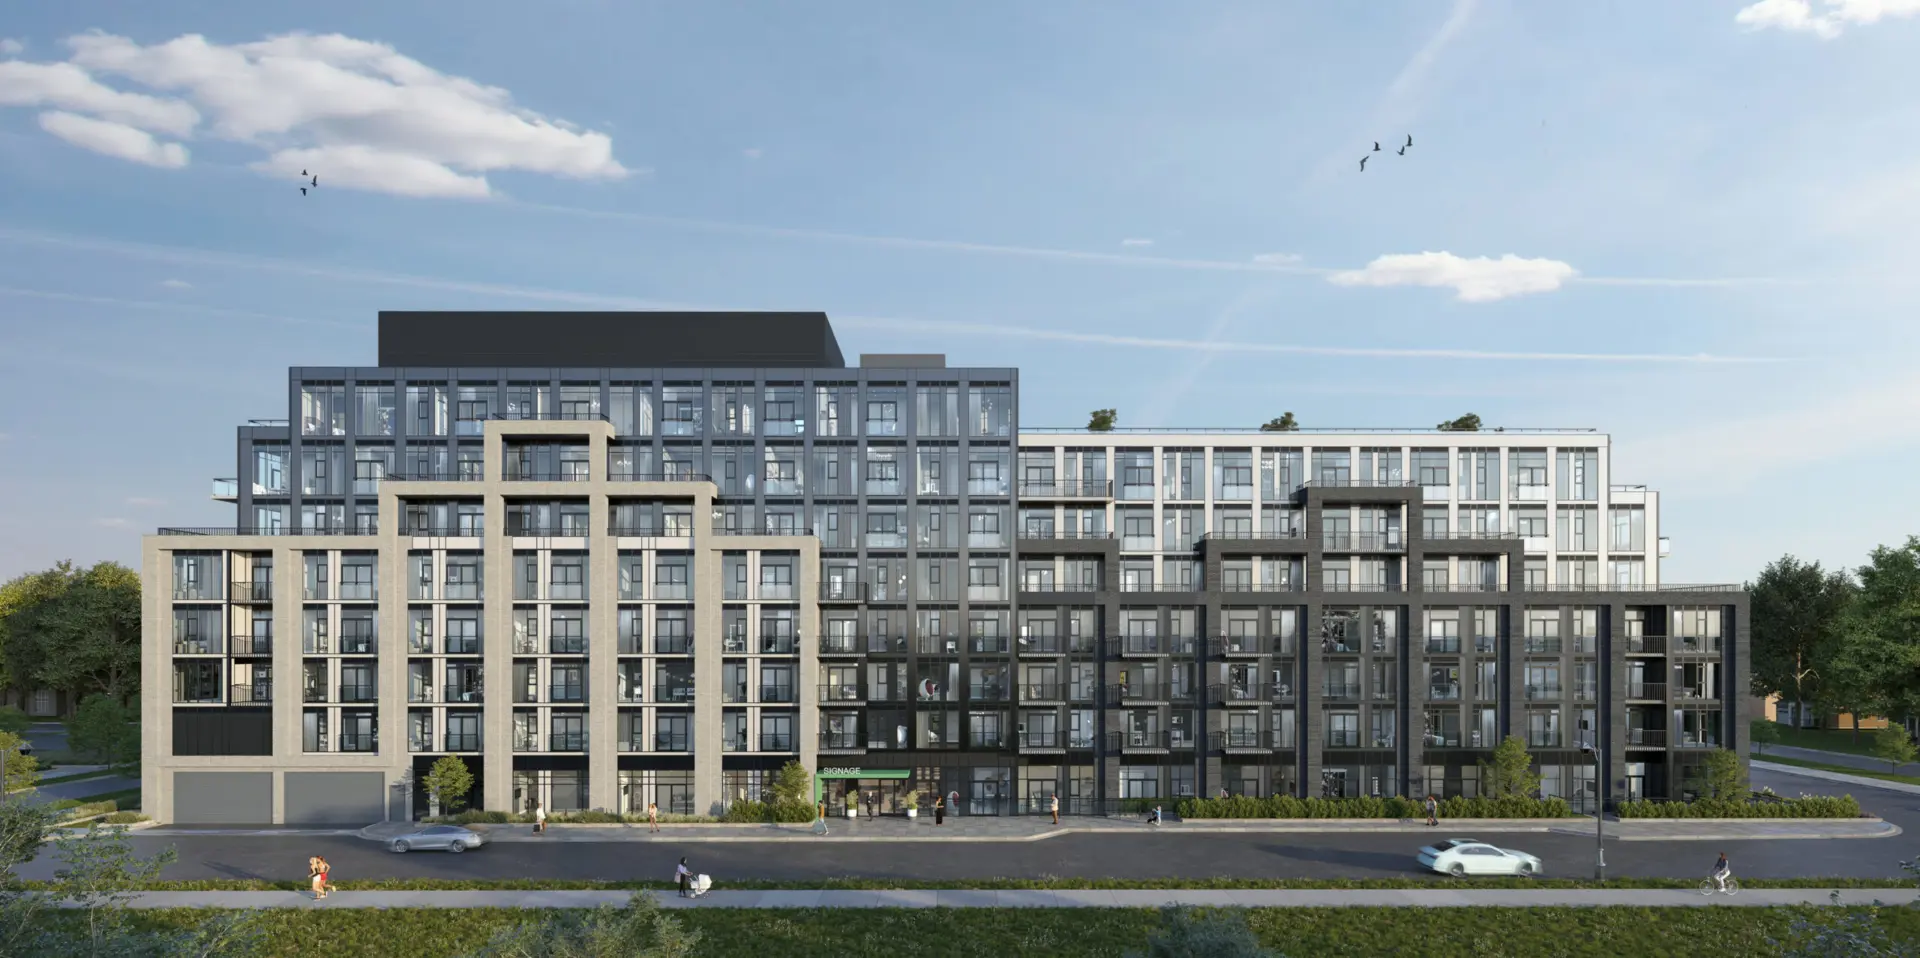
Abeja District Condos is a condominium development under construction by Cortel Group at 2901 Rutherford Road in the Vellore Village neighbourhood of Vaughan. The project is 30 storeys tall and contains 710 suites. Architecture is by BDP Quadrangle.

Current inventory includes 1 available floor plan starting at 1,000 sq. ft. Current prices start at $739,000. The location has a Walk Score of 77 and a Transit Score of 49.

Project information

2901 Rutherford Rd, Concord, ON L4K 5P1, Canada

By Cortel Group

Pricing, deposit & incentives

Pricing and fees

Available unit price
From $739,000
Average price / ft²
$739
Maintenance / ft²
$0.60 / sq.ft.
Parking
3 & 2 bedroom units 2 parking included
  • 1 bedroom and studios 1 parking included

Deposit structure

(5%) 5% On Signing

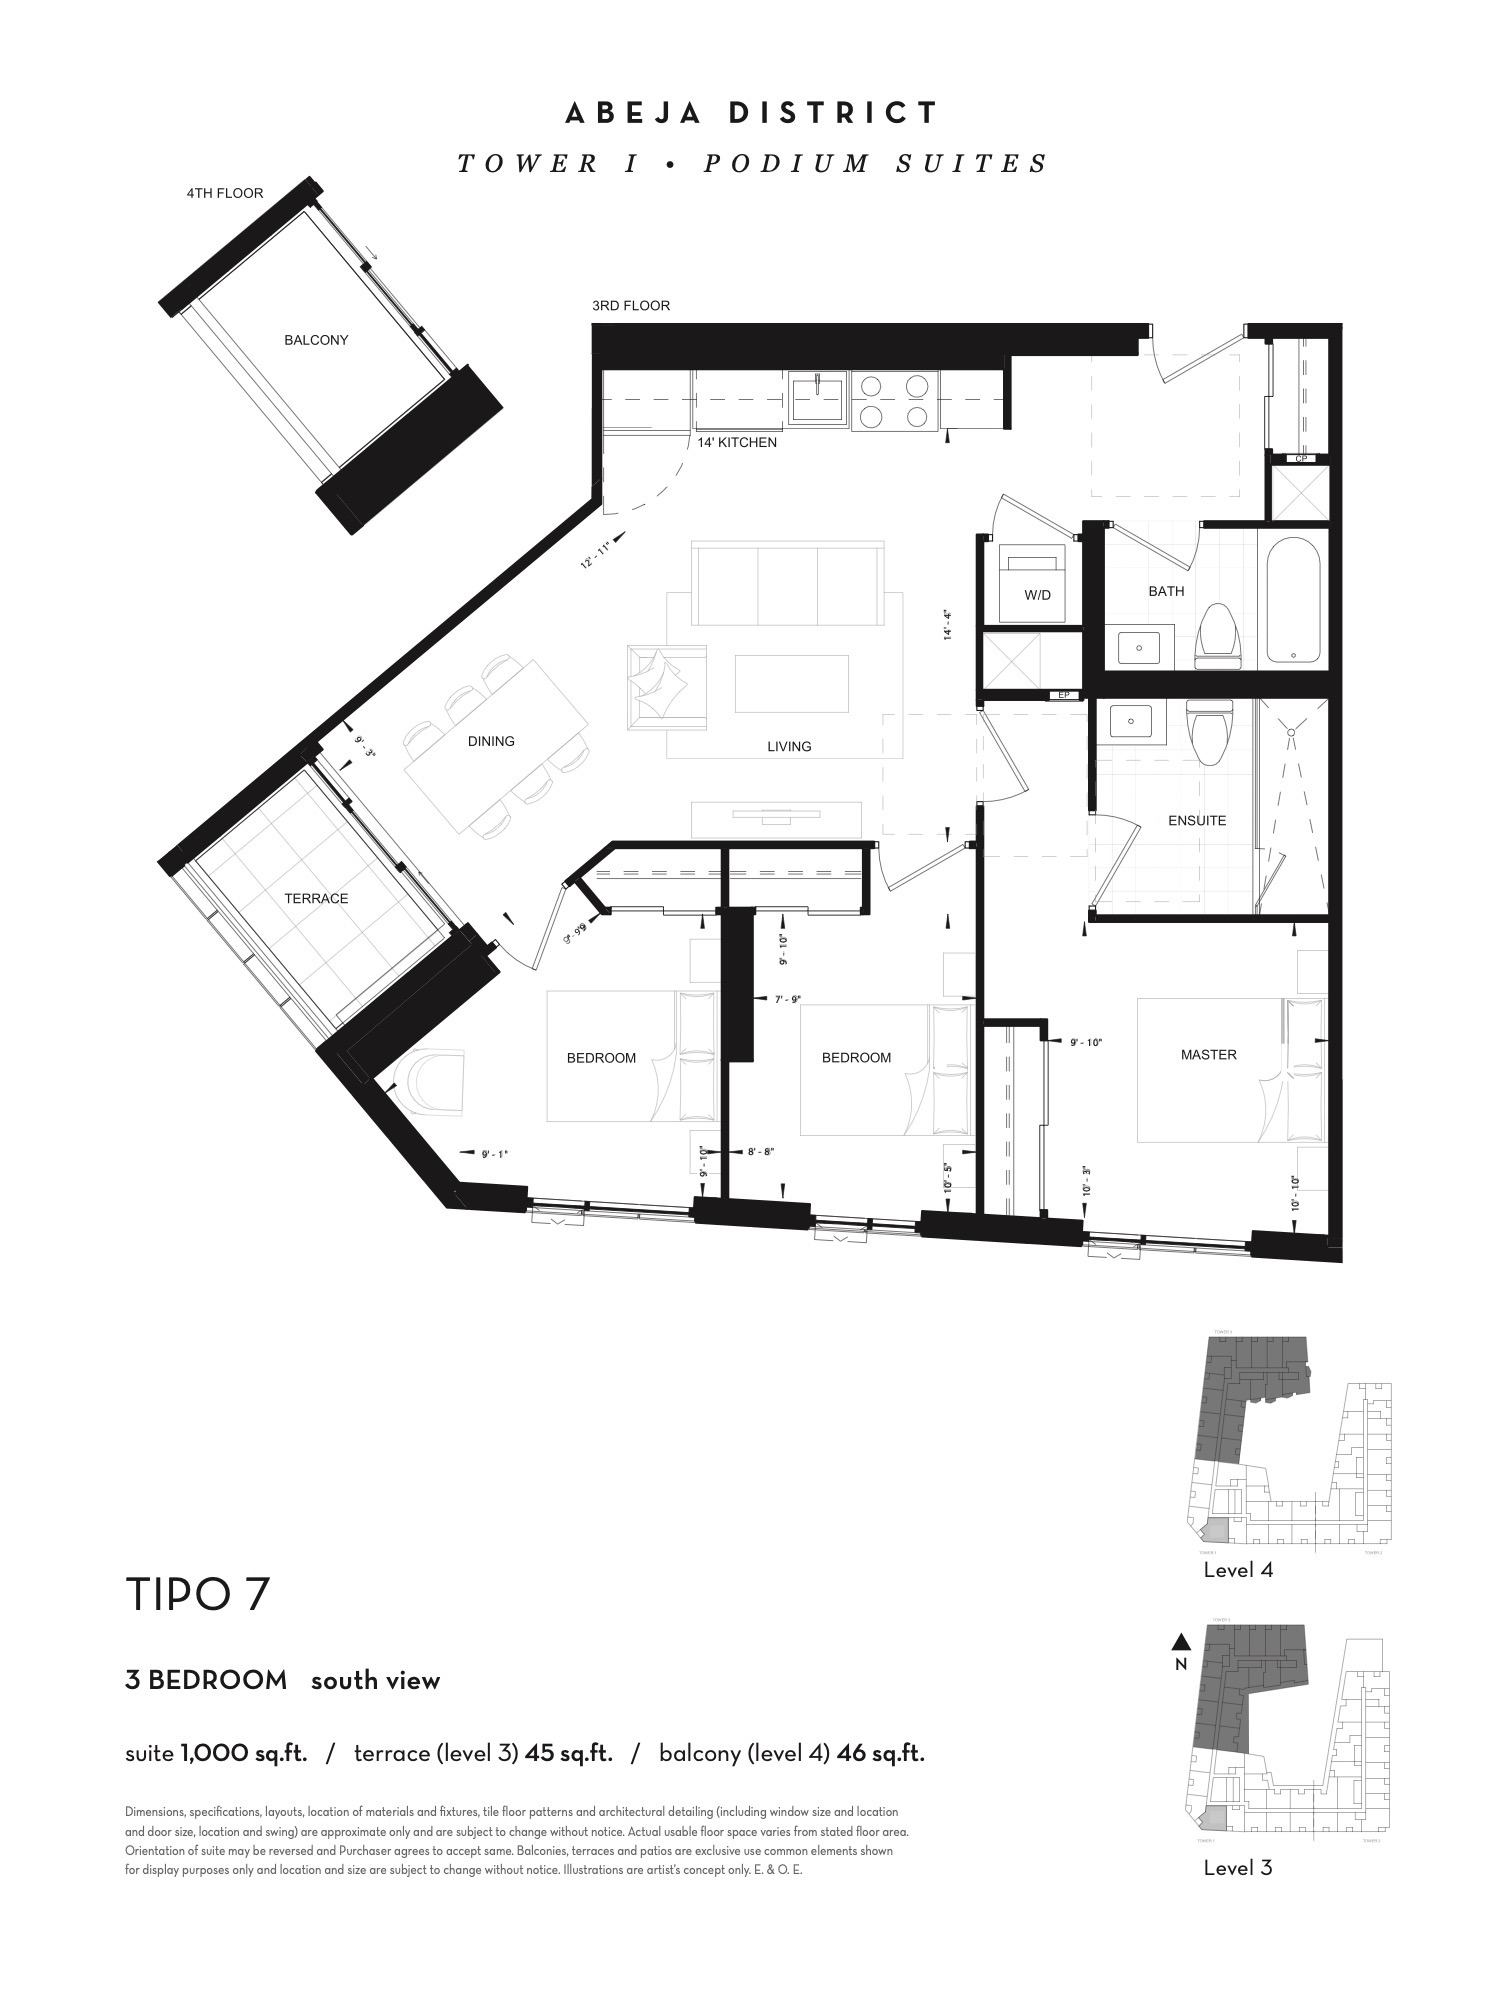
Floor plans (1)

Compare home designs at Abeja District - Remaining Blocks. Open a plan to explore its layout, dimensions and recorded pricing.

Floor plans and pricing are set by the developer and subject to change without notice.

Amenities

21 recorded amenities

Fitness & wellness

  • Yoga Room
  • Wellness Spa
  • Fitness Room
  • Wellness Room
  • Yoga Studio

Social & entertaining

  • Movie Theatre
  • Party Lounge
  • Amphitheater
  • Community Centre

Outdoor spaces & recreation

  • Gardens
  • Greenspace
  • Park Spaces
  • Outdoor Spaces
  • Outdoor Terraces
  • Courtyards

Family & pets

  • Playgrounds

Resident services

  • Lobby
  • Storage Area
  • Lockers

More amenities

  • Work Hub Room
  • Artist Studio

Features & finishes

Explore the details by category. Features and inclusions vary by model; confirm the specifications for your selected home with the builder.

Suite finishes

12 items
  • All suites have approximately 9' ceilings save and except Laundry Room, Bathrooms, and bulkheads.
  • Individual climate control of centralized heating and air-conditioning in each suite.
  • Solid core entry door with quality finish hardware.
  • Classic interior doors with casing and baseboards.
  • All trim painted in off-white semi-gloss.
  • Semi-gloss off-white paint throughout Kitchen, Laundry, Powder Room and Bathrooms.
  • Contemporary brushed hardware on interior doors.
  • Laminate or upgraded engineered hardwood flooring with acoustic under-pad layer for Foyer, Kitchen, Bedrooms, Living Room and Den (to be determined by the Vendor).
  • Tile from builder’s samples for Laundry and Bathrooms.
  • Smooth ceilings in all areas.
  • Sliding/Swing glass doors to terraces or balcony as per plans.
  • Terraces and Patios finished in both hard and soft landscaping per plans.

Kitchen & laundry features

10 items
  • Contemporary Kitchen cabinetry in a variety of builder's samples.
  • Soft close drawers.
  • Brushed finished hardware.
  • Stainless steel sink with chrome finish and contemporary single lever faucet as per plan.
  • Premium stainless steel standard appliance builder package (dishwasher, fridge, stove).
  • Kitchen may contain a hood fan or combination microwave hood fan (to be determined by the Vendor).
  • Space efficient washer and dryer in suite.
  • Choice of a variety of designer quartz or upgraded stone Kitchen countertop finishes.
  • Tile backsplash.
  • Electrical outlets installed at counter level for countertop appliances.

Bathroom features

10 items
  • Vanity mirror with contemporary finished faucet set.
  • Modern solid surface material vanity.
  • Choice of tiles from builder's samples.
  • Accessory package includes towel bar, toilet paper holder where possible.
  • 5’, deep soaker tub or shower as per plan.
  • Tile to ceiling in tub enclosure/shower stall as per plan.
  • Temperature controlled pressure balance valve in all showers.
  • Privacy lock.
  • Bathroom fixtures throughout.
  • Exterior vented exhaust fans.

Electrical features

9 items
  • Service panel with circuit breakers and copper wiring throughout.
  • Prewired for cable television in Living Room, Master Bedroom and Second Bedroom or Den as per plan.
  • Smoke and carbon monoxide detectors as per code.
  • Decora-style switches and receptacles.
  • Provision for high speed internet access available.
  • Telephone outlets in Living Room, Bedroom(s) and Den(s) as per plan.
  • Enterphone system for Garage and Lobby.
  • Controlled access security system with enterphone facilities at the Building Entrance and Parking Lobby.
  • 24-hour video surveillance (DVR) monitoring system for Lobby

Location & neighbourhood

Explore the full location guide ↗

Vaughan|2901 Rutherford Rd, Concord, ON L4K 5P1, Canada

Loading the neighbourhood guide…

LOCAL MARKET INSIGHTS · SEP 2026

The market around Vaughan.

City-wide resale snapshot · CAD

Understand the existing-home market alongside your new-home search. These completed-month observations cover the provider’s Vaughan geography across all property types. Builder prices and availability need a separate, current quote.

Median sold price
$1,080,444
-5.4% year over year
Recorded sales
216
-16.0% year over year
Active listings
1,320
757 new sale listings that month
Listing days
44 days
Provider’s listing-days measure

Compare the home and ownership type

Use the matching resale category as context for size, location and ownership costs.

Sep 2026 · Vaughan · resale references for this project’s recorded categories
Property typeMedian soldAnnual changeSalesActive listingsMonthly rent
Condo apartments$510,000-15.0%63422$2,378329 recorded rentals

What this means for your search. Compare a similar home type first, then account for floor area, age, parking, maintenance fees and the future closing date. Changes in a monthly median also reflect which homes sold; they do not measure same-home appreciation. Recorded rents are historical resale observations, not projected rent for this development.

Explore price and rental history, sales activity, property-type filters and community comparisons in the full market report.

HouseSigma supplied aggregate export, captured 2026-10-24. Latest completed month: Sep 2026. Sale medians and annual price comparisons require at least 5 sales in each relevant month; rents require 5 rentals. Missing observations stay unavailable. These are resale figures, not project sales, appraisals or forecasts. Sources & methodology

Project details

Building & property details

Selling status
Pending
Construction status
Preconstruction
Units
2149
Storeys
38
Floor plans
1
Ceiling height
9 ft.

Launch & timeline information

Launch / sales date
2020-06-19
Avg. price / ft²
$739/sq ft
Estimated completion
2024

Additional information & categories

Ownership types
Condominium
Google Maps
View on Map ↗

Developed by

Cortel Group

Based in Vaughan, Ontario

Explore the developers behind Abeja District - Remaining Blocks. Team Arora provides independent guidance to help you compare home designs and confirm current pricing, availability and purchase details.

Request pricing & availability
Cortel Group logo

Our team is here to help

Ask Team Arora about pricing, availability and incentives at Abeja District - Remaining Blocks. We’ll help you compare the options and confirm the details with the builder.

  • Personalized help

    Dedicated pre-construction experts to guide you, answer questions and help you choose the right plan.

  • Pricing & incentives

    Understand recorded pricing, deposit schedules and the incentives to confirm with the builder.

  • Floor plans & brochures

    Request available layouts and project materials to help you choose your next home.

Let’s talk about Abeja District - Remaining Blocks.

Tell Team Arora what you’re looking for. We’ll help you understand the options and what to confirm with the builder.

Other projects in Vaughan