
Adore 49th · Vancouver, BC
B6 floor plan.
Explore the recorded layout, price and features, then confirm the configuration with the builder.
For sale
1 bd · 1 ba · 554 ft² · Condo - Suite
B6 at Adore 49th, 319 W 49th Ave, Vancouver, BC V5Y 2Z9, Canada
Call us at 416-910-8923Source floor plan. Confirm dimensions and available configurations.
B6 is a 1-bedroom, 1-bathroom, condo - suite floor plan (554 sq ft) at Adore 49th in Vancouver, BC. Register for details to receive the full floor plan package, current pricing and availability.
Prices, dimensions and features may vary and are subject to change. Floor plans are for illustrative purposes only.
- Plan
- B6
- Type
- Condo - Suite
- Status
- For sale
- Bedrooms
- 1
- Bathrooms
- 1
- Size
- 554 ft²
- Project
- Adore 49th
- Developer
- Killarney Group
Location
Vancouver|Adore 49th|319 W 49th Ave, Vancouver, BC V5Y 2Z9, Canada
Interested in B6 at Adore 49th?
B6 at
Adore 49th
319 W 49th Ave, Vancouver, BC V5Y 2Z9, Canada
Jr 1 to 3 bed homes in Central Langara on West 49th and Alberta St. Urban essentials, westside savvy. Introducing a collection of 64 modern homes in an exceptional neighbourhood. Live with immediate access to world-class urban amenities and…
Explore this project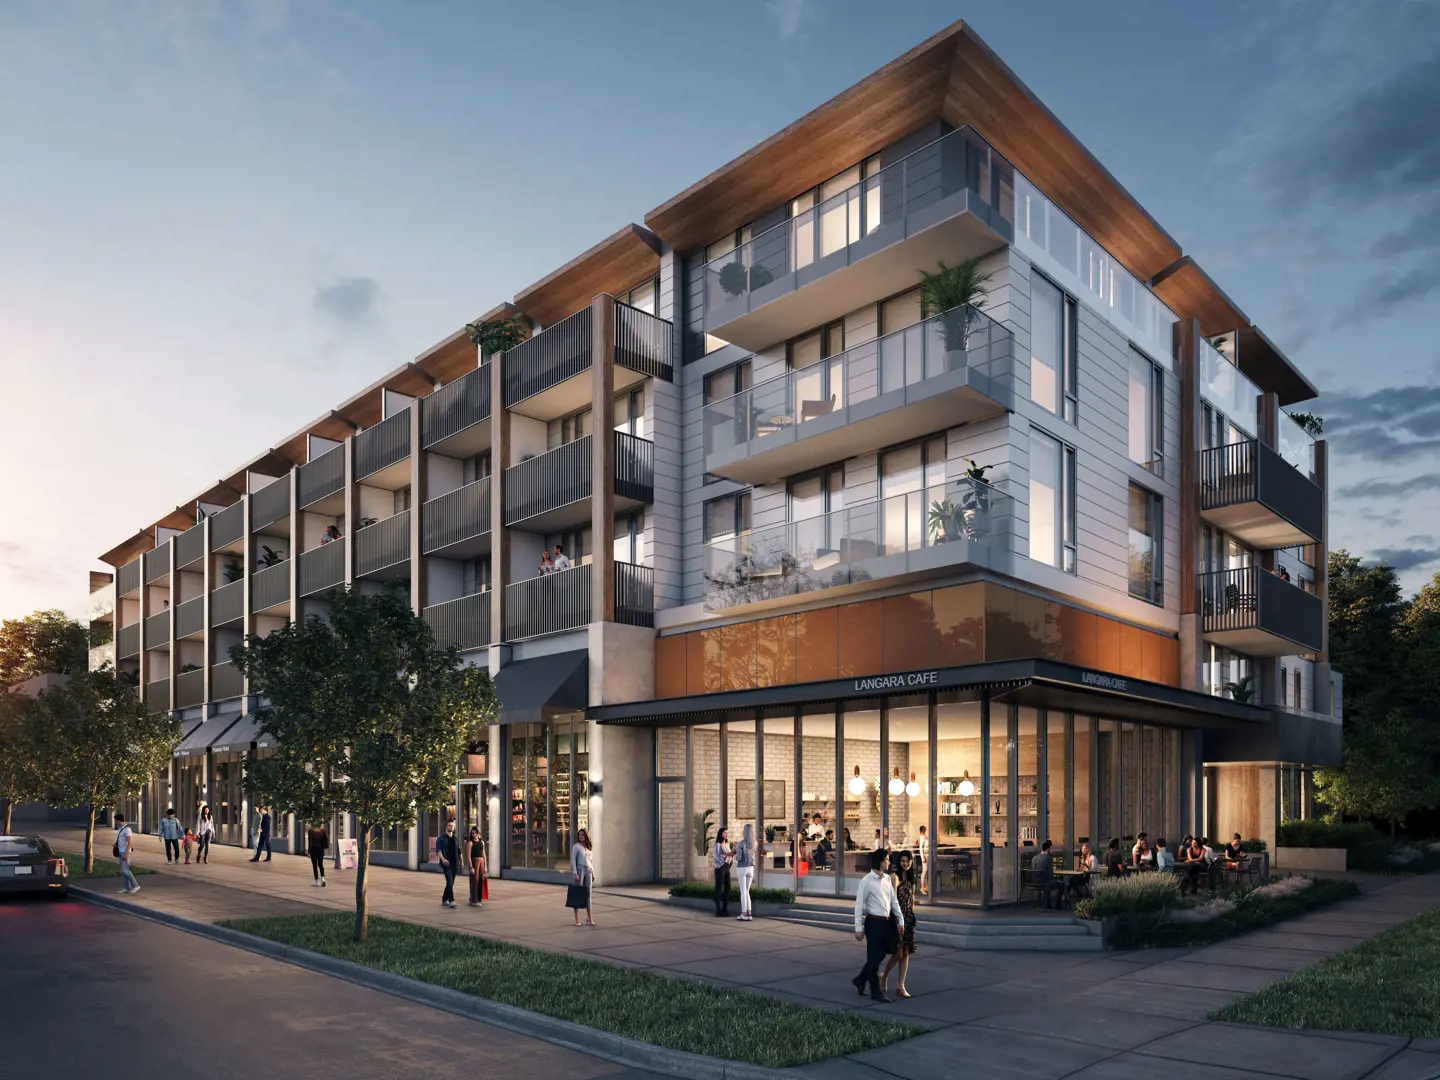
Other floor plans at Adore 49th
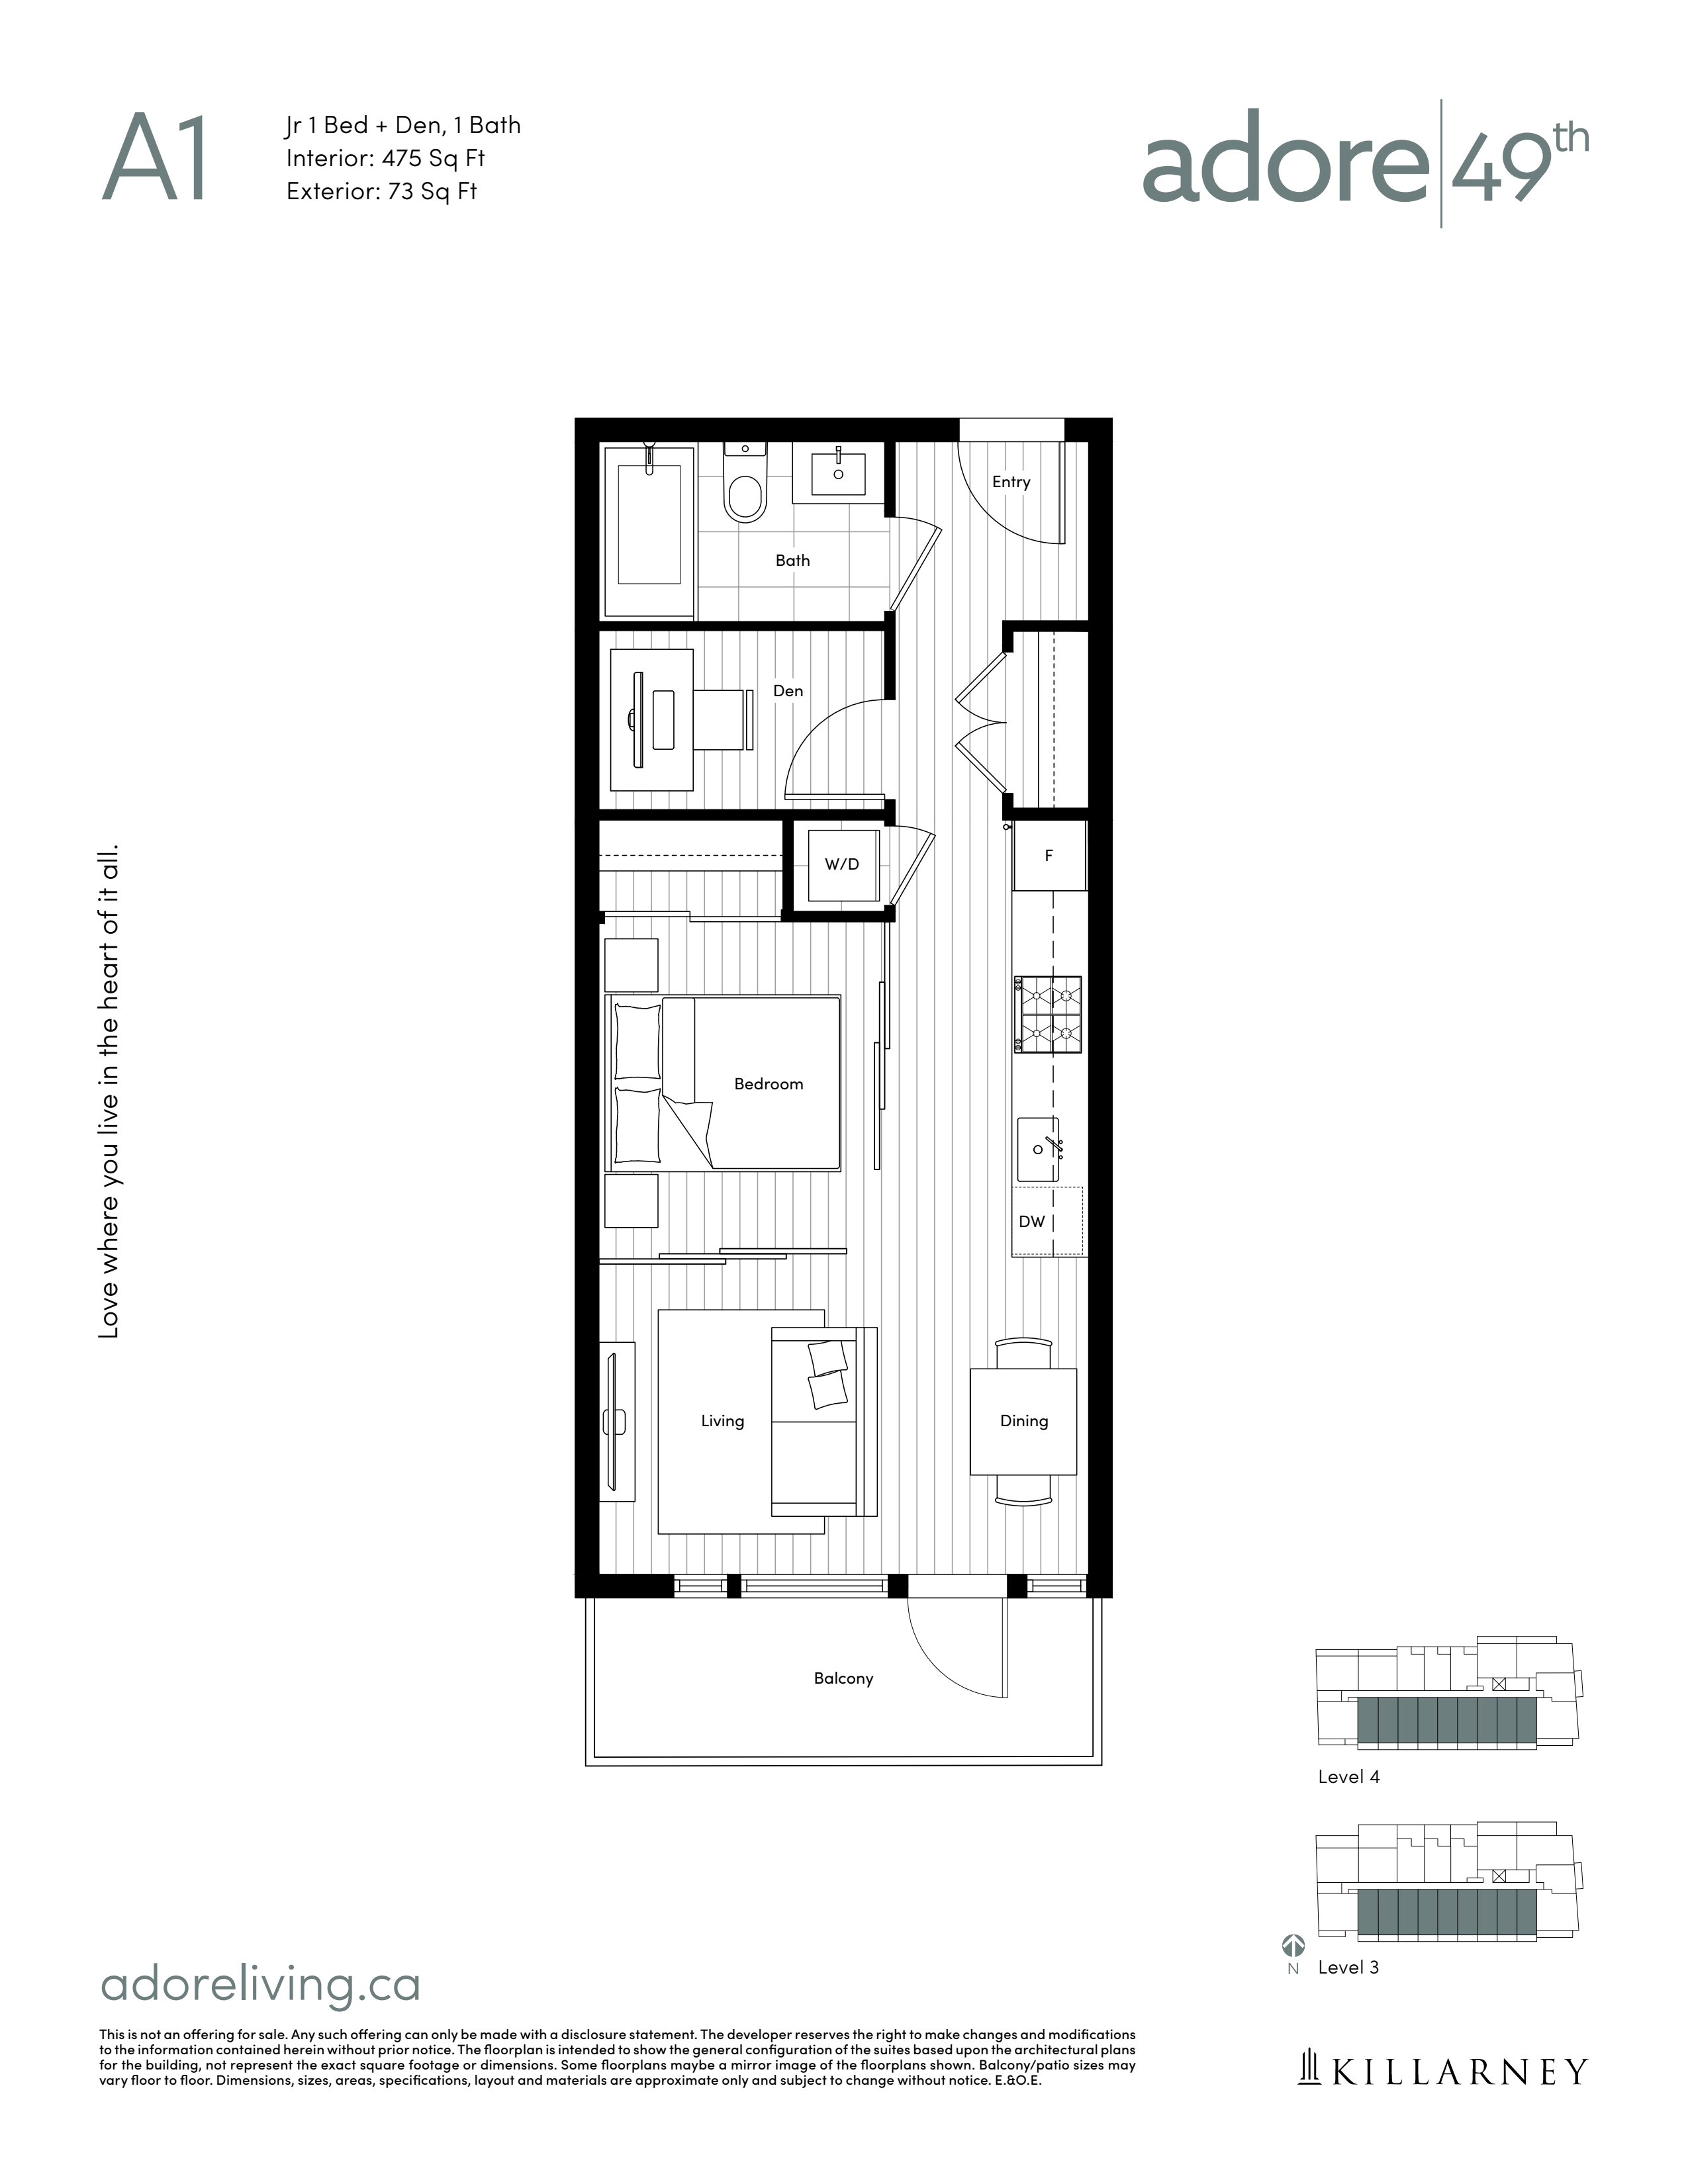
A1
For sale- 1 beds
- 1 baths
- 475 ft²
From $650,000
View floor plan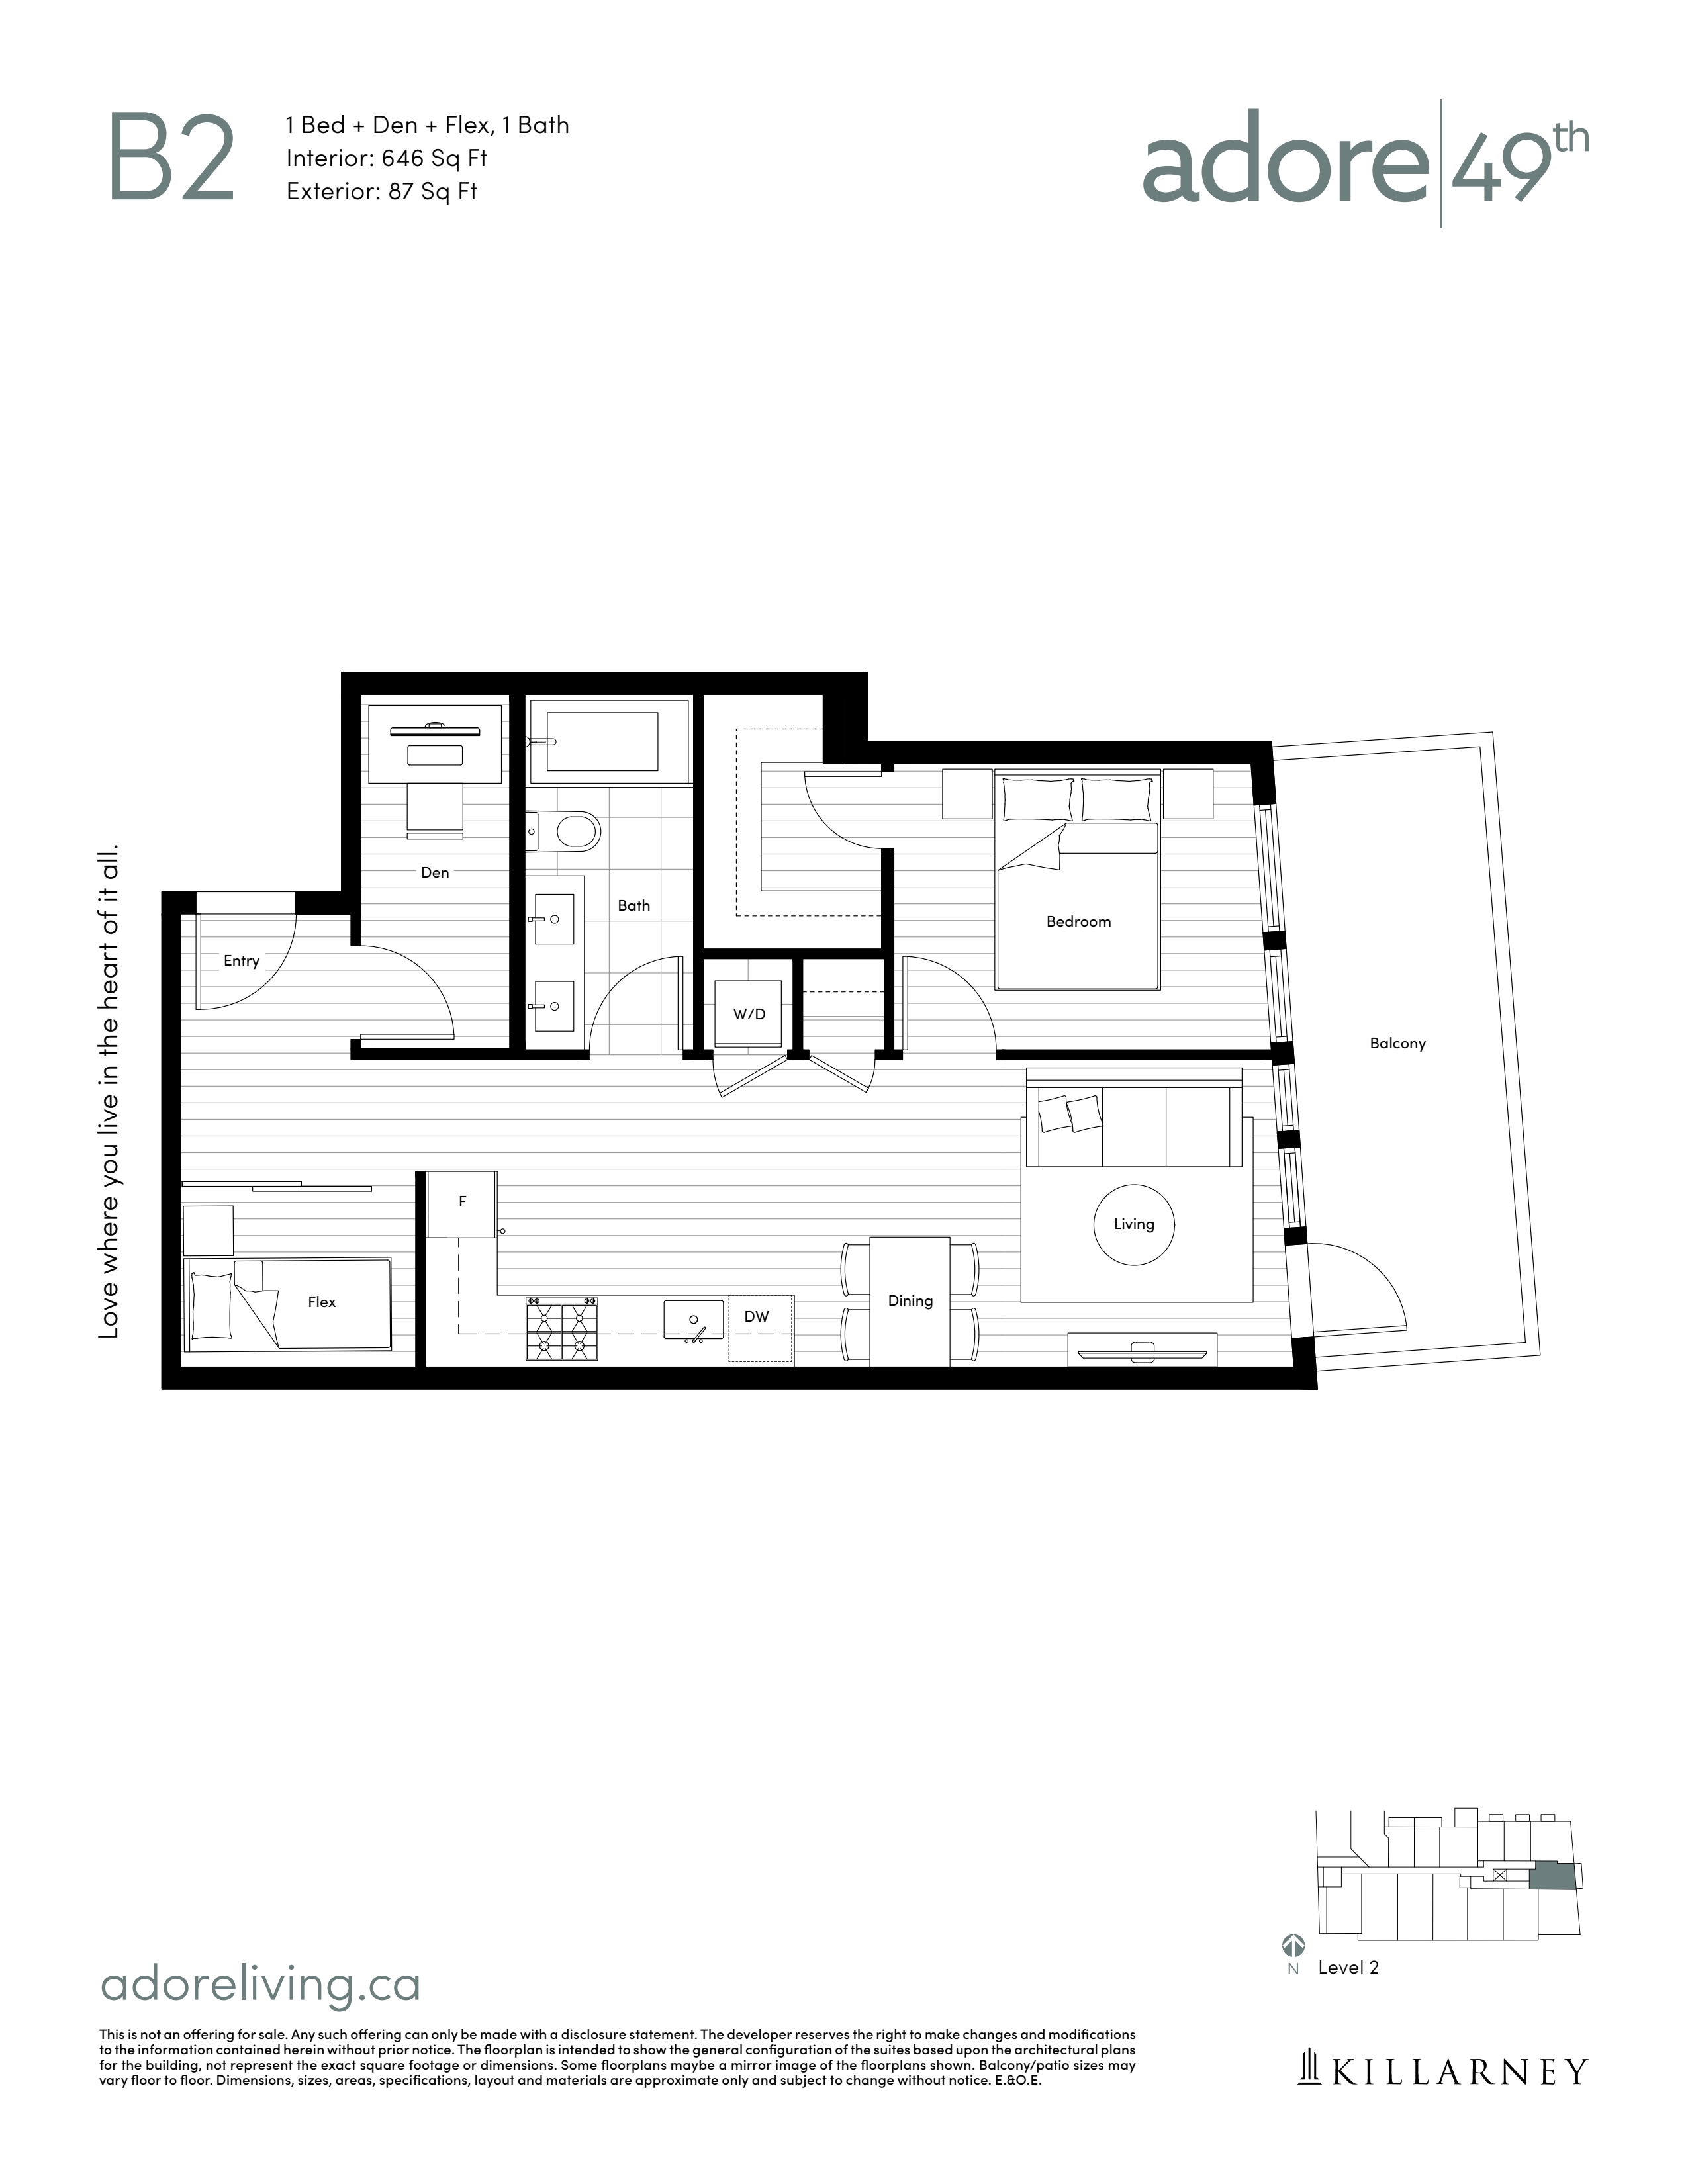
B2
For sale- 1 beds
- 1 baths
- 646 ft²
From $810,000
View floor plan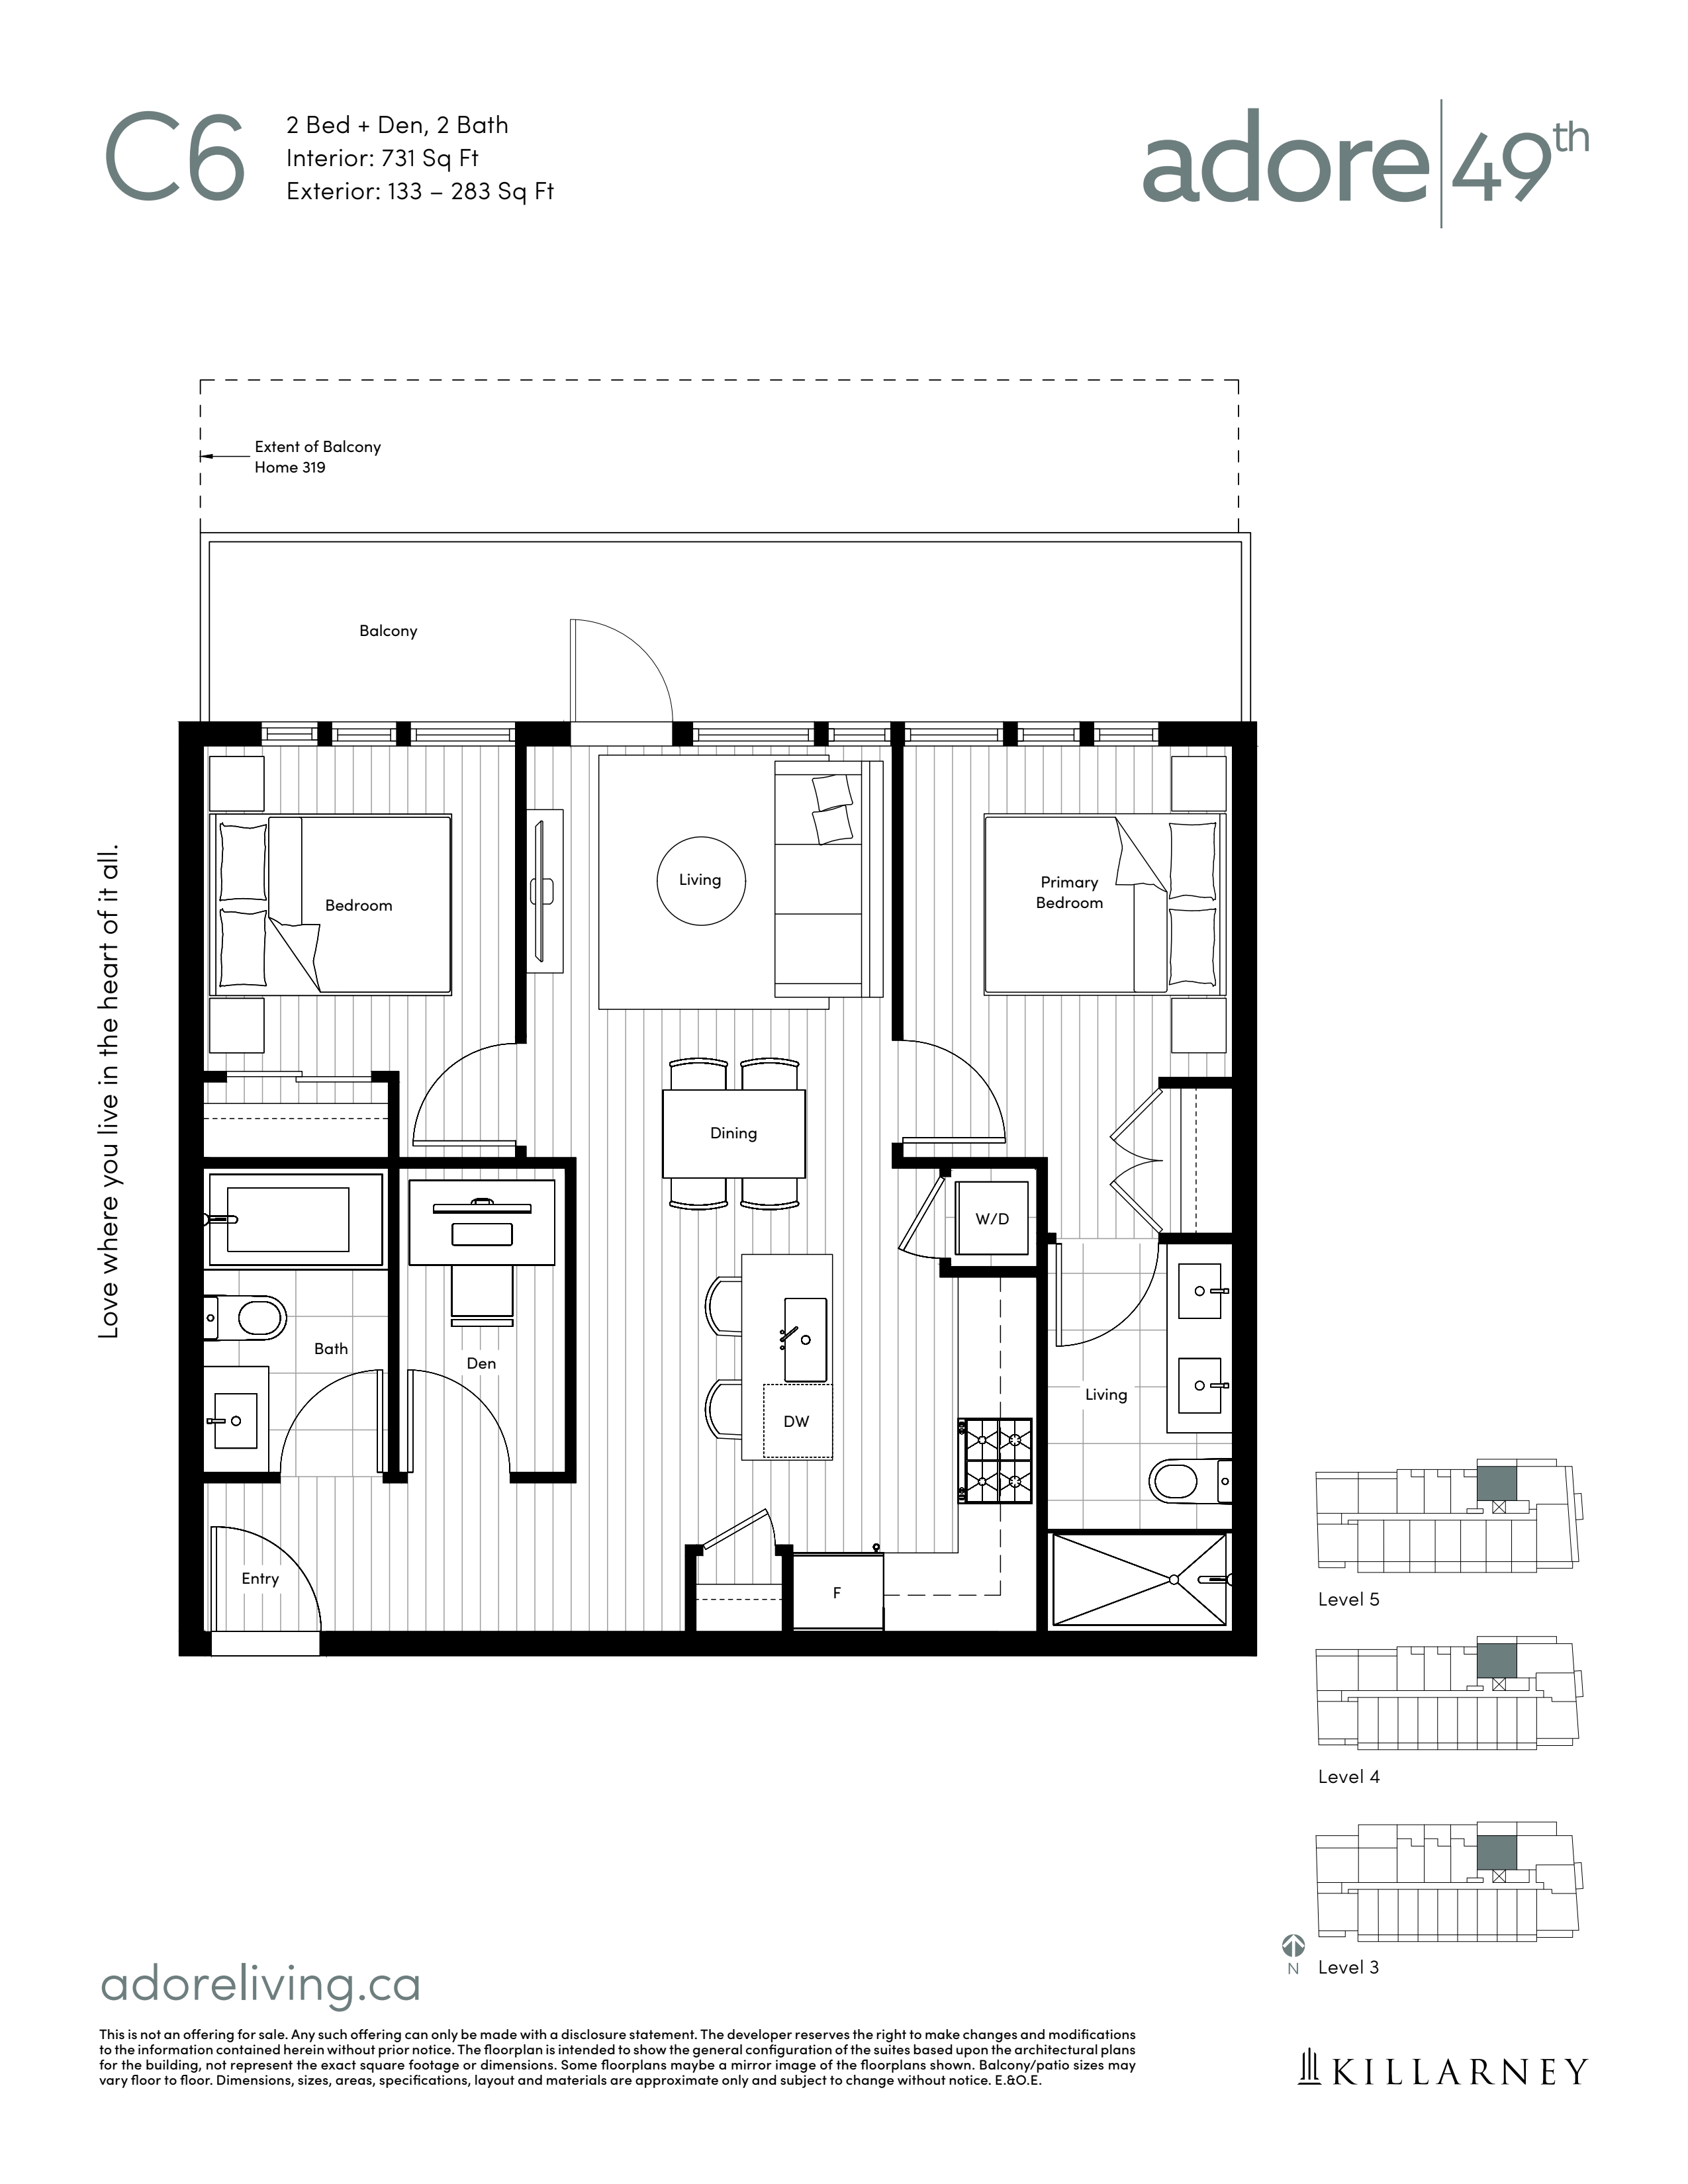
C6
For sale- 2 beds
- 2 baths
- 731 ft²
From $1,100,000
View floor plan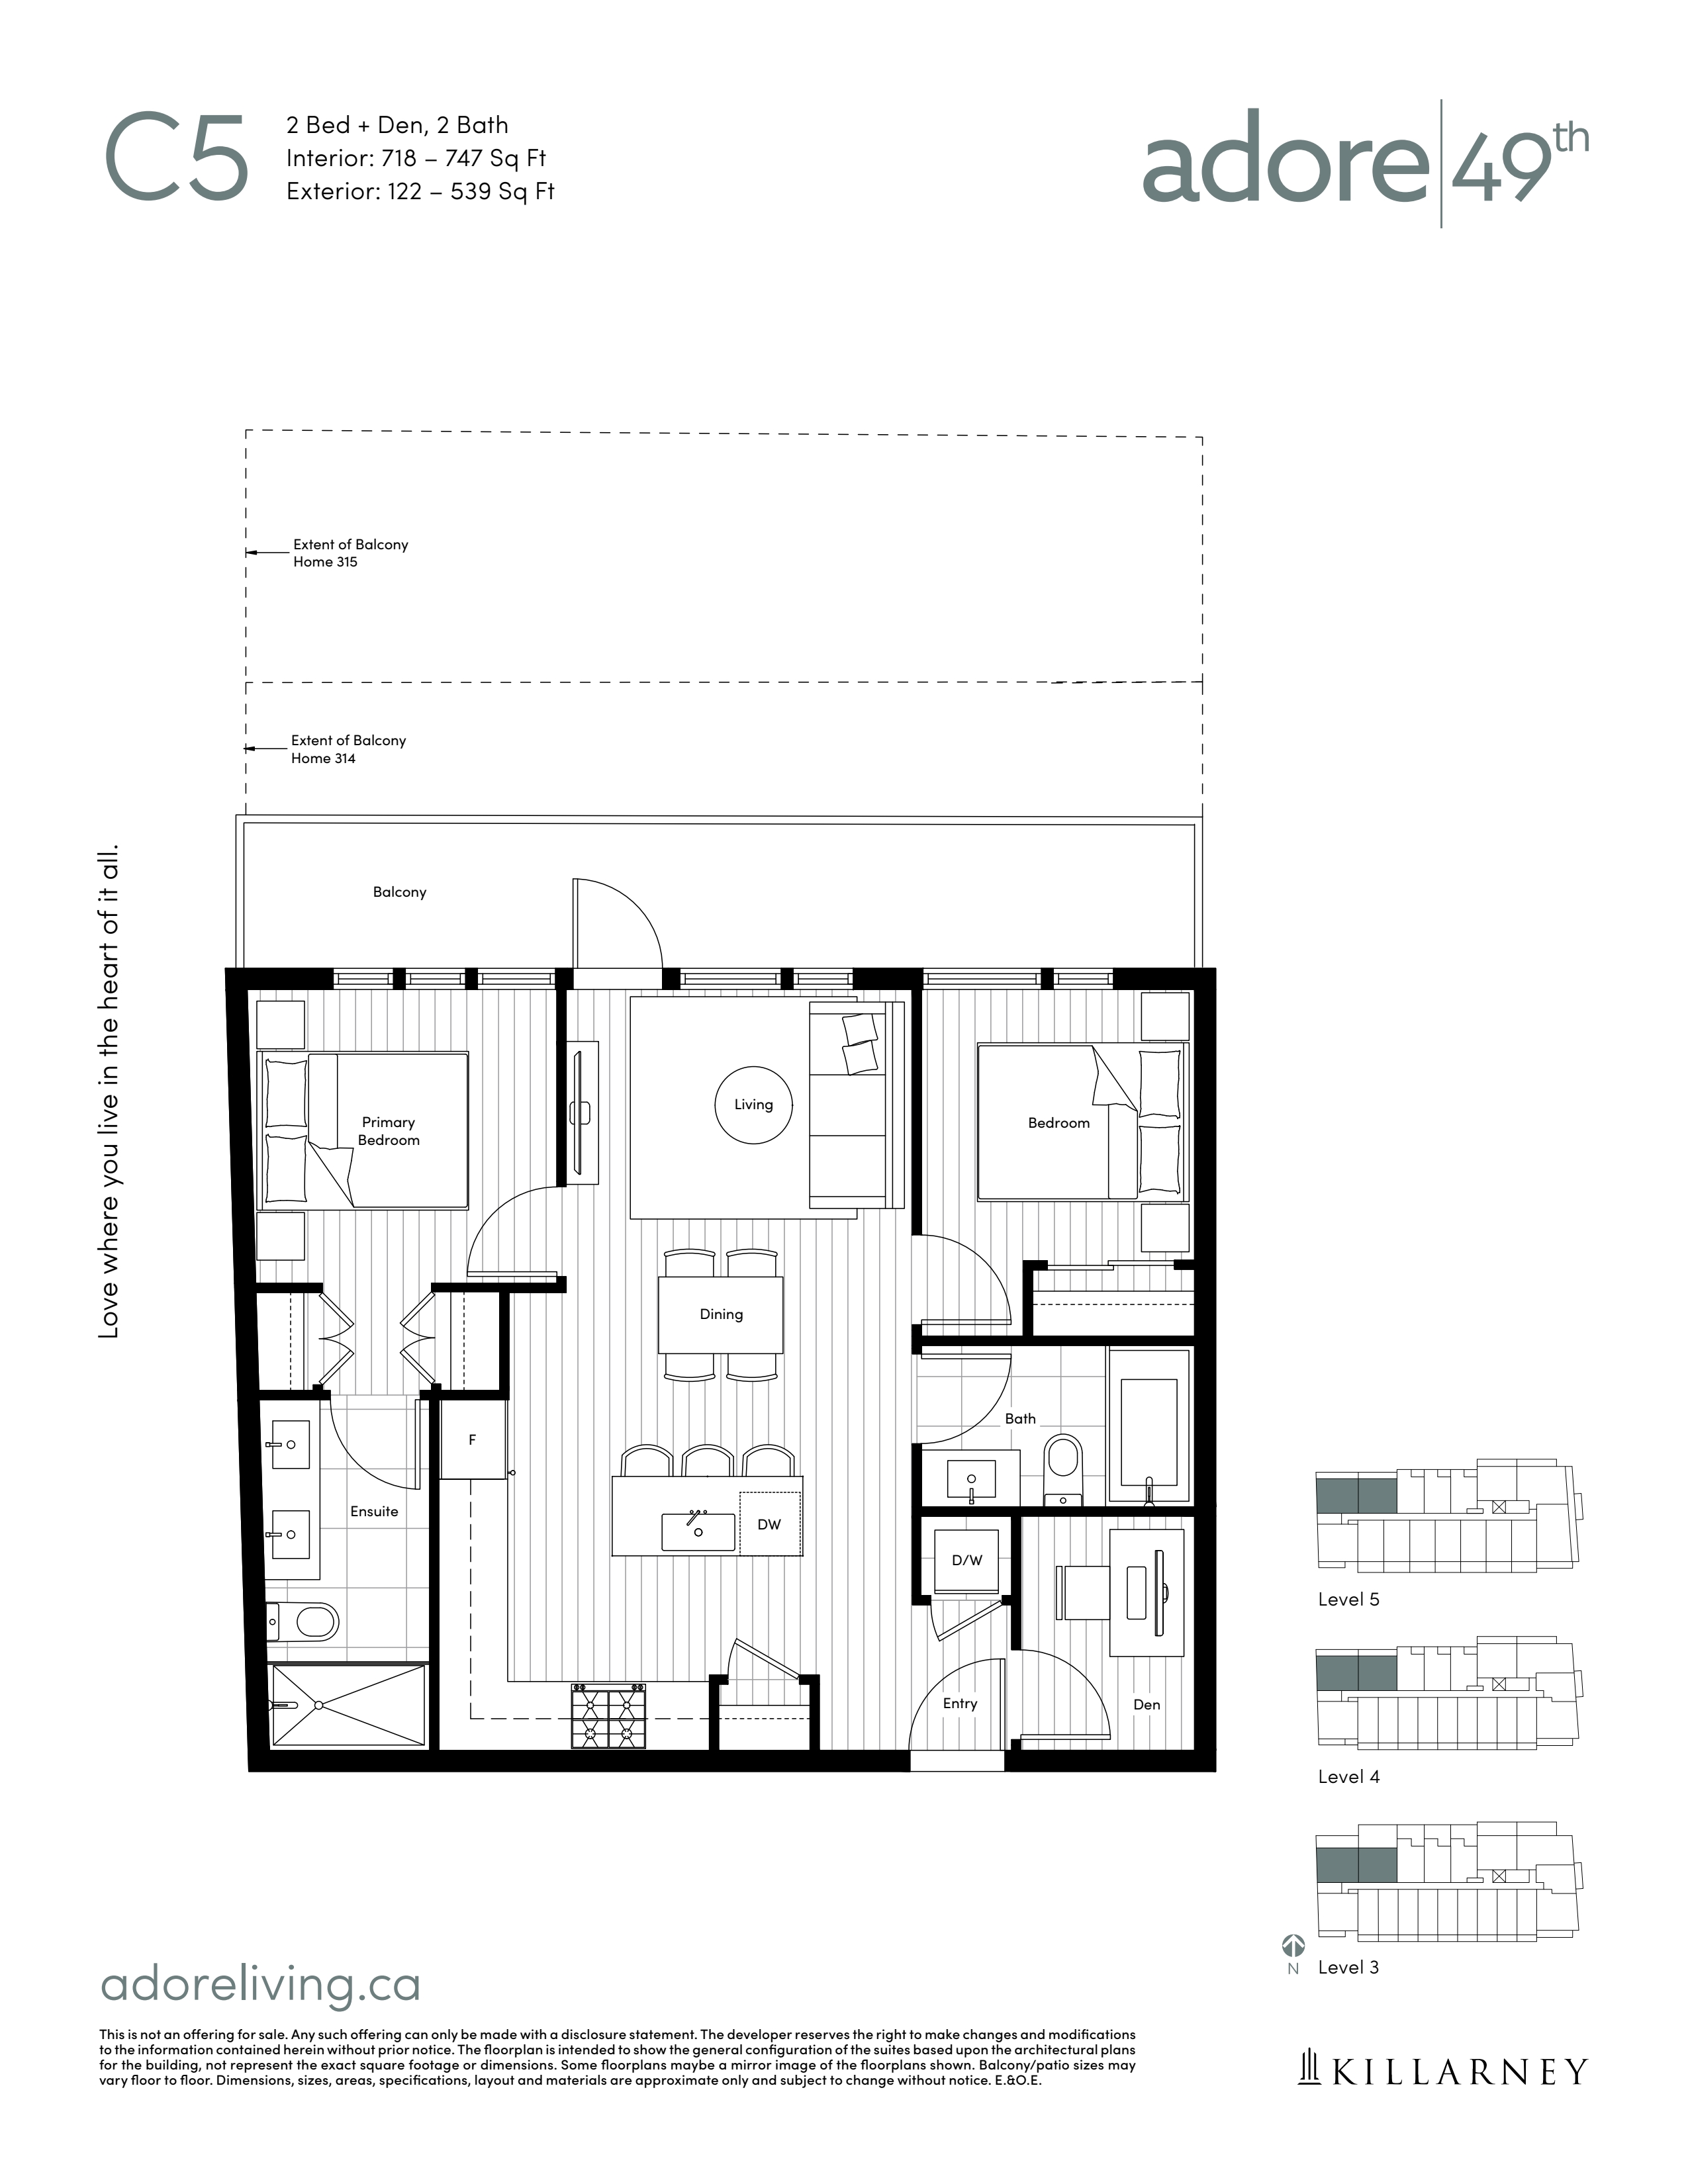
C5
For sale- 2 beds
- 2 baths
- 718 ft²
From $1,100,000
View floor plan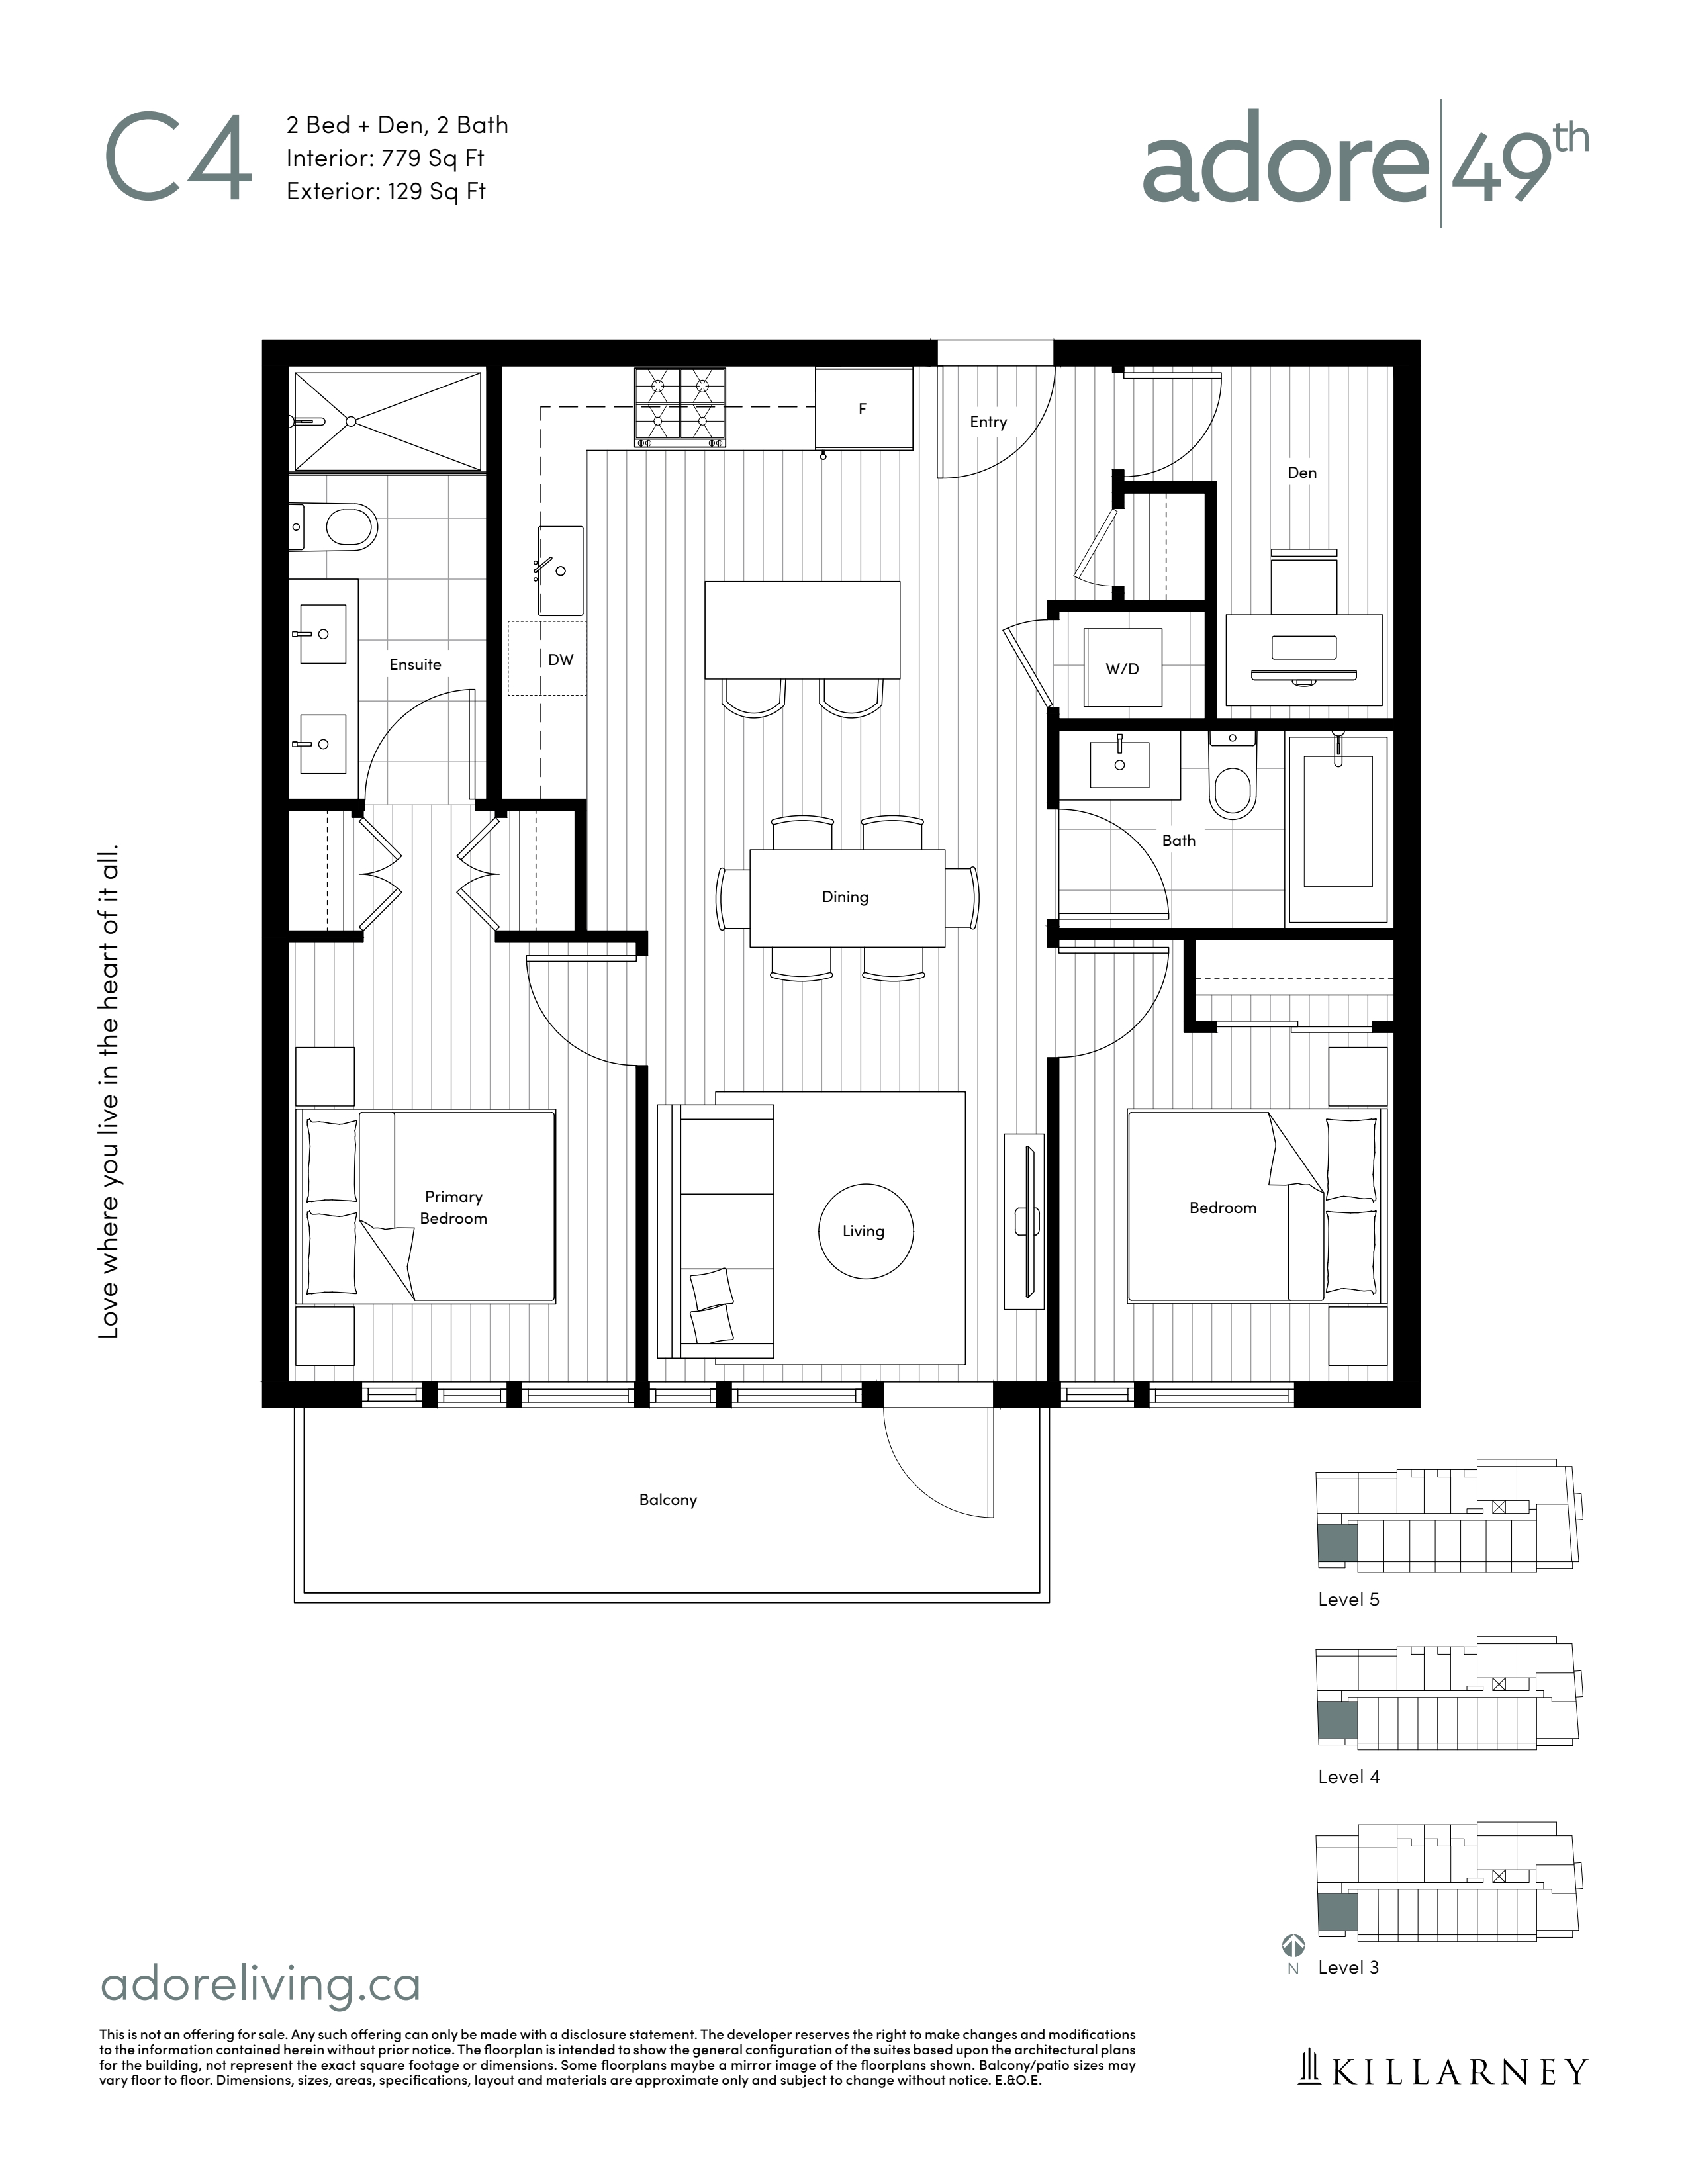
C4
For sale- 2 beds
- 2 baths
- 779 ft²
From $1,100,000
View floor plan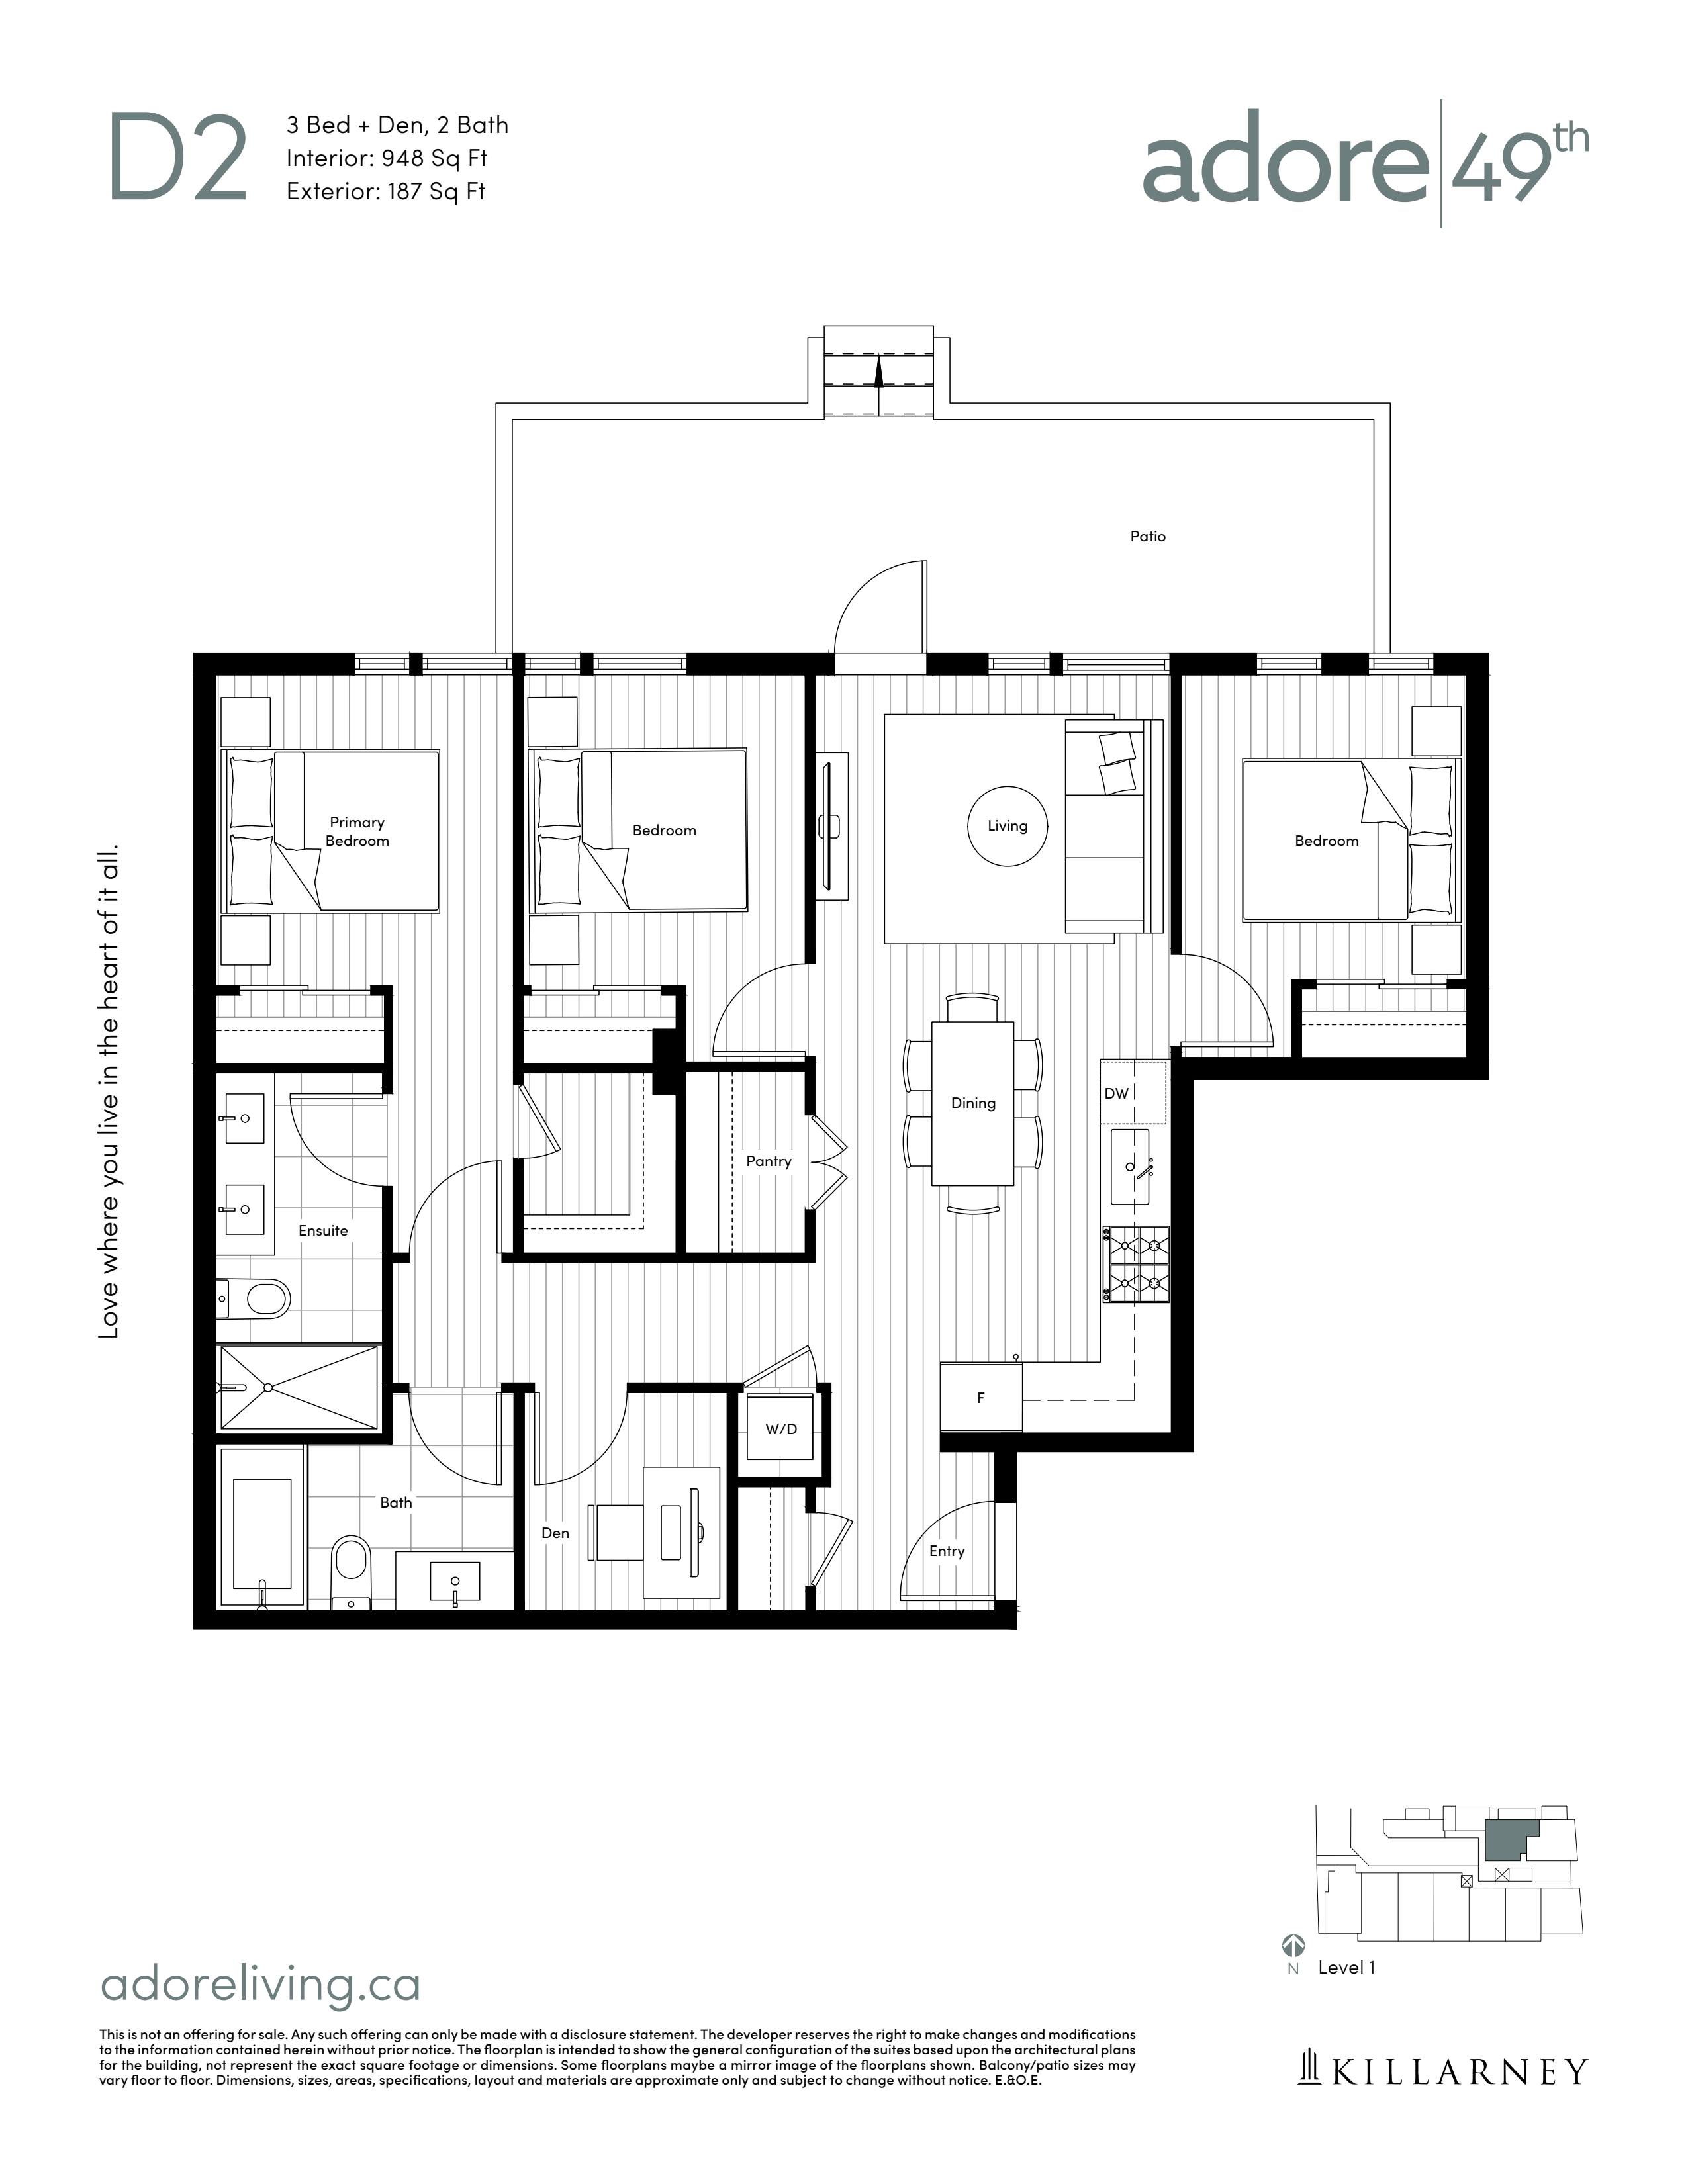
D2
For sale- 3 beds
- 2 baths
- 948 ft²
From $1,309,000
View floor plan