
Vancouver, BC · Condo
Adore 49th
Renderings and features may vary and are subject to change. Renderings are for illustrative purposes only.
A closer look at Adore 49th.
Selling|From $650,000 to over $1,225,000|Incentives available
- Home type
- Condo
- Price
- From $650,000 to over $1,225,000
- Bedrooms
- 1 – 3
- Bathrooms
- 1 – 2
- Size
- 475 – 948 ft²
- Units
- 64
- Storeys
- 5
- Avg. price / ft²
- $1,450
Jr 1 to 3 bed homes in Central Langara on West 49th and Alberta St. Urban essentials, westside savvy. Introducing a collection of 64 modern homes in an exceptional neighbourhood. Live with immediate access to world-class urban amenities and uncompromising convenience in the heart of Central Langara. Timeless design meets 40 years of local building excellence in one of Vancouver’s most desirable west side communities. It’s a location defined by ease. With the Langara-49th Ave Station only one block away, you’re 5 minutes from Marine Gateway, 15 minutes from Vancouver International Airport, and 15 minutes from downtown Vancouver. All this via the SkyTrain – no car required. Live moments away from Langara Golf Course, Langara College, the future Oakridge Park, retail, and entertainment. Find great schools and early education opportunities right at your fingertips.
Project information
319 W 49th Ave, Vancouver, BC V5Y 2Z9, Canada
Move in 2026
By Killarney Group
Request informationFind the home that's right for you
10 homes available at Adore 49th
Plan image coming soon
404
For sale0 bd · 1 ba · 475 ft²
$689,900

506
For sale1 bd · 1 ba · 554 ft²
$849,900

207
For sale1 bd · 1 ba · 646 ft²
$869,900
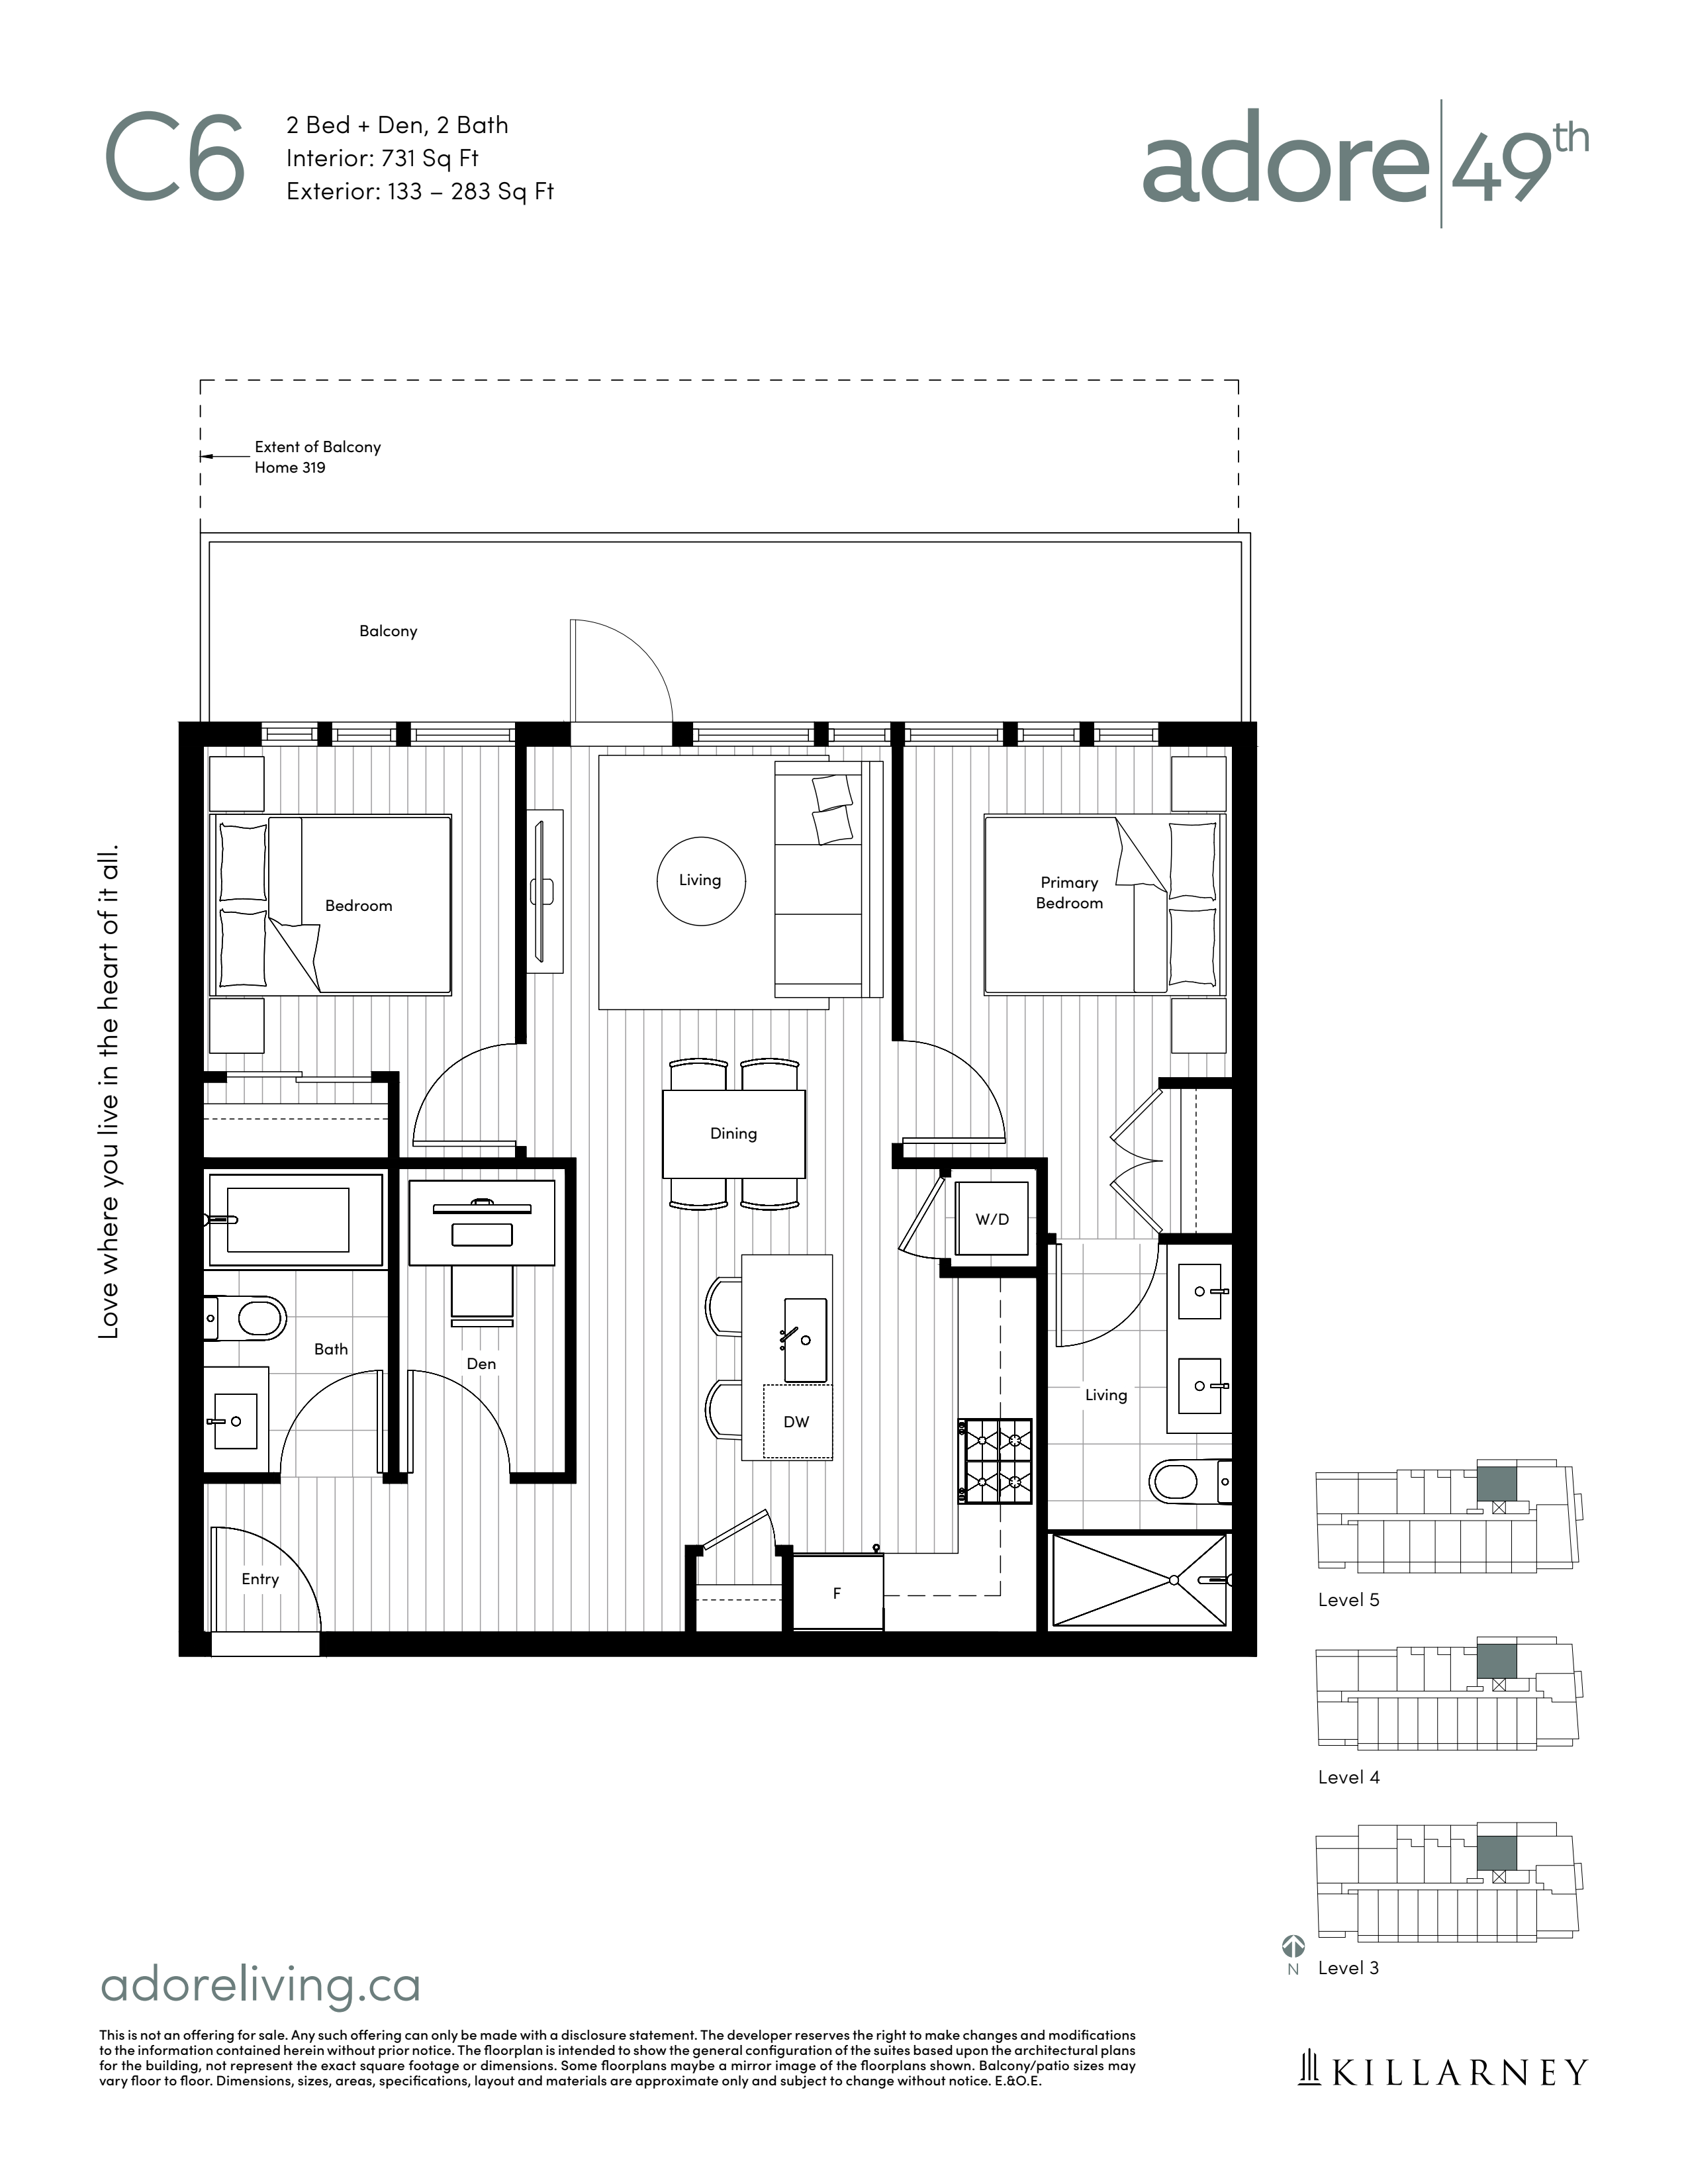
319
For sale2 bd · 2 ba · 731 ft²
$1,059,900

419
For sale2 bd · 2 ba · 731 ft²
$1,069,900
Plan image coming soon
415
For sale2 bd · 2 ba · 725 ft²
$1,079,900
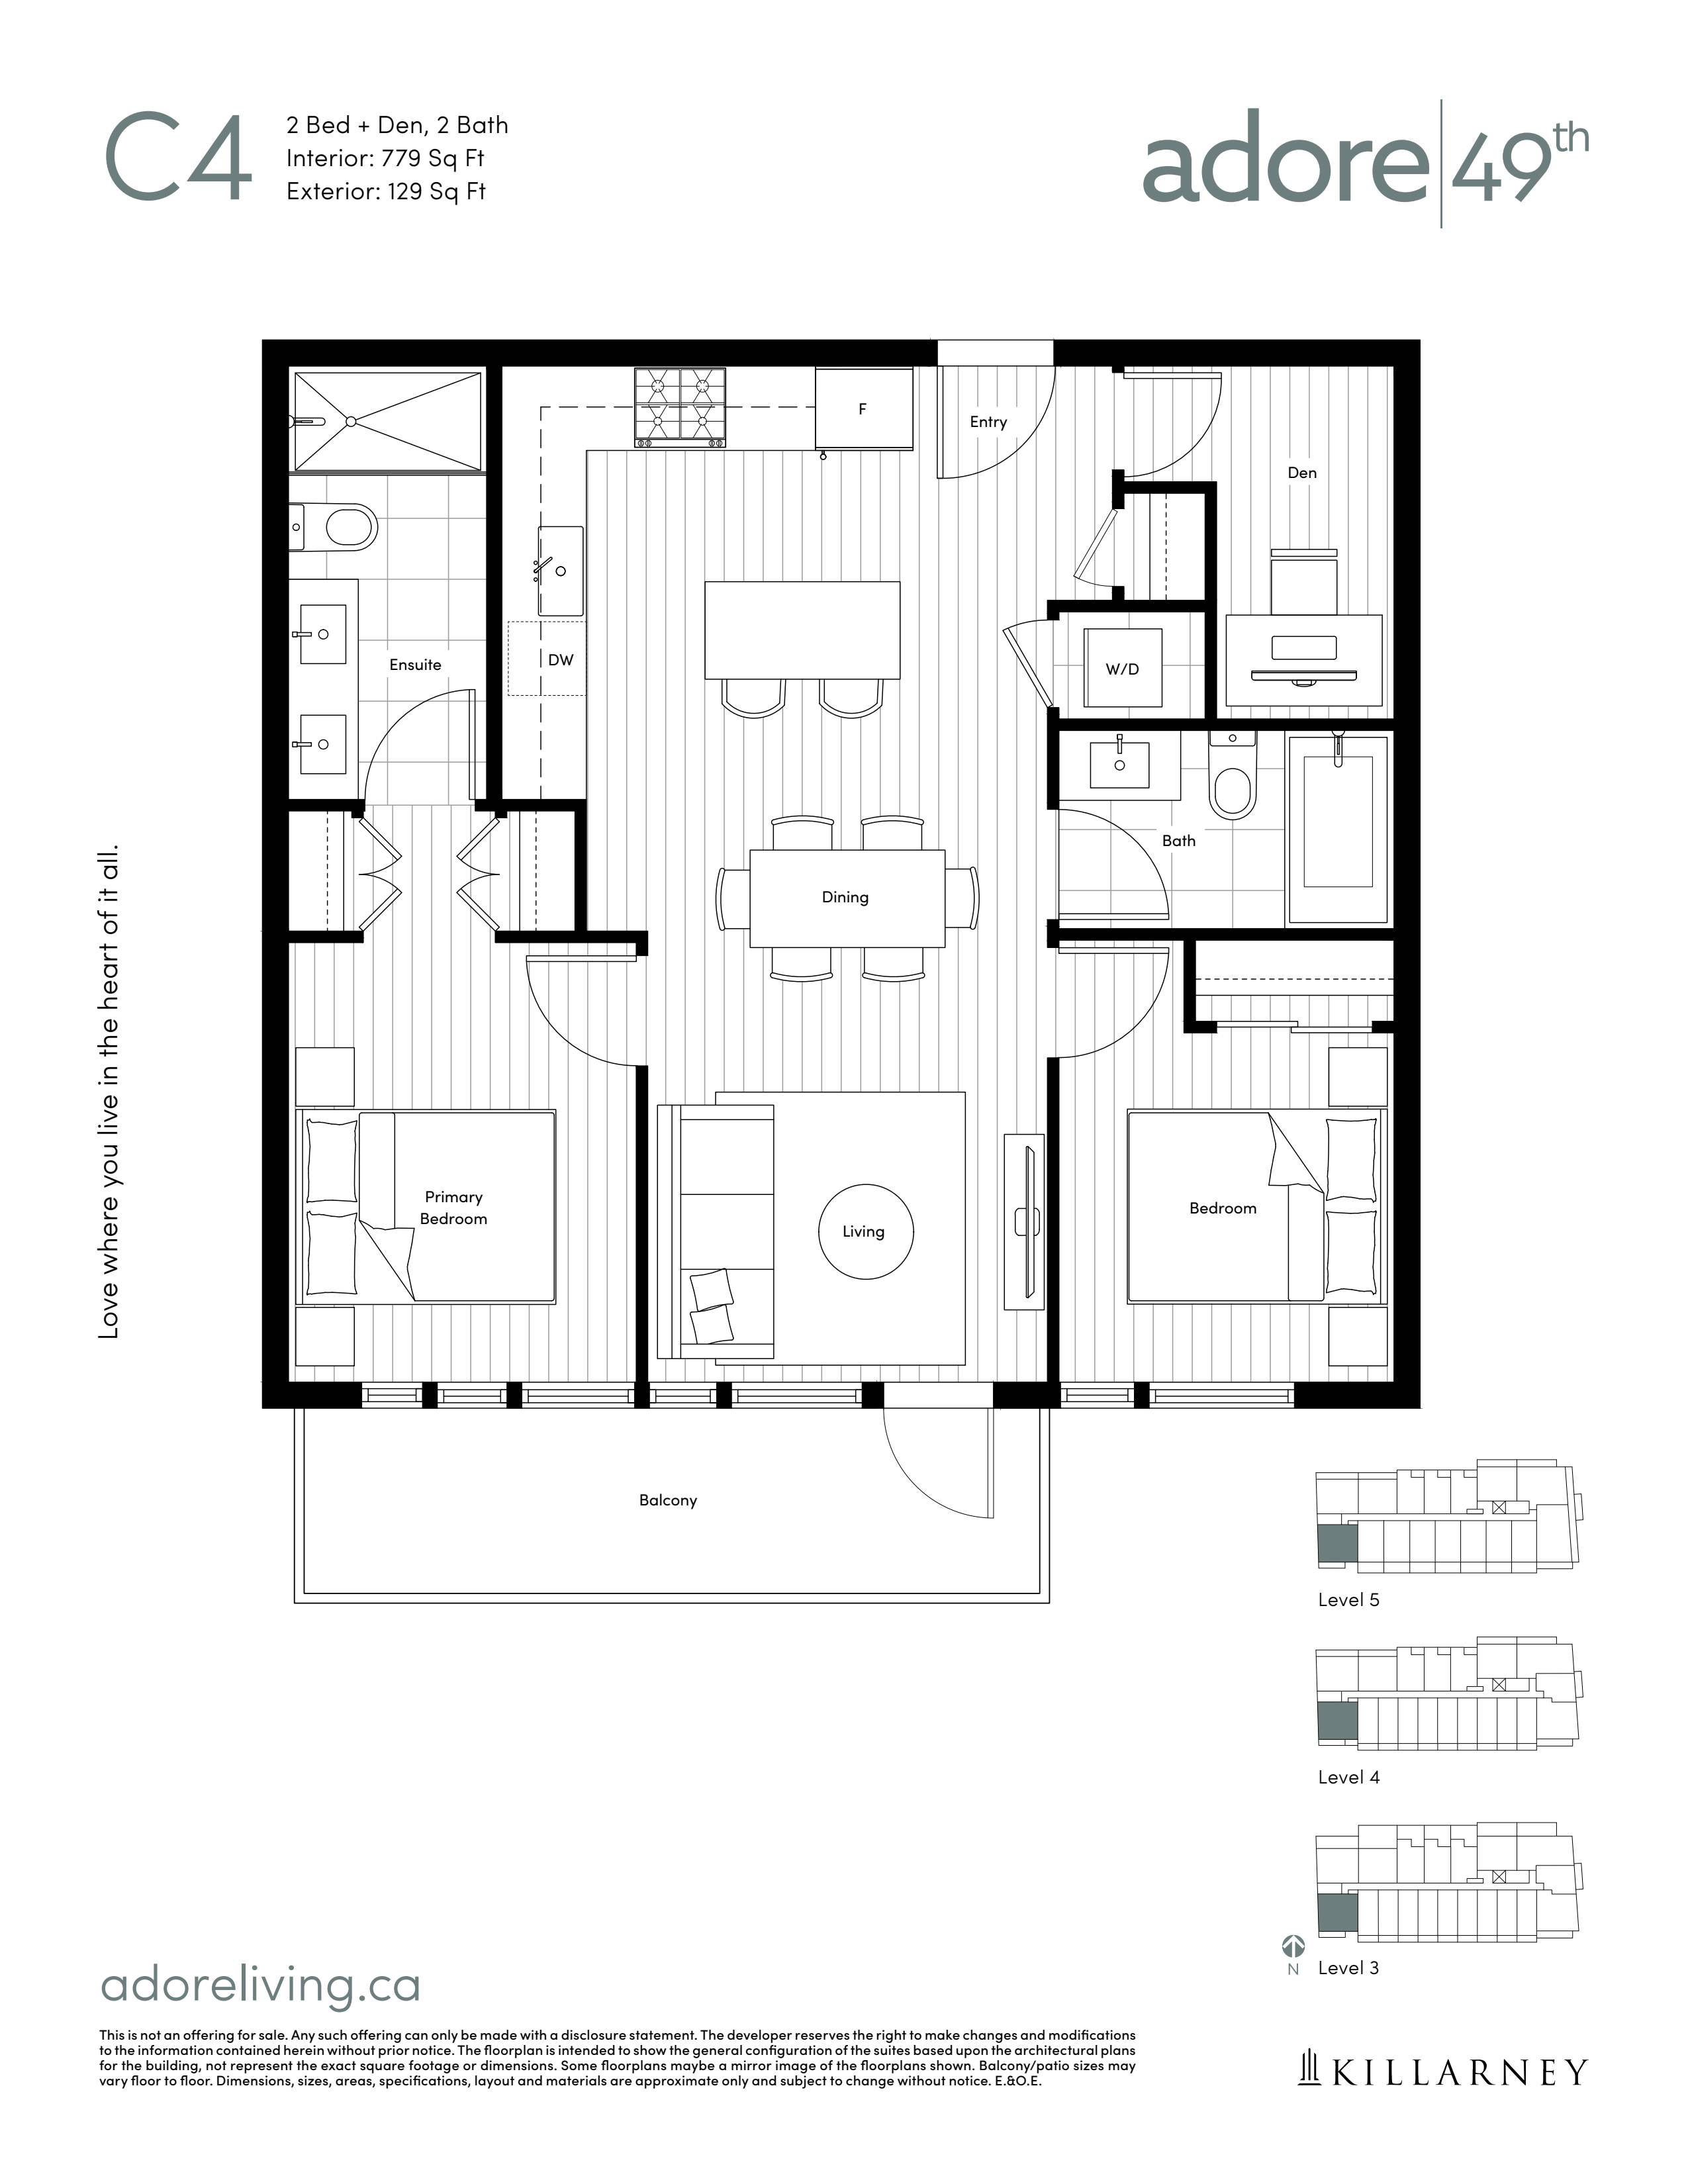
313
For sale2 bd · 2 ba · 779 ft²
$1,109,900

413
For sale2 bd · 2 ba · 779 ft²
$1,119,900
Plan image coming soon
414
For sale2 bd · 2 ba · 762 ft²
$1,129,900

102
For sale3 bd · 2 ba · 948 ft²
$1,389,900
For sale
Pricing, deposit & incentives
Pricing and fees
- Available unit price
- From $650,000 to over $1,225,000
- Average price / ft²
- $1,450
- Maintenance / ft²
- $0.50
- Co-op agent commission
- 2%
Deposit structure
$$49,000 fixed deposit on all homes.* With flexible payment plans until completion.
Current incentives
Incentive 1
5% Deposit (Q3-2026)
Features & finishes
Quality, Livability, Longevity. 01 – Wide plank laminate flooring throughout 02 – Central VRF heating & cooling system 03 – 8’10” ceiling height 04 – Triple glazed windows Your Kitchen, the Killarney Way. 01 – Grout-free quartz backsplash and countertop 02 – Grohe chrome finish dual-spray faucet 03 – Modern flat-panel cabinetry 04 – Integrated Fisher & Paykel appliances Sophisticated Ensuites. Timeless and Comfortable. 01 – Floor-to-wall porcelain tiles 02 – Frameless glass showers 03 – Floating vanities with quartz countertops
Our team is here to help
Register to receive the latest updates on pricing, availability and incentives at Adore 49th — before they reach the public.
Personalized help
Dedicated pre-construction experts to guide you, answer questions and help you choose the right plan.
VIP pricing & incentives
First access to launch pricing, deposit structures and developer incentives.
Floor plans & brochures
Get the full plan set, pricing sheets and project brochure delivered to your inbox.
Floor plans (7)
Plans available at Adore 49th. Register for the full plan set with current pricing.
A1
For sale1 bd · 1 ba · 475 ft²
From $650,000
B2
For sale1 bd · 1 ba · 646 ft²
From $810,000
B6
For sale1 bd · 1 ba · 554 ft²
Last listed from $810,000
C5
For sale2 bd · 2 ba · 718 ft²
From $1,100,000
C4
For sale2 bd · 2 ba · 779 ft²
From $1,100,000
C6
For sale2 bd · 2 ba · 731 ft²
From $1,100,000
Floor plans and pricing are set by the developer and subject to change without notice.
Location
Vancouver|319 W 49th Ave, Vancouver, BC V5Y 2Z9, Canada
Project details
- Selling status
- Selling
- Construction status
- Construction
- Sales started
- Aug 5 2023
- Construction started
- Winter/Spring 2024
- Estimated completion
- Oct 2026
- Ownership
- Condominium
- Units
- 64
- Storeys
- 5
- Floor plans
- 7
- Ceiling height
- From 8'10"
- Avg. price / ft²
- $1,450
Developed by
Killarney Group
Based in Vancouver, British Columbia
Our pre-construction team works directly with the developer to give registered buyers first access to floor plans, pricing and incentives at Adore 49th.
Get VIP access


