
Alces · Edmonton, AB
Career 3-Storey 18 floor plan.
Explore the recorded layout, price and features, then confirm the configuration with the builder.
For sale
3 bd · 3 ba · 1,665 ft² · Single family - Detached Two+ Story
Career 3-Storey 18 at Alces, 312 32 St SW, Edmonton, AB T6X 1A7, Canada
Call us at 416-910-8923Source floor plan. Confirm dimensions and available configurations.
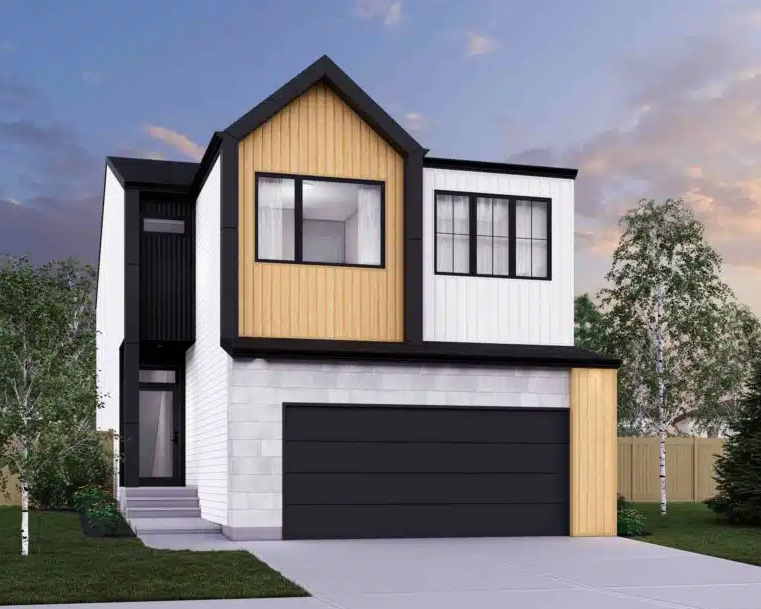
As part of our 3-storey single-family homes, the Career 3-Storey 18 home 8 is meticulously crafted for families seeking a balance between work life and family life. The ground floor welcomes you with a carefully designed and spacious home office, tailored for productivity and focus. The seamless transition to the main floor leads you from an expansive outdoor lounge to a well-appointed kitchen. Upstairs, discover two additional bedrooms and your personal haven – the primary suite. This retreat boasts an oversized dressing room and the reward ensuite, complete with a tiled shower, a freestanding soaker tub, dual sinks, and a built-in makeup vanity for effortless mornings and winding down after a long work day. Each 3-storey single family home includes: Three finished floors of functional living space above ground Floor-to-ceiling windows on every level for natural light and amazing views Expansive second level outdoor lounge Double car rear attached garage Fence and landscaping included Low maintenance with no condo fees Source: Cantiro
Prices, dimensions and features may vary and are subject to change. Floor plans are for illustrative purposes only.
- Plan
- Career 3-Storey 18
- Type
- Single family - Detached Two+ Story
- Status
- For sale
- Size
- 1,665 ft²
- Project
- Alces
- Developer
- Cantiro Homes
Location
Edmonton|Alces|312 32 St SW, Edmonton, AB T6X 1A7, Canada
Interested in Career 3-Storey 18 at Alces?
Career 3-Storey 18 at
Alces
312 32 St SW, Edmonton, AB T6X 1A7, Canada
Alces (pronounced al-sis) is Latin for moose: a symbol of strength, pride and elegance. A thoughtfully planned community offering new homes in Southeast Edmonton, Alces brings together nature-inspired design and modern living. This emergin…
Explore this project
Other floor plans at Alces
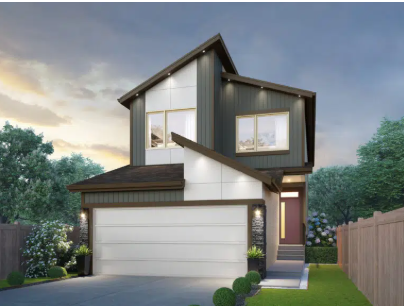
Career Achieve 24
For sale3 bd · 3 ba · 2,274 ft²
Pricing coming soon
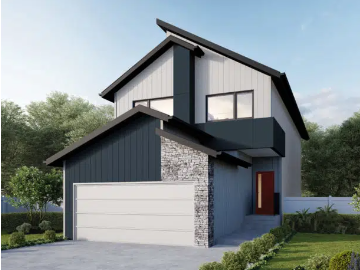
Entertain Impression 20
For sale3 bd · 3 ba · 1,832 ft²
Pricing coming soon
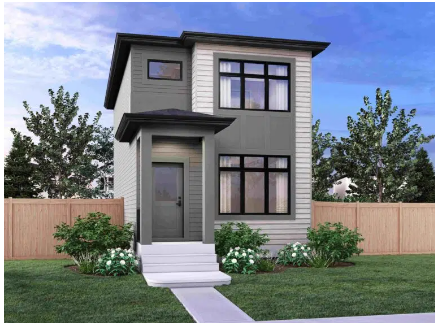
Metro Adapt 18 RL
For sale3 bd · 3 ba · 1,272 ft²
Pricing coming soon
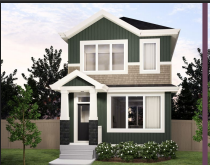
Metro Shift 18 RL
For sale3 bd · 3 ba · 1,353 ft²
Pricing coming soon
Family Generations 26
For sale3 bd · 2 ba · 2,697 ft²
Pricing coming soon
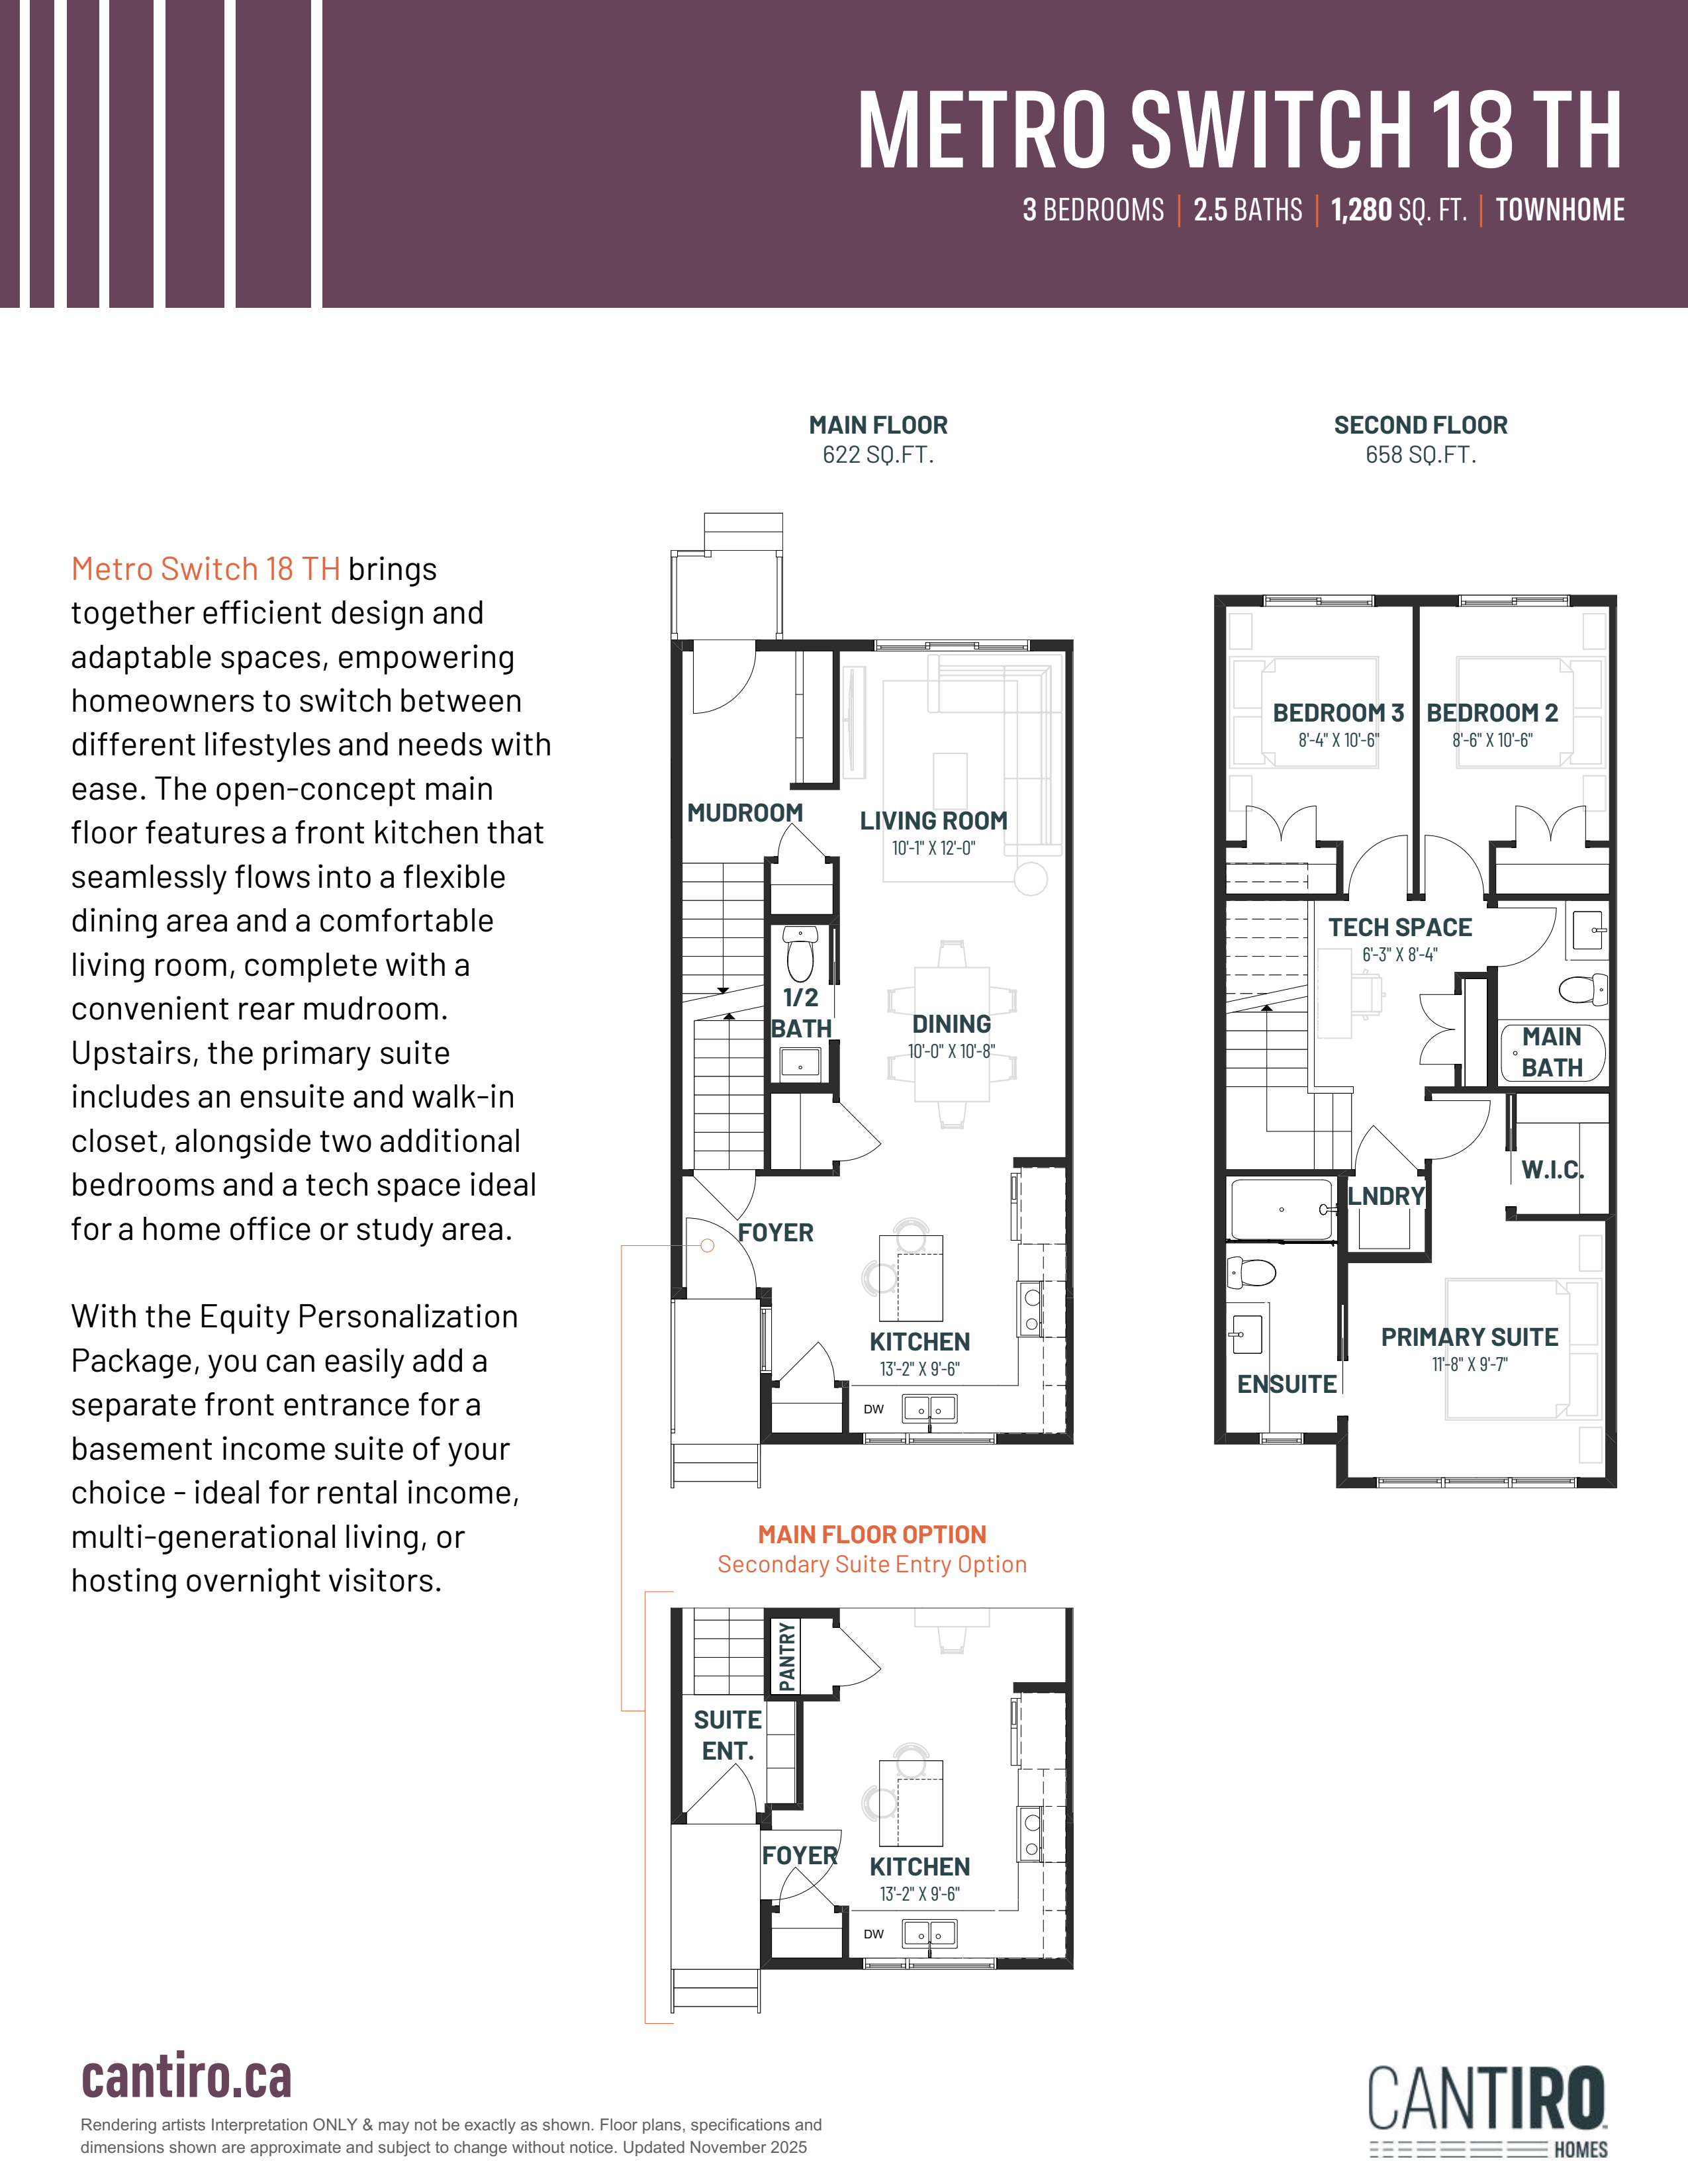
Metro Switch 18 TH
For sale3 bd · 3 ba · 1,280 ft²
Pricing coming soon