
Alces · Edmonton, AB
Evan 24' floor plan.
Explore the recorded layout, price and features, then confirm the configuration with the builder.
For sale
3 bd · 2 ba · 2,110 ft² · Single family - Detached Two+ Story
Evan 24' at Alces, 307 29th St SW, Edmonton, AB T6X 1A7, Canada
Call us at 416-910-8923Source floor plan. Confirm dimensions and available configurations.
The award-winning Evan floor plan can be adjusted to suit your family’s needs. You can choose from a main floor den or a main or upper floor 4th bedroom. And each option comes with an extra large bonus room. What ever your needs are, the Evan model can accommodate them! Open To Below Spacious Bonus Room Full quartz throughout Hood fan above stove Option to add a den or 4th bedroom Extra large dining area Source: San Rufo Homes
Prices, dimensions and features may vary and are subject to change. Floor plans are for illustrative purposes only.
- Plan
- Evan 24'
- Type
- Single family - Detached Two+ Story
- Status
- For sale
- Size
- 2,110 ft²
- Project
- Alces
- Developer
- San Rufo Homes
Location
Edmonton|Alces|307 29th St SW, Edmonton, AB T6X 1A7, Canada
Interested in Evan 24' at Alces?
Evan 24' at
Alces
307 29th St SW, Edmonton, AB T6X 1A7, Canada
Discover Alces, an amenity-rich, family-forward community in Southeast Edmonton where nature meets modern living, built for genuine connection and everyday convenience. View our laned, front drive single-family homes, and duplex options her…
Explore this project
Other floor plans at Alces
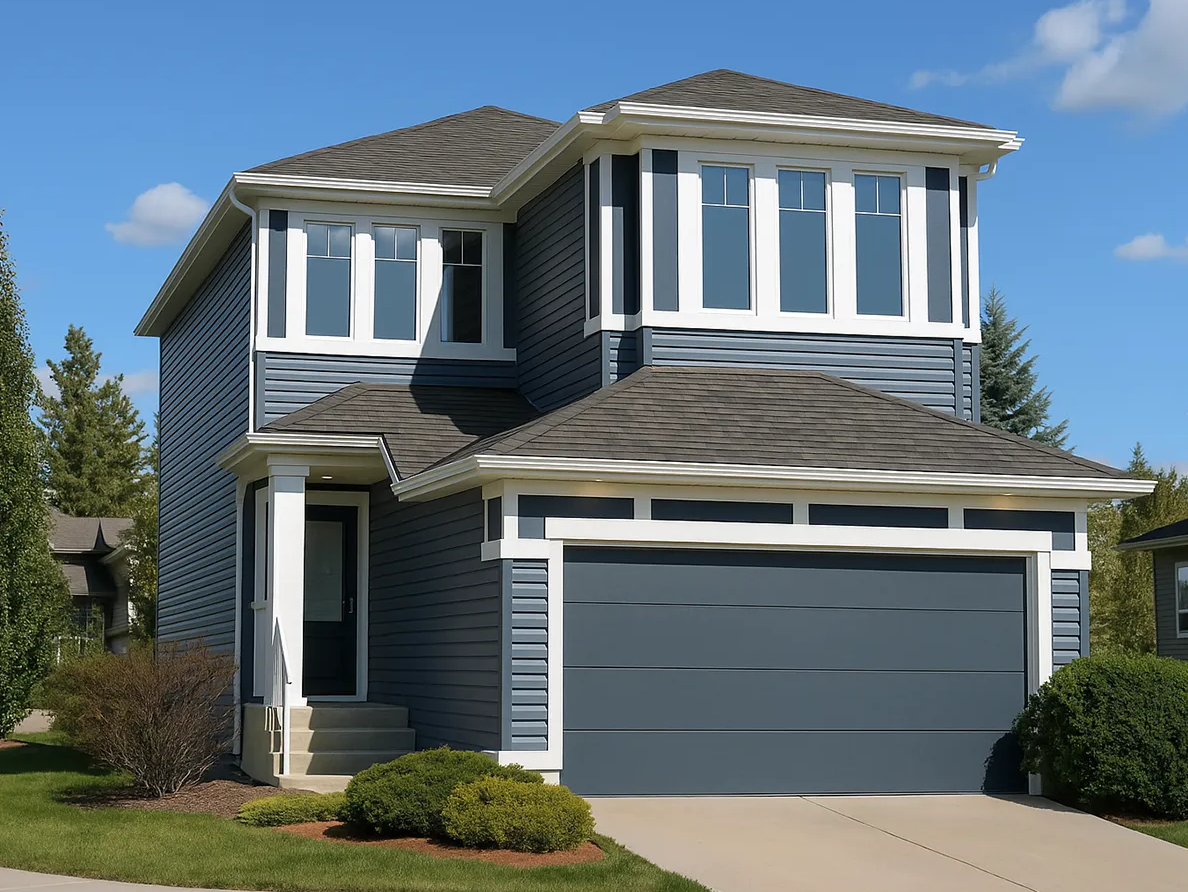
Sophia 22'
For sale3 bd · 3 ba · 1,691 ft²
Pricing coming soon
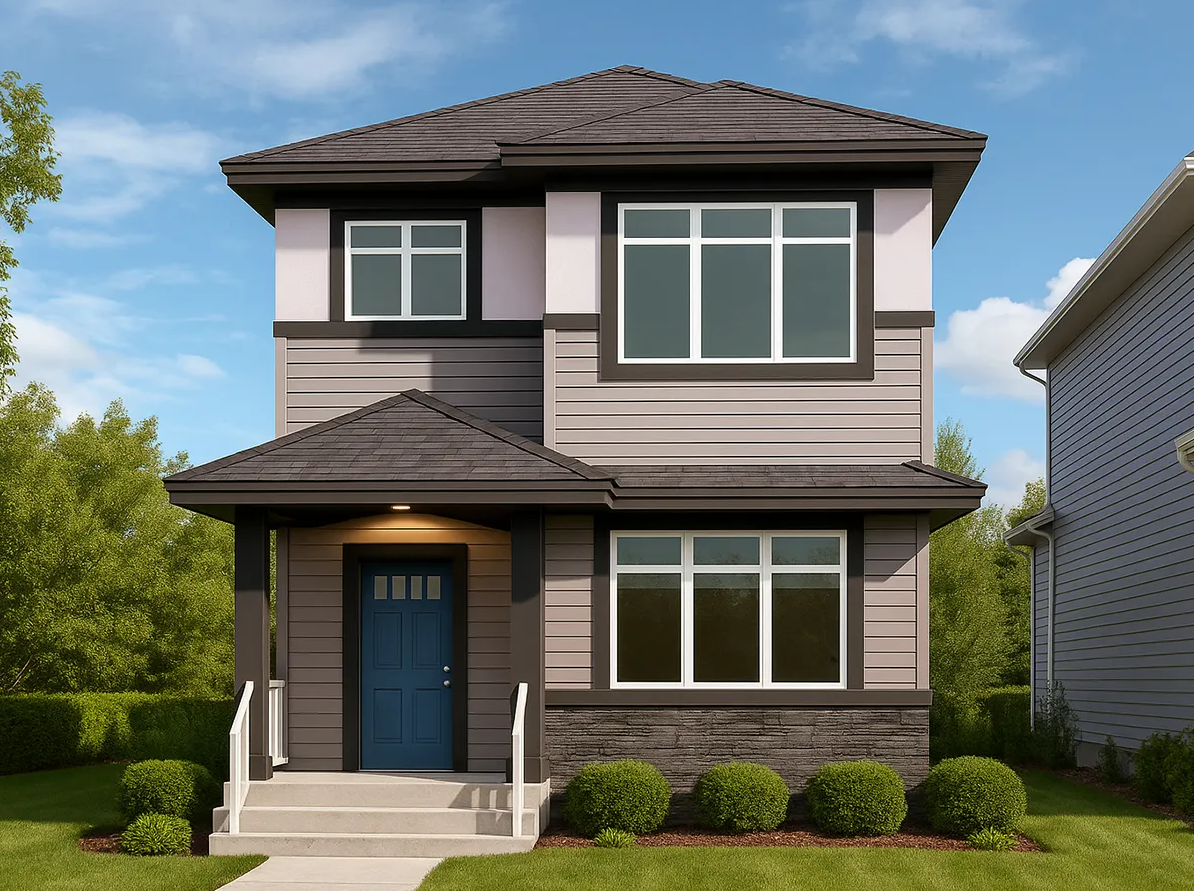
Chase 20'
For sale3 bd · 2 ba · 1,699 ft²
Pricing coming soon
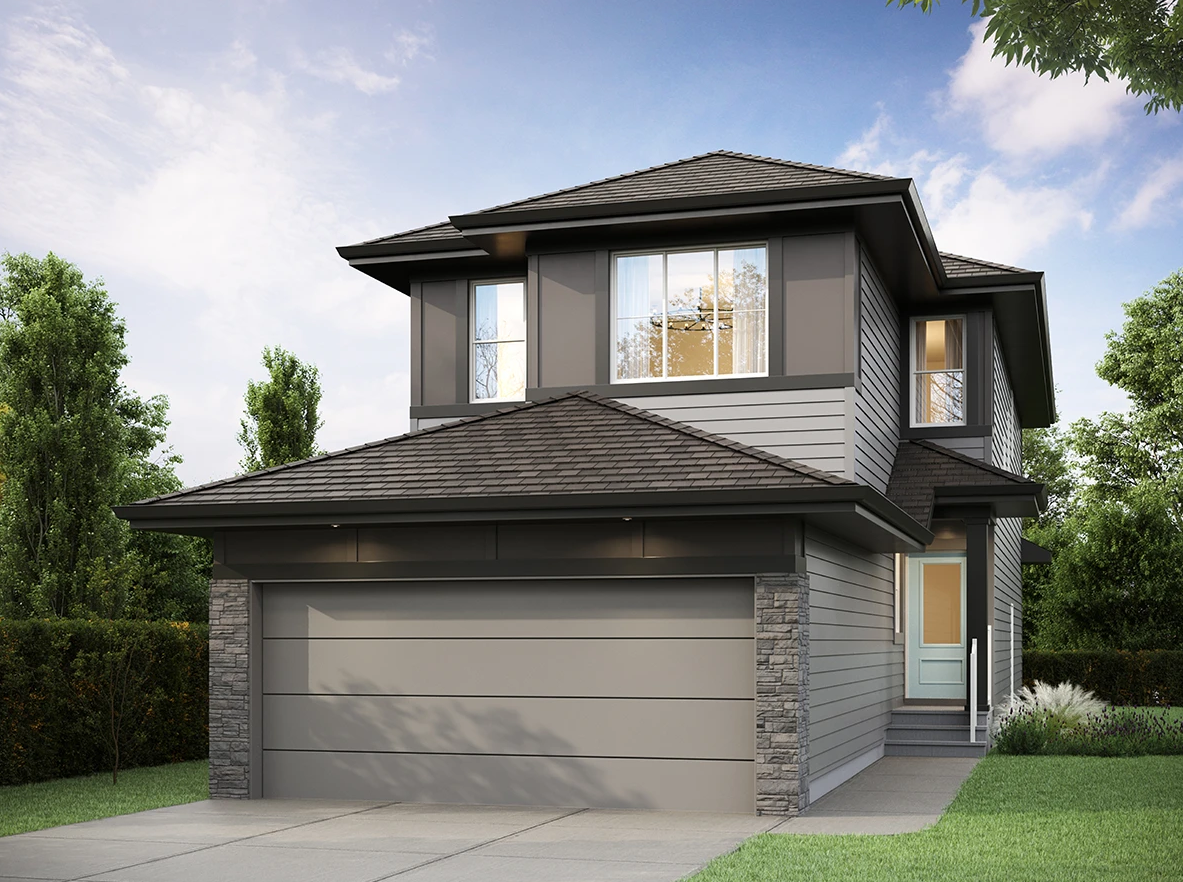
Hazel
For sale3 bd · 2 ba · 2,013 ft²
Pricing coming soon
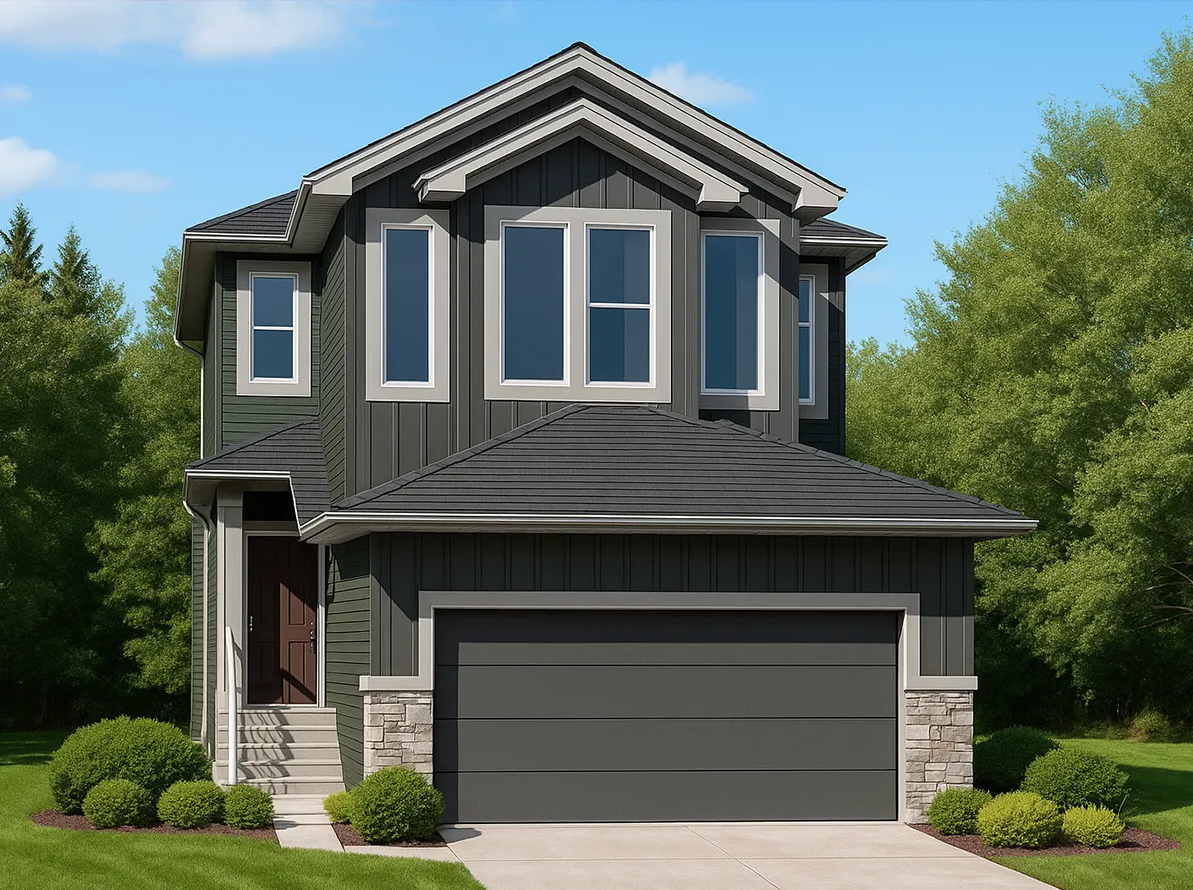
Julianna 24'
For sale3 bd · 3 ba · 2,118 ft²
Pricing coming soon
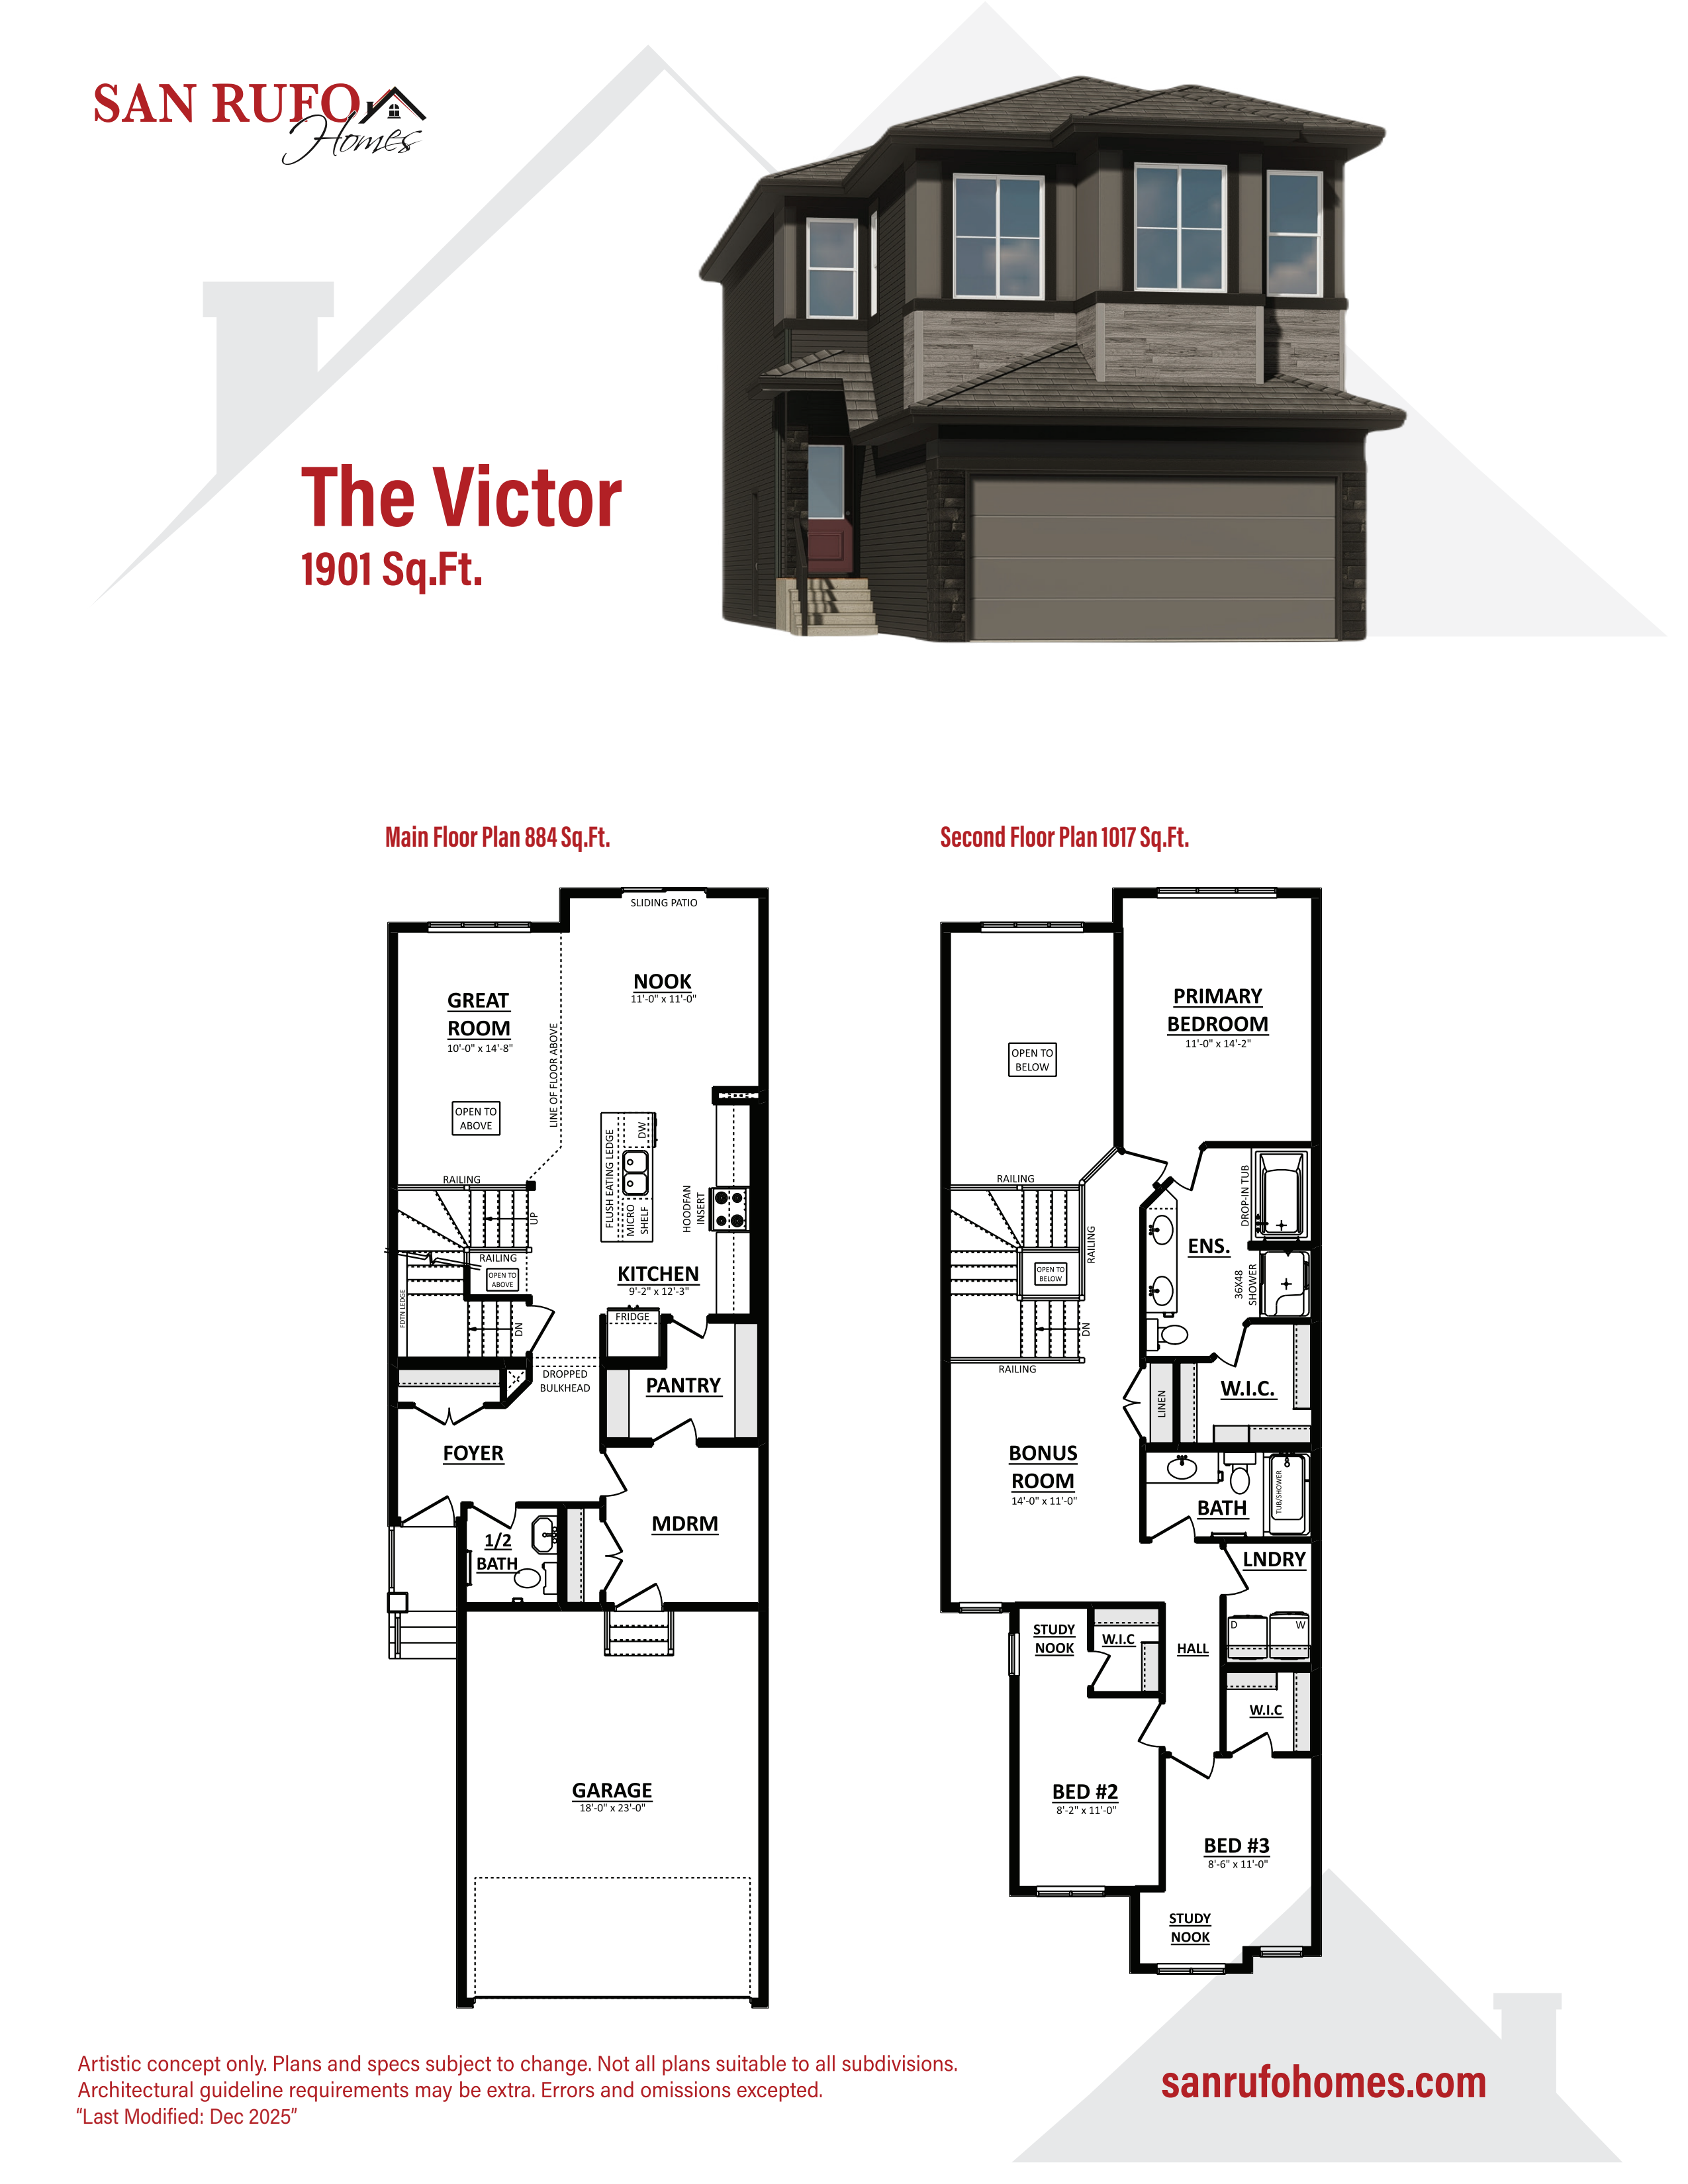
Victor 22'
For sale3 bd · 3 ba · 1,901 ft²
Pricing coming soon
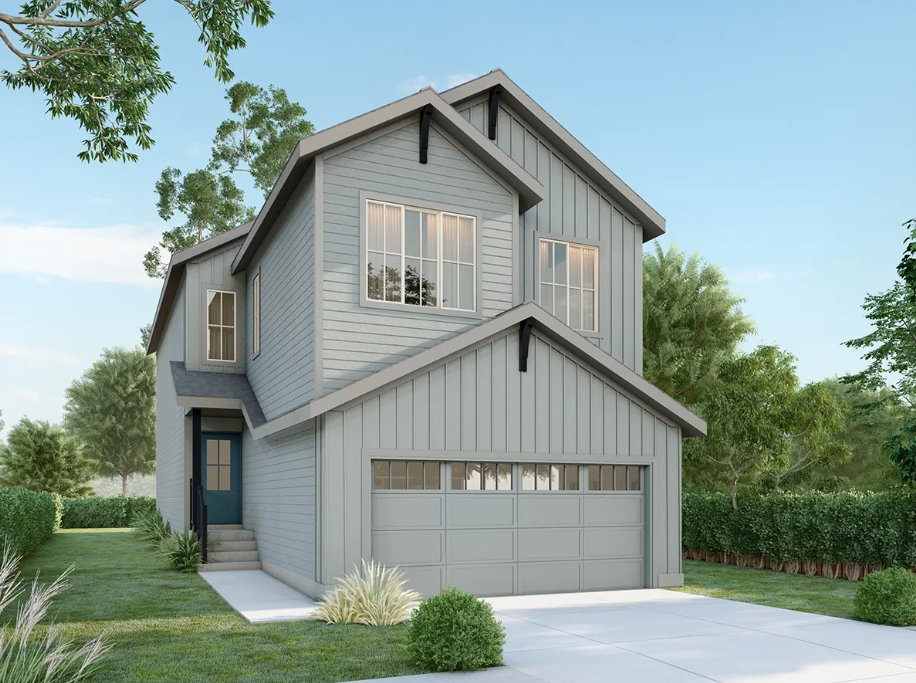
Daniela 24'
For sale3 bd · 2 ba · 1,931 ft²
Pricing coming soon