
Alces · Edmonton, AB
Victor 22' floor plan.
Explore the recorded layout, price and features, then confirm the configuration with the builder.
For sale
3 bd · 3 ba · 1,901 ft² · Single family - Detached Two+ Story
Victor 22' at Alces, 307 29th St SW, Edmonton, AB T6X 1A7, Canada
Call us at 416-910-8923Source floor plan. Confirm dimensions and available configurations.
The Victor is meticulously crafted to fulfill your family’s every desire and features an ideal layout, starting with an open-concept main floor that seamlessly flows into the living spaces. A breathtaking open-to-above feature adds a touch of grandeur, while a convenient laundry room enhances functionality. The primary bedroom boasts a luxurious ensuite, offering a private sanctuary. Children will delight in the built-in study nooks and walk-in closets in their bedrooms. Additionally, a large bonus room on the second floor and ample storage space throughout ensure there’s room for everyone and everything. Open To Above Open To Below Full quartz throughout Large Kitchen Island Walk-Through Pantry Spice Kitchen Option Nook Bonus Room Second Floor Laundry Second Floor Linen Closet Main Bed/Bath Option Four-Piece Ensuite Source: San Rufo Homes
Prices, dimensions and features may vary and are subject to change. Floor plans are for illustrative purposes only.
- Plan
- Victor 22'
- Type
- Single family - Detached Two+ Story
- Status
- For sale
- Size
- 1,901 ft²
- Project
- Alces
- Developer
- San Rufo Homes
Location
Edmonton|Alces|307 29th St SW, Edmonton, AB T6X 1A7, Canada
Interested in Victor 22' at Alces?
Victor 22' at
Alces
307 29th St SW, Edmonton, AB T6X 1A7, Canada
Discover Alces, an amenity-rich, family-forward community in Southeast Edmonton where nature meets modern living, built for genuine connection and everyday convenience. View our laned, front drive single-family homes, and duplex options her…
Explore this project
Other floor plans at Alces
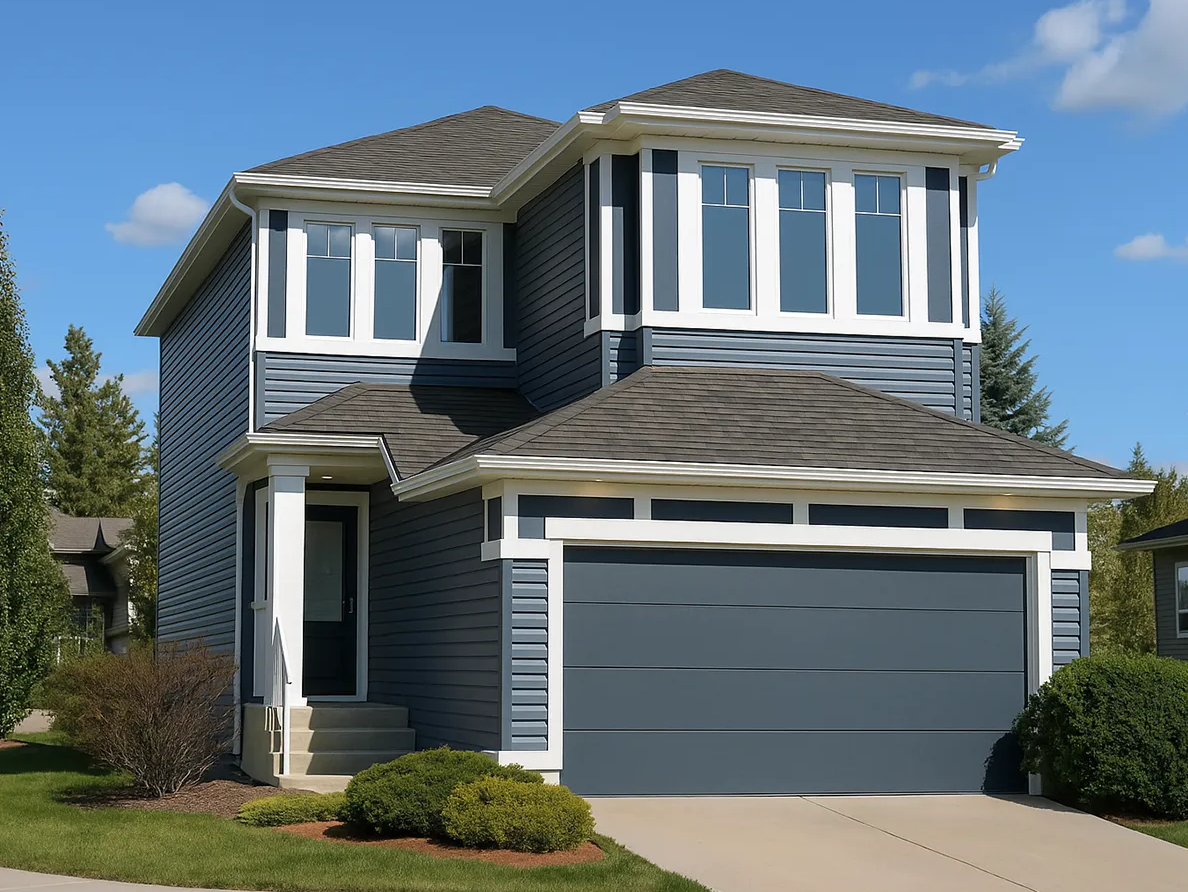
Sophia 22'
For sale3 bd · 3 ba · 1,691 ft²
Pricing coming soon
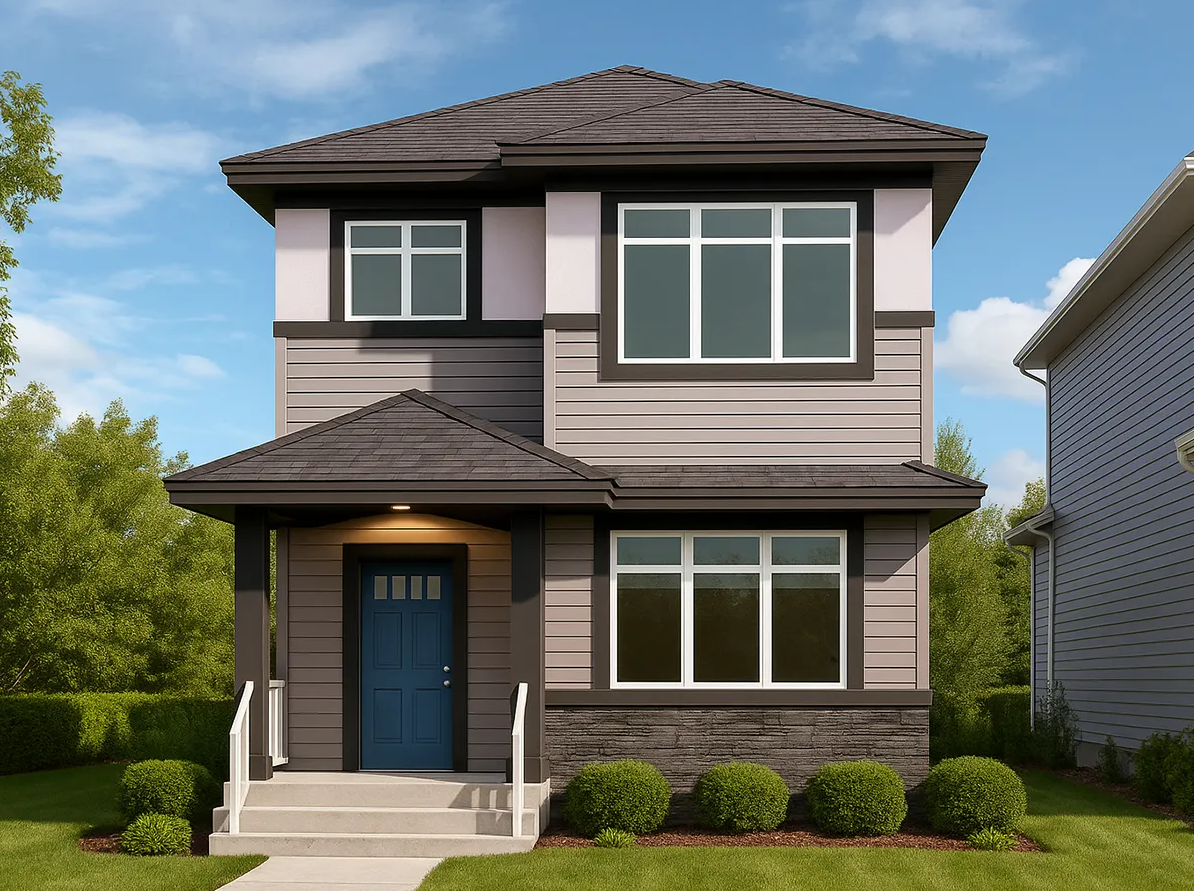
Chase 20'
For sale3 bd · 2 ba · 1,699 ft²
Pricing coming soon
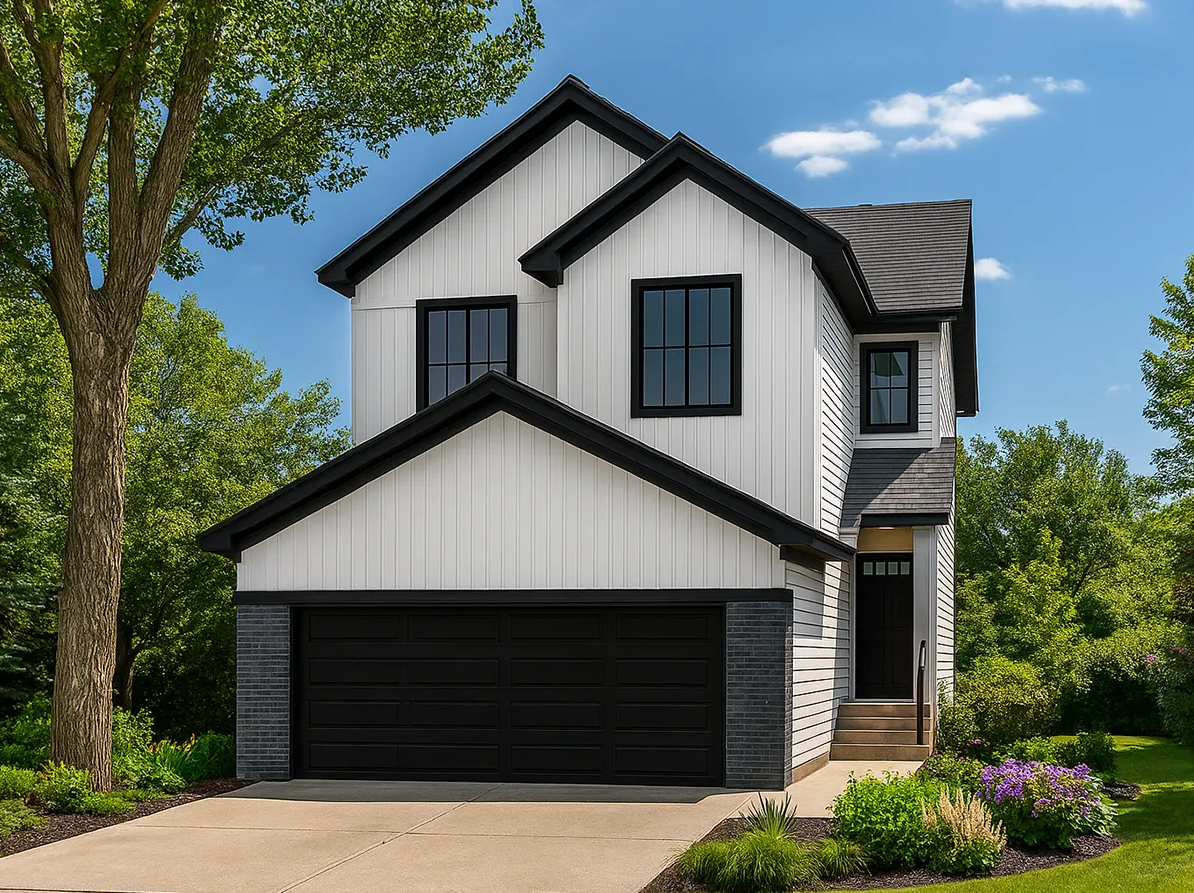
Evan 24'
For sale3 bd · 2 ba · 2,110 ft²
Pricing coming soon
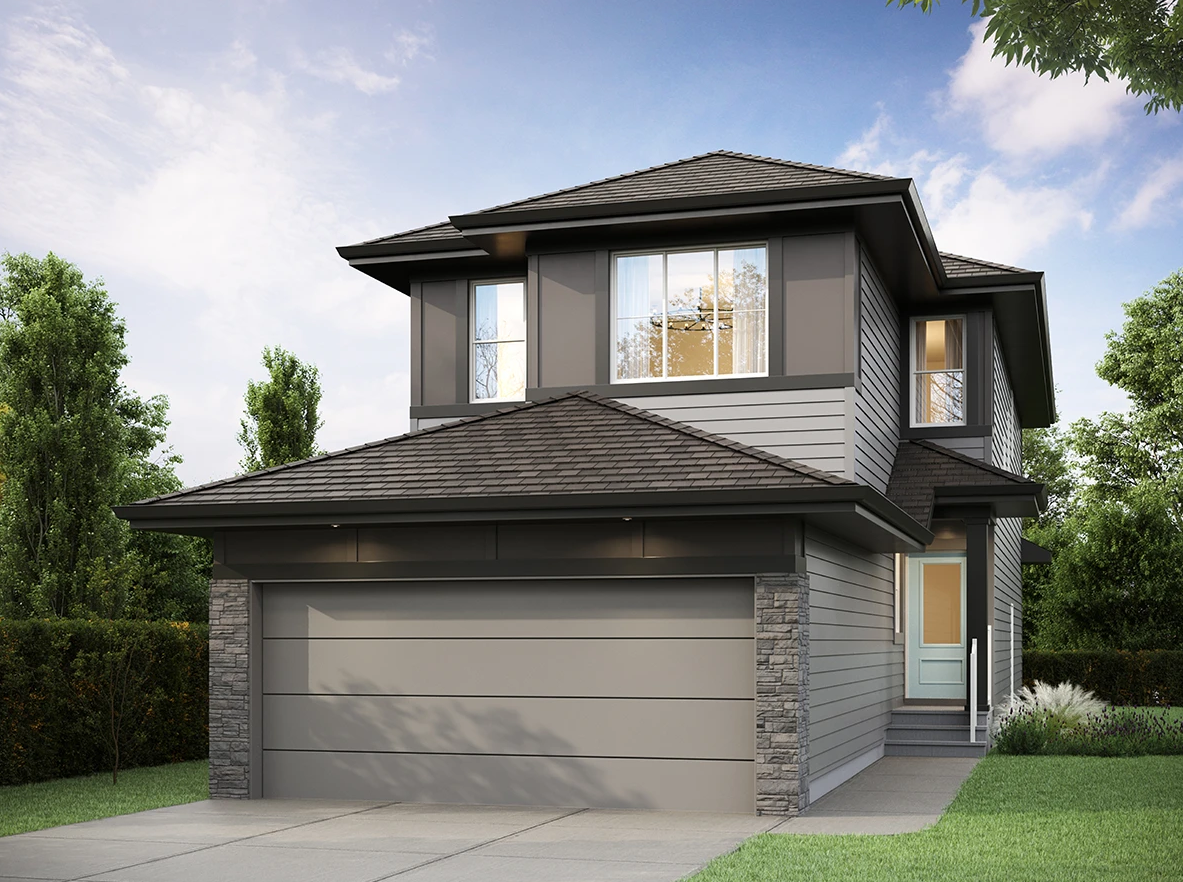
Hazel
For sale3 bd · 2 ba · 2,013 ft²
Pricing coming soon
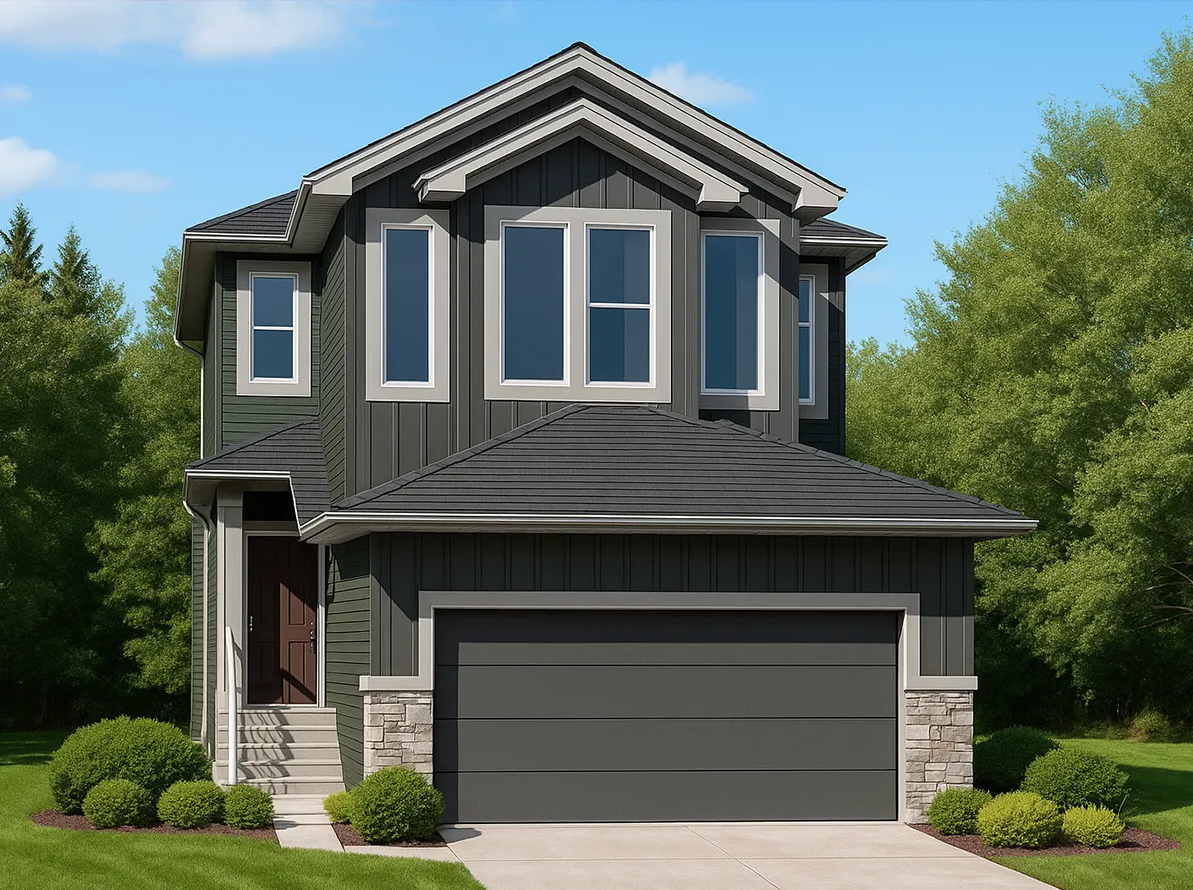
Julianna 24'
For sale3 bd · 3 ba · 2,118 ft²
Pricing coming soon
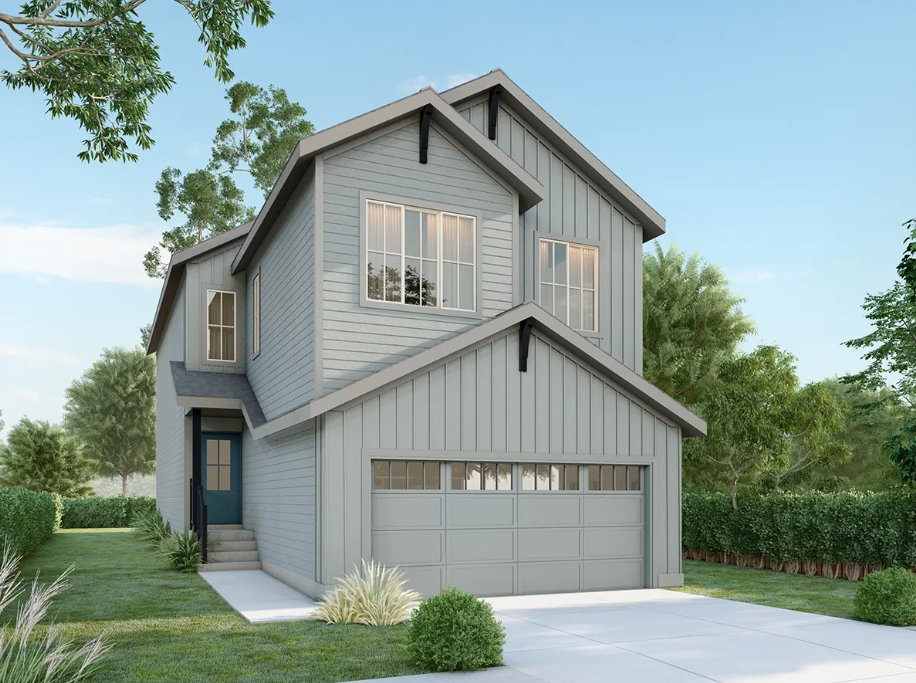
Daniela 24'
For sale3 bd · 2 ba · 1,931 ft²
Pricing coming soon