
Alces · Edmonton, AB
Newport 24 floor plan.
Explore the recorded layout, price and features, then confirm the configuration with the builder.
For sale
3 bd · 2 ba · 1,921 ft² · Single family - Detached Two+ Story
Newport 24 at Alces, 2267 4 Ave SW, Edmonton, AB T6X 3E8, Canada
Call us at 416-910-8923Source floor plan. Confirm dimensions and available configurations.
Nestle into the Newport 24, a fresh take on our Newport 26! Open-to-below ceilings in the great room Formal living room off the foyer Spacious mud room with walk-through pantry access Substantial island and eating bar in the kitchen Second-floor laundry for your convenience Central bonus room and three bedrooms upstairs Luxurious ensuite with dual vanities in the primary bedroom Source: Parkwood Homes
Prices, dimensions and features may vary and are subject to change. Floor plans are for illustrative purposes only.
- Plan
- Newport 24
- Type
- Single family - Detached Two+ Story
- Status
- For sale
- Size
- 1,921 ft²
- Project
- Alces
- Developer
- Parkwood Homes
Location
Edmonton|Alces|2267 4 Ave SW, Edmonton, AB T6X 3E8, Canada
Interested in Newport 24 at Alces?
Newport 24 at
Alces
2267 4 Ave SW, Edmonton, AB T6X 3E8, Canada
Experience a Naturally Grounded Lifestyle at Alces Discover a master-planned neighborhood designed for those who appreciate a peaceful step back into nature without sacrificing modern connectedness. Alces beautifully merges architectural…
Explore this project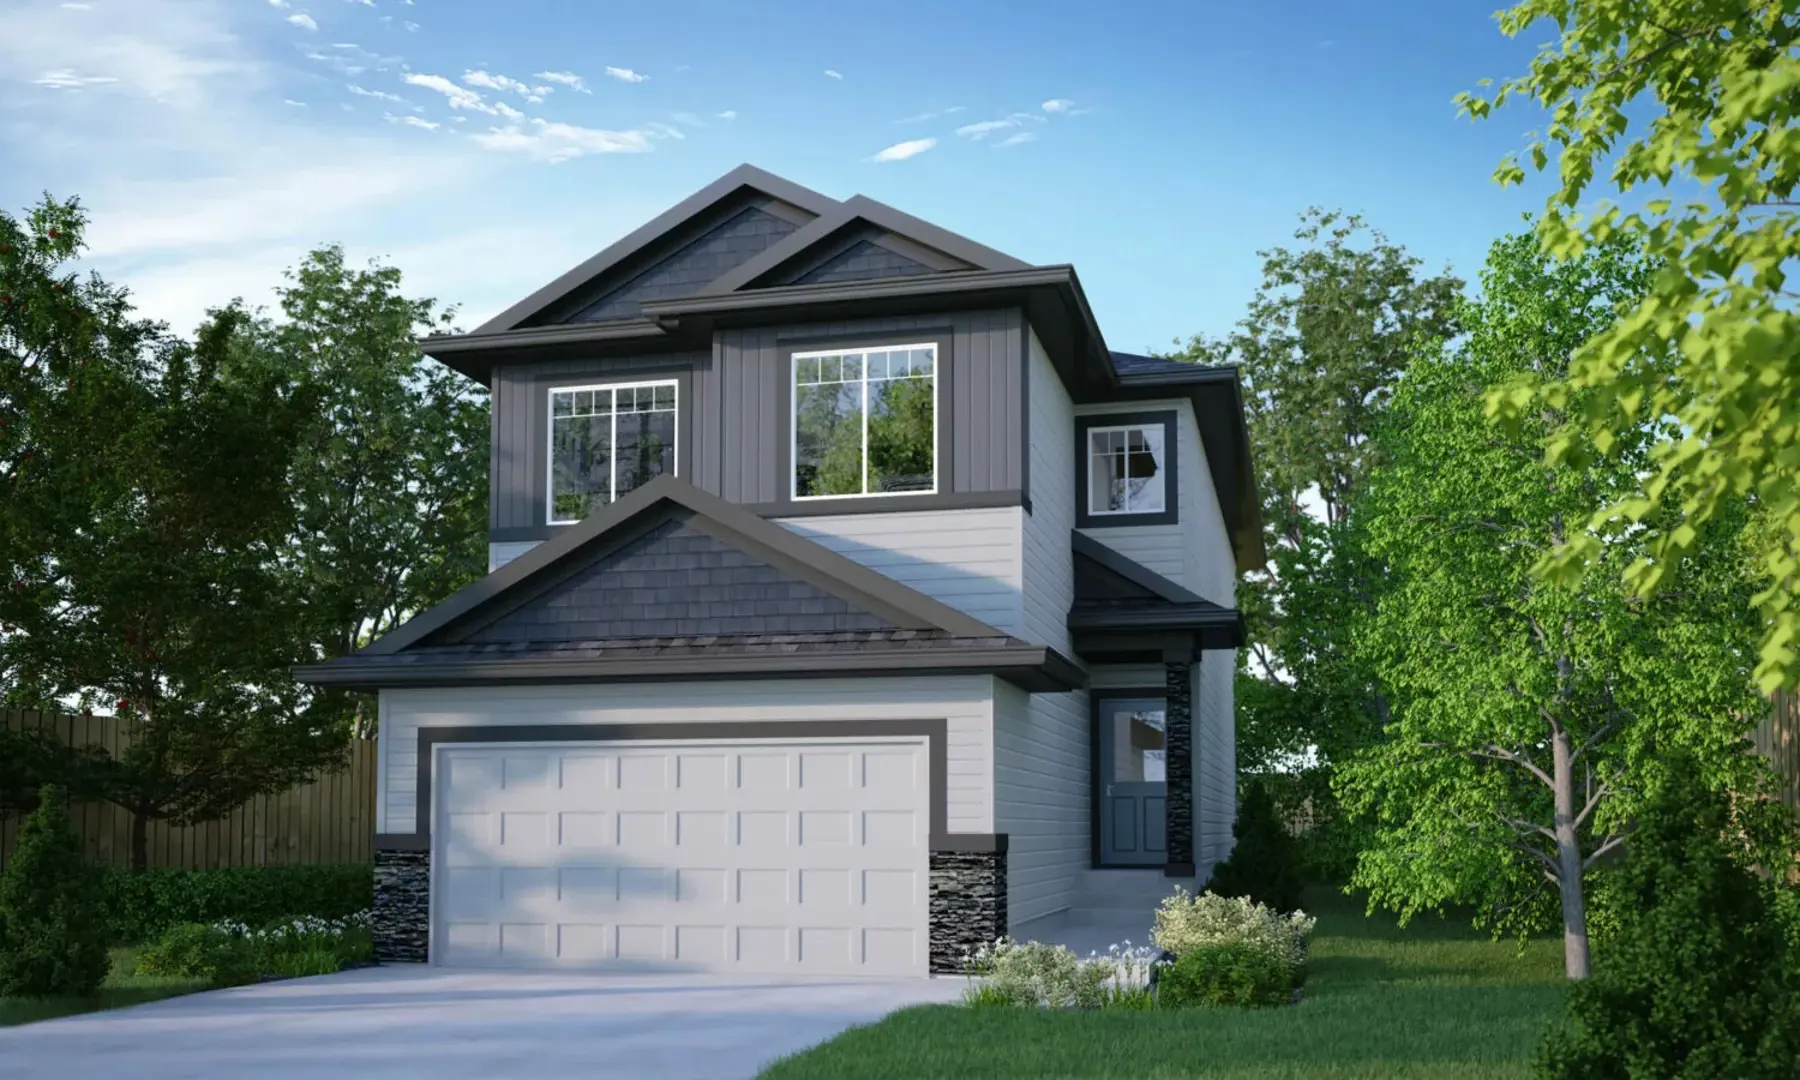
Other floor plans at Alces
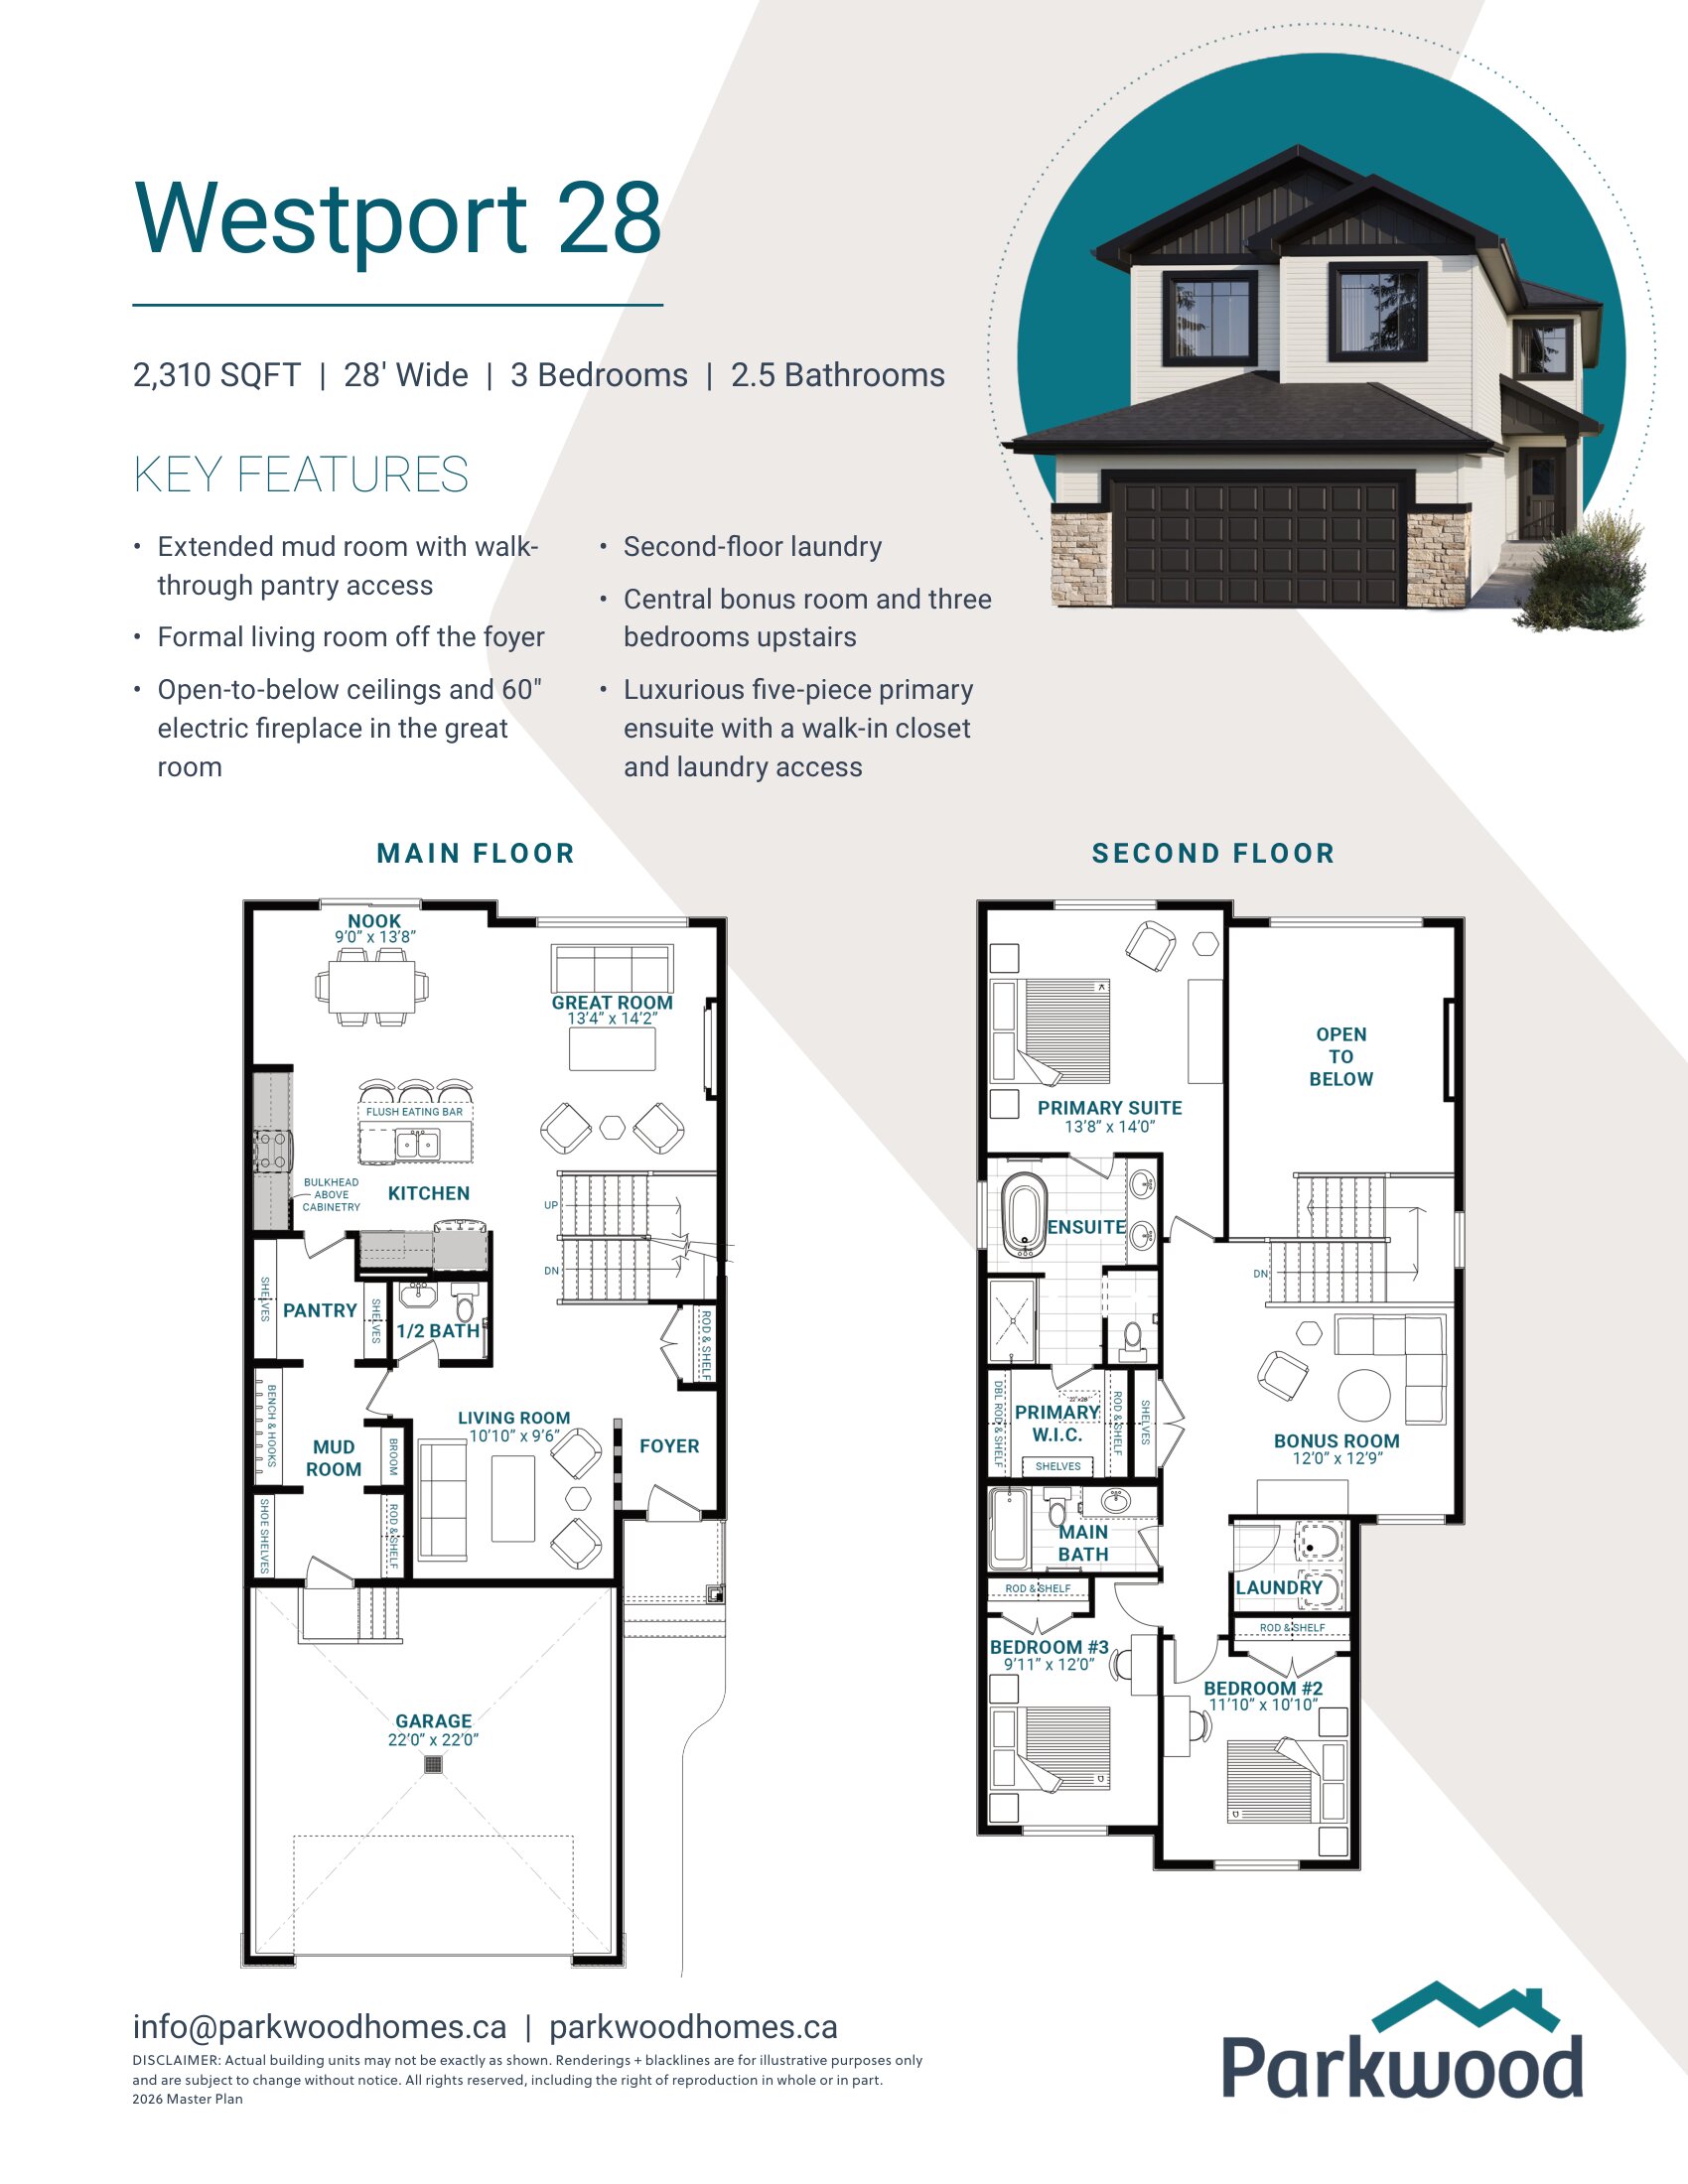
Westport 28
For sale3 bd · 2 ba · 2,310 ft²
Pricing coming soon
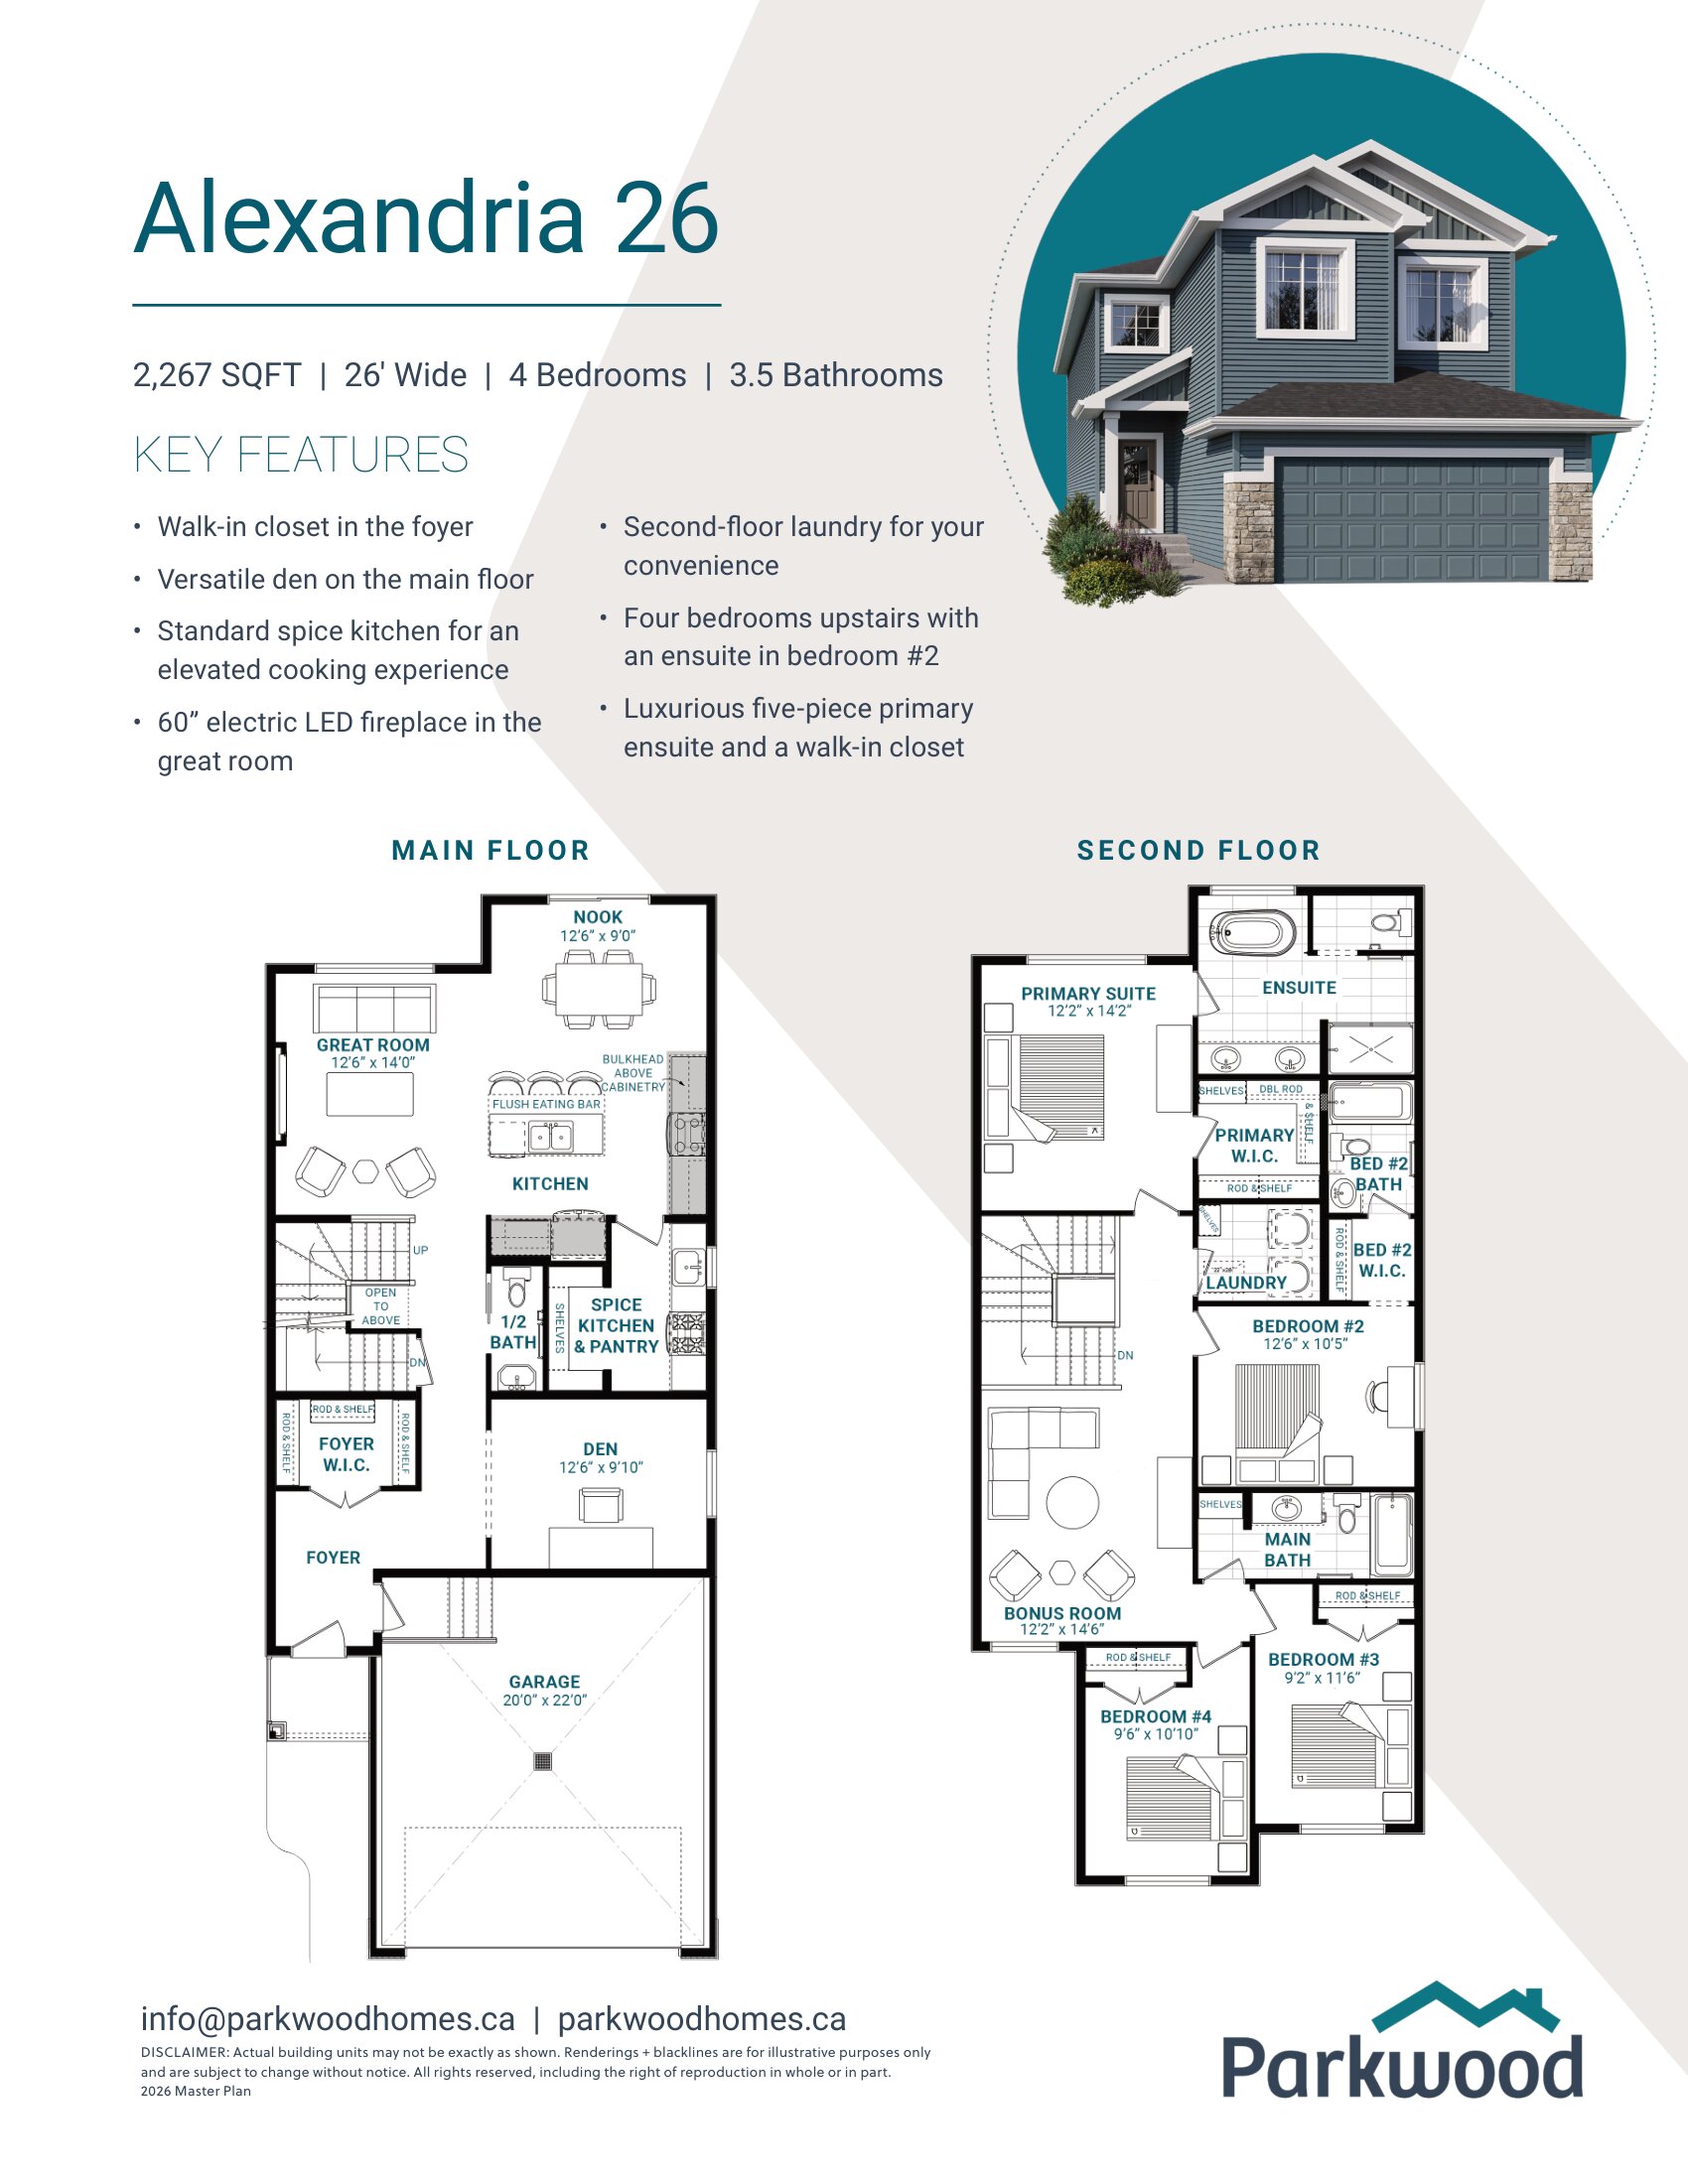
Alexandria 26
For sale4 bd · 3 ba · 2,267 ft²
Pricing coming soon
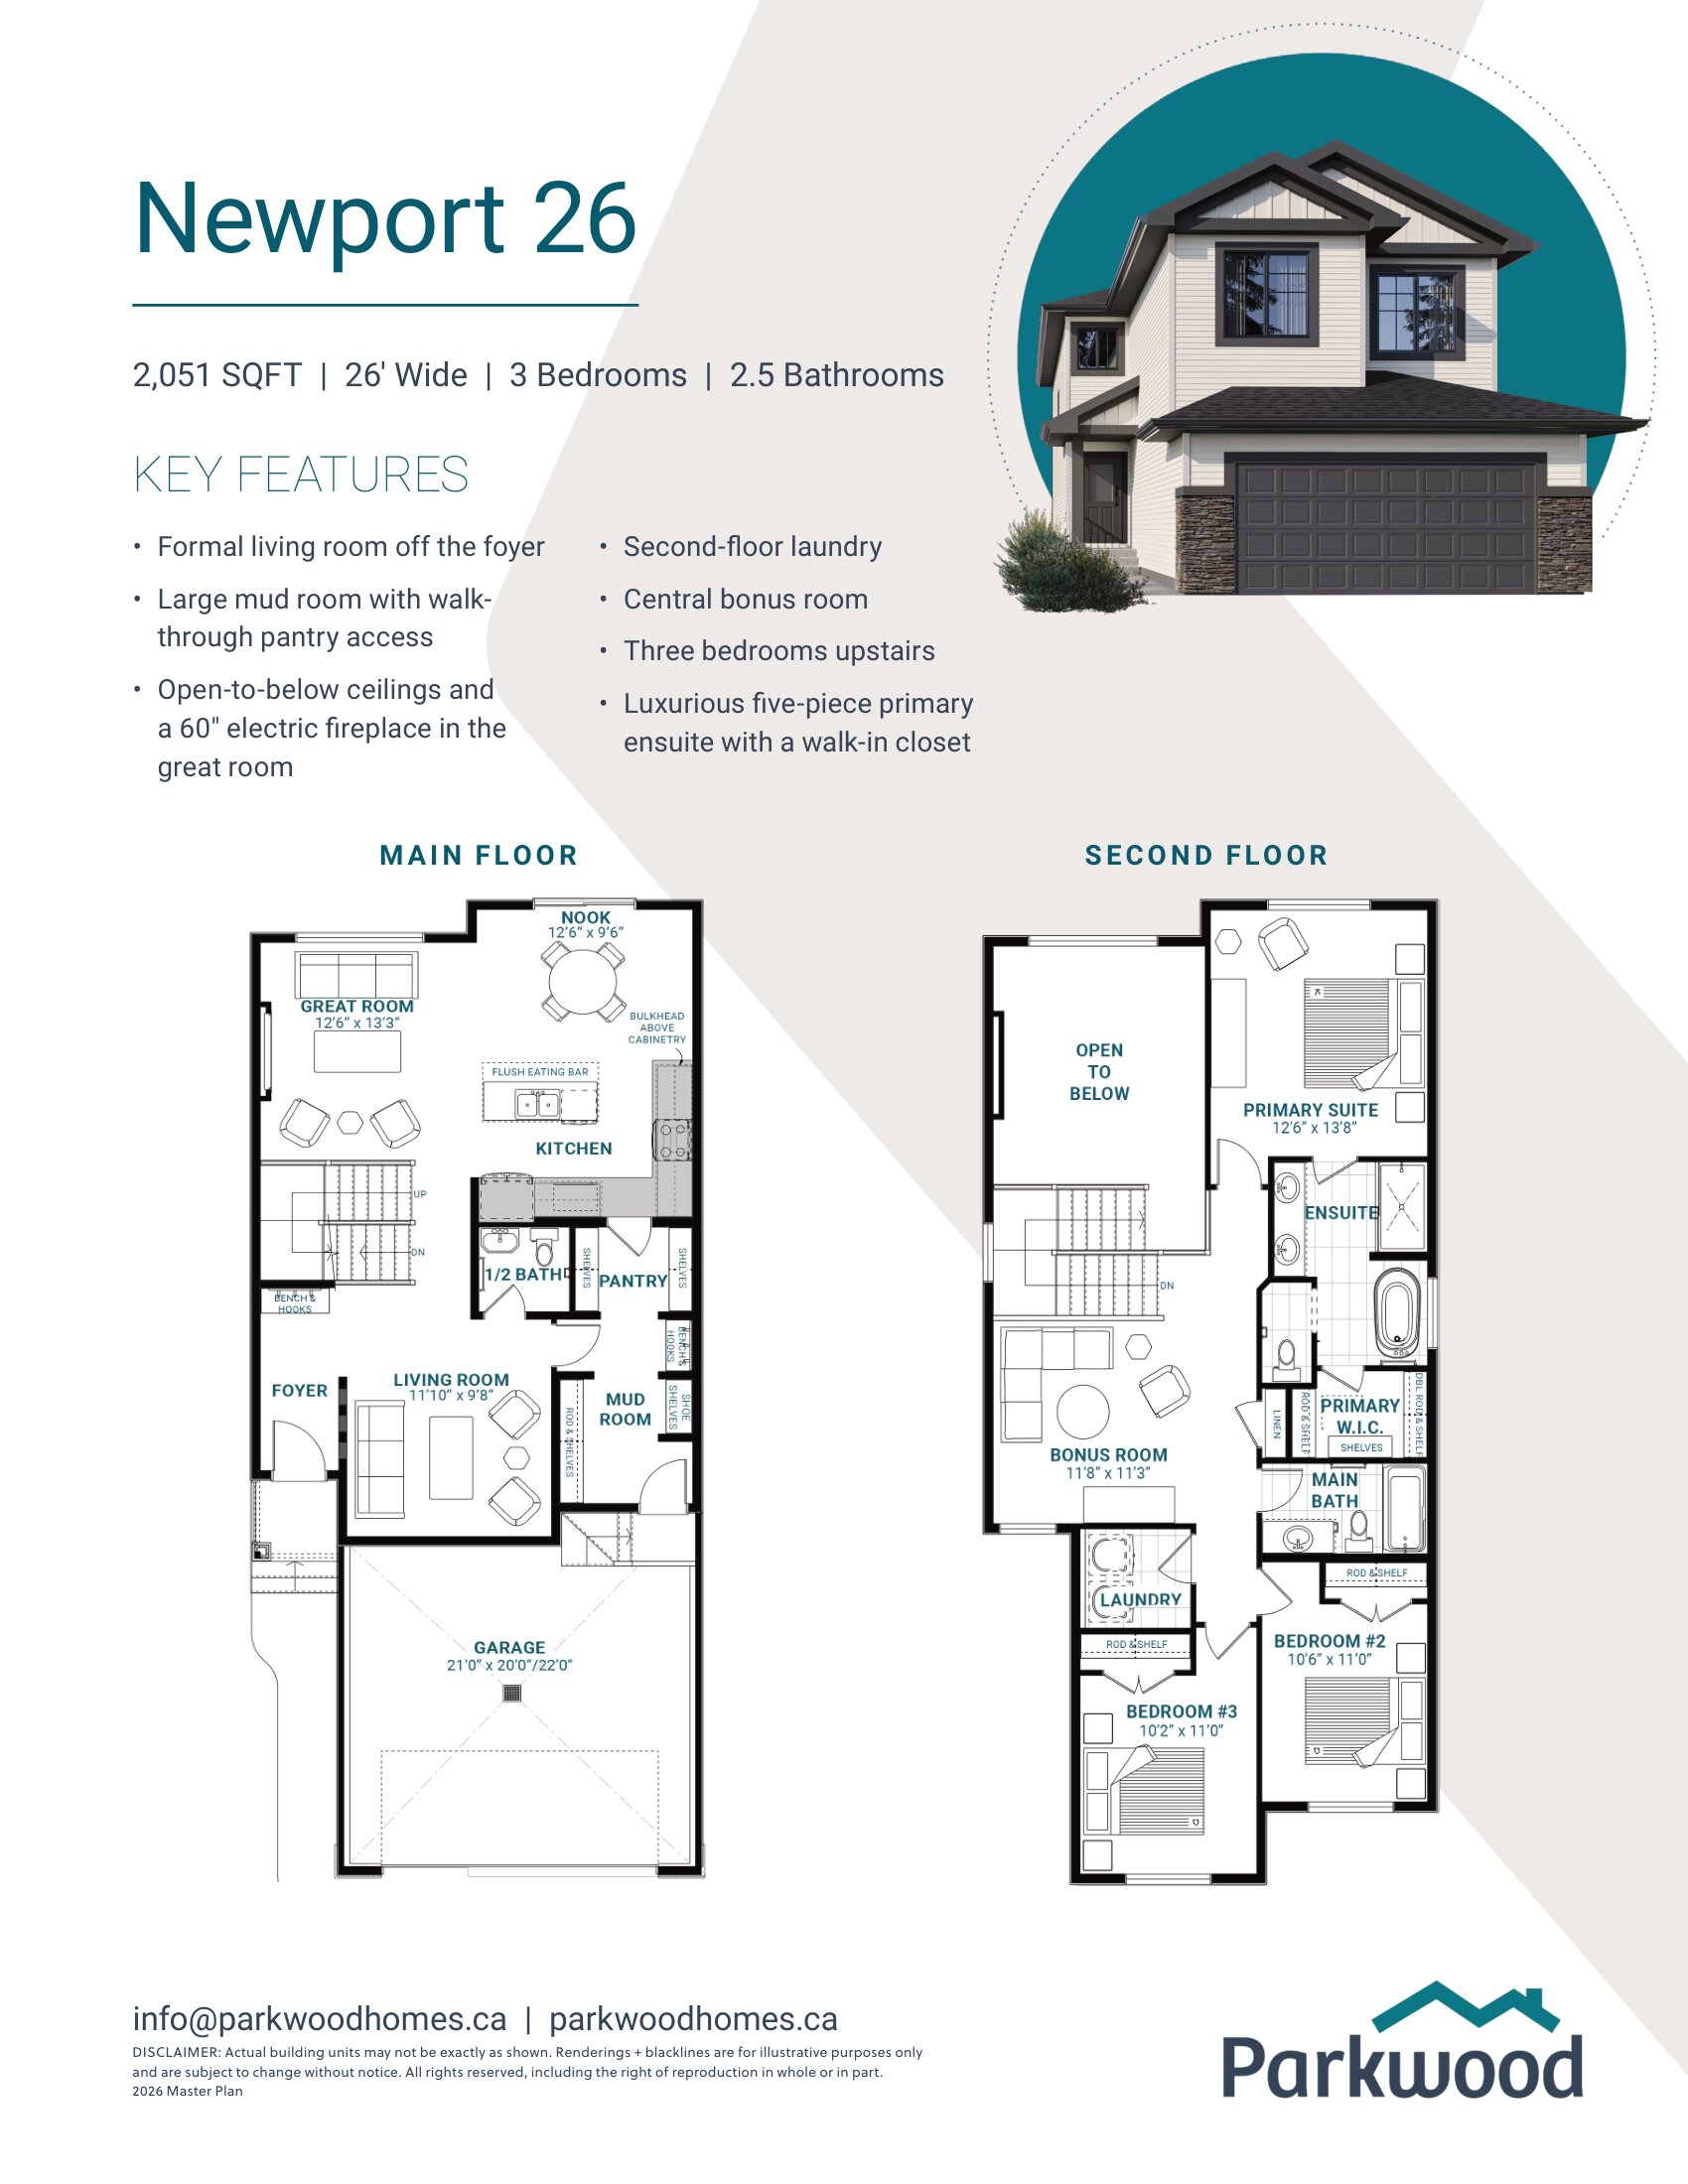
Newport 26
For sale3 bd · 2 ba · 2,051 ft²
Pricing coming soon
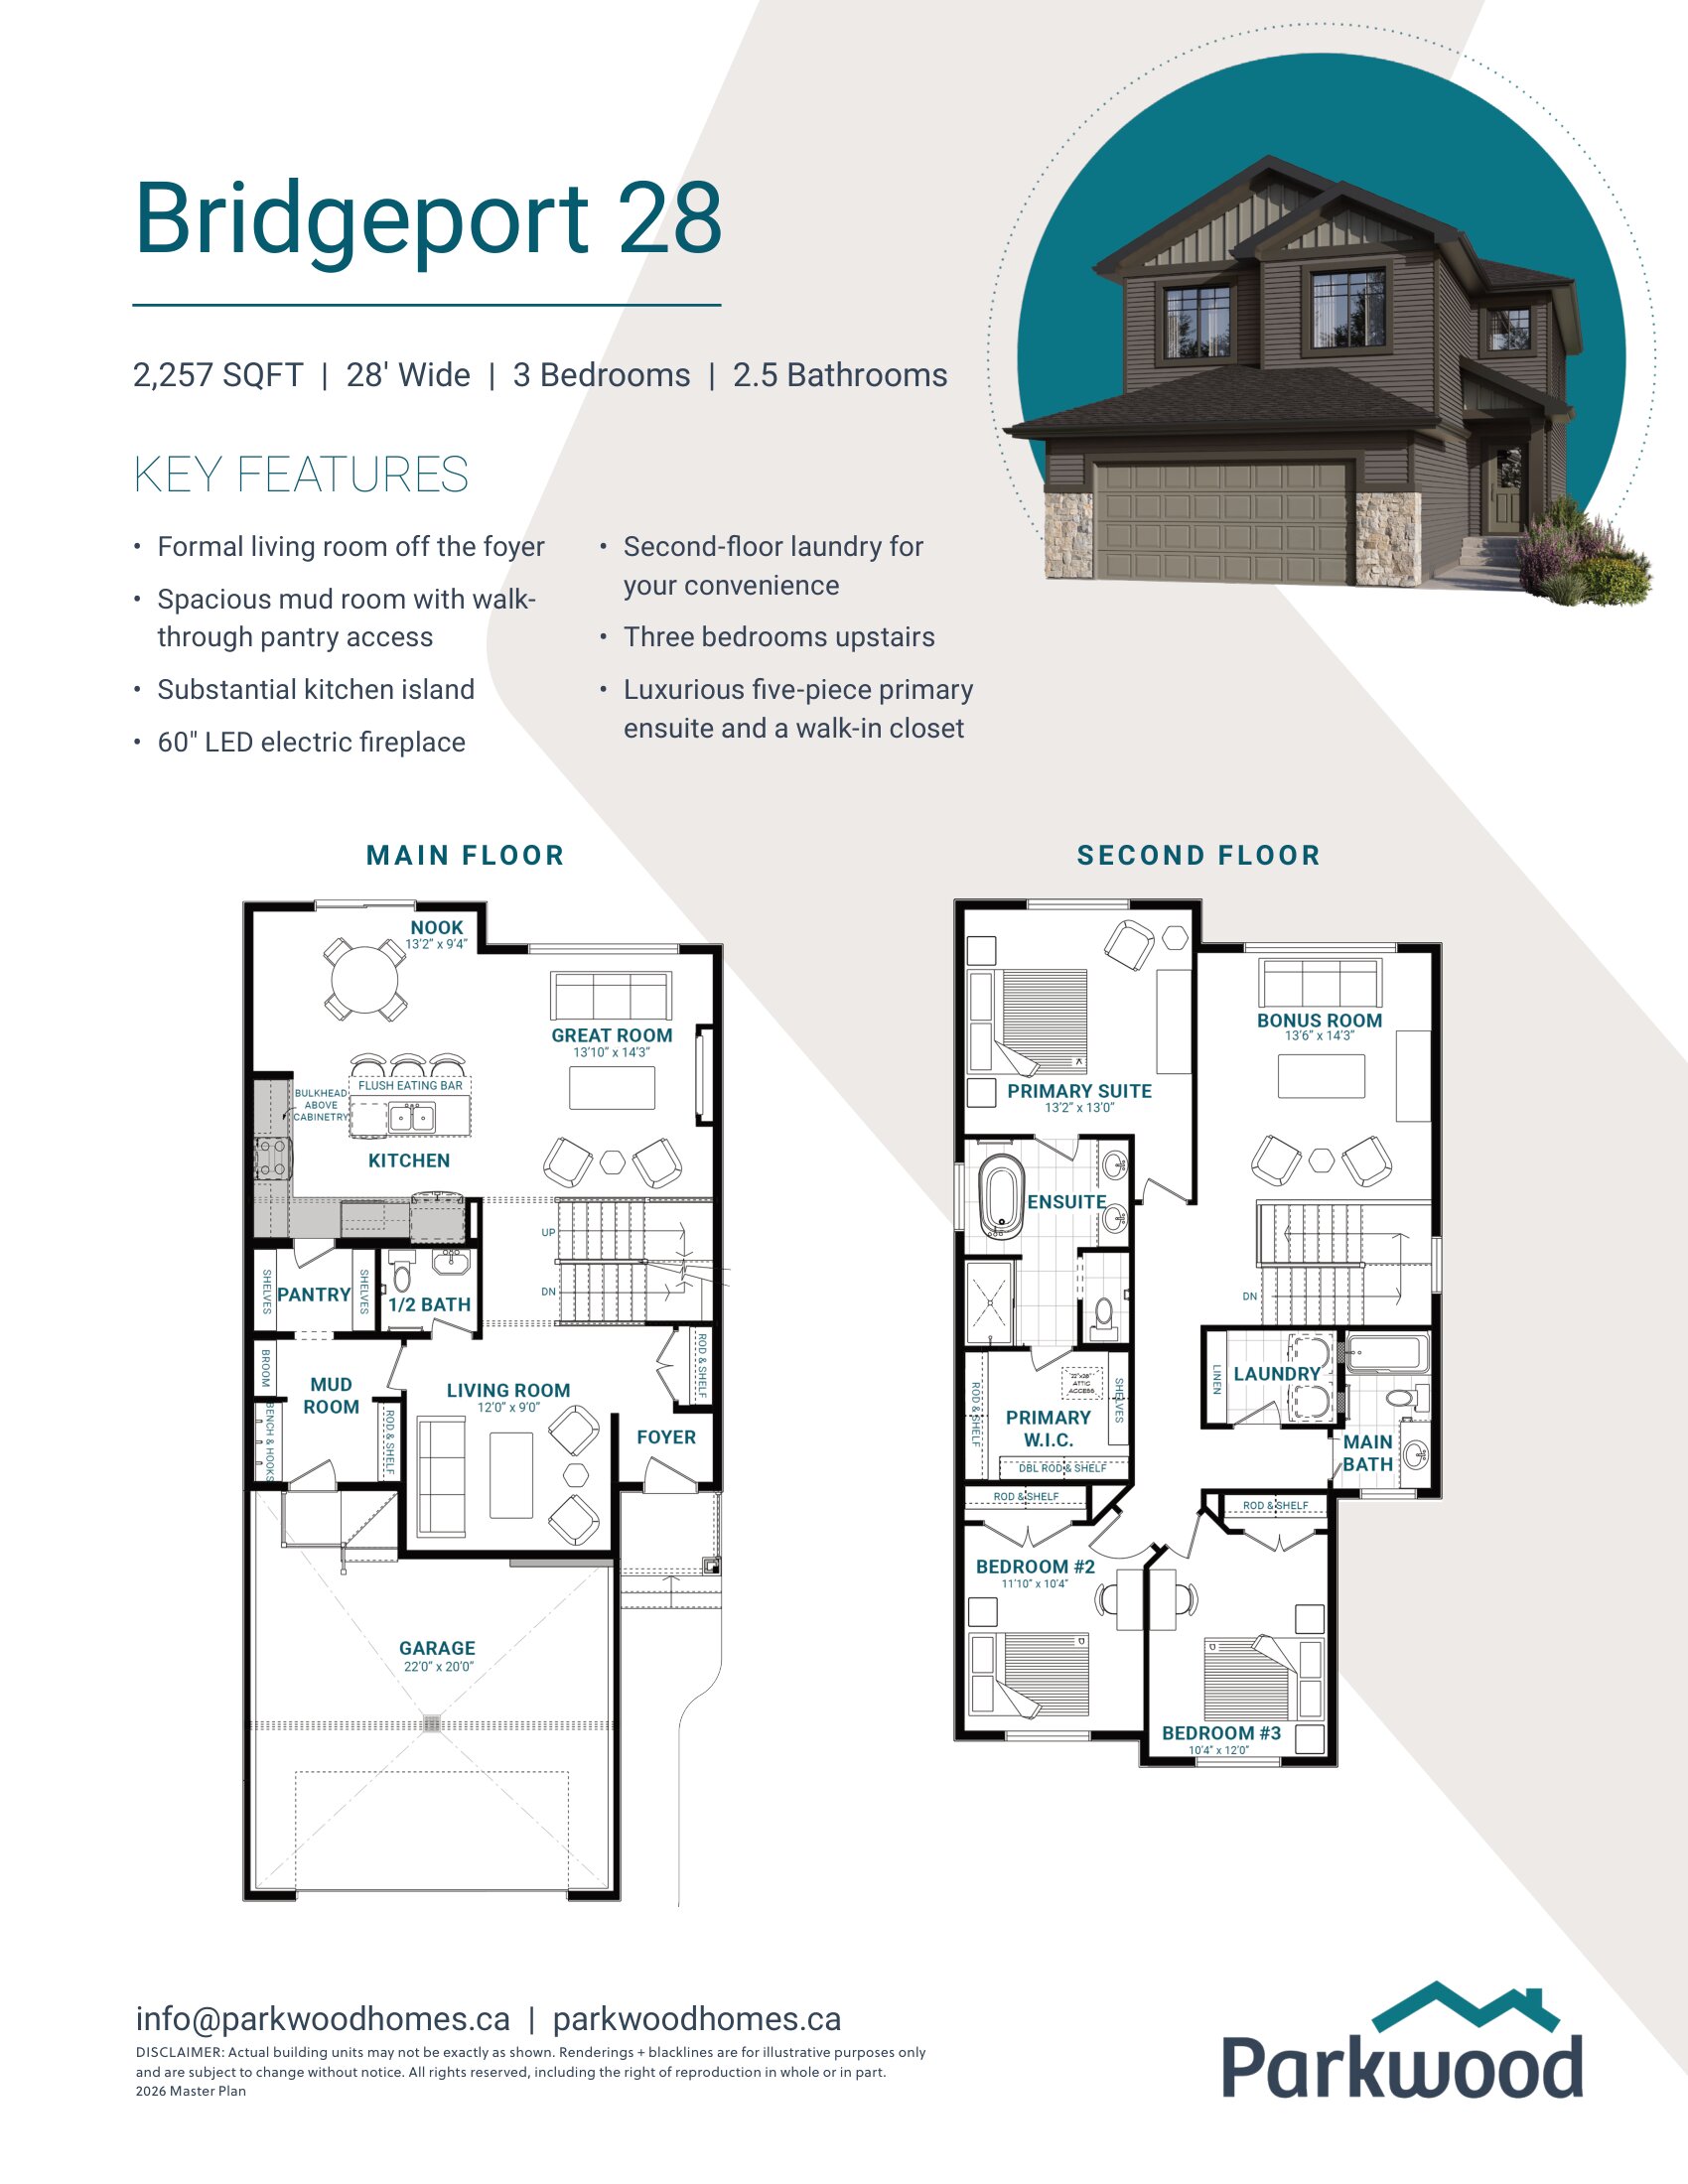
Bridgeport 28
For sale3 bd · 2 ba · 2,257 ft²
Pricing coming soon
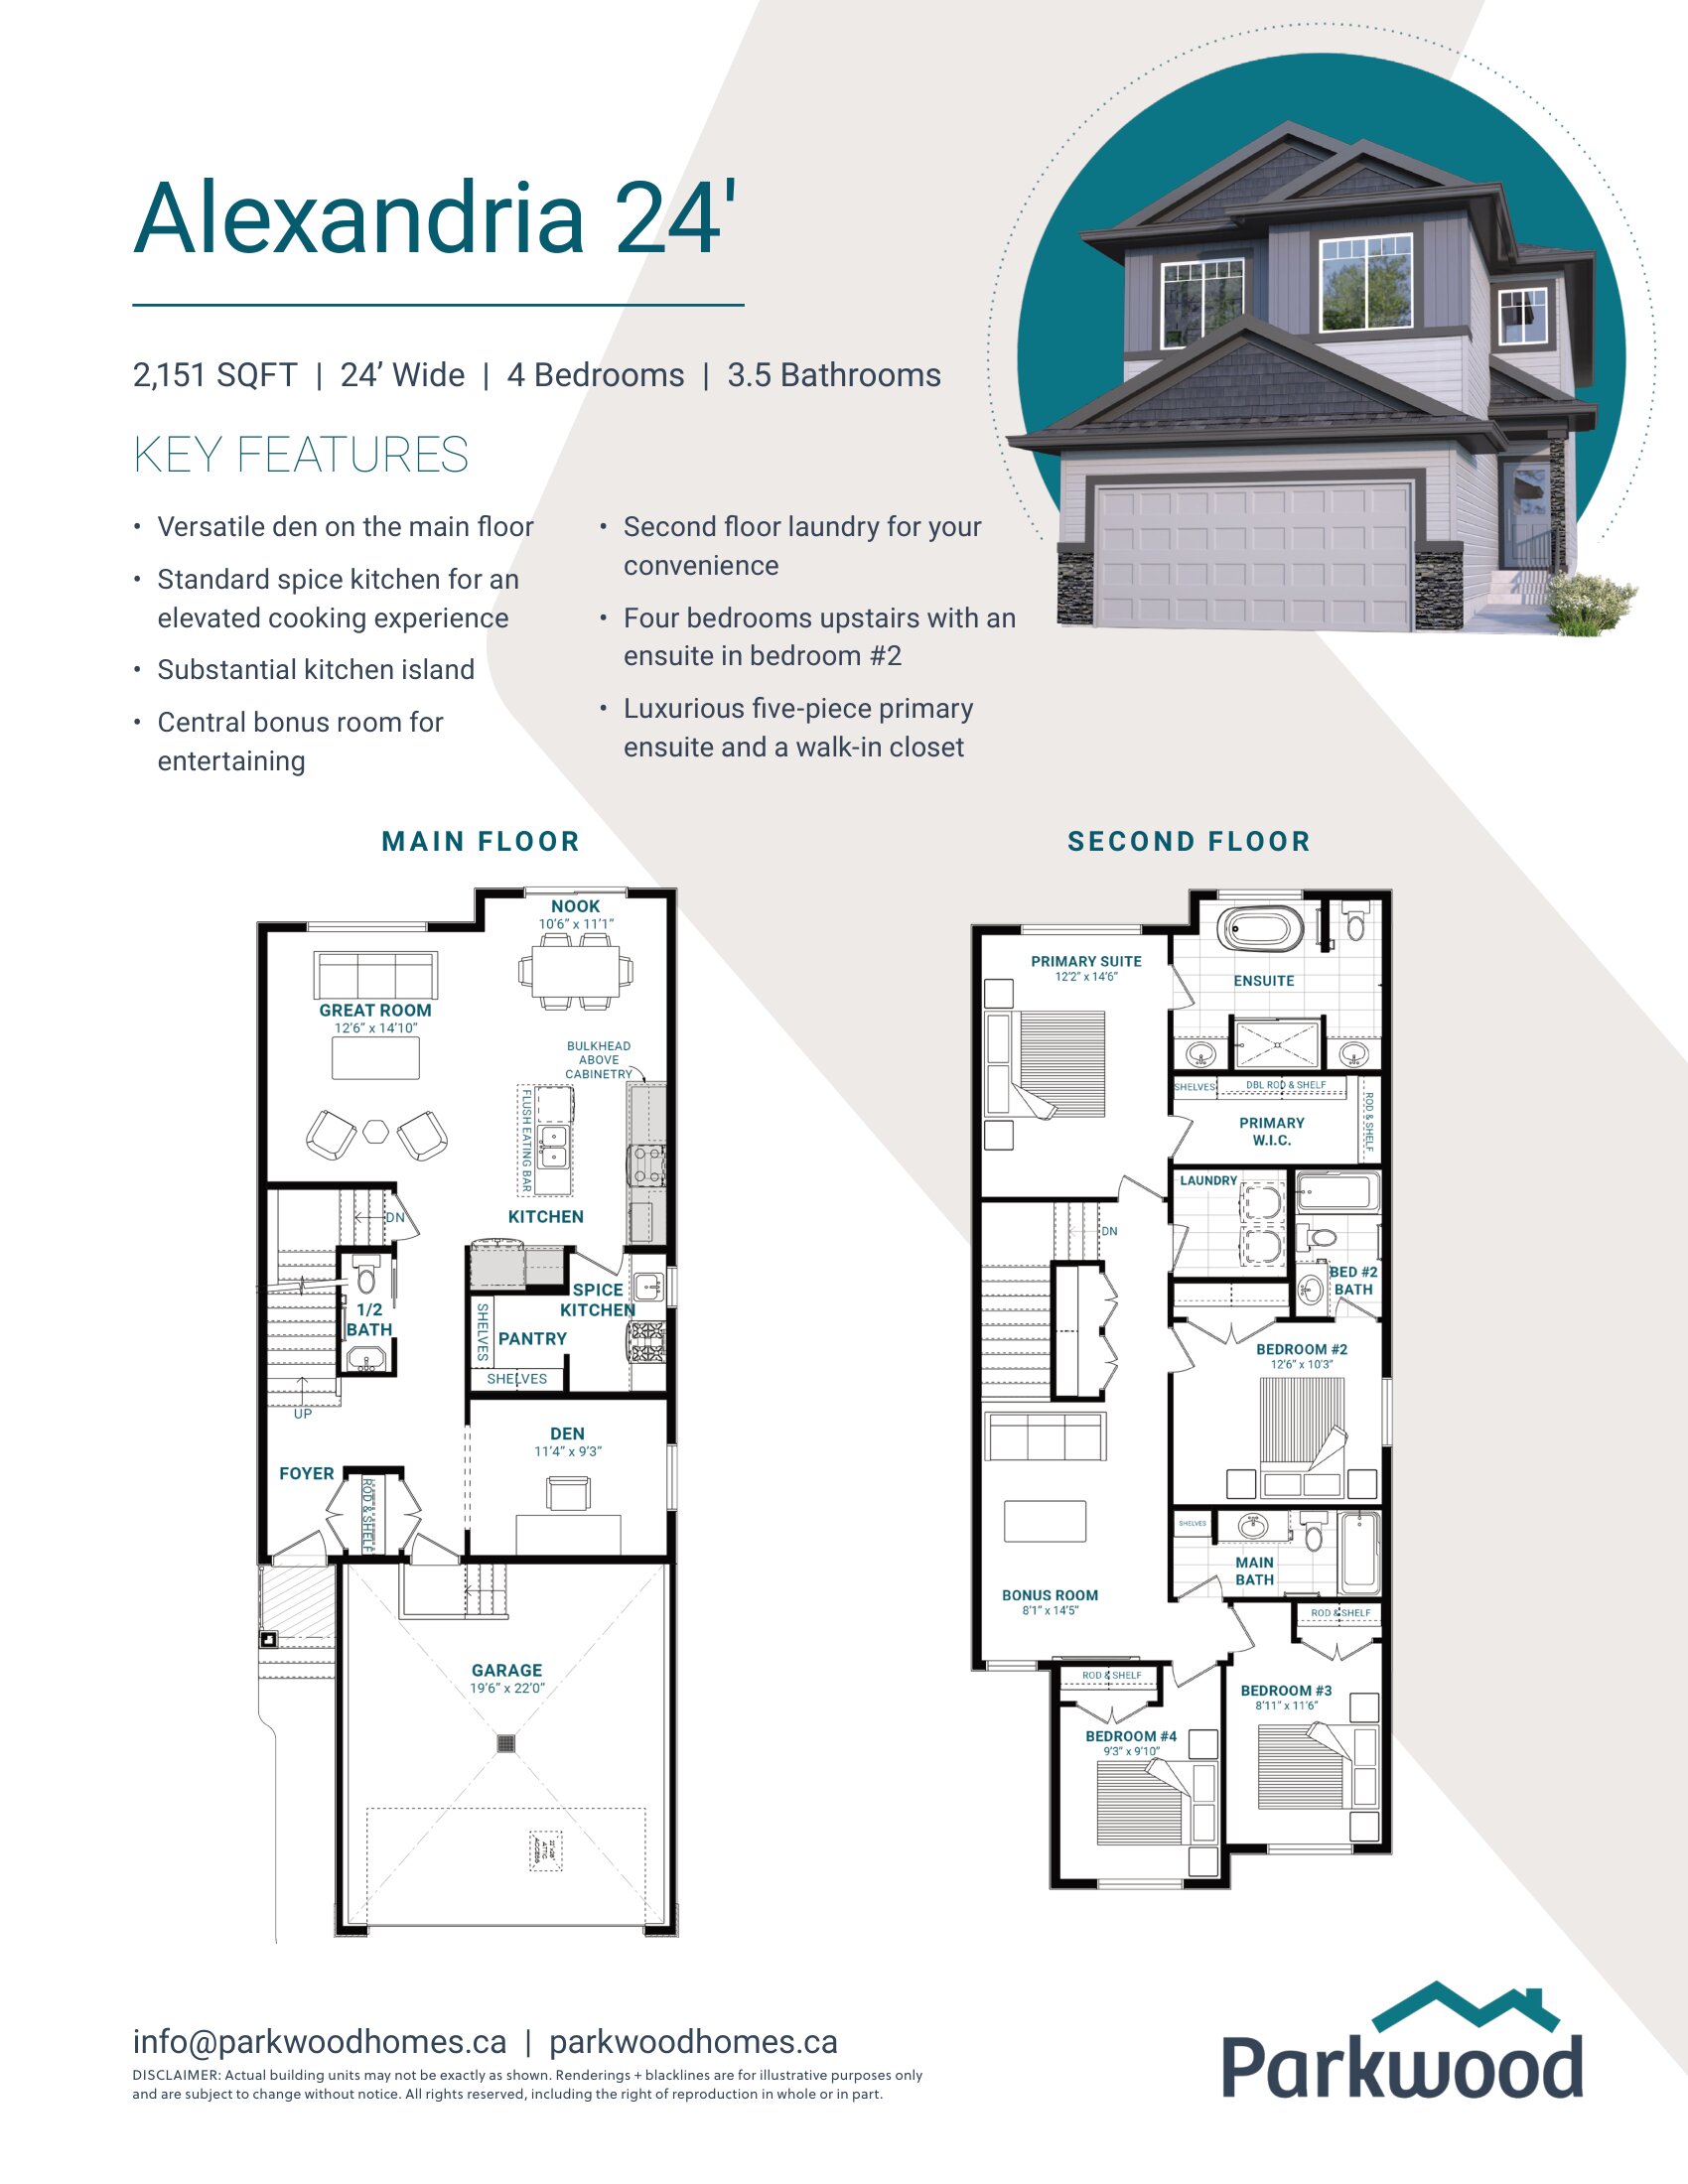
Alexandria 24
For sale4 bd · 3 ba · 2,151 ft²
Pricing coming soon
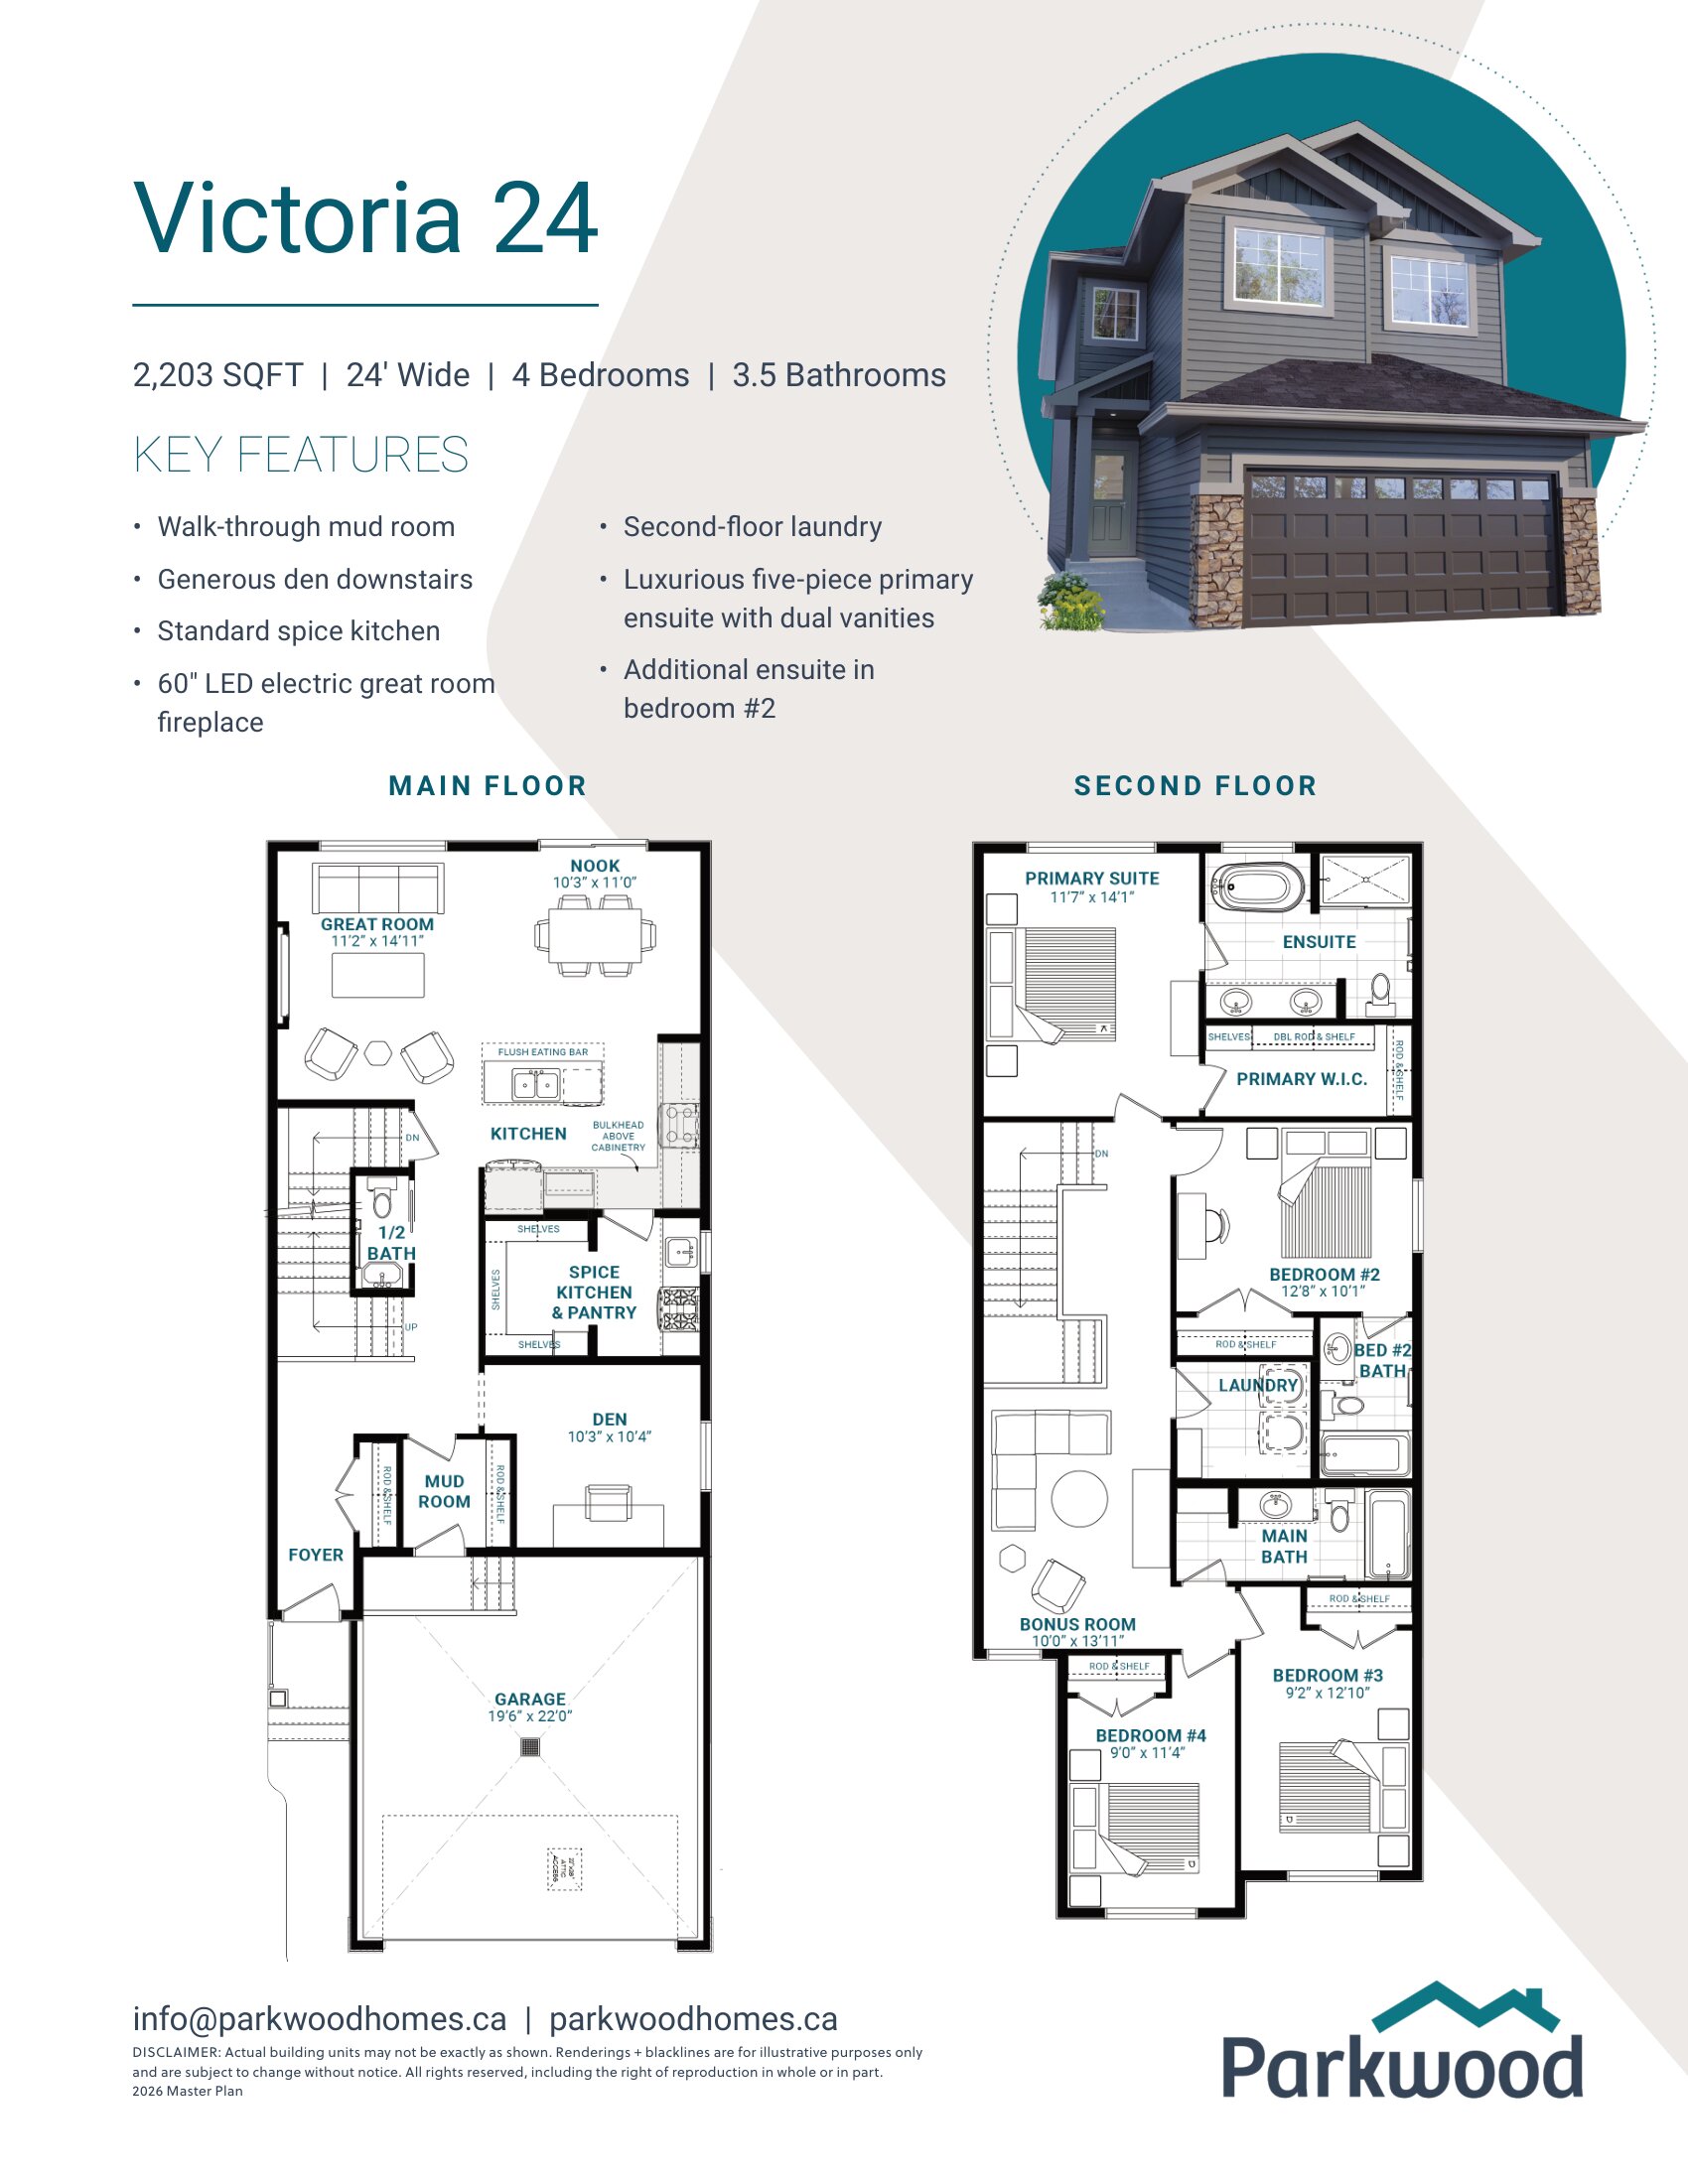
Victoria 24
For sale4 bd · 3 ba · 2,203 ft²
Pricing coming soon