
Alces · Edmonton, AB
Victoria 24 floor plan.
Explore the recorded layout, price and features, then confirm the configuration with the builder.
For sale
4 bd · 3 ba · 2,203 ft² · Single family - Detached Two+ Story
Victoria 24 at Alces, 2267 4 Ave SW, Edmonton, AB T6X 3E8, Canada
Call us at 416-910-8923Source floor plan. Confirm dimensions and available configurations.
Enjoy a vibrant place to call home in the Victoria 24! Nothing says family-oriented like the Victoria 24, boasting a standard spice kitchen, a secondary ensuite in bedroom #2, convenient second-floor laundry, and a spacious central bonus room. Main floor den perfect for a home office or formal dining room Spacious kitchen with a substantial island and eating bar Standard spice kitchen for an elevated cooking experience Cozy bonus room that is perfect for family gatherings and movie nights Four generous bedrooms on the second floor Secondary ensuite in bedroom #2 Second-floor laundry for your convenience Source: Parkwood Homes
Prices, dimensions and features may vary and are subject to change. Floor plans are for illustrative purposes only.
- Plan
- Victoria 24
- Type
- Single family - Detached Two+ Story
- Status
- For sale
- Size
- 2,203 ft²
- Project
- Alces
- Developer
- Parkwood Homes
Location
Edmonton|Alces|2267 4 Ave SW, Edmonton, AB T6X 3E8, Canada
Interested in Victoria 24 at Alces?
Victoria 24 at
Alces
2267 4 Ave SW, Edmonton, AB T6X 3E8, Canada
Experience a Naturally Grounded Lifestyle at Alces Discover a master-planned neighborhood designed for those who appreciate a peaceful step back into nature without sacrificing modern connectedness. Alces beautifully merges architectural…
Explore this project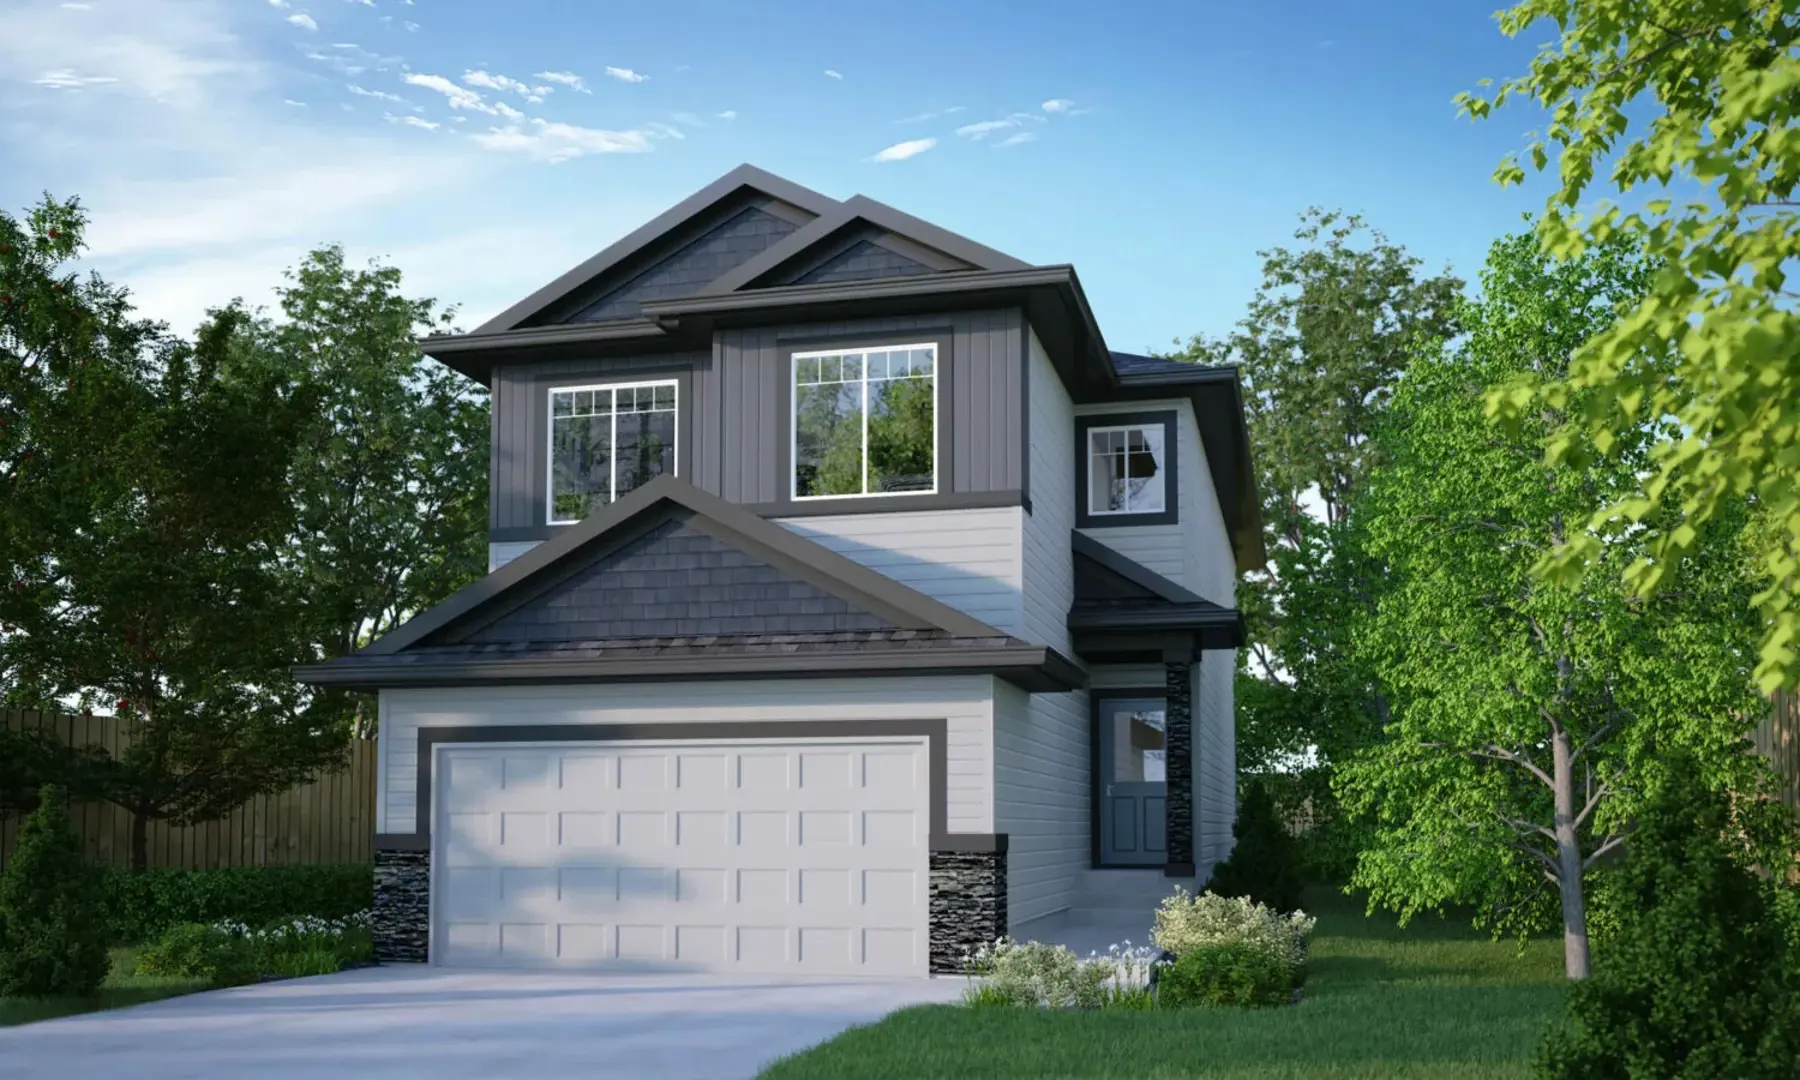
Other floor plans at Alces
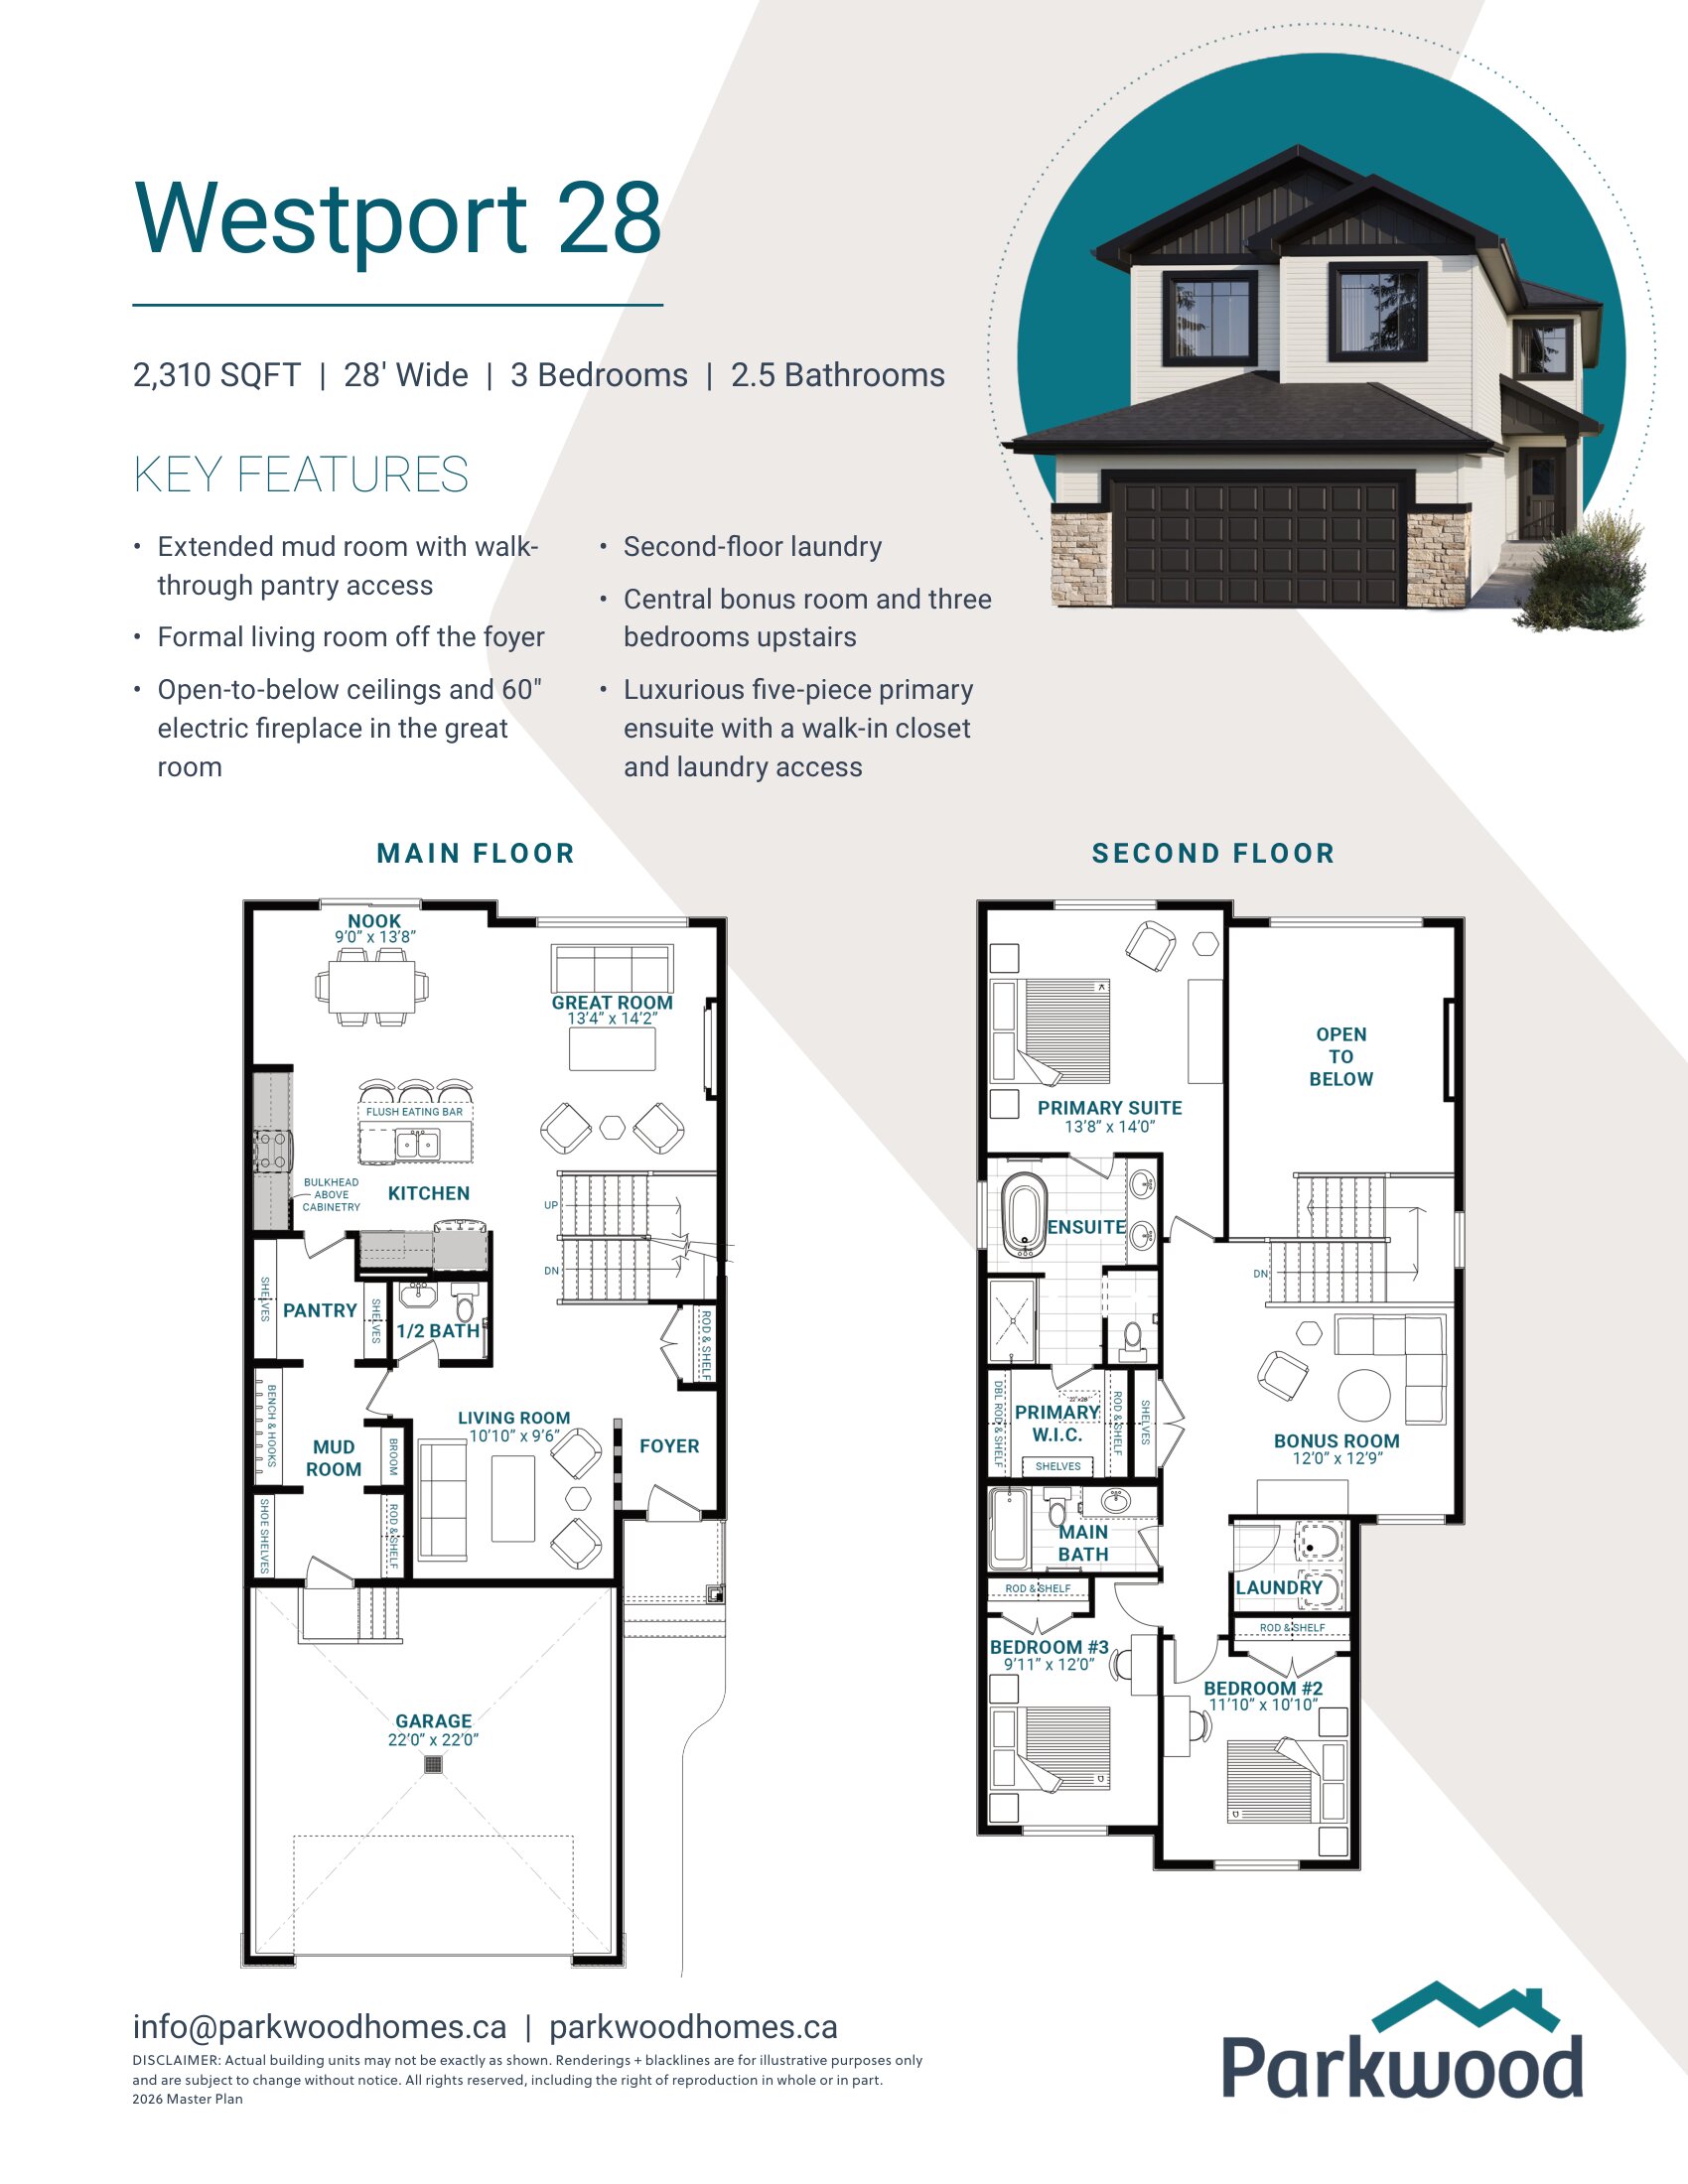
Westport 28
For sale3 bd · 2 ba · 2,310 ft²
Pricing coming soon
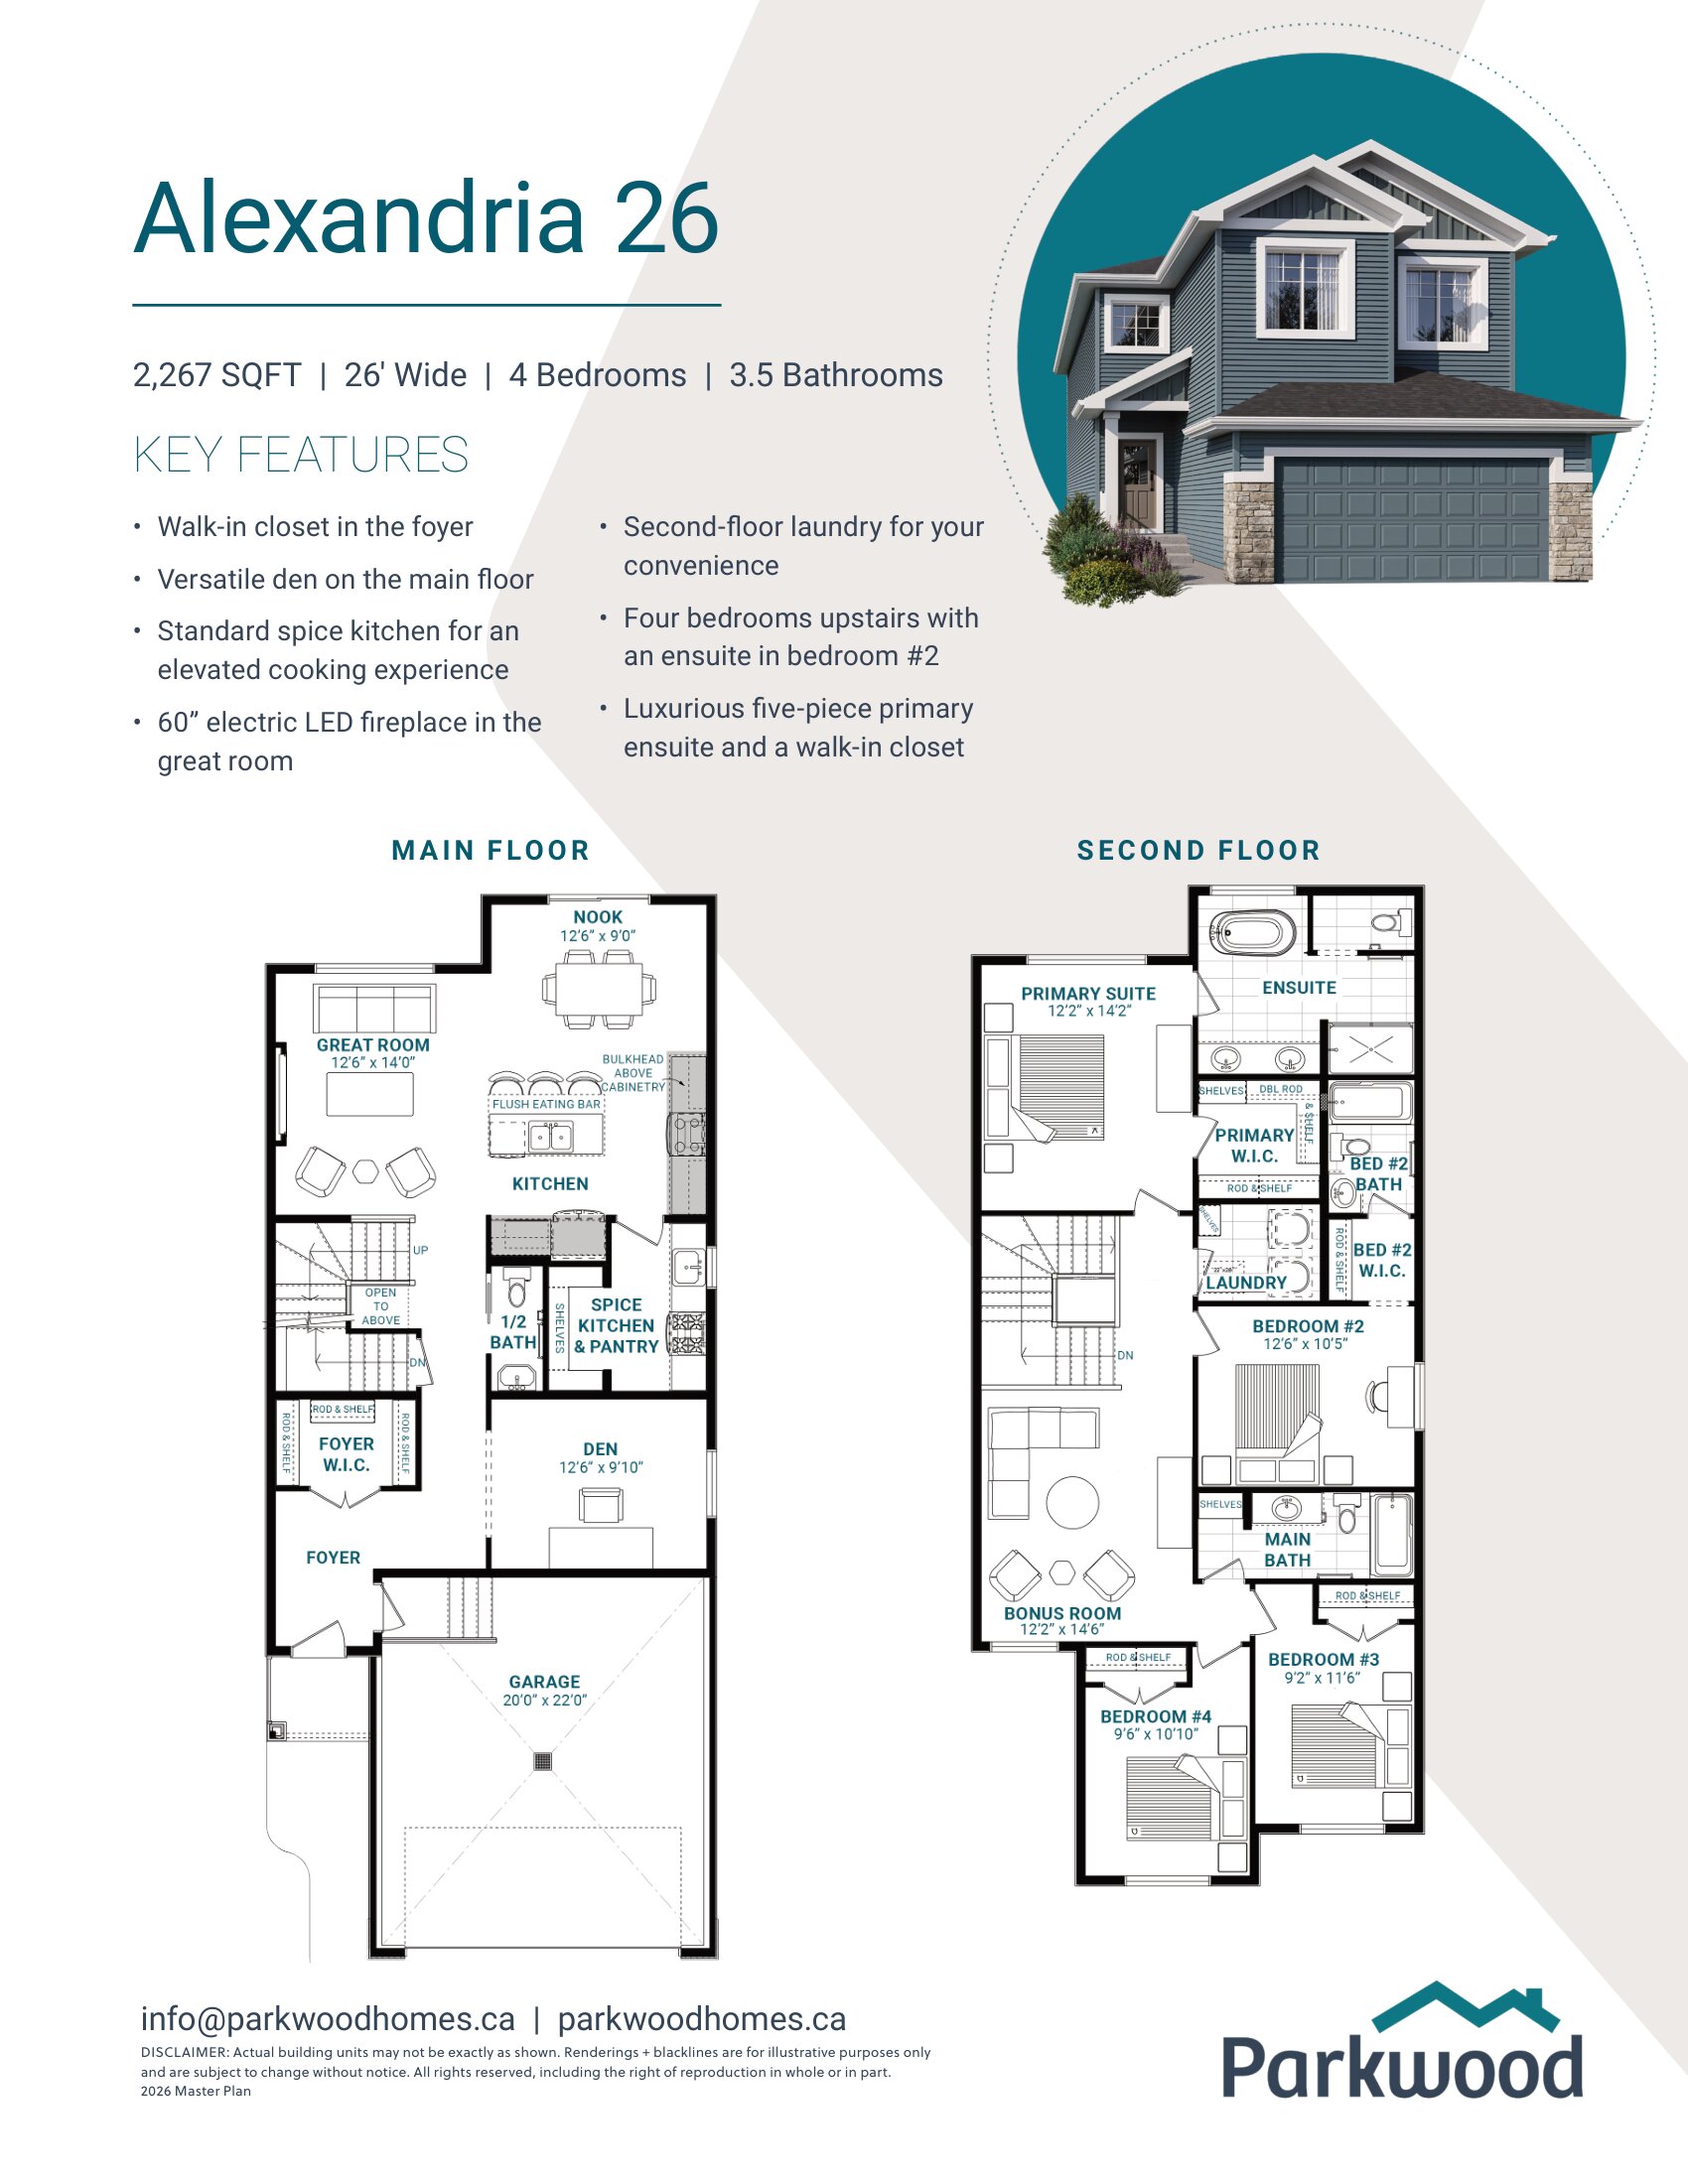
Alexandria 26
For sale4 bd · 3 ba · 2,267 ft²
Pricing coming soon
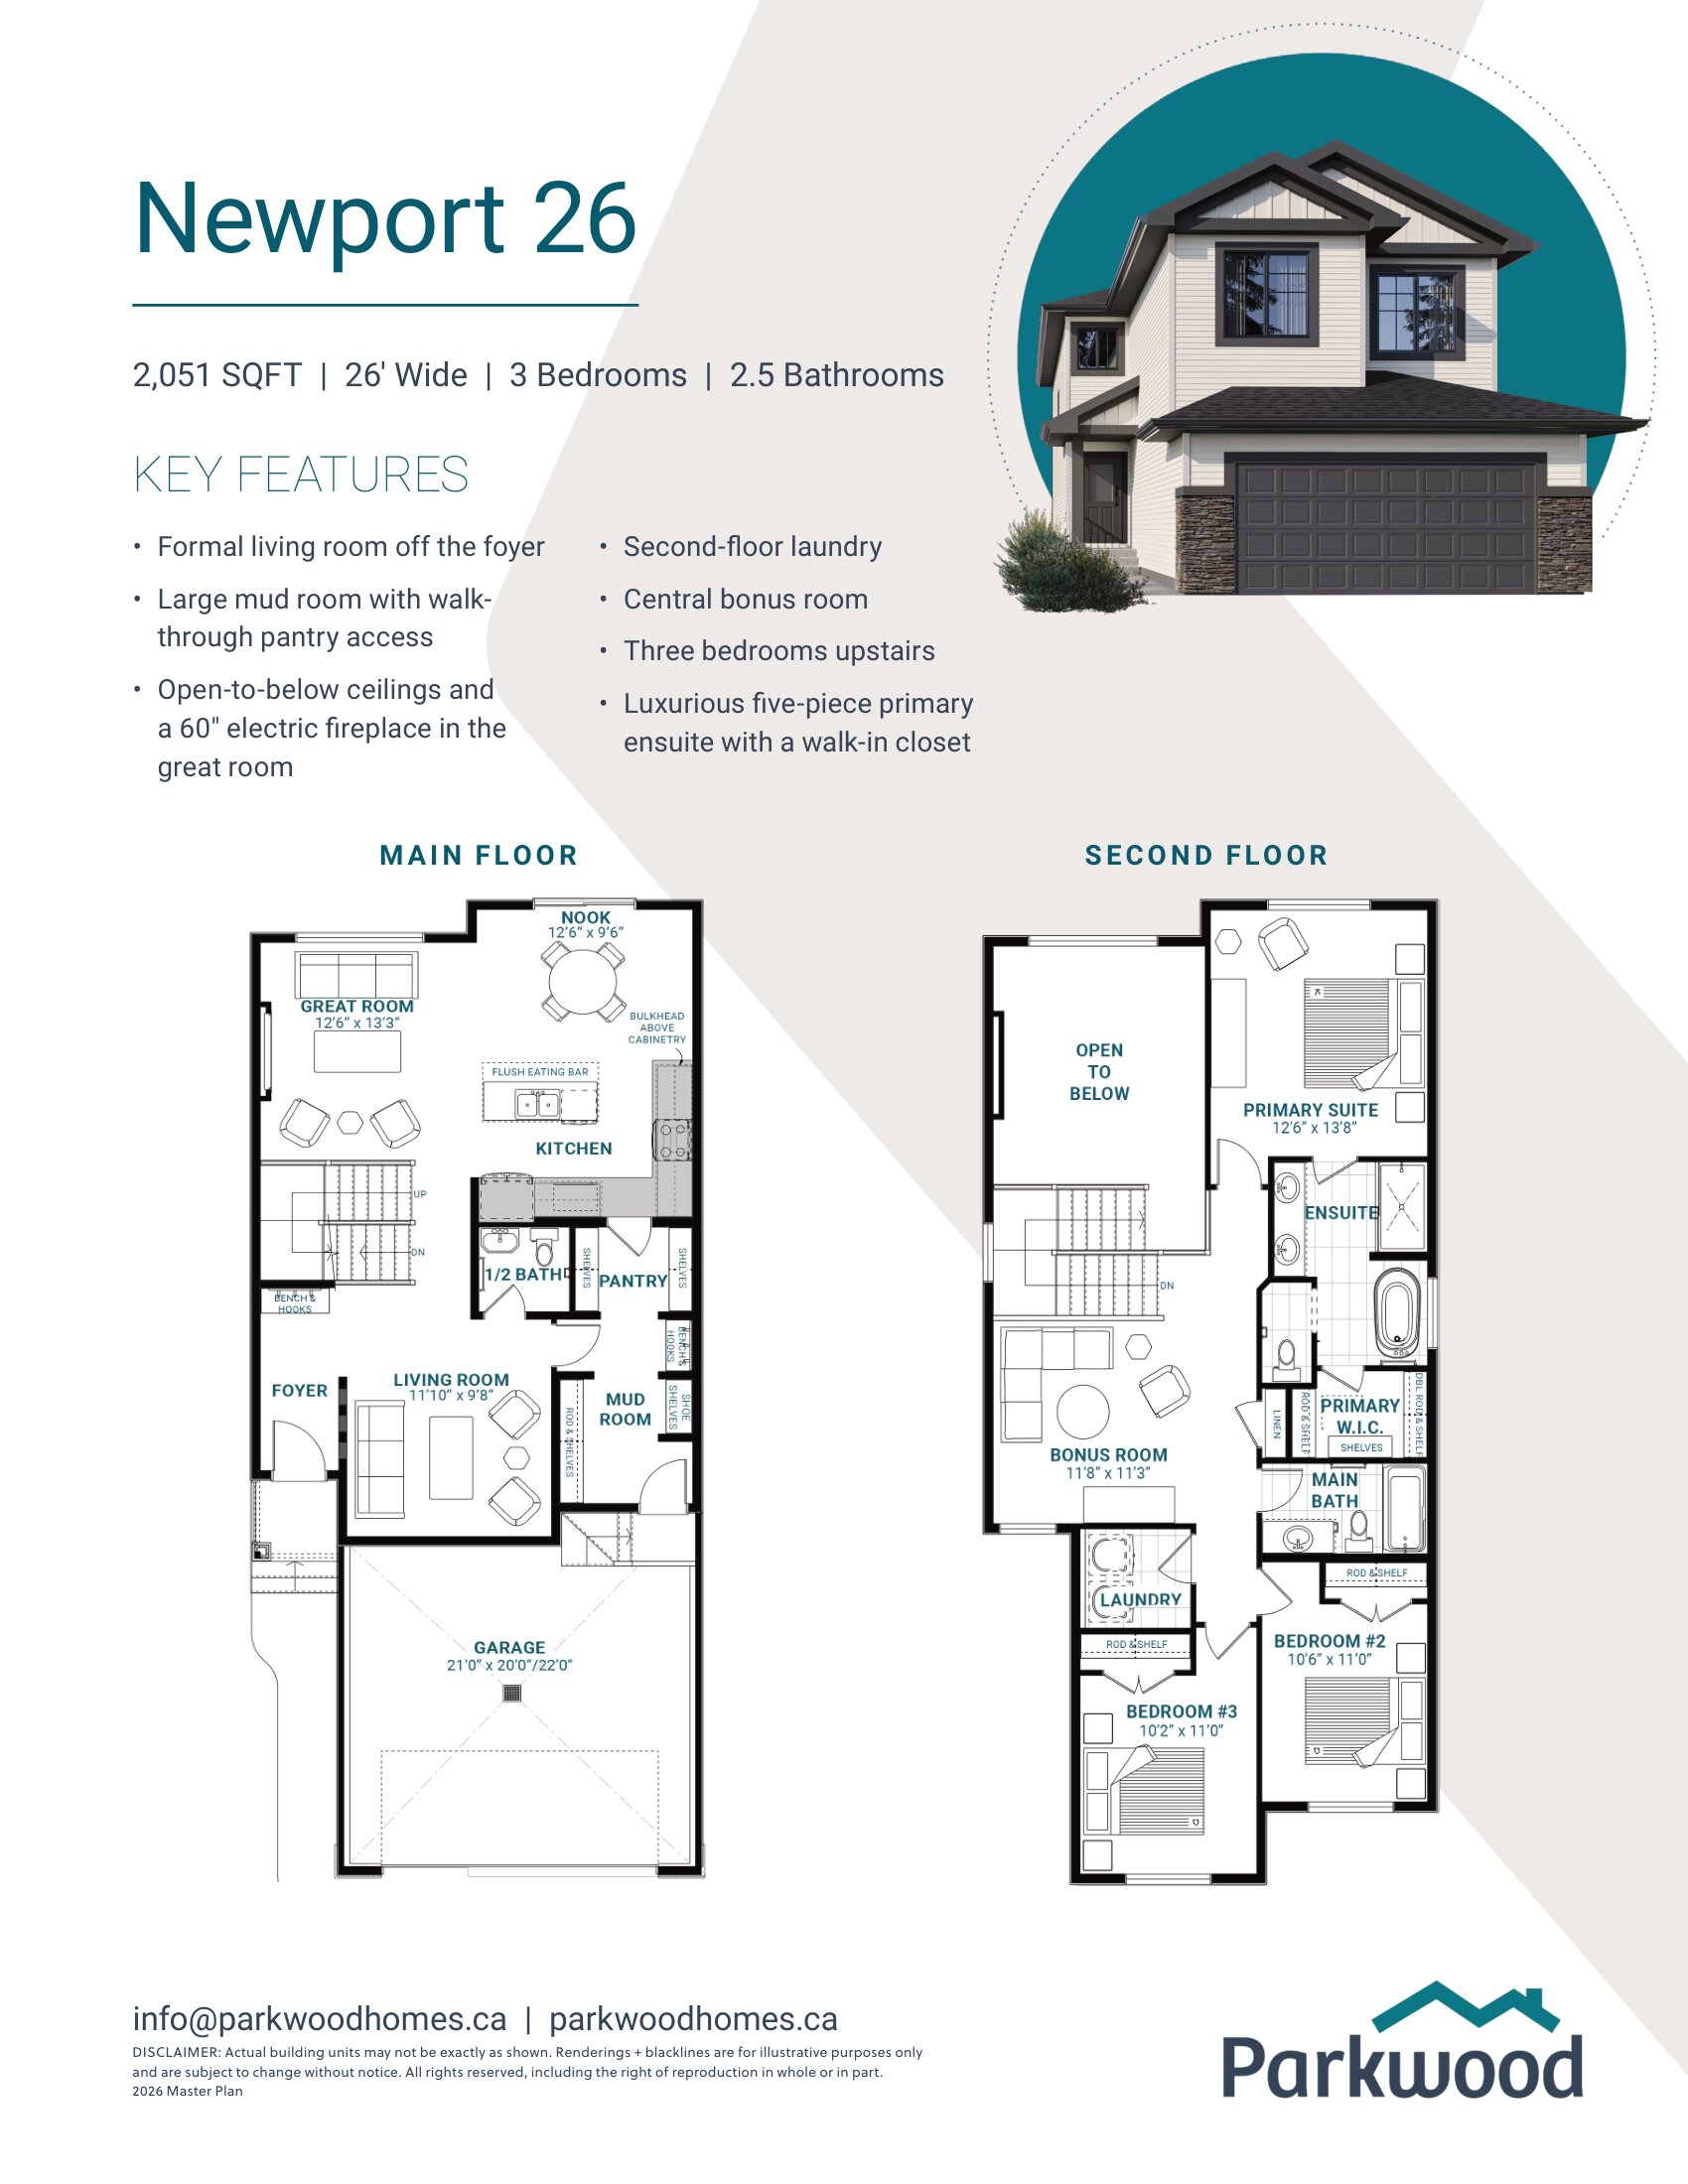
Newport 26
For sale3 bd · 2 ba · 2,051 ft²
Pricing coming soon
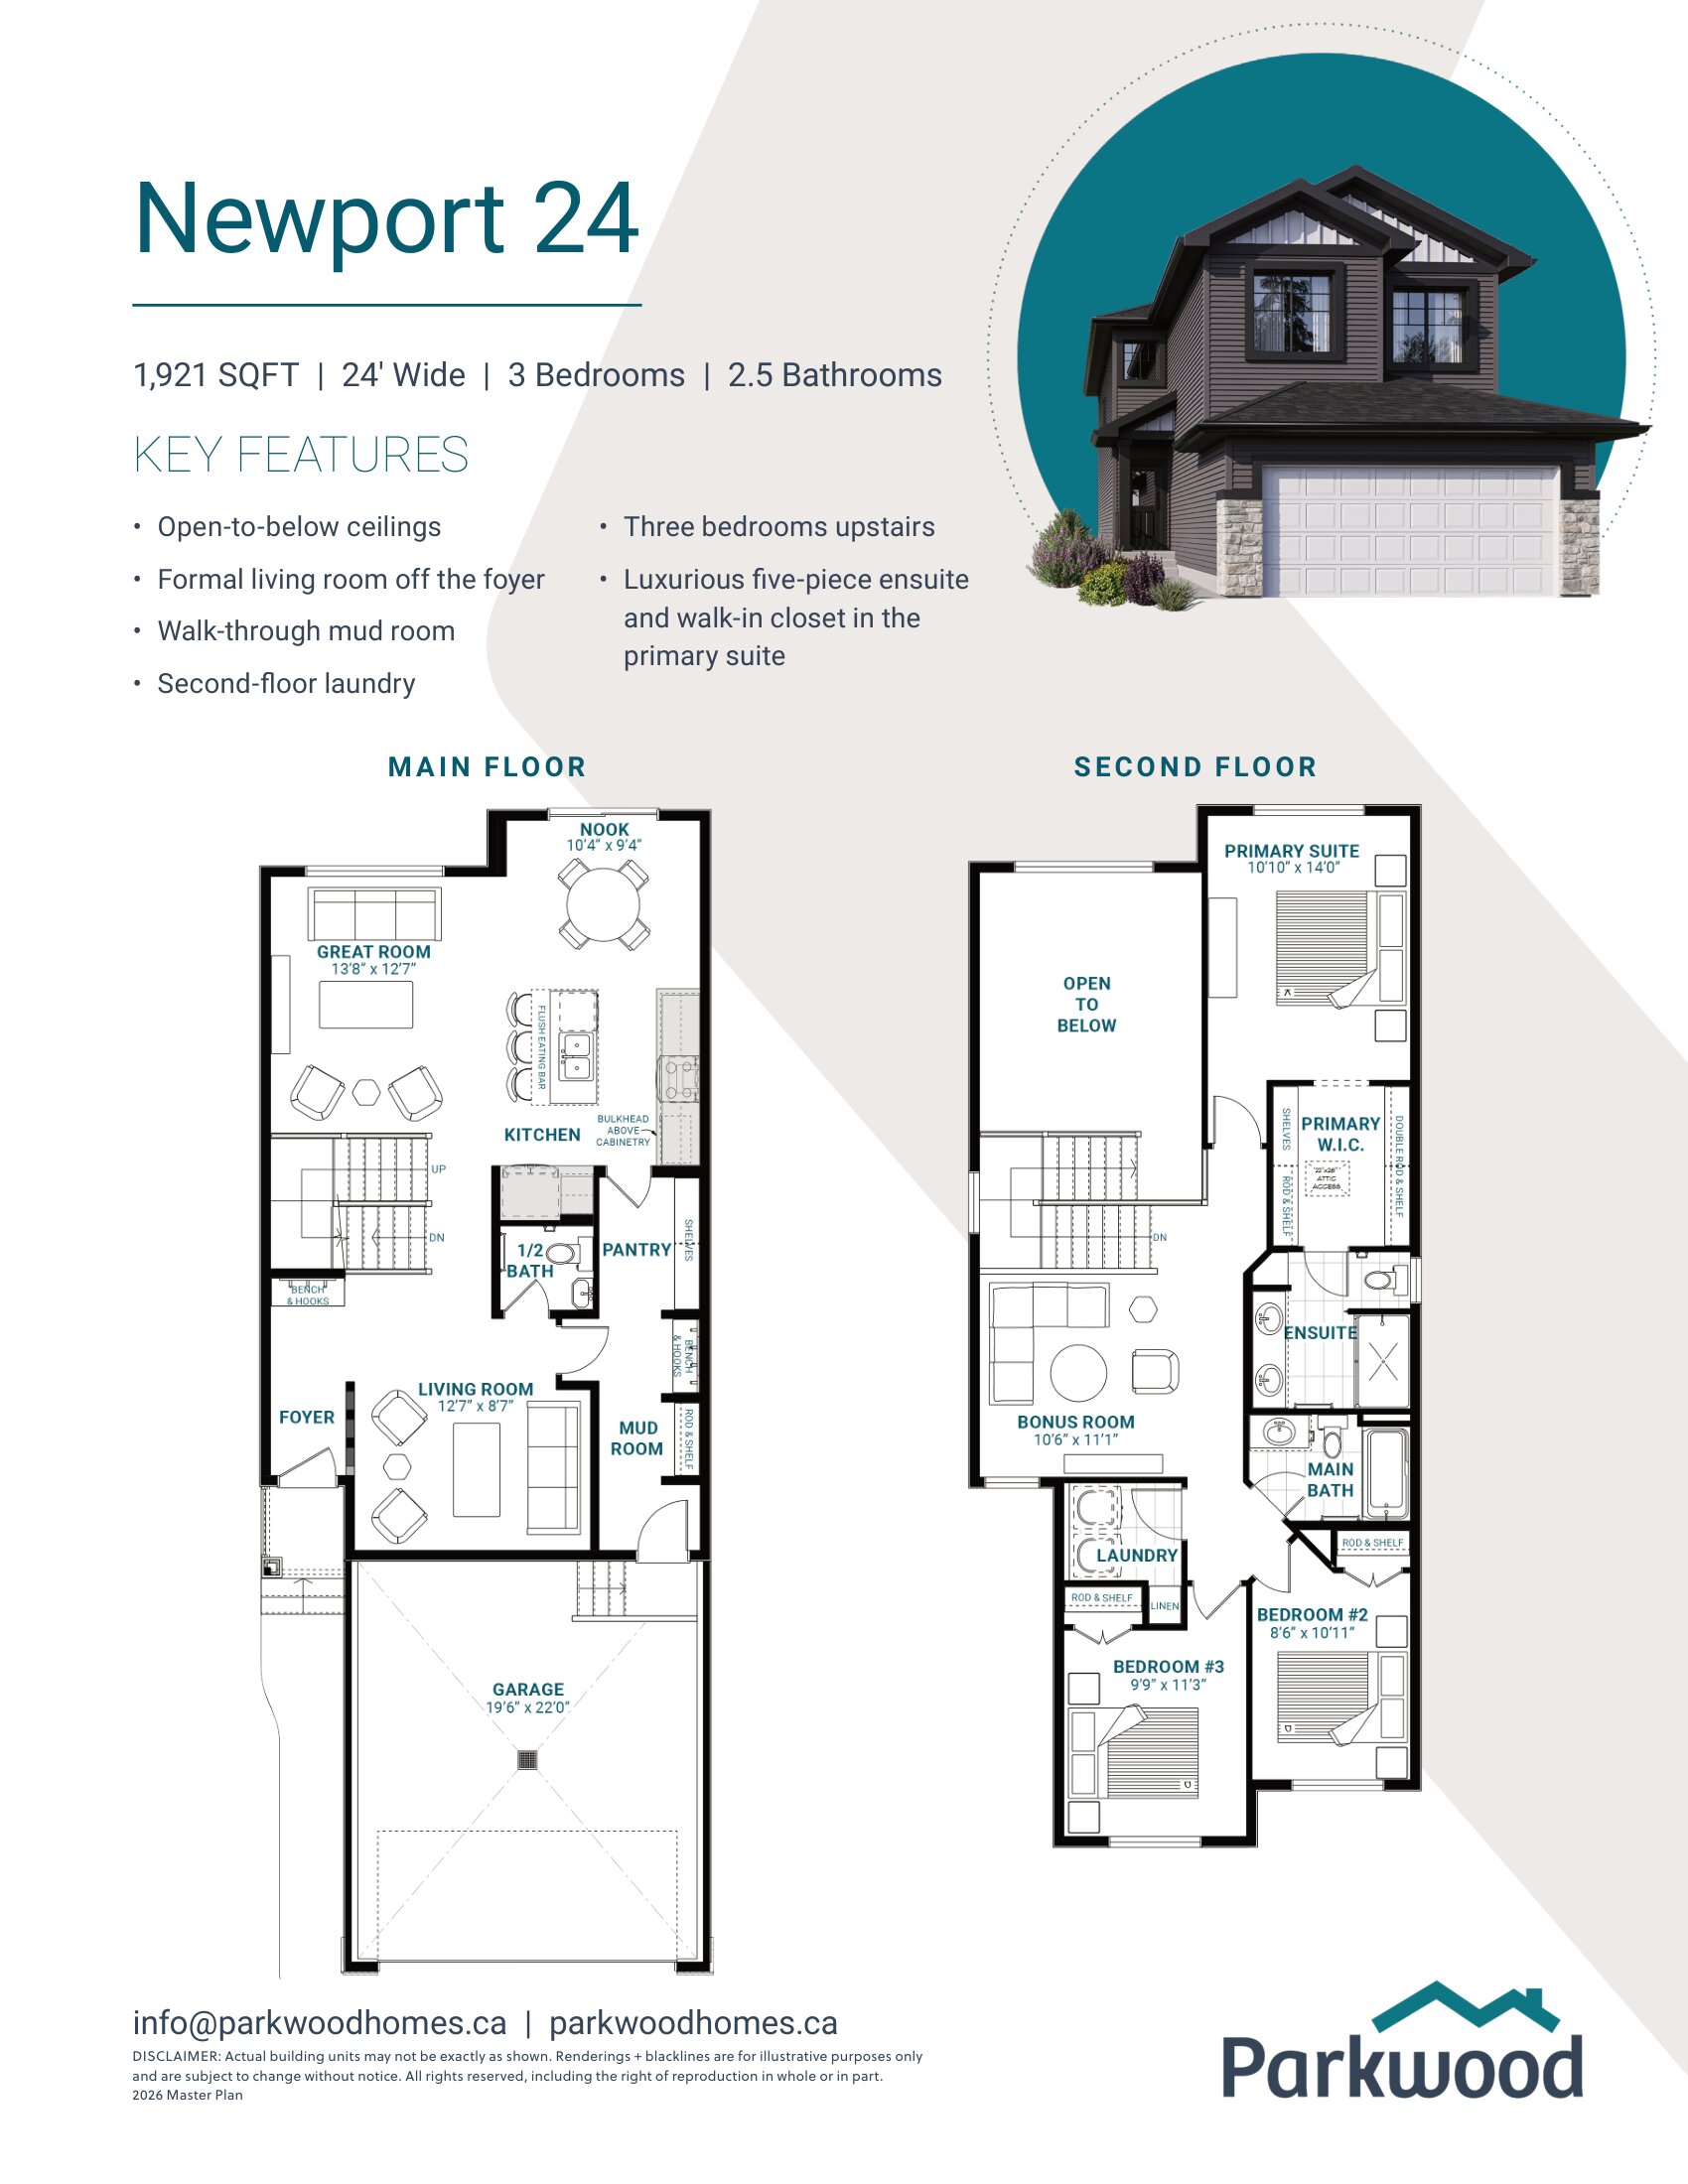
Newport 24
For sale3 bd · 2 ba · 1,921 ft²
Pricing coming soon
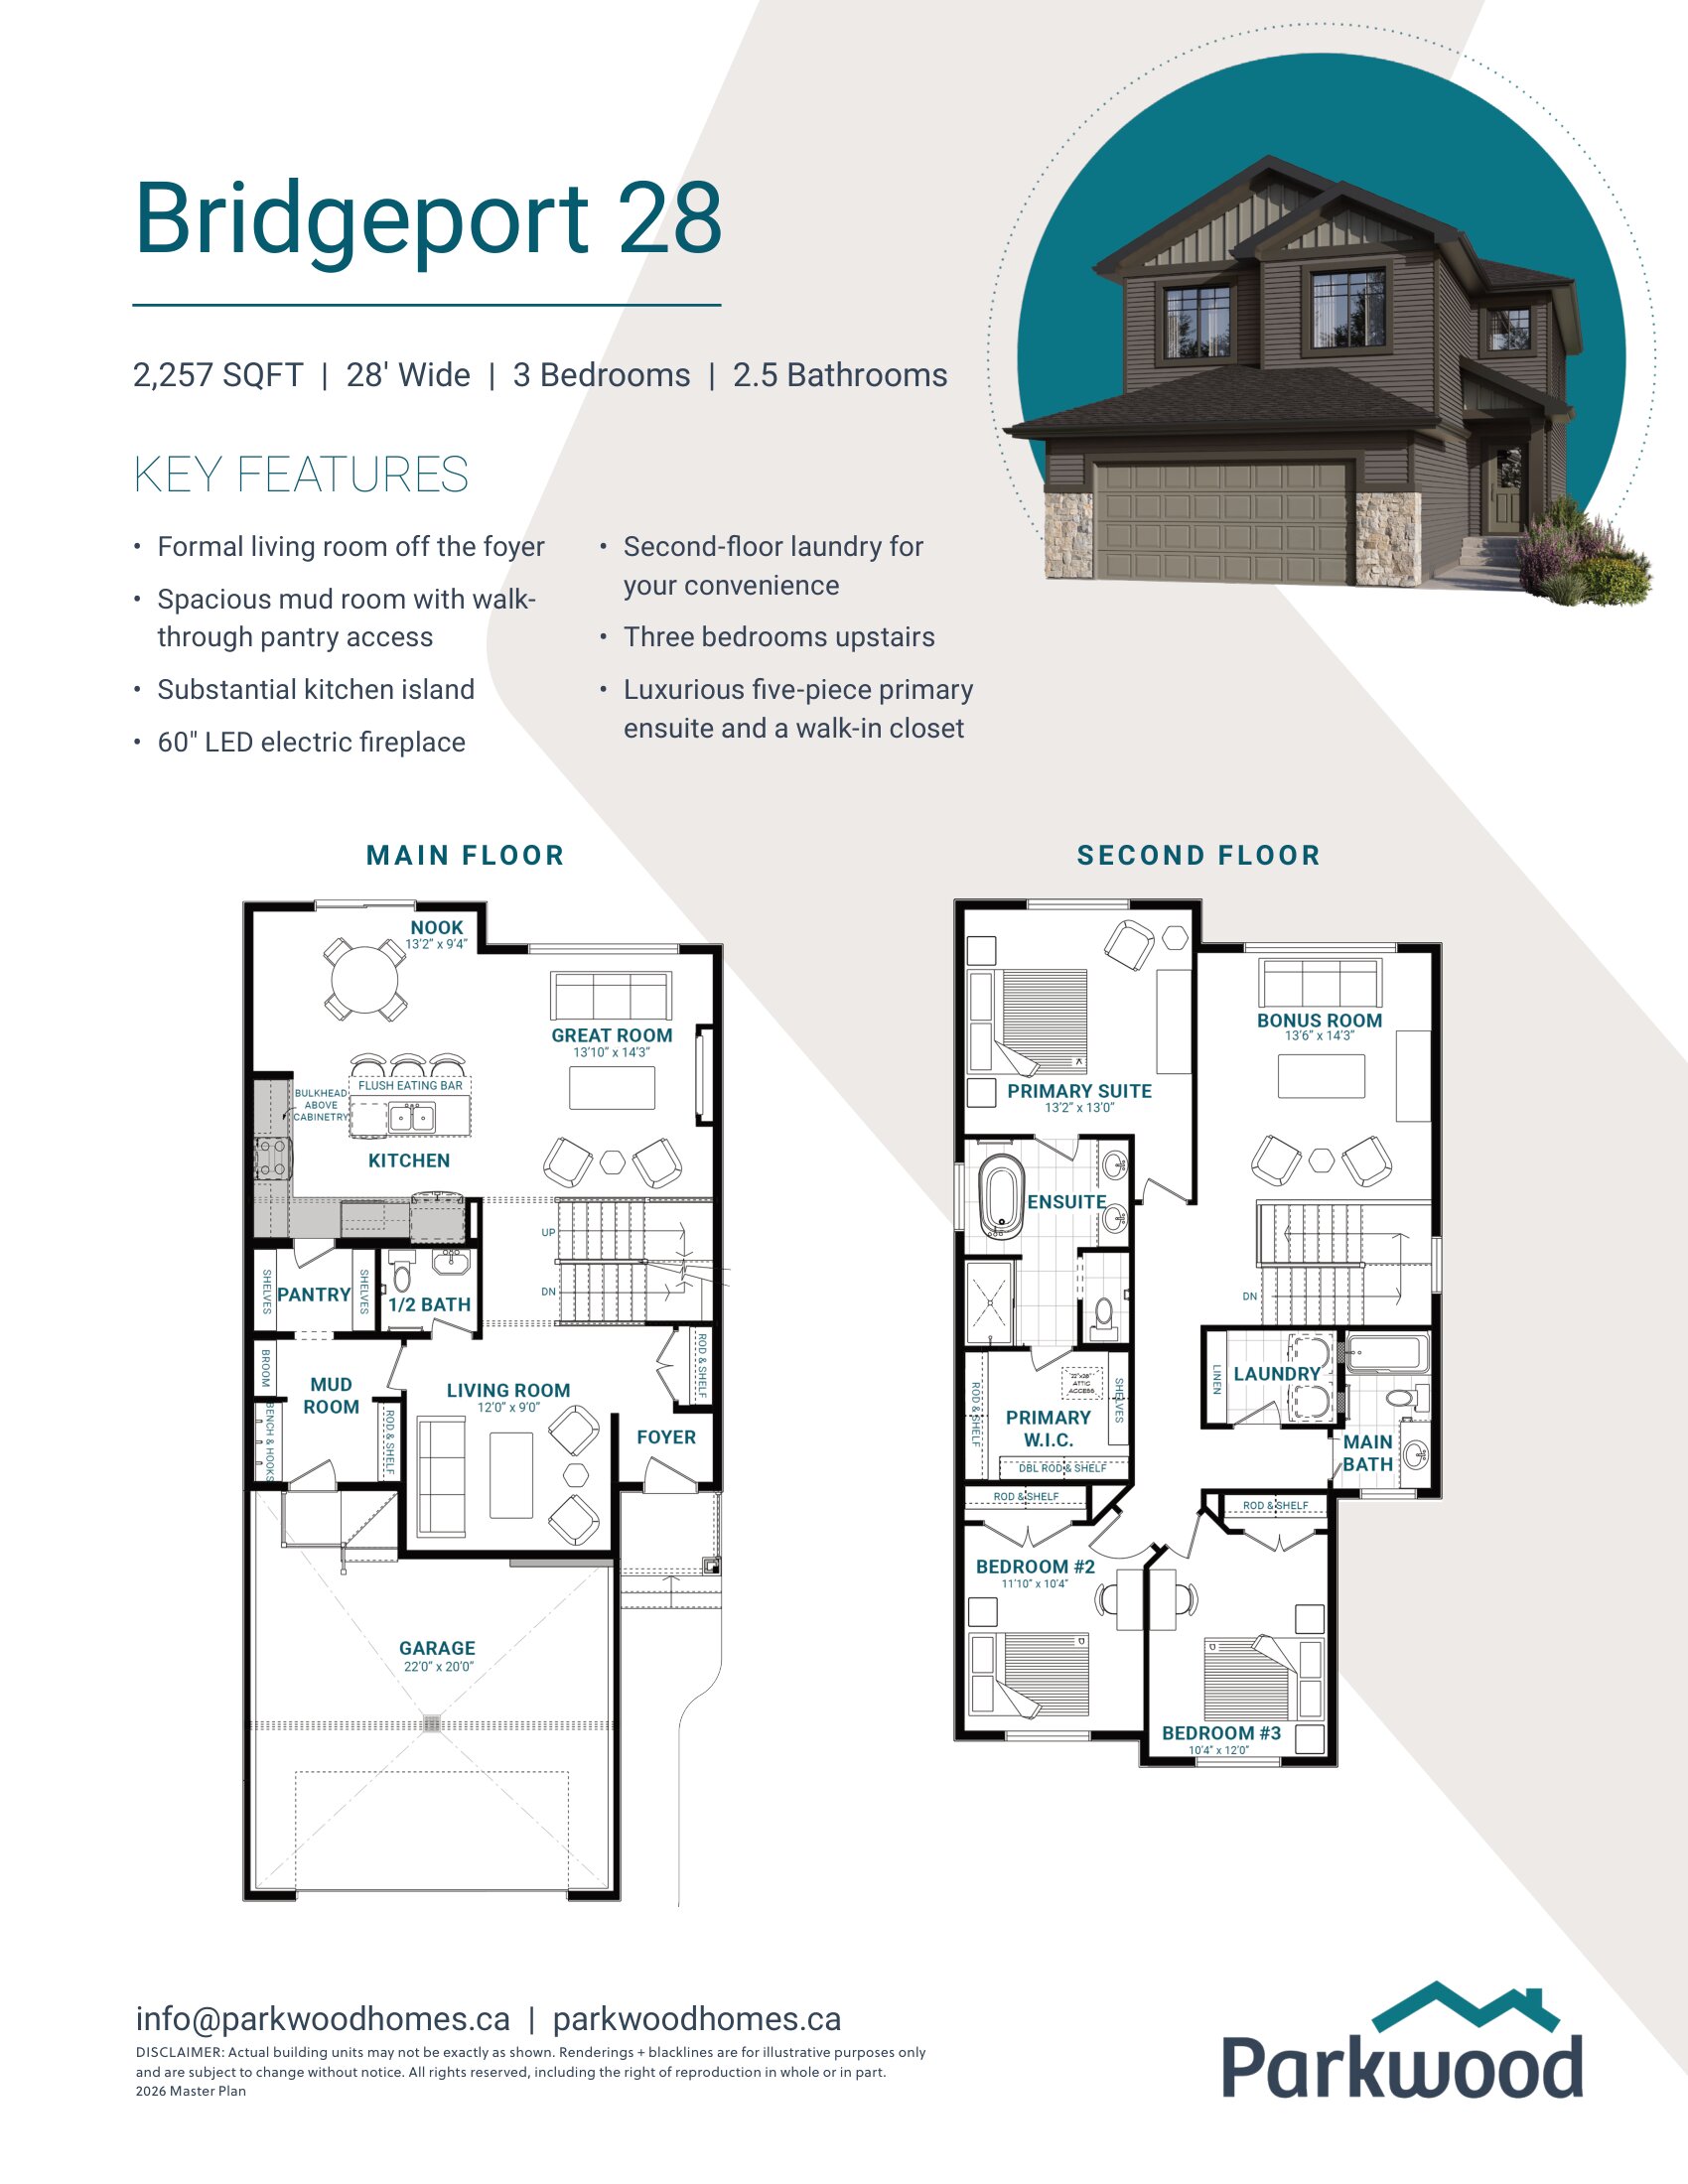
Bridgeport 28
For sale3 bd · 2 ba · 2,257 ft²
Pricing coming soon
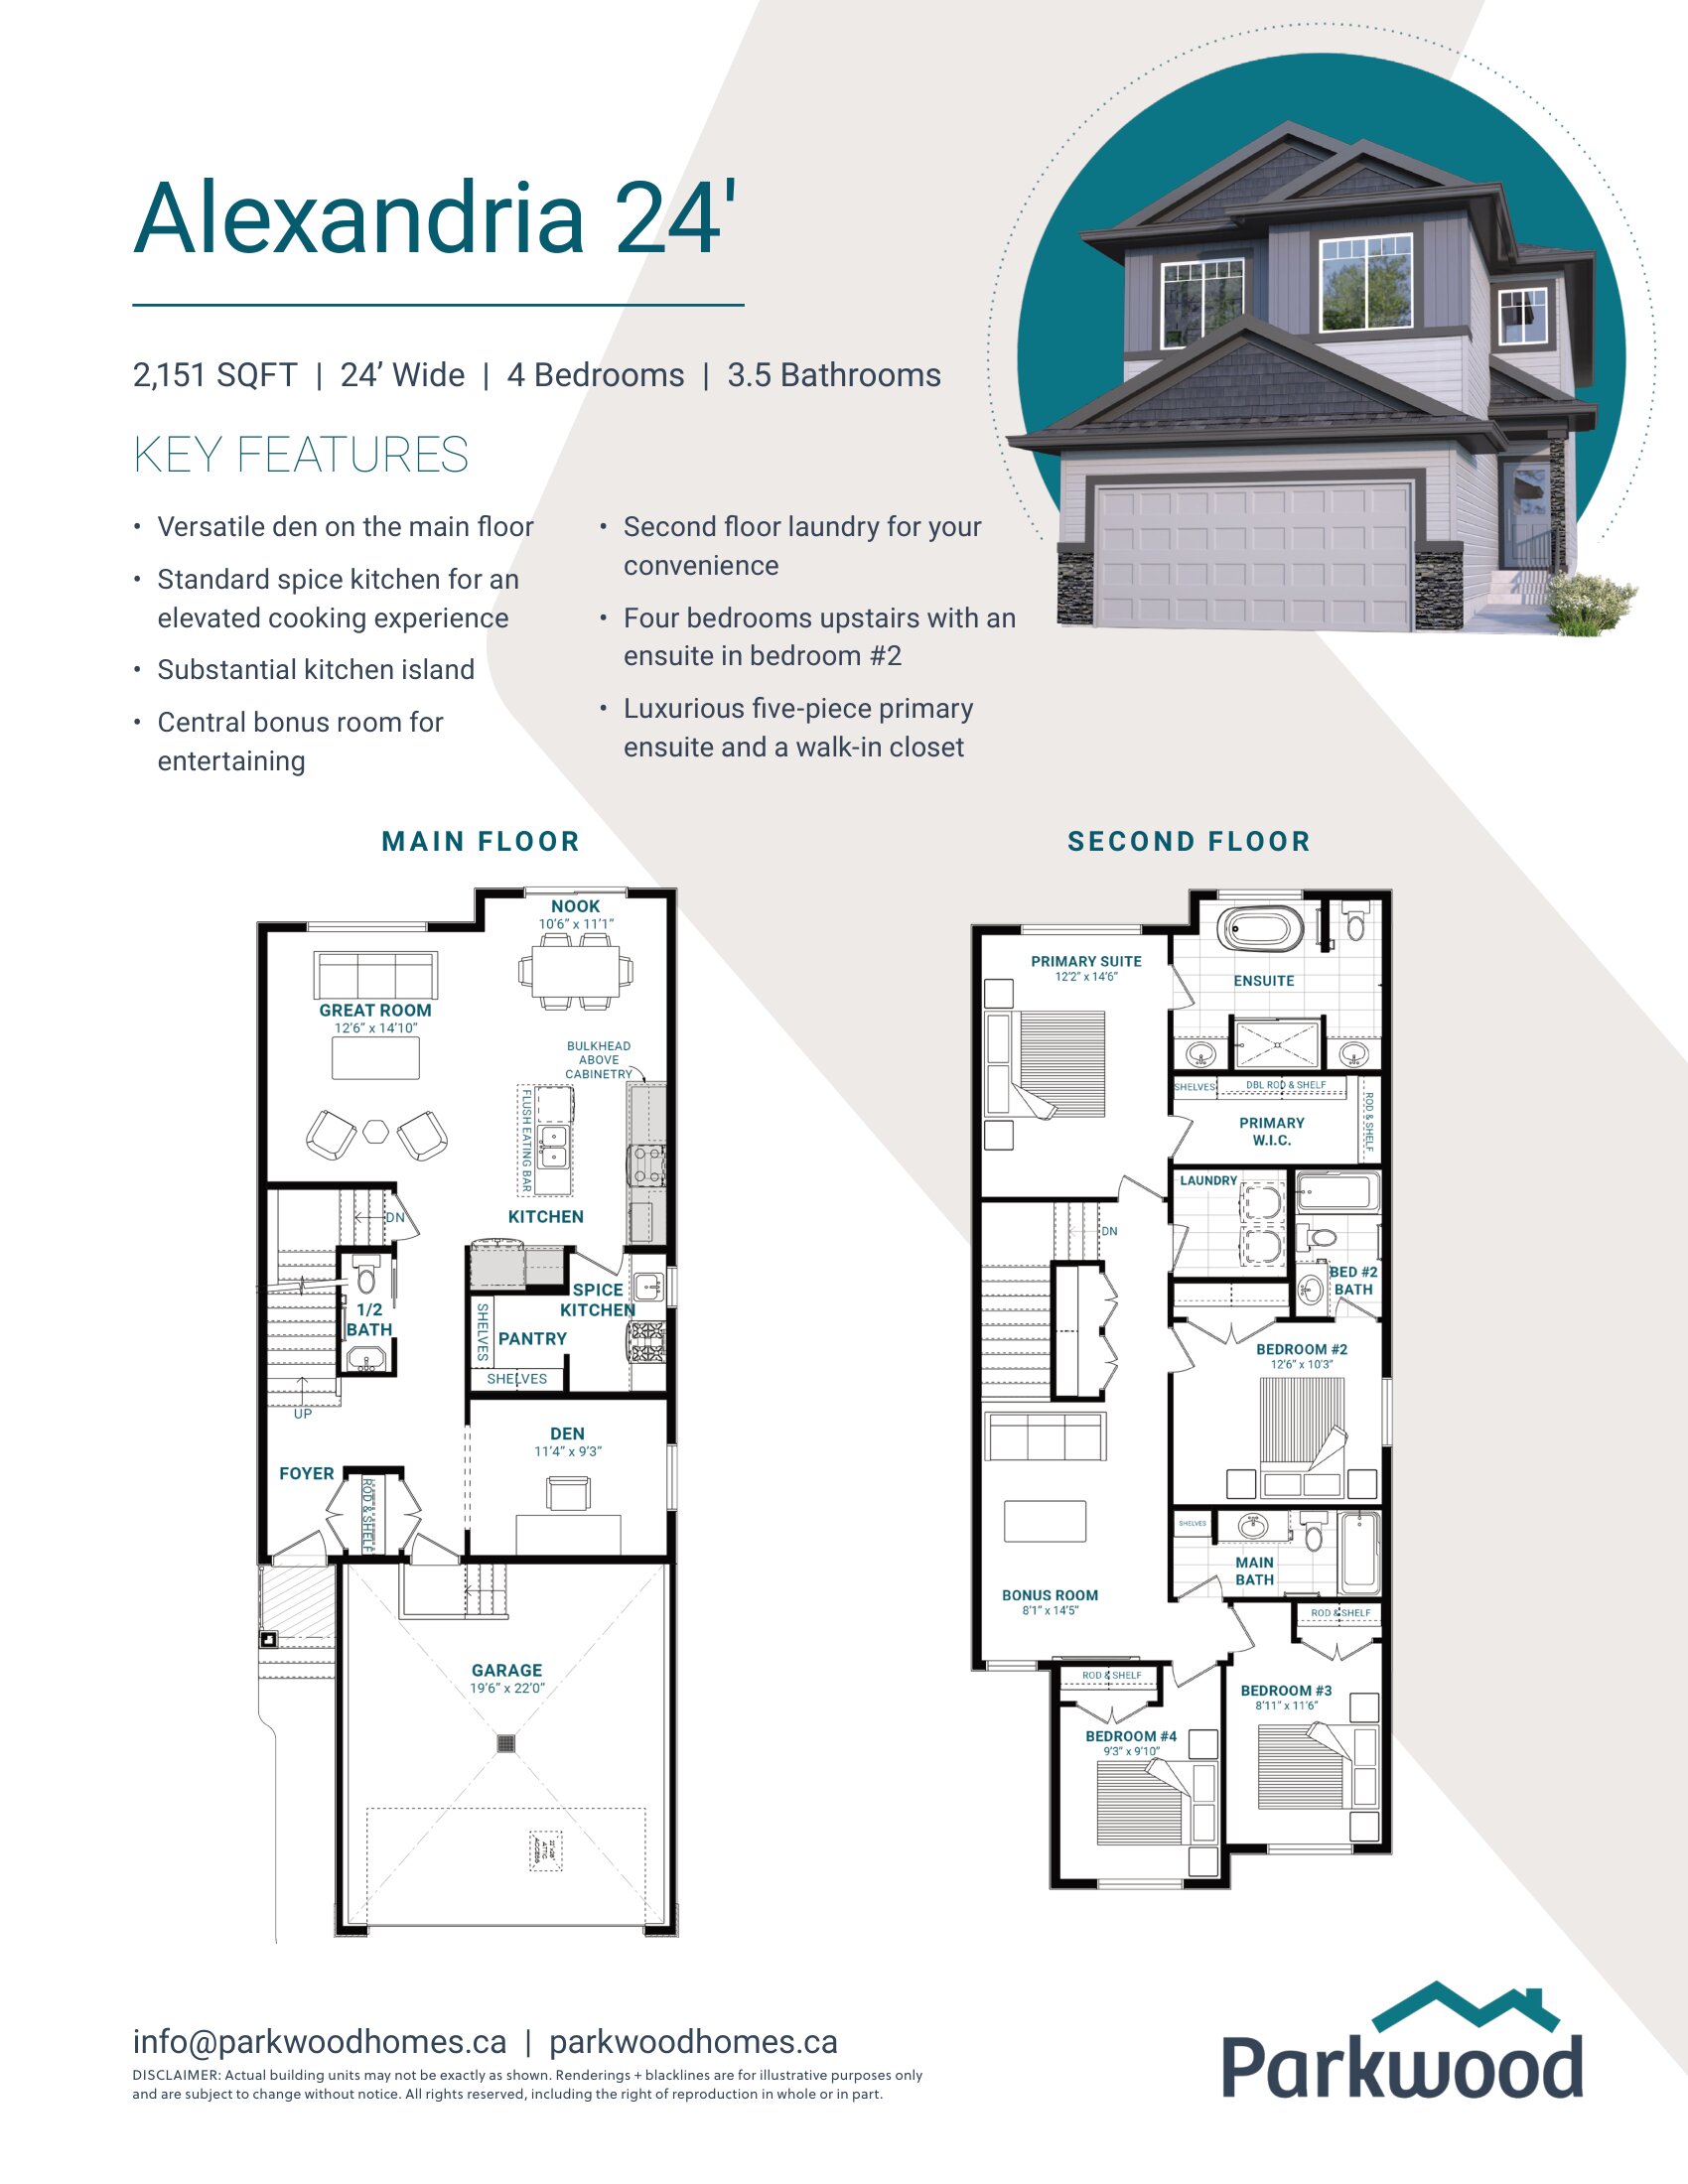
Alexandria 24
For sale4 bd · 3 ba · 2,151 ft²
Pricing coming soon