
Toronto, ON · Condo
Alias
Renderings and features may vary and are subject to change. Renderings are for illustrative purposes only.
A closer look at Alias.
Selling|From $1,499,900 to $1,499,900|Incentives available
- Home type
- Condo
- Price
- From $1,499,900 to $1,499,900
- Bedrooms
- 1 – 3
- Bathrooms
- 1 – 3
- Size
- 995 ft²
- Units
- 546
- Storeys
- 45
- Avg. price / ft²
- $1,593
GLAZE & GLORY ALiAS is a blazing beacon of rock & roll attitude and edgy sophistication in the heart of Old Toronto. Shooting 45-storeys above the Toronto skyline—topped with an iridescent gold penthouse—it ignites the night like a firework. Imagined by Studio Munge, each residence is a declaration of timeless Rockstar glam, punctuated by polished quartz, steel and porcelain accents. Buyers who crave the freedom to express their individuality can choose from a selection of unique palettes. Source: Alias Toronto
Project information
114 Church St, Toronto, ON M5C 2G8, Canada
Move in 2026
By Madison Group
Request informationFind the home that's right for you
3 homes available at Alias
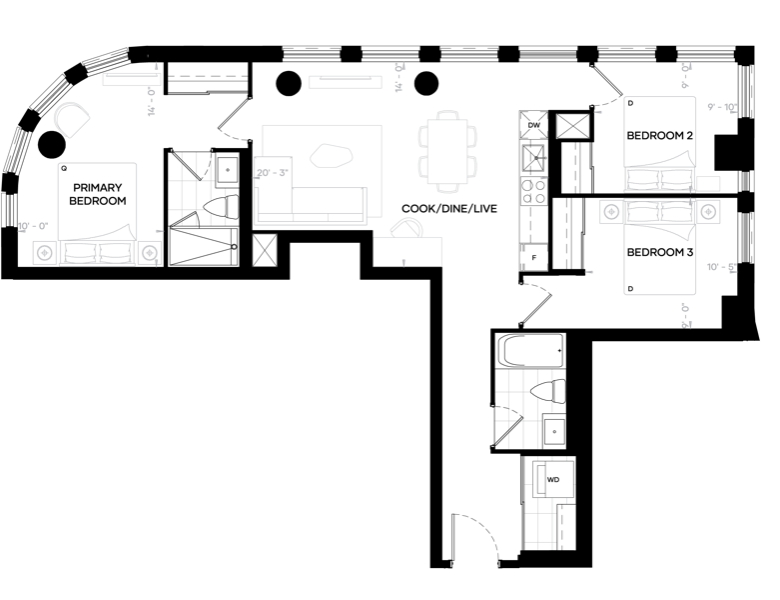
2310
For sale3 bd · 2 ba · 995 ft²
$1,499,900
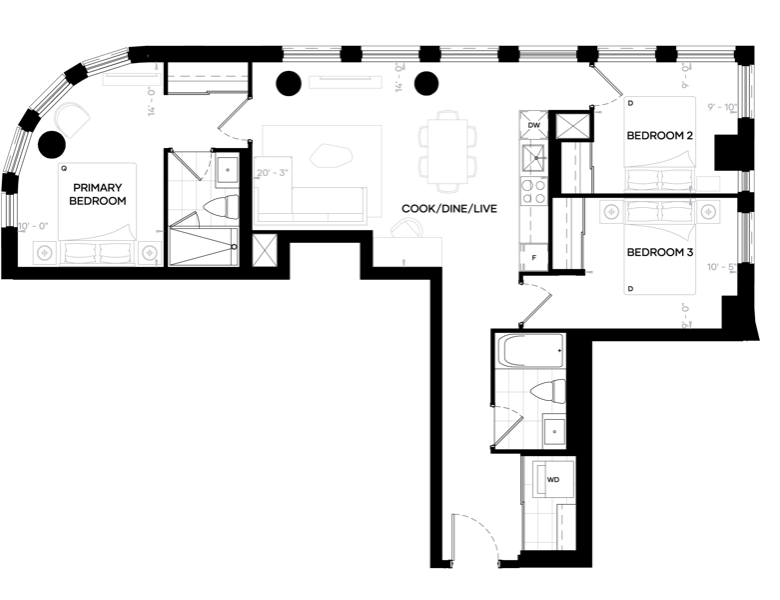
1710
For sale3 bd · 2 ba · 995 ft²
$1,499,900
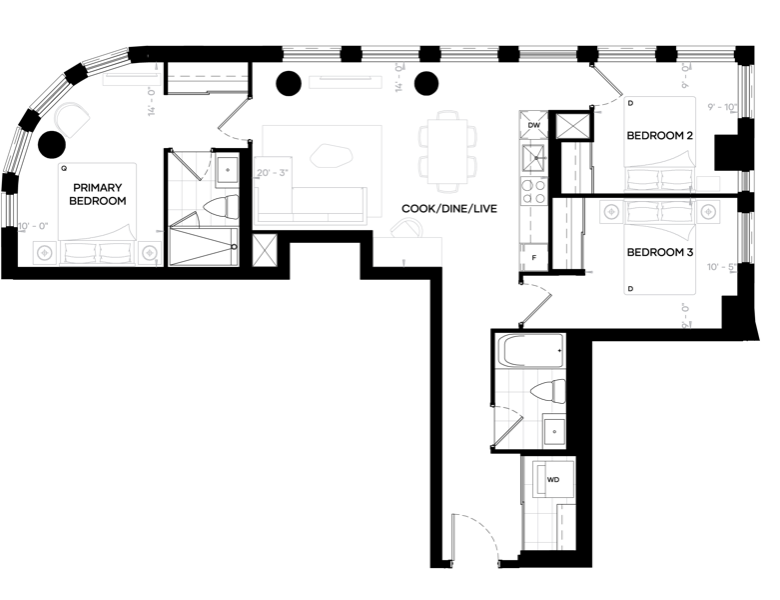
2110
For sale3 bd · 2 ba · 995 ft²
$1,499,900
For sale
Pricing, deposit & incentives
Pricing and fees
- Available unit price
- From $1,499,900 to $1,499,900
- Average price / ft²
- $1,593
- Maintenance / ft²
- $0.71
- Parking
- $139,000
- Co-op agent commission
- 5%
Deposit structure
5% DEPOSIT STRUCTURE ON STANDARD SUITES $10,000 on Signing Balance to 1% at 30 Days 1% at 180 days 1% at 360 days 1% at 540 days 1% at 720 days 15% due at Occupancy 5% DEPOSIT STRUCTURE ON PENTHOUSE SUITES $10,000 on Signing Balance to 5% in 30 Days 15% on Occupancy
Current incentives
Incentive 1
No assignment fee
Incentive 2
Capped development levies at $12,500 (0B/1B/1BD) & $18,000 (2B+)
Incentive 3
5% deposit structure (Q3-2026)
Features & finishes
GENERAL ¦ Nine (9) foot ceiling heights in Principal Rooms† (excluding areas with dropped ceilings and bulkheads)* ¦ Level 45, Units 1-6 inclusive: Ten (10) foot ceiling heights in Principal Rooms† (excluding areas with dropped ceilings and bulkheads)* ¦ Smooth finished ceilings ¦ Energy efficient, aluminum-frame, thermal pane windows ¦ Designer-selected laminate or vinyl plank flooring excluding bathroom(s) and laundry area** ¦ Contemporary interior doors with lever handles ¦ Contemporary baseboards and trim ¦ Sliding clear glass door(s) to secondary bedroom(s)*** ¦ Sliding and/or swing door to balconies or terraces*** ¦ Light fixtures provided in foyer, bedrooms, bathrooms and walk-in closets ¦ Capped ceiling electrical outlet in living/dining area, if applicable ¦ White Decora-style switches and outlets ¦ Pre-wired for cable television, telephone and internet services ¦ One touch-enabled, digital wall pad for in-suite temperature control ¦ Keyless digital suite entry door lock ¦ One all-off electrical switch at suite entry area ¦ All closets fitted with wire shelving ¦ Stacked washer/dryer ¦ Shut-off valves to kitchen, bathroom and powder room sinks and laundry area ¦ Balcony and/or terrace to have one electrical outlet KITCHEN ¦ Custom-designed cabinetry** ¦ Quartz countertop and backsplash** ¦ Stainless steel, single bowl undermount sink ¦ Single lever pull-down faucet ¦ Under-cabinet task lighting ¦ Quality range hood ¦ 24” MieleTM built-in refrigerator with bottom mount freezer with panel door to match kitchen cabinetry ¦ 24” MieleTM built-in single oven ¦ 24” MieleTM electric glass-ceramic surface cooktop ¦ 24” MieleTM dishwasher with panel door to match kitchen cabinetry BATHROOM ¦ Custom-designed cabinetry** ¦ Quartz countertop** with undermount sink and chrome faucet in ensuite bathroom(s) and powder room*** ¦ Integrated solid surface sink and countertop with chrome faucet in main bathroom(s) *** ¦ Frameless glass enclosure with solid surface base in stand- alone shower *** ¦ Vanity mirror and wall mounted light fixture ¦ Porcelain floor tile in bathroom(s) and powder room** ¦ Porcelain tile on tub surround and in shower enclosure** ¦ Pot light in bathtub and shower enclosure ¦ White bathtub*** FEATURES & FINISHES - SUITES 503, 504, 505, 506, 507, 508, 509 AND 510 GENERAL - Eight feet, ten inches (8’10”) ceiling heights in Principal Rooms† (excluding areas with dropped ceilings and bulkheads)* - Smooth finished ceilings - Energy efficient, aluminum-frame, thermal pane windows - Designer-selected laminate or vinyl plank flooring excluding bathroom(s) and laundry area** - Contemporary interior doors with lever handles - Contemporary baseboards and trim - Sliding clear glass door(s) to secondary bedroom(s)*** - Sliding and/or swing door to balconies or terraces*** - Light fixtures provided in foyer, bedrooms, bathrooms and walk-in closets - Capped ceiling electrical outlet in living/dining area, if applicable - White Decora-style switches and outlets - Pre-wired for cable television, telephone and internet services - One touch-enabled, digital wall pad for in-suite temperature control - Keyless digital suite entry door lock - One all-off electrical switch at suite entry area - All closets fitted with wire shelving - Stacked washer/dryer - Shut-off valves to kitchen, bathroom and powder room sinks and laundry area - Balcony and/or terrace to have one electrical outle KITCHEN - Custom-designed cabinetry** - Quartz countertop and backsplash** - Stainless steel, single bowl undermount sink - Single lever pull-down faucet - Under-cabinet task lighting - Quality range hood - 24” MieleTM built-in refrigerator with bottom mount freezer with panel door to match kitchen cabinetry - 24” MieleTM built-in single oven - 24” MieleTM electric glass-ceramic surface cooktop - 24” MieleTM dishwasher with panel door to match kitchen cabinetry BATHROOM - Custom-designed cabinetry** - Quartz countertop** with undermount sink and chrome faucet in ensuite bathroom(s) and powder room*** - Integrated solid surface sink and countertop with chrome faucet in main bathroom(s) *** - Frameless glass enclosure with solid surface base in stand-alone shower *** - Vanity mirror and wall mounted light fixture - Porcelain floor tile in bathroom(s) and powder room** - Porcelain tile on tub surround and in shower enclosure** - Pot light in bathtub and shower enclosure - White bathtub*** - High efficiency, low flow white toilet
Our team is here to help
Register to receive the latest updates on pricing, availability and incentives at Alias — before they reach the public.
Personalized help
Dedicated pre-construction experts to guide you, answer questions and help you choose the right plan.
VIP pricing & incentives
First access to launch pricing, deposit structures and developer incentives.
Floor plans & brochures
Get the full plan set, pricing sheets and project brochure delivered to your inbox.
Location
Toronto|114 Church St, Toronto, ON M5C 2G8, Canada
Project details
- Selling status
- Selling
- Construction status
- Construction
- Sales started
- Feb 24 2022
- Construction started
- Aug 2022
- Estimated completion
- Nov 2026
- Ownership
- Condominium
- Units
- 546
- Storeys
- 45
- Floor plans
- 0
- Ceiling height
- From 9'0"
- Avg. price / ft²
- $1,593
Developed by
Madison Group
Based in Toronto, Ontario
Our pre-construction team works directly with the developer to give registered buyers first access to floor plans, pricing and incentives at Alias.
Get VIP access
Other projects in Toronto


Toronto, ON
The Winston
From $1,543,900
3 bedsTownhouse / Single Family HomeMove in 2028
By Insoho Developments
