
Alpine Park · Calgary, AB
Sinclair floor plan.
Explore the recorded layout, price and features, then confirm the configuration with the builder.
For sale
3 bd · 3 ba · 2,352 ft² · Single family - Detached Two+ Story
Sinclair at Alpine Park, 33 Treeline Manor SW, Calgary, AB T2Y 0S2, Canada
Call us at 416-910-8923Source floor plan. Confirm dimensions and available configurations.
The ideal family home, the Sinclair brings the household together while giving everyone their space and features an indoor/outdoor open concept anchored by the central courtyard. Home Features Indoor/outdoor 2-way fireplace option Breezeway mudroom with courtyard access Central galley-style kitchen Large walk-in pantry Private upstairs family room Convenient upstairs laundry Easy-share main bathroom Ideal for interior or corner lots Rear attached double garage Heart of the home. The Sinclair's gourmet galley-style kitchen includes more than enough to indulge your most ambitious culinary fantasies. In great company. The open concept living room means you stay in the action, whether you're hosting or just keeping an eye on the kids while reading by the fire. 9 ft ceilings Quality over quantity. The central courtyard, with it's optional two-way fireplace, is the perfect private pairing to the Sinclair's full-width front porch. Room for life. An upstairs family room is the perfect secluded escape for living, entertaining and all the moments in between. Private escape like no other. The owner's suite feels like stepping into your favorite hotel, completely separated from the rest of the home by the central courtyard. Happy marriages start here. 2 sinks Complete with standing shower, soaker tub, a large walk-in closet and dual vanities, the days of stepping on toes are over. Windows that wow. Large front and back windows bring the outdoors within and flood the living areas with natural light. Space to themselves. Located in their own 'wing' upstairs, the large secondary bedrooms provide everyone in the family a place all their own, no matter what age. Source: Homes by Dream
Prices, dimensions and features may vary and are subject to change. Floor plans are for illustrative purposes only.
- Plan
- Sinclair
- Type
- Single family - Detached Two+ Story
- Status
- For sale
- Size
- 2,352 ft²
- Project
- Alpine Park
- Developer
- Dream
Location
Calgary|Alpine Park|33 Treeline Manor SW, Calgary, AB T2Y 0S2, Canada
Interested in Sinclair at Alpine Park?
Sinclair at
Alpine Park
33 Treeline Manor SW, Calgary, AB T2Y 0S2, Canada
Calgary living, elevated. Inspired by Calgary's natural and architectural history, Alpine Park is a people-first community shaped by new urbanist principles. Tree-lined boulevards, unique parks, and elevated porch-front living encourage…
Explore this project
Other floor plans at Alpine Park
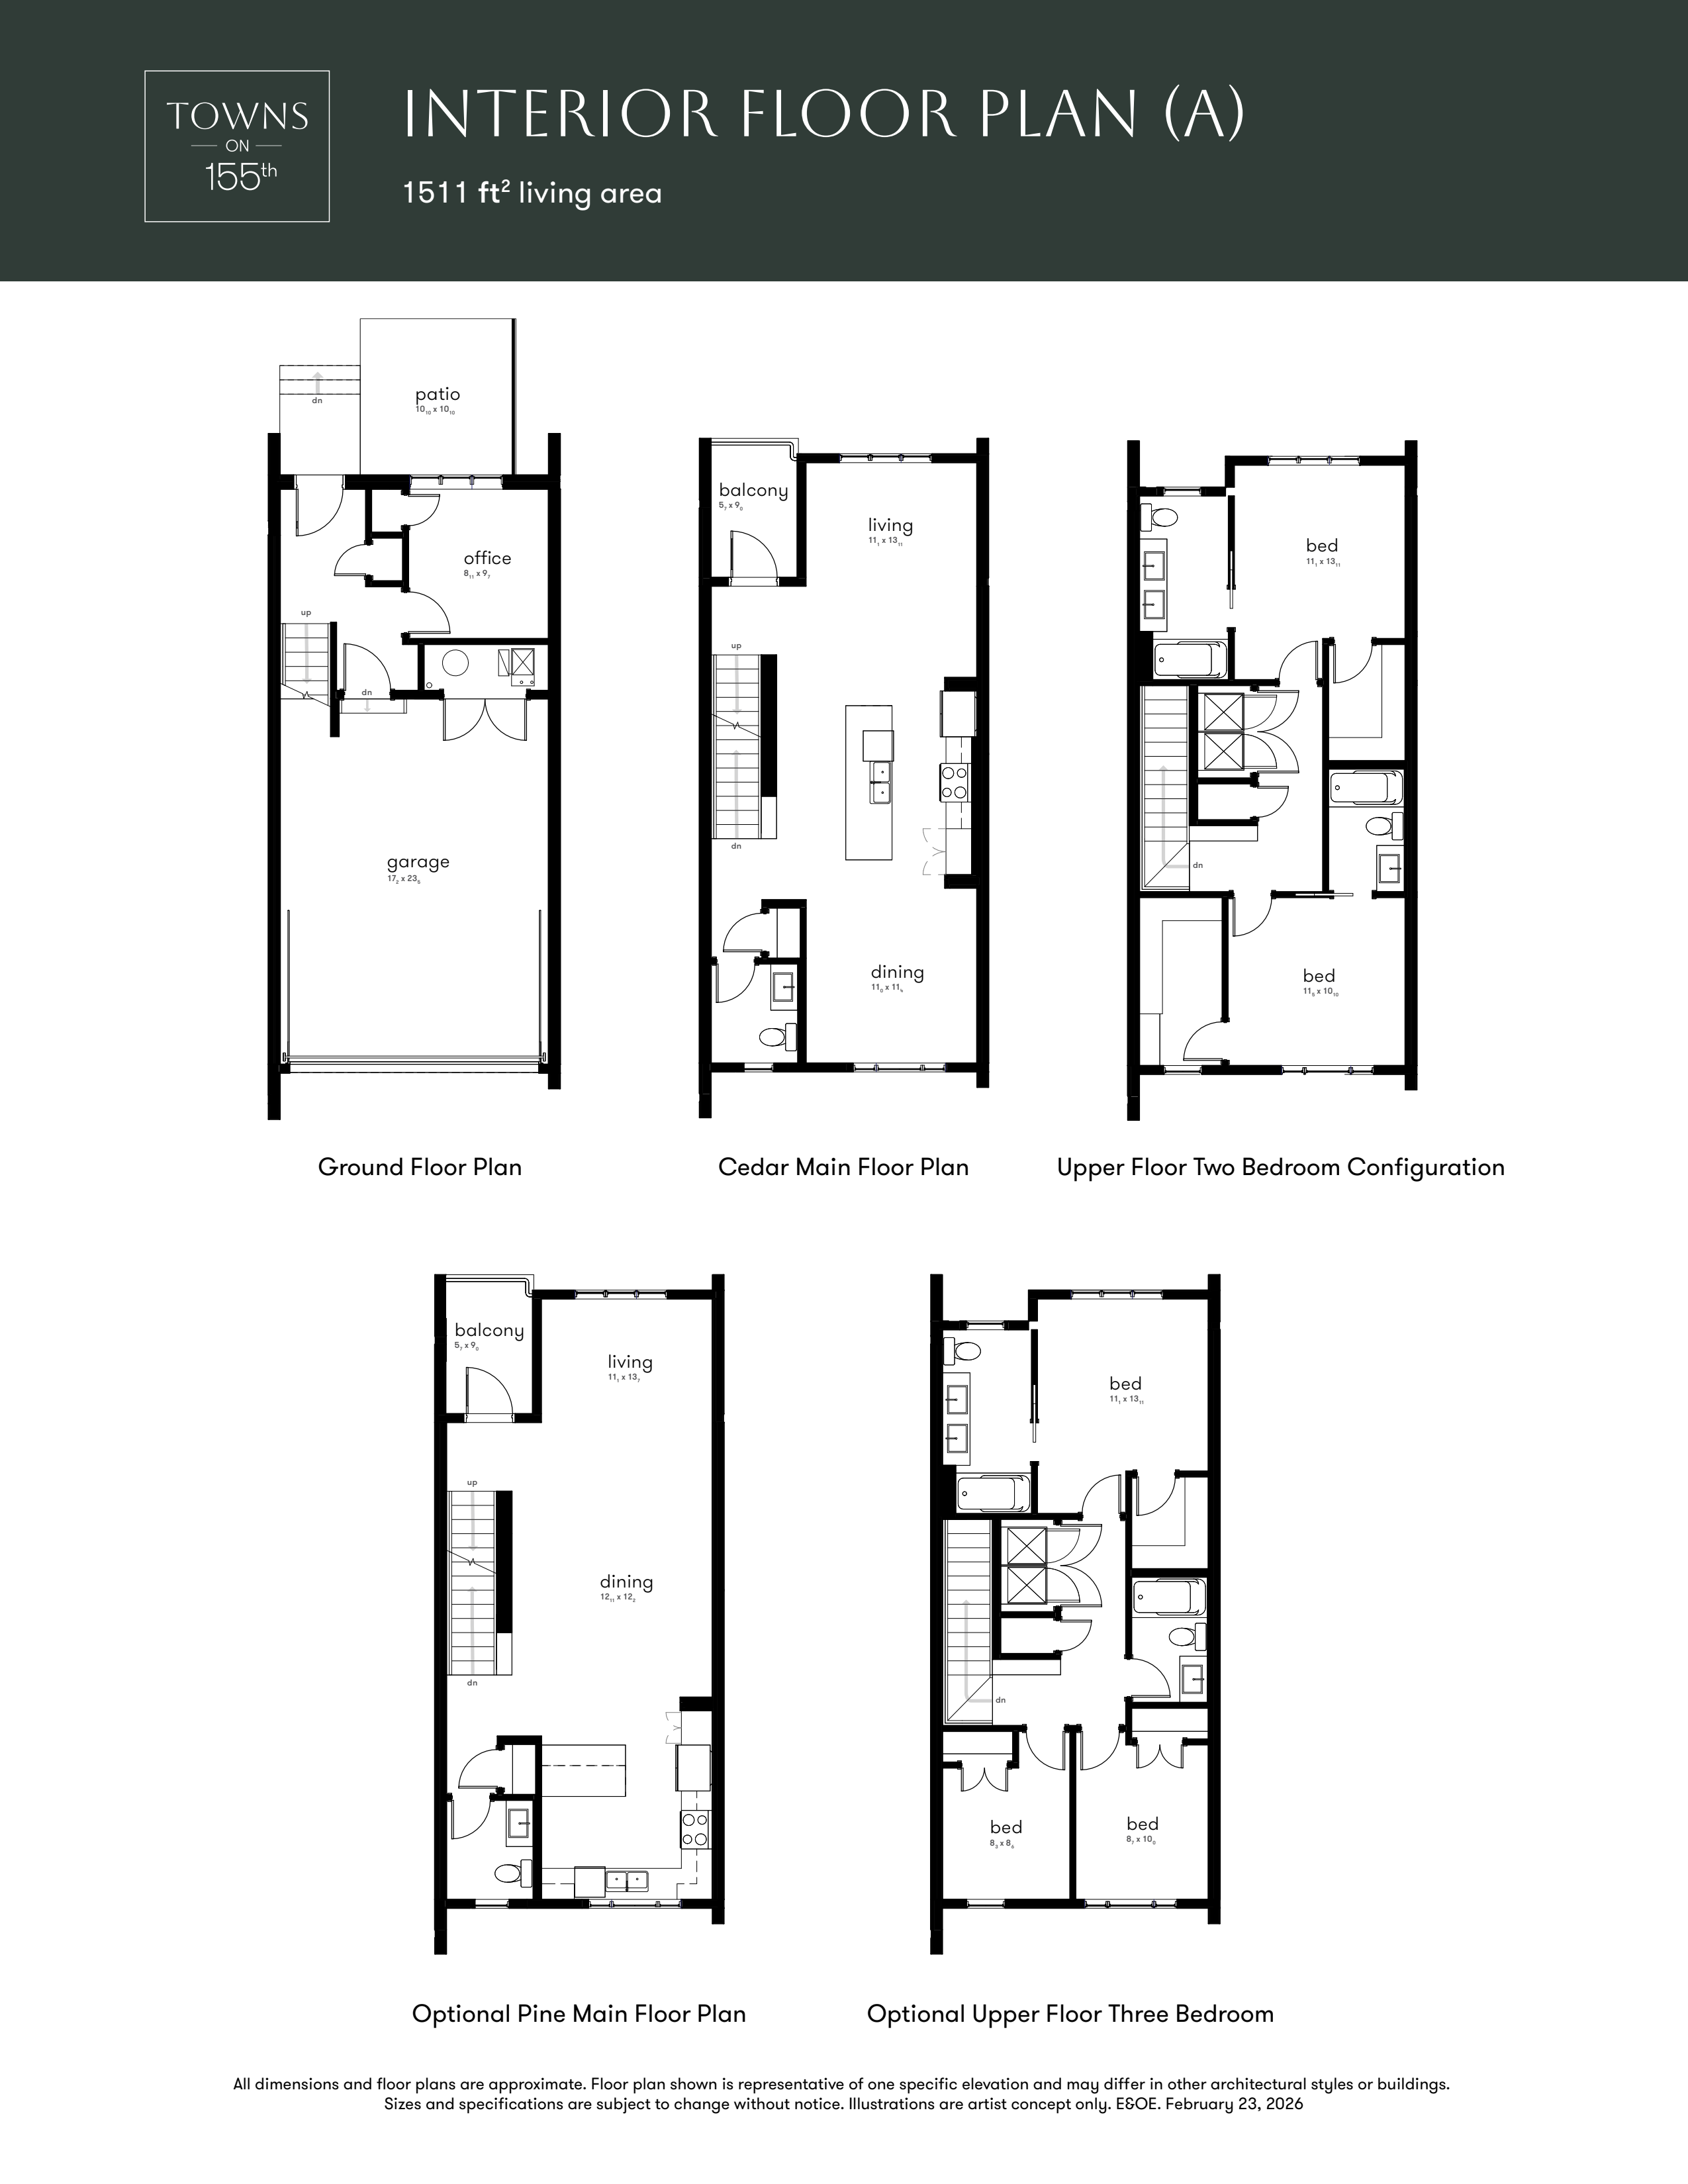
Pine - Interior
For sale2 bd · 3 ba · 1,511 ft²
From $563,322
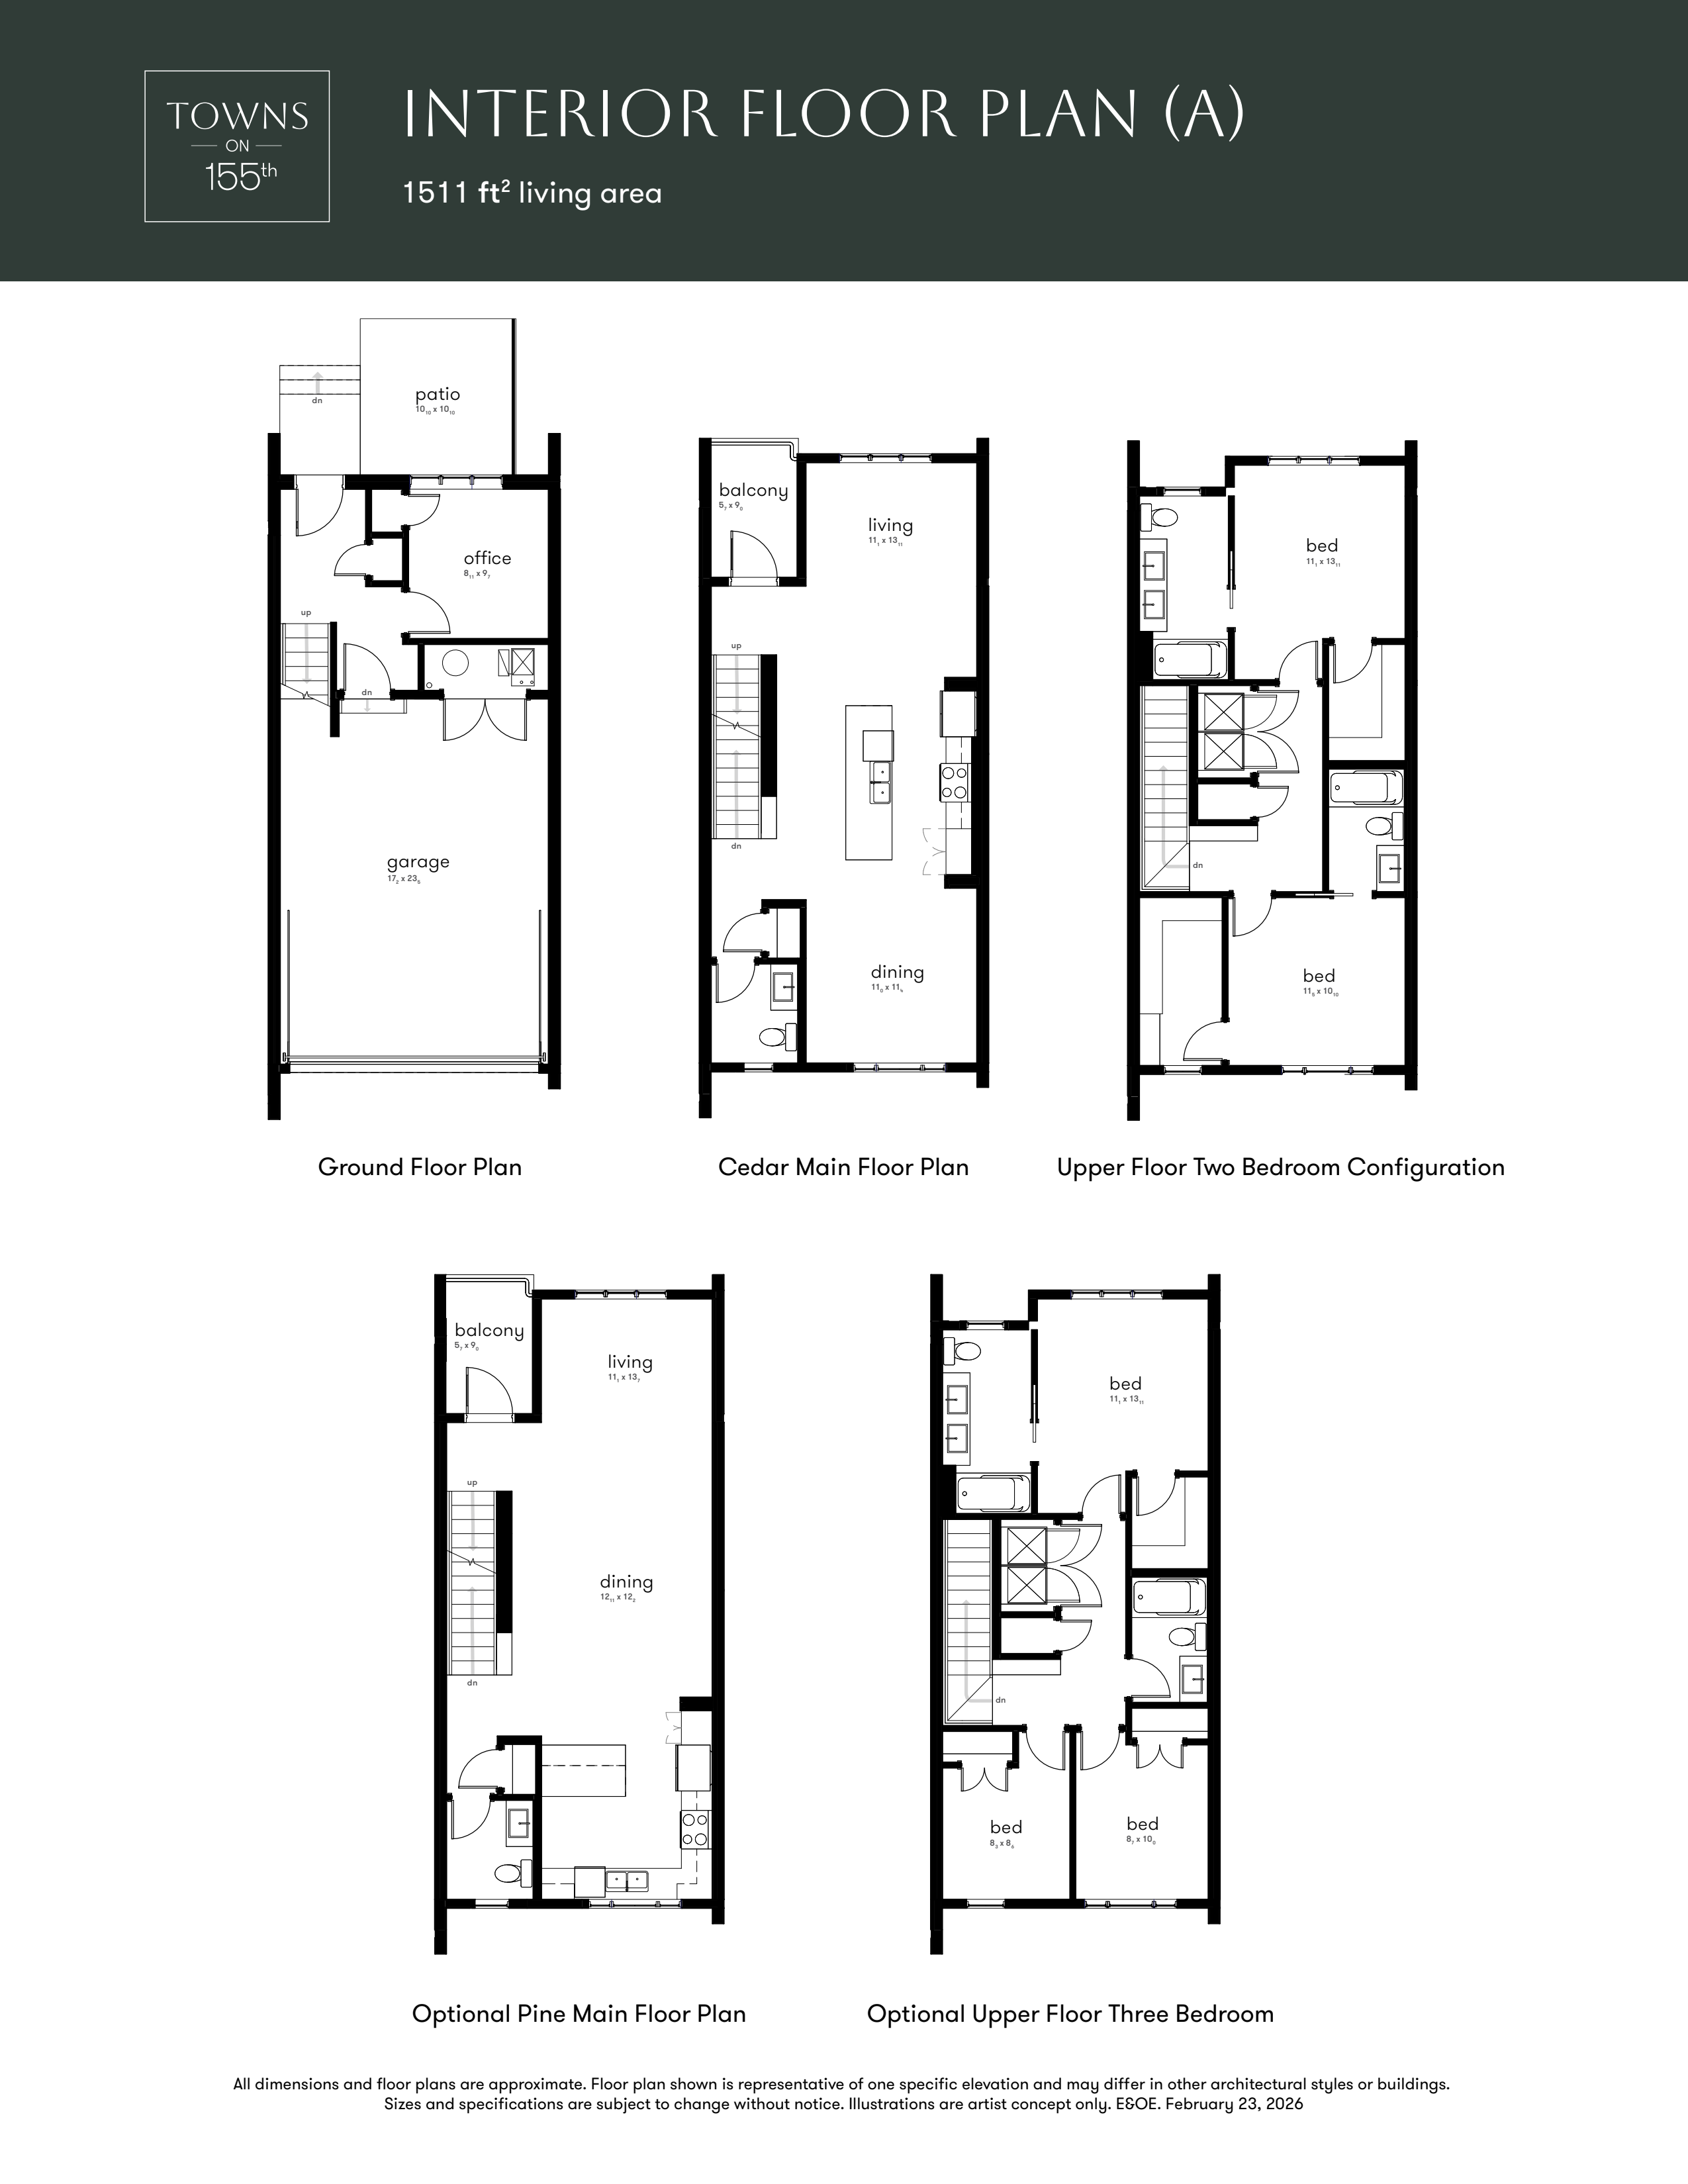
Cedar - Interior
For sale2 bd · 3 ba · 1,511 ft²
From $563,322
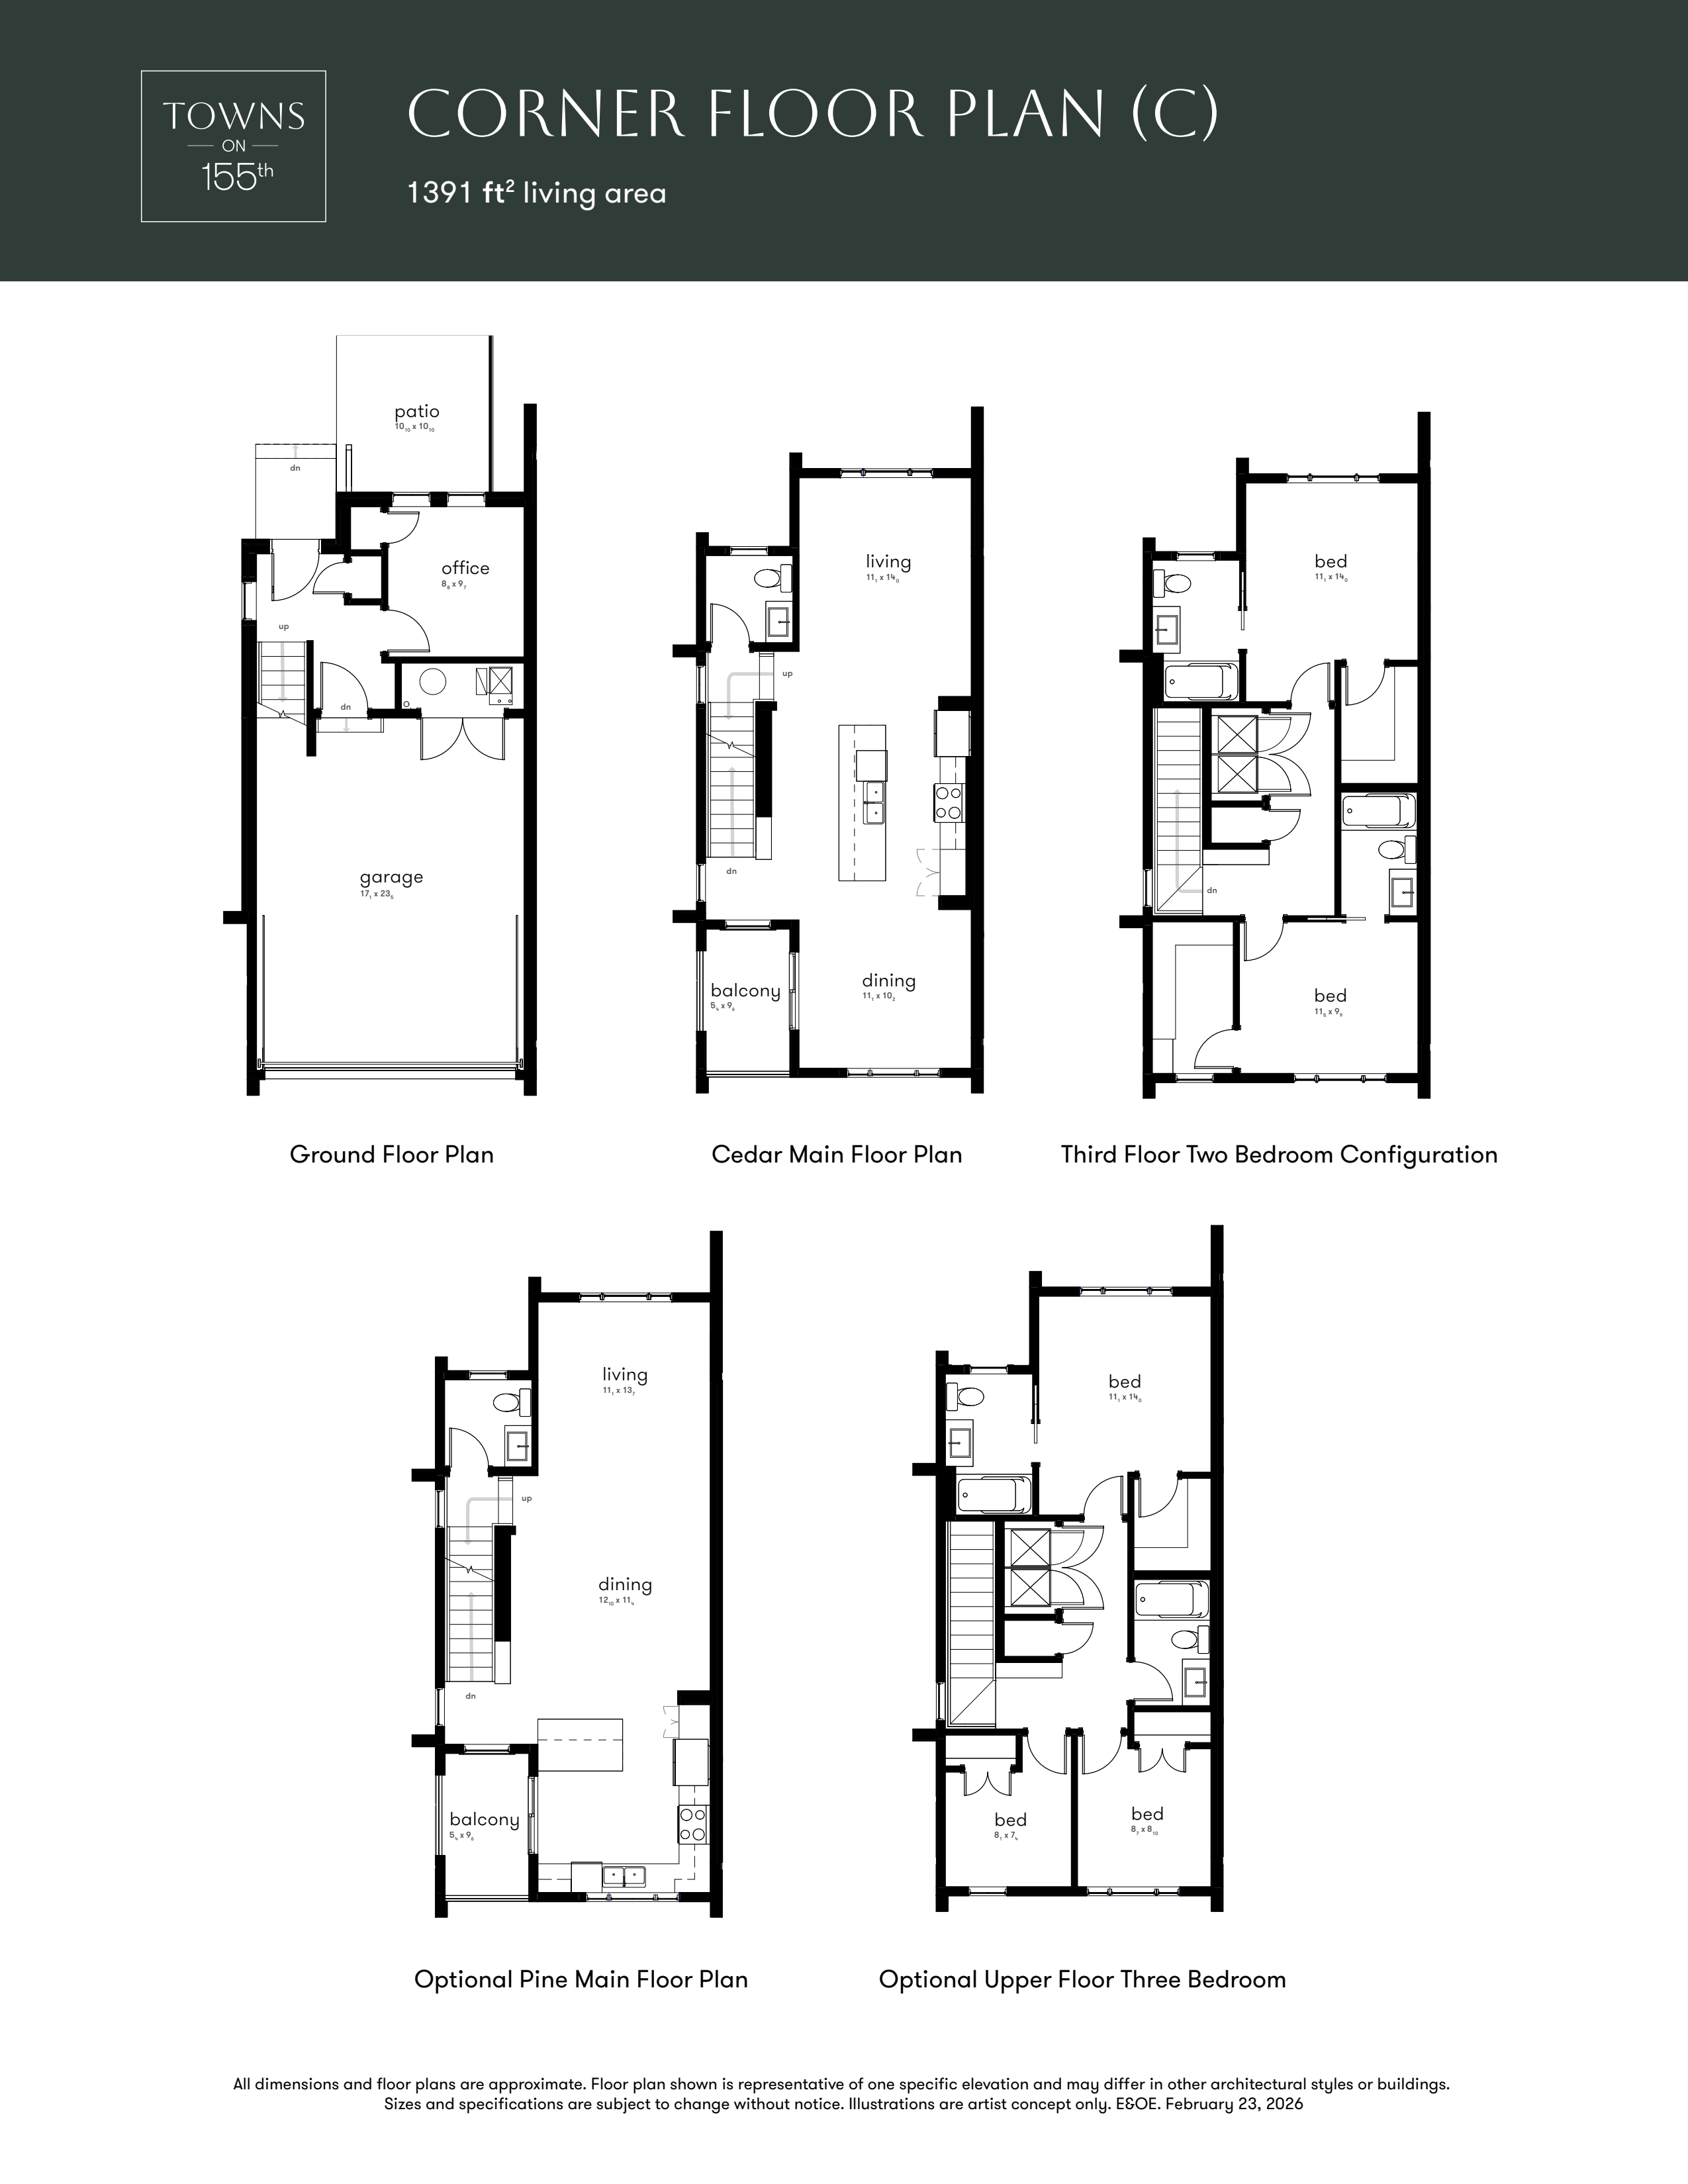
Cedar - Corner
For sale2 bd · 3 ba · 1,391 ft²
From $580,094
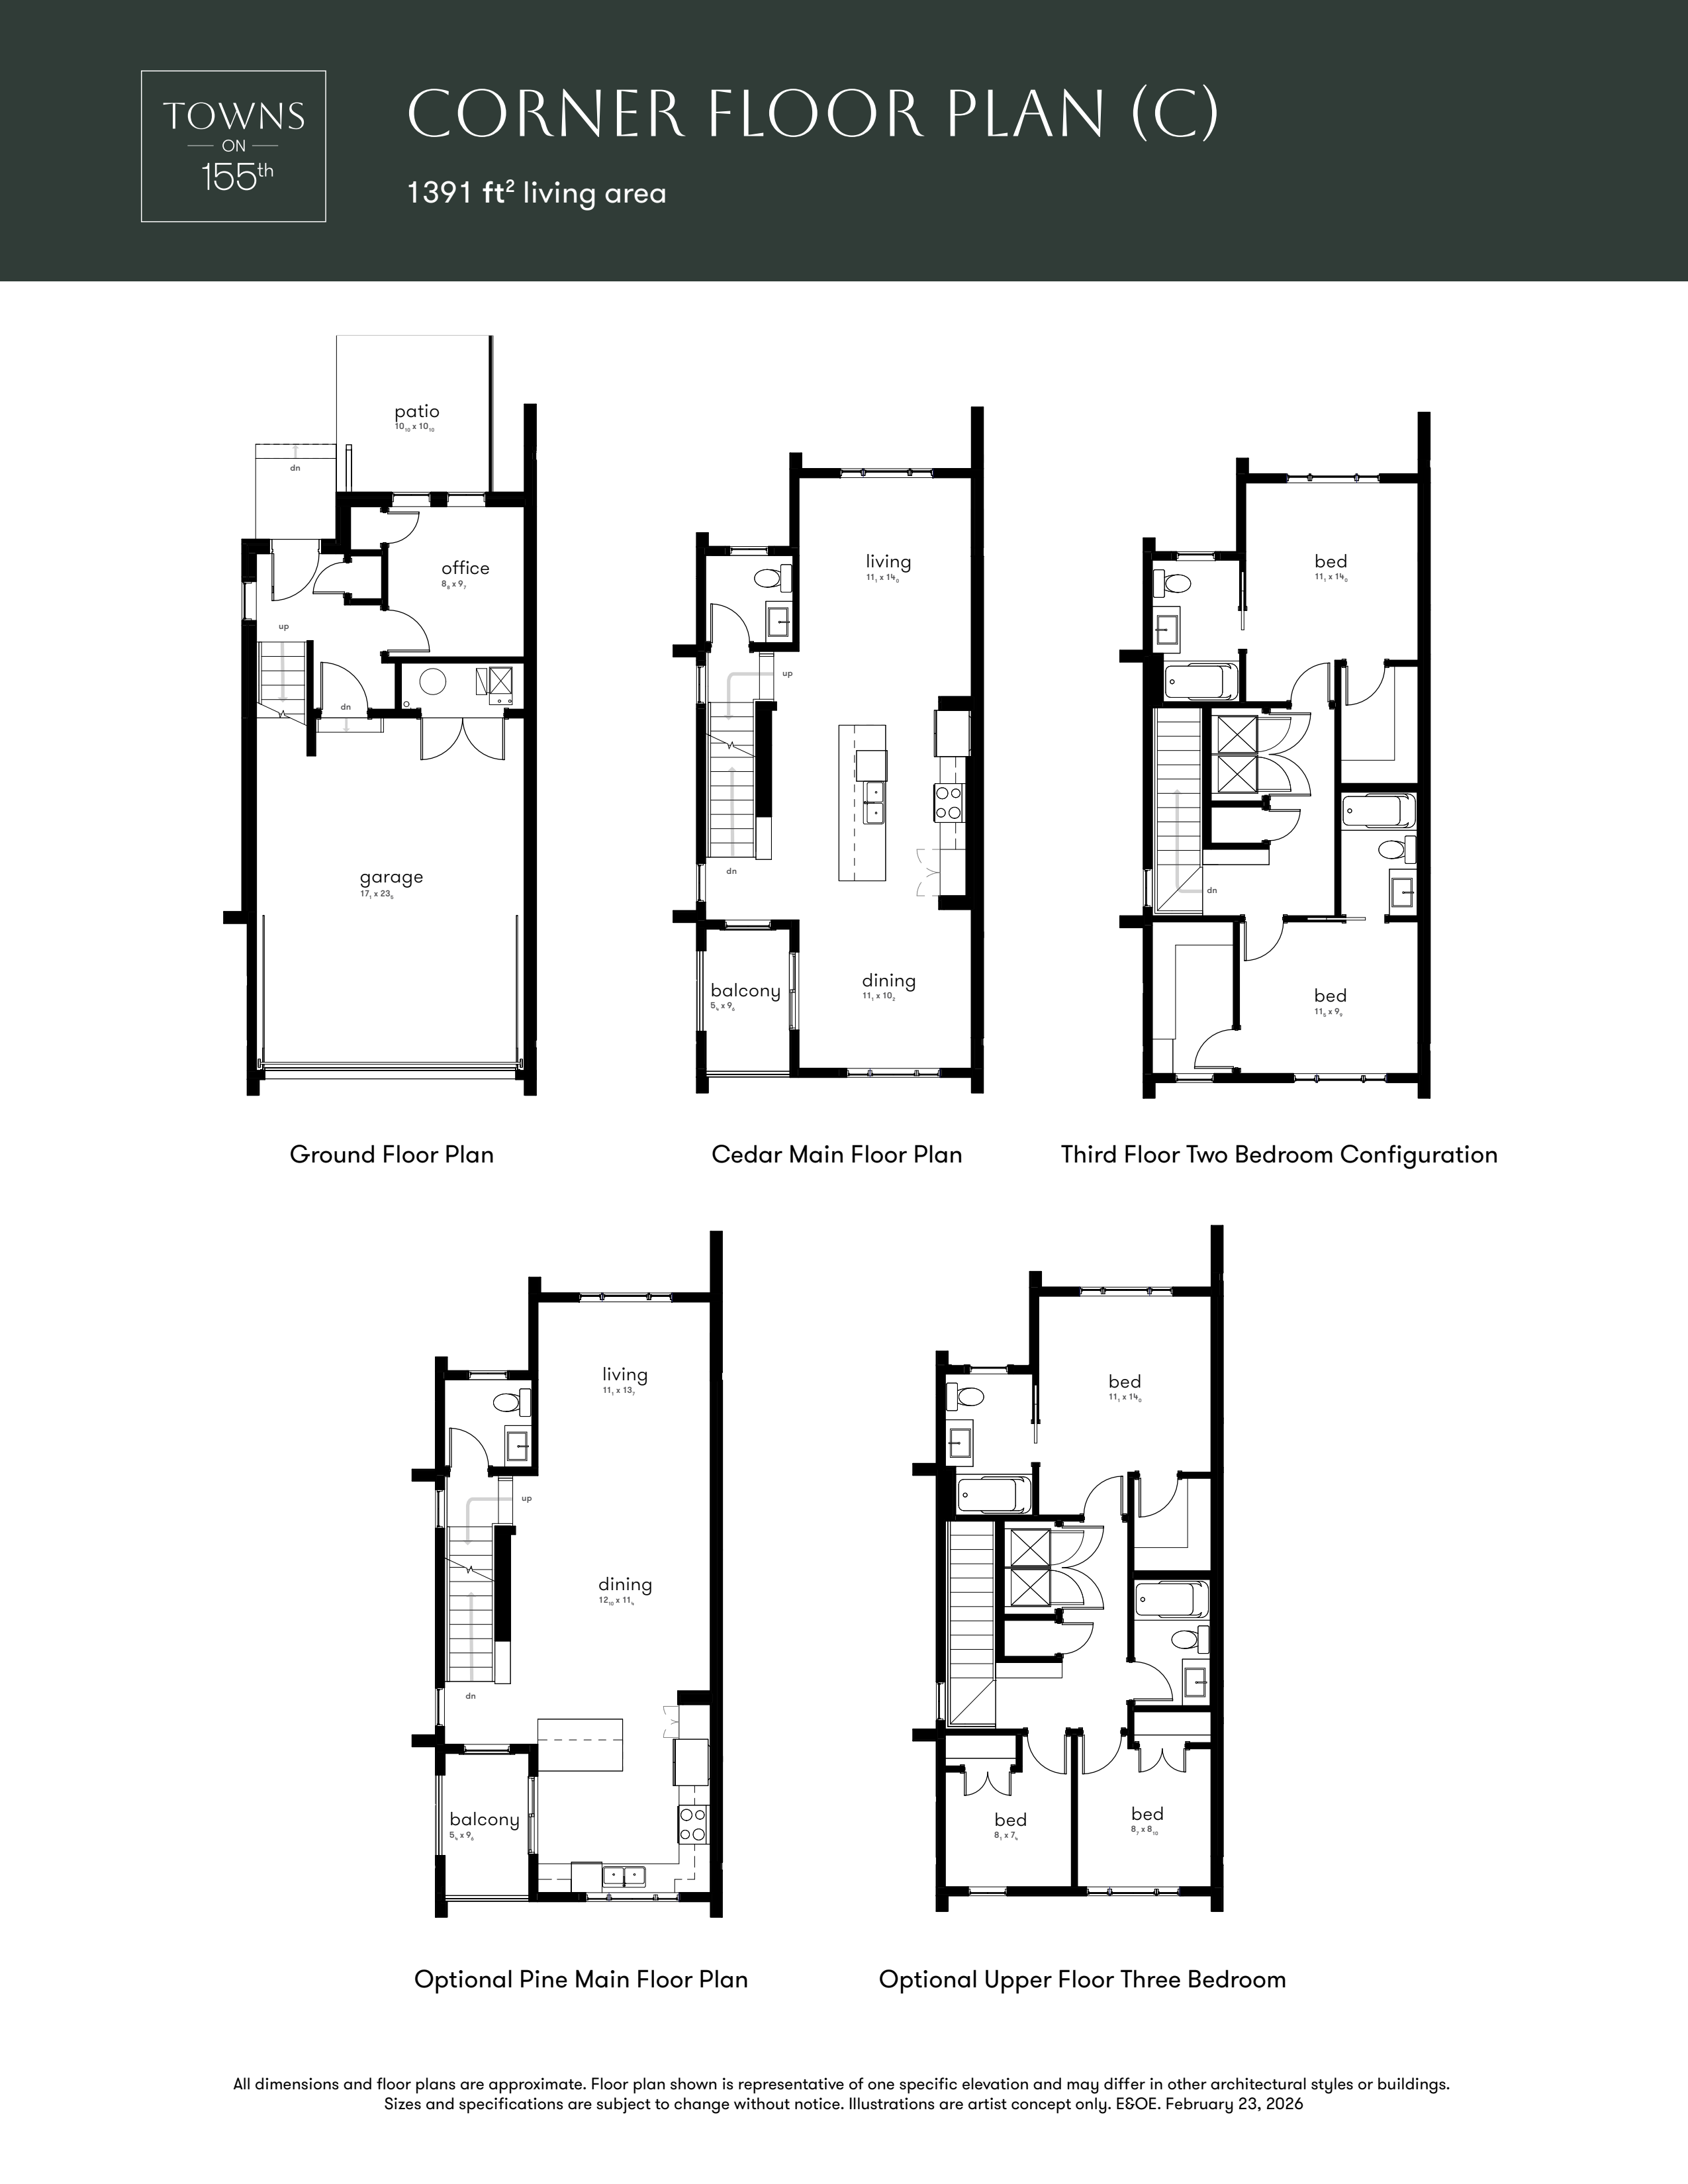
Pine - Corner
For sale2 bd · 3 ba · 1,391 ft²
From $580,094
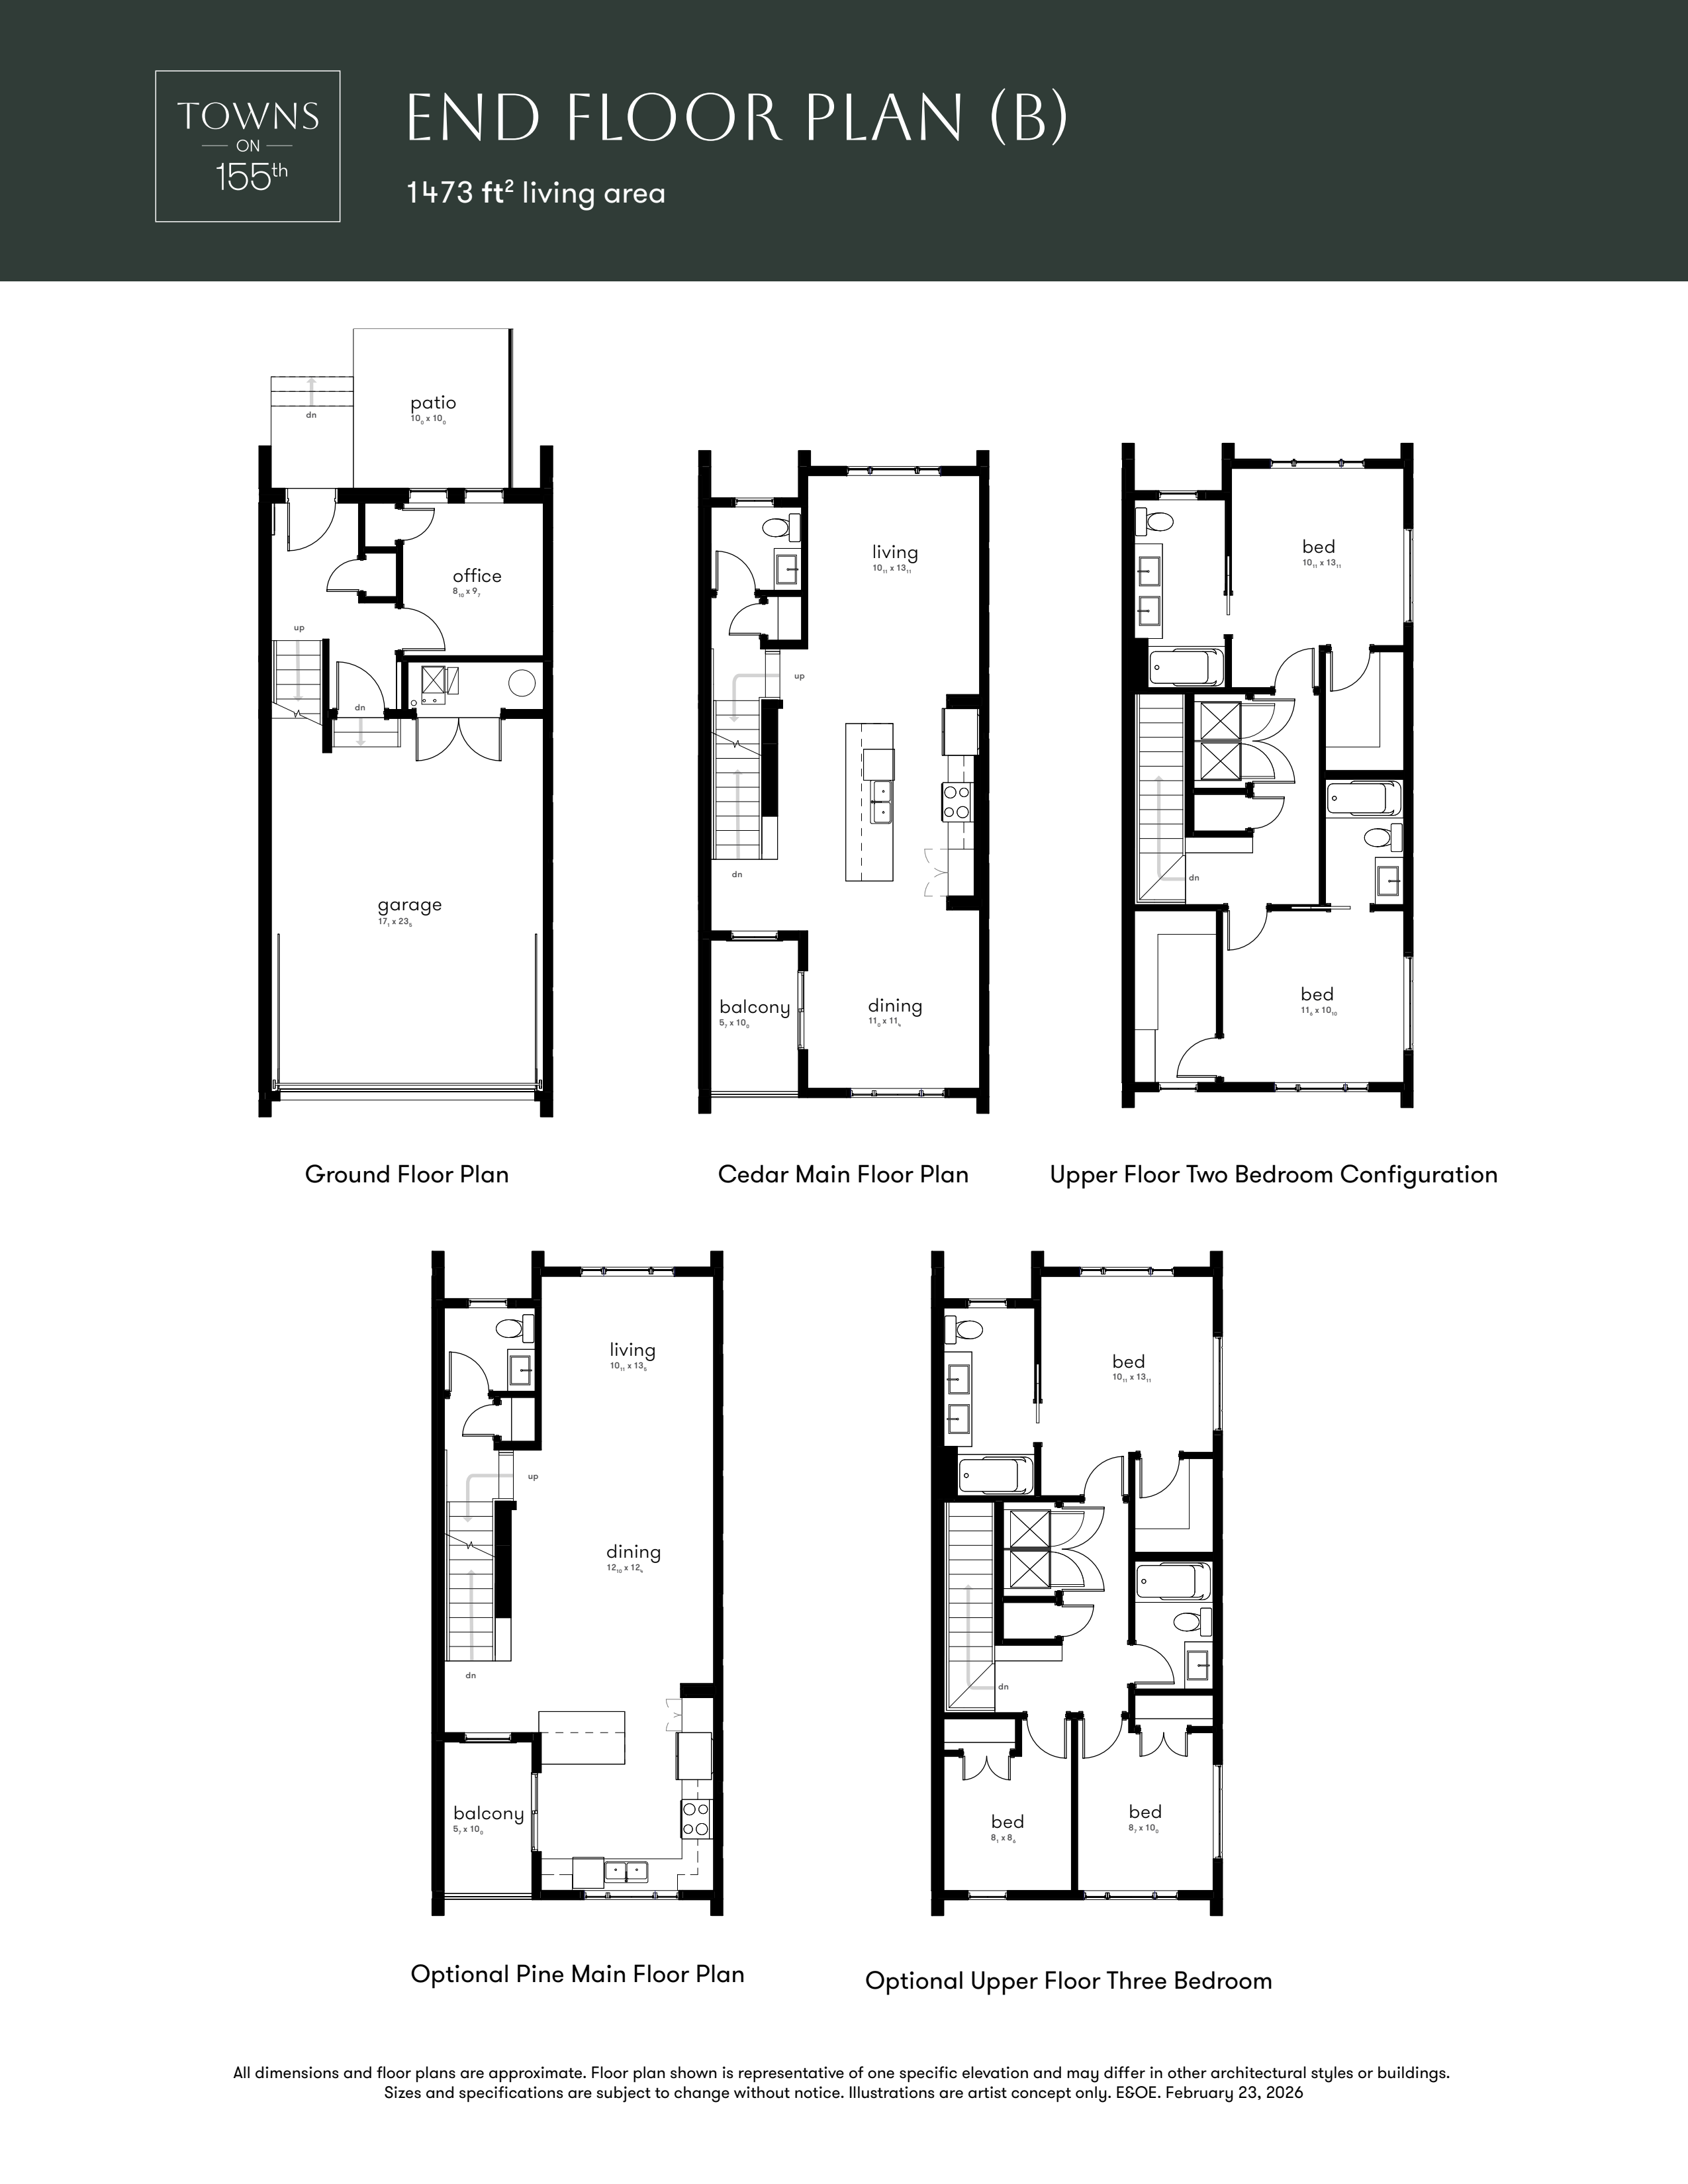
Cedar - End
For sale2 bd · 3 ba · 1,473 ft²
From $589,071
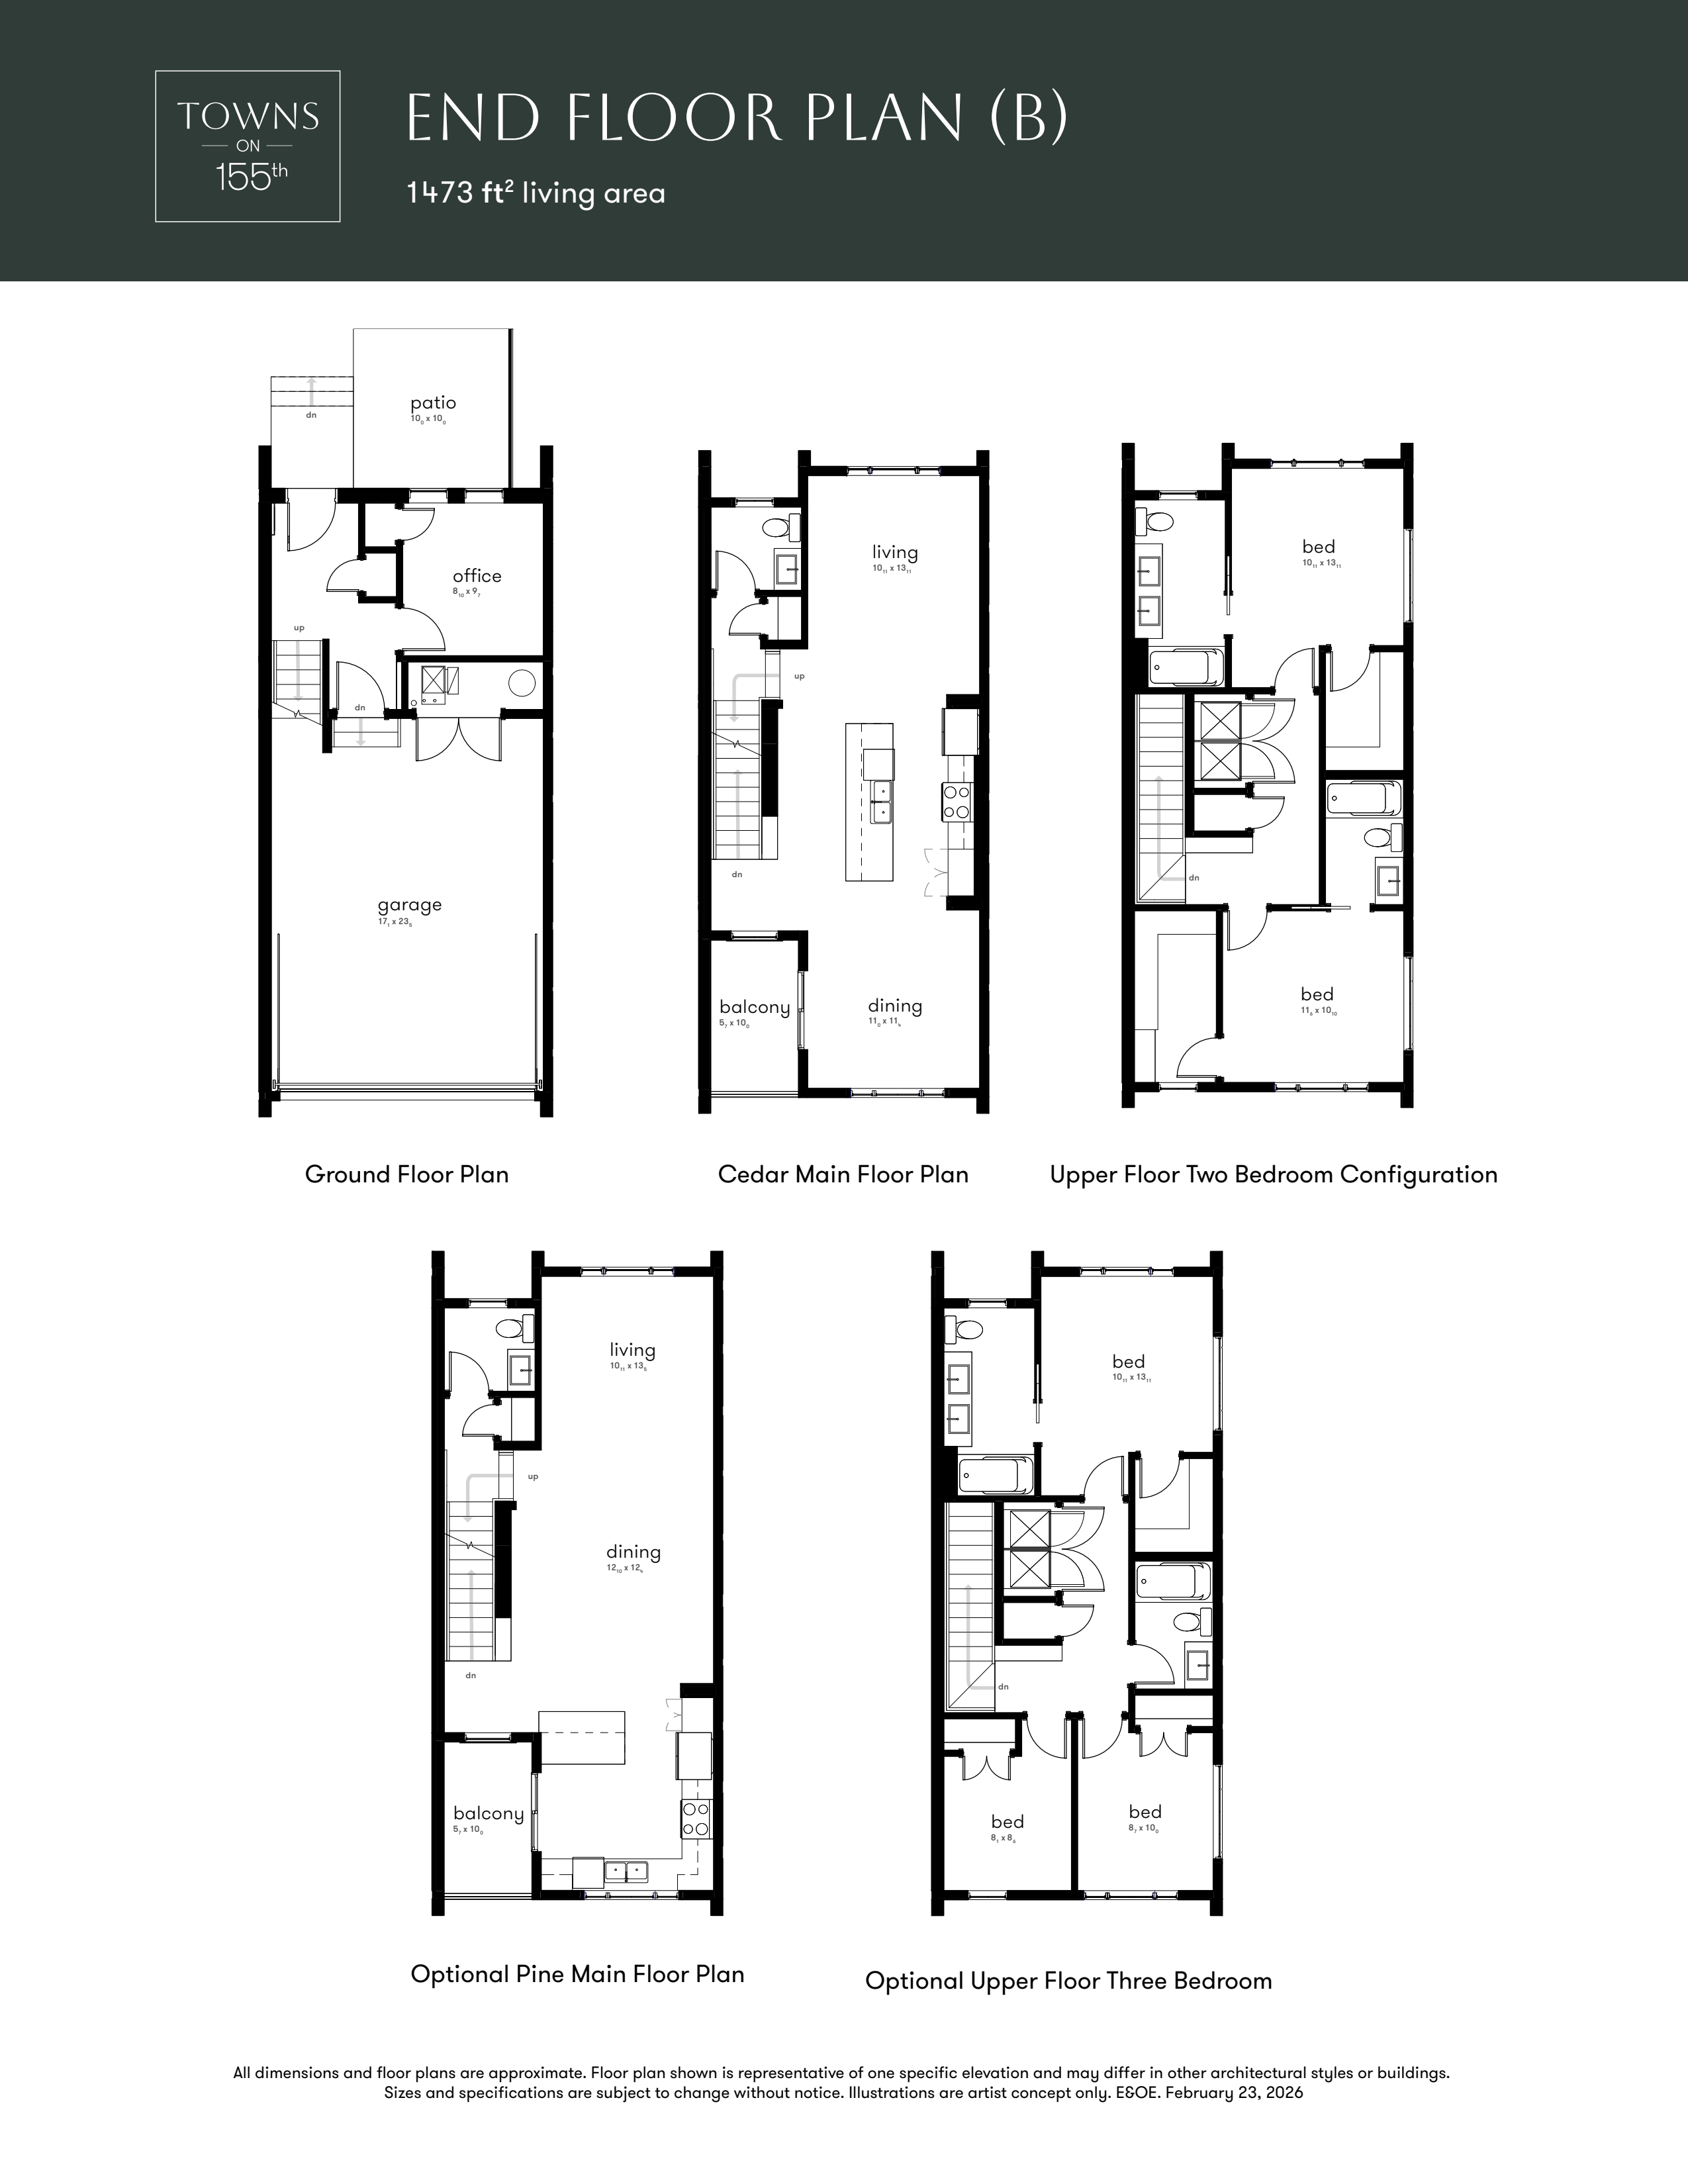
Pine - End
For sale2 bd · 3 ba · 1,473 ft²
From $589,071