Calgary, AB · Single Family Home
Ambleridge
Project information updated: Confirm current pricing and availability with the builder.
Renderings and features may vary and are subject to change. Renderings are for illustrative purposes only.
A closer look at Ambleridge.
Incentives available- Home type
- Single Family Home
- Price range
- From $664,000 to $899,900
- Bedrooms
- 1 – 7
- Bathrooms
- 1 – 6
- Interior size
- 1,227 – 2,894 ft²
A new chapter is unfolding in North Calgary!
Discover Ambleridge, a community designed for connection, where scenic ridge views meet safe walkways, a welcoming stormpond, and vibrant pedestrian-friendly spaces. Here, diversity thrives—creating a multicultural hub that celebrates togetherness and belonging.
Just 5 minutes from Ambleton and Evanston, you’ll find everything your family needs close at hand: schools, daycares, retail, groceries, and more. With recreation around every corner—from nature escapes at Nose Hill Park, to golf at Country Hills, to family fun at the Genesis Centre, and trails through Symon’s Valley Park—this is a community built for active families and outdoor enthusiasts alike.
Traditional homesites available.
Homes backing onto pond and greenspaces
Homes with flexible floorplans and options
Project information
Ambleton Dr NW & 24 St NW, Calgary, AB T3P 2B6, Canada
By Trico Homes
Find the home that's right for you
2 homes available at Ambleridge
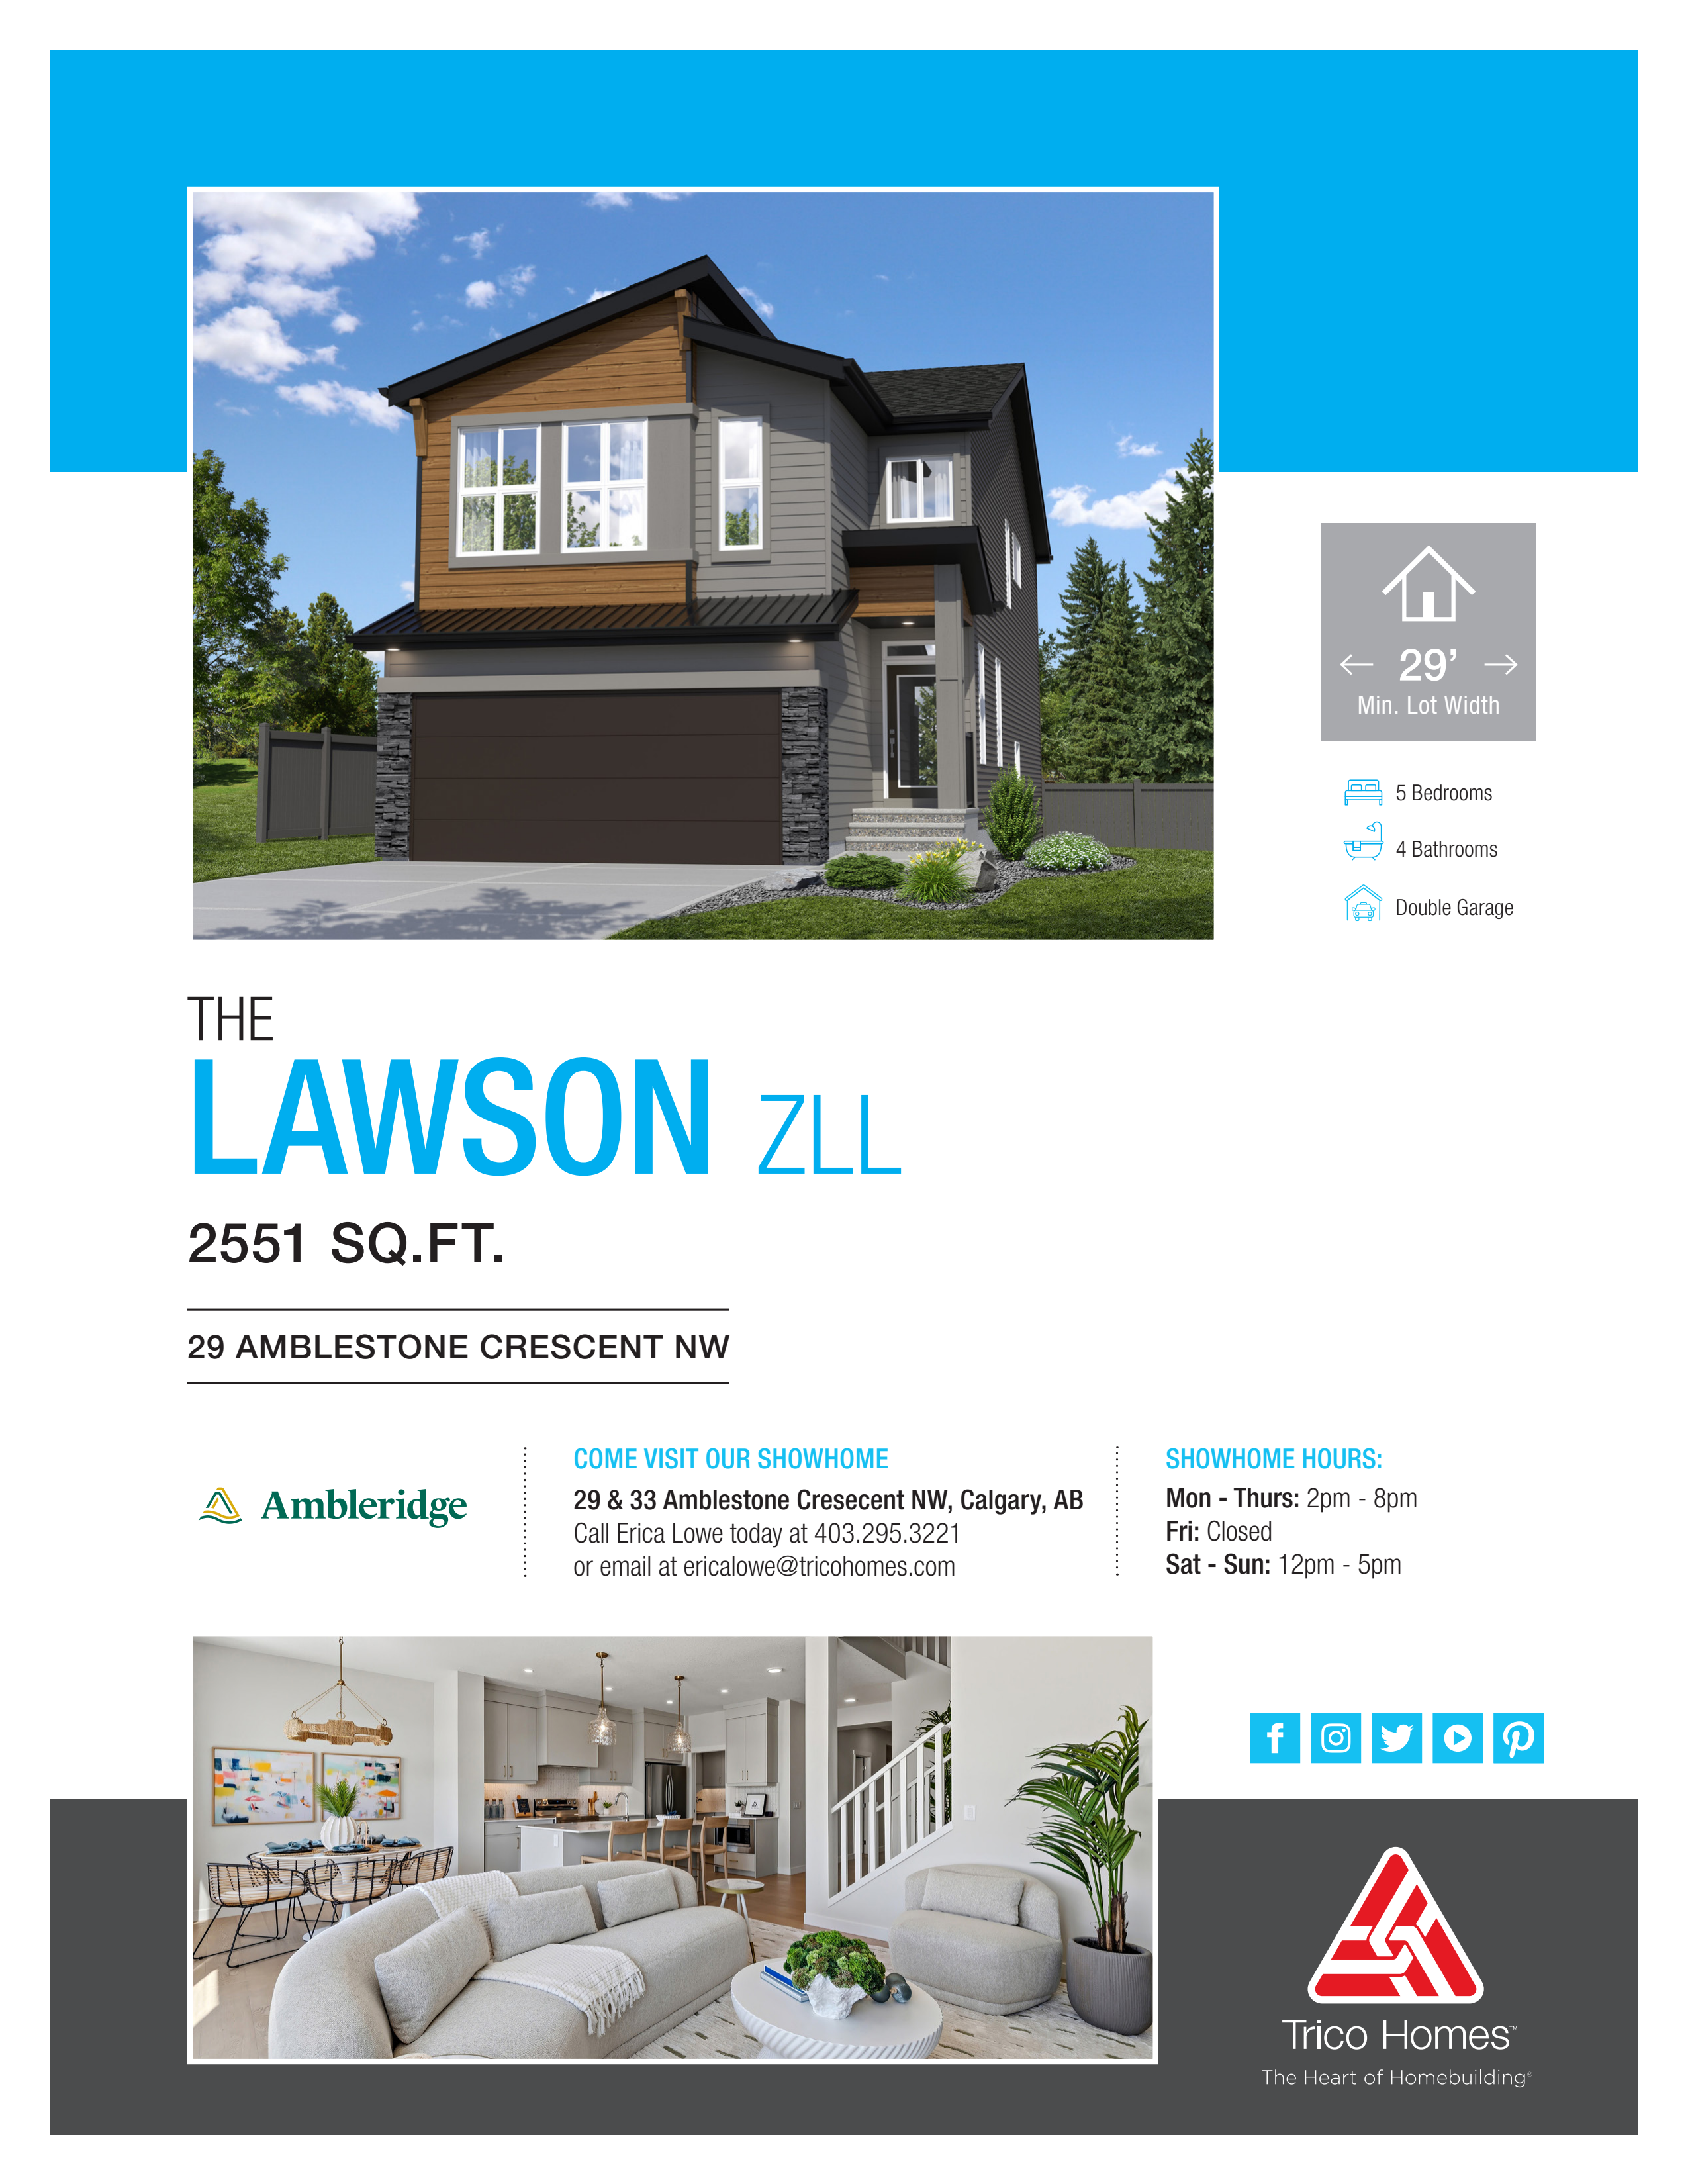
29 Amblestone Crescent NW
For sale- 5 beds
- 4 baths
- 2,551 ft²
$859,900
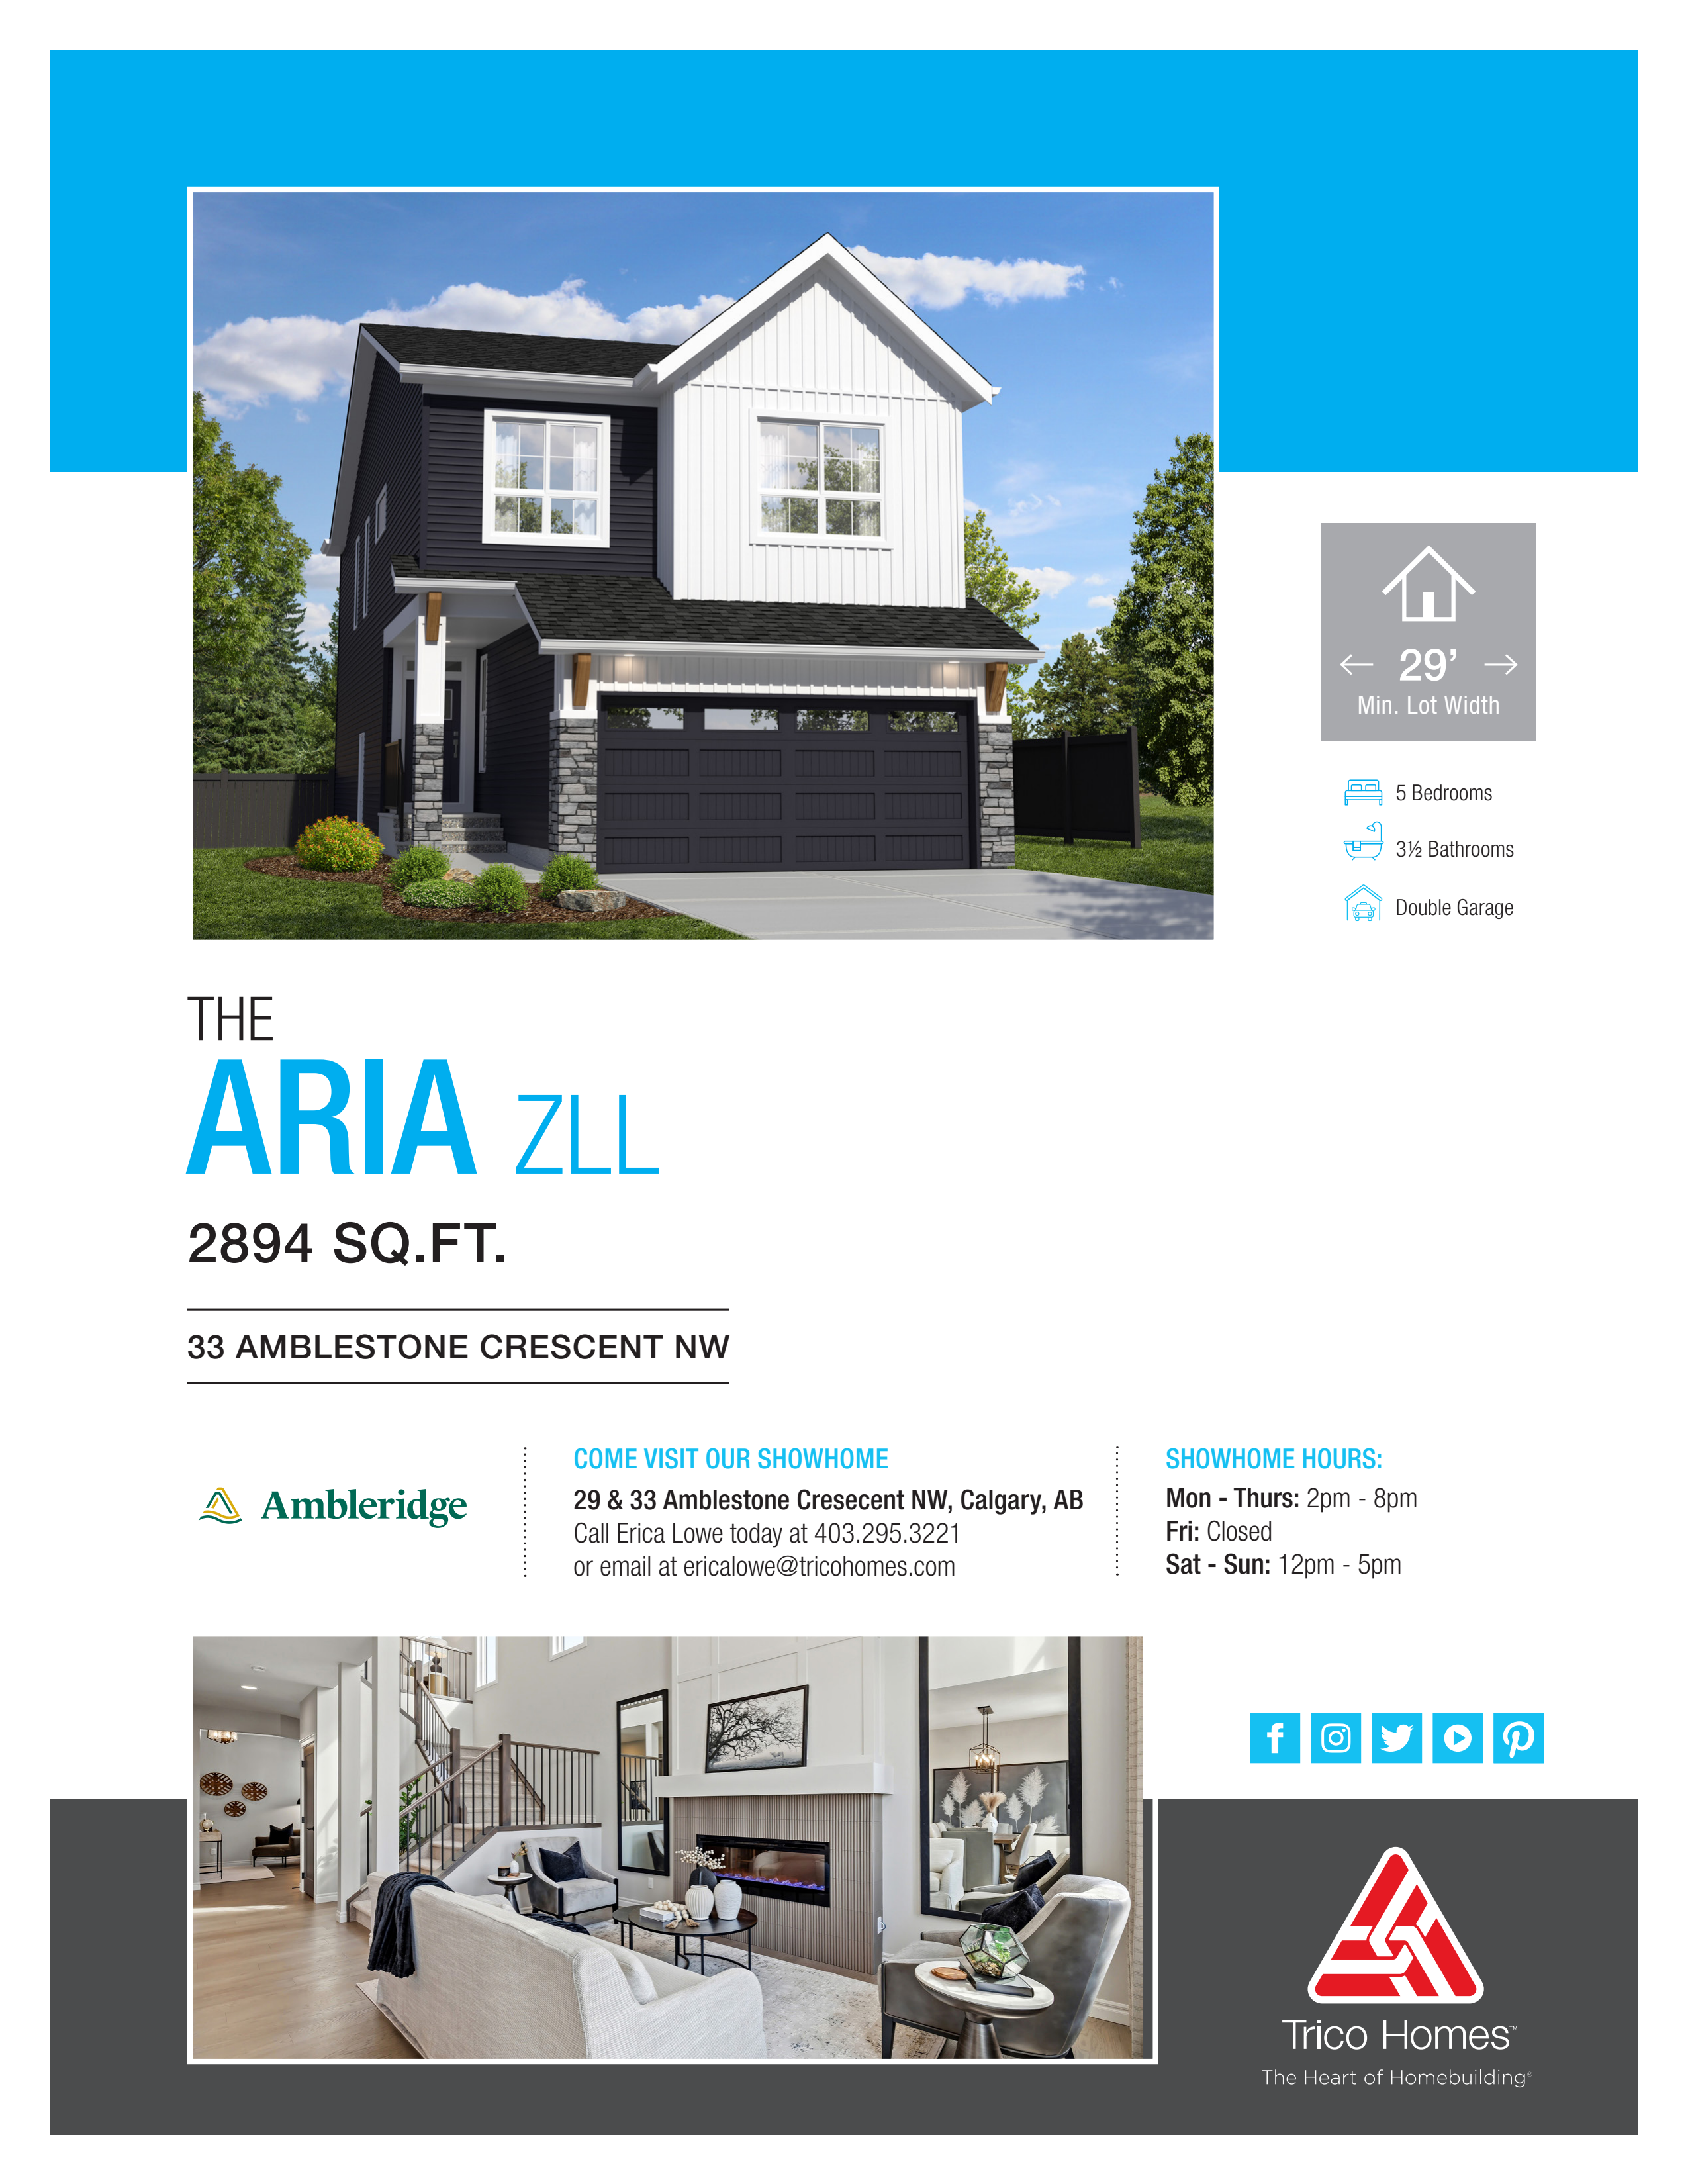
33 Amblestone Crescent NW
For sale- 5 beds
- 4 baths
- 2,894 ft²
$899,900
For sale
Pricing, deposit & incentives
Pricing and fees
- Available unit price
- From $664,000 to $899,900
- Average price / ft²
- $332
Recorded incentives
Trico’s Red Card Rewards Program
- The Trico Red Card Rewards Program was introduced in 2015 as a way to thank our homeowners for choosing Trico as their builder, and to support the many local businesses in our community for years to come.
- Every Trico homeowner receives a personalized Red Card when they take possession of their new home.
- This grants them access to exclusive incentives and discounts from Trico’s Red Card Partners – a multitude
- of small businesses and trusted trades and service providers in Calgary and the surrounding area.
Incentive current as of September 2, 2026.
Trico referral program
- We know there’s a lot of options available to you when buying a home, and we appreciate your decision to choose Trico as your builder. Our team hopes you had an enjoyable experience building your Trico home, and would appreciate the opportunity to provide that same experience to your friends, family and colleagues as well.
- As a thank you for recommending Trico Homes, we are pleased to offer you a $5000 referral reward for any registered referral that leads to a firm sale of a Trico single-family or duplex home.
Incentive current as of September 2, 2026.
Showhome leaseback program
- Purchase an Active Showhome and Trico Will Pay Your Mortgage Until You Take Possession
- Trico’s monthly payment covers the cost of your mortgage with a little extra cash leftover.
- Benefits of the Leaseback Program:
- More time to prepare & sell your current home
- More options & upgrades for a lower price
- Great investment opportunity
- Trustworthy tenant & professionally maintained home
- No property management fees
- Professionally designed interiors
Incentive current as of September 2, 2026.
Repeat buyer program
- If you build your next home with Trico home, you will receive a DISCOUNT* on the base model of the home and receive a FREE MLS Listing Offer to protect the equity in your current home. As a repeat buyer with Trico Homes, you will save thousands of dollars towards your purchase!
- Plus, you’ll have the confidence of working with a familiar and trusted partner to build your next home to the same high standards you’ve come to expect.
Incentive current as of September 2, 2026.
Trico flexdown payment plan
- Getting started on your new home is simple! With the FlexDown Program:
- Just $1,000 is required at the time of signing your purchase agreement.
- A deposit is due upon removing conditions (approximately 10 days later, typically 5%)
- The remaining deposit balance is due 60 days after the conditions are removed.
- Homes under $500,000: A 5% deposit is required.
- Homes over $500,000: 5% is required on the first $500,000, and 10% on the remaining balance.
- Homes over $1,000,000: A 20% deposit is required.
- Investment properties: A 20% deposit is required.
Incentive current as of September 2, 2026.
Floor plans (12)
Compare home designs at Ambleridge. Open a plan to explore its layout, dimensions and recorded pricing.
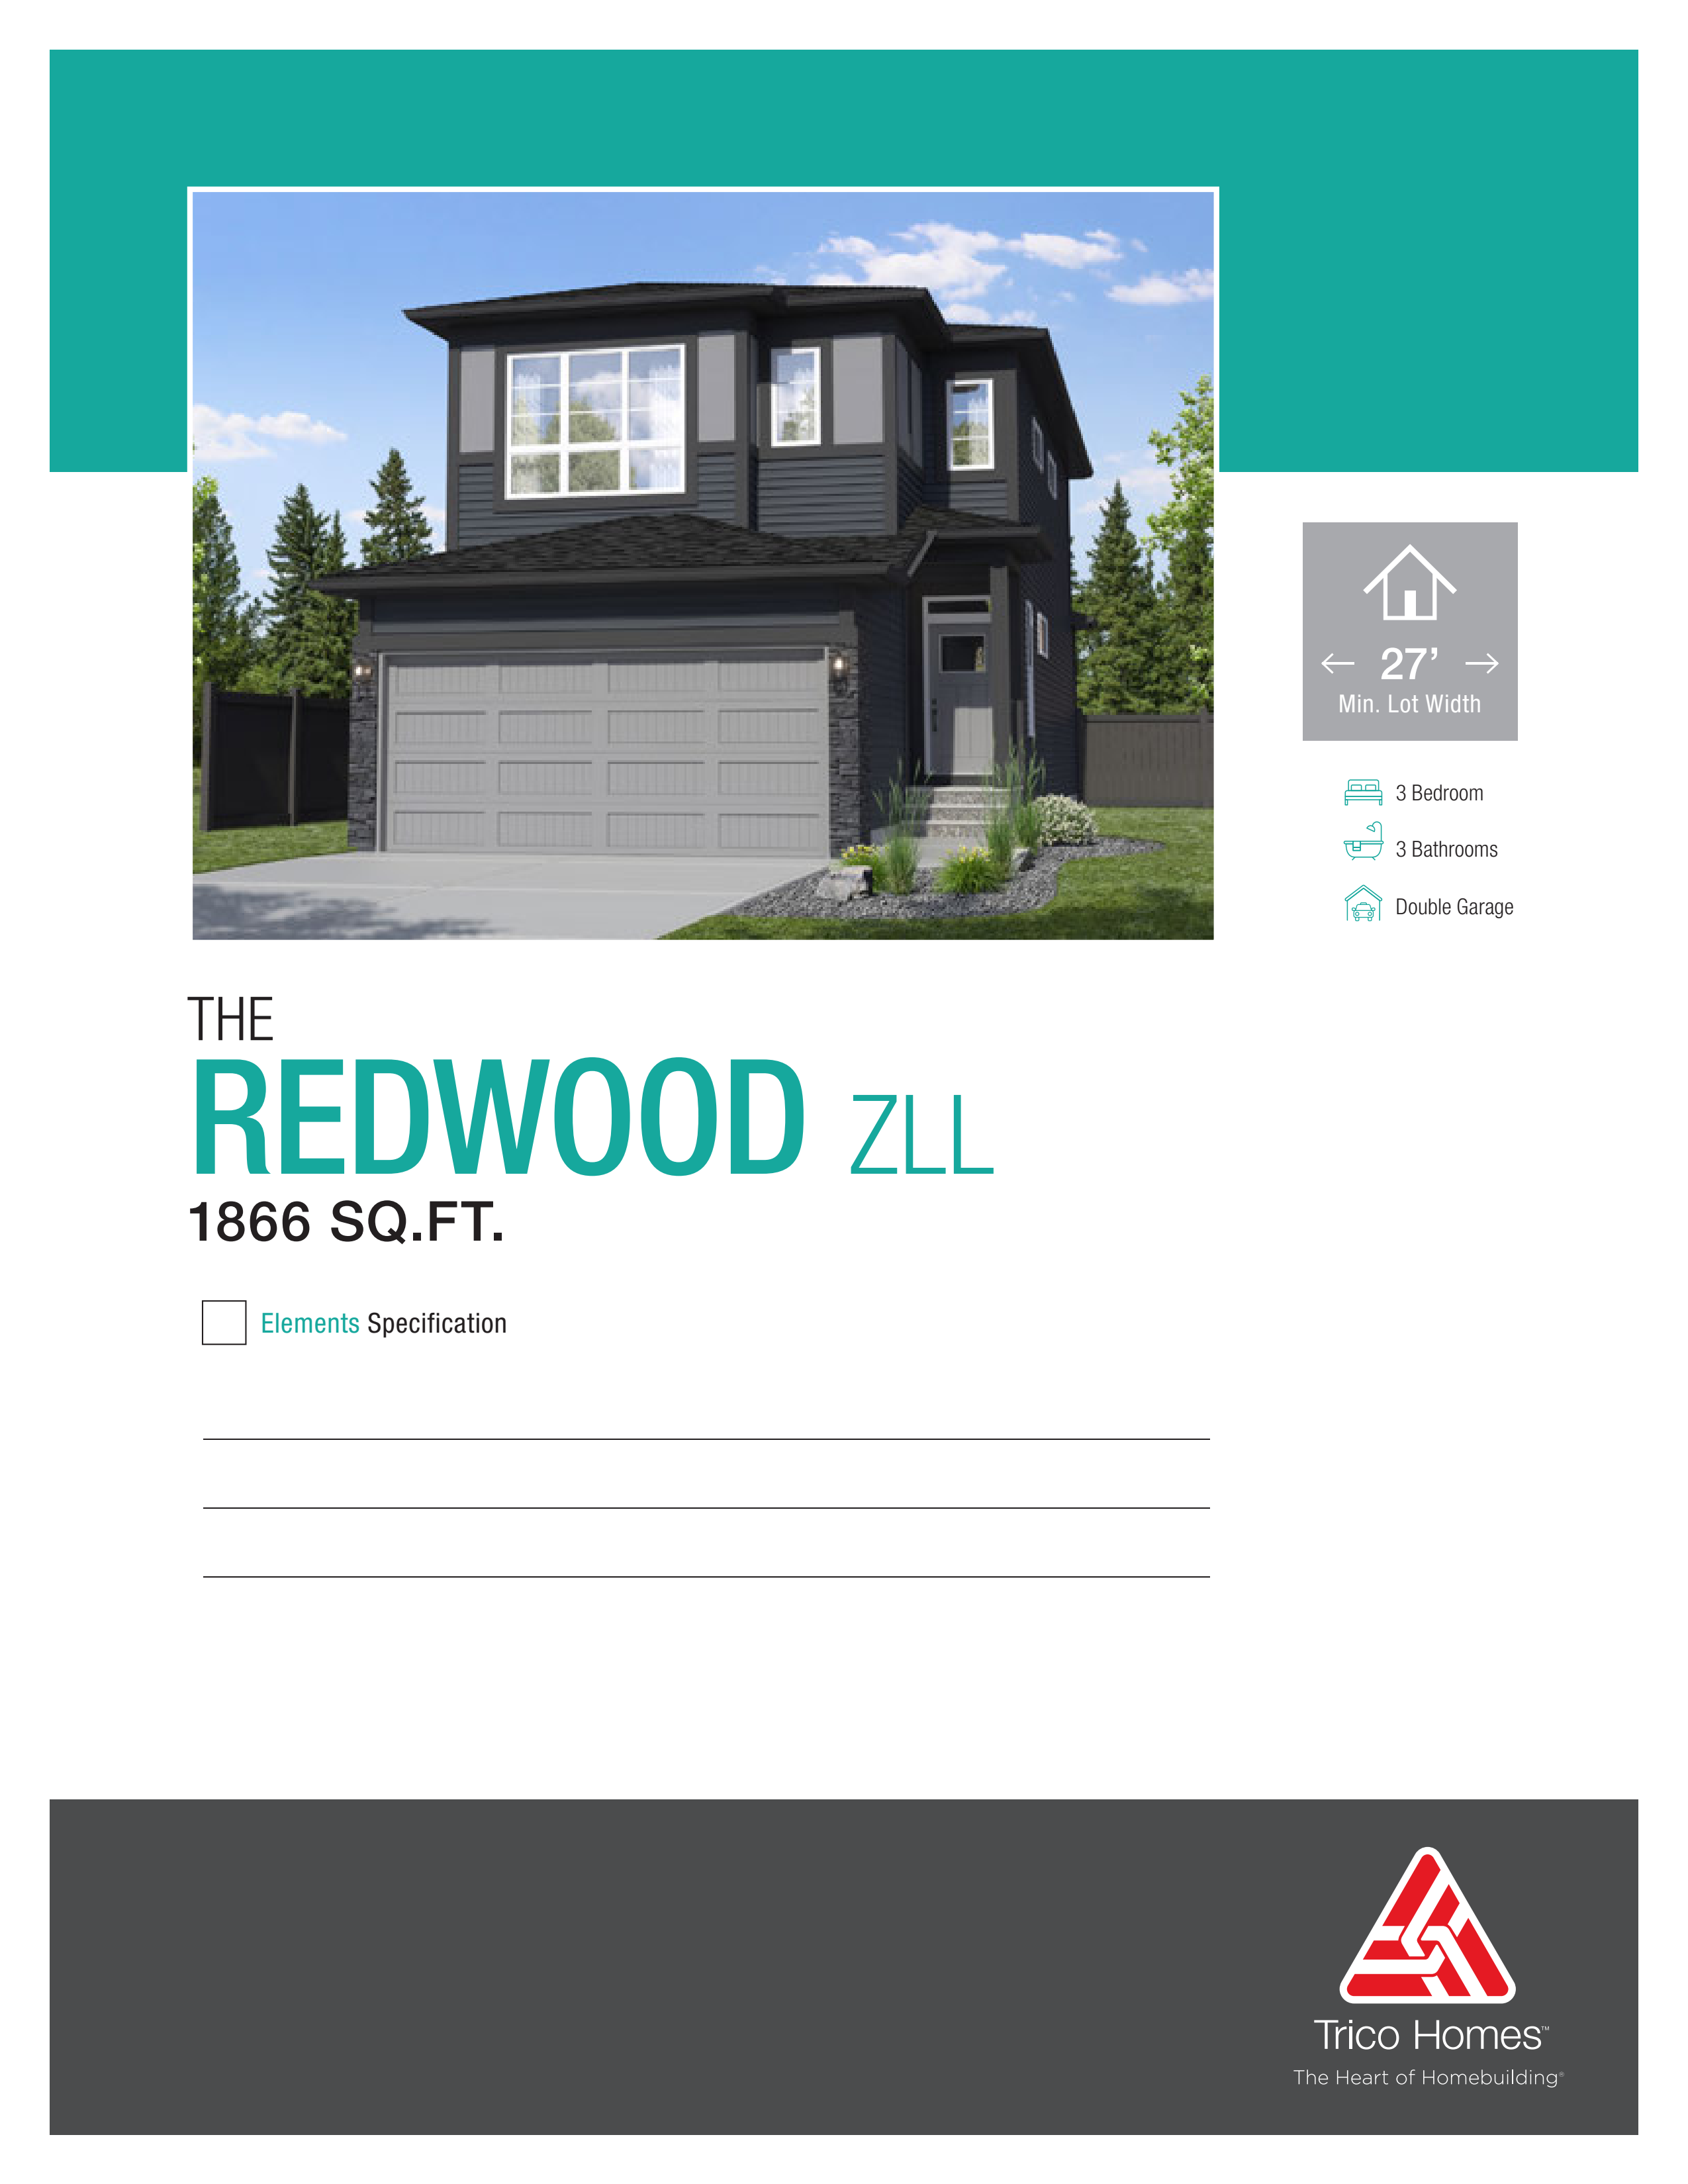
Redwood Zero
For sale- 3 beds
- 2 baths
- 1,866 ft²
From the $664,000's
View floor plan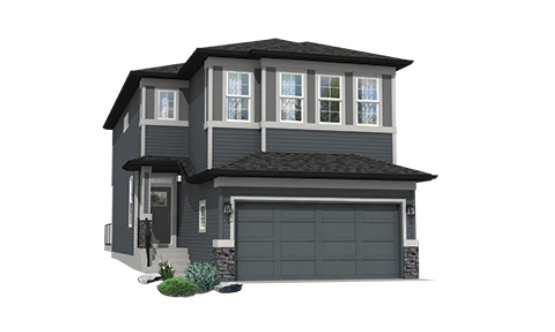
Oxford Elite
For sale- 3 beds
- 3 baths
- 1,943 ft²
From the $671,000's
View floor plan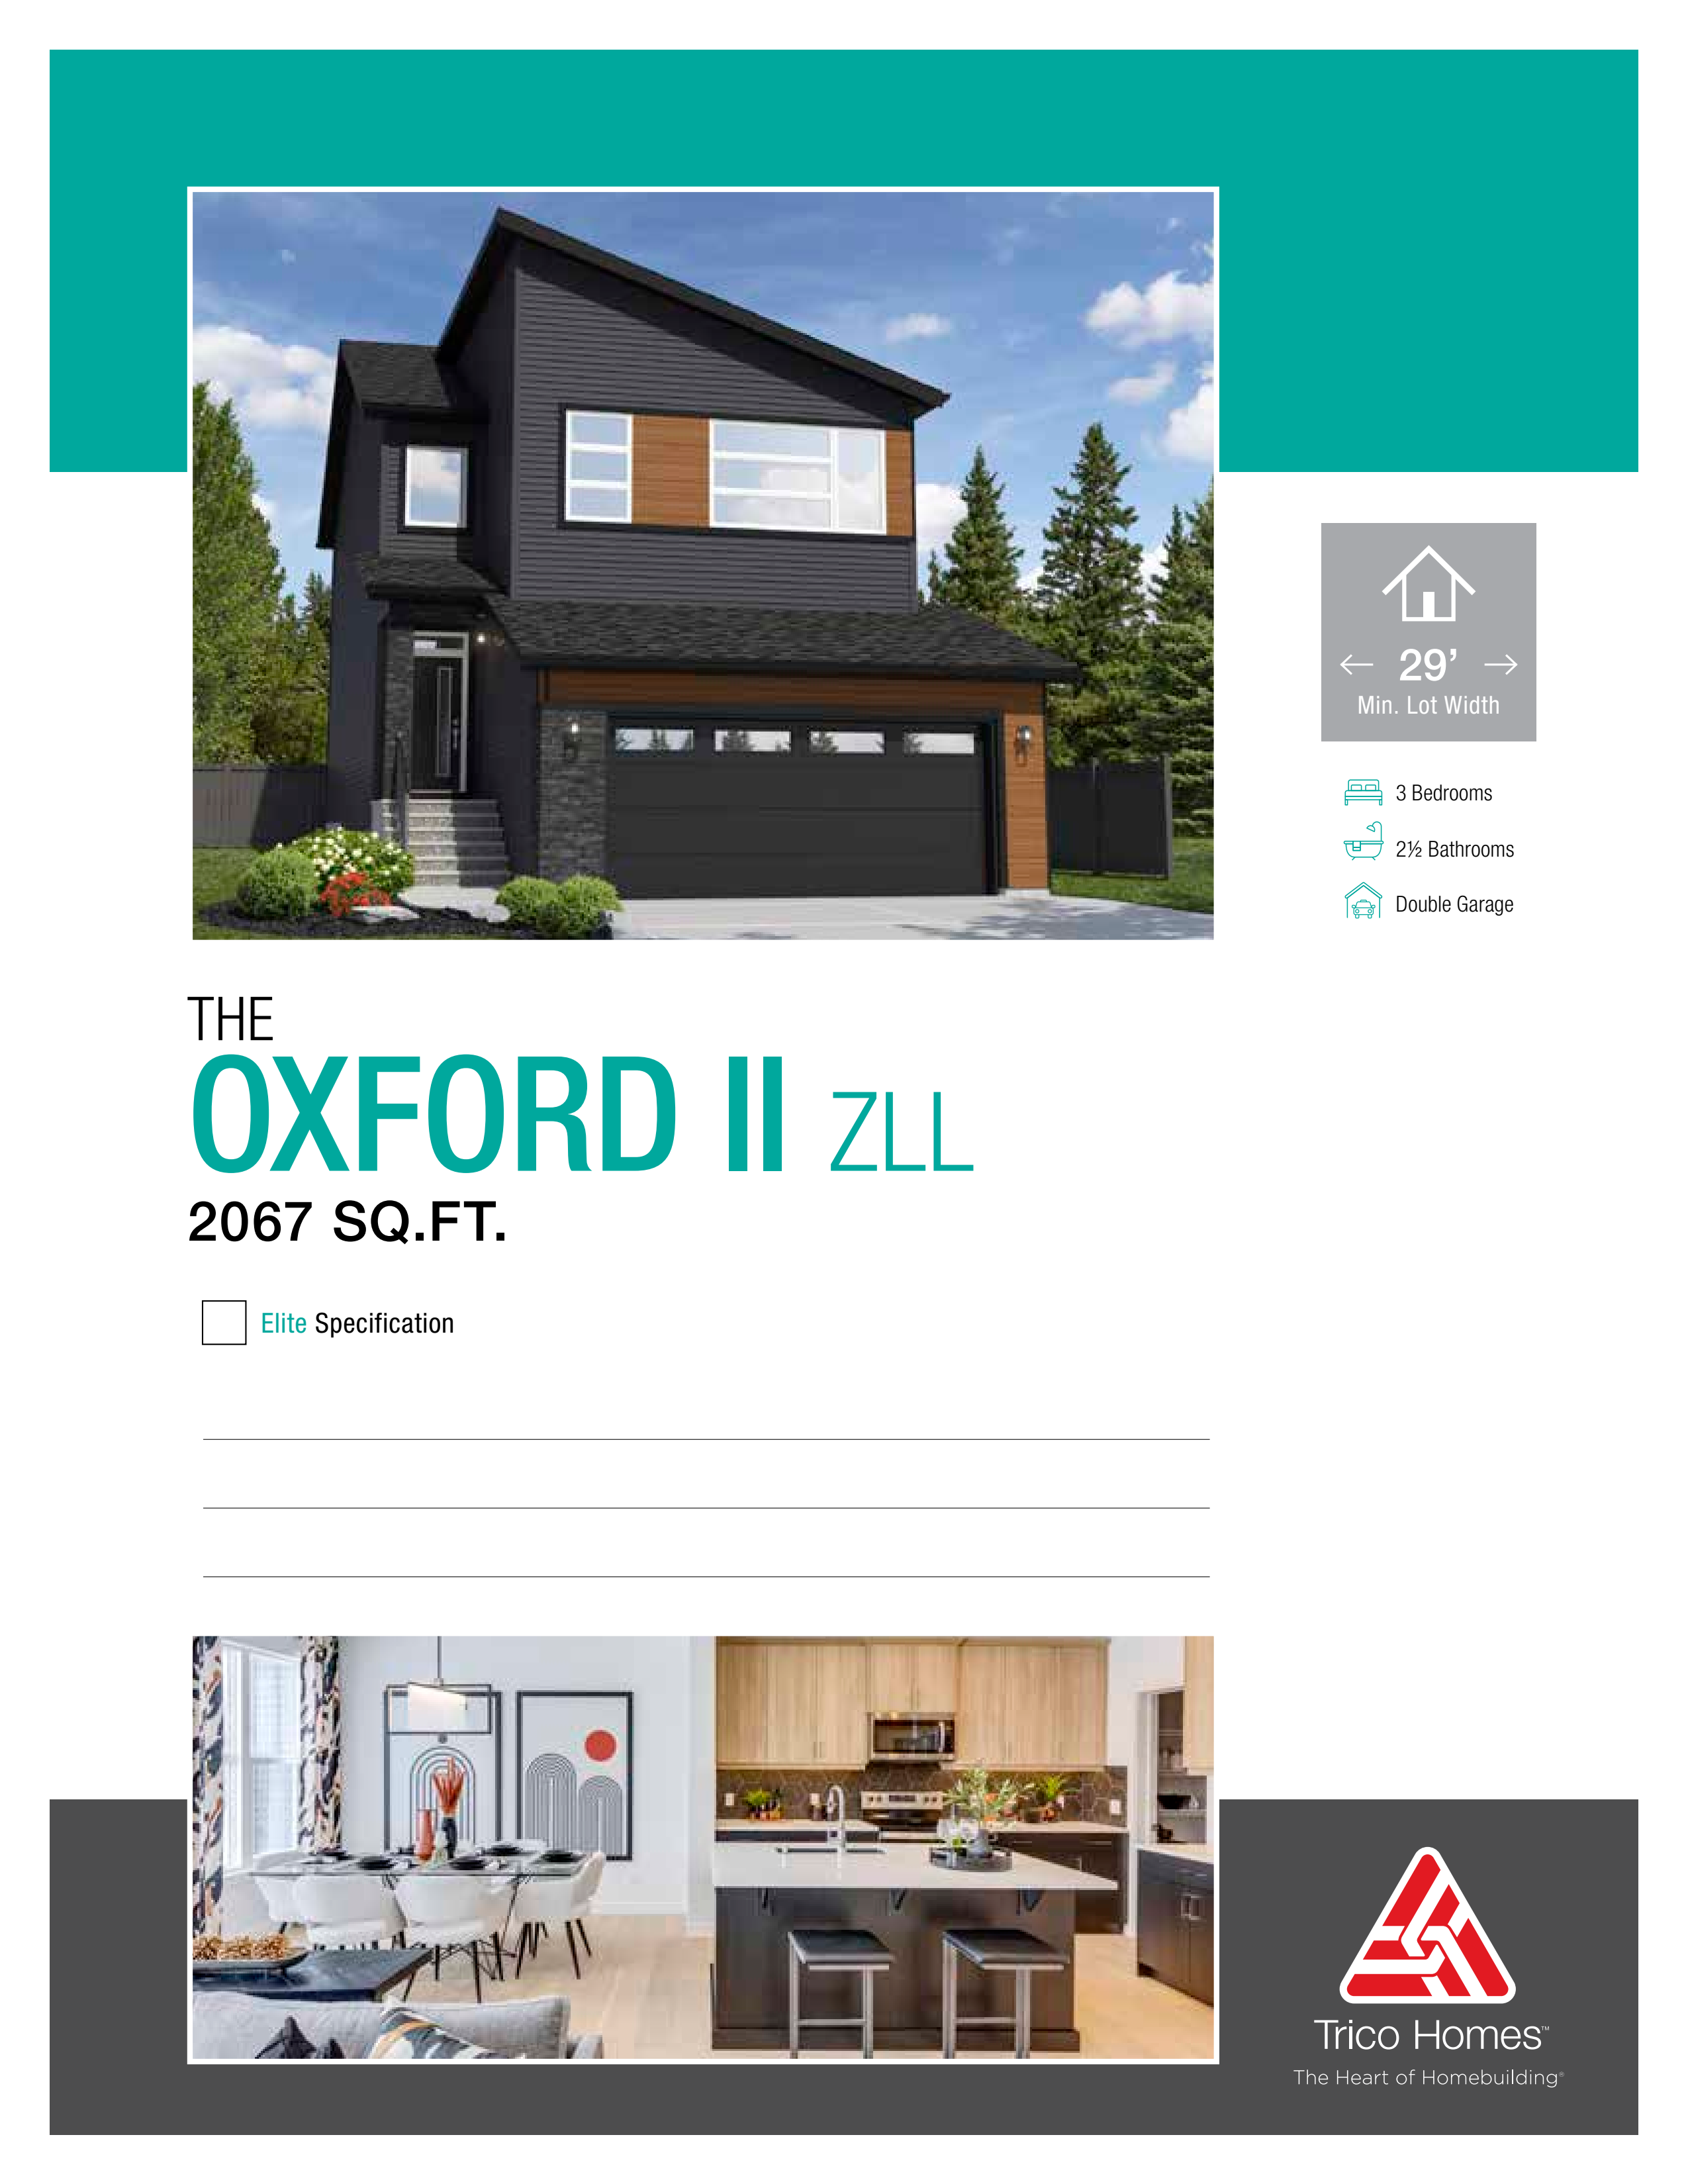
Oxford II
For sale- 3 beds
- 3 baths
- 2,067 ft²
From the $684,000's
View floor plan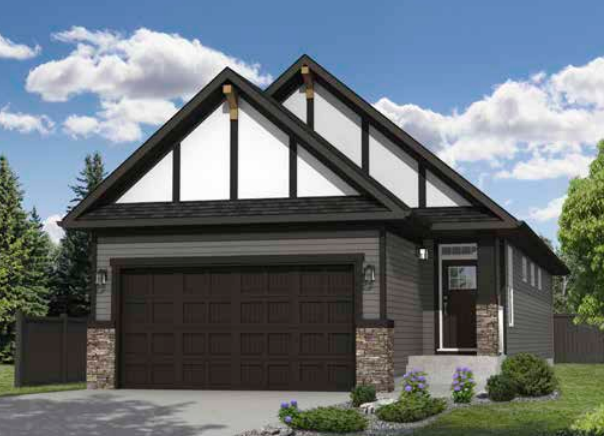
Wynwood 26
For sale- 1 beds
- 2 baths
- 1,227 ft²
From the $689,000's
View floor plan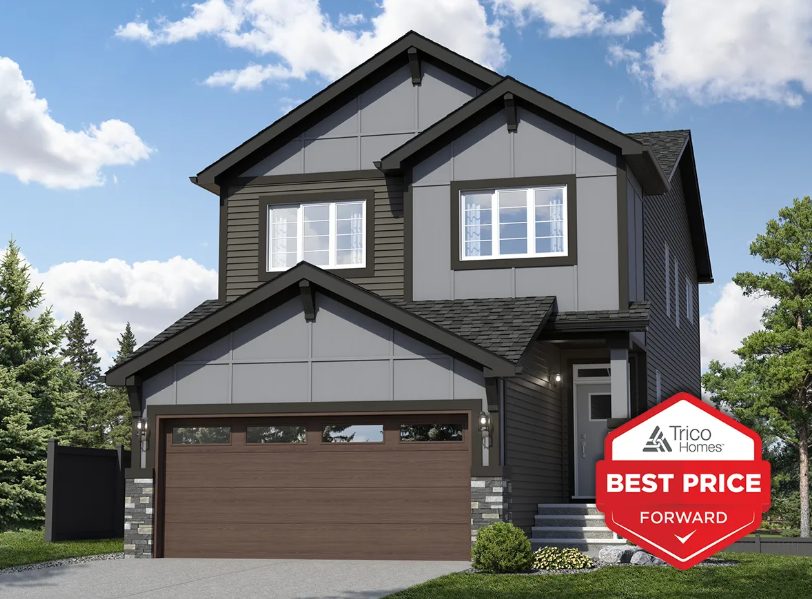
Braxton
For sale- 3 beds
- 2 baths
- 2,070 ft²
From the $691,000's
View floor plan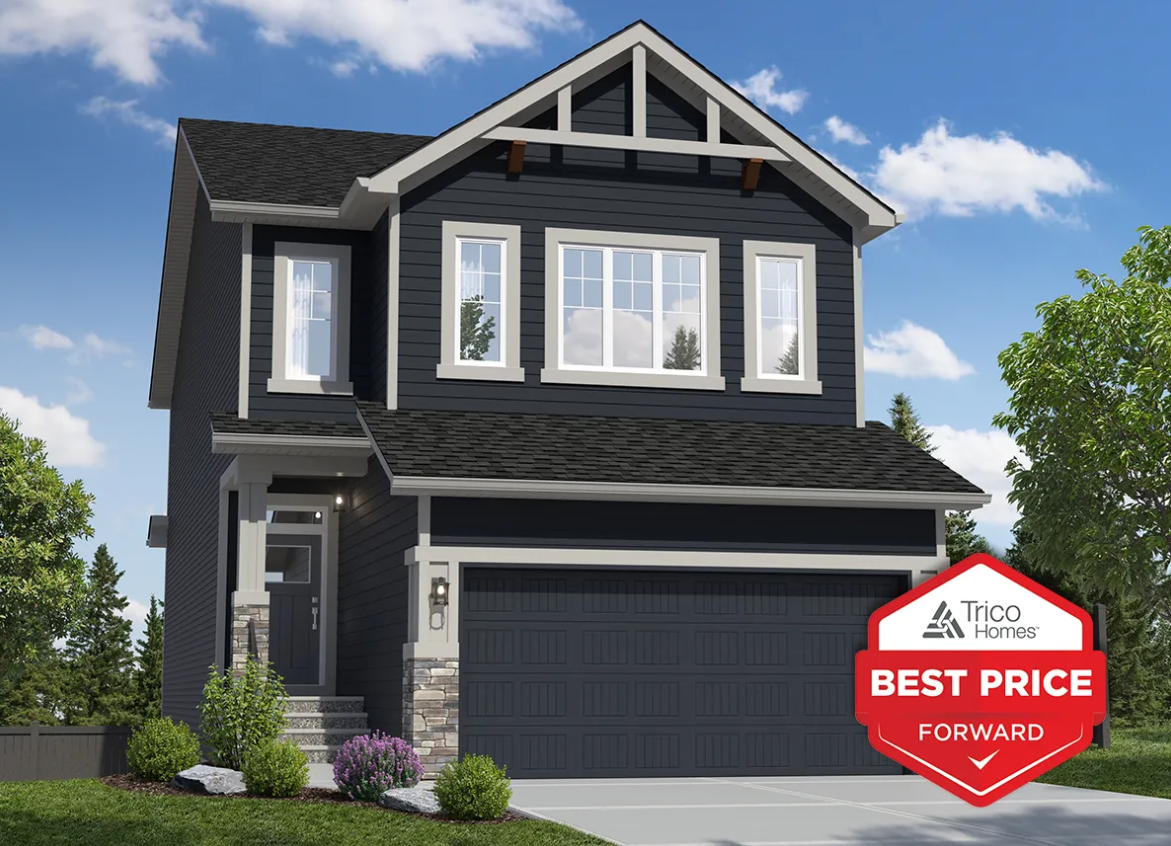
Concord
For sale- 3 beds
- 2 baths
- 2,280 ft²
From the $706,000's
View floor planFloor plans and pricing are set by the developer and subject to change without notice.
Amenities
1 recorded amenity
- Green Spaces
Features & finishes
Explore the details by category. Features and inclusions vary by model; confirm the specifications for your selected home with the builder.
Full specifications
You’ll feel good about choosing us because we build with you in mind. Our homes already include the features that matter most — oversized windows that flood your home with light, the widest staircases for comfort and safety, energy-efficient appliances to help you save, and premium lighting fixtures for a polished look. And we don’t stop there. With superior materials, meticulous craftsmanship, and our Elite Specifications, Trico delivers some of the best quality homes in Calgary — homes designed to last and to make everyday living better.
Larger Windows
Wider Staircases
Upgraded Kitchens
Superior Construction
At Trico, our high expectations—for construction, materials, and every detail—set us apart. That’s why we’re proud to build the best quality homes in Calgary, complete with our Elite Specifications. See the difference for yourself — talk to one of our home experts today about how Trico is building some of the best homes in Calgary.
Built for Strength & Protection
Dimple Wrap Waterproofing Membrane – Safeguards your foundation by preventing water penetration, even if surface-level cracks occur.
Type 2 Stud Framing – Ensures straighter, stronger walls with fewer deficiencies pre- and post-occupancy, resulting in better finishes for drywall, paint, and tile.
Western Capped Stringer Stairs – A superior stair installation that minimizes squeaks and reduces post-occupancy issues.
Smarter, Modern Living
Electrical Upgrades – Future-ready with solar system rough-in, electric car charger rough-in, smart home control panel, electric fireplace, doorbell camera, smart home control panel, and motion sensor switches (up to 3 included).
Lighting – LED recessed pot lights in the kitchen and a modern standard light fixture package included throughout.
Technology – Wi-Fi–enabled garage door opener for added convenience.
Elegant Interiors
5 items
- Flooring: Choose from engineered hardwood or luxury vinyl plank for a sophisticated, durable finish.
- Carpet: Upgraded standard carpet with premium 8lb underlay for extra comfort.
- Bathroom Hardware: Moen hardware and curved shower rod for a spa-like feel.
- Plumbing Fixtures: Moen plumbing fixtures for an elevated feel.
- Shower Doors: 6mm bypass doors for acrylic showers and sleek 10mm swing doors for tiled showers.
Designer Kitchens
8 items
- Cabinetry: Select from textured melamine, MDF, maple, or oak – with 42” upper cabinets, crown moulding, light valance, and LED under-cabinet lighting included.
- Smart Storage: Soft-close doors and drawers, 1 set of pots & pans drawers, and full-height/depth cabinets over the range & fridge.
- Islands That Impress: Large, functional kitchen islands come standard in every home.
- Countertops: Level 2 quartz or granite countertops available in a wide range of designer selections.
- Finishing Touches That Matter
- Finishing Packages: Multiple choices for interior door hardware, finishing packages, door styles, and interior railings so you can personalize your home.
- Windows: Oversized windows (per plan) to maximize natural light.
- Shelving: 12” free-slide wire shelving for better airflow and easy organization.
Location & neighbourhood
Explore the full location guide ↗Calgary|Ambleton Dr NW & 24 St NW, Calgary, AB T3P 2B6, Canada
Loading the neighbourhood guide…
LOCAL MARKET INSIGHTS · SEP 2026
The market around Calgary.
Understand the existing-home market alongside your new-home search. These completed-month observations cover the provider’s Calgary geography across all property types. Builder prices and availability need a separate, current quote.
- Median sold price
- $574,444 +1.7% year over year
- Recorded sales
- 1,664 -4.1% year over year
- Active listings
- 6,794 3,431 new sale listings that month
- Listing days
- 45 days Provider’s listing-days measure
Compare the home and ownership type
Single-family is a broad catalogue category. Detached and semi-detached figures are shown separately as references; confirm the project’s exact home type.
| Property type | Median sold | Annual change | Sales | Active listings | Monthly rent |
|---|---|---|---|---|---|
| Detached homes | $687,500 | -0.4% | 893 | 2,987 | Unavailable0 recorded rentals |
| Semi-detached homes | $585,000 | +1.7% | 163 | 605 | Unavailable0 recorded rentals |
What this means for your search. Compare a similar home type first, then account for floor area, age, parking, maintenance fees and the future closing date. Changes in a monthly median also reflect which homes sold; they do not measure same-home appreciation. Recorded rents are historical resale observations, not projected rent for this development.
Explore price and rental history, sales activity, property-type filters and community comparisons in the full market report.
HouseSigma supplied aggregate export, captured 2026-10-24. Latest completed month: Sep 2026. Sale medians and annual price comparisons require at least 5 sales in each relevant month; rents require 5 rentals. Missing observations stay unavailable. These are resale figures, not project sales, appraisals or forecasts. Sources & methodology
Project details
Building & property details
- Selling status
- Selling
- Construction status
- Construction
- Homes
- 2
- Floor plans
- 12
Launch & timeline information
- Avg. price / ft²
- $332/sq ft
Additional information & categories
- Ownership types
- Freehold
- Google Maps
- View on Map ↗
Developed by
Trico Homes
Based in Calgary, Alberta
Explore the developers behind Ambleridge. Team Arora provides independent guidance to help you compare home designs and confirm current pricing, availability and purchase details.
Request pricing & availability
Our team is here to help
Ask Team Arora about pricing, availability and incentives at Ambleridge. We’ll help you compare the options and confirm the details with the builder.
Personalized help
Dedicated pre-construction experts to guide you, answer questions and help you choose the right plan.
Pricing & incentives
Understand recorded pricing, deposit schedules and the incentives to confirm with the builder.
Floor plans & brochures
Request available layouts and project materials to help you choose your next home.