
Ambleridge · Calgary, AB
Harrington floor plan.
Explore the recorded layout, price and features, then confirm the configuration with the builder.
For sale
3 bd · 3 ba · 2,111 ft² · Single family - Detached Two+ Story
Harrington at Ambleridge, Ambleton Dr NW & 24 St NW, Calgary, AB T3P 2B6, Canada
Call us at 416-910-8923Source floor plan. Confirm dimensions and available configurations.
The Harrington — functional design from entry to upstairs retreat The Harrington welcomes established families into a layout designed for clarity and comfort. Enter the foyer and move seamlessly through the mudroom and into an open-concept living hub, where daily life gathers. A large walk-in pantry that keeps the kitchen efficient and organized. Upstairs, settle into a central bonus room for shared family time, with three bedrooms, a full laundry room, and a quiet owner’s suite featuring a 5-piece ensuite completing the home. What sets this Trico home apart: Spacious walk-in pantry Open-concept main floor Central bonus room & 3-bedroom layout Source: Trico Homes
Prices, dimensions and features may vary and are subject to change. Floor plans are for illustrative purposes only.
- Plan
- Harrington
- Type
- Single family - Detached Two+ Story
- Status
- For sale
- Size
- 2,111 ft²
- Project
- Ambleridge
- Developer
- Trico Homes
Location
Calgary|Ambleridge|Ambleton Dr NW & 24 St NW, Calgary, AB T3P 2B6, Canada
Interested in Harrington at Ambleridge?
Harrington at
Ambleridge
Ambleton Dr NW & 24 St NW, Calgary, AB T3P 2B6, Canada
A new chapter is unfolding in North Calgary! Discover Ambleridge, a community designed for connection, where scenic ridge views meet safe walkways, a welcoming stormpond, and vibrant pedestrian-friendly spaces. Here, diversity thrives—crea…
Explore this project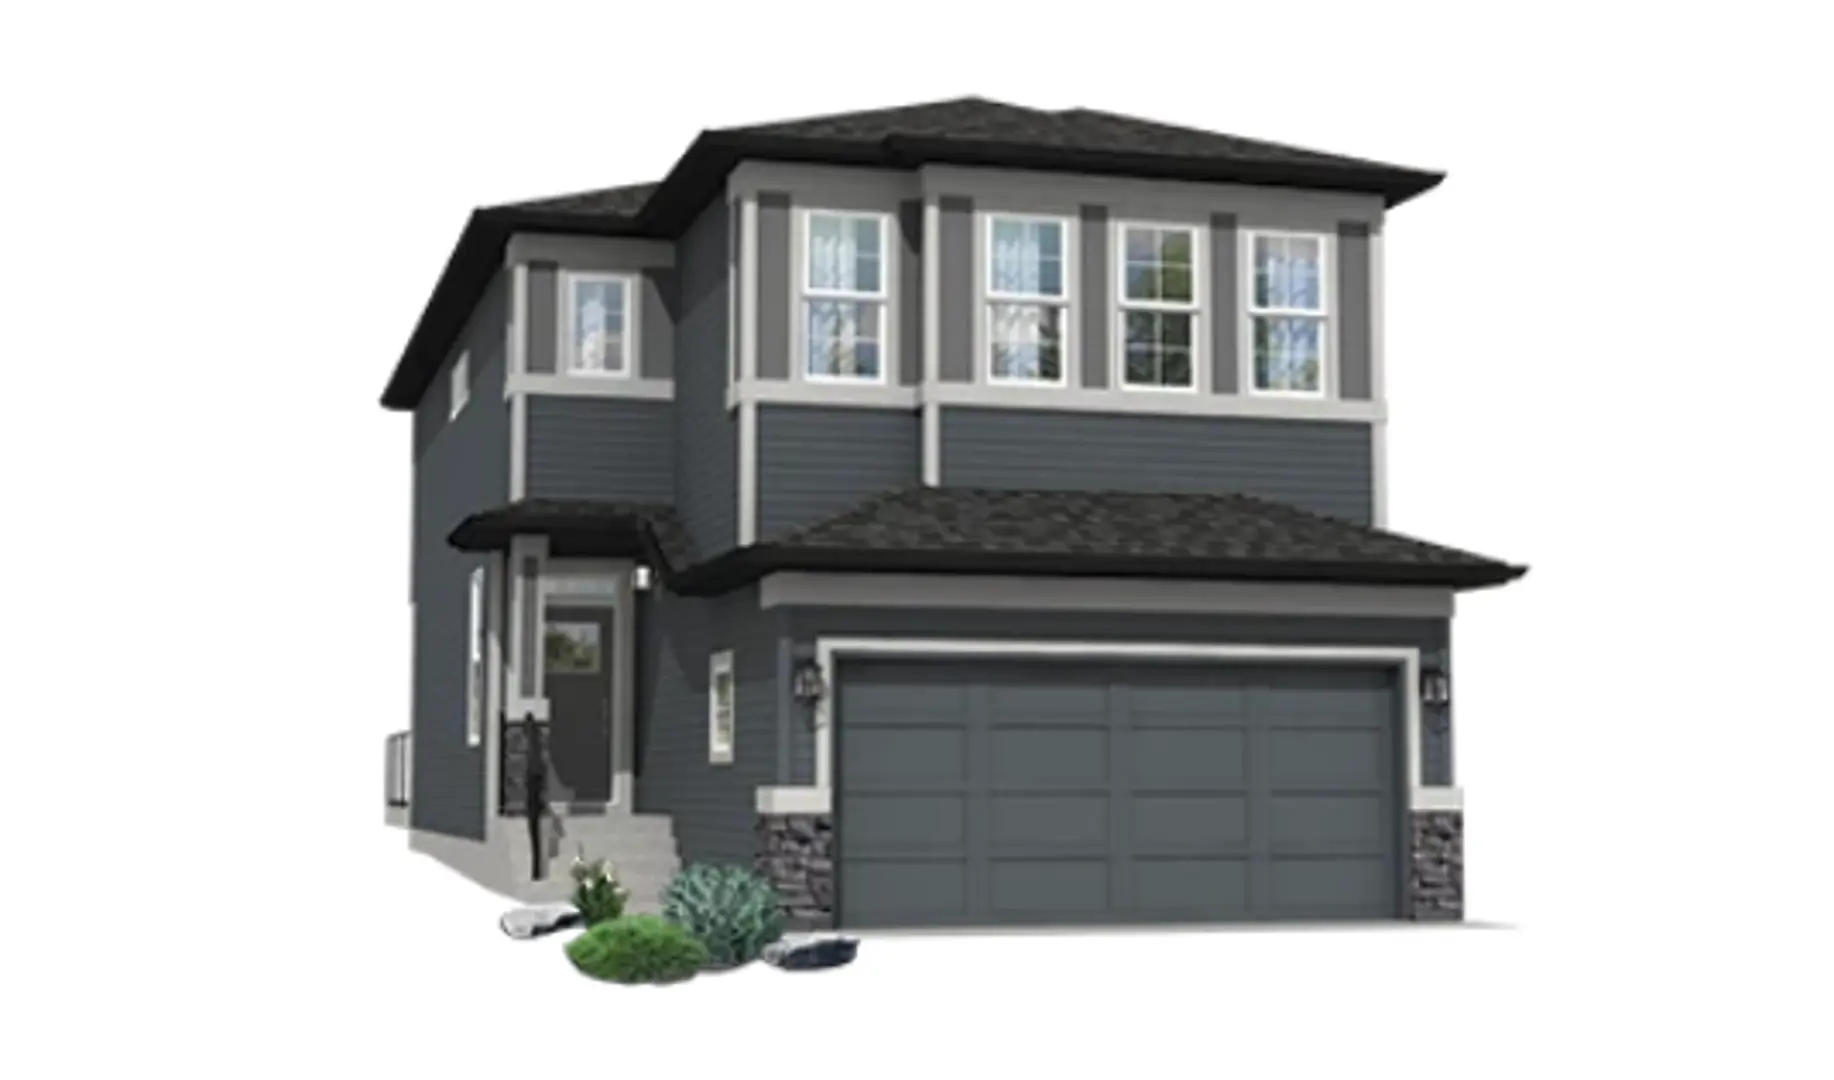
Other floor plans at Ambleridge
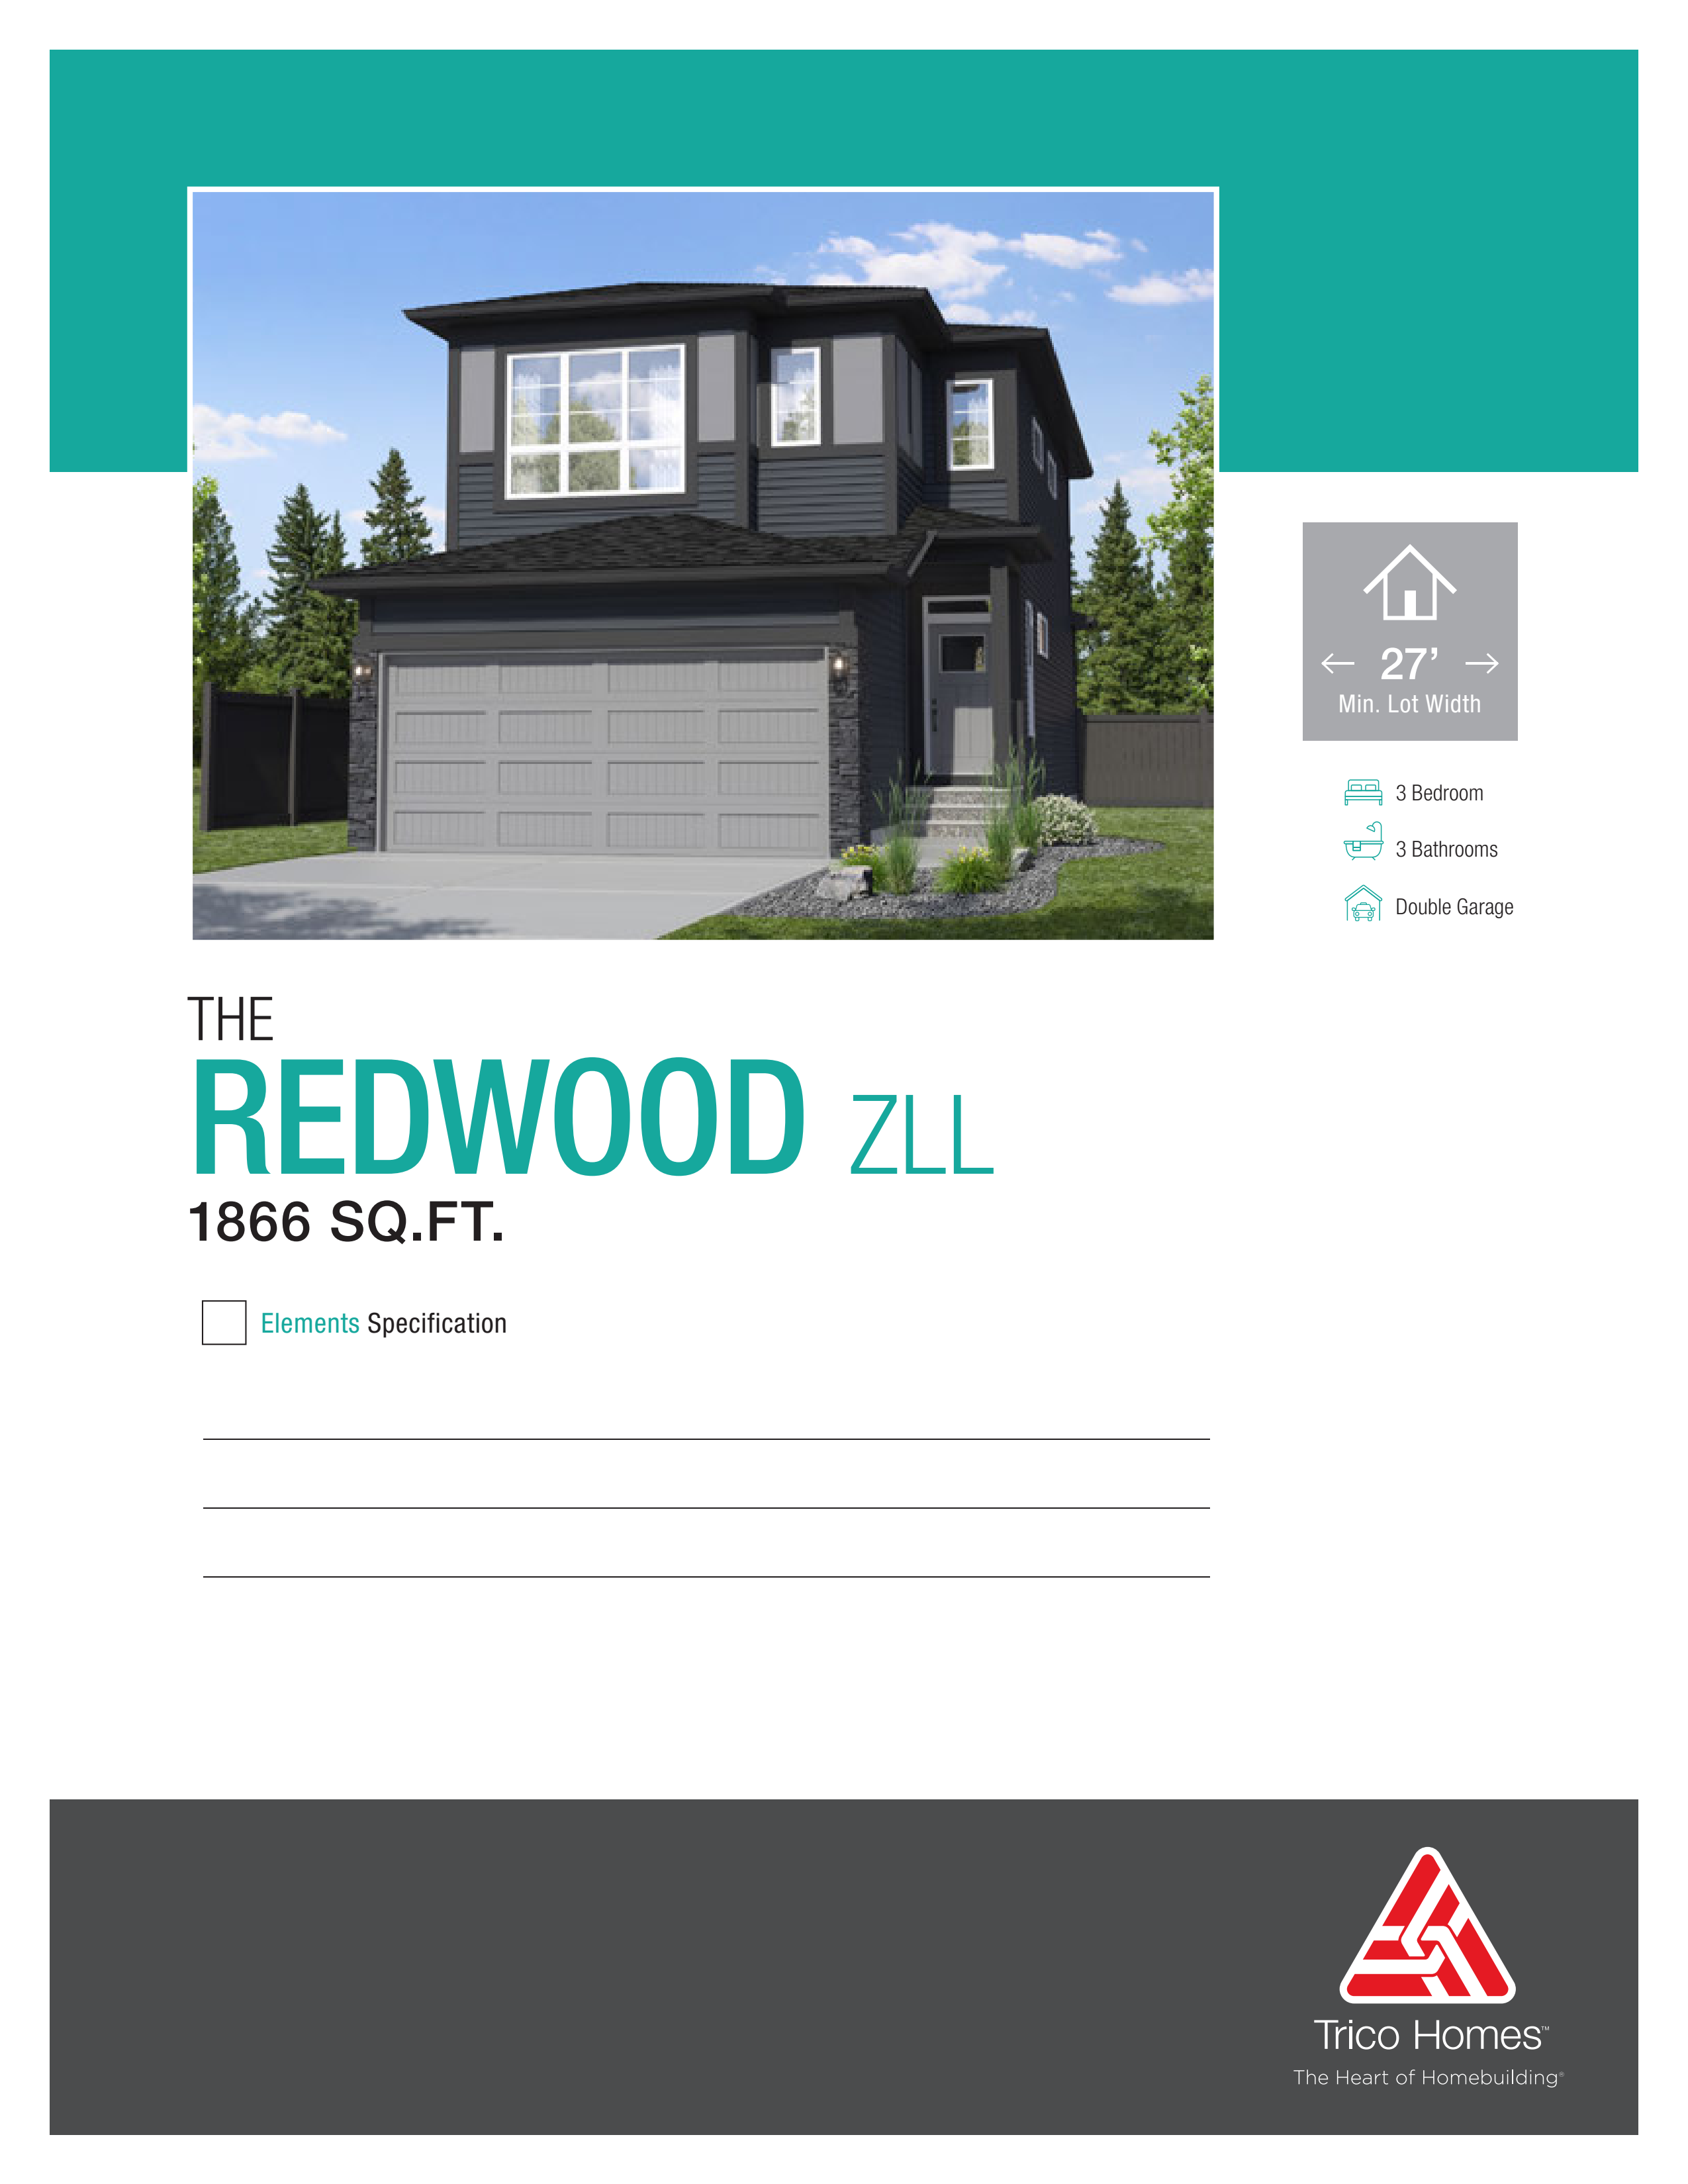
Redwood Zero
For sale3 bd · 2 ba · 1,866 ft²
From the $664,000's
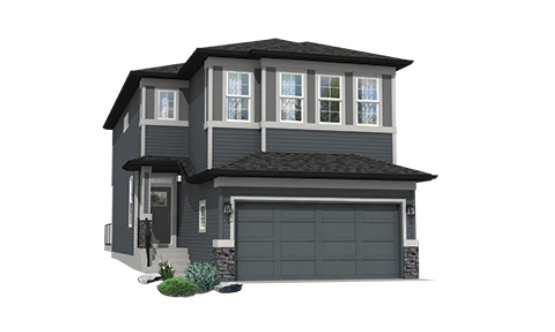
Oxford Elite
For sale3 bd · 3 ba · 1,943 ft²
From the $671,000's
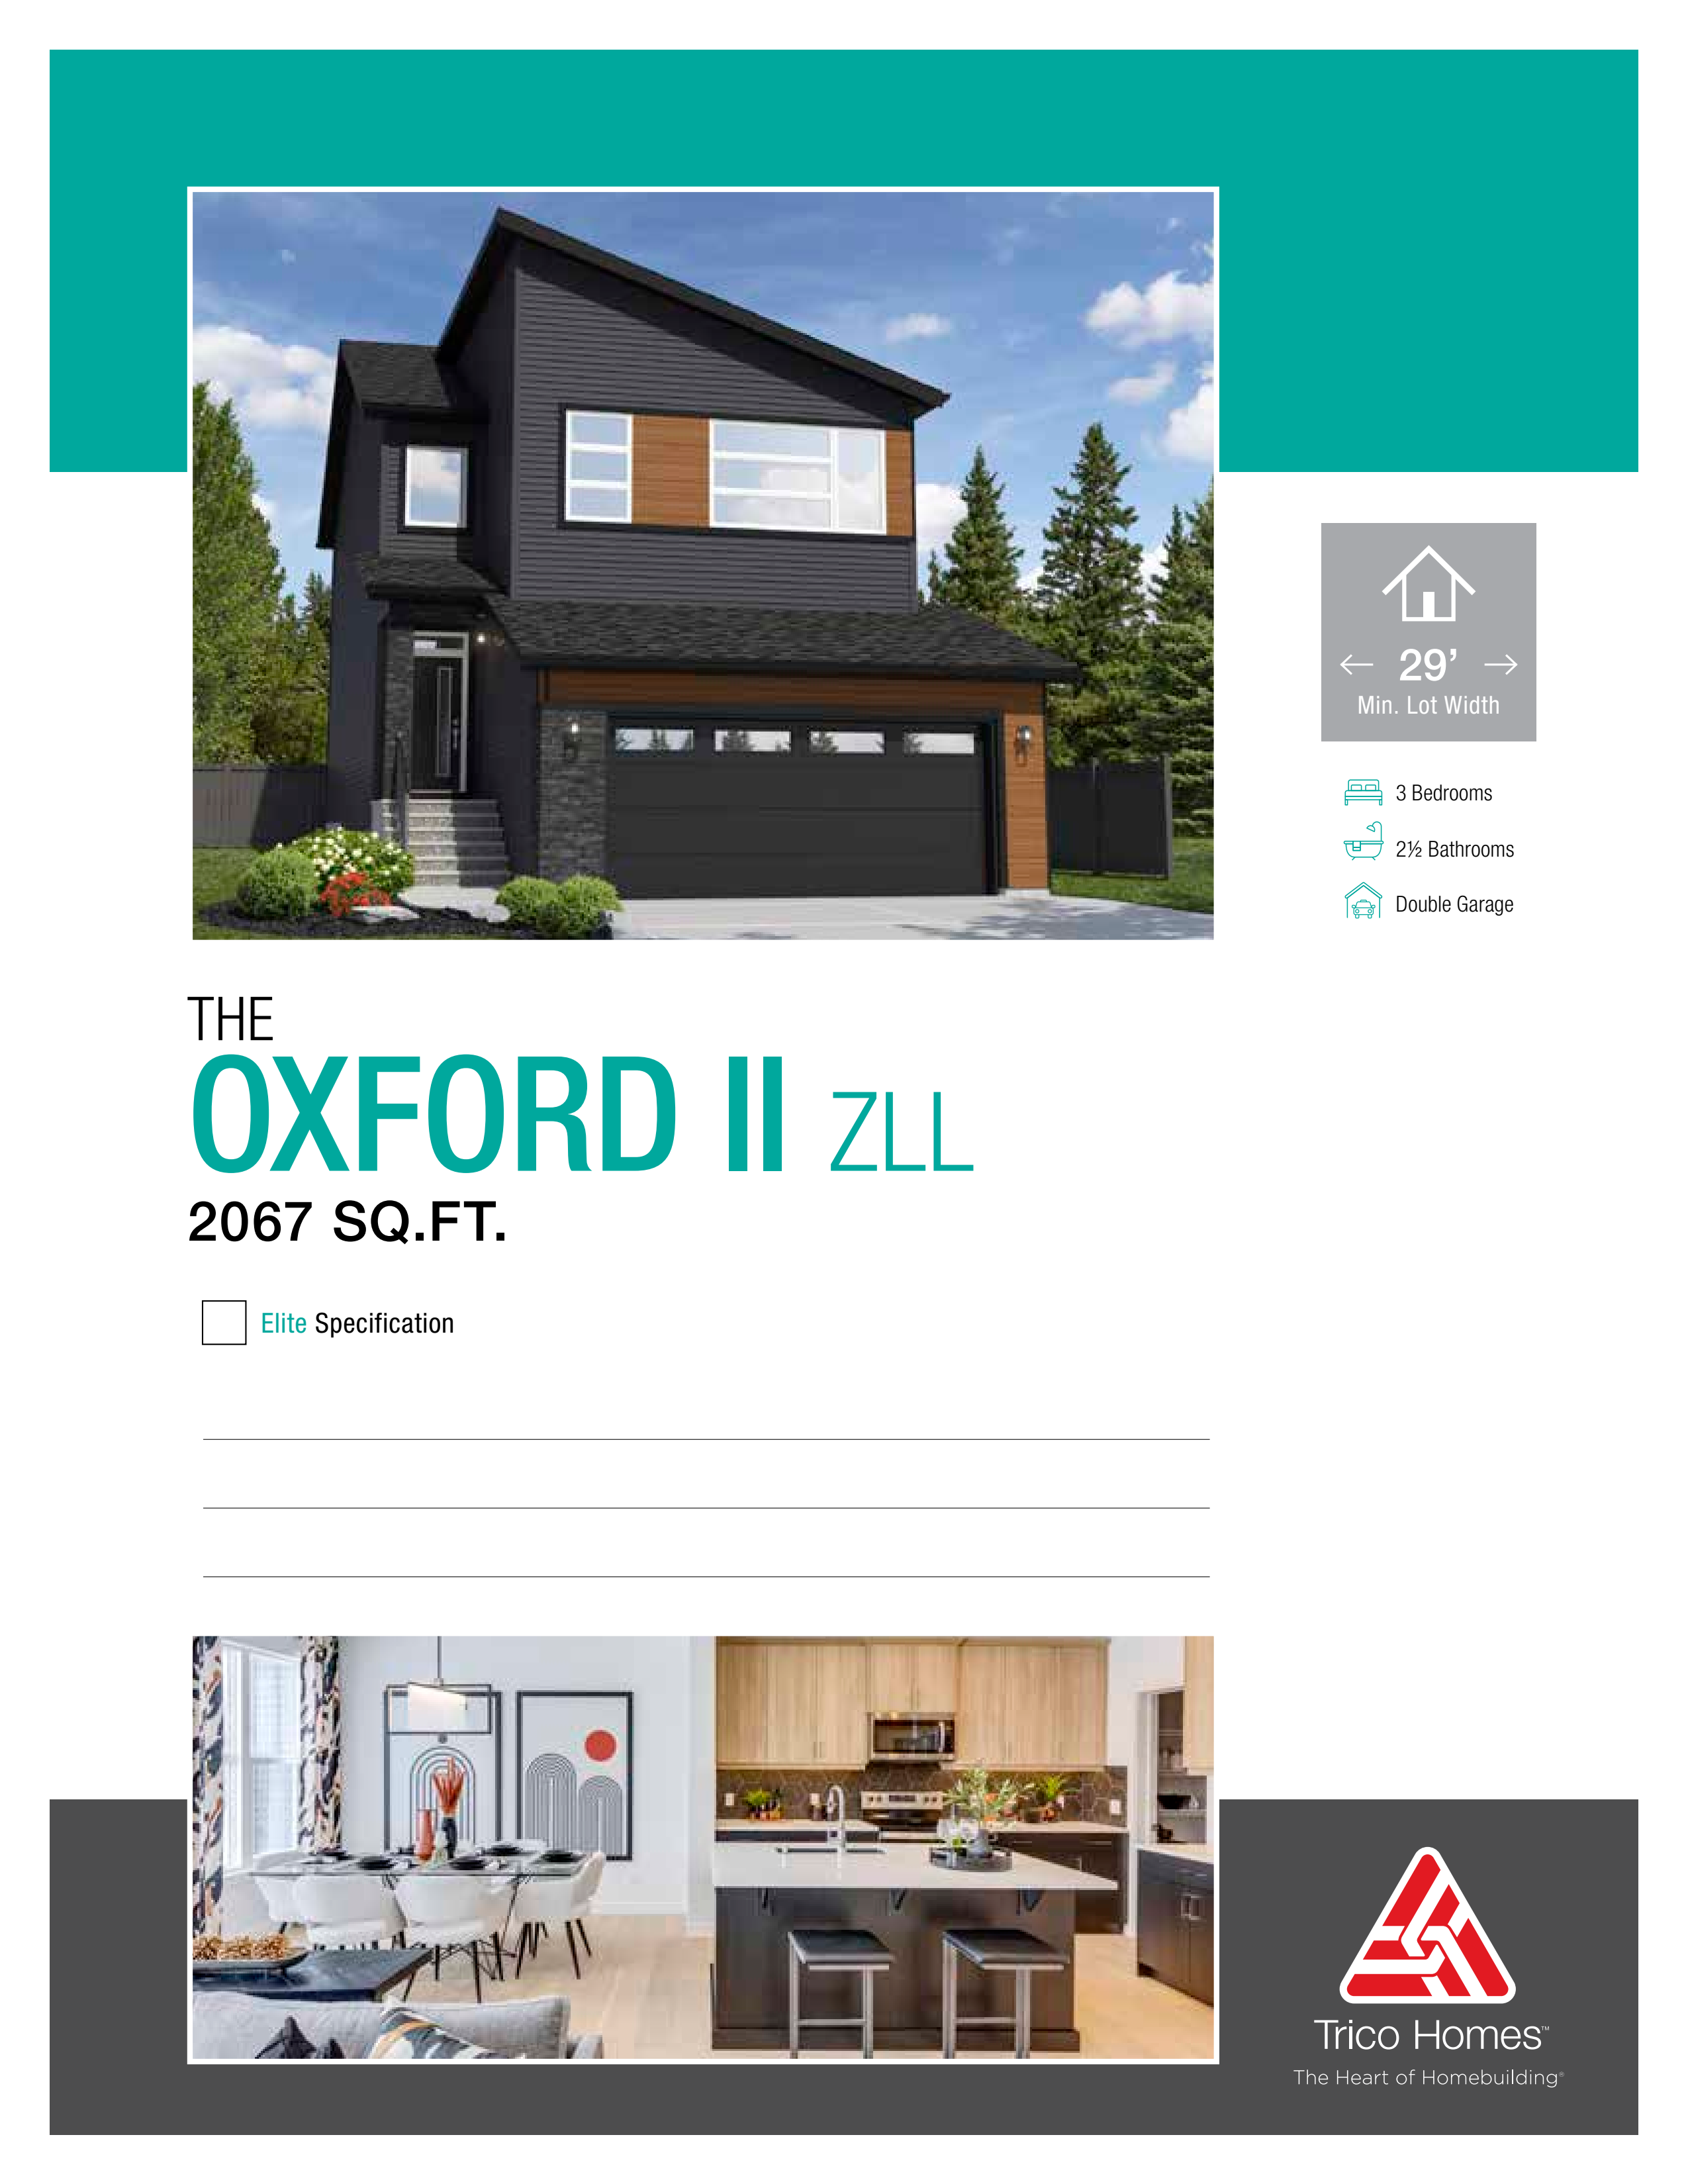
Oxford II
For sale3 bd · 3 ba · 2,067 ft²
From the $684,000's
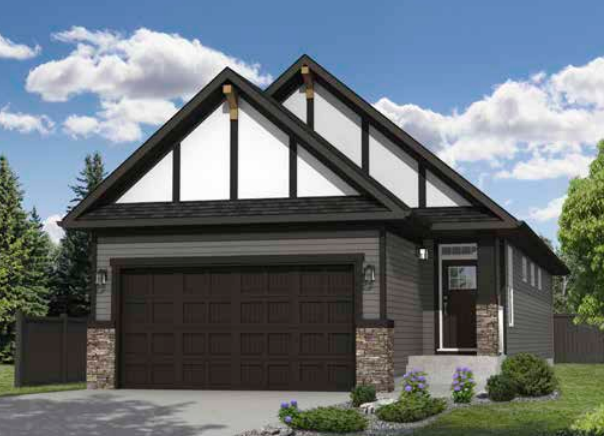
Wynwood 26
For sale1 bd · 2 ba · 1,227 ft²
From the $689,000's
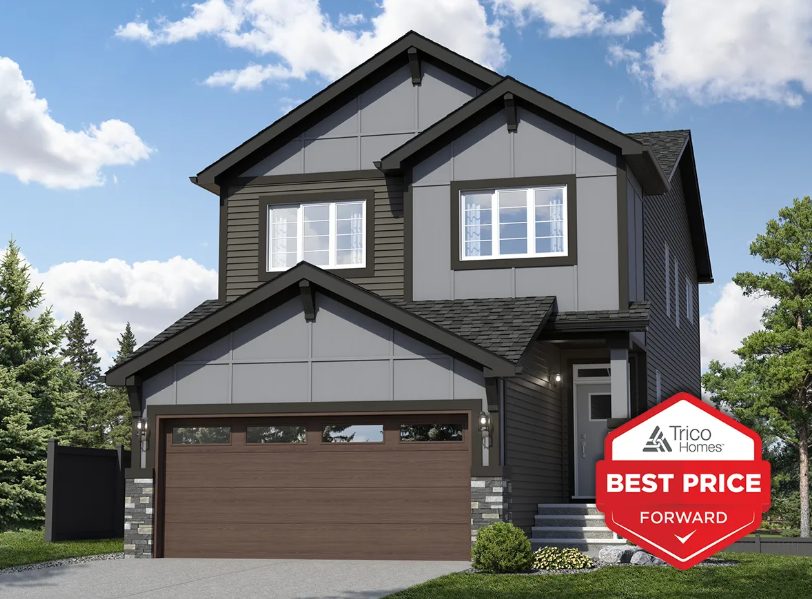
Braxton
For sale3 bd · 2 ba · 2,070 ft²
From the $691,000's
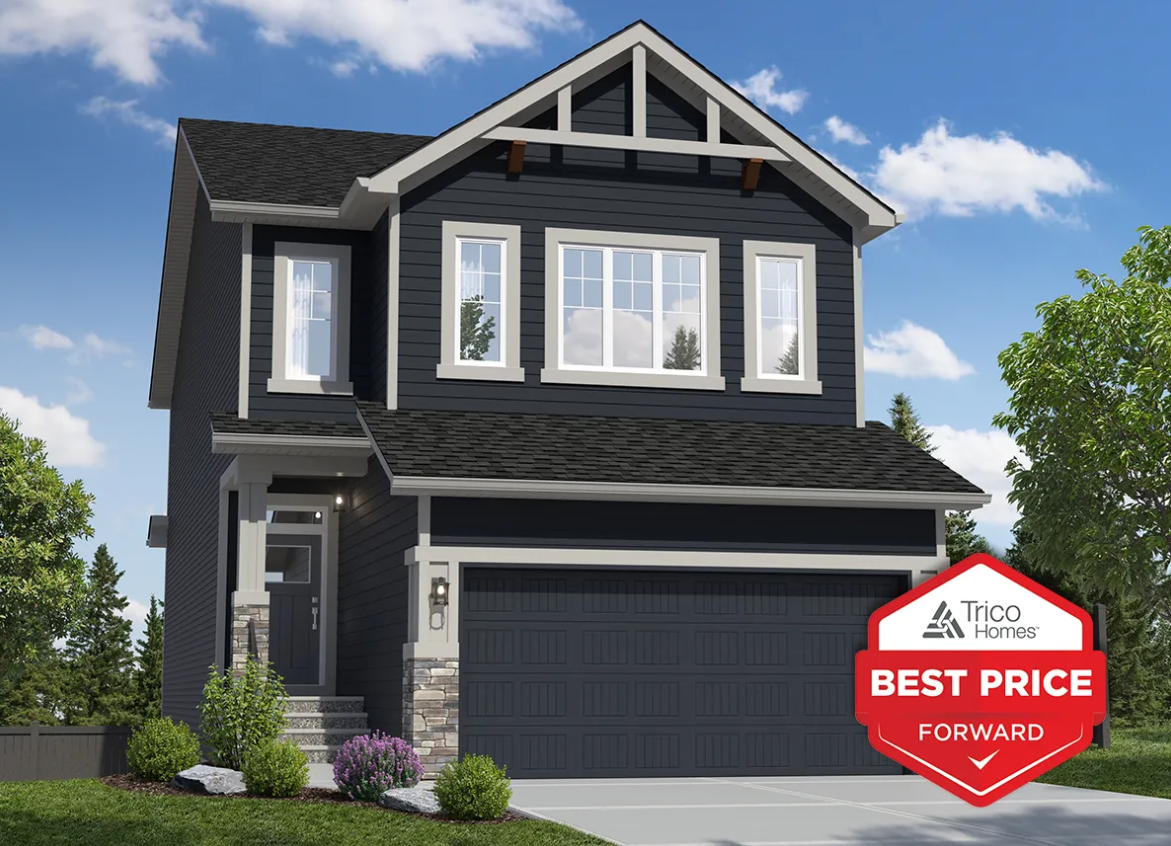
Concord
For sale3 bd · 2 ba · 2,280 ft²
From the $706,000's