
Ambleridge · Calgary, AB
Emerald floor plan.
Explore the recorded layout, price and features, then confirm the configuration with the builder.
For sale
4 bd · 2 ba · 2,352 ft² · Single family - Detached Two+ Story
Emerald at Ambleridge, Ambleridge Ave NW & 24 St NW, Calgary, AB T3P 2B6, Canada
Call us at 416-910-8923Source floor plan. Confirm dimensions and available configurations.
Central lifestyle room which can be personalized to suit your lifestyle Central rear kitchen with spacious island Rear bright dining nook Rear living room with gas fireplace is open to the nook and the kitchen Second floor central family room separates the owner’s suite and secondary bedrooms, providing more privacy Second floor laundry closet Two secondary bedrooms each with walk-in closet Three piece main bath Rear owner’s suite with deluxe four piece ensuite and walk-in closet Source:
Prices, dimensions and features may vary and are subject to change. Floor plans are for illustrative purposes only.
- Plan
- Emerald
- Type
- Single family - Detached Two+ Story
- Status
- For sale
- Size
- 2,352 ft²
- Project
- Ambleridge
- Developer
- Shane Homes
Location
Calgary|Ambleridge|Ambleridge Ave NW & 24 St NW, Calgary, AB T3P 2B6, Canada
Interested in Emerald at Ambleridge?
Emerald at
Ambleridge
Ambleridge Ave NW & 24 St NW, Calgary, AB T3P 2B6, Canada
Defined by its charm and stunning ridge views, the up-and-coming community of Ambleridge stands out as a promising gem in NW Calgary living Experience life in the picturesque, brand-new community of Ambleridge, Calgary. Ambleridge, a new c…
Explore this project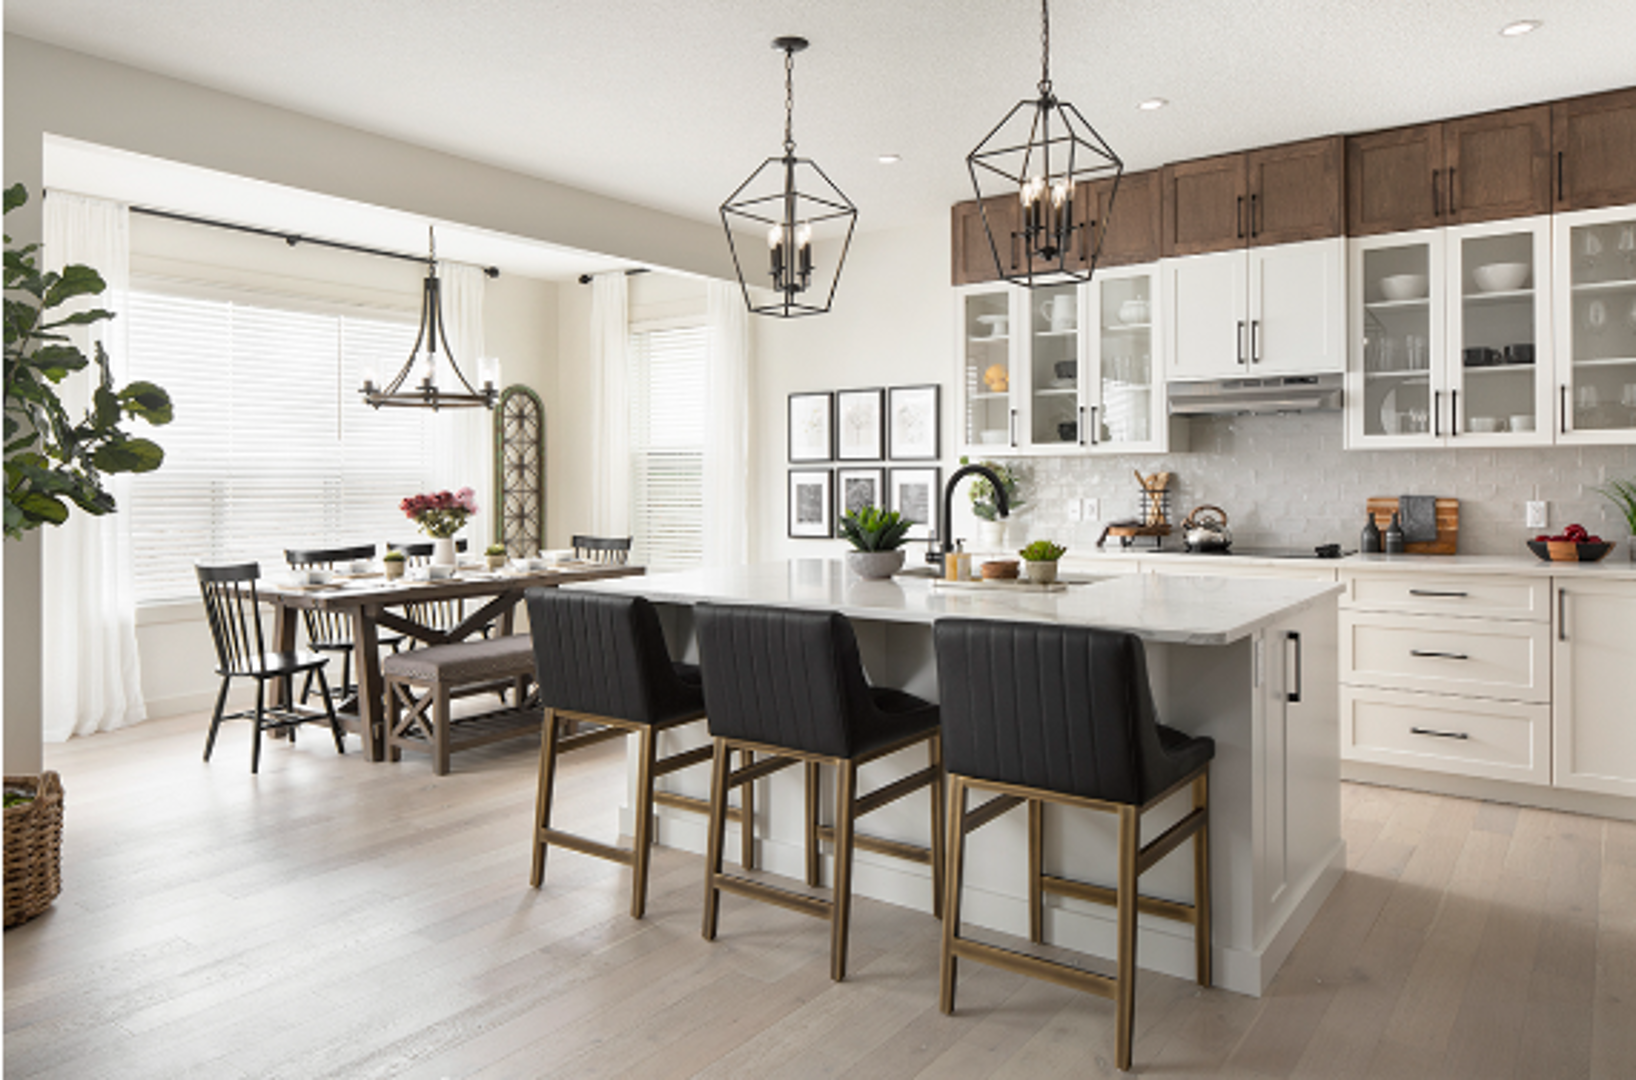
Other floor plans at Ambleridge
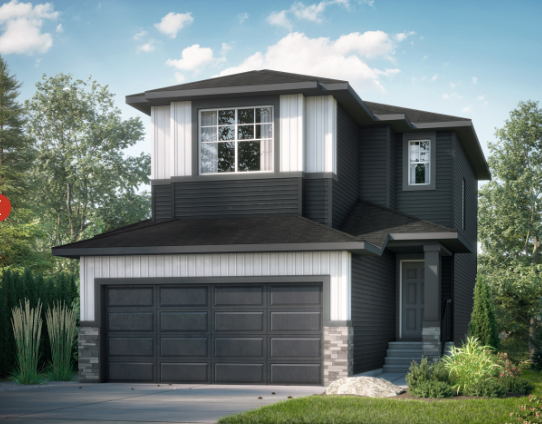
Glenwood
For sale3 bd · 3 ba · 1,641 ft²
From $765,320
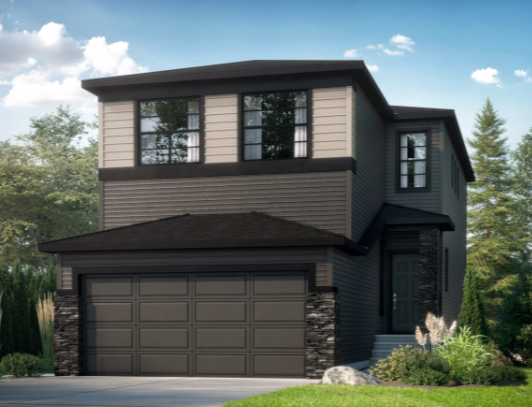
Edith
For sale5 bd · 3 ba · 2,074 ft²
From $796,042
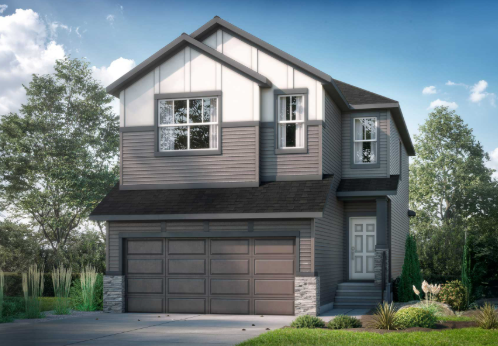
Wendell
For sale3 bd · 3 ba · 1,911 ft²
From $796,219
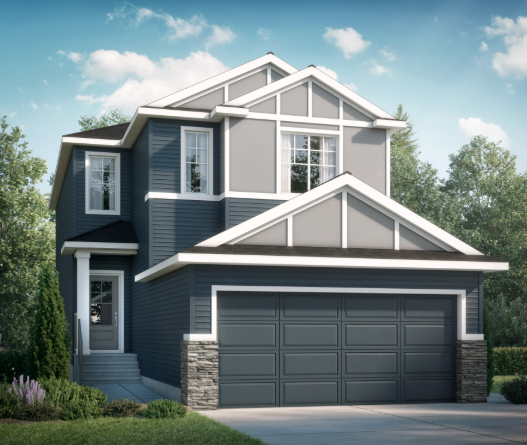
Katalina
For sale4 bd · 3 ba · 2,061 ft²
From $798,023
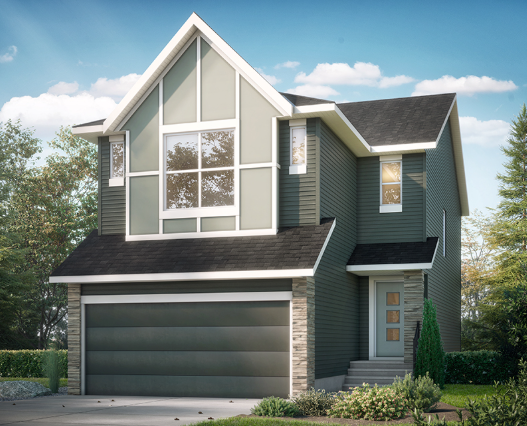
Orion II
For sale3 bd · 3 ba · 1,947 ft²
From $814,639
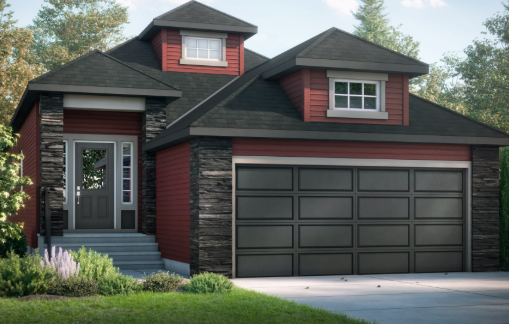
Valhalla
For sale1 bd · 2 ba · 1,407 ft²
From $815,659