
Toronto, ON · Condo / Townhouse
Angular (former)
Renderings and features may vary and are subject to change. Renderings are for illustrative purposes only.
A closer look at Angular (former).
Pending
- Home type
- Condo · Townhouse
- Bedrooms
- 1 – 3
- Bathrooms
- 1 – 3
- Size
- 543 – 1,494 ft²
- Units
- 50
- Storeys
- 7
- Avg. price / ft²
- $1,357
ENJOY LIFE FROM EVERY ANGLE. A premium collection of 50 boutique suites taking shape at 1001 Broadview. A NEW POINT OF VIEW. Located at 1001 Broadview Avenue, this seven-storey boutique-style condominium makes a bold first impression, elevating the corner of Broadview and Mortimer. Its architecture, contrasting tones and futuristic aesthetic make this building stand out from the rest. Fusing the hustle and bustle of the city and the serenity of suburbia, Angular allows residents to make what they want of their journey – with the promise of a better tomorrow. Source: Angular Condos
Project information
1001 Broadview Ave, Toronto, ON M4K 2S1, Canada
Move in 2027
By Daffodil Developments
Request informationFind the home that's right for you
19 homes available at Angular (former)
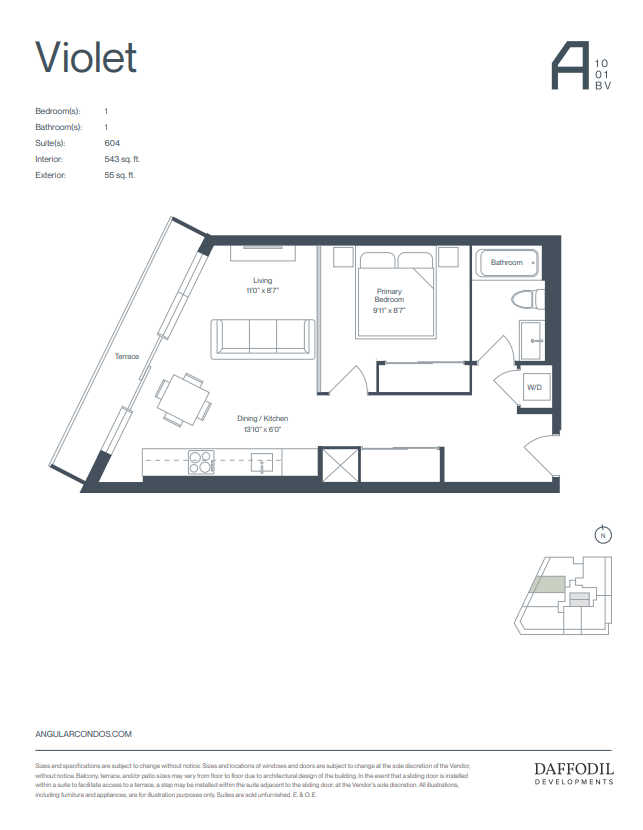
604
For sale1 bd · 1 ba · 543 ft²
$837,000
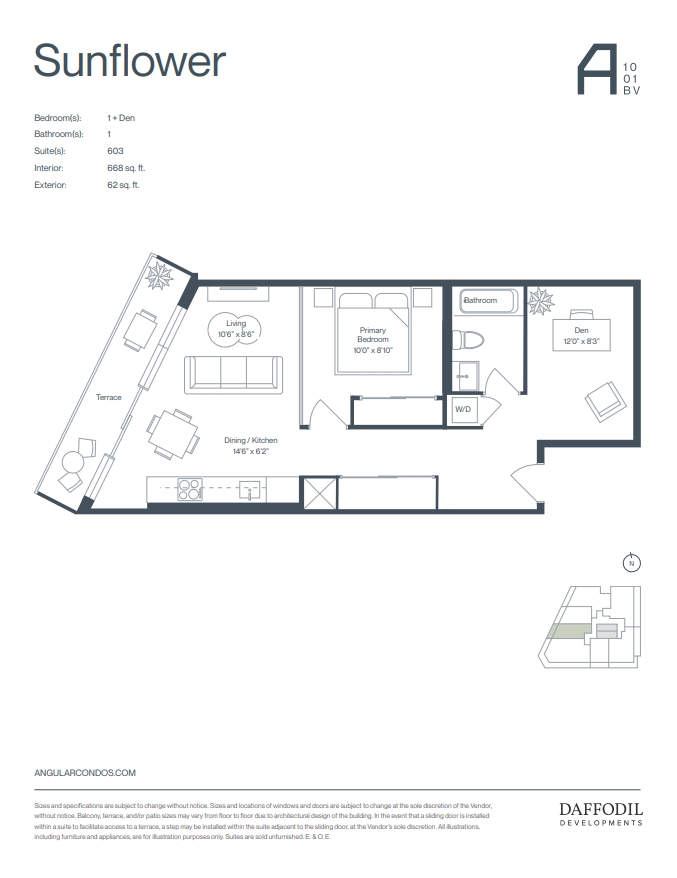
603
For sale1 bd · 1 ba · 668 ft²
$988,000
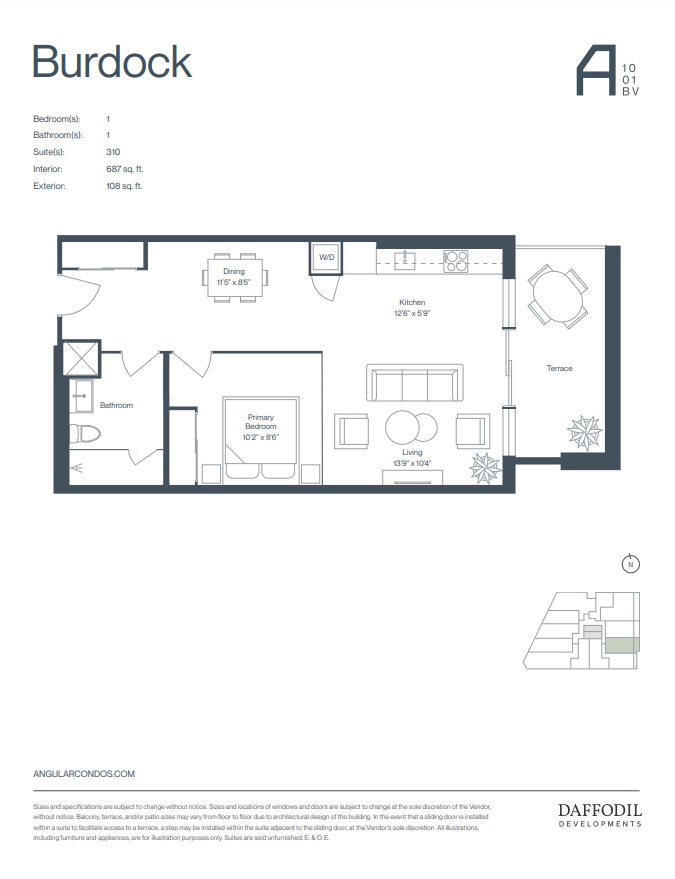
310
For sale1 bd · 1 ba · 687 ft²
$1,016,000
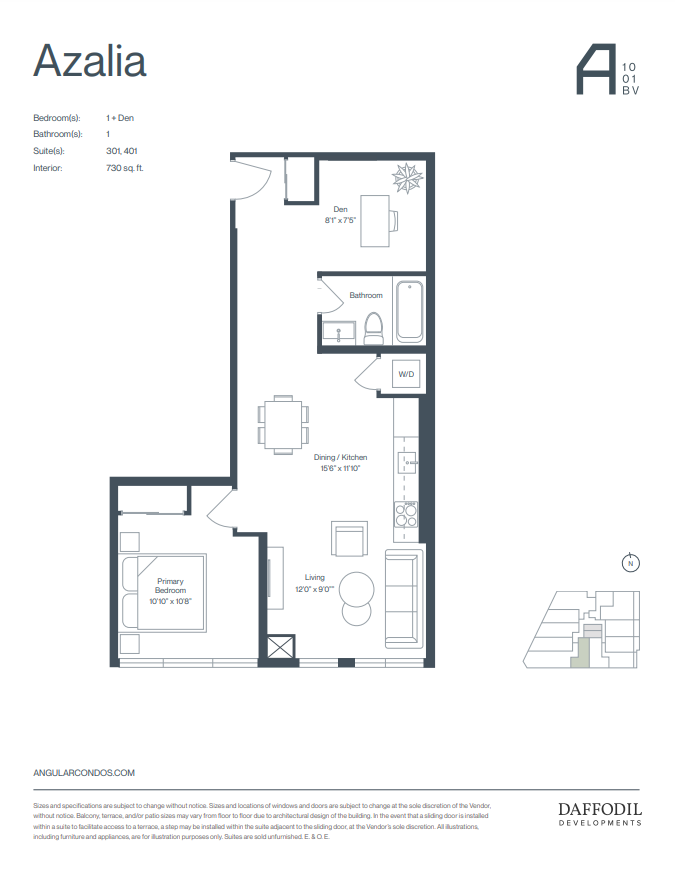
301
For sale1 bd · 1 ba · 730 ft²
$1,062,000
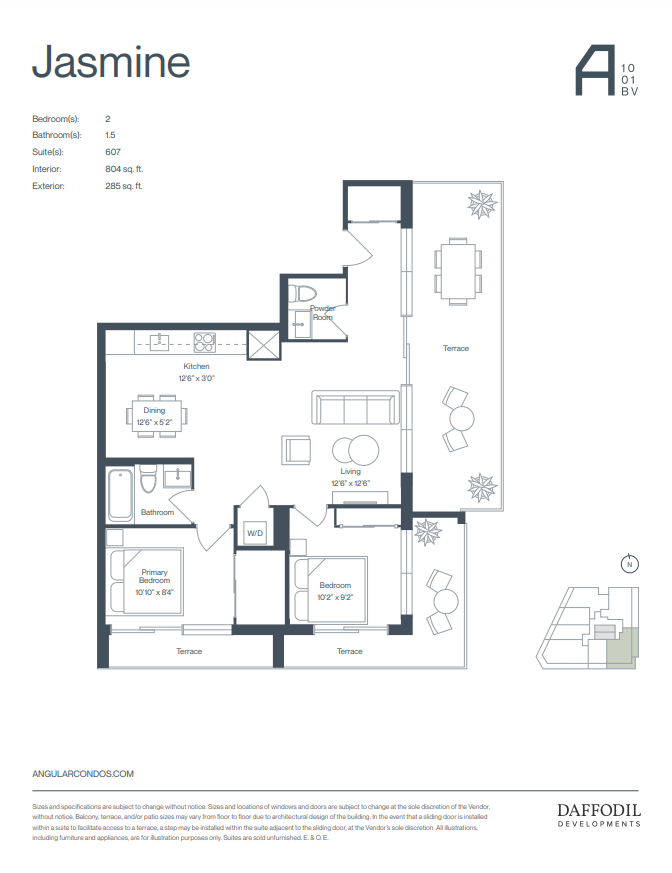
607
For sale2 bd · 2 ba · 804 ft²
$1,146,000
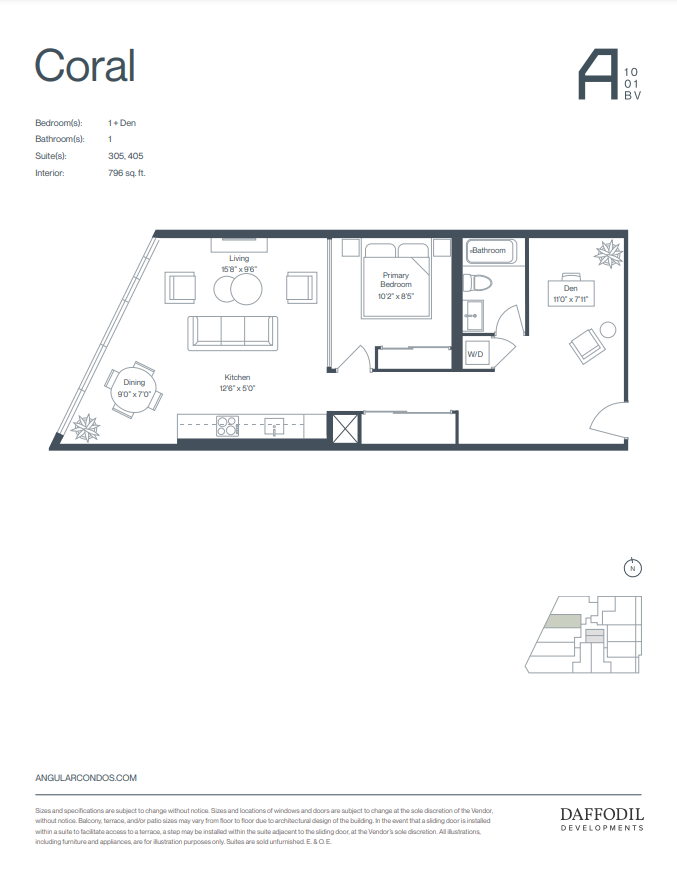
405
For sale1 bd · 1 ba · 796 ft²
$1,158,000
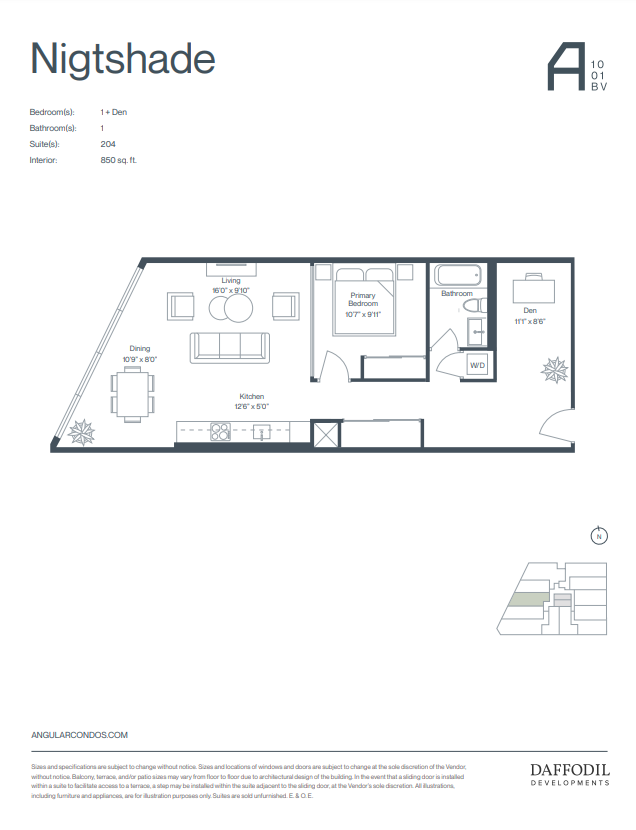
204
For sale1 bd · 1 ba · 850 ft²
$1,212,000
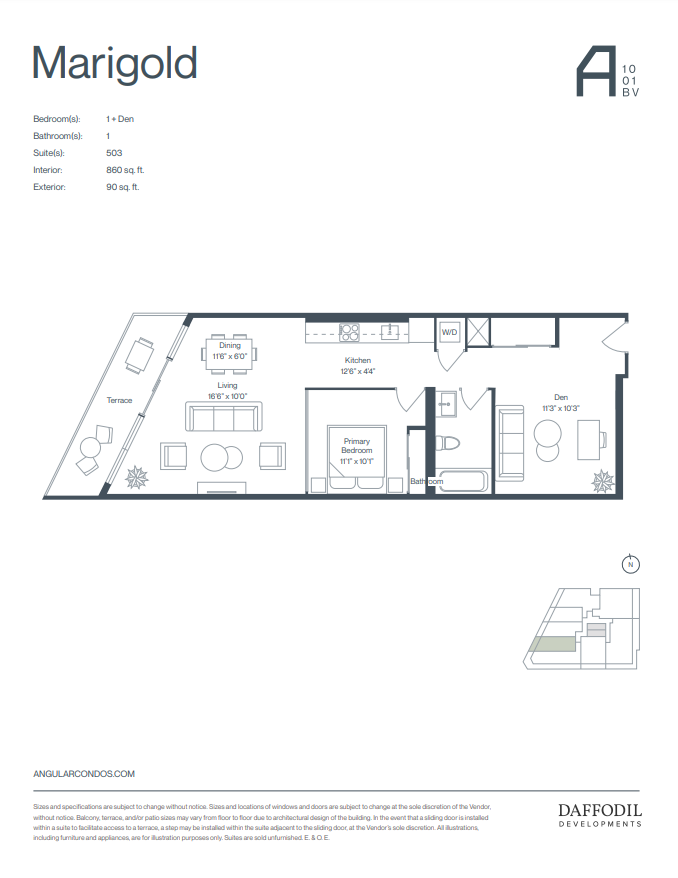
503
For sale1 bd · 1 ba · 860 ft²
$1,226,000
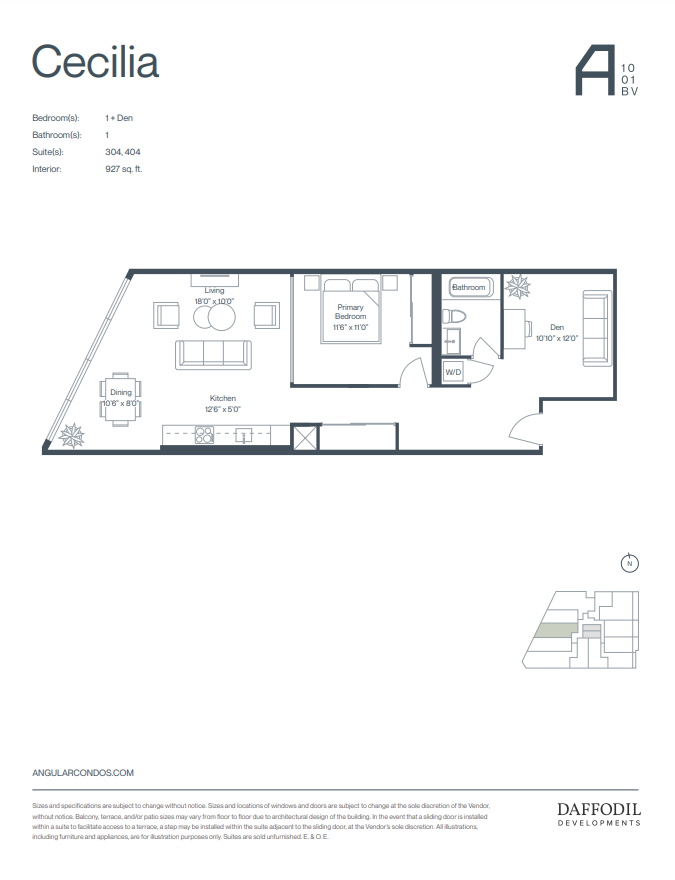
304
For sale1 bd · 1 ba · 927 ft²
$1,258,000
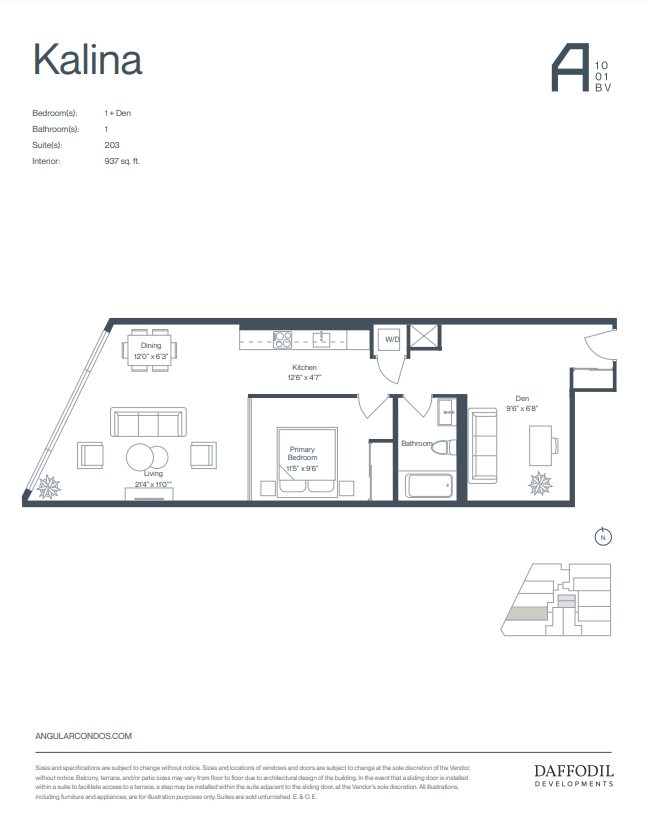
203
For sale1 bd · 1 ba · 937 ft²
$1,272,000
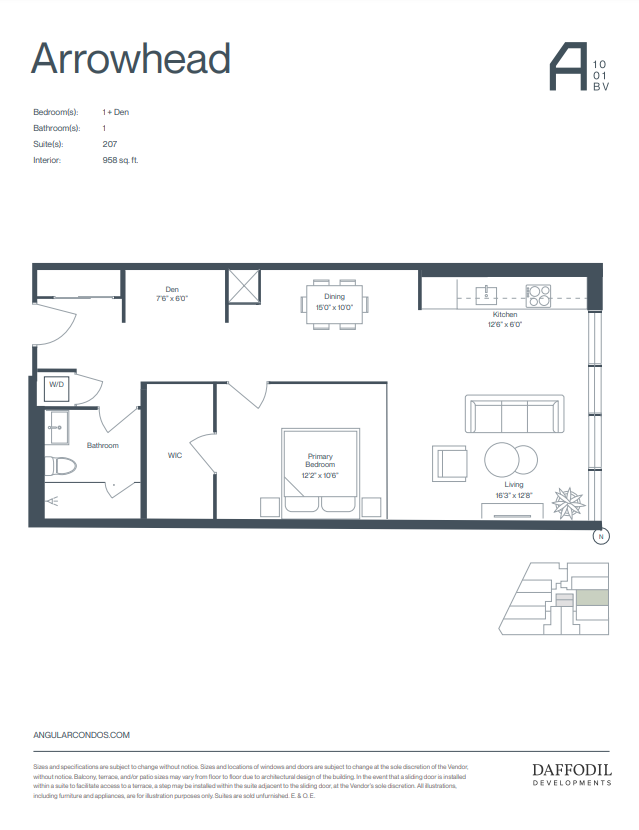
207
For sale1 bd · 1 ba · 958 ft²
$1,300,000
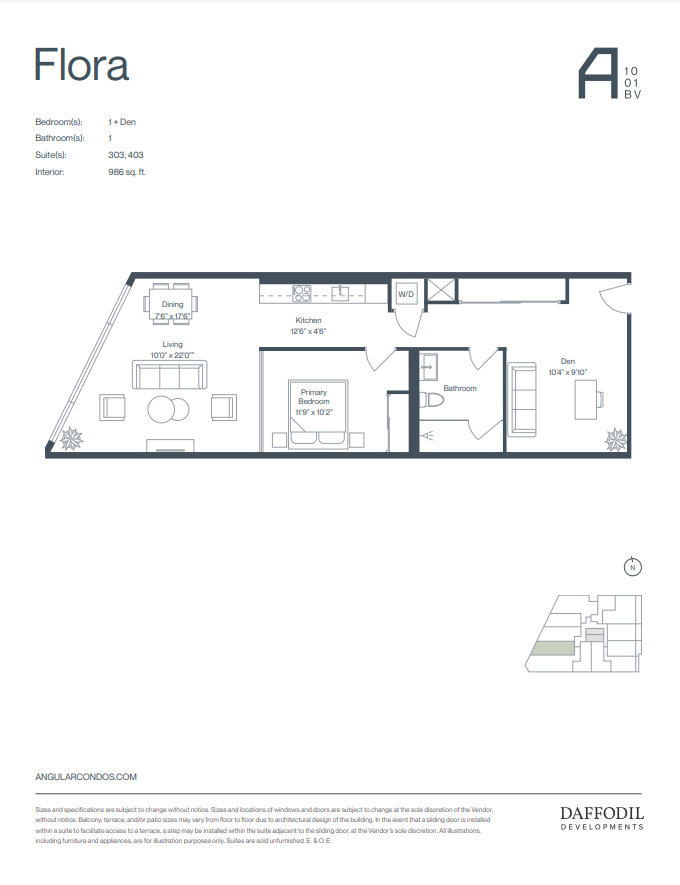
303
For sale1 bd · 1 ba · 986 ft²
$1,338,000
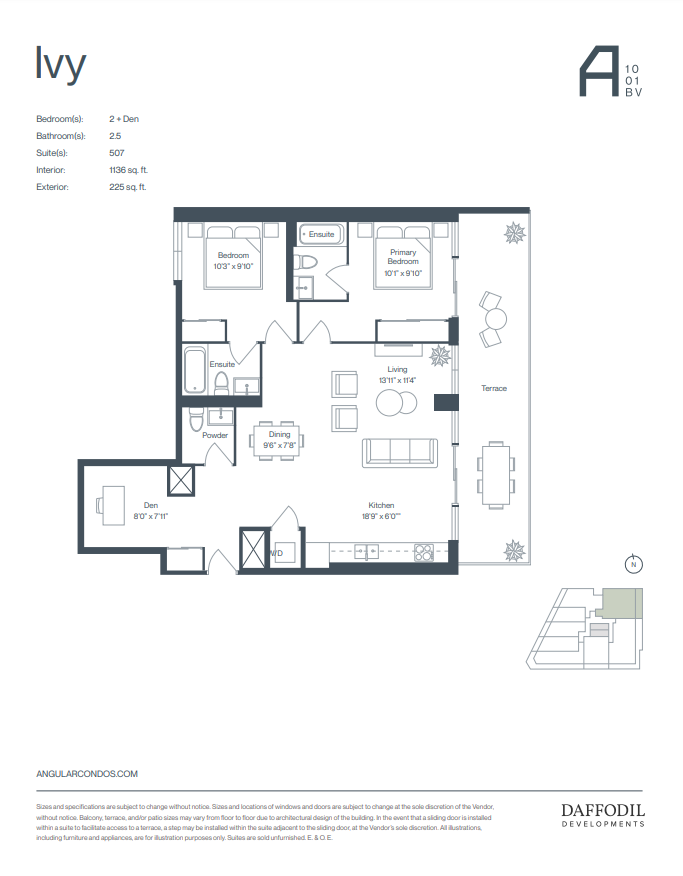
507
For sale2 bd · 3 ba · 1,135 ft²
$1,520,000
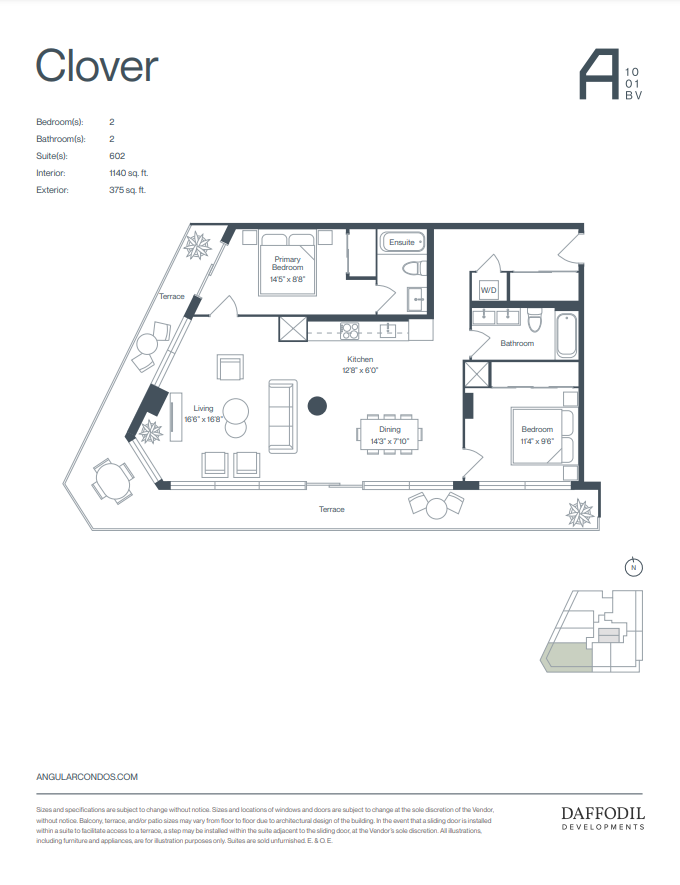
602
For sale2 bd · 2 ba · 1,140 ft²
$1,526,000
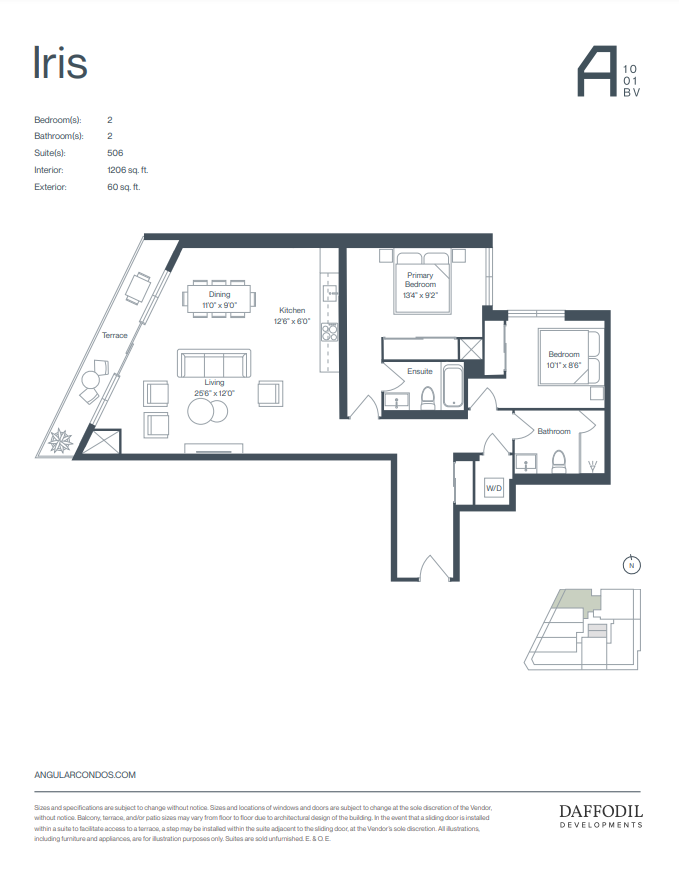
506
For sale2 bd · 2 ba · 1,206 ft²
$1,586,000
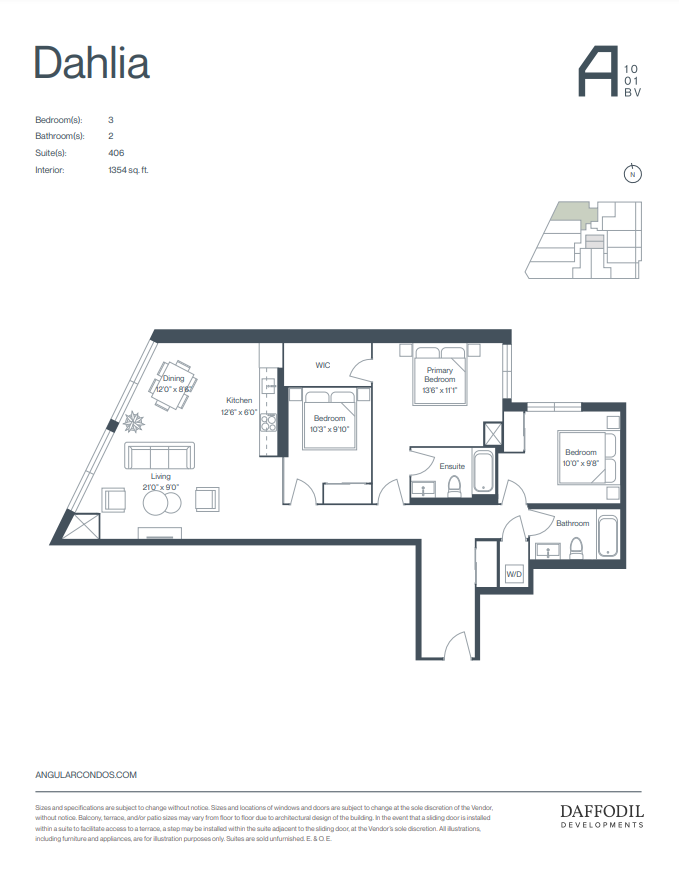
406
For sale3 bd · 2 ba · 1,354 ft²
$1,769,000
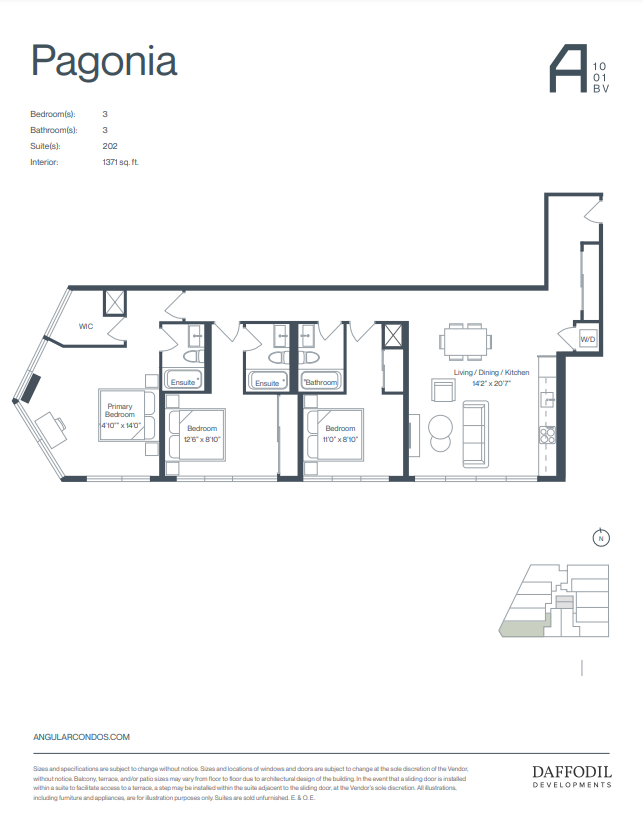
202
For sale3 bd · 3 ba · 1,371 ft²
$1,789,000
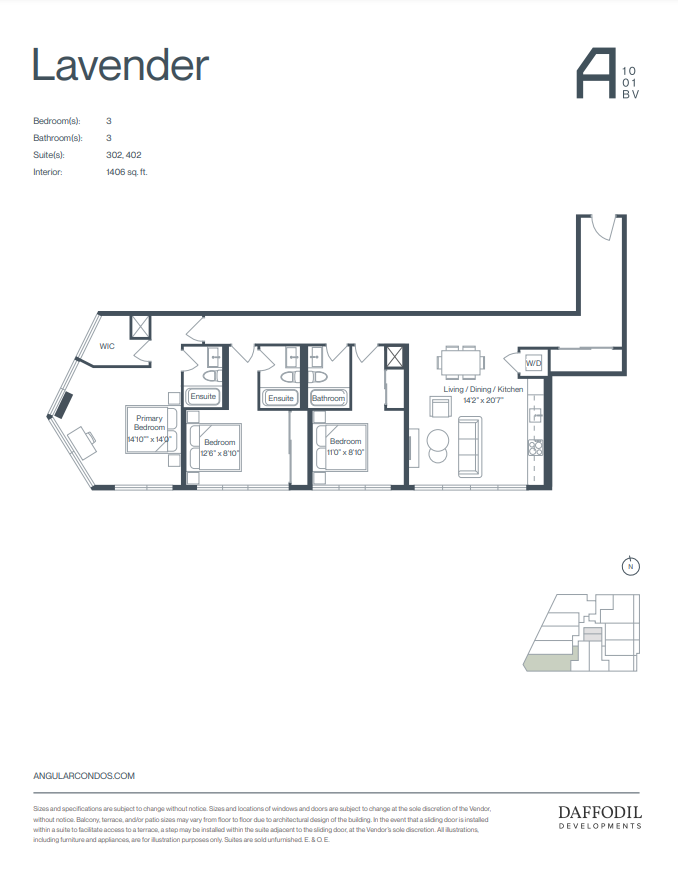
302
For sale3 bd · 3 ba · 1,406 ft²
$1,822,000
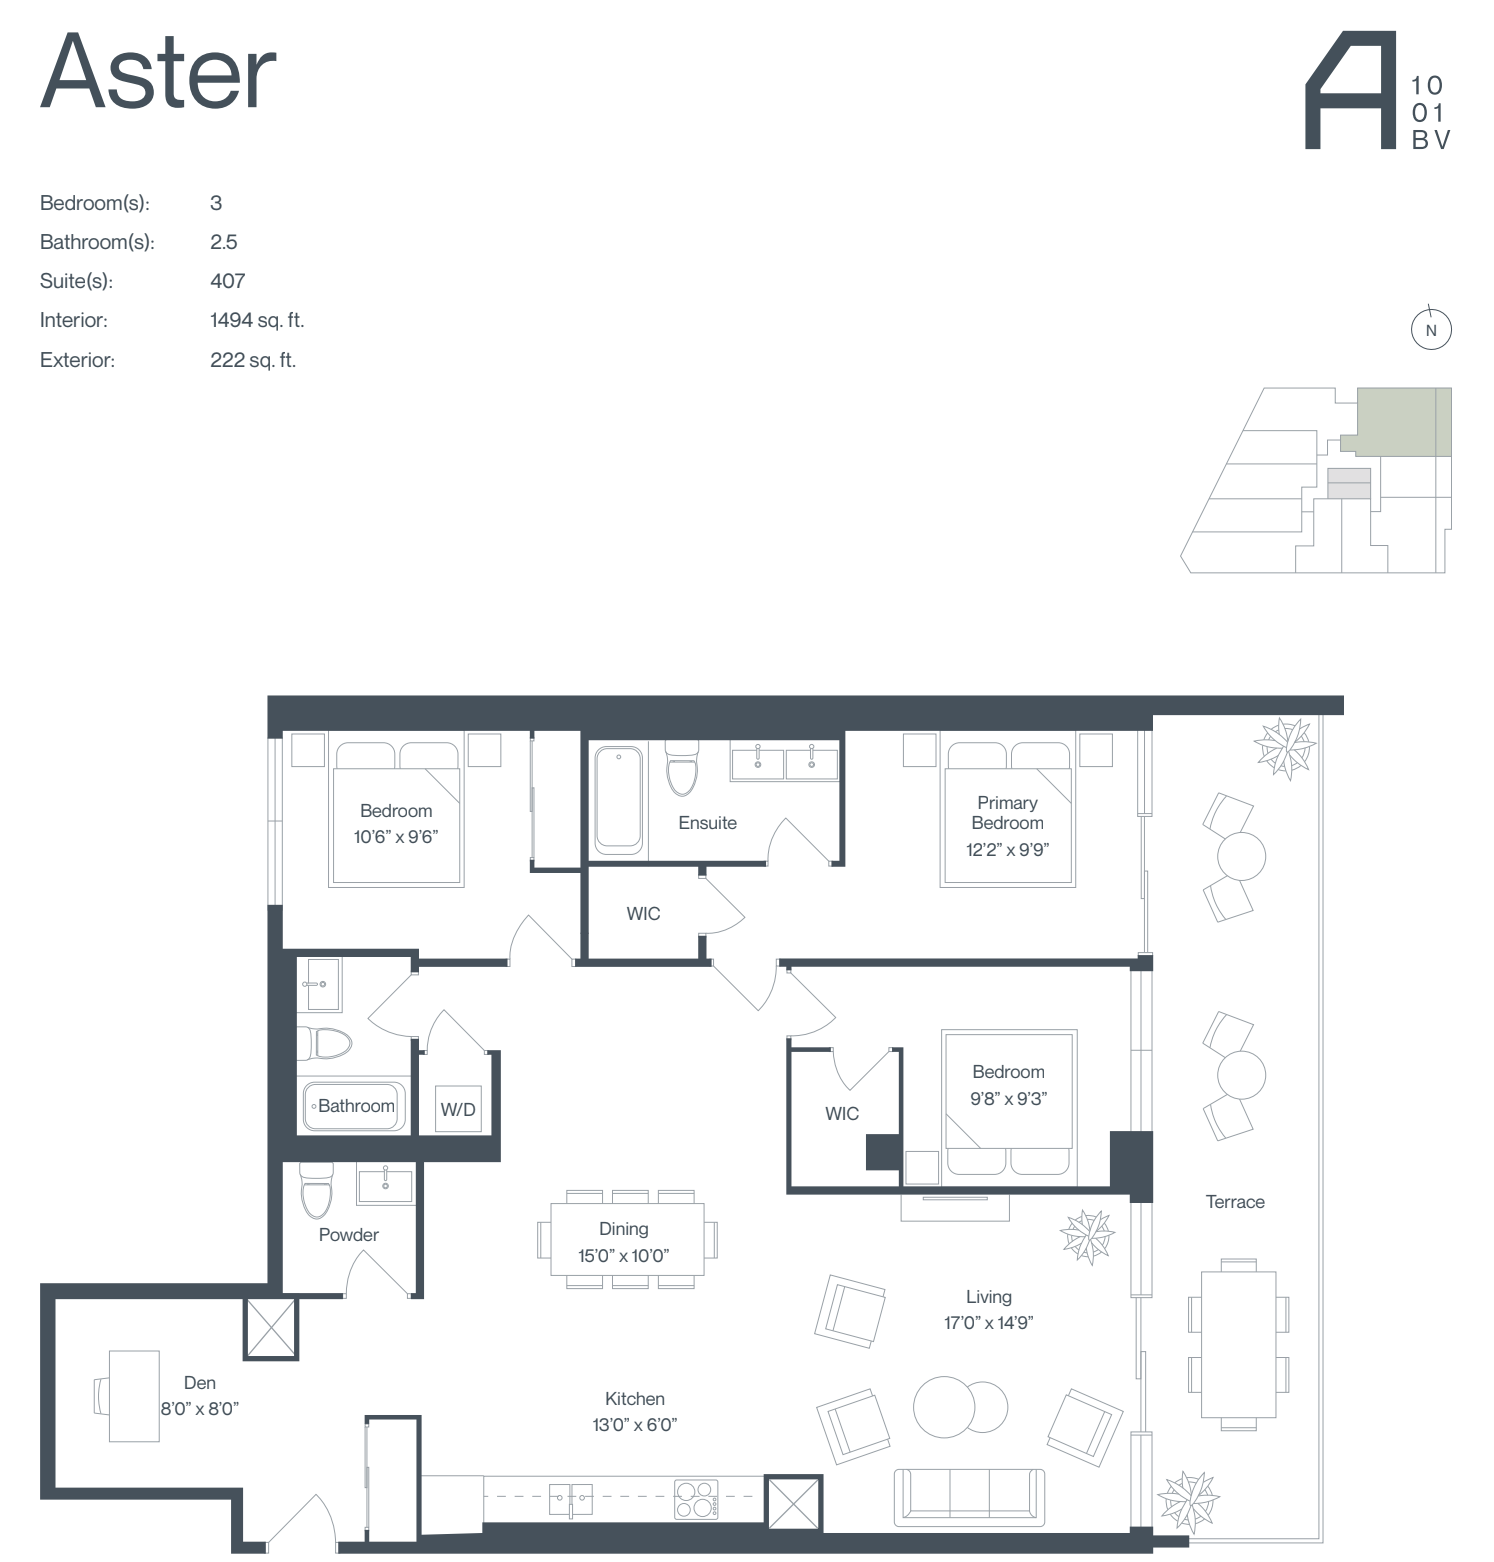
407
For sale3 bd · 3 ba · 1,494 ft²
$1,936,000
For sale
Pricing, deposit & incentives
Pricing and fees
- Average price / ft²
- $1,357
Features & finishes
BUILDING FEATURES • Unique modern design with metal cladding creates an eye-catching building that maximises light within the suites • Every suite is custom designed for optimal flow within the homes • High efficiency windows • Energy efficient lighting and mechanical controls • 1VALET 24-7 concierge and intelligent security system • Architecturally coordinated greenery and planting areas surrounding the building • Pet relief area • 11 secure visitor parking spots • Bicycle parking at grade and within the below-grade parking garage • Locker storage units within the below-grade parking garage SUITE FINISHES • Three custom designed finishing selection packages curated by Michael London Design • Solid-core suite entry doors • Approximately 9-foot-high ceilings (dropped ceilings in kitchen, bathrooms, closets, foyer, and laundry room) • Smooth ceilings throughout with bulkheads enclosing mechanical and electrical systems • Ceilings and walls painted with low VOC paint • Laminate flooring throughout except in bathrooms and laundry room to be selected from Vendor’s Designer package • Capped electrical ceiling outlet in living room, dining room, bedrooms, and den • In-suite smoke alarms and life safety system • Highly insulated walls and high-performance windows ensure lower heating use and superior thermal comfort BATHROOM • Three custom designed finishing selection packages curated by Michael London Design • Tile flooring to be selected from Vendor’s Designer package • Single or double vanity to be selected from Vendor’s Designer Package • Under-mount sink with quartz countertop to be selected from Vendor’s Designer package • Vanity mirror • Wall capped electrical outlet • Soaker tub as per plan • Full height tile on bathtub walls to be selected from Vendor’s Designer package • Shower with frameless glass door with tile walls and floor to be selected from Vendor’s Designer package • Vented exhaust fan • Privacy lock on all bathroom doors LAUNDRY ROOM • Tile flooring to be selected from Vendor’s Designer package • Front-loading full-size LG washer and dryer units KITCHEN • Three custom designed finishing selection packages curated by Michael London Design • Quartz countertop with undermount sink • Glass tile backsplash • Bosch electric stove top, wall oven, dishwasher and refrigerator • Kitchen cabinetry selected from Vendor’s Designer package • Laminate flooring selected from Vendor’s Designer package • Valance lighting under cabinets • Breakfast seating area as per plan TERRACES & BALCONIES • Principal room access to terraces as per plan in select suites • Architectural unit paver flooring and drain in terraces • Exterior lighting as per architectural building design • Electrical outlet as per plan
Our team is here to help
Register to receive the latest updates on pricing, availability and incentives at Angular (former) — before they reach the public.
Personalized help
Dedicated pre-construction experts to guide you, answer questions and help you choose the right plan.
VIP pricing & incentives
First access to launch pricing, deposit structures and developer incentives.
Floor plans & brochures
Get the full plan set, pricing sheets and project brochure delivered to your inbox.
Floor plans (20)
Plans available at Angular (former). Register for the full plan set with current pricing.
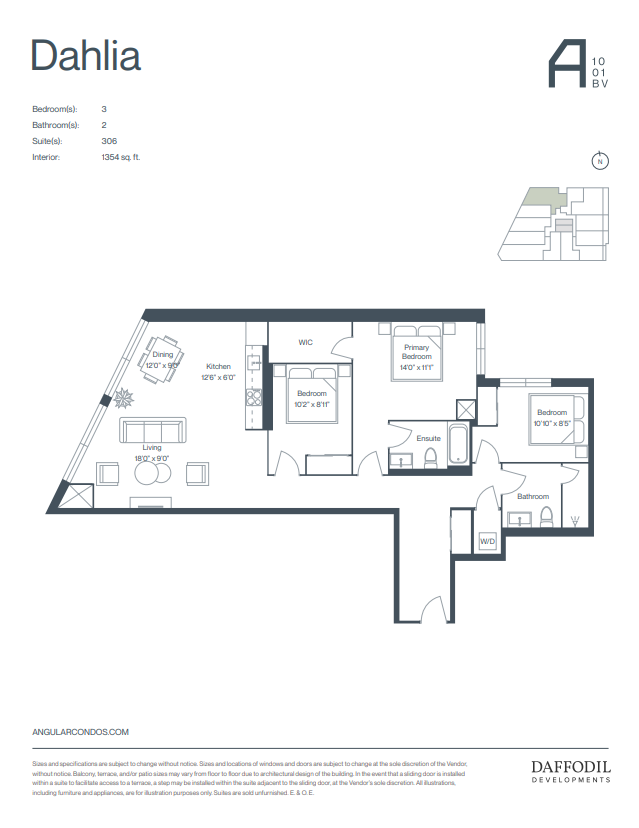
Dahlia
For sale3 bd · 2 ba · 1,354 ft²
Pricing coming soon
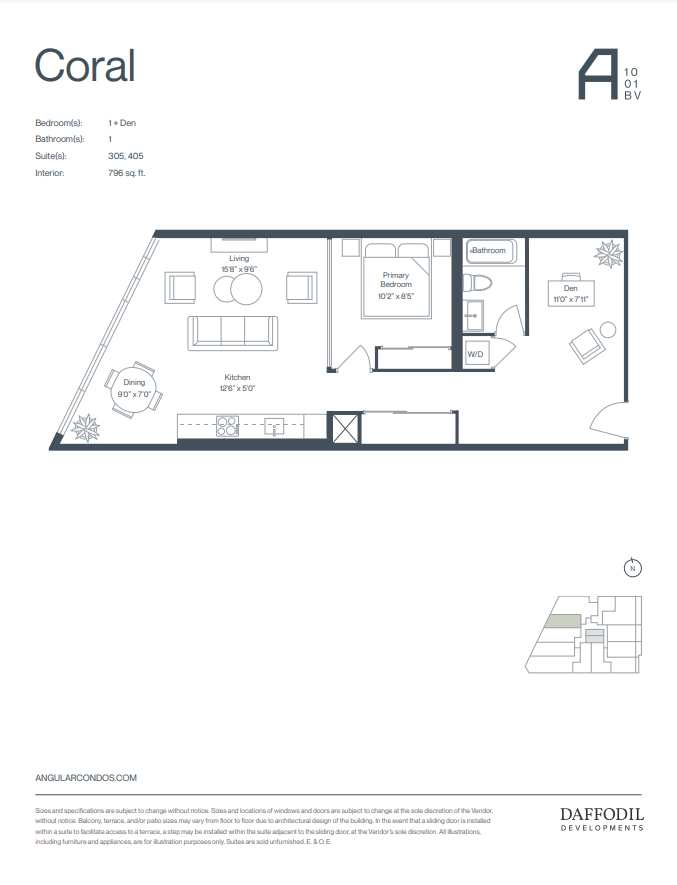
Coral
For sale1 bd · 1 ba · 796 ft²
Pricing coming soon
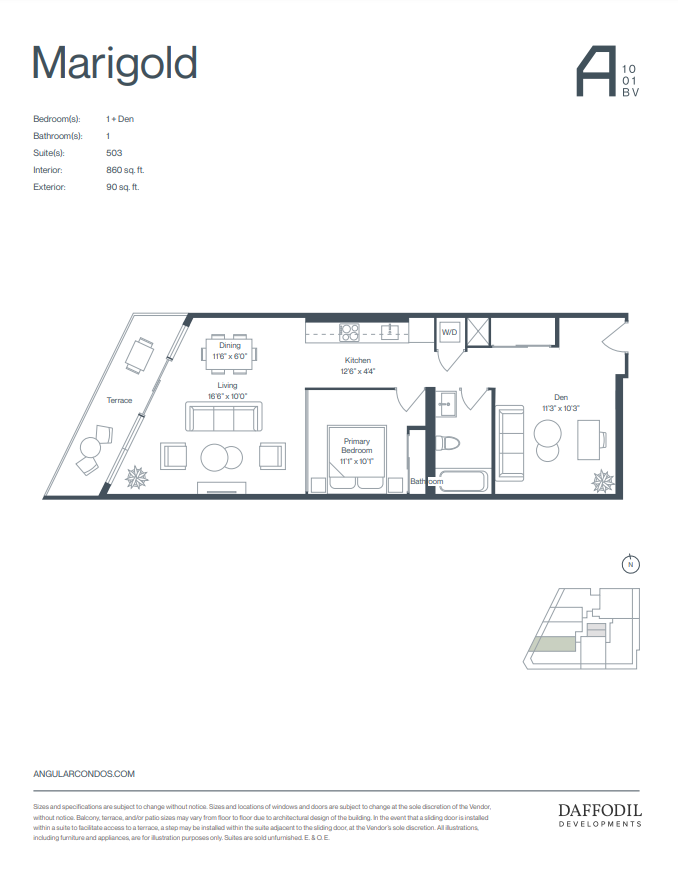
Marigold
For sale1 bd · 1 ba · 860 ft²
Pricing coming soon
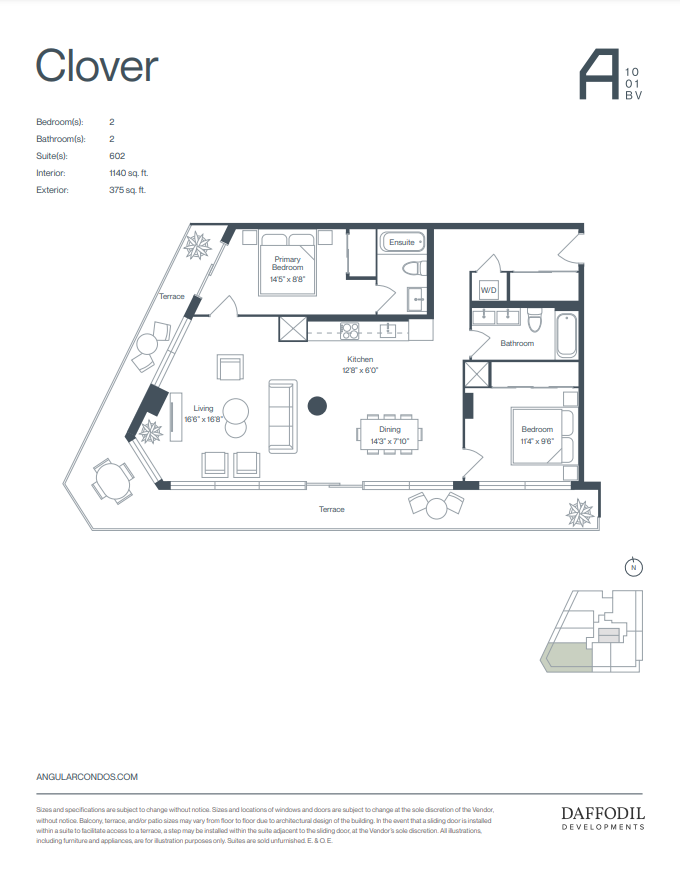
Clover
For sale2 bd · 2 ba · 1,140 ft²
Pricing coming soon
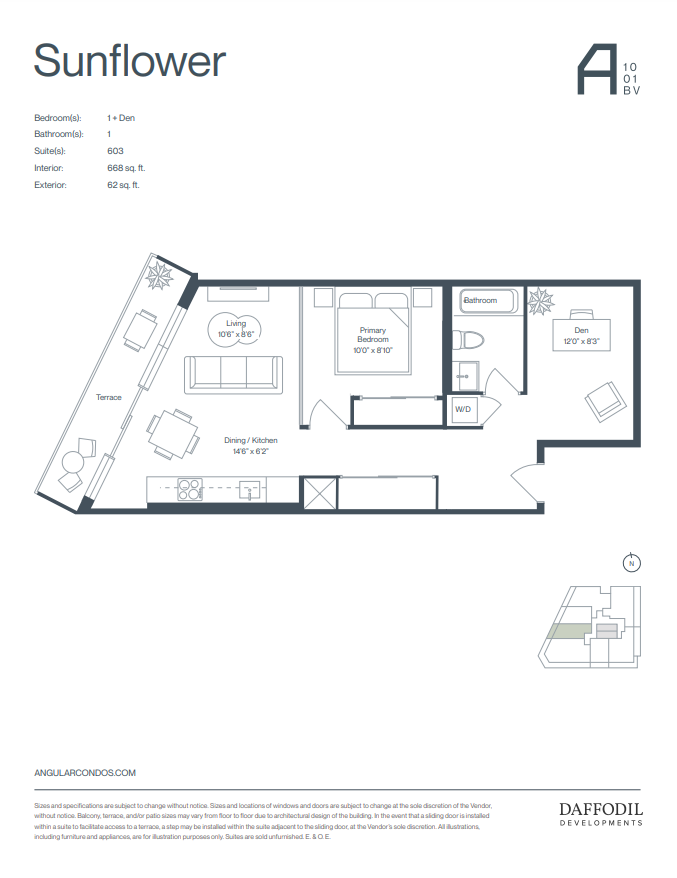
Sunflower
For sale1 bd · 1 ba · 668 ft²
Pricing coming soon
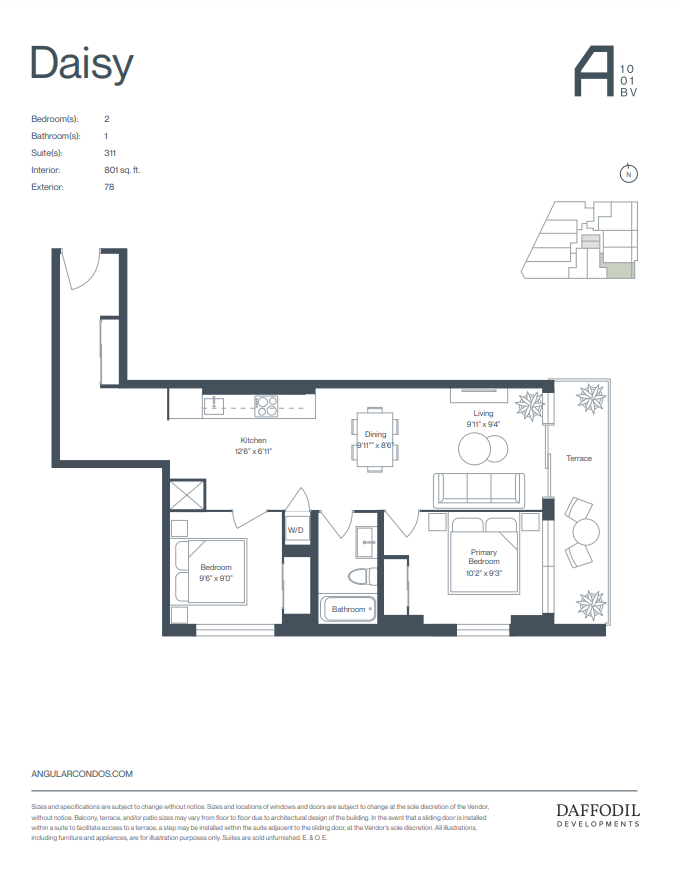
Daisy
For sale2 bd · 1 ba · 801 ft²
Pricing coming soon
Floor plans and pricing are set by the developer and subject to change without notice.
Location
Toronto|1001 Broadview Ave, Toronto, ON M4K 2S1, Canada
Project details
- Selling status
- Pending
- Construction status
- Preconstruction
- Estimated completion
- Feb 2027
- Ownership
- Condominium
- Units
- 50
- Storeys
- 7
- Floor plans
- 20
- Ceiling height
- From 9'0"
- Avg. price / ft²
- $1,357
Developed by
Daffodil Developments
Based in Toronto, Ontario
Our pre-construction team works directly with the developer to give registered buyers first access to floor plans, pricing and incentives at Angular (former).
Get VIP accessOther projects in Toronto


Toronto, ON
The Winston
From $1,543,900
3 bedsTownhouse / Single Family HomeMove in 2028
By Insoho Developments
