Markham, ON · Townhouse
Angus Glen Skye Towns
Project information updated: Confirm current pricing and availability with the builder.
Renderings and features may vary and are subject to change. Renderings are for illustrative purposes only.
A closer look at Angus Glen Skye Towns.
Incentives available- Home type
- Townhouse
- Price range
- From $1,099,000 to $1,350,000
- Interior size
- 1,665 – 2,050 ft²
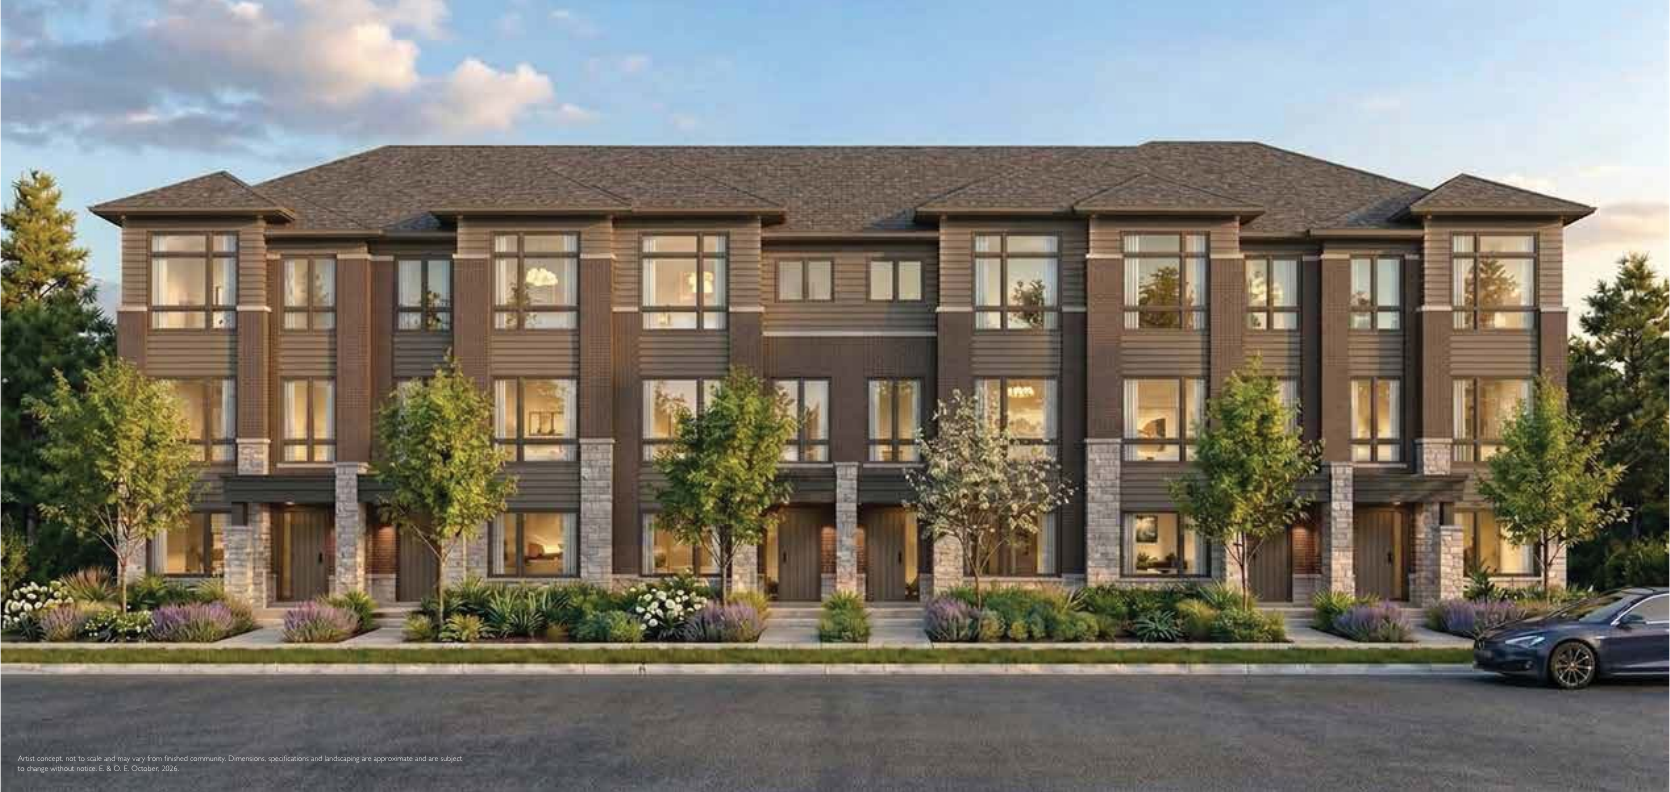
Angus Glen Skye Towns is a pre-construction home community by Kylemore Communities at Angus Glen Boulevard & Major Mackenzie Drive East in the Devil's Elbow neighbourhood of Markham. The home collection includes townhomes. Recorded home designs include three-storey layouts and lots measuring 18 feet wide. Homes range from 1,665 to 2,050 sq. ft. The location has a Walk Score of 17 and a Transit Score of 42.
<p>18-foot, three-storey townhomes by Kylemore Communities. The quoted selection comprises five exact Elevation B, three-bedroom/2.5-bathroom designs, from 1,665 to 2,050 sq. ft. Builder-stated area includes open-to-above space; actual usable floor space may vary.
Renderings are artist’s concepts.</p><p>October 17, 2026 starting prices are inclusive of HST net of applicable rebates and reflect estimated HST savings based on current government rebate programs. Rebates depend on eligibility, application and approval by the applicable authorities; actual savings may vary.
Lot premiums apply. Prices and availability are subject to change. The documents do not establish exact unit stock or identify the enhanced rebate program.</p><p>Total deposit: 15%. $10,000 with offer; $25,000 in 30 days; $25,000 in 90 days; $25,000 in 120 days; balance to 10% in 210 days; an additional 5% on receipt of the building permit.
Cheques payable to ROBINS APPLEBY LLP, IN TRUST. All cheques must be submitted with the offer. The first deposit must be by bank draft or certified cheque; remaining deposits by postdated cheques or completed EFT authorization.</p><p>Grand Opening Upgraded Decor Package valued by the builder at $70,000, plus the Kylemore Intelligence Package valued at $7,500.
Stated values include HST. No cash value or substitution credit; the vendor may remove or substitute items without notice. Builder selections, plan applicability and the Agreement of Purchase and Sale govern. These package values have not been deducted from the listed prices.</p>
Project information
Angus Glen Boulevard & Major Mackenzie Drive East
By Kylemore Communities
Pricing, deposit & incentives
Pricing and fees
- Available unit price
- From $1,099,000 to $1,350,000
- Average price / ft²
- $667
- Maintenance fees
- $199.99 per month, as stated in the October 17, 2026 builder price list.
Location & neighbourhood
Explore the full location guide ↗Markham|Angus Glen Boulevard & Major Mackenzie Drive East
Loading the neighbourhood guide…
LOCAL MARKET INSIGHTS · SEP 2026
The market around Markham.
Understand the existing-home market alongside your new-home search. These completed-month observations cover the provider’s Markham geography across all property types. Builder prices and availability need a separate, current quote.
- Median sold price
- $1,059,000 -7.9% year over year
- Recorded sales
- 252 -4.2% year over year
- Active listings
- 1,160 746 new sale listings that month
- Listing days
- 34 days Provider’s listing-days measure
Compare the home and ownership type
Use the matching resale category as context for size, location and ownership costs. Townhome ownership is unconfirmed, so both resale categories are shown.
| Property type | Median sold | Annual change | Sales | Active listings | Monthly rent |
|---|---|---|---|---|---|
| Freehold townhomes | $912,495 | -16.3% | 32 | 145 | $3,30059 recorded rentals |
| Condo townhomes | $710,000 | -23.0% | 20 | 92 | $2,97523 recorded rentals |
What this means for your search. Compare a similar home type first, then account for floor area, age, parking, maintenance fees and the future closing date. Changes in a monthly median also reflect which homes sold; they do not measure same-home appreciation. Recorded rents are historical resale observations, not projected rent for this development.
Explore price and rental history, sales activity, property-type filters and community comparisons in the full market report.
HouseSigma supplied aggregate export, captured 2026-10-24. Latest completed month: Sep 2026. Sale medians and annual price comparisons require at least 5 sales in each relevant month; rents require 5 rentals. Missing observations stay unavailable. These are resale figures, not project sales, appraisals or forecasts. Sources & methodology
Project details
Building & property details
- Selling status
- Selling
- Construction status
- Preconstruction
- Storeys
- 3
- Floor plans
- 0
Launch & timeline information
- Launch / sales date
- 2026-10-23
- Avg. price / ft²
- $667/sq ft
Additional information & categories
- Google Maps
- View on Map ↗
Developed by
Kylemore Communities
Based in Markham, Ontario
Explore the developers behind Angus Glen Skye Towns. Team Arora provides independent guidance to help you compare home designs and confirm current pricing, availability and purchase details.
Request pricing & availability
Our team is here to help
Ask Team Arora about pricing, availability and incentives at Angus Glen Skye Towns. We’ll help you compare the options and confirm the details with the builder.
Personalized help
Dedicated pre-construction experts to guide you, answer questions and help you choose the right plan.
Pricing & incentives
Understand recorded pricing, deposit schedules and the incentives to confirm with the builder.
Floor plans & brochures
Request available layouts and project materials to help you choose your next home.