
Markham, ON · Townhouse
Angus Glen South Village - Phase 1B - Townhomes
Renderings and features may vary and are subject to change. Renderings are for illustrative purposes only.
A closer look at Angus Glen South Village - Phase 1B - Townhomes.
Selling|From $2,130,000 to $2,460,000|Incentives available
- Home type
- Townhouse
- Price
- From $2,130,000 to $2,460,000
- Bedrooms
- 3 – 4
- Bathrooms
- 1 – 5
- Size
- 2,050 – 2,780 ft²
- Homes
- 57
- Storeys
- 3
- Avg. price / ft²
- $926
UNIONVILLE’S LUXURY TOWNS AND SINGLES. Following the momentous success of earlier releases, there’s a new opportunity for families to establish their legacy in Markham’s premier lifestyle community. Meticulously designed to blend opulence with wellness, the homes are a testament to architectural excellence and community integration - the perfect foundation to secure a legacy that will last for generations. Source: Kylemore Living
Project information
4134 16th Ave, Unionville, ON L3R 0P1, Canada
Move in 2026
By Kylemore Communities
Request informationPricing, deposit & incentives
Pricing and fees
- Available unit price
- From $2,130,000 to $2,460,000
- Average price / ft²
- $926
- Co-op agent commission
- 3%
Deposit structure
$$25,000 WITH OFFER $25,000 IN 30 days $25,000 IN 60 days $25,000 IN 90 days BALANCE TO 10% IN 120 days ADDITIONAL 10% AT TIME OF PERMIT CHEQUES PAYABLE TO: KM (AG SOUTH VILLAGE) LTD.
Current incentives
Incentive 1
$$7,500 decor credit (Q3-2026)
Features & finishes
TOWNS EXTERIOR AND CONSTRUCTION FEATURES • Architecturally designed brick, stone, stucco, and/or siding exteriors with unique masonry and stucco detailing, all as per plan. • All elevations, exterior colours and materials are architecturally controlled. • Superior engineered wood flooring system including ¾” subfloor. All subfloors to be ¾” tongue and groove and are glued, screwed and sanded. • Architectural columns, low maintenance pickets and railings, as per applicable plan. • Steep roof pitches to enhance elevations. • Premium quality sectional roll-up garage door, as per plan. • Self-sealing high-grade asphalt roof shingles, with a limited lifetime manufacturer warranty. • Poured concrete front porches and stairs. • Poured concrete foundation wrapped with a superior drainage membrane to protect from water penetration. • Poured concrete basement level with floor drain. • Superior 2” x 6” exterior walls for strength and stability, with exterior insulated sheathing. • 3/8” plywood roof sheathing. • Aluminum soffits, fascia, eaves troughs and downspouts. • Superior, maintenance-free vinyl Energy Star Triple Pane Low E casement windows throughout, as per plan. All operating windows have screens. • All windows are foam insulated for additional draft protection. • Energy Star maintenance-free vinyl sliding patio door or insulated centre-hinge garden door with glass insert and screen, as per applicable plan. • Upgraded 8-foot high painted fiberglass front entry door with sidelights and transom window above, weather stripping and smart deadbolt lock (as per applicable plan). • Black or antique bronze-finish grip set and deadbolt. • Basement windows to be maintenance-free structural vinyl. • All building envelope perforations, including doors and windows, to be fully caulked. • Fully sodded front yard with upgraded front yard landscape package, as per plan. • Two (2) exterior hose bibs, one at front and rear of house, as per plan. • Decorative front house number. SPECTACULAR INTERIOR FINISHES • Grand 9-foot ceilings for ground level,10-foot second level ceilings and 9-foot third level ceilings. • Oak railing, pickets, and stairs on staircases in finished areas with complimenting stain, from builder’s standard samples, as per plan • 12” x 24”, 12” x 12” or 13” x 13” imported ceramic or porcelain tile flooring throughout foyer, main hallway, kitchen, powder room, ensuite, bathrooms and laundry room in finished areas, where applicable per plan, from builder’s standard samples. • Pre-finished engineered hardwood flooring throughout ground level, second level and third level ¾” x 4 ¼”, from builder’s standard stained colours. • Purchasers have the option to install premium waterproof laminate in kitchen area and all other areas in lieu of pre-finished hardwood, from builder standard samples, subject to availability. • Premium quality 40 oz. carpeting with 3/8” underpad in nontiled areas throughout. Purchaser to have choice of two colour selections, from builder’s standard samples. • Purchaser’s choice of 2 colours from Kylemore’s samples of quality Low VOC paint on interior walls. Trim to be white semi-gloss paint. • Smooth finish ceilings throughout ground, second level and third level (if applicable). Plaster moulding in ground level hallway and front entry. • Interior doors, woodwork trim to be finished with white semi-gloss paint. • Transitional style 5” baseboard and 8-foot safe and sound doors on Second level; 5” baseboard with 7-foot doors on other levels. 3” upgraded Backband casing for doors and windows throughout, all from builder’s standard samples. • Black or brushed nickel interior hardware and lever door handles. • 8-foot second level and 7-foot second level Series 800 doors throughout, from builder’s standard samples, as per plan. GOURMET KITCHEN APPOINTMENTS • Purchaser’s choice of deluxe cabinetry in kitchen including stacked uppers, crown moulding and valance moulding with quartz or granite countertop, from builder’s standard samples and layouts. • Breakfast bar in kitchen with flush counter, as per applicable plan. • Double stainless-steel undermount kitchen sink in kitchen with single lever pull-out faucet. • Exhaust hood fan over stove area, vented to exterior. • Stainless steel-finish appliances included from builder’s standard samples. • Dedicated electrical outlet for refrigerator. • Split electrical outlets at counter level for small appliances. • Butler’s pantry and/or servery, as per applicable plan. Upgraded lighting in kitchen over island and rough-in provided for future valance lights. LUXURIOUS BATHROOMS • Purchaser’s choice of deluxe cabinetry in bathroom(s) with quartz or granite countertop with undermount sinks, from builder’s standard samples, as per plan. • Spa-inspired master ensuite with acrylic oval tub or luxurious freestanding tub, as per plan, with deck mounted faucet(s). • Separate shower(s), where applicable, with marble jamb(s), porcelain or ceramic tiles and frameless glass shower enclosure on half walls, as per plan. All showers to have waterproof pot light. • Single lever faucet(s) in all bathrooms with mechanical pop up drain. • Privacy locks on all bathroom doors. • Quality white bathroom fixtures including elongated bowl toilets. Energy efficient water saving toilet tanks. • Main bathroom to have tub enclosure with porcelain tile (12”x12”) up to and including ceiling, from builder’s standard samples. • Mirror in all bathrooms and powder room over vanities. • Upgraded pedestal sink with 8” on centre faucet in powder room, as per plan. • Water-saving single lever faucets, shower heads and pressure balanced temperature-controlled shower valves included. • Complimenting towel bars and shower accessories, from builder’s standard samples. LAUNDRY AREA • Ceramic tiles in laundry room/mudroom, as per plan. Laundry cabinet with acrylic sink as per plan with pullout faucet, and upper cabinetry, as per plan. Hot and cold laundry taps for washer; and heavy duty wiring for dryer. • Exterior exhaust for dryer. • Second level laundry room to have ceramic tile flooring, from builder’s standard samples, and drain, as per plan. COLOUR SELECTION AND FINISHINGS • All colour and finishing selections are to be made at Kylemore Décor Studio and from Builder’s standard samples and Custom Designer Packages. Kylemore provides the services of a decorator to assist purchaser in the completion of their interior colour selections and the selections of upgrades. ELECTRICAL AND PLUMBING • 200 AMP electrical service with circuit breakers. • Heavy duty cable included for stove and dryer. • Two weatherproof exterior electrical outlets, one each at front and rear of home, plus two electrical outlets in garage. Front plug to be switched for Holiday lights. All as per plan. • Garage Door ceiling outlet(s), as per plan, for future garage door opener(s) Including electric car charger plug. • White “Decora” switches and receptacles throughout. • Energy-saving LED lightbulbs installed throughout. • Ceiling outlets with builder-supplied upgraded light fixtures installed in foyer, hallways, kitchen, breakfast, and all bedrooms, as per plan. Dining room ceiling outlet to be capped. • 20 interior LED pot lights and 4 exterior pot lights, location to be determined at décor appointment. • Pre-wired cable for future television in 3 locations: kitchen, master bedroom and family room/great room, as per plan. • Pre-wired for future telephone in 3 locations: family room/great room, kitchen and master bedroom, as per plan. Includes additional wires for future use. • Data pre-wire (Cat5) in up to 4 locations for future home computer network. Future conduit to attic. • Enercare Smarter Home Hub System included with smarter home HVAC performance monitoring, leak sensor, smart home door lock, video doorbell, with rough-in security wiring for exterior main level door contacts, interior keypad(s) and motion sensors. • Smoke detectors with electrical connection on each level, including basement. Includes CO2 detectors. • Rough-in provided for future central vacuum system, at least one outlet per level. All pipes drop to basement. • Copper wiring throughout. • Forced air, high-efficiency gas furnace, HRV, humidifier and media filter for comfortable quality indoor air. Ductwork sized for future air-conditioning. • Gas BBQ rough-in included, as per plan. • Gas fired hot water heater, on rental basis. TARION NEW HOME WARRANTY PROGRAM COVERAGE • 7-years major structural defects. • 2-years plumbing, heating and electrical systems and building envelope. • 1-year all other items. • Backed by Tarion Warranty Program. SINGLES EXTERIOR AND CONSTRUCTION FEATURES • Architecturally Designed brick, stone, stucco, and/or siding exteriors with unique masonry and stucco detailing, all as per plan. • All elevations, exterior colours and materials are architecturally controlled. • Superior engineered wood flooring system including ¾” subfloor. • All subfloors to be ¾” tongue and groove and are glued, screwed and sanded. • Decorative architectural columns, low maintenance pickets and railings, as per applicable plan. • Steep roof pitches to enhance elevations. • Premium quality sectional roll-up garage door, as per plan. • Self-sealing high-grade asphalt roof shingles, with a limited lifetime manufacturer warranty, • Poured concrete front porches and stairs. • Poured concrete foundation wrapped with a superior drainage membrane to protect from water penetration. • Poured concrete basement level with floor drain. • Poured 10” thick reinforced concrete 9-foot high foundations • Superior 2” x 6” exterior walls for strength and stability with exterior insulated sheathing. • 3/8” plywood roof sheathing. • Aluminum soffits, fascia, eaves troughs and downspouts. • Superior maintenance-free vinyl Energy Star Triple Pane Low E casement windows throughout, as per plan. All operating windows have screens. • All windows are foam insulated for additional draft protection. • Energy Star maintenance-free vinyl sliding patio door or insulated centre-hinge garden door with glass insert and screen, as per applicable plan. • Upgraded 8-foot high painted fiberglass front entry door with sidelights and transom window above, weather stripping and Smart deadbolt lock (as per applicable plan). • Black or antique bronze-finish grip set and deadbolt. • Basement windows to be maintenance-free structural vinyl. • All building envelope perforations including doors and windows to be fully caulked. • Fully sodded front and rear yards with upgraded front yard landscape package, as per plan. • Two (2) exterior hose bibs, one at front and rear of house, as per plan. • Decorative front house number. SPECTACULAR INTERIOR FINISHES • Grand 10-foot main level ceilings and 9-foot second level ceilings • Oak railing, pickets, and stairs on staircases in finished areas with complimenting stain, from builder’s standard samples, as per plan • Choice of 12” x 24”, 12” x 12” or 13” x 13” imported ceramic or porcelain tile flooring throughout foyer, main hallway, kitchen, powder room, ensuite, bathrooms and laundry room in finished areas, where applicable as per plan from builder’s standard samples. • Pre-finished Engineered hardwood flooring throughout ground level and second level ¾” x 4 ¼” from builder’s standard stained colors, as per plan. • Premium quality 40 oz. carpeting with 3/8” underpad in nontiled areas throughout. Purchaser to have choice of two colour selections, from builder’s standard samples. • Purchaser’s choice of 2 colors from Kylemore’s samples of quality Low VOC paint on interior walls. Trim to be white semigloss paint. • Smooth finish ceilings throughout main, second level and third level (if applicable). Plaster moulding in main level hallway and front entry. • Interior doors and woodwork trim to be finished with white semi-gloss paint. • Transitional style 5” baseboard and 8-foot safe and sound doors on main level; 5” baseboard with 7-foot doors on other levels. 3” upgraded backband casing for doors and windows throughout, all from builder’s standard samples. • Black or brushed nickel interior hardware and lever door handles. • 8-foot main level and 7-foot second level Series 800 doors throughout from builder’s standard samples, as per plan. GOURMET KITCHEN APPOINTMENTS • Purchaser’s choice of deluxe cabinetry in kitchen including stacked uppers, crown moulding and valance moulding with quartz or granite countertop, from builder’s standard samples and layouts. • Breakfast bar in kitchen with flush counter, as per applicable plan. • Double stainless-steel undermount kitchen sink in kitchen with single lever pull out faucet. • Exhaust hood fan over stove area, vented to exterior. • Stainless steel-finish appliance package included from builders’ standard samples. • Dedicated electrical outlet for refrigerator, as per plan. • Split electrical outlets at counter level for small appliances. • Butler’s pantry and/or servery, as per applicable plan. Upgraded lighting in kitchen over island and rough-in provided for future valance lights. LUXURIOUS BATHROOMS • Purchaser’s choice of deluxe cabinetry in bathroom with quartz or granite countertop with undermount sink(s), from builder’s standard samples, as per plan. • Spa-inspired master ensuite with acrylic oval tub or luxurious freestanding tub, as per plan, with deck mounted faucet(s). • Separate shower(s), where applicable, with marble jamb, porcelain or ceramic tiles and frameless glass shower enclosure on half walls, as per plan. All showers to have waterproof pot light. • Single lever faucets in all bathrooms with mechanical pop up drain. • Privacy locks on all bathroom doors. • Quality white bathroom fixtures including elongated bowl toilets. Energy-efficient water saving toilet tanks. • Main bathroom to have tub enclosure with porcelain tile (12”x12”) up to and including ceiling, from builder’s standard samples. • Mirror in all bathrooms and powder room over vanities. • Upgraded pedestal sink with 8” on centre faucet in powder room, as per plan. • Water-saving single lever faucets, shower heads and pressure balanced temperature-controlled shower valves included. • Complimenting towel bars and shower accessories, from builder’s standard samples. LAUNDRY AREA • Ceramic tiles in laundry room/mudroom, as per plan. Laundry cabinet with quartz or granite, including undermount sink as per plan with pullout faucet, and upper cabinetry, as per plan. Hot and cold laundry taps for washer; and heavy duty wiring for dryer. • Exterior exhaust for dryer. • Second level laundry room to have ceramic tile flooring, from builder’s standard samples, and drain, as per plan. COLOUR SELECTION AND FINISHINGS • All colour and finishing selections are to be made at Kylemore Décor Studio and from builder’s standard samples and Custom Designer Packages. Kylemore provides the services of a decorator to assist purchasers in the completion of their interior colour selections and the selections of upgrades. ELECTRICAL AND PLUMBING • 200 AMP electrical service with circuit breakers. • Heavy duty cable included for stove and dryer. • Two weatherproof exterior electrical outlets, one each at front and rear of home, plus two electrical outlets in garage. Front plug to be switched for Holiday lights. All as per plan. • Garage door ceiling outlet(s), as per plan, for future garage door opener(s). Including electric car charger plug. • White “Decora” switches and receptacles throughout. • Energy-saving LED lightbulbs installed throughout. • Ceiling outlets with builder-supplied upgraded light fixtures installed in foyer, hallways, kitchen, breakfast, and all bedrooms, as per plan. Dining room ceiling outlet to be capped. • 20 interior LED pot lights and 4 exterior pot lights, location to be determined at décor appointment. • Pre-wired cable for future television in 3 locations: kitchen, master bedroom and family room/great room, as per plan. • Pre-wired for future telephone in 3 locations: family room/ great room, kitchen and master bedroom, as per plan. Includes additional wires for future use. • Data pre-wire (Cat5) in up to 4 locations for future home computer network. Future conduit to attic. • Enercare Smarter Home Hub System included with smarter home HVAC performance monitoring, leak sensor, smart home door lock, video doorbell, with rough-in security wiring for exterior main level door contacts, interior keypad(s) and motion sensors, as per plan. • Smoke detectors with electrical connection on each floor, including basement. Includes CO2 detectors. • Rough-in provided for future central vacuum system, at least one outlet per floor. All pipes drop to basement. • Copper wiring throughout. • Forced air, high-efficiency gas furnace, HRV, humidifier and media filter for comfortable quality indoor air. Ductwork sized for future air-conditioning. • Gas BBQ rough-in included, as per plan. • Gas fired hot water heater, on rental basis. TARION NEW HOME WARRANTY PROGRAM COVERAGE • 7-years major structural defects. • 2-years plumbing, heating and electrical systems and building envelope. • 1-year all other items. • Backed by Tarion Warranty Program. COACH HOUSES SPECTACULAR INTERIOR FINISHES • 9-foot second level ceilings, • Oak railing, pickets, and stairs on staircases in finished areas with complimenting stain, from builder’s standard samples, as per plan • Choice of 12” x 24”, 12” x 12” or 13” x 13” imported ceramic or porcelain tile flooring throughout foyer, main hallway, kitchen, bathrooms and laundry room in finished areas, where applicable as per plan from builder’s standard samples. • Pre-finished Engineered Hardwood flooring throughout main area ¾” x 4 ¼” from builder’s standard stained colors, as per plan. • Premium quality 40 oz. carpeting with 3/8” underpad in bedroom areas. Purchaser to have choice of two colour selections, from builder’s standard samples. • Purchaser’s choice of 2 colors from Kylemore’s samples of quality Low VOC paint on interior walls. Trim to be white semi-gloss paint. • Smooth finish ceilings second level (if applicable). • Interior doors and woodwork trim to be finished with white semi-gloss paint. • Transitional style Trim on second level including 5” baseboard with 7-foot doors. 3” upgraded Backband casing for doors and windows throughout, all from builder’s standard samples. • Black or brushed nickel interior hardware and lever door handles. GOURMET KITCHEN APPOINTMENTS • Purchaser’s choice of deluxe cabinetry in kitchen including crown molding and valance molding with Quartz or Granite countertop, from builder’s standard samples and layouts. • Breakfast Bar in kitchen with flush counter, as per applicable plan. • Double stainless-steel undermount kitchen sink in kitchen with single lever pull out faucet. • Exhaust hood fan over stove area, vented to exterior. • Stainless steel-finish appliance package included from builders’ standard samples • Dedicated electrical outlet for refrigerator, as per plan. • Split electrical outlets at counter level for small appliances. • Upgraded lighting in kitchen over island and roughin provided for future valance lighting. LUXURIOUS BATHROOMS • Purchaser’s choice of deluxe cabinetry in bathroom with Quartz or Granite countertop with undermount sink(s), from builder’s standard samples, as per plan. • Separate shower(s), where applicable, with marble jamb, porcelain or ceramic tiles and frameless glass shower enclosure on half walls, as per plan. All showers to have waterproof pot light. • Single lever faucets in all bathrooms with mechanical pop up drain. • Privacy locks on all bathroom doors. • Quality white bathroom fixtures including elongated bowl toilets. Energy-efficient water saving toilet tanks. • Main bathroom to have tub enclosure with porcelain tile (12”x12”) up to ceiling, from builder’s standard samples. • Mirror in all bathrooms over vanities • Water-saving single lever faucets, shower heads and pressure balanced temperature-controlled shower valves included. • Complimenting towel bars and shower accessories, from builder’s standard samples. LAUNDRY AREA • Ceramic tiles in laundry room/mudroom, as per plan. Hot and cold laundry taps for washer; and heavy duty wiring for dryer. • Exterior exhaust for dryer. • Second level laundry room to have ceramic tile flooring, from builder’s standard samples, and drain, as per plan. ELECTRICAL AND PLUMBING • 2Electrical Panel with circuit breakers. • Heavy duty cable included for stove and dryer. • Two weatherproof exterior electrical outlets, one each at front and rear of home, plus two electrical outlets in garage. Front plug to be switched for Holiday lights. All as per plan. • Garage Door ceiling outlet(s), as per plan, for future garage door opener(s). • White “Decora” switches and receptacles throughout. • Separate Electrical breaker Panel for Coach house area • Energy-saving LED lightbulbs installed throughout. • Ceiling outlets with builder-supplied upgraded light fixtures installed in foyer, hallways, kitchen, breakfast, and bedroom, as per plan. • 10 interior LED pot lights location to be determined at décor appointment. • Pre-wired cable for future television in 2 locations: master bedroom and family room/great room, as per plan. • Pre-wired for future telephone in 2 locations: family room/great room and master bedroom, as per plan. Includes additional wires for future use. • Data pre-wire (Cat5) in up to 3 locations for future home computer network. Future conduit to attic • Smoke detectors with electrical connection on each level, Includes CO2 detectors. • Copper wiring throughout. • Forced air, high-efficiency gas furnace, HRV, humidifier and media filter for comfortable quality indoor air. Ductwork sized for future air-conditioning. • Gas fired hot water heater, on rental basis.
Our team is here to help
Register to receive the latest updates on pricing, availability and incentives at Angus Glen South Village - Phase 1B - Townhomes — before they reach the public.
Personalized help
Dedicated pre-construction experts to guide you, answer questions and help you choose the right plan.
VIP pricing & incentives
First access to launch pricing, deposit structures and developer incentives.
Floor plans & brochures
Get the full plan set, pricing sheets and project brochure delivered to your inbox.
Floor plans (14)
Plans available at Angus Glen South Village - Phase 1B - Townhomes. Register for the full plan set with current pricing.
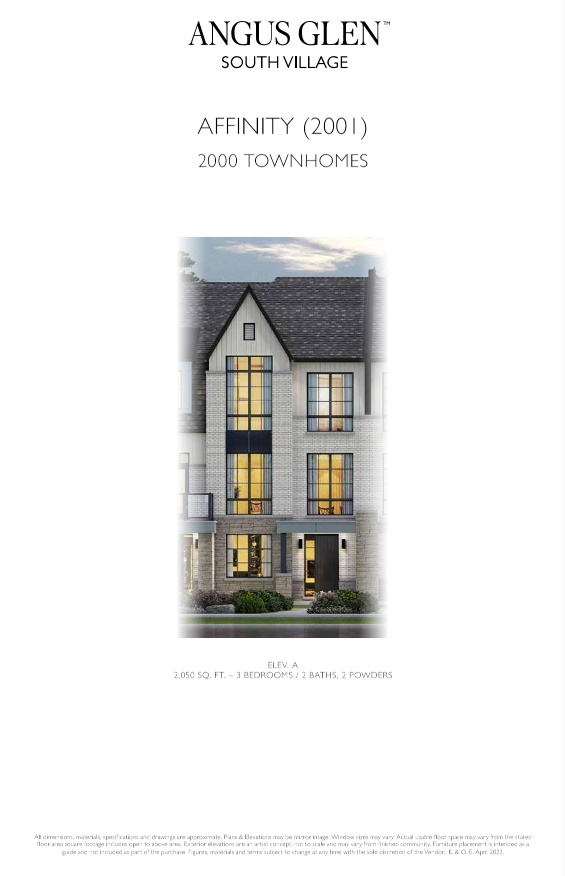
Affinity A
For sale3 bd · 4 ba · 2,050 ft²
From $2,130,000
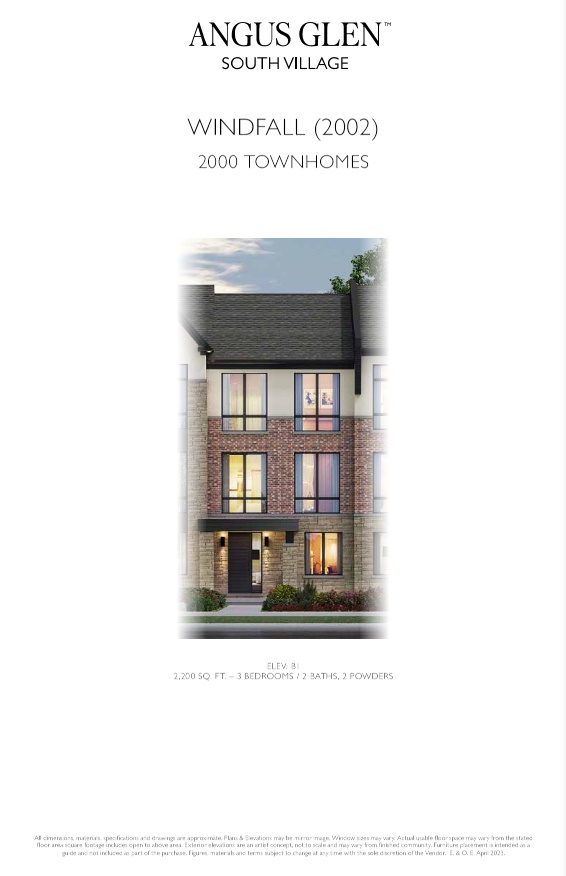
WINDFALL B1
For sale3 bd · 4 ba · 2,200 ft²
From $2,170,000
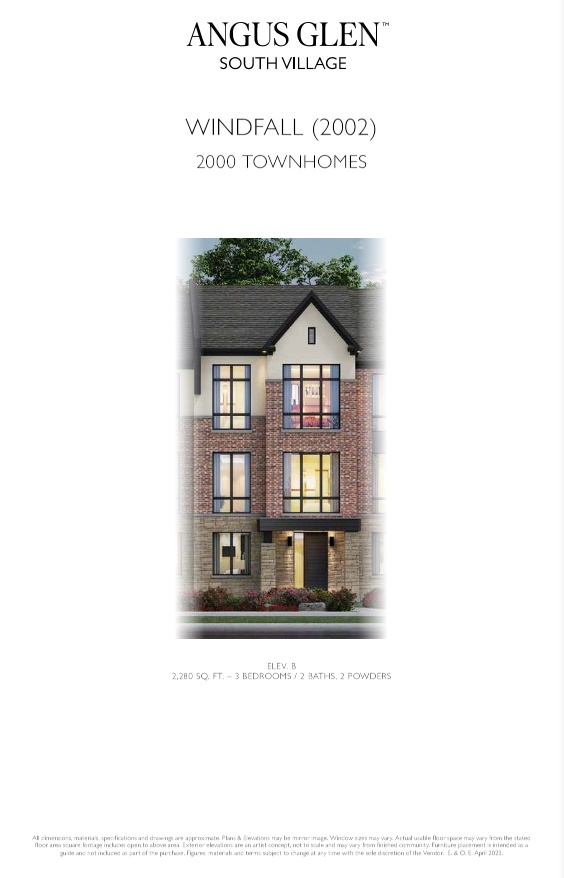
WINDFALL B
For sale3 bd · 4 ba · 2,280 ft²
From $2,200,000
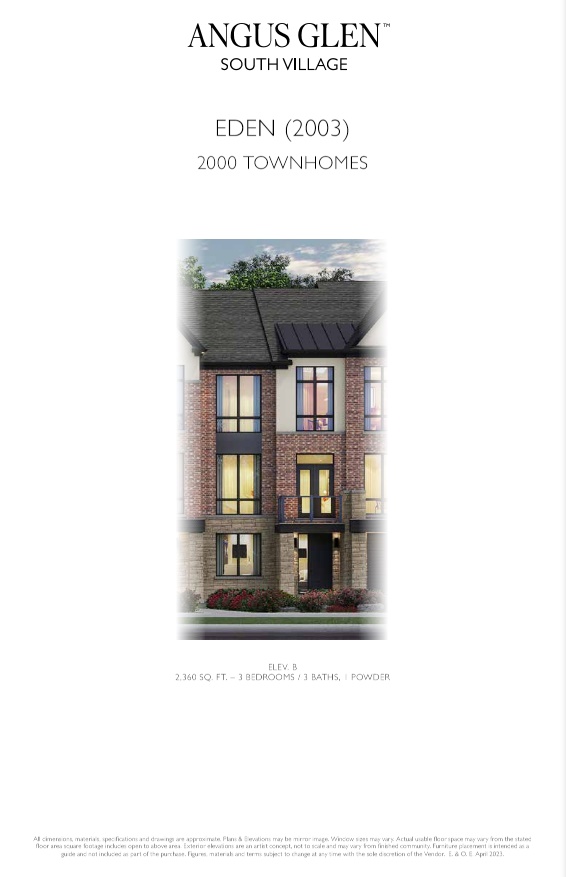
Eden B
For sale3 bd · 4 ba · 2,360 ft²
From $2,200,000
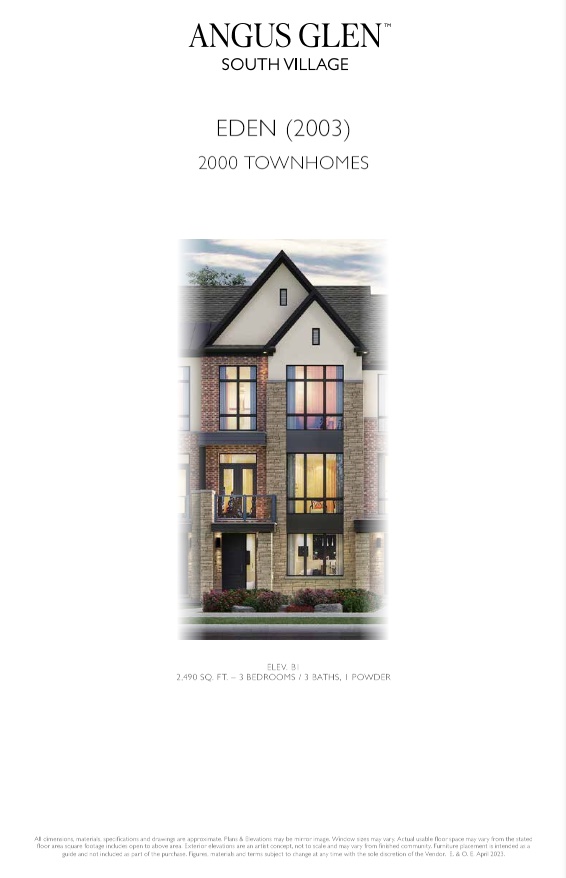
Eden B1
For sale3 bd · 4 ba · 2,490 ft²
From $2,280,000
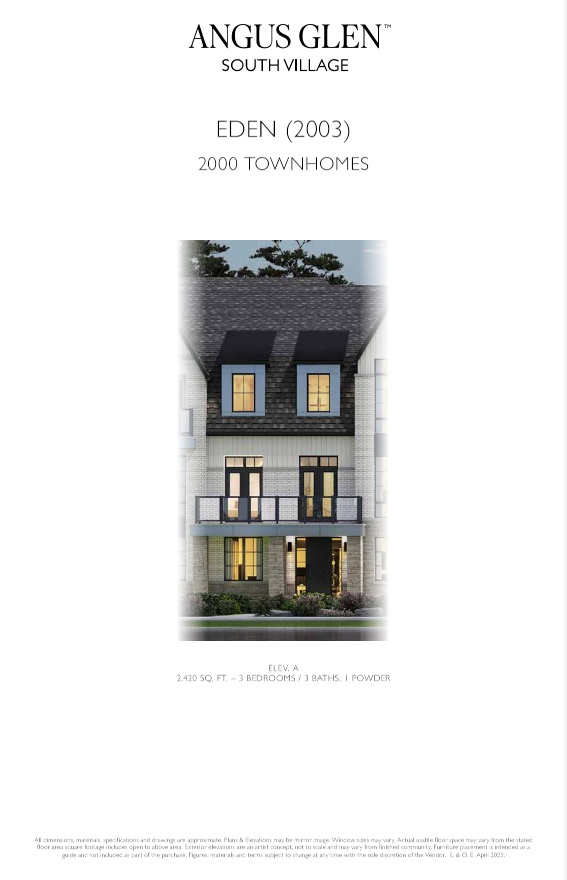
Eden A
For sale3 bd · 4 ba · 2,420 ft²
From $2,290,000
Floor plans and pricing are set by the developer and subject to change without notice.
Location
Markham|4134 16th Ave, Unionville, ON L3R 0P1, Canada
Project details
- Selling status
- Selling
- Construction status
- Construction
- Sales started
- May 10 2023
- Construction started
- Jan 2026
- Estimated completion
- Oct 2026
- Ownership
- Freehold
- Homes
- 57
- Storeys
- 3
- Floor plans
- 14
- Ceiling height
- From 9'0"
- Avg. price / ft²
- $926
Developed by
Kylemore Communities
Based in Markham, Ontario
Our pre-construction team works directly with the developer to give registered buyers first access to floor plans, pricing and incentives at Angus Glen South Village - Phase 1B - Townhomes.
Get VIP access


