
Ottawa, ON · Townhouse
Anthem
Renderings and features may vary and are subject to change. Renderings are for illustrative purposes only.
A closer look at Anthem.
Selling|From $342,111 to $420,998|Incentives available
- Home type
- Townhouse
- Price
- From $342,111 to $420,998
- Bedrooms
- 2
- Bathrooms
- 1 – 3
- Size
- 1,063 – 1,272 ft²
- Units
- 32
- Avg. price / ft²
- $327
New Homes in Barrhaven - Anthem. New condos now on sale. A stunning community of attainable townhomes Set in Barrhaven's new downtown, Anthem is a rare opportunity to own a new home at an attainable price point in a vibrant, active community awash with dynamic urban energy. Explore an ever-shifting selection of new experiences, extraordinary transit options including the future LRT, and stunning nature trails nearby. Sign up for community updates, news, and lot release information. Source: Minto
Project information
501 Glenroy Gilbert Dr, Nepean, ON K2J 5G3, Canada
By Minto Group
Request informationFind the home that's right for you
29 homes available at Anthem
Quick move-in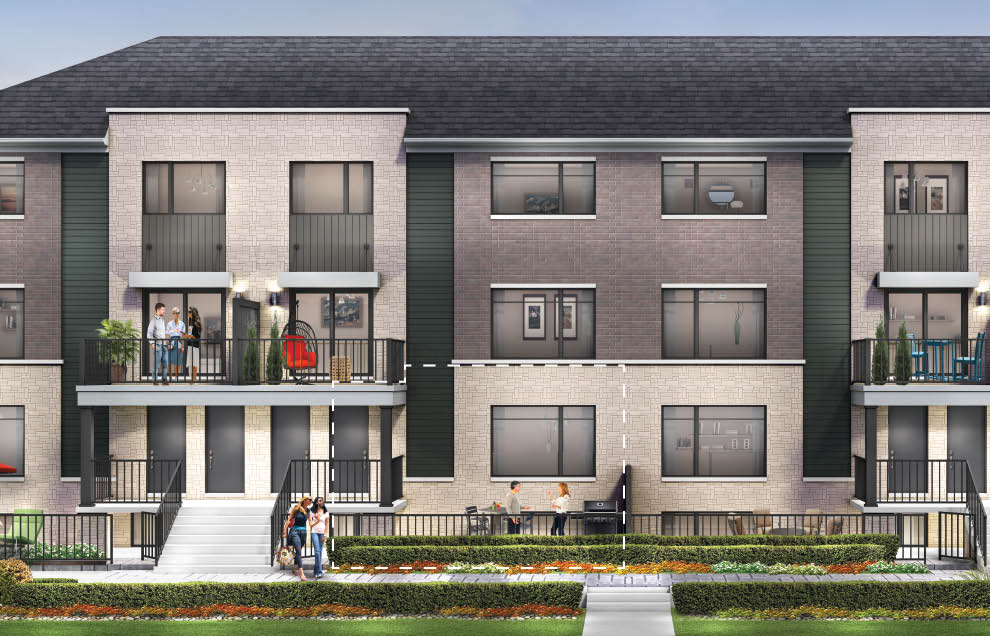
1001 Glenroy Gilbert Drive - Lot: 405L
For sale2 bd · 2 ba · 1,063 ft²
$342,111
Quick move-in
201 Glenroy Gilbert - Lot: 612L
For sale2 bd · 2 ba · 1,063 ft²
$342,111
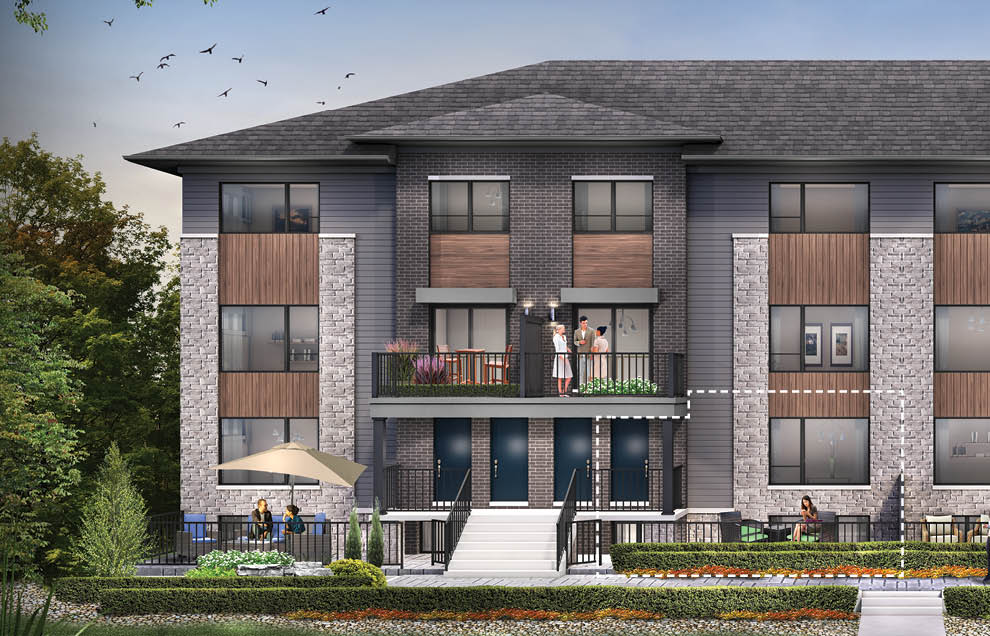
901 Glenroy Gilbert Drive - Lot: 809L
For sale2 bd · 1 ba · 1,063 ft²
$345,913
Quick move-in
1001 Glenroy Gilbert Drive - Lot: 420L
For sale2 bd · 2 ba · 1,063 ft²
$346,864
Quick move-in
501 Glenroy Gilbert Drive - Lot: 725L
For sale2 bd · 2 ba · 1,063 ft²
$348,765
Quick move-in
901 Glenroy Gilbert Drive - Lot: 820L
For sale2 bd · 1 ba · 1,063 ft²
$350,618
Quick move-in
901 Glenroy Gilbert Drive - Lot: 816L
For sale2 bd · 1 ba · 1,063 ft²
$350,618
Quick move-in
901 Glenroy Gilbert Drive - Lot: 817L
For sale2 bd · 1 ba · 1,063 ft²
$350,618
Quick move-in
501 Glenroy Gilbert Drive - Lot: 704L
For sale2 bd · 2 ba · 1,063 ft²
$362,092
Quick move-in
501 Glenroy Gilbert Drive - Lot: 729L
For sale2 bd · 2 ba · 1,063 ft²
$367,388
Quick move-in
901 Glenroy Gilbert Drive - Lot: 804L
For sale2 bd · 1 ba · 1,063 ft²
$371,801
Quick move-in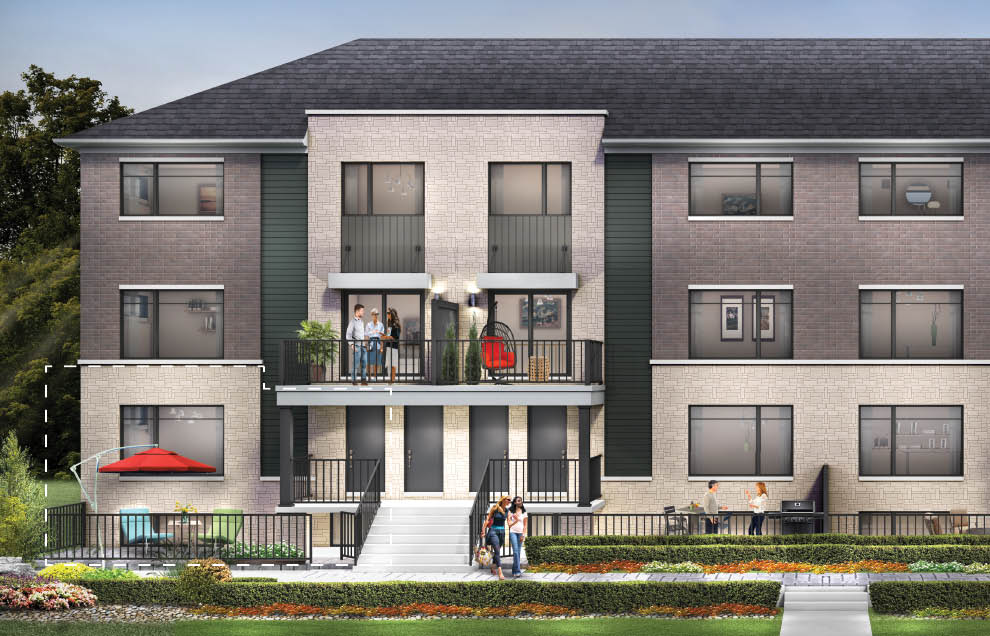
901 Glenroy Gilbert Drive Lot: 813L
For sale2 bd · 1 ba · 1,081 ft²
$373,566
Quick move-in
501 Glenroy Gilbert Drive - Lot: 720L
For sale2 bd · 2 ba · 1,063 ft²
$375,331
Quick move-in
901 Glenroy Gilbert Drive - Lot: 821L
For sale2 bd · 1 ba · 1,063 ft²
$376,214
Quick move-in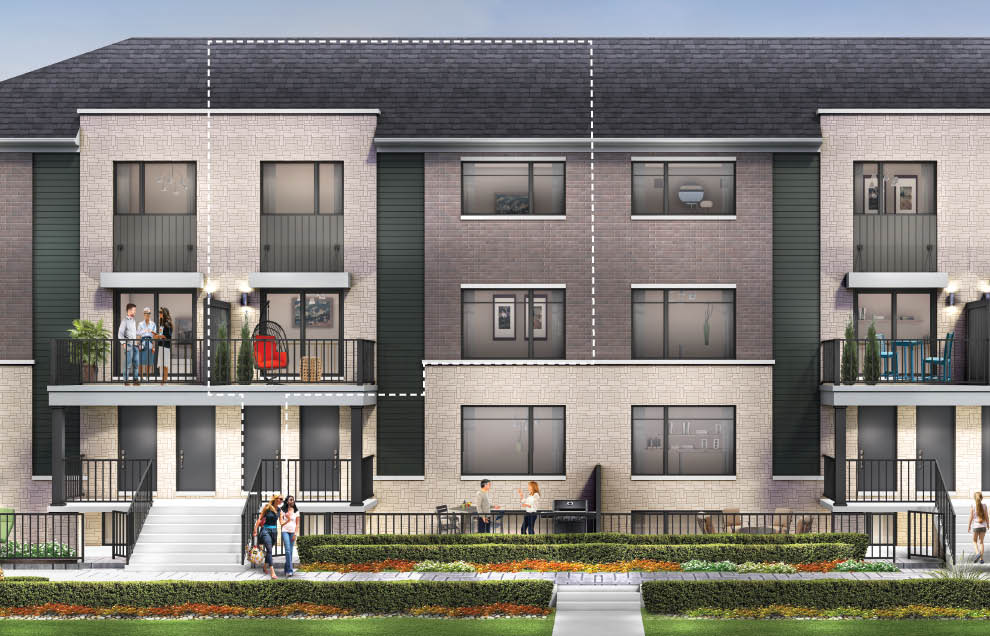
501 Glenroy Gilbert - Lot: 707U
For sale2 bd · 1 ba · 1,260 ft²
$386,805
Quick move-in
501 Glenroy Gilbert Drive - Lot: 711U
For sale2 bd · 1 ba · 1,260 ft²
$386,805
Quick move-in
1001 Glenroy Gilbert Drive - Lot: 415U
For sale2 bd · 1 ba · 1,260 ft²
$386,805
Quick move-in
1001 Glenroy Gilbert Drive - Lot: 418U
For sale2 bd · 1 ba · 1,260 ft²
$386,805
Quick move-in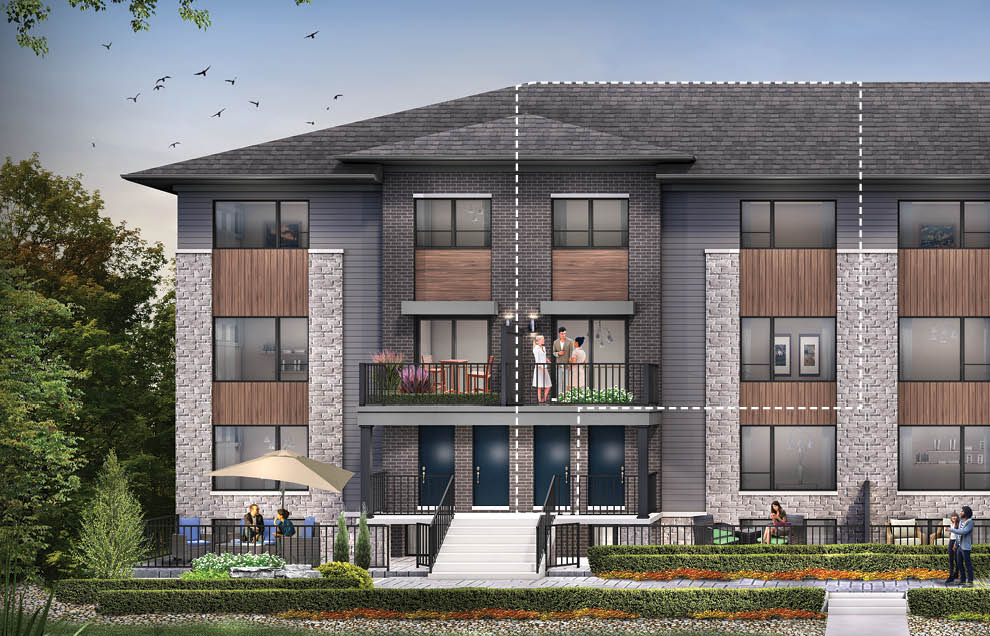
901 Glenroy Gilbert Drive Lot: 806U
For sale2 bd · 2 ba · 1,260 ft²
$386,805
Quick move-in
1001 Glenroy Gilbert Drive - Lot: 419U
For sale2 bd · 1 ba · 1,260 ft²
$386,805
Quick move-in
901 Glenroy Gilbert Drive Lot: 807U
For sale2 bd · 2 ba · 1,260 ft²
$395,632
Quick move-in
901 Glenroy Gilbert Drive Lot: 810U
For sale2 bd · 2 ba · 1,260 ft²
$395,632
Quick move-in
501 Glenroy Gilbert Drive - Lot: 714U
For sale2 bd · 2 ba · 1,260 ft²
$395,632
Quick move-in
901 Glenroy Gilbert Drive Lot: 818U
For sale2 bd · 2 ba · 1,260 ft²
$399,162
Quick move-in
501 Glenroy Gilbert Drive - Lot: 727U
For sale2 bd · 2 ba · 1,260 ft²
$400,042
Quick move-in
501 Glenroy Gilbert Drive - Lot: 703U
For sale2 bd · 2 ba · 1,260 ft²
$411,778
Quick move-in
501 Glenroy Gilbert Drive - Lot: 730U
For sale2 bd · 2 ba · 1,260 ft²
$415,969
Quick move-in
901 Glenroy Gilbert Drive Lot: 803U
For sale2 bd · 2 ba · 1,260 ft²
$420,160
Quick move-in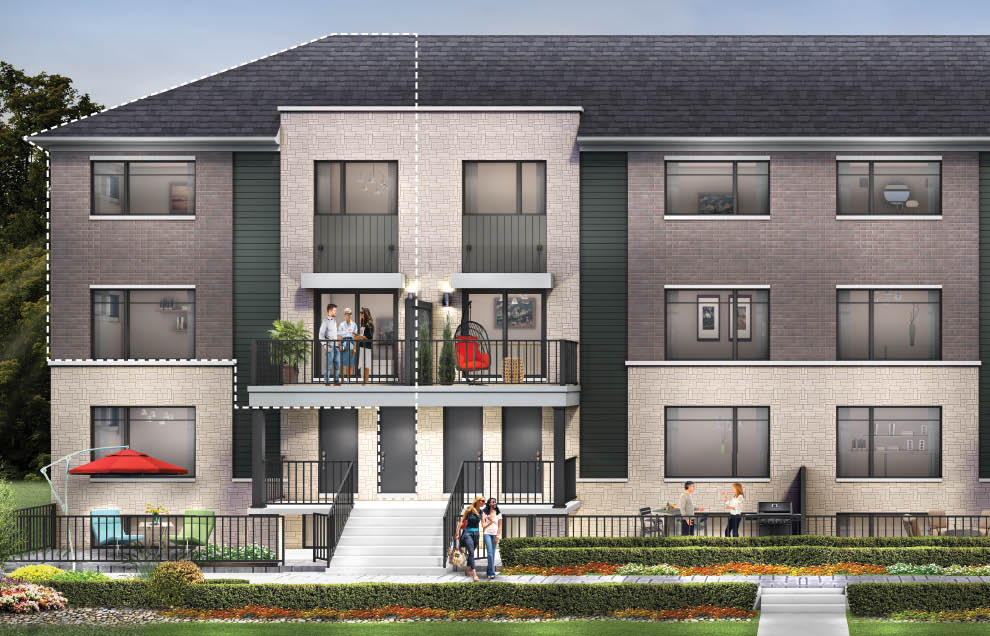
901 Glenroy Gilbert Drive Lot: 802U
For sale2 bd · 1 ba · 1,272 ft²
$420,998
For sale
Pricing, deposit & incentives
Pricing and fees
- Available unit price
- From $342,111 to $420,998
- Average price / ft²
- $327
Current incentives
GOVERNMENT REBATES AVAILABLE FOR ELIGIBLE HOMEBUYE
Save Thousands with New Government Rebates Beginning April 1, 2026, new government-funded rebates can save eligible homebuyers thousands on their new home. Eligible homebuyers benefit from: No HST on new homes up to $1M* Homes valued up to $1.5M have potential savings of up to $130,000 with proposed rebates* Reduced HST on homes between $1.5M-1.85M* Start your homebuying journey today, and explore our community Floorplans. *Incentive current as of Jul 28, 2026
Amenities
- Courtyard
- Underground Parking
- pathways
Features & finishes
Metro Towns - Exciting new Townhomes in Barrhaven Metro Towns offer a collection of innovative 2 bedroom townhomes, thoughtfully designed with enough flexibility to meet the needs of today’s diverse homeowners. Elegant brickwork interplays with sophisticated masonry on the two architectural design options, while stunning open-concept floorplans, coveted outdoor spaces, quality finishes and sustainable features combine to complement and elevate the ideal modern lifestyle. Plus underground parking with select homes. Experience low-maintenance condo living in our brand new Metro Towns. A Smarter Way to Live Minto Communities has over 65 years of experience crafting exceptional new homes that focus on sustainability, technology and mindful design. We are committed to ensuring we always encourage connectivity, growth and healthy living. As such, Metro Towns are equipped with the essential components of a smarter and environmentally conscious home. INSULATION With high-quality insulation and Minto Communities’ advanced construction practices, you’ll enjoy quieter, more comfortable living and reduced heating and cooling costs. LIGHTING LED bulbs are used in the installed lighting fixtures throughout your home to provide bright, energy-efficient lighting that helps reduce your hydro costs. LOW-FLOW WATER FIXTURES Low-flow water fixtures have been installed in the vanities, tubs, toilets and showers of your home, limiting water waste and saving you money on energy and utility costs. SMART VIDEO DOORBELL New Minto Smarter Home includes a video doorbell as part of a 3-year complimentary package. Rental rate of $8 per month after 3 years, no obligation to maintain. Speak to a Sales Representative for more information. AIR PURIFICATION & HEATING Air purification solutions paired with sensor technology maintain fresher and cleaner air by removing harmful pollutants. Metro Towns offer one of the highest efficiency combination heating systems on the market, eliminating the need for a gas furnace and reducing carbon emissions – ensuring that water is the only element required to heat your home. Home Automation Every day, Minto Communities is creating new and innovative ways to help you live better. With the addition of our updated Minto Smarter Home Package in your home, you have control at your fingertips. Every detail has been carefully designed to help streamline your life with the click of a button. ECOBEE PREMIUM THERMOSTAT This thermostat remotely controls HRV, humidifier and temperature to reduce heating and cooling costs. It also monitors indoor air quality and automatically activates the air exchanger to bring fresh air into your home. This monitor helps you save up to 26% on heating and cooling costs. SMARTER HOME TEMPERATURE SENSOR Maintain your desired temperature in any room you choose (i.e. nursery or room over the garage) with one complimentary temperature sensor that communicates with your thermostat, so you can set it and forget it. SMARTER HOME VIDEO DOORBELL The complimentary Video Doorbell gives you security and comfort, knowing you’ll never miss a thing. SMARTER HOME PERFORMANCE MONITORING Receive alerts to any HVAC performance issues.
Our team is here to help
Register to receive the latest updates on pricing, availability and incentives at Anthem — before they reach the public.
Personalized help
Dedicated pre-construction experts to guide you, answer questions and help you choose the right plan.
VIP pricing & incentives
First access to launch pricing, deposit structures and developer incentives.
Floor plans & brochures
Get the full plan set, pricing sheets and project brochure delivered to your inbox.
Floor plans (4)
Plans available at Anthem. Register for the full plan set with current pricing.
Leaside | Lower Interior
For sale2 bd · 1 ba · 1,063 ft²
From $342,111
Leaside | Lower End
For sale2 bd · 1 ba · 1,081 ft²
From $373,566
Union | Upper Interior
For sale2 bd · 2 ba · 1,260 ft²
From $386,805
Union | Upper End
For sale2 bd · 2 ba · 1,272 ft²
From $420,998
Floor plans and pricing are set by the developer and subject to change without notice.
Location
Ottawa|501 Glenroy Gilbert Dr, Nepean, ON K2J 5G3, Canada
Project details
- Selling status
- Selling
- Construction status
- Construction
- Ownership
- Condominium
- Units
- 32
- Floor plans
- 4
- Avg. price / ft²
- $327
Developed by
Minto Group
Based in Toronto, Ontario
Our pre-construction team works directly with the developer to give registered buyers first access to floor plans, pricing and incentives at Anthem.
Get VIP access
Other projects in Ottawa


Ottawa, ON
Half Moon Bay
From $369,232
2–5 bedsCondo / Townhouse / Single Family Home
By Mattamy Homes Canada

Ottawa, ON
Richmond Meadows
From $503,531
2–6 bedsTownhouse / Single Family Home
By Mattamy Homes Canada