Anthem · Ottawa, ON
Leaside | Lower Interior floor plan.
Explore the recorded layout, price and features, then confirm the configuration with the builder.
For sale
2 bd · 1 ba · 1,063 ft² · Townhouse - Stacked
Leaside | Lower Interior at Anthem, 501 Glenroy Gilbert Dr, Nepean, ON K2J 5G3, Canada
Call us at 416-910-8923Source floor plan. Confirm dimensions and available configurations.
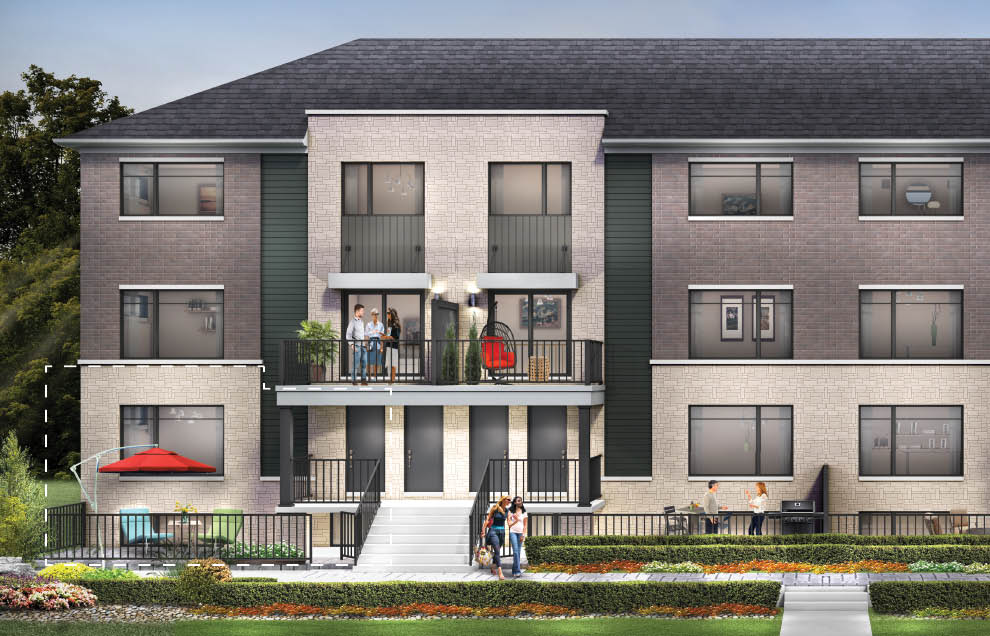
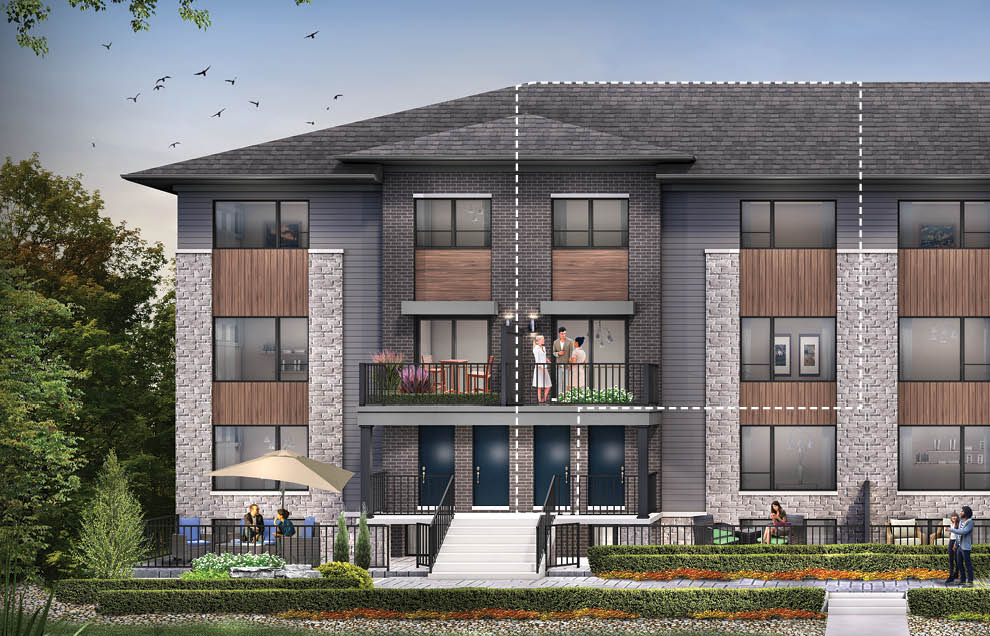
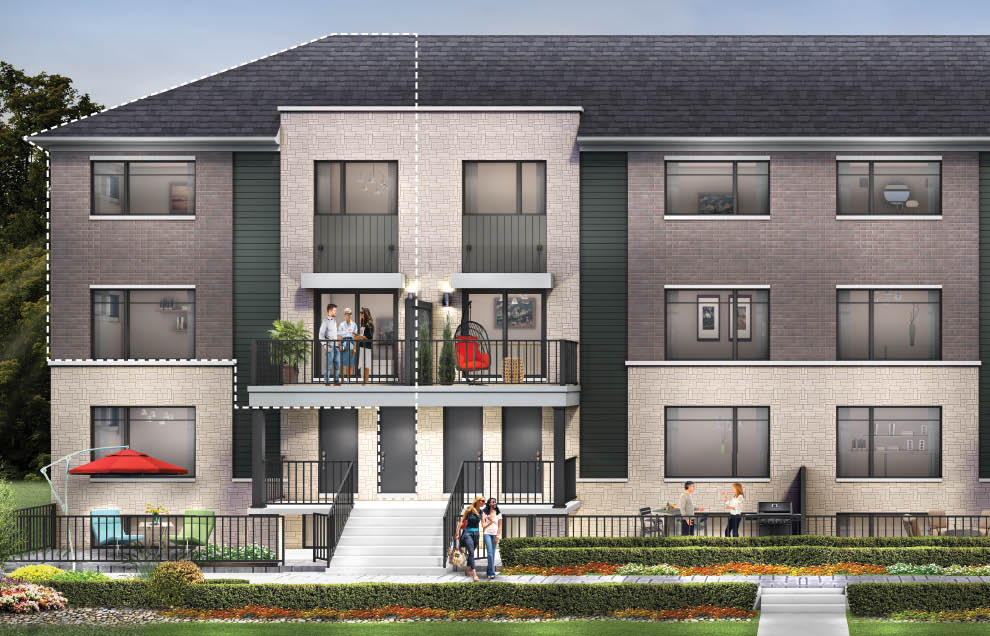
Some more details on the Leaside | Lower Interior Save thousands with government rebates 6 appliance package Minto Smarter Home Starter + Ecobee Package Right to Lease During Occupancy Free Assignment (legal admin fee is extra) Underground parking included Capped development fees $0 Experience the perfect balance of comfort and style with the Leaside, available as an end or interior home. The flexible 2-bedroom floorplans offer versatile living options, with exceptional features and finishes, large open-concept living areas, 3-piece bathroom and a private patio. And, with unique flex plan options for an additional 3-piece bath, you can truly customize the space to your liking. Source: Minto
Prices, dimensions and features may vary and are subject to change. Floor plans are for illustrative purposes only.
- Plan
- Leaside | Lower Interior
- Type
- Townhouse - Stacked
- Status
- For sale
- Size
- 1,063 ft²
- Project
- Anthem
- Developer
- Minto Group
Location
Ottawa|Anthem|501 Glenroy Gilbert Dr, Nepean, ON K2J 5G3, Canada
Interested in Leaside | Lower Interior at Anthem?
Leaside | Lower Interior at
Anthem
501 Glenroy Gilbert Dr, Nepean, ON K2J 5G3, Canada
New Homes in Barrhaven - Anthem. New condos now on sale. A stunning community of attainable townhomes Set in Barrhaven's new downtown, Anthem is a rare opportunity to own a new home at an attainable price point in a vibrant, active co…
Explore this project