
Appellation · Welland, ON
Joey - Elev. C floor plan.
Explore the recorded layout, price and features, then confirm the configuration with the builder.
For sale
3 bd · 3 ba · 1,822 ft² · Single family - Detached Two+ Story
Joey - Elev. C at Appellation, 1031 Niagara St, Welland, ON L3C 1M5, Canada
Call us at 416-910-8923Source floor plan. Confirm dimensions and available configurations.
Joey - Elev. C is a 3-bedroom, 3-bathroom, single family - detached two+ story floor plan (1,822 sq ft) at Appellation in Welland, ON. Register for details to receive the full floor plan package, current pricing and availability.
Prices, dimensions and features may vary and are subject to change. Floor plans are for illustrative purposes only.
- Plan
- Joey - Elev. C
- Type
- Single family - Detached Two+ Story
- Status
- For sale
- Bedrooms
- 3
- Bathrooms
- 3
- Size
- 1,822 ft²
- Project
- Appellation
- Developer
- Primont Homes
Location
Welland|Appellation|1031 Niagara St, Welland, ON L3C 1M5, Canada
Interested in Joey - Elev. C at Appellation?
Joey - Elev. C at
Appellation
1031 Niagara St, Welland, ON L3C 1M5, Canada
Welcome to Appellation – A Neighbourhood Built Around Real Life. Finding the right home isn’t just about square footage; it’s about feeling connected to where you live. At Appellation in Welland, families can settle into a community designe…
Explore this project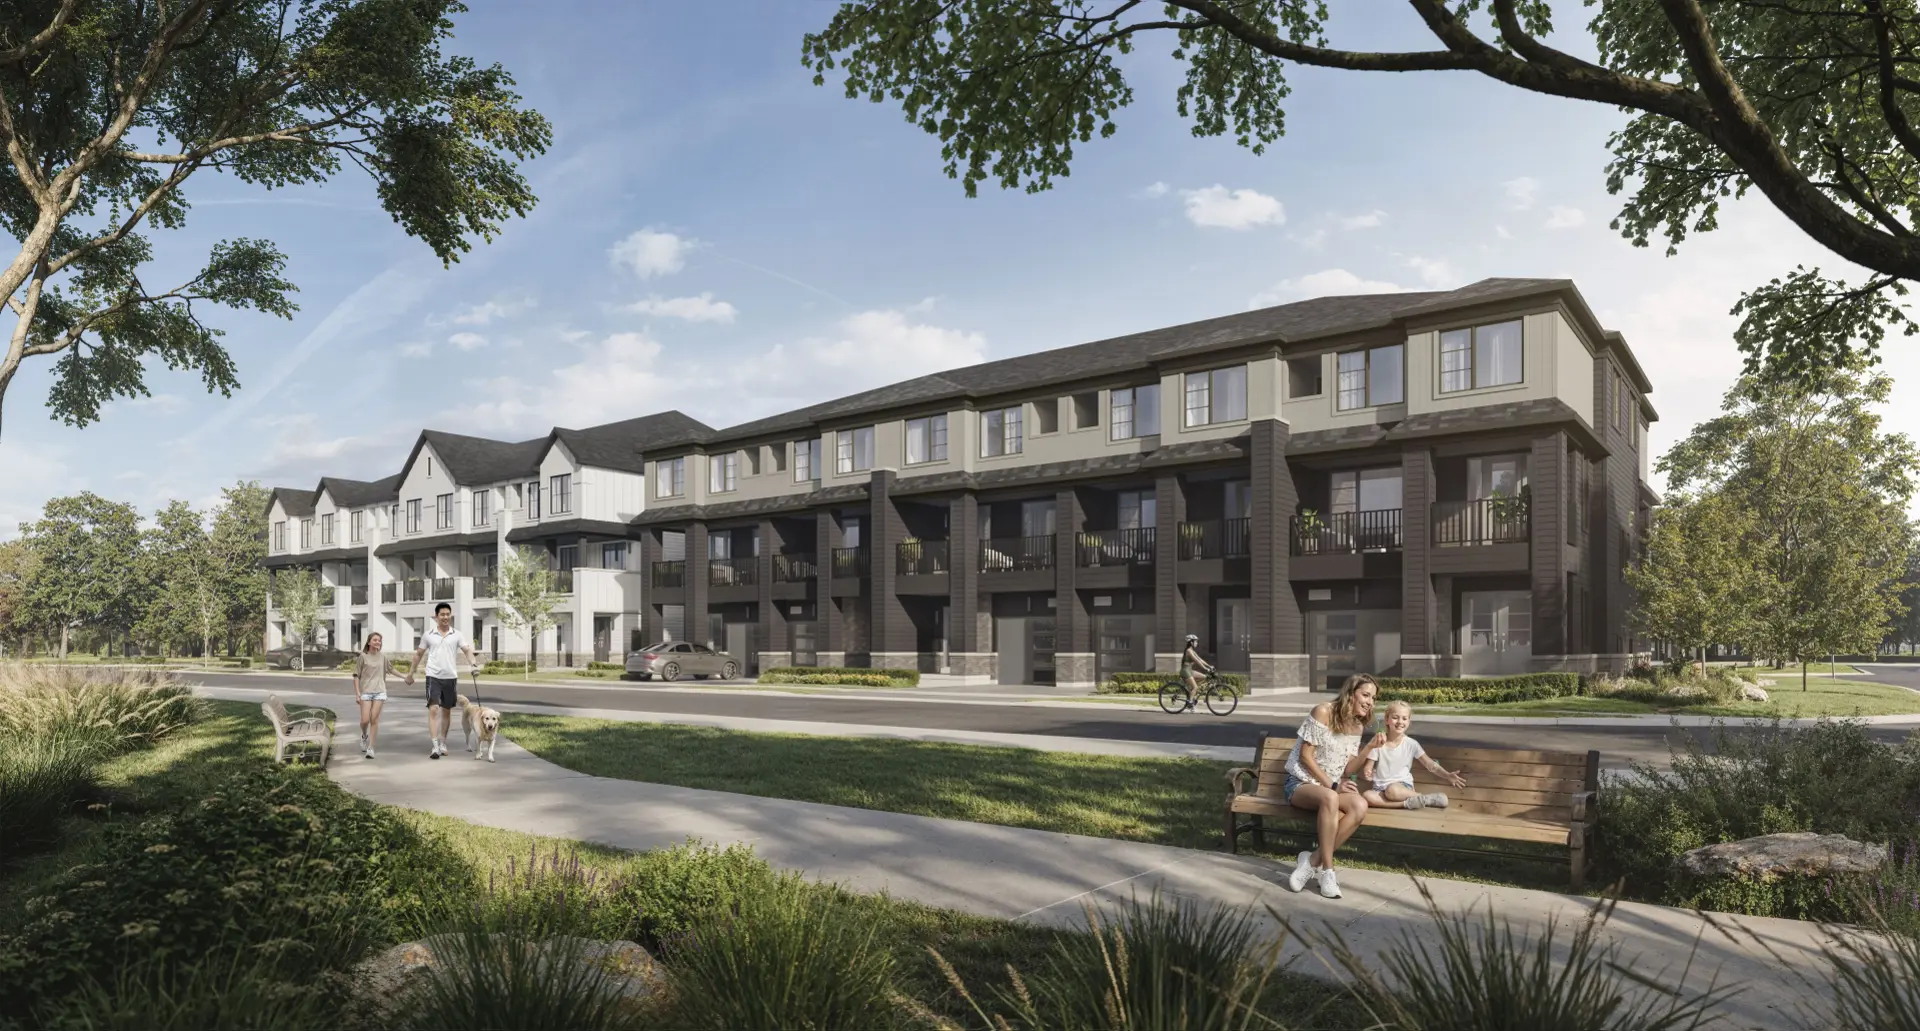
Other floor plans at Appellation
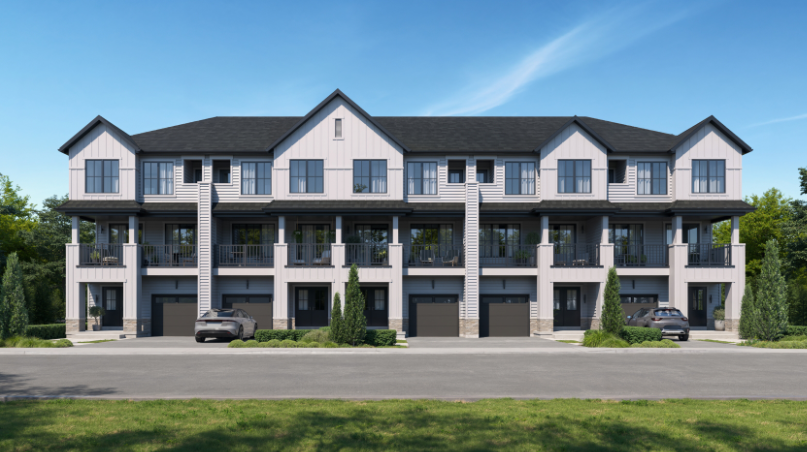
Madison - Elev. A
For sale- 3 beds
- 2 baths
- 1,234 ft²
Last listed from $495,789
View floor plan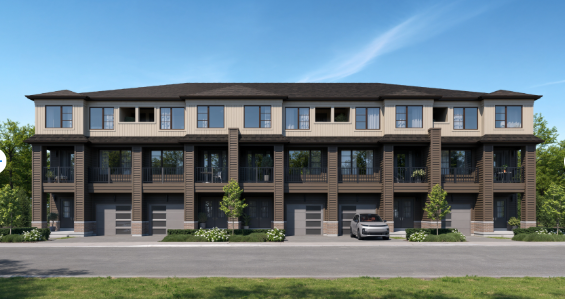
Madison - End - Elev. B
For sale- 3 beds
- 2 baths
- 1,253 ft²
Last listed from $518,389
View floor plan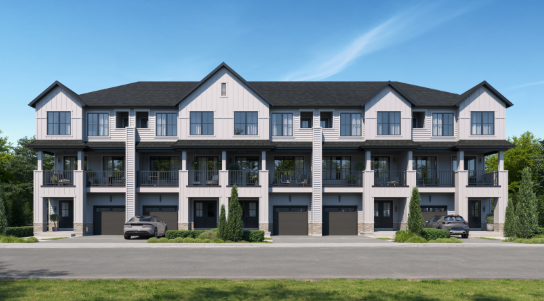
Madison - Corner - Elev. A
For sale- 3 beds
- 2 baths
- 1,288 ft²
Last listed from $540,989
View floor plan
Oliver End - Elev. A
For sale- 3 beds
- 3 baths
- 1,371 ft²
Last listed from $608,789
View floor plan
Ethan - Elev. A
For sale- 3 beds
- 3 baths
- 1,551 ft²
Last listed from $620,089
View floor plan
Oliver - Corner - Elev. B
For sale- 3 beds
- 3 baths
- 1,405 ft²
Last listed from $631,389
View floor plan