
Toronto, ON · Condo
Arcadia District - Tower C
Renderings and features may vary and are subject to change. Renderings are for illustrative purposes only.
A closer look at Arcadia District - Tower C.
Pending|Incentives available
- Home type
- Condo
- Bedrooms
- 1 – 3
- Bathrooms
- 1 – 2
- Size
- 418 – 1,084 ft²
- Units
- 405
- Storeys
- 34
- Avg. price / ft²
- $1,245
This multi-building master-plan is home to a modern and elevated residential community, featuring lush green spaces, on-site retail, and 62,000+ sq. ft. of thoughtfully-designed lifestyle amenities. Arcadia District is also close to a wide range of local conveniences, including the TTC, GO Transit, several highways, and the charm of Etobicoke’s restaurants, shops, and more. Source: Arcadia District
Project information
60 Fieldway Rd, Etobicoke, ON M8Z 3L2, Canada
Move in 2028
By EllisDon
Request informationFind the home that's right for you
16 homes available at Arcadia District - Tower C
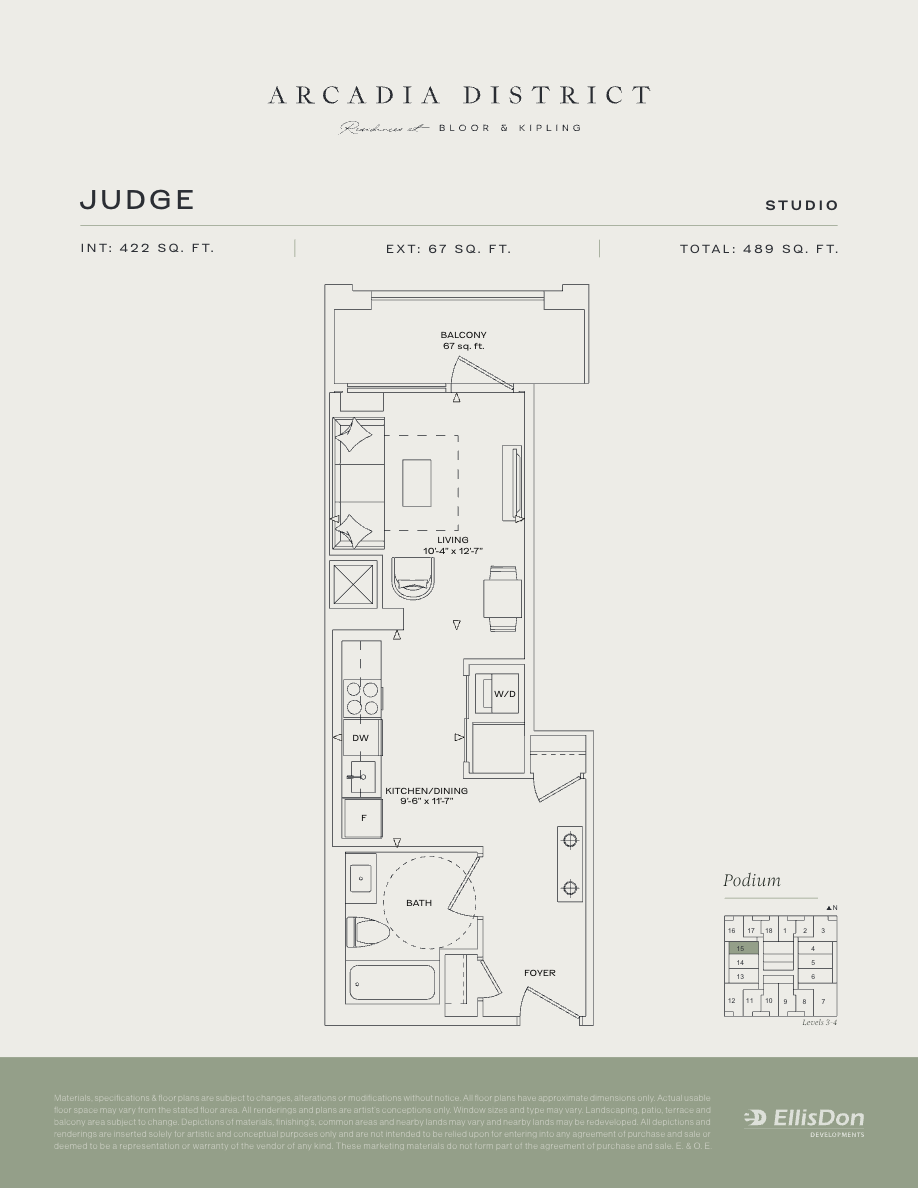
C315
For sale0 bd · 1 ba · 418 ft²
Last listed at $557,990
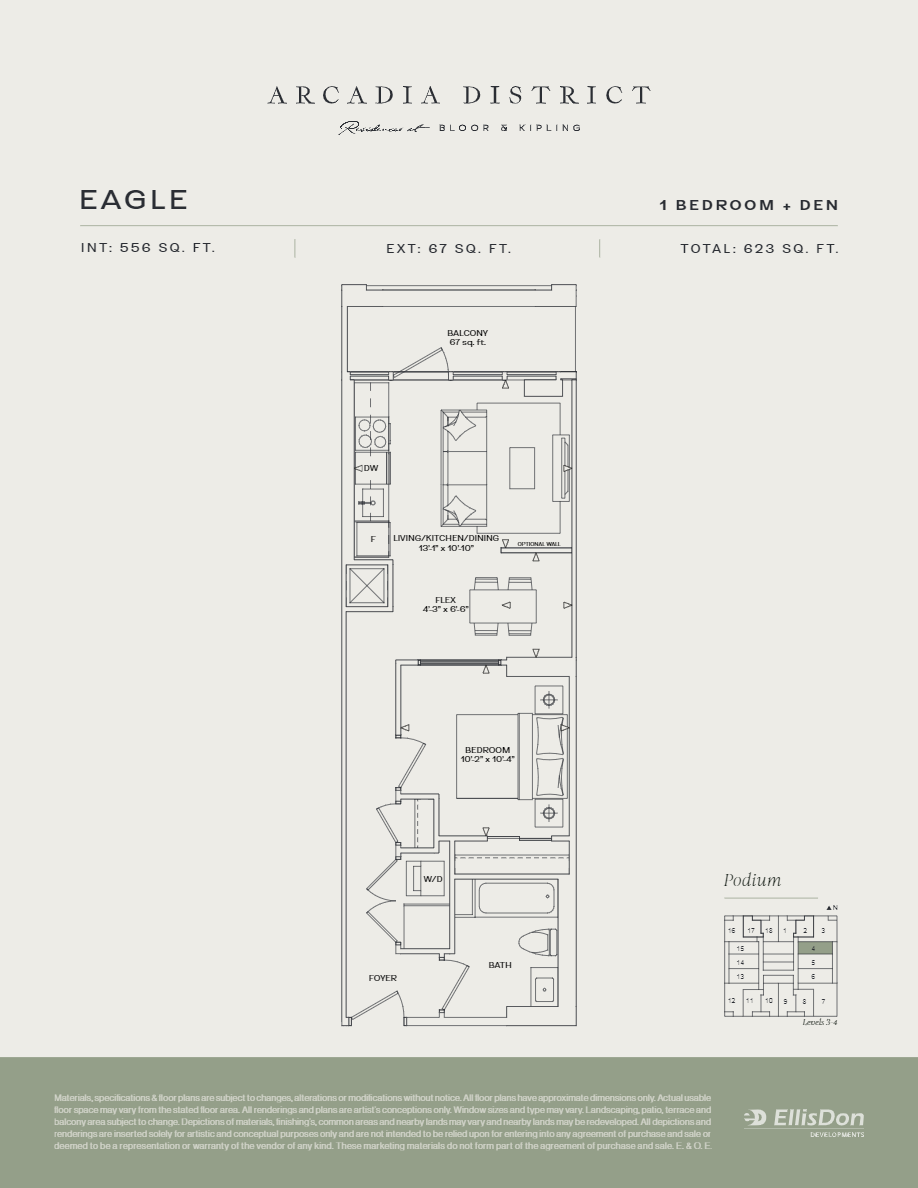
C203
For sale1 bd · 1 ba · 556 ft²
Last listed at $657,990
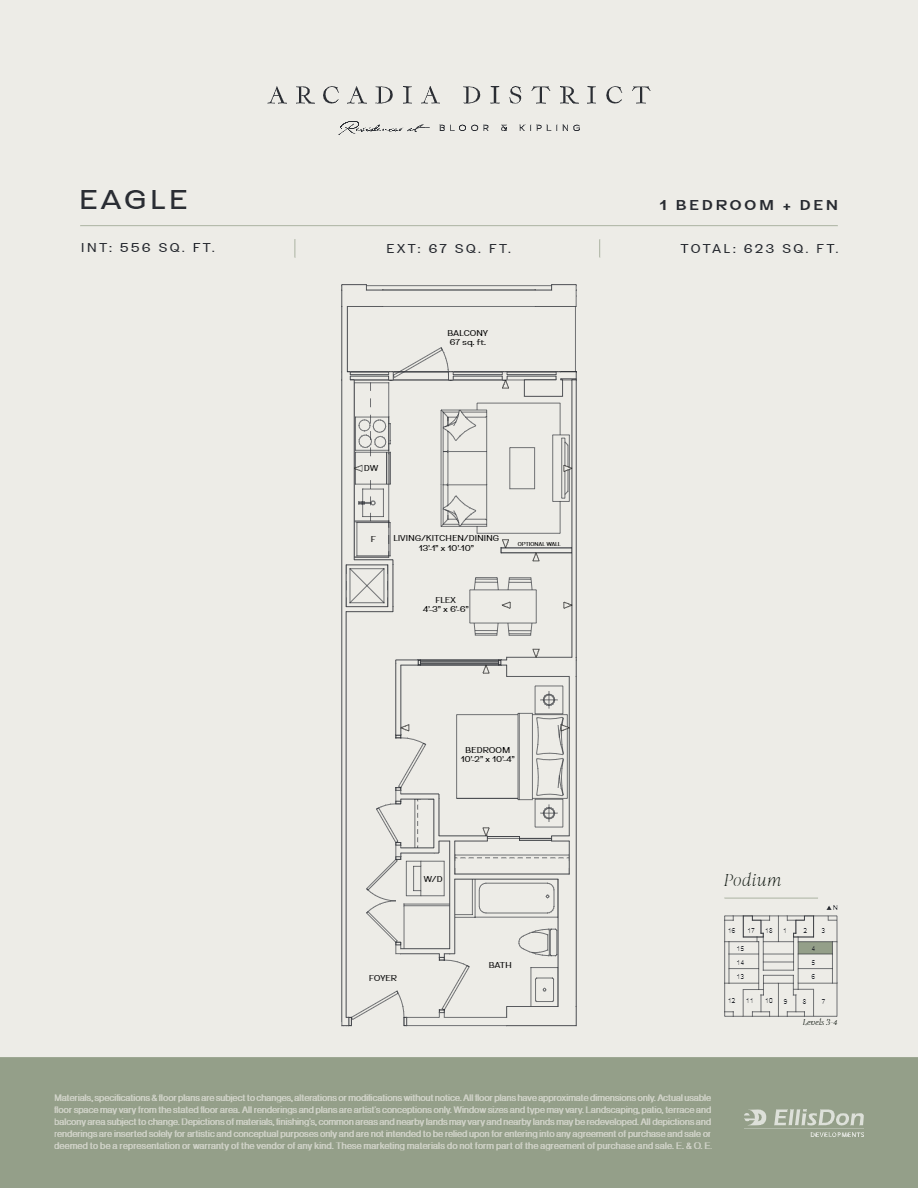
C304
For sale1 bd · 1 ba · 556 ft²
Last listed at $659,990
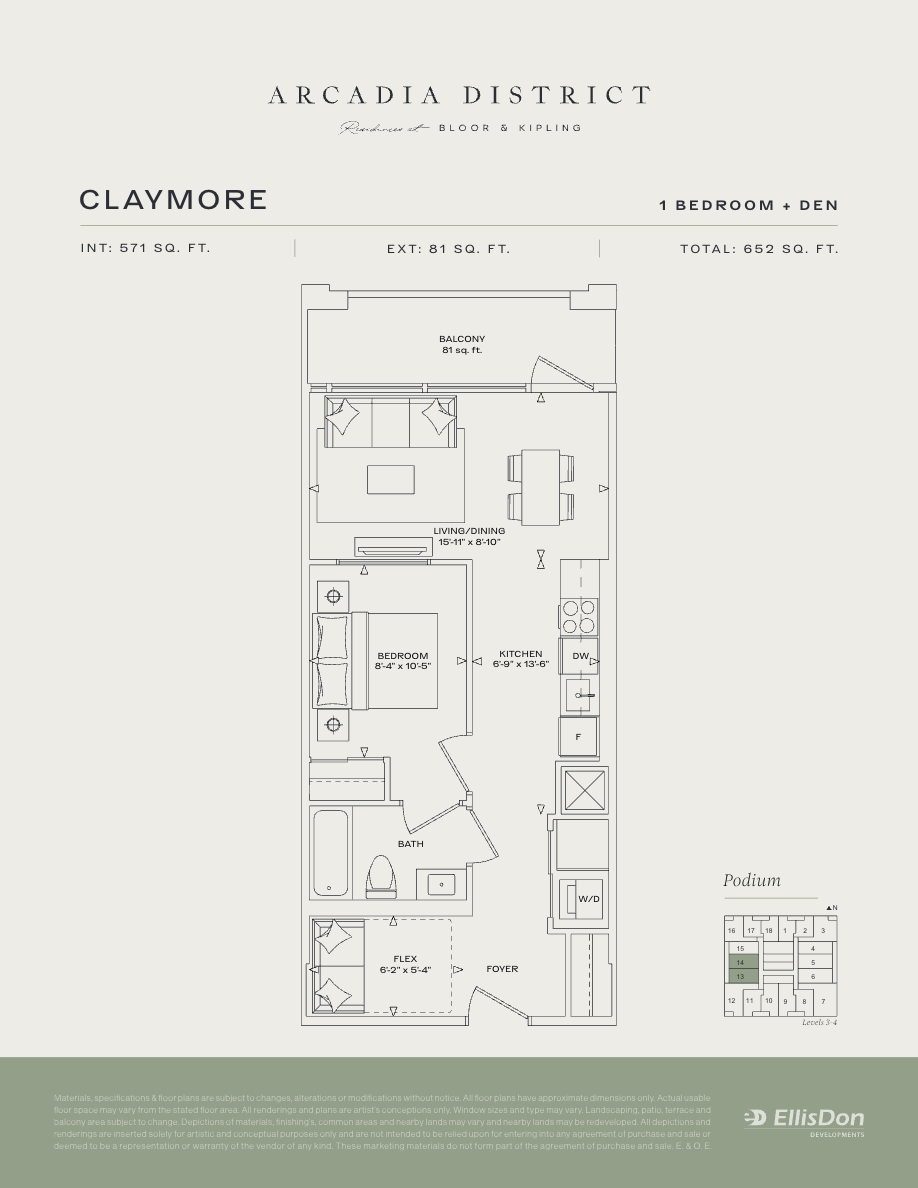
C213
For sale1 bd · 1 ba · 571 ft²
Last listed at $710,990
C414
For sale1 bd · 1 ba · 571 ft²
Last listed at $714,990
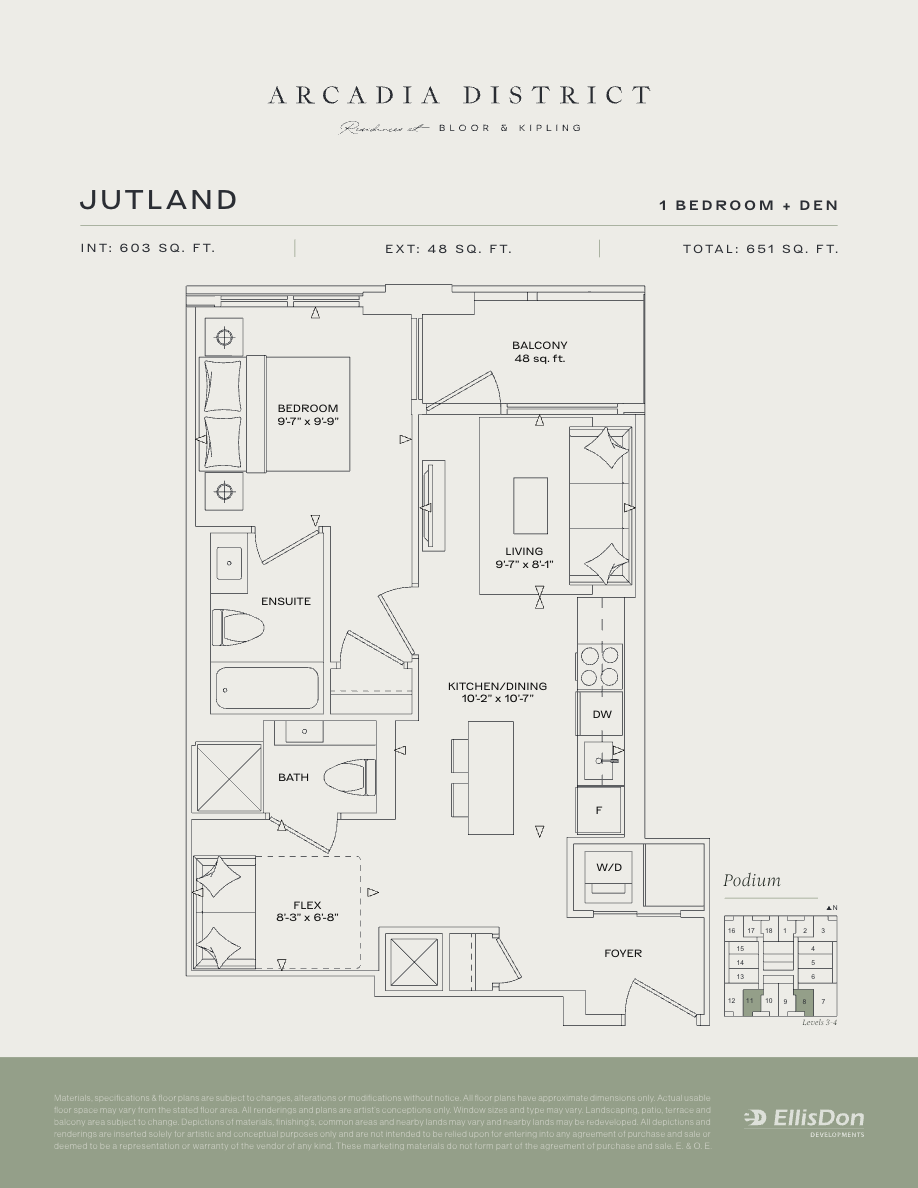
C308
For sale1 bd · 2 ba · 603 ft²
Last listed at $764,990
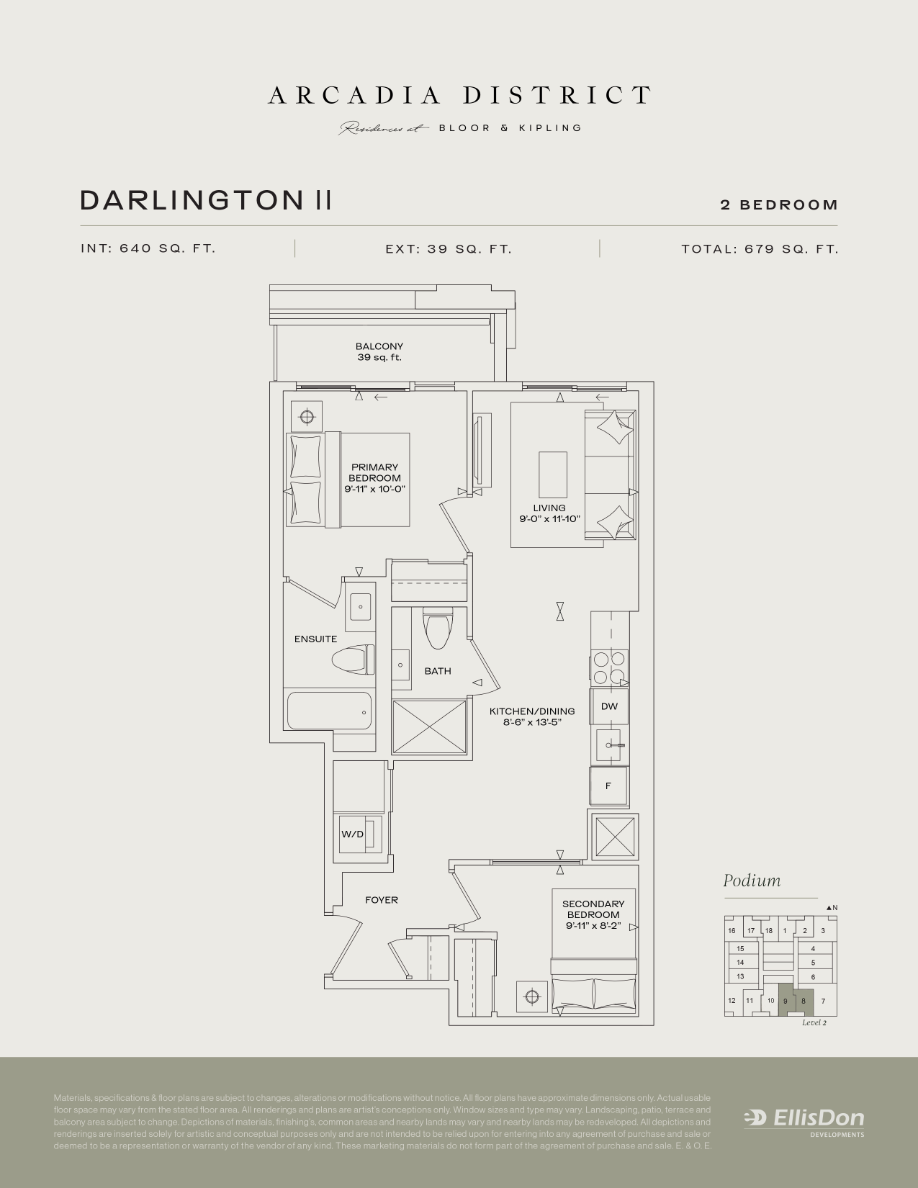
C208
For sale2 bd · 2 ba · 640 ft²
Last listed at $812,990
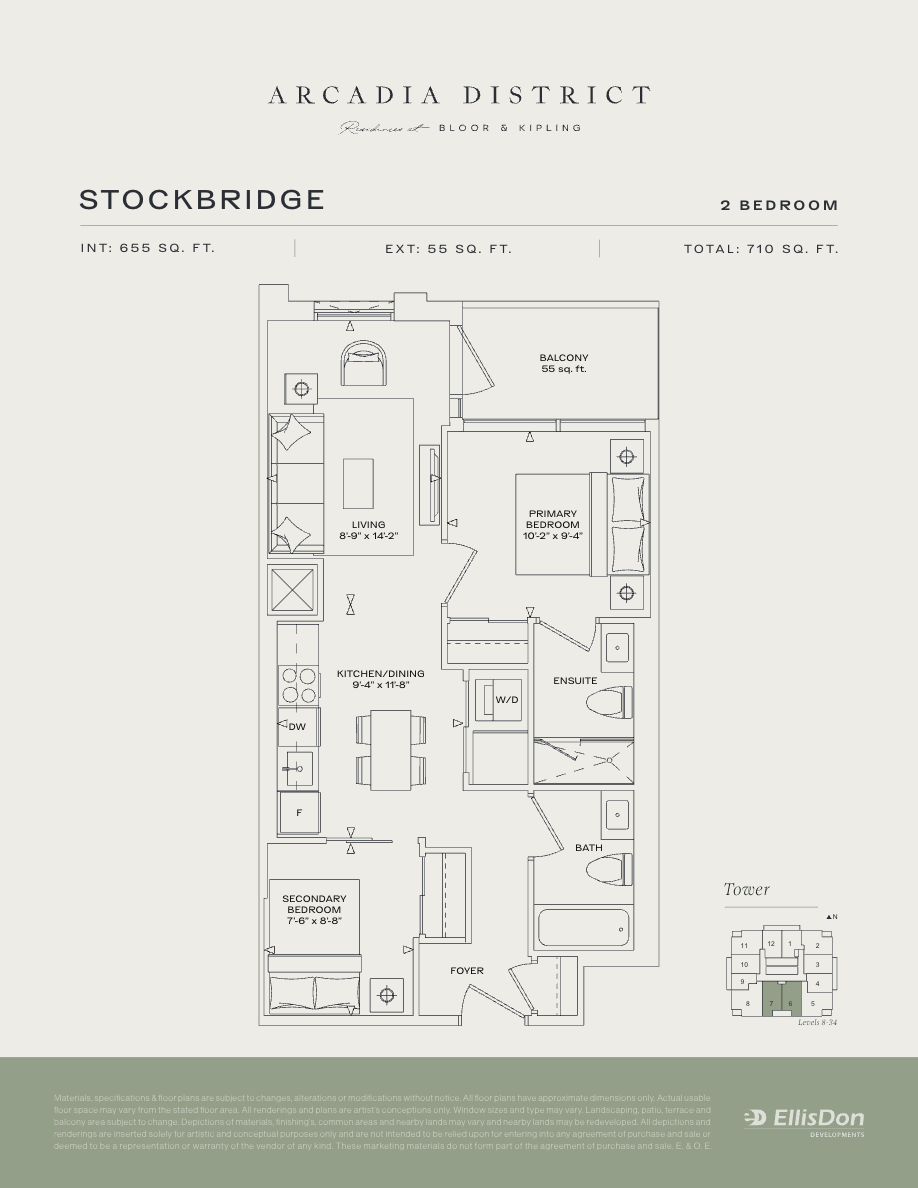
C806
For sale2 bd · 2 ba · 655 ft²
Last listed at $826,990
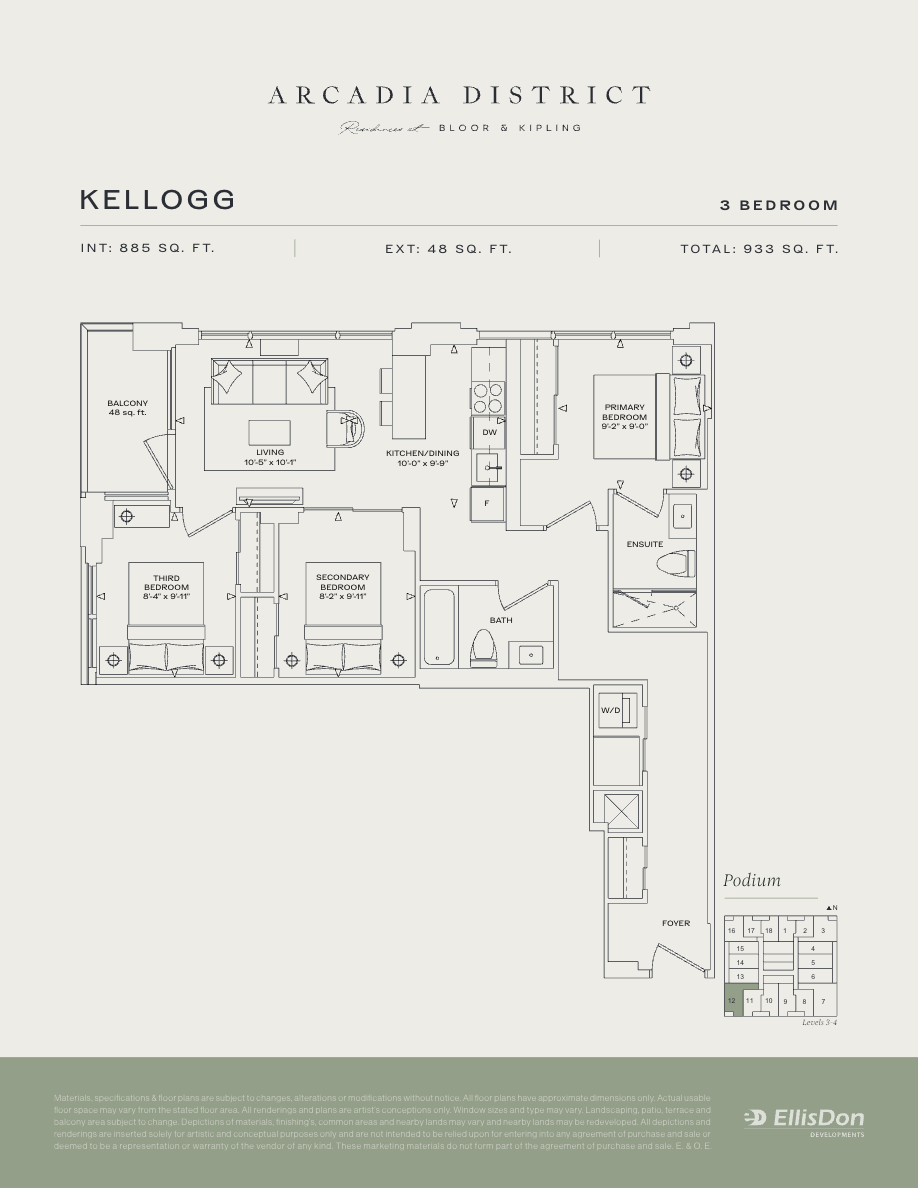
C211
For sale3 bd · 2 ba · 885 ft²
Last listed at $921,990
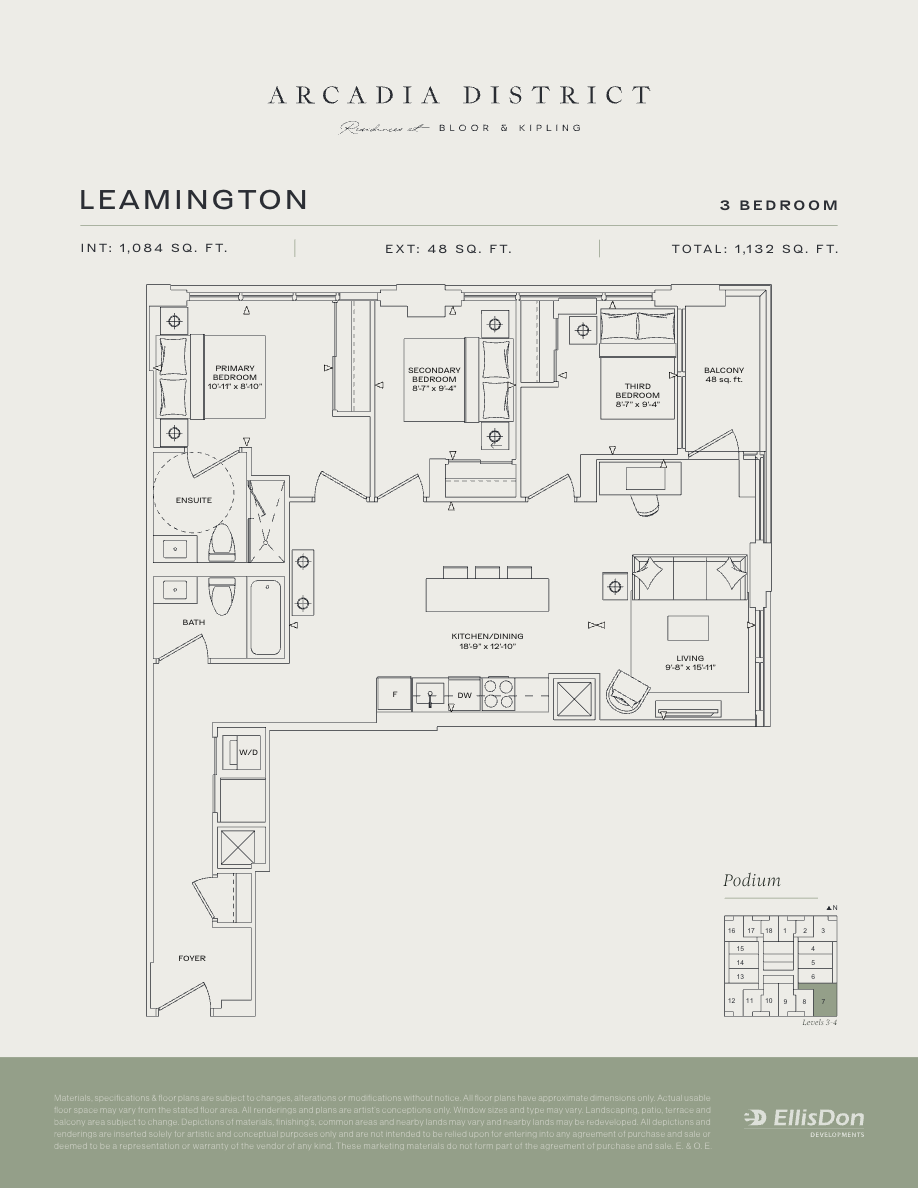
C206
For sale3 bd · 2 ba · 1,084 ft²
Last listed at $1,140,990
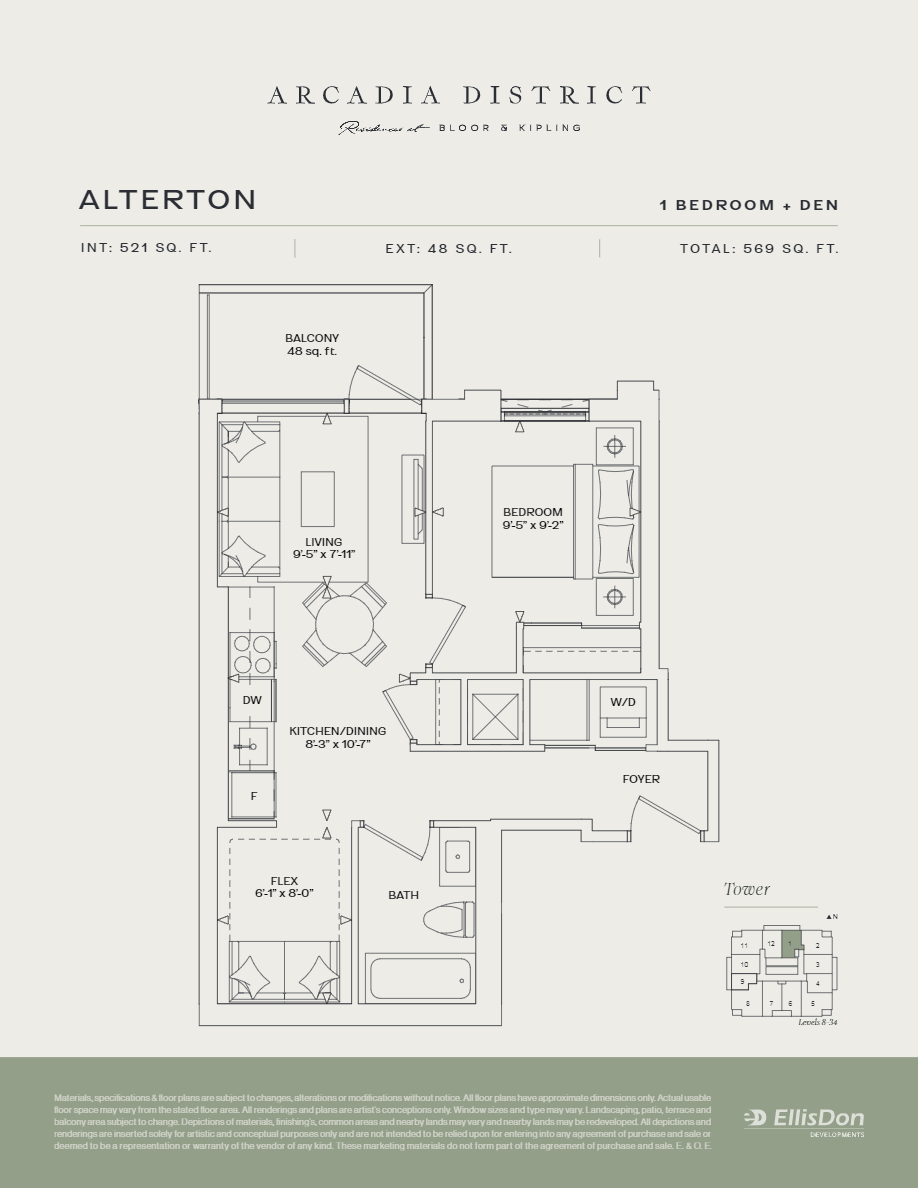
C1201
For sale1 bd · 1 ba · 521 ft²
Pricing coming soon
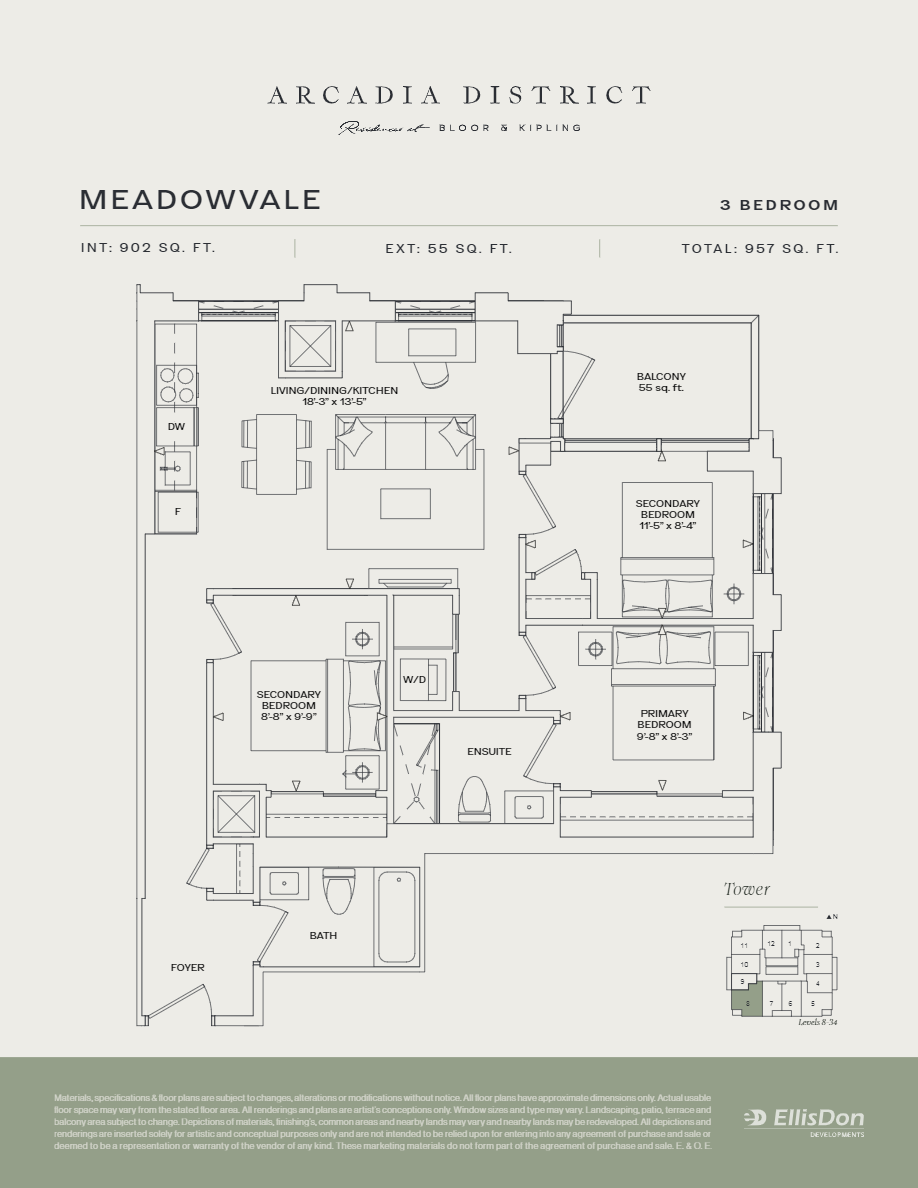
808
For sale3 bd · 2 ba · 854 ft²
Pricing coming soon
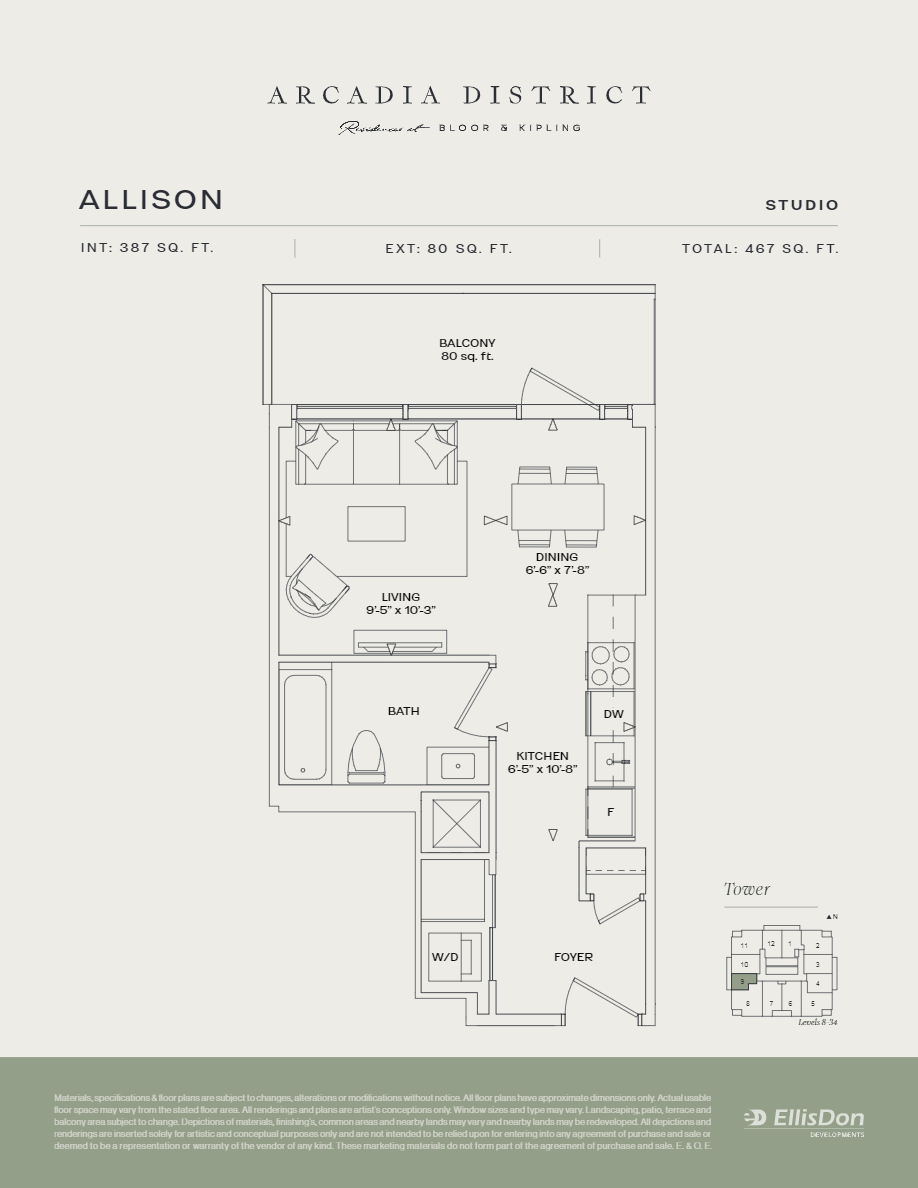
C2909
For sale1 bd · 1 ba · 435 ft²
Pricing coming soon
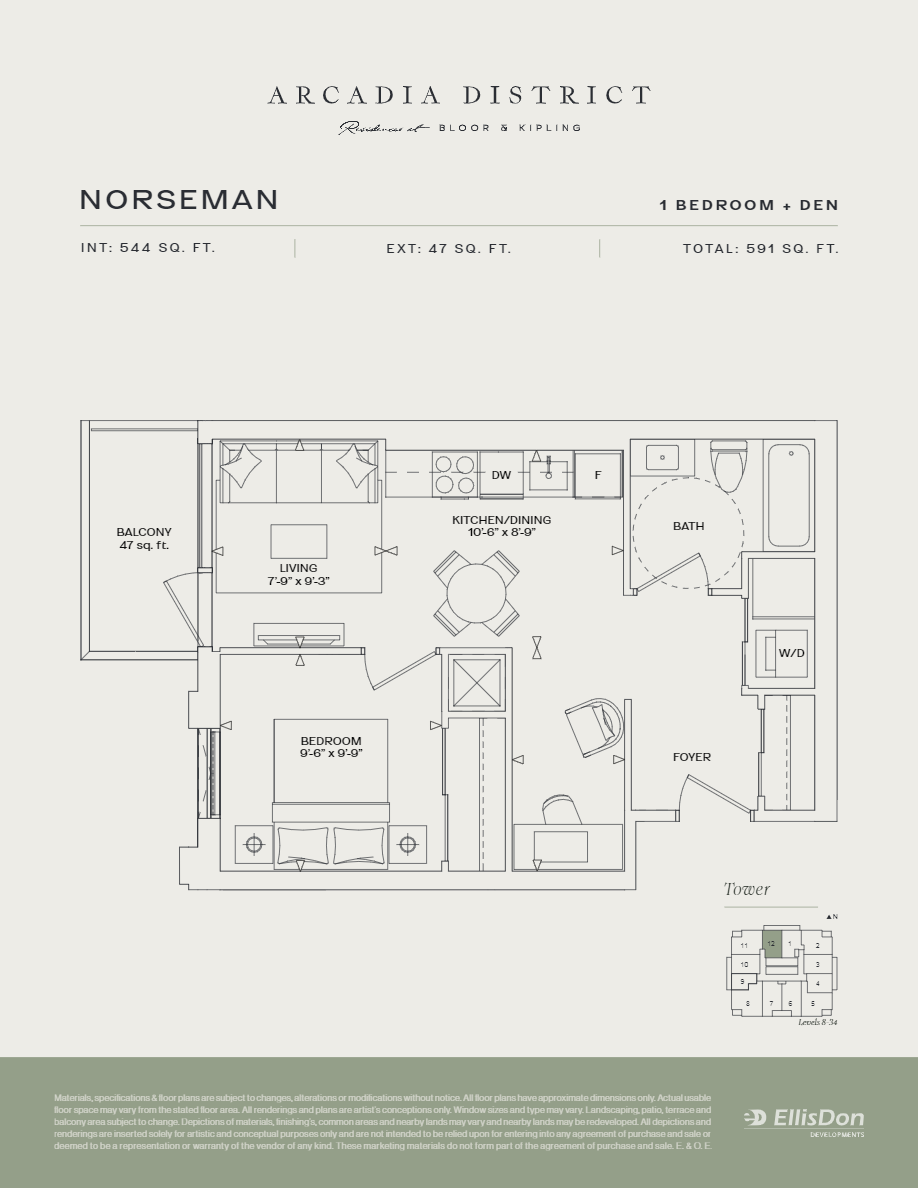
C1812
For sale1 bd · 1 ba · 544 ft²
Pricing coming soon
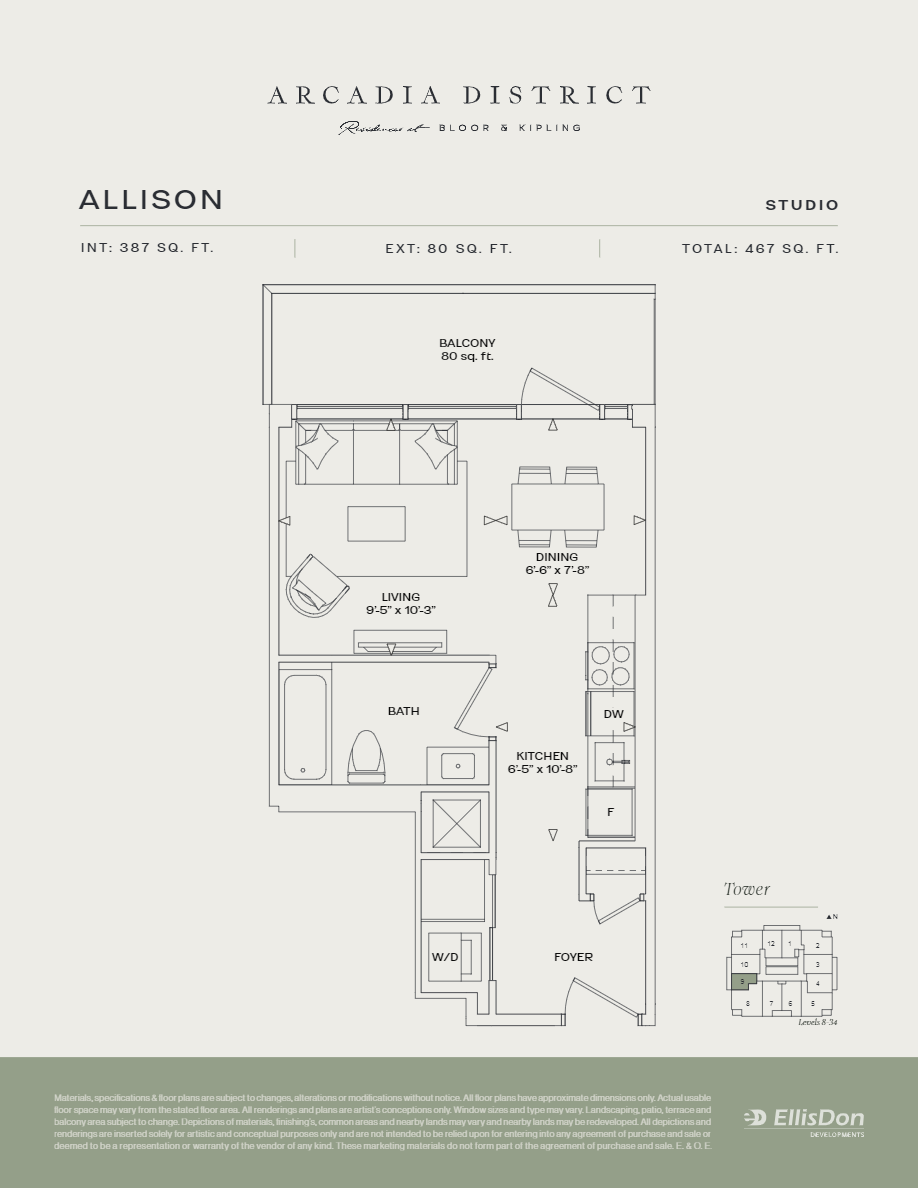
C1309
For sale1 bd · 1 ba · 435 ft²
Pricing coming soon
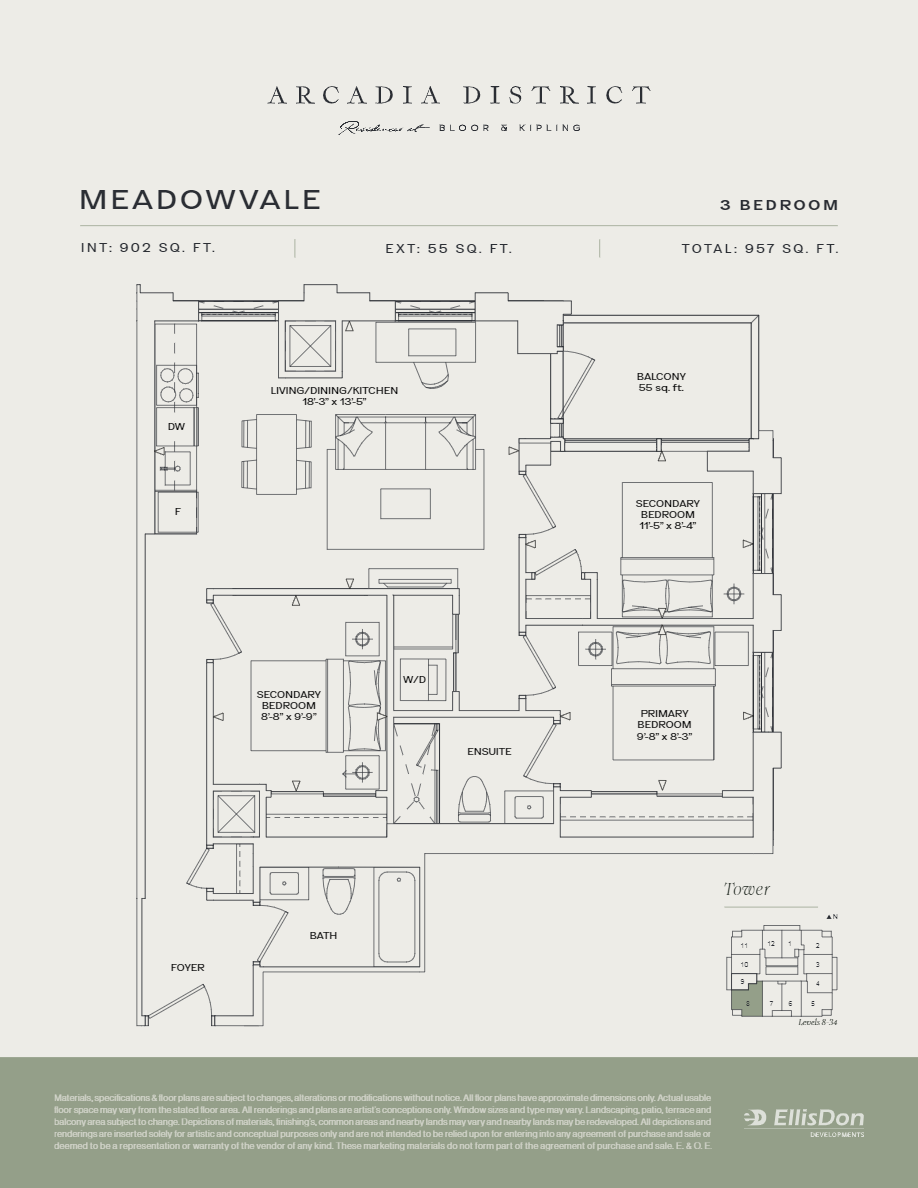
1908
For sale3 bd · 2 ba · 854 ft²
Pricing coming soon
For sale
Pricing, deposit & incentives
Pricing and fees
- Average price / ft²
- $1,245
- Maintenance / ft²
- $0.69
- Parking
- $75,000
- Locker
- $7,500
- Co-op agent commission
- 6%
Deposit structure
$$10,000 Bank Draft on Signing Balance of 5% in 30 Days 5% in 2025 Additional 10% Due on Occupancy Bank Draft made payable to Owens Wright LLP in Trust
Current incentives
Incentive 1
10% deposit
Incentive 2
Capped development charges at $8,000 (0B/1B/1BD) & $10,000 (2B+)
Incentive 3
Discounted $75,000 & $85,000 standard & EV parking
Incentive 4
Locker discounted @ $7,500
Incentive 5
No assignment fee (Q2-2025)
Features & finishes
GENERAL • Ceiling height is up to 9’ (measured from the upper surface of the concrete slab to the underside of the finished ceiling). Dropped ceilings and bulkheads may occur to accommodate heating, ventilation and cooling systems, electrical and mechanical systems or to satisfy the requirements of the Ontario Building Code. All ceiling heights are approximate. • Vinyl flooring throughout, excluding bathroom and laundry areas • Interior walls painted white • Smooth white painted ceilings throughout • White painted trim package including baseboards and casings throughout • Clear glass partition wall for interior bedroom if and where required at Vendor’s discretion • Balcony, Terraces and Juliet Balconies as per applicable plan • Where Balcony or Terraces are provided, conditions may require an interior step to access the outdoor space • Sliding closet doors, as per applicable plan KITCHEN • Top and Bottom kitchen cabinetry • Concealed cutlery drawer • Under cabinet lighting in Kitchen • Quartz countertop • Tile backsplash • Stainless steel under mount single basin sink KITCHEN APPLIANCES • 24” SMEG Counter Depth Fridge with bottom freezer • 24” SMEG Integrated Dishwasher • 24” SMEG Over the Range Microwave with Hood Fan • 24” SMEG Electric Cook-Top • 24” SMEG Oven BATHROOM(S) • Rectangular design white bathtub • Privacy lock on bathroom door(s) • Bathroom vanity • Quartz Countertops in bathroom • Shower, if shown on Schedule “X” Suite Layout • Vanity mirror • Wall mounted vanity light, as per applicable plan • White bathroom fixtures • Chrome finishes on tub/shower controls LAUNDRY • In suite laundry • Vented Front-loading stacked washer and dryer pair. • Tile flooring in Laundry area INTERNET & SMART BUILDING FEATURES • Rogers Fiber Optic Service to the Suite and all Building amenities • Access to 1 Valet smart building software • Digital keyless suite door entry with 1 Valet • Suite thermostat control integrated with 1 Valet • Individual suite electricity smart meter(s), water meter(s) and thermal energy meter(s) • Building Access Control at key entry points and garage all controlled with 1 Valet MECHANICAL & ELECTRICAL SYSTEMS • In-suite smoke detector • In-suite water sprinkler system • Electrical panel with circuit breakers in each suite • Year round individually controlled heating and cooling Heat Pump Unit System • In-suite energy recovery ventilation system (ERV)
Our team is here to help
Register to receive the latest updates on pricing, availability and incentives at Arcadia District - Tower C — before they reach the public.
Personalized help
Dedicated pre-construction experts to guide you, answer questions and help you choose the right plan.
VIP pricing & incentives
First access to launch pricing, deposit structures and developer incentives.
Floor plans & brochures
Get the full plan set, pricing sheets and project brochure delivered to your inbox.
Floor plans (13)
Plans available at Arcadia District - Tower C. Register for the full plan set with current pricing.
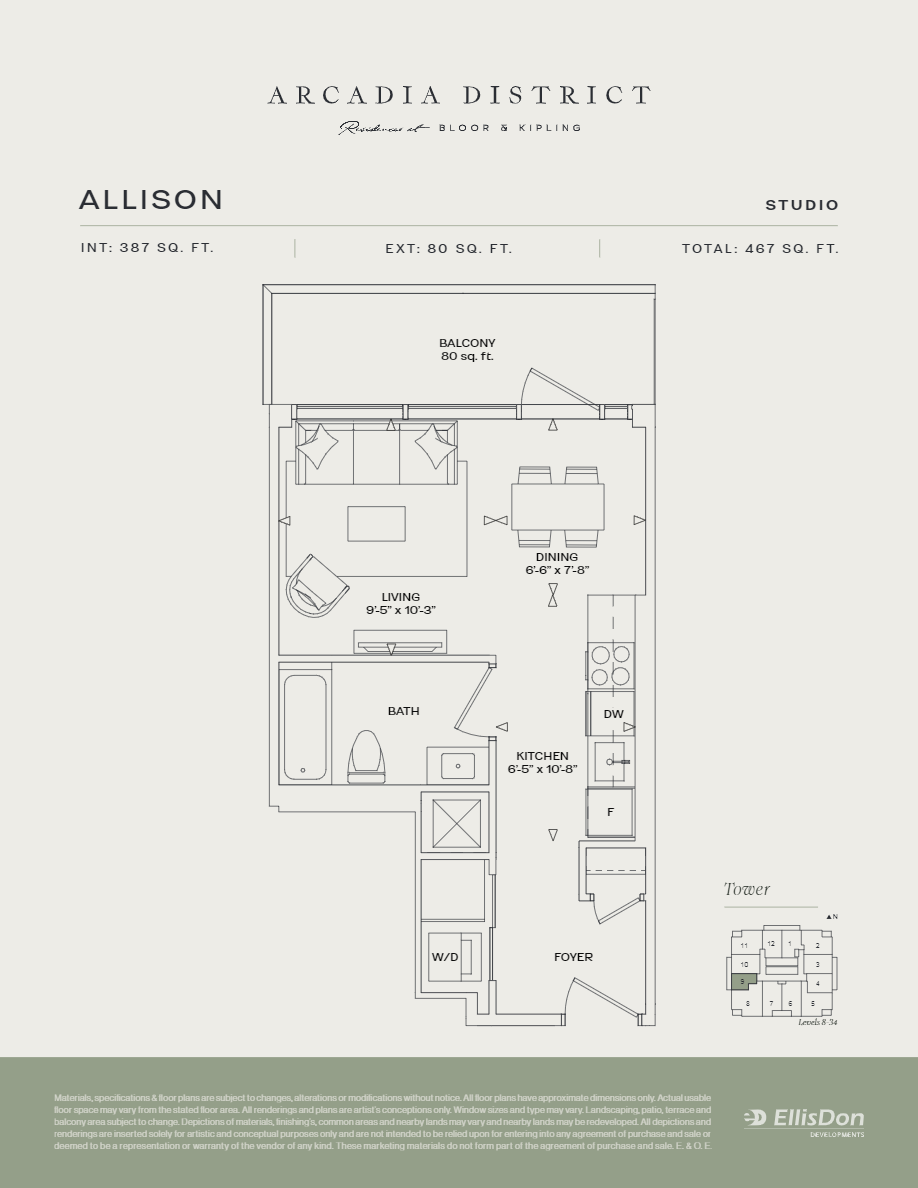
Allison
For sale1 bd · 1 ba · 435 ft²
From $590,990
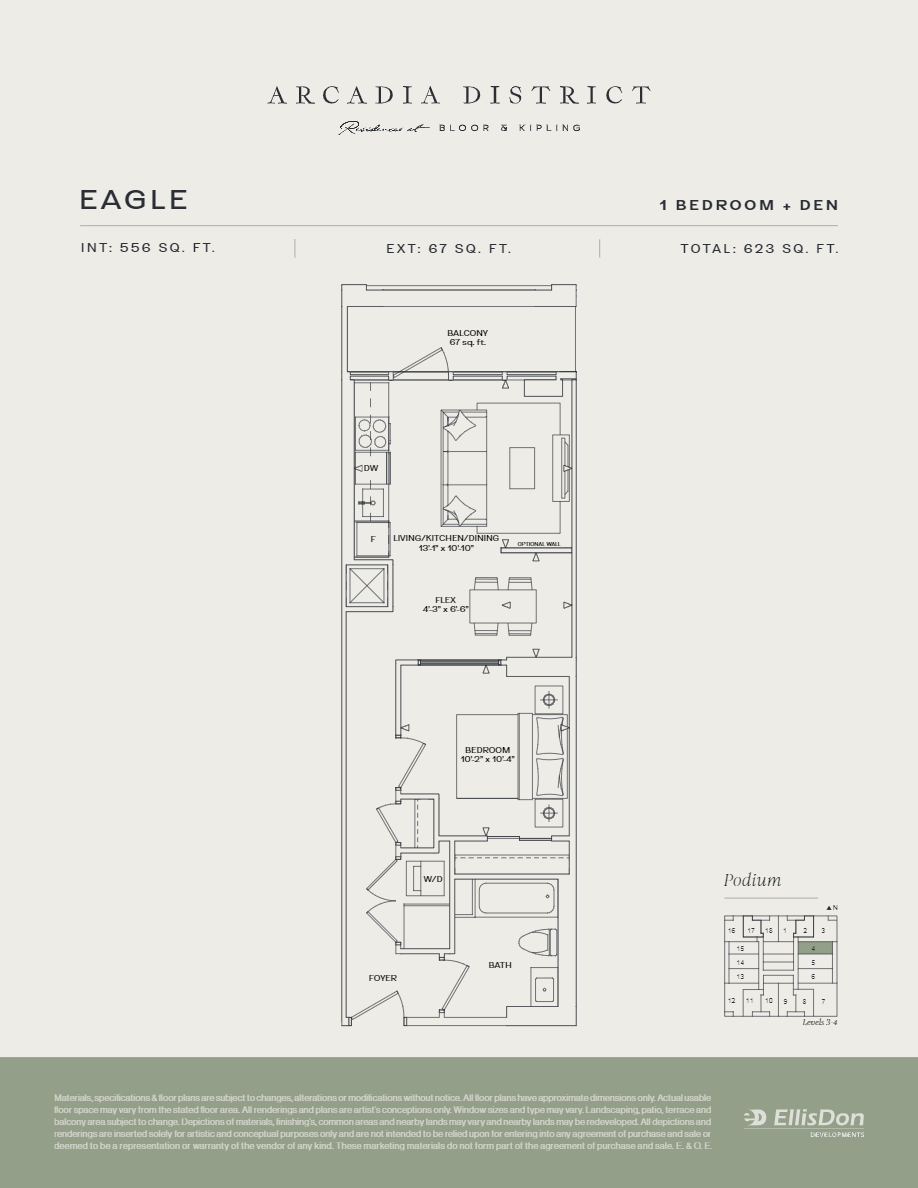
Eagle
For sale1 bd · 1 ba · 556 ft²
From $657,990
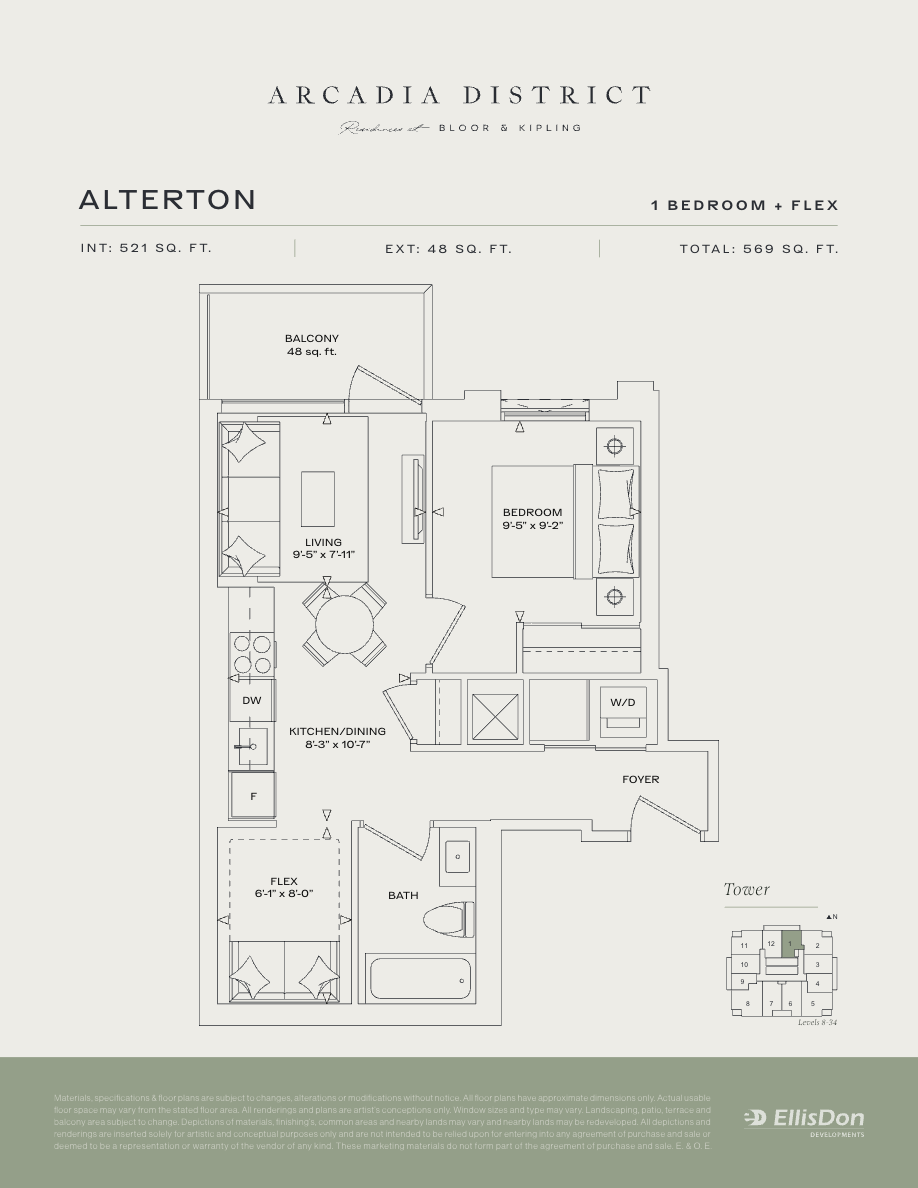
Alterton
For sale1 bd · 1 ba · 521 ft²
From $677,990
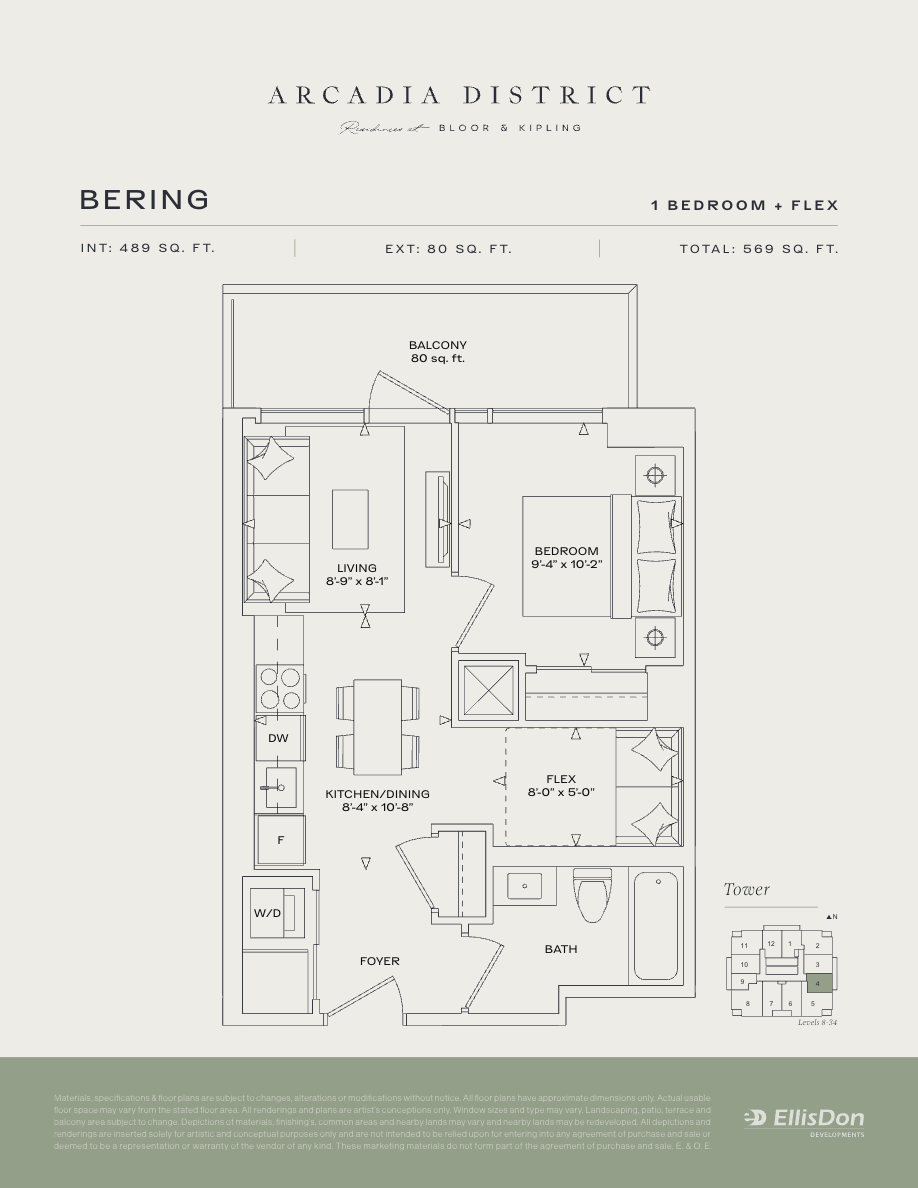
Bering
For sale1 bd · 1 ba · 489 ft²
From $677,990
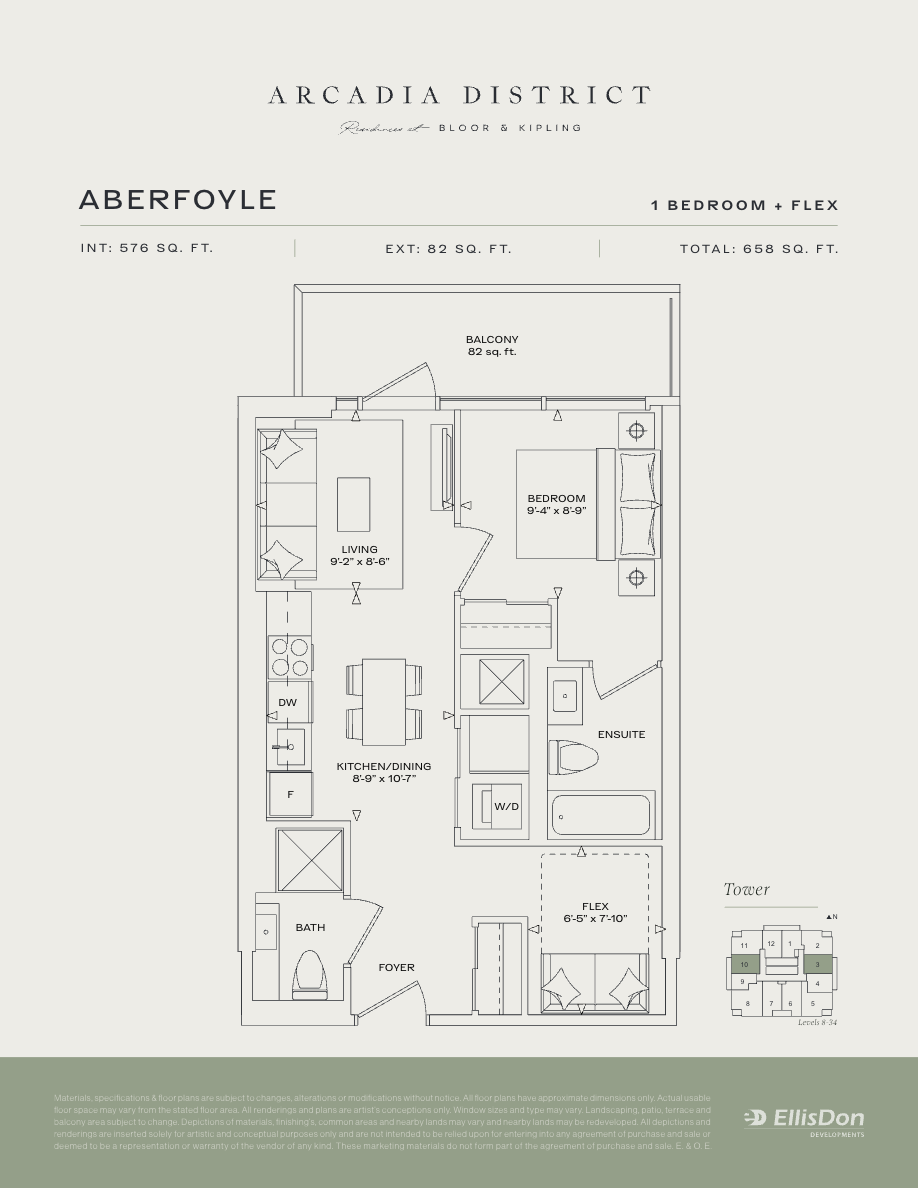
Aberfoyle
For sale1 bd · 2 ba · 576 ft²
From $689,990
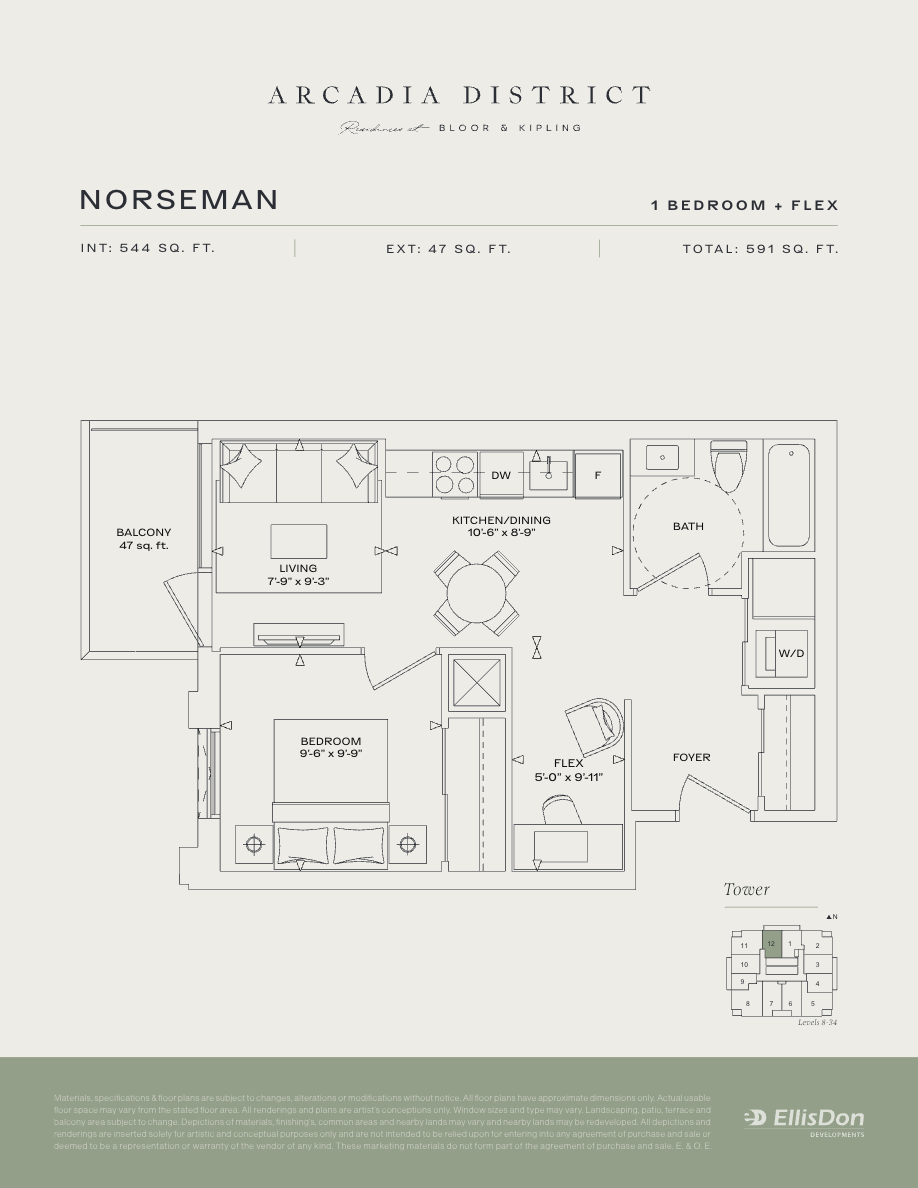
Norseman
For sale1 bd · 1 ba · 544 ft²
From $694,990
Floor plans and pricing are set by the developer and subject to change without notice.
Location
Toronto|60 Fieldway Rd, Etobicoke, ON M8Z 3L2, Canada
Project details
- Selling status
- Pending
- Construction status
- Preconstruction
- Sales started
- Oct 10 2023
- Estimated completion
- Feb 2028
- Ownership
- Condominium
- Units
- 405
- Storeys
- 34
- Floor plans
- 13
- Ceiling height
- From 9'0"
- Avg. price / ft²
- $1,245
Developed by
EllisDon
Based in Mississauga, Ontario
Our pre-construction team works directly with the developer to give registered buyers first access to floor plans, pricing and incentives at Arcadia District - Tower C.
Get VIP access
Other projects in Toronto


Toronto, ON
The Winston
From $1,543,900
3 bedsTownhouse / Single Family HomeMove in 2028
By Insoho Developments
