
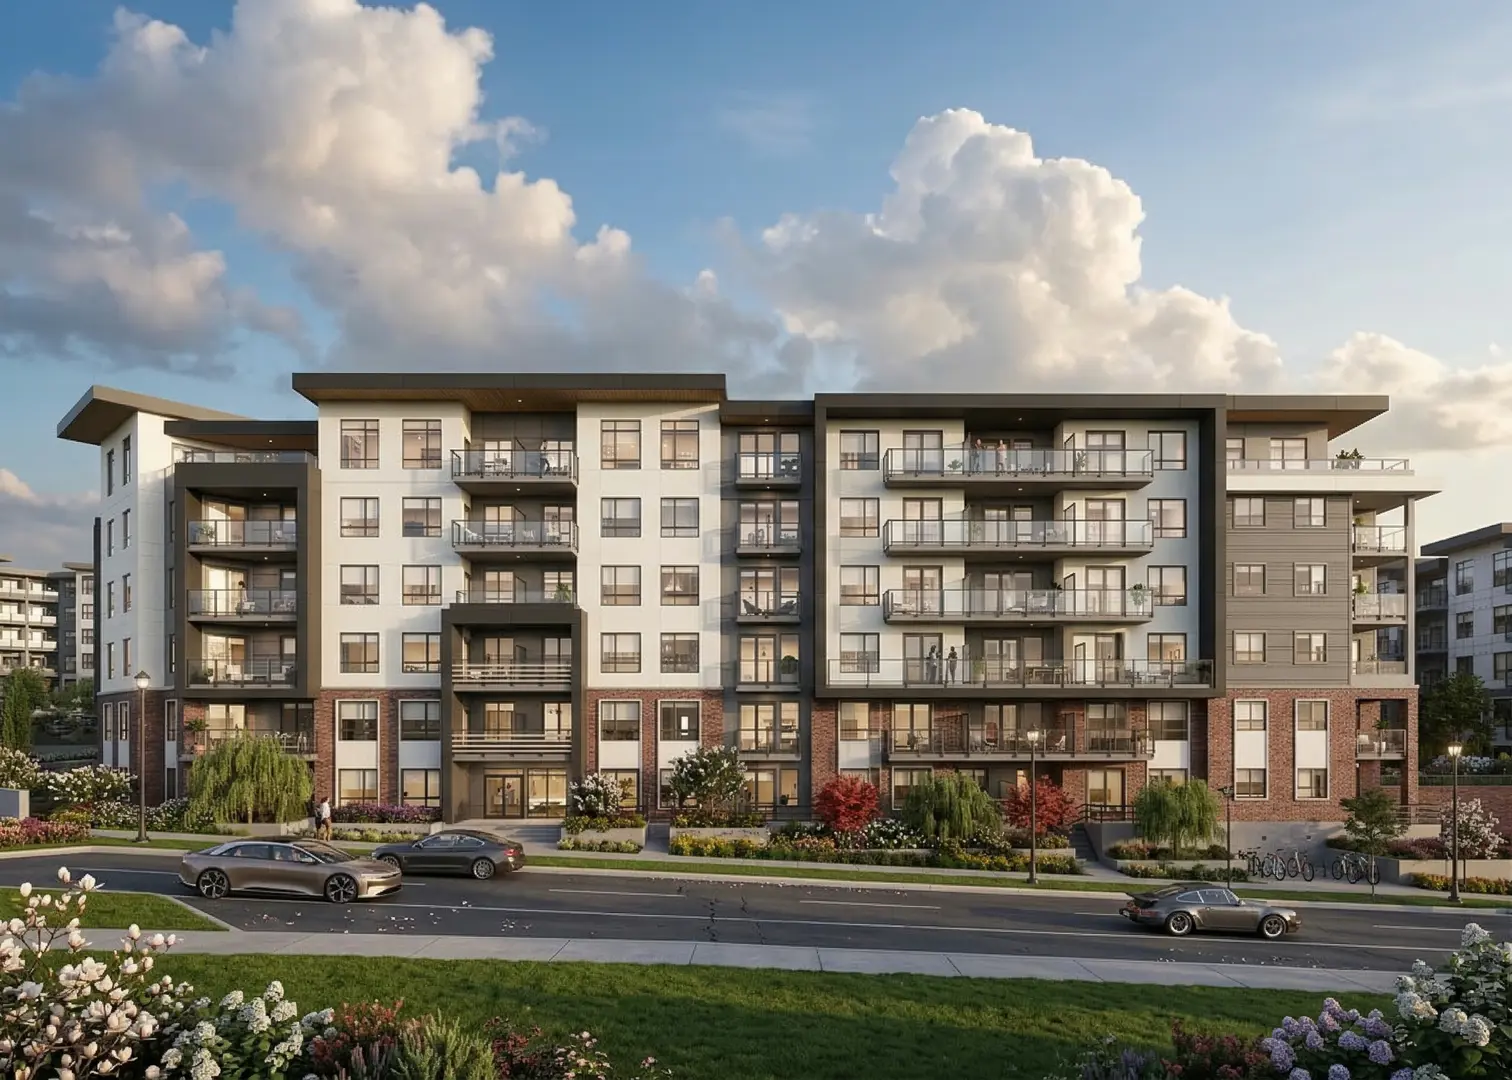
Langley Township, BC · Single Family Home
Archer at Latimer
Source snapshot compiled: Saved source data; confirm current pricing and availability with the builder.
Renderings and features may vary and are subject to change. Renderings are for illustrative purposes only.
A closer look at Archer at Latimer.
- Home type
- Single Family Home
- Price range
- From $1,169,900
- Bedrooms
- 4
- Bathrooms
- 4
- Interior size
- 2,250 – 2,265 ft²
Redefining family living
in West Langley
Archer will feel like home in ways you’ve always wished a place could. Thoughtfully curated for those who yearn for simpler, organic living. Discover our newest collection of modern 27 four-bedroom rowhomes and duplexes in the heart of Latimer, an emerging neighbourhood of West Langley.
Enjoy the conveniences of location, and quick access to transport hubs. Spacious enough to accommodate growing young families, these contemporary residences are designed to provide both the connection and warmth of neighbourhood life.
Project information
19755 75B Ave, Langley Twp, BC V2Y 4A1, Canada
By North Arc Properties
Find the home that's right for you
1 home available at Archer at Latimer
Quick move-in
Plan image coming soon
19755 75B AVENUE
For sale- 4 beds
- 4 baths
- 2,265 ft²
$1,229,900
For sale
Pricing, deposit & incentives
Pricing and fees
- Available unit price
- From $1,169,900
- Average price / ft²
- $543
Floor plans (2)
Compare home designs at Archer at Latimer. Open a plan to explore its layout, dimensions and recorded pricing.
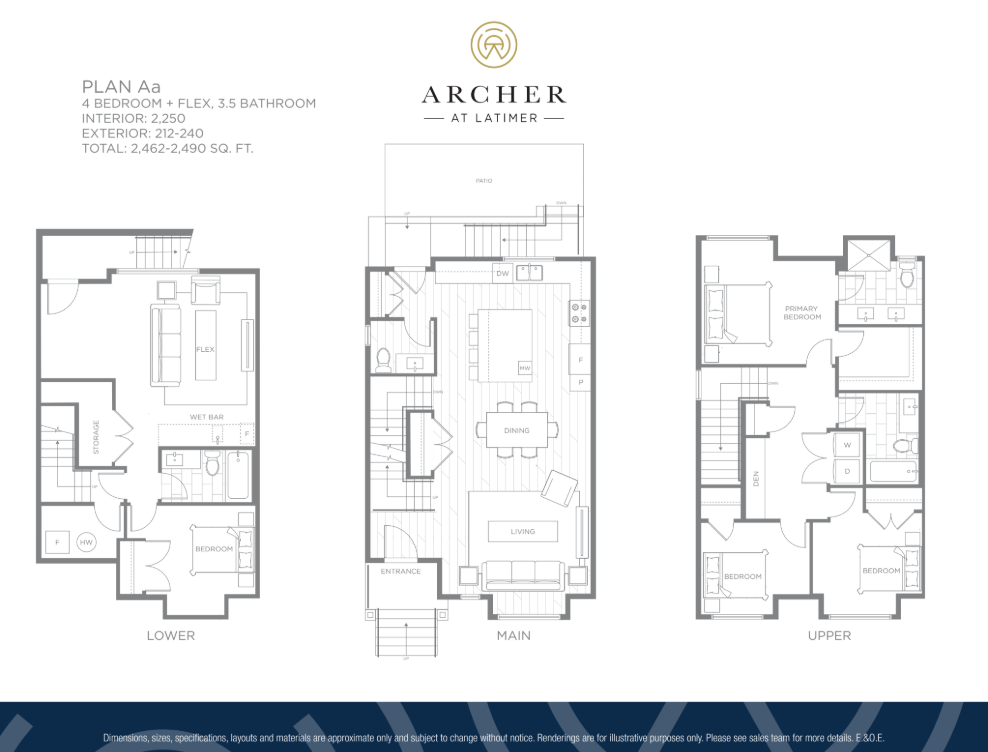
Plan Aa
For sale- 4 beds
- 4 baths
- 2,250 ft²
Last listed from $1,169,900
View floor plan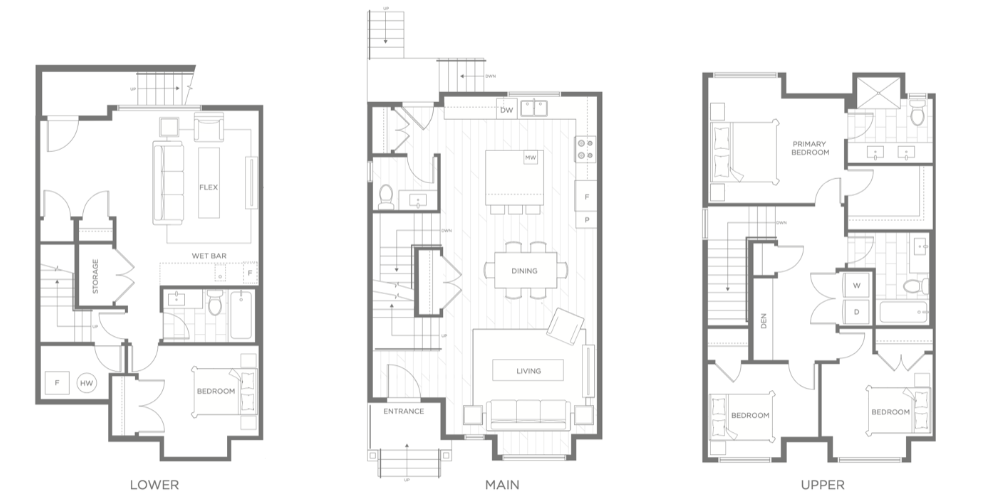
Plan B
For sale- 4 beds
- 4 baths
- 2,265 ft²
Last listed from $1,219,900
View floor planFloor plans and pricing are set by the developer and subject to change without notice.
Features & finishes
Explore the details by category. Features and inclusions vary by model; confirm the specifications for your selected home with the builder.
Welcome
5 items
- Twenty-seven thoughtfully curated four-bedroom rowhomes and duplexes
- Located in the emerging Latimer neighbourhood in the heart of West Langley
- Enjoy the convenience of location with quick access to transport hubs and Langley Events Centre
- Easy access to Highway 1, Golden Ears Bridge, Port Mann Bridge, No 10 Highway and Langley’s main thoroughfares: 200th Street, 208th Street and the 216th Street interchange
- Within the RE Mountain Secondary catchment offering its International Baccalaureate (IB) Programme
Exteriors
4 items
- Modern Farmhouse design with extensive detailing such as entrances with front porches, detailed columns, wood trims, brick veneer, Hardie shake and plank siding
- Serene outdoor living with lush landscaping and garden hose bibs on both sides
- Extended living spaces with paved patios (most homes) with gas BBQ off the main level
- Detached rear garage plus additional parking pad
Interiors
9 items
- Four bedroom freehold homes with separate nanny suite ranging up to 2,250 square feet
- Spacious open floor plans feature soaring 10-foot ceilings on the main floor with oversized windows allowing natural sunlight to brighten your home
- Recessed pot-lights throughout the main level
- Elegantly designed interiors featuring two colour palettes to choose from
- Interiors are graced with stylish baseboards, door and window casings
- Beautiful doors and closets accented with matte black Taymor hardware
- Luxurious laminate hardwood-style floors in the entry, kitchen, dining and living spaces, while plush carpeting adds comfort to the stairs, upper floor and basement
- Sleek, modern tile throughout all baths including laundry room
- Retreat to your master suite completed with vaulted ceiling, walk-in closet, and deluxe 4 piece well-appointed ensuite
Kitchens
8 items
- Oversized kitchens for plenty of cooking and entertaining space
- Designer selected quarts countertops and backsplash plus a large kitchen island with waterfall countertop
- Convenient USB outlet to charge all your devices
- Soft-close flat-panel cabinets and drawers complimented with brushed black hardware
- Large pantry, full depth cabinets and deep pot drawers for ample kitchen storage
- Stylish pendant lighting suspended over island
- Double-basin undermount stainless-steel sink with sleek single-lever faucet and handy pullout vegetable spray with flex line
- Premium stainless-steel kitchen appliances featuring:
– Integrated, large capacity Fisher Paykel 36” French door fridge with ice dispenser
– Fisher Paykel contemporary 30” stainless steel slide-in gas convection range
– Under-cabinet, stainless steel Broan hood fan with superior capture efficiency
– Integrated Fisher Paykel dishwasher with optimum wash cycles
– Built-in Panasonic microwave with matching stainless steel trim
Bathrooms
6 items
- Convenient main floor powder room with flat-panel cabinetry and undermount sink
- Luxurious main bath featuring a large vanity with durable flat slab cabinets, quartz countertops and undermount sink plus deep soaker tub/shower combo with floor-toceiling tile surround
- Sleek black Delta faucets add a touch of sophistication
- Matte black bathroom hardware
- Comfort height dual-flush toilets
- Master ensuite features a frameless glass shower with handset, floor-to-ceiling tile surround, plus large vanity with dual sinks
Safe, secure + convenient
10 items
- Mandatory fire sprinklers, built-in smoke and carbon monoxide detectors for your safety
- Energy efficient Low-E double glazed black windows with roller blinds
- Energy Recovery Ventilator (ERV) supplies fresh air while removing stale air and moisture
- High-efficiency gas furnace with programmable Nest thermostat and instant hot water on demand
- 25-year manufacturer’s limited warranty on roof shingles for maximum durability, low-maintenance and attractive exterior design
- Rainscreen protection system for weather durability
- Electric charger rough-in for your electric vehicle
- Fitting laundry rooms with full size, front-loading LG washer and dryer, cabinetry and separate linen storage
- Built-in shelving and organizers in master walk-in closets
- Abundance of storage space throughout
A full service developer
3 items
- Built by North Arc, a reputable developer and builder with over 35 combined years of industry experience
- North Arc is a licensed residential builder with the Homeowner Protection Office of British Columbia and is a proud member of the Home Builder’s Association of Vancouver (HAVAN)
- Fully supported by a full-time service team and the National Home Warranty that includes: – 2 Year Material and Labour Warranty – 5 Year Building Envelope Warranty – 10 Year Structural Defects Warranty
Deluxe options
10 items
- Air conditioning unit
- Home security alarm system
- Complete vacuum installation and accessories
- Window bug screens
- Coffee bar in dining room
- Entertainment TV Unit
- Full wet bar with cabinets, countertop, bar sink and fridge
- Laminate on upper floor
- Laminate on upper and/or lower staircases
- Patio pavers for Plan B homes
Location & neighbourhood
Explore the full location guide ↗Langley Township|19755 75B Ave, Langley Twp, BC V2Y 4A1, Canada
Loading the neighbourhood guide…
Project details
Building & property details
- Selling status
- Selling
- Construction status
- Construction
- Homes
- 27
- Storeys
- 0
- Floor plans
- 2
- Ceiling height
- Up to 10'0"
Launch & timeline information
- Avg. price / ft²
- $543/sq ft
Additional information & categories
- Ownership types
- Freehold
- Google Maps
- View on Map ↗
Developed by
North Arc Properties
Based in Langley, British Columbia
Explore the developers behind Archer at Latimer. Team Arora provides independent guidance to help you compare home designs and confirm current pricing, availability and purchase details.
Request pricing & availability
Our team is here to help
Ask Team Arora about pricing, availability and incentives at Archer at Latimer. We’ll help you compare the options and confirm the details with the builder.
Personalized help
Dedicated pre-construction experts to guide you, answer questions and help you choose the right plan.
Pricing & incentives
Understand recorded pricing, deposit schedules and the incentives to confirm with the builder.
Floor plans & brochures
Request available layouts and project materials to help you choose your next home.
Other projects in Langley Township

Langley Township, BC
North Village at Latimer Heights
From $299,900
1–3 bedsCondoMove in 2026
By Vesta Properties


