Archer at Latimer · Langley Township, BC
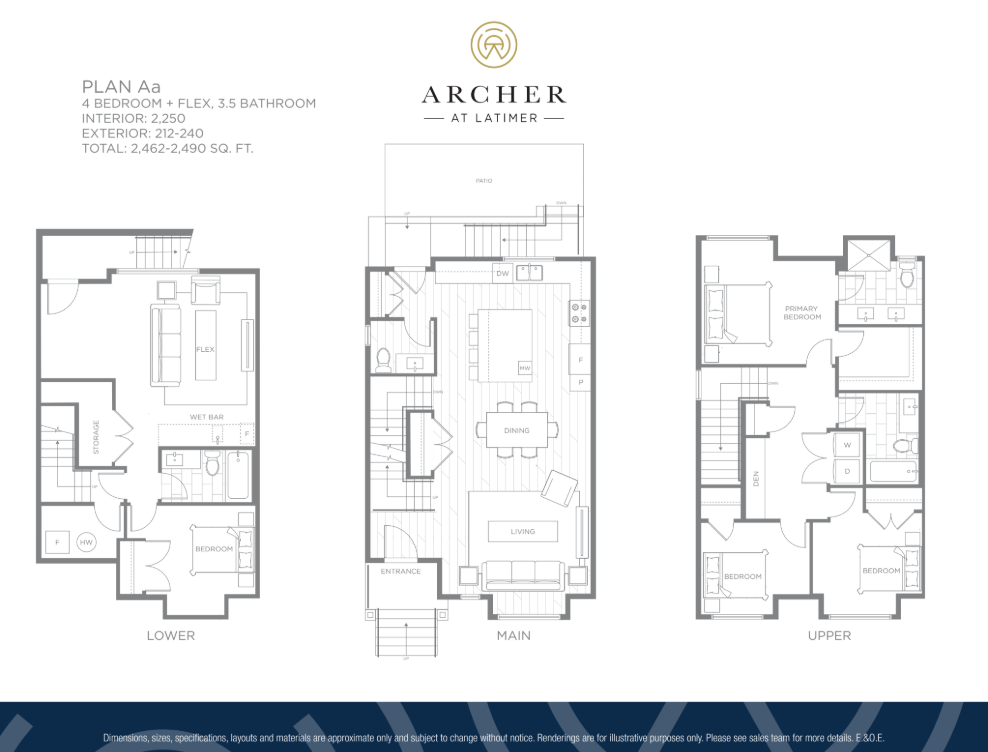
Plan B floor plan.
Source snapshot compiled: Saved source data; confirm current pricing and availability with the builder.
Explore the recorded layout, price and features, then confirm the configuration with the builder.
For sale
4 bd · 4 ba · 2,265 ft² · Single family - Semi-Detached Two Story
Plan B at Archer at Latimer, 19755 75B Ave, Langley Twp, BC V2Y 4A1, Canada
Call us at 416-910-8923Source floor plan. Confirm dimensions and available configurations.
Plan B is a 4-bedroom, 4-bathroom, single family - semi-detached two story floor plan (2,265 sq ft) at Archer at Latimer in Langley Township, BC. Register for details to receive the full floor plan package, current pricing and availability.
Prices, dimensions and features may vary and are subject to change. Floor plans are for illustrative purposes only.
- Plan
- Plan B
- Type
- Single family - Semi-Detached Two Story
- Status
- For sale
- Bedrooms
- 4
- Bathrooms
- 4
- Size
- 2,265 ft²
- Project
- Archer at Latimer
- Developer
- North Arc Properties
Location
Langley Township|Archer at Latimer|19755 75B Ave, Langley Twp, BC V2Y 4A1, Canada
Interested in Plan B at Archer at Latimer?
Plan B at
Archer at Latimer
19755 75B Ave, Langley Twp, BC V2Y 4A1, Canada
Redefining family living in West Langley Archer will feel like home in ways you’ve always wished a place could. Thoughtfully curated for those who yearn for simpler, organic living. Discover our newest collection of modern 27 four-bedroom r…
Explore this project