
Ardrossan · Strathcona County, AB
Metro Evolve 22 DX floor plan.
Project information updated: Confirm current pricing and availability with the builder.
Explore the recorded layout, price and features, then confirm the configuration with the builder.
For sale
3 bd · 3 ba · 1,511 ft² · Single family - Semi-Detached Two Story
Metro Evolve 22 DX at Ardrossan, 13 Coppice Hl Wy, Strathcona County, AB T8E 0A9, Canada
Call us at 416-910-8923Source floor plan. Confirm dimensions and available configurations.
Designed for Your Next Chapter The Metro Evolve 22 DX is the next evolution in urban living, bringing a fresh perspective to duplex design with a layout that balances functionality and modern style. Whether you’re growing your family, working from home, or embracing a new lifestyle, this home adapts to you. Step into an open concept main floor that captivates with its expansive island kitchen, seamlessly blending with the living and dining areas to create a space filled with possibilities. You’ll immediately feel the WOW factor as natural light pours in, highlighting the thoughtful design that encourages creative configurations to suit your lifestyle. The main floor tech space is an ideal solution for homework, a home office, or simply organizing daily essentials, helping to keep countertops clutter-free. Ascend to the upper floor, where space is maximized with a unique bonus room – an uncommon feature in duplexes – that adds flexibility for entertainment or relaxation. The layout is designed without hallways, ensuring every square foot is utilized efficiently, while the oversized secondary bedrooms and larger primary suite provide comfort and room to grow. The Metro Duo Evolve is where style meets functionality, offering a home that truly adapts to your evolving needs. Evolve your everyday with the Metro Evolve 22 DX: Spacious Front Foyer for greeting guests Private Dropped Mudroom with a built-in bench for seamless arrivals and departures Expansive Kitchen Island for effortless entertaining and everyday living Private Primary Retreat with an oversized walk-in closet and spa-inspired ensuite Versatile Rec Room to suit your lifestyle – home office, play area, or lounge space Upstairs Laundry Room for convenience exactly where you need it Attached Garage for easy access in all seasons Source: Cantiro
Prices, dimensions and features may vary and are subject to change. Floor plans are for illustrative purposes only.
- Plan
- Metro Evolve 22 DX
- Type
- Single family - Semi-Detached Two Story
- Status
- For sale
- Bedrooms
- 3
- Bathrooms
- 3
- Size
- 1,511 ft²
- Project
- Ardrossan
- Developer
- Cantiro Homes
Location
Strathcona County|Ardrossan|13 Coppice Hl Wy, Strathcona County, AB T8E 0A9, Canada
Interested in Metro Evolve 22 DX at Ardrossan?
Metro Evolve 22 DX at
Ardrossan
13 Coppice Hl Wy, Strathcona County, AB T8E 0A9, Canada
Cantiro Homes in Ardrossan. Welcome to Ardrossan, a vibrant award-winning community offering a perfect blend of spacious living and urban convenience. Located just minutes from Sherwood Park and only a short 30-minute drive to Downtown Edmo…
Explore this project
Other floor plans at Ardrossan
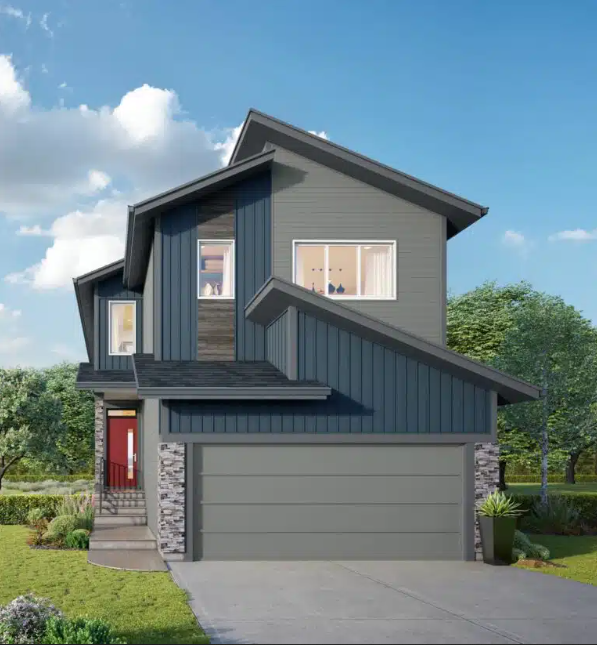
Family Generations 24
For sale- 3 beds
- 2 baths
- 2,458 ft²
Pricing coming soon
View floor plan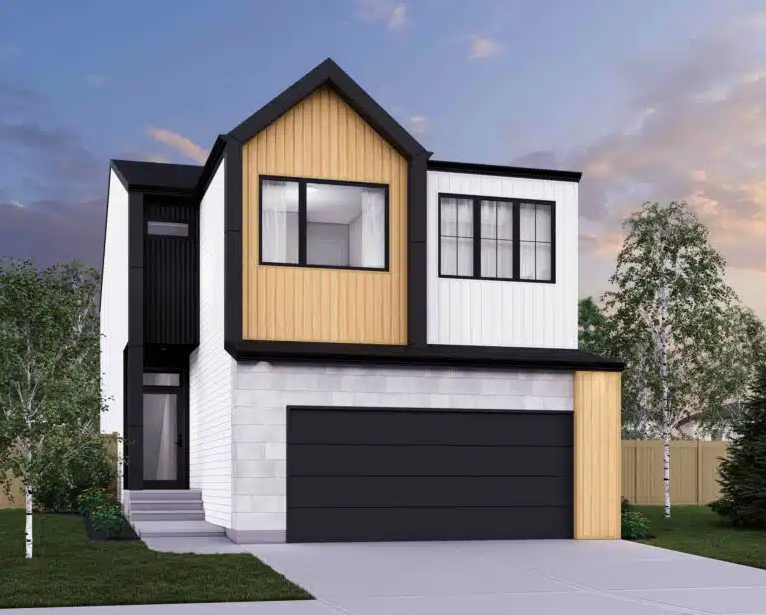
Family Generations 26
For sale- 4 beds
- 2 baths
- 2,697 ft²
Pricing coming soon
View floor plan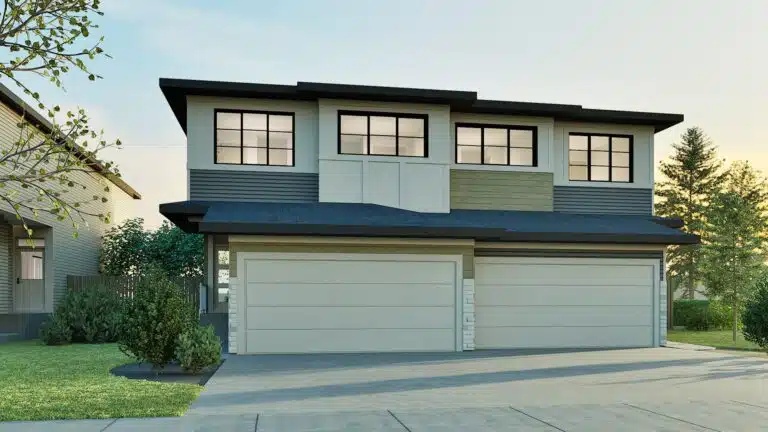
Metro Achieve 22 DX
For sale- 3 beds
- 3 baths
- 1,703 ft²
Pricing coming soon
View floor plan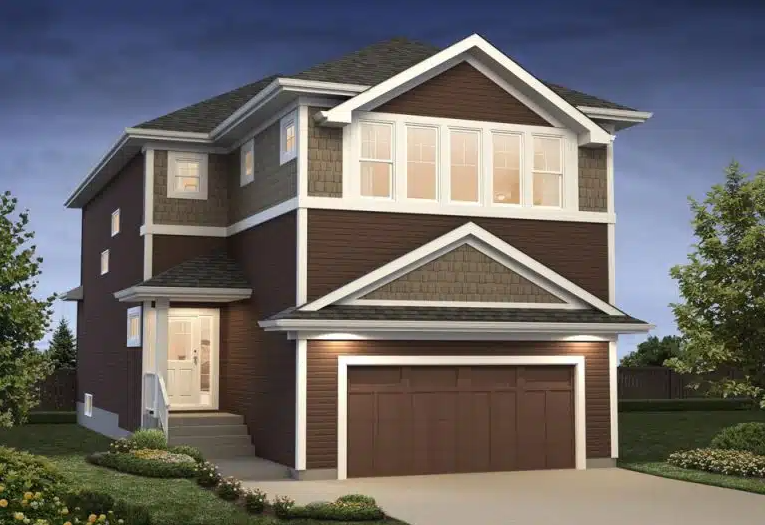
Brilante 28
For sale- 3 beds
- 3 baths
- 2,437 ft²
Pricing coming soon
View floor plan
Family Thrive 26
For sale- 3 beds
- 3 baths
- 2,017 ft²
Pricing coming soon
View floor plan
Entertain Impression 22
For sale- 3 beds
- 3 baths
- 1,997 ft²
Pricing coming soon
View floor plan