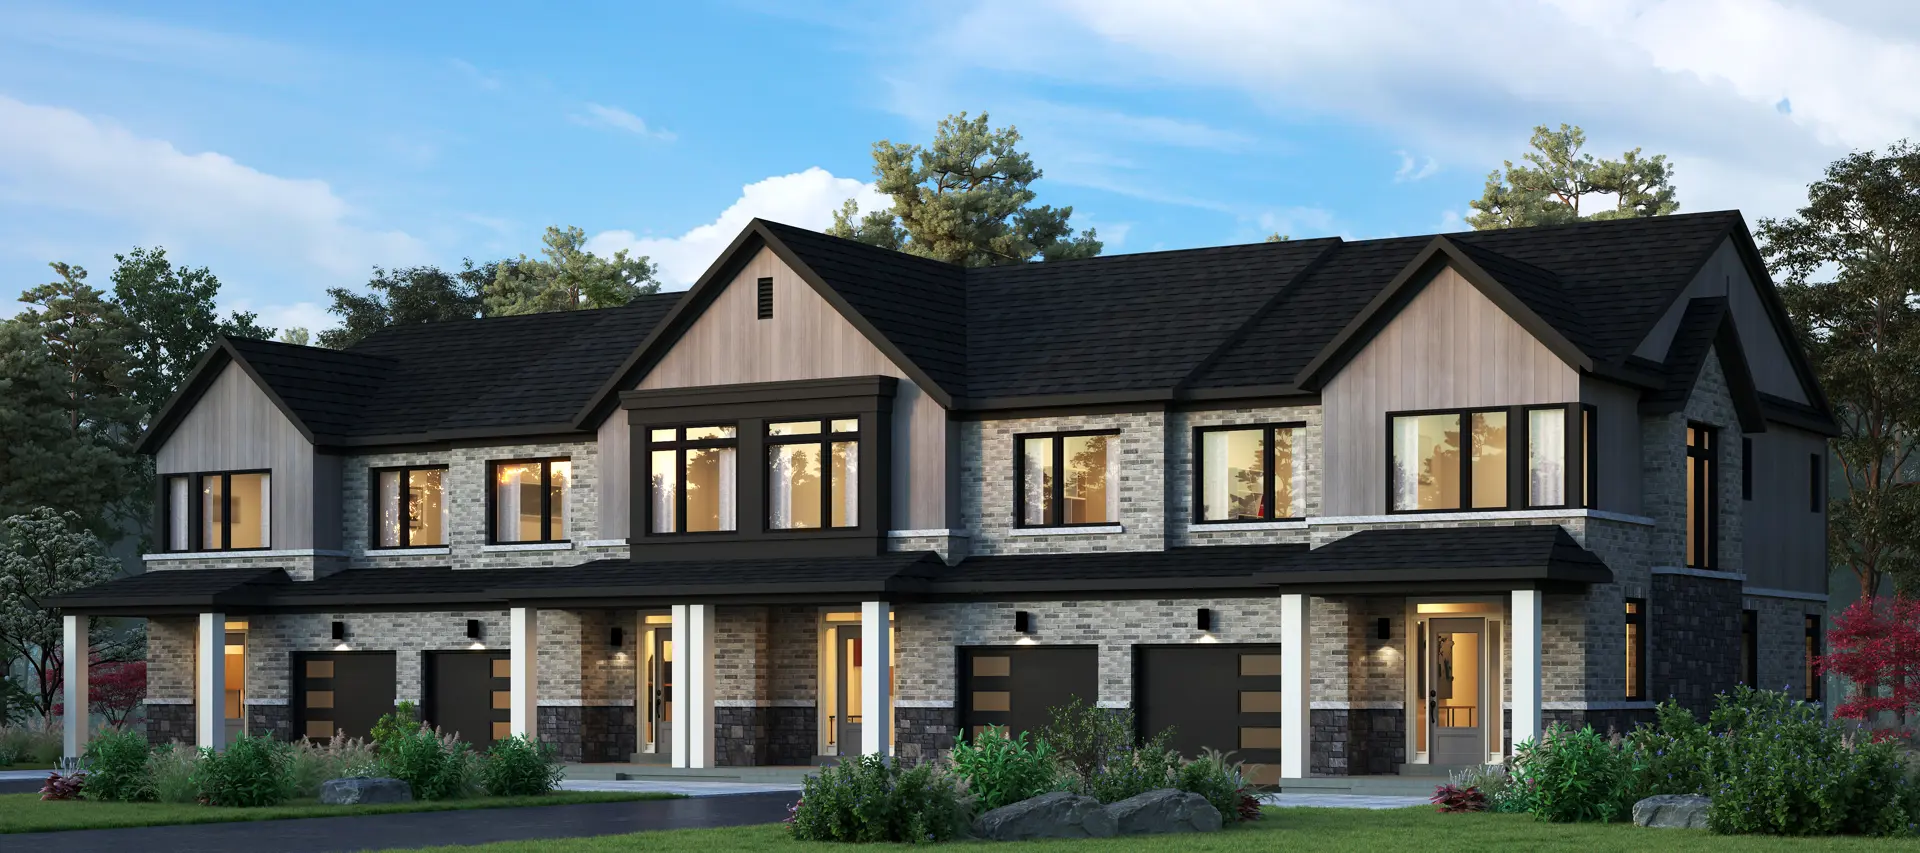
Thorold, ON
West Community by Lancaster Homes
From $543,990
3 bedsTownhouseMove in 2027
By Mountainview Building Group
Thorold, ON · Townhouse / Single Family Home
Renderings and features may vary and are subject to change. Renderings are for illustrative purposes only.
Registration — launching soon|Pricing coming soon
An inspiring revitalization is sweeping the historical downtown streetscape of Thorold, located on the Niagara Escarpment, offering a vibrant small-town lifestyle with a unique old-world charm and natural landscape. A city experiencing a period of incredible growth, Thorold is an area rich in history, flourishing as an ideal spot for living life to the fullest. Artisan Ridge is located in the heart of Thorold amid residential neighbourhoods, historical sites, beautiful parks, green spaces, and trails. Steeped in the history of the Welland Canal, the city of Thorold sits 350 ft. above sea level at the top of the Niagara Escarpment “Where Ships Climb the Mountain”. An outstanding array of amenities can be reached from the site even within a 5-kilometer radius. The city of Thorold is located in the heart of the Niagara Region, just five minutes from St. Catharines and ten minutes from Niagara Falls, with Welland to the south, and Pelham to the west. Source: Marydel Homes
Palace St & Bruton St, Thorold, ON L2V 0N3, Canada
By Marydel Homes, Downing Street Group
Request information$$10,000 with offer $10,000 - 30 days $20,000 - 60 days $20,000 - 90 days $20,000 - 180 days $80,000 Total
EXTERIOR 1. Genuine clay brick elevations with precast window sills, exquisite brick detailing, soldier coursing, brick archways, keystones, other masonry and stone detailing, and vinyl or aluminum detailing as per plan. 2. Custom engraved address stone set in masonry on the front elevation. 3. Purchaser’s choice of exterior colour package (Vendor to architecturally control colors). 4. Roll up sectional garage doors to clad wood specifications (8’ X 8’) with windows as per plan. 5. 7’0” HIGH Fiberglass insulated front entry door(s) with glass inserts as per plan. 6. Low E / Argon vinyl casement and picture windows throughout with pewter mutton bars on FRONT elevation only and vinyl Low E / Argon sliders on basement, including screens, as per Vendor’s standard samples. 7. Self-sealed fiberglass shingles with a 25 year warranty. 8. Pre-finished maintenance free aluminum soffits, fascia, eavestrough and downspouts. 9. Walkways, precast slabs and steps at front, and patio rear area where applicable. (Wood decks optional at rear yard.) 10. One exterior water tap plus one in garage area. Vendor to determine location. 11. Dead bolts on front entry door and garage access door where applicable as per plan. 12. Entire lot sodded. 13. 2” x 6” exterior wall construction for extra rigidity factor. 14. Decorative black cast aluminum coach lamps and black/pewter gripsets to exterior front elevation only. BASEMENT 15. Poured concrete basement walls and steel beam support required by plan. 16. Cold storage room as per plan. 17. Heavy duty damp proofing on all exterior foundation walls including drainage layer. INTERIOR PAINT AND TRIMWORK 18. Purchaser’s choice of one paint color throughout home from Vendor’s standard samples. 19. Colonial 800 Series Classique doors and trimwork to be painted white and wire shelving in all closets. 20. Luxurious trim package including fingerjoint pine 4 ¼” baseboards and 2 ¾” casings. 21. Interior doors to include Nickel colored knobs as per Vendor’s standard samples. 22. Stippled ceiling (white) in all areas except kitchen, bathroom & laundry with smooth borders on main floor. FLOORING 23. Alpajoist Quiet Floor System with 5/8” OSB tongue and grooved sub-flooring to be nailed and screwed with all joints sanded. 24. Purchaser’s choice of 12” x 12” or 13” x 13” imported ceramic floor tiles installed on an approx. ¾” cement base in foyer, kitchen, laundry and powder room, as per plan from Vendor’s standard samples with Bianco Carrara marble thresholds at floor transitions. 25. Quality broadloom throughout the main and second floor from Vendor’s standard samples (choice of one color only). LAUNDRY 26. Single laundry tub set in white melamine cabinet base with faucet and drain, and washing machine hookups as per plan (cabinet base not included if laundry in basement). 27. Dryer vent and electrical plug. KITCHEN 28. Double stainless steel sink with single lever MOEN faucet. 29. White hood exhaust fan over stove area vented to exterior. 30. Heavy duty wiring and receptacle for stove. 31. Rough-in plumbing for future dishwasher (space left open in kitchen cabinetry – NO electrical included). 32. Purchaser’s choice of high quality kitchen cabinets with tall upper cabinets and arborite countertops as per Vendor’s standard samples. BATHROOMS 33. Quality MOEN chrome faucets for all bathroom vanities and showers as per Vendor’s standard samples. Showers with pressure balanced and temperature control valves. 34. White plumbing fixtures in all bathrooms. 35. Master ensuite bath to include separate shower and 5’ oval tub according to plan. 36. Exhaust fans in all bathrooms vented to exterior. 37. Privacy locks on all bathroom doors. 38. Plate mirrors above vanities in all bathrooms. 39. Ceramic accessories in bathrooms. 40. Purchaser’s choice of vanity cabinets and arborite countertops as per Vendor’s standard samples. 41. Powder room includes single white pedestal sink. 42. Purchaser’s choice of 10” x 13” imported ceramic bathroom tiles, as per Vendor’s standard samples. Oval tub area includes one row of tiles above tub deck in master ensuite. Shower and standard tub enclosures include full height tiles. HEATING AND INSULATION 43. Forced air high-efficiency gas furnace with a minimum AFUE of 96% and an ECM motor. 44. Gas Tankless Hot water on demand water heater on a rental basis. 45. HRV (Heat Recovery Ventilation) unit on a rental basis that exceeds the minimum sensible recovery efficiency of 75% at 0 degrees. 46. Ductwork sized for future central air conditioning and wire at thermostat will accommodate air conditioner. 47. Digital Thermostat located in central location on main floor. 48. R22 batt insulation in main and second floor exterior walls, R60 blown insulation in roof and R20 full height (to 6” above slab) blanket insulation in unfinished basement areas. 49. All ductwork joints to be sealed. 50. All ductwork professionally cleaned. ELECTRICAL 51. All homes with 100-amp breaker panel service. 52. All wiring in accordance with the Ontario Hydro Standards. 53. Standard light fixtures throughout except living room. 54. Smoke detectors on all floors (including every bedroom) as per New Ontario Building Code with built in carbon monoxide detector on second floor. 55. TWO TV Cable rough-in locations (one in family room and one in master bedroom). Location chosen by Vendor. 56. TWO telephone rough-ins (one in kitchen and one in master bedroom). Location to chosen by Vendor. 57. Complete electrical door chime. 58. White DECORA switches only and white electrical outlets on interior main floor and second floor only. 59. Light fixtures throughout the house to have Compact Fluorescent Lamps for energy savings (excluding any potlights and/or light fixtures on dimmer switches). SPECIAL FEATURES INCLUDE 60. 9’0” high ceilings on main floor and 8’0” high ceilings to second floor, according to plan. 61. Luxury oak staircase from main to second floor (closed risers) in natural finish as per plan. 62. Solid oak railings and nosings with 1 ¾” spindles from main to second floor.
Register to receive the latest updates on pricing, availability and incentives at Artisan Ridge - Phase 2 — before they reach the public.
Personalized help
Dedicated pre-construction experts to guide you, answer questions and help you choose the right plan.
VIP pricing & incentives
First access to launch pricing, deposit structures and developer incentives.
Floor plans & brochures
Get the full plan set, pricing sheets and project brochure delivered to your inbox.
Thorold|Palace St & Bruton St, Thorold, ON L2V 0N3, Canada
Developed by
Based in Vaughan, Ontario
Our pre-construction team works directly with the developer to give registered buyers first access to floor plans, pricing and incentives at Artisan Ridge - Phase 2.
Get VIP access
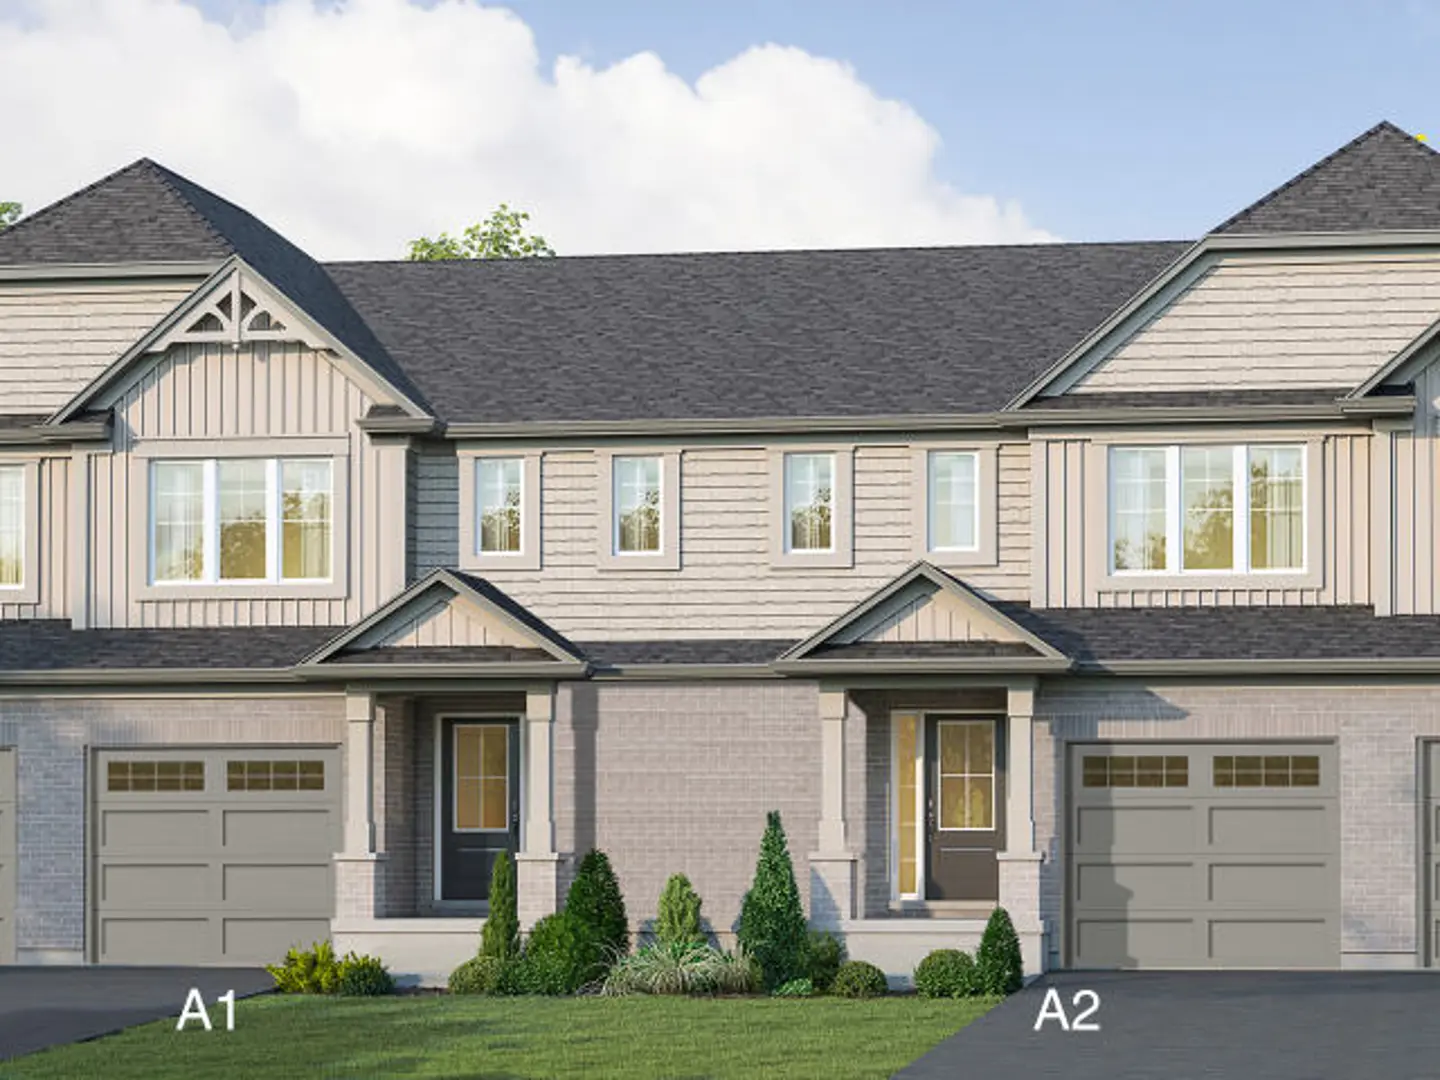
Thorold, ON
From $543,990
By Mountainview Building Group
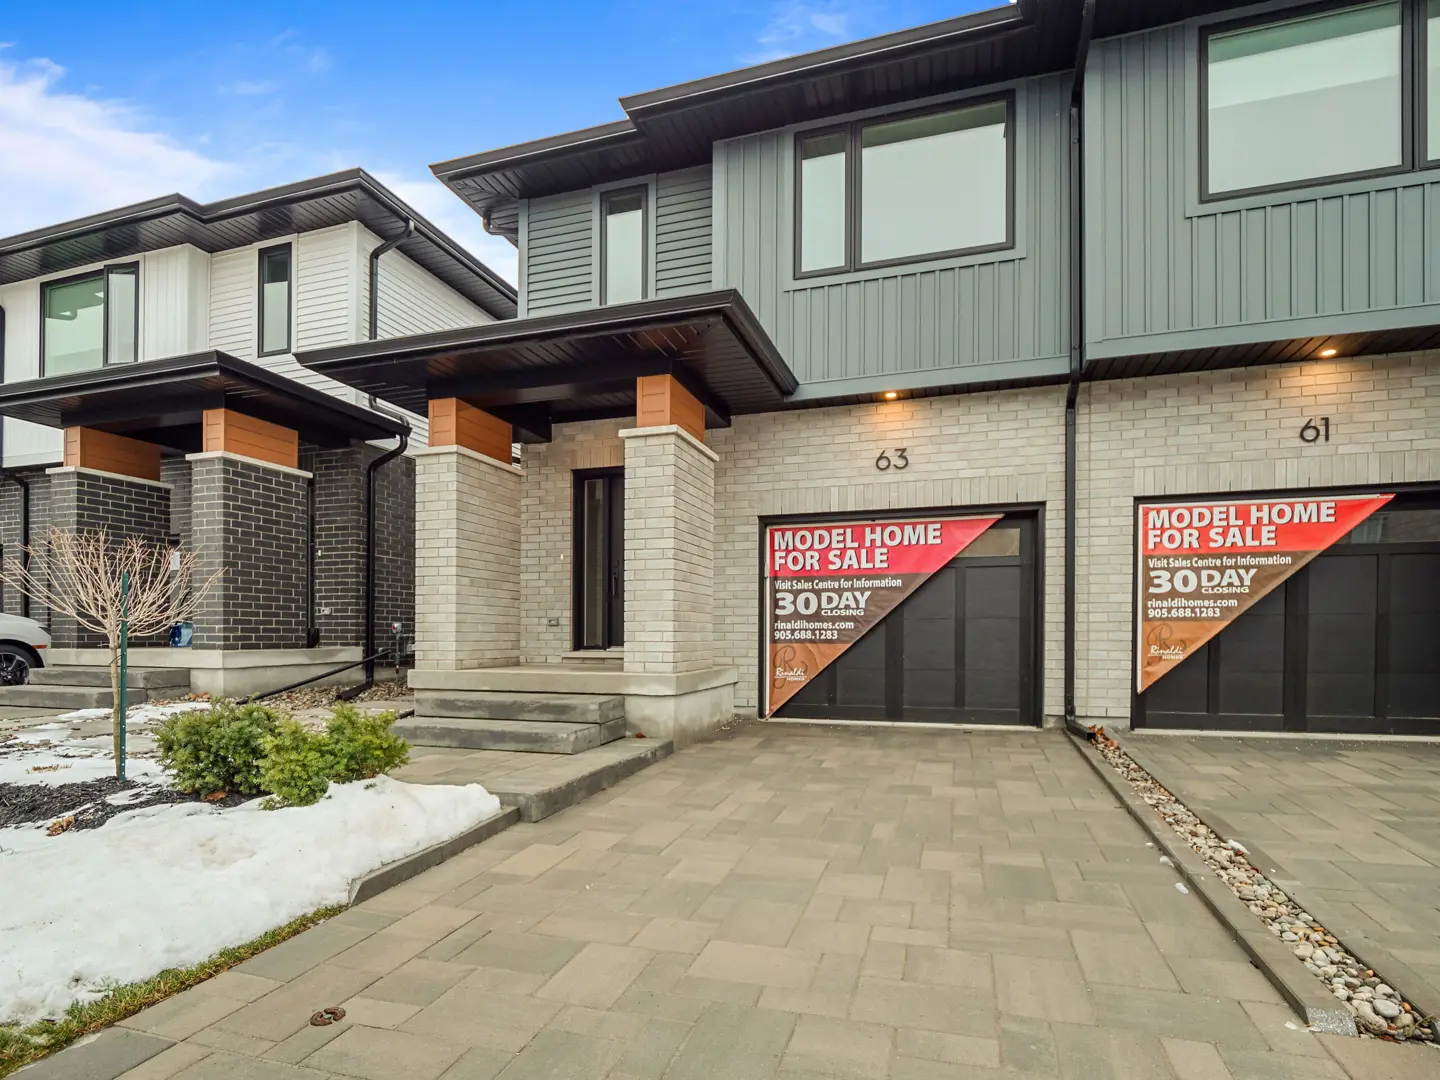

Thorold, ON
From $789,900
By Marken Homes & Construction
Neighbourhood
Livability index
Average overall
9 min
to groceries
5.0
Driving score
10 min
to dining
29
parks nearby
Score profile
Best for driving
What it's like
Thorold Proper is appealing, as it has both vibrant and quiet areas. Although the atmosphere is not the liveliest in this part of the city with its a few nightlife venues, there…
Transportation
Thorold Proper is fairly cycling-friendly. This part of the city will also appeal to home buyers who value being able to walk everywhere since it is moderately accommodating to traveling on foot; running daily errands is convenient without needing to get in a car. The best approach to move around in Thorold Proper is very often driving. Nearby highways, such as Highway 58, are very easy to reach from any location in Thorold Proper, and it is convenient to park. On the other hand, residents using public transit may find limited choices in this area by reason of the low service level. Thankfully, residents benefit from approximately 20 bus lines, and bus stops are typically around the corner.
Services
Schools and daycares are straightforward to access without a car from most properties for sale in this part of the city. When it comes to food, a grocery store is generally reachable within a short stroll from anywhere in this part of Thorold. Additionally, those who like to eat in restaurants will have a fair number of opportunities, and there are also a few coffee shops in this neighbourhood.
Character
Thorold Proper is appealing, as it has both vibrant and quiet areas. Although the atmosphere is not the liveliest in this part of the city with its a few nightlife venues, there are options for nighttime activities. At the same time, this neighbourhood is reasonably quiet overall, as there are generally low levels of noise from traffic, however some parts can be quite noisy, especially close to the railway line or Highway 58.
On foot
Driving
5.0
Excellent
Groceries
3.6
Good
Schools nearby
Best for groceries
Best for elementary schools
Best for nightlife
Housing
Single detached homes are the predominant housing type, representing many buildings in Thorold Proper, and the remaining dwellings are mainly small apartment buildings. This area has a good choice of housing sizes, ranging from lofts to four or more bedrooms. About 60% of the population of this neighbourhood own their home while the remainder are renters. This neighbourhood experienced its largest construction boom pre-1960, so most of the available housing stock is from this era.
Walking estimates based on straight-line distance to each place.