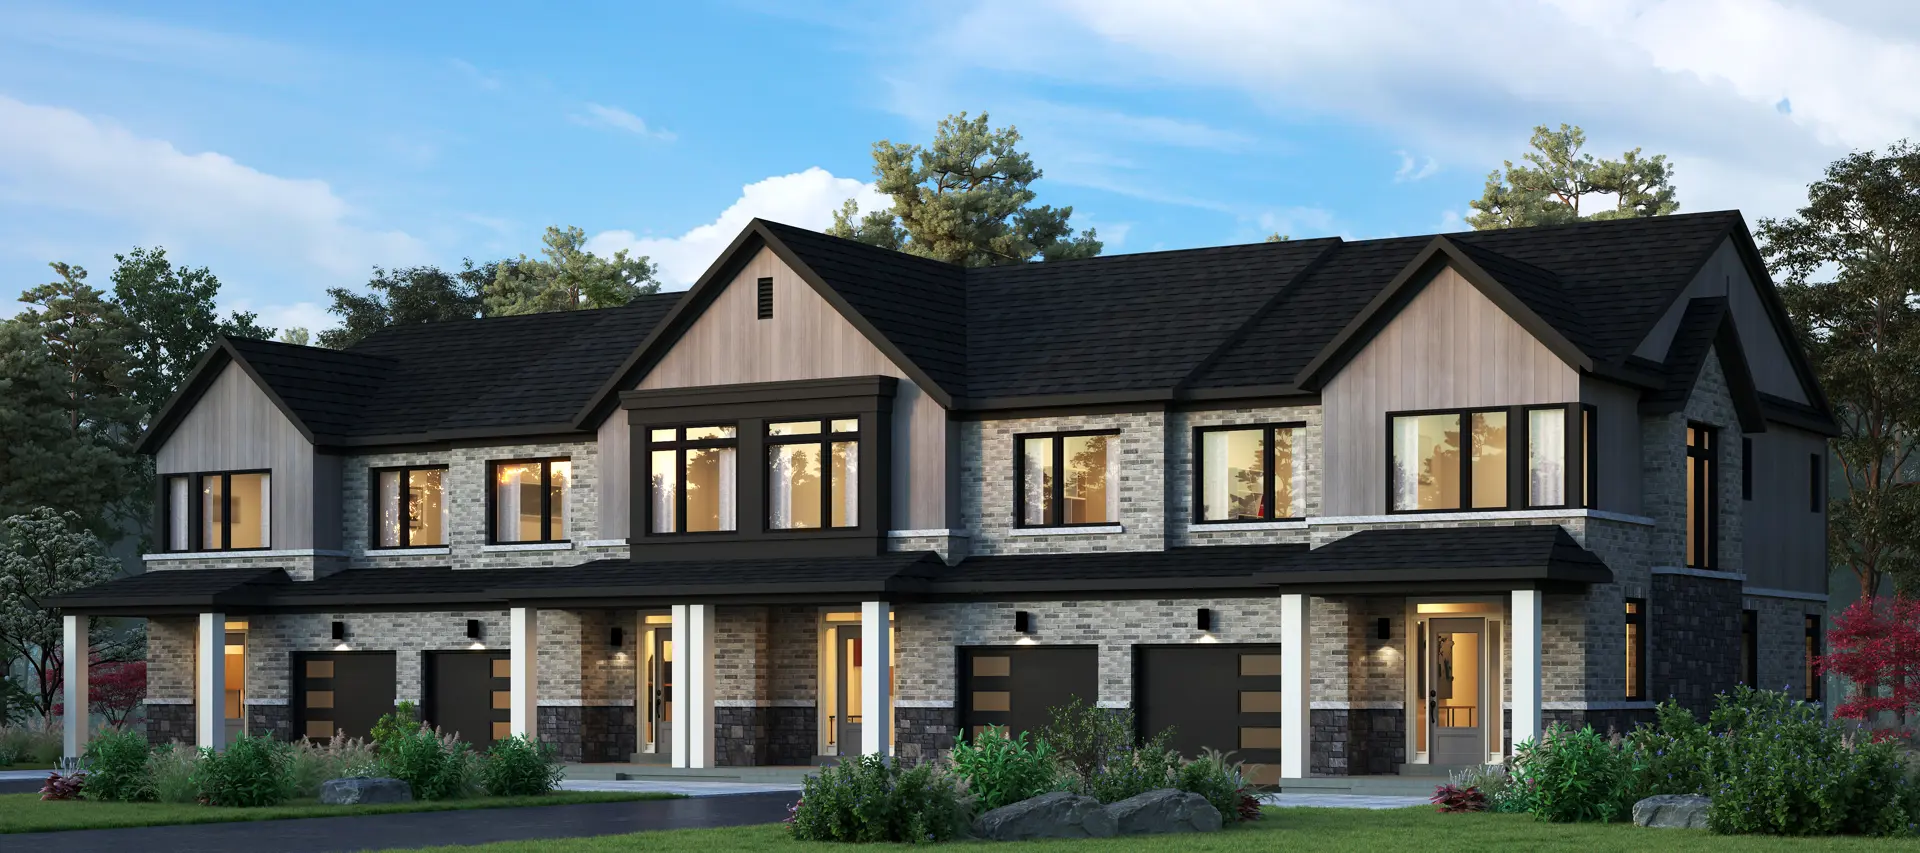
Thorold, ON
West Community by Lancaster Homes
From $543,990
3 bedsTownhouseMove in 2027
By Mountainview Building Group
Thorold, ON · Townhouse / Single Family Home
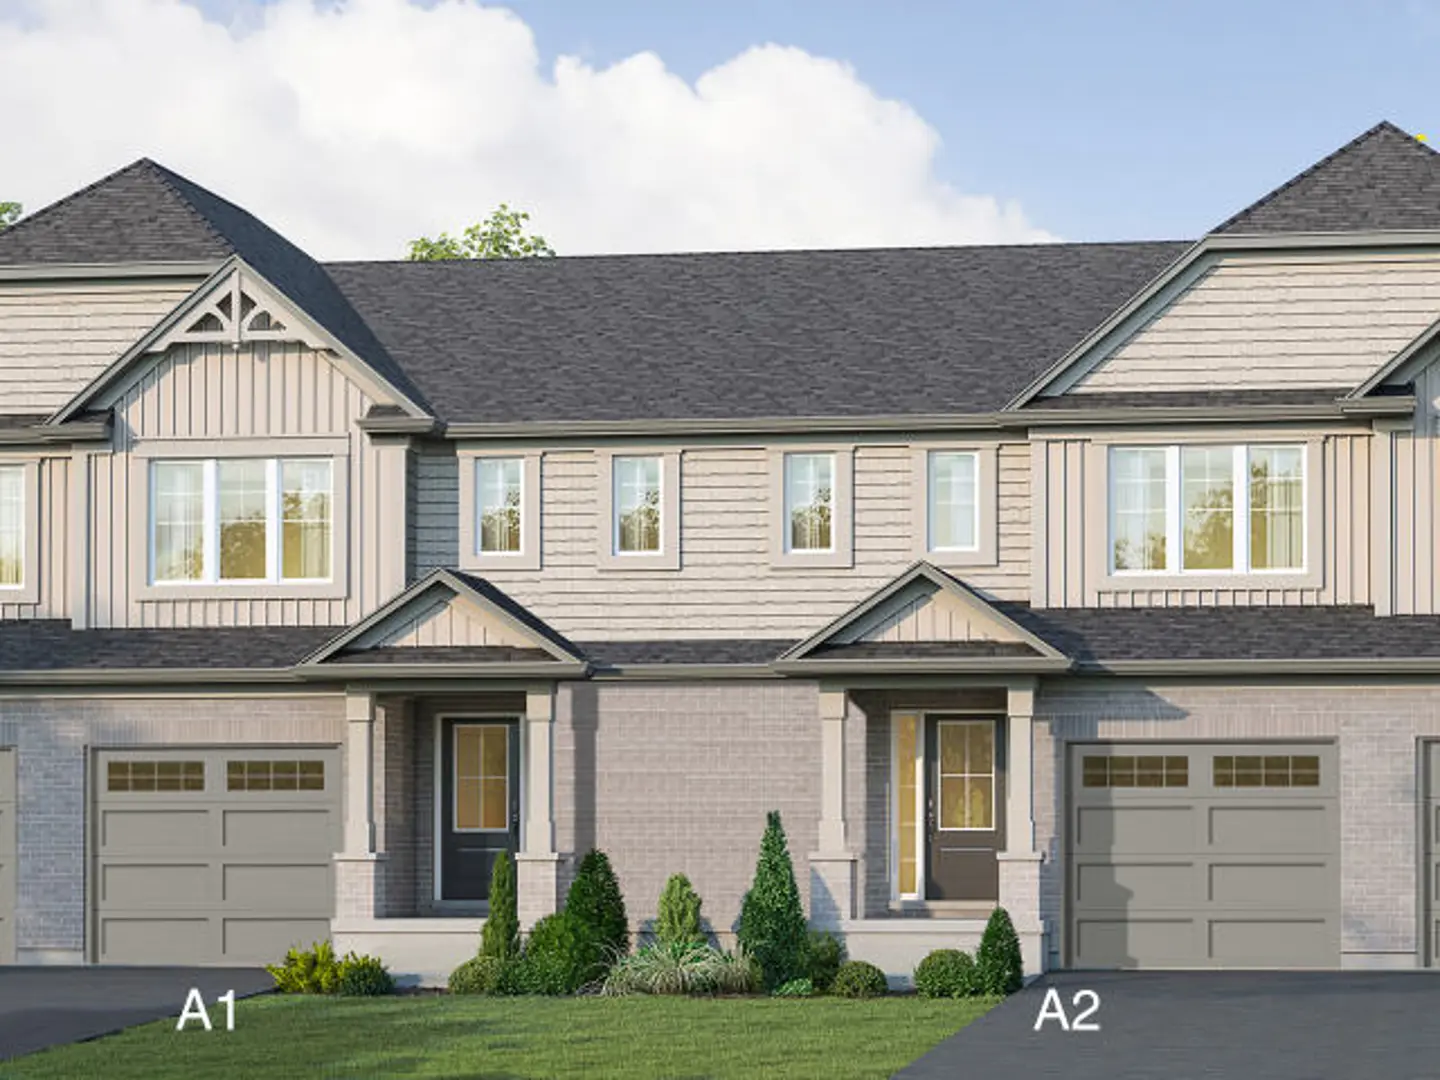
Renderings and features may vary and are subject to change. Renderings are for illustrative purposes only.
Selling|From $789,900 to $789,900
Welcome to Elvira Way Perfect singles, semi's & townhomes on Elvira Way in Thorold, Ontario Source: Marken Homes
Elvira Wy, Thorold, ON L0S, Canada
By Marken Homes & Construction
Request information1 home available at Elvira Way
4 bd · 4 ba · 1,500 ft²
$789,900
Our Standard Features are the Competitors Upgrades! Beautiful Exteriors Fully sodded lots including boulevard High quality clay brick veneer and vinyl siding as per plan for front Pre-cast stone window sills Elegant keystones and brick detailing as per plan Pre-finished maintenance-free aluminum soffits, facia, eavestroughs and downspouts 2"x6" exterior walls Two convenient exterior weatherproof electrical outlets – one in front and one in rear of home Durable 30 year self-sealing roof shingles Decorative fiberglass insulated entry doors with deadbolt lock Glass sidelights as per plan Garage main door to interior as per plan Garage main door to exterior as per plan Steel sectional roll-up type insulated garage door Poured concrete foundation walls with protective drainage layer Stunning Kitchens Choice of beautiful deluxe maple kitchen cabinets in a range of colours and styles Island included Double stainless steel sink and single lever washerless faucet Kitchen exhaust fan and hood vented to the exterior in white or black Dedicated receptacle for electric range and refrigerator Dishwasher rough in Luxurious Baths Choice of deluxe bathroom cabinets made of premium maple Moen/Delta single lever washerless faucets provided in all bathrooms White plumbing fixtures from vendor samples Exhaust fans in all bathrooms vented to exterior Acrylic 1 pc. Tub/Shower units or 48?in-wall acrylic showers with seat as per plan Pressure balancing valves installed Insulated toilet tanks Electrical outlets beside vanity in all bathrooms Towel bar, toilet tissue dispenser Privacy locks on all bathroom doors Mirrors above all bathroom vanities Electrical Must Haves Circuit breaker electrical panel -100 amp service Copper wiring throughout Electrical outlets for future garage door opener Dedicated receptacle for electric range and dryer Smoke detectors & C02 sensors on each floor Electric door chime Lighting fixture package Laundry Heavy duty receptacle for electrical clothes dryer Laundry tub provided if space allows Washing machine supply taps provided Insulation, Painting & Heating High efficient gas fired forced air heating Heat source pump All homes are insulted in R24 Modern efficient hot water tank on rental basis Walls finished with drywall using screws, one colour for trim Interior walls to be painted with quality paint. Purchaser's choice of colours from Vendor's samples (maximum 2 colours throughout) Warmly textured ceilings in all areas except bathrooms and kitchens Garage drywalled and painted one coat Maintenance free all-vinyl double glazed windows All operating doors and windows with screens Gorgeous Interiors Rounded corners Gas fireplace as per plan Main floor ceiling height of 9 feet or cathedral; 8 feet on second floor and basements Series 800 colonial doors Polished chrome finished hardware on all interior doors Ceramics in foyer, laundry, baths, kitchen and dinette. Functional Flooring Ceramic in foyer, laundry, bathrooms, kitchen and dinette – available in a large variety of colours and sizes Vinyl in living room and dining room as per plan Premium carpet in bedrooms, 40 oz 1/2" chip foam under pad All sub floors glued, nailed & screwed down
Register to receive the latest updates on pricing, availability and incentives at Elvira Way — before they reach the public.
Personalized help
Dedicated pre-construction experts to guide you, answer questions and help you choose the right plan.
VIP pricing & incentives
First access to launch pricing, deposit structures and developer incentives.
Floor plans & brochures
Get the full plan set, pricing sheets and project brochure delivered to your inbox.
Thorold|Elvira Wy, Thorold, ON L0S, Canada
Developed by
Based in Niagara Falls, Ontario
Our pre-construction team works directly with the developer to give registered buyers first access to floor plans, pricing and incentives at Elvira Way.
Get VIP access
Thorold, ON
From $543,990
By Mountainview Building Group

Neighbourhood
Livability index
Limited overall
5.0
Driving score
14 min
to dining
4
parks nearby
Score profile
Best for driving
What it's like
The character of Thorold South - Allanburg - Port Robinson East is exemplified by its relaxed environment. Thorold South - Allanburg - Port Robinson East is especially quiet ove…
Transportation
Cars are an excellent transportation option in Thorold South - Allanburg - Port Robinson East. It is very convenient to come across a place to park, and nearby highways, such as Highway 58, are fairly easy to drive to from any location in this neighbourhood. On the other hand, commuting by transit can be difficult in Thorold South - Allanburg - Port Robinson East by reason of the infrequent service. Nonetheless, the neighbourhood is served by a few bus lines, and bus stops are typically very close by. It is very challenging for pedestrians to navigate Thorold South - Allanburg - Port Robinson East because very few daily errands can be run without the need for a car. Even though bicycling is made easier by the generally flat terrain, it is also sometimes difficult to commute by bike in this part of the city because the cycling infrastructure is not very extensive.
Services
Primary schools are easy to access by foot from most homes for sale in Thorold South - Allanburg - Port Robinson East. In contrast, families may consider it very hard for their children to access high schools without a car. When it comes to eating, shopping for one's groceries typically demands the use of a vehicle in this area. There are also a few choices for those who value nearby restaurants.
Character
The character of Thorold South - Allanburg - Port Robinson East is exemplified by its relaxed environment. Thorold South - Allanburg - Port Robinson East is especially quiet overall, as the streets are generally very peaceful.
Housing
On foot
Driving
5.0
Excellent
Quiet
5.0
Excellent
Schools nearby
Best for restaurants
Best for elementary schools
Best for quiet
Homeowners occupy about three quarters of the units in Thorold South - Allanburg - Port Robinson East while the remainder are rented. Single detached homes and townhouses are the predominant housing type in this area. Roughly one third of homes in this neighbourhood were built prior to the 1960s, while most of the remaining buildings were built in the 1960s and the 2000s. This part of the city is primarily composed of four or more bedroom and three bedroom homes.
Walking estimates based on straight-line distance to each place.