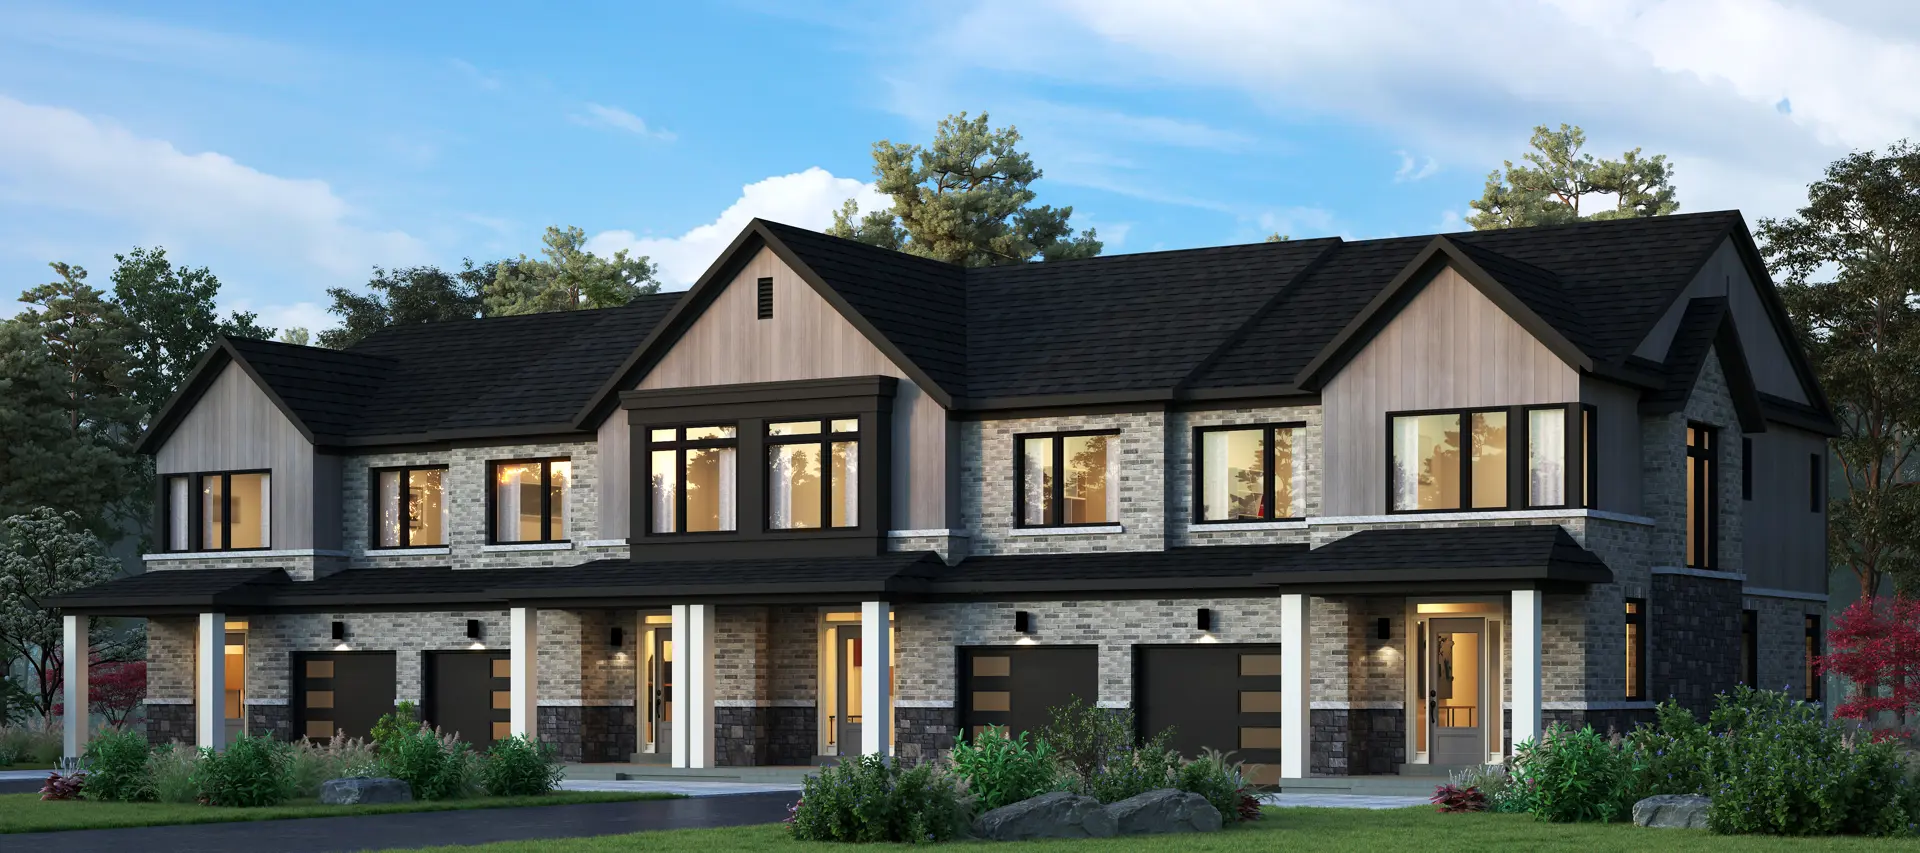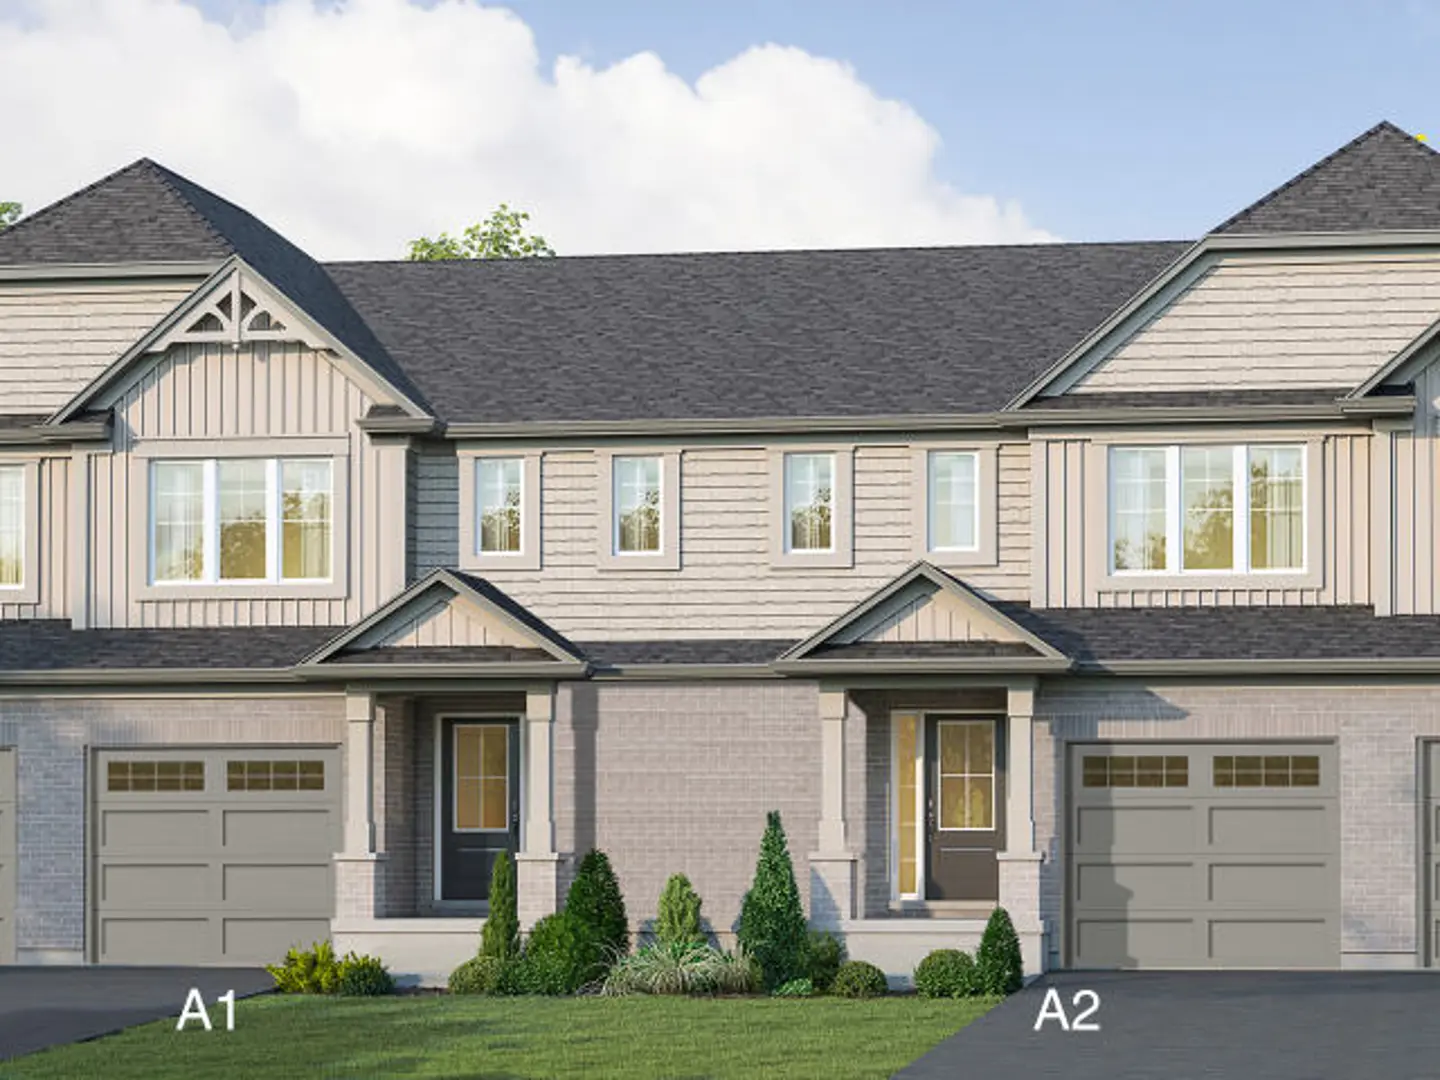
Thorold, ON · Townhouse
West Community by Lancaster Homes
Renderings and features may vary and are subject to change. Renderings are for illustrative purposes only.
A closer look at West Community by Lancaster Homes.
Selling|From $543,990 to $589,990|Incentives available
- Home type
- Townhouse
- Price
- From $543,990 to $589,990
- Bedrooms
- 3
- Bathrooms
- 3
- Size
- 1,500 – 1,695 ft²
- Units
- 20
- Storeys
- 2
- Avg. price / ft²
- $374
ALL HOMES ELIGIBLE FOR HST REBATE* NOW SELLING IN THOROLD FREEHOLD TOWNHOMES FALL/WINTER 2026 CLOSING! Set your sights West to a community of family homes in Thorold Space to Grow. Room to Live Welcome to West Community – a new neighbourhood where families can grow together in the heart of Thorold. Inspired by modern living with timeless character, these thoughtfully designed townhomes blend contemporary comfort with traditional warmth, creating spaces that feel welcoming from the moment you arrive. Surrounded by the natural beauty of the Niagara Escarpment West Community embraces a true four-season lifestyle – Spend spring afternoons on nearby golf courses and neighbourhood walks, explore scenic hiking trails as the escarpment turns vibrant in the fall, and enjoy cozy winter days after skating, snowshoeing or simply taking in the quiet beauty of the season. With parks, pathways, local amenities, and year-round recreation close to home, every season brings a new reason to step outside – or settle in. Connected Living, Local Charm Everyday essentials, local shops, and charming family-owned favourites are just minutes from home, making errands and weekend outings effortlessly convenient. With quick access to Highways 406 and 58, West Community keeps you well connected to the wider Niagara Region while letting you return home to a quieter, more relaxed space. Source: Thorold Homes
Project information
Cherry Birch Cres, Thorold, ON, Canada
Move in 2027
By Mountainview Building Group, Lancaster Homes
Request informationFind the home that's right for you
1 home available at West Community by Lancaster Homes
Plan image coming soon
9 CHERRY BIRCH CRESCENT
For sale3 bd · 3 ba · 1,500 ft²
$589,990
For sale
Pricing, deposit & incentives
Pricing and fees
- Available unit price
- From $543,990 to $589,990
- Average price / ft²
- $374
Deposit structure
First deposit: 1%, Second deposit: 2%, Third deposit: 3%
Current incentives
Incentive 1
Air conditioner included (Q3-2026)
Features & finishes
Infill development of 23' freehold traditional townhomes situated in Thorold. Immediate access to Mel Swart Lake Gibson Conservation Park. Five minute drive to Highway 406 and close to Brock University main campus., Kitchen Floor: Vinyl, Kitchen Counter: Granite, Entry Floor: Vinyl, Living Area Floor: Vinyl, Bedroom Floor: Carpet, Main Bathroom Floor: Ceramic, Main Bathroom Counter: Laminate, Ensuite Bathroom Floor: Ceramic, Ensuite Bathroom Counter: Laminate, Cabinets: Laminate, Appliance Finish: Stainless, Fridge: Bottom Freezer, Stove: Electric Glass Top, Brands: N/A, Heating Source: Forced Air Gas
Our team is here to help
Register to receive the latest updates on pricing, availability and incentives at West Community by Lancaster Homes — before they reach the public.
Personalized help
Dedicated pre-construction experts to guide you, answer questions and help you choose the right plan.
VIP pricing & incentives
First access to launch pricing, deposit structures and developer incentives.
Floor plans & brochures
Get the full plan set, pricing sheets and project brochure delivered to your inbox.
Floor plans (2)
Plans available at West Community by Lancaster Homes. Register for the full plan set with current pricing.

Summit
For sale3 bd · 3 ba · 1,535 ft²
From $543,990
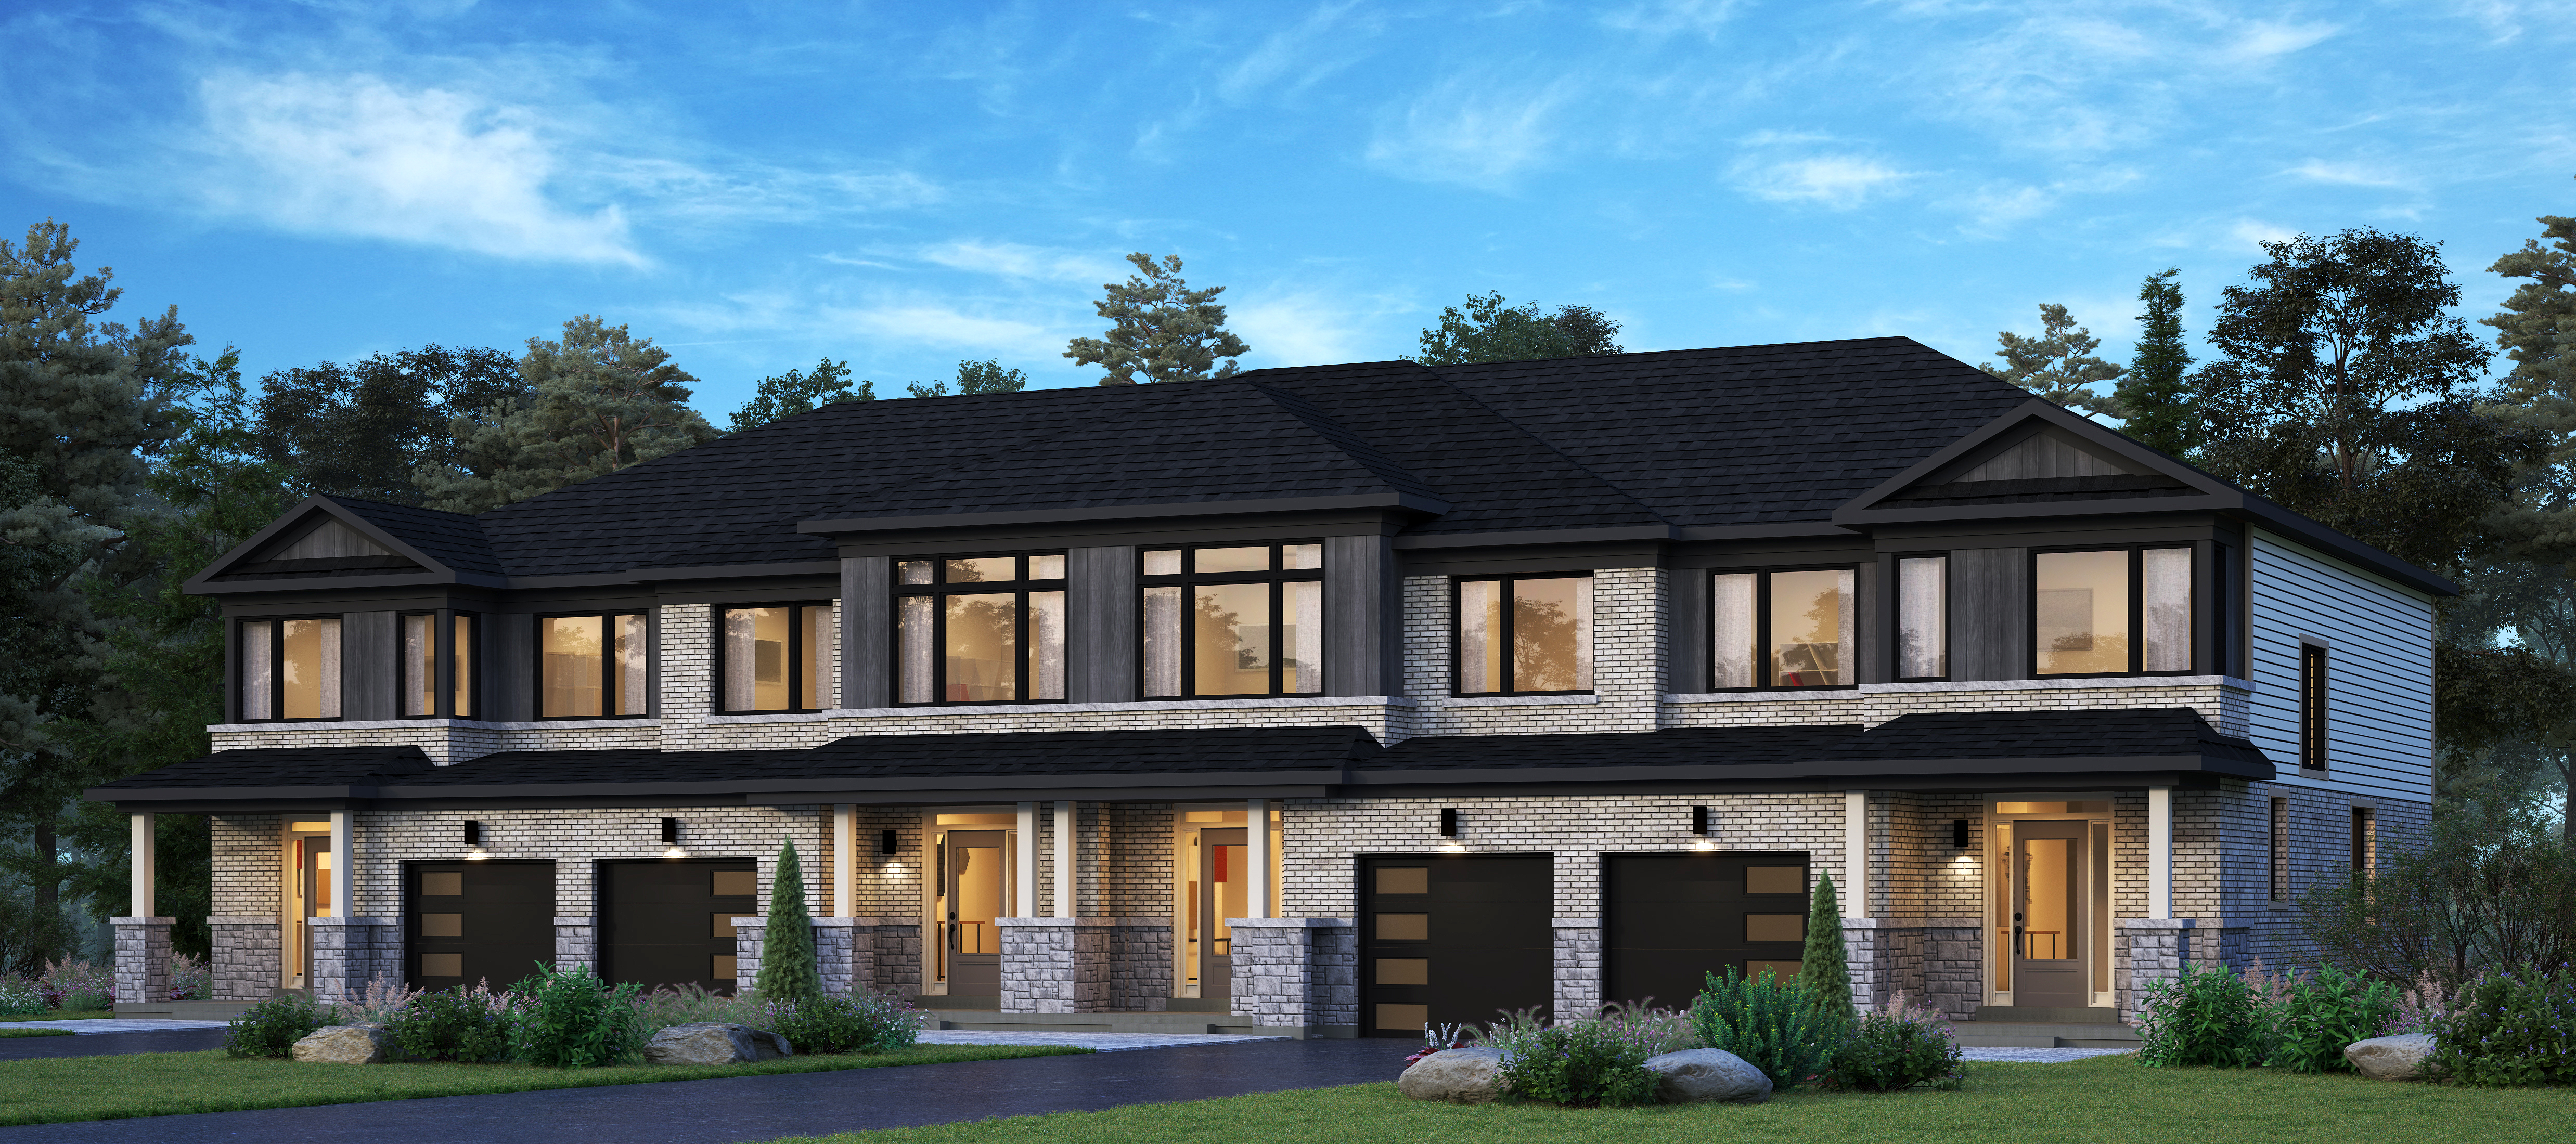
Meridian
For sale3 bd · 3 ba · 1,695 ft²
Pricing coming soon
Floor plans and pricing are set by the developer and subject to change without notice.
Location & neighbourhood
Explore the full location guide ↗Thorold|Cherry Birch Cres, Thorold, ON, Canada
Loading the neighbourhood guide…
Project details
- Selling status
- Selling
- Construction status
- Construction
- Sales started
- Apr 28 2026
- Construction started
- Jun 2026
- Estimated completion
- Aug 2027
- Ownership
- Condominium; Freehold
- Homes
- 20
- Storeys
- 2
- Floor plans
- 2
- Ceiling height
- From 9'0"
- Avg. price / ft²
- $374
Developed by
Mountainview Building Group · Lancaster Homes
Based in Thorold, Ontario
Our pre-construction team works directly with the developer to give registered buyers first access to floor plans, pricing and incentives at West Community by Lancaster Homes.
Get VIP access
Other projects in Thorold
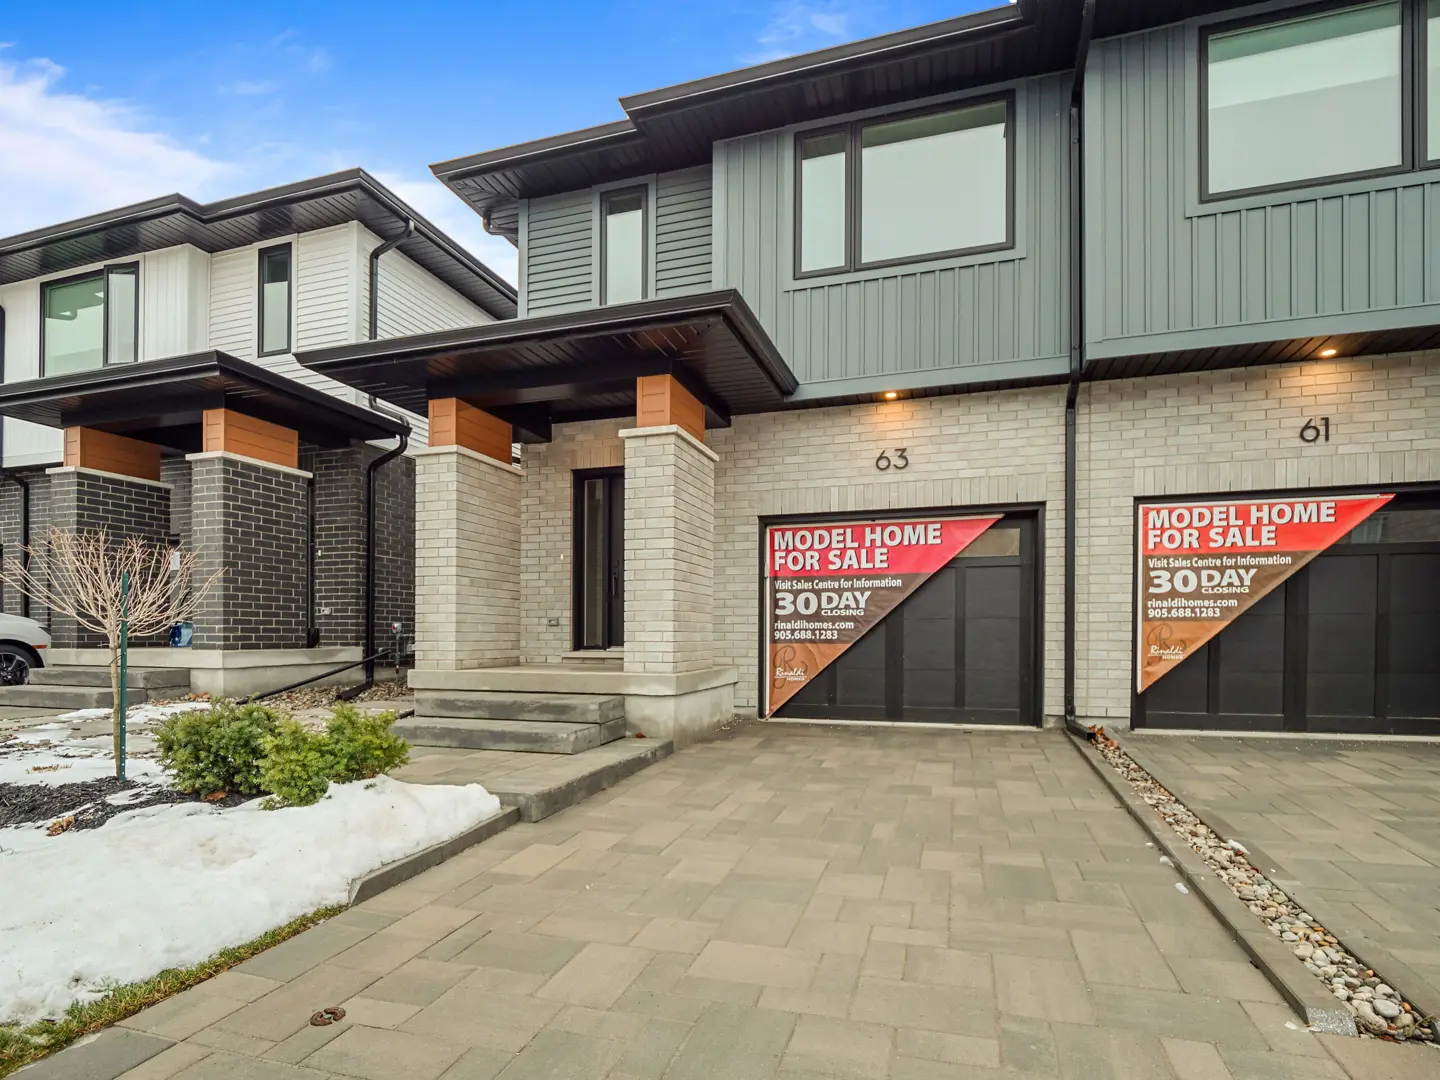

Thorold, ON
Elvira Way
From $789,900
3–4 bedsTownhouse / Single Family Home
By Marken Homes & Construction