
Vancouver, BC · Condo
Ashleigh
Renderings and features may vary and are subject to change. Renderings are for illustrative purposes only.
A closer look at Ashleigh.
Selling|From $1,669,900 to over $1,949,900
- Home type
- Condo
- Price
- From $1,669,900 to over $1,949,900
- Bedrooms
- 1 – 3
- Bathrooms
- 1 – 3
- Size
- 538 – 1,410 ft²
- Units
- 124
- Storeys
- 6
- Avg. price / ft²
- $1,625
1, 2 and 3-Bedroom Concrete Homes in Vancouver’s West Side A Rare Collection of High Quality Concrete Homes. Move in 2027. Source: Ashleigh.Peterson BC
Project information
5020 Ash St, Vancouver, BC V5Z 3G4, Canada
Move in 2027
By Peterson
Request informationPricing, deposit & incentives
Pricing and fees
- Available unit price
- From $1,669,900 to over $1,949,900
- Average price / ft²
- $1,625
- Maintenance / ft²
- $0.61
Deposit structure
Purchasing a home at Ashleigh requires a 15% deposit paid in stages over approximately 18 months. This structured timeline allows you to secure your home today while spreading deposit payments over time as construction progresses toward the planned 2027 completion.
Amenities
- Spa
- Fitness Centre
- Rooftop Lounge
- Rooftop Outdoor Terrace
- Car Wash
- Dog Wash Area
- Bike Repair Room
- Children Play area
- Communal BBQ Area
Features & finishes
Anything but Ordinary Befitting its Ash Street address, Ashleigh is an artful study in balance, at once blithe and refined, bold and understated, practical and poignant. Set apart from the crowd Three architectural forms, unified yet different, take inspiration from the distinct vertical shapes of ancient basalt stones. Surrounding each brick-clad building, green space gives room to breathe. With its abundance of patio space, the ground level is the ultimate expression of openness to the outdoors. All elegance and polish Drawing natural elements in, interiors of marbled stone, wood textures, and elegant brushed metals create an encompassing sense of calm, from lobby to living room. An Arbiter of Good Taste Kitchens crafted to elevate entertaining As high impact as they are highly functional, kitchens feature statement backsplashes and brushed brass or bronze detailing, along with ample storage and appliance customizations. A serene state of being The clean lines and calm palette of the bathrooms create a spa-like atmosphere, with dual rain and handheld showers to wash away the day’s worries. Interiors Generous ceilings heights range from 9’ to 11’ to optimize natural light Choice of two colour palettes, Morning or Evening Energy-efficient Variable Refrigerant Flow (VRF) heating and cooling systems for each home means year-round temperature comfort Kitchens Miele appliance package includes hoodfan, gas cooktop, wall oven, coffee machine, speed-oven/ microwave, integrated refrigerator, integrated dishwasher, and wine fridge (most homes) The statement piece of every kitchen, hood fans are wrapped in a brass- or bronze-like metallic finishes, perched above a natural stone backsplash Most homes feature a large kitchen island, perfect for entertaining friends and family Pantry wall system with pull out drawers for easy storage organization and convenience Bathrooms Creating a spa-like atmosphere, tiles cover the floor and walls of ensuites and bathrooms Floating vanities in a wood finish provide ample storage Medicine cabinets with LED lighting sit above a floating shelf to keep all everyday necessities nearby Smartly placed wall sconce lights for ample overhead lighting
Our team is here to help
Register to receive the latest updates on pricing, availability and incentives at Ashleigh — before they reach the public.
Personalized help
Dedicated pre-construction experts to guide you, answer questions and help you choose the right plan.
VIP pricing & incentives
First access to launch pricing, deposit structures and developer incentives.
Floor plans & brochures
Get the full plan set, pricing sheets and project brochure delivered to your inbox.
Floor plans (13)
Plans available at Ashleigh. Register for the full plan set with current pricing.
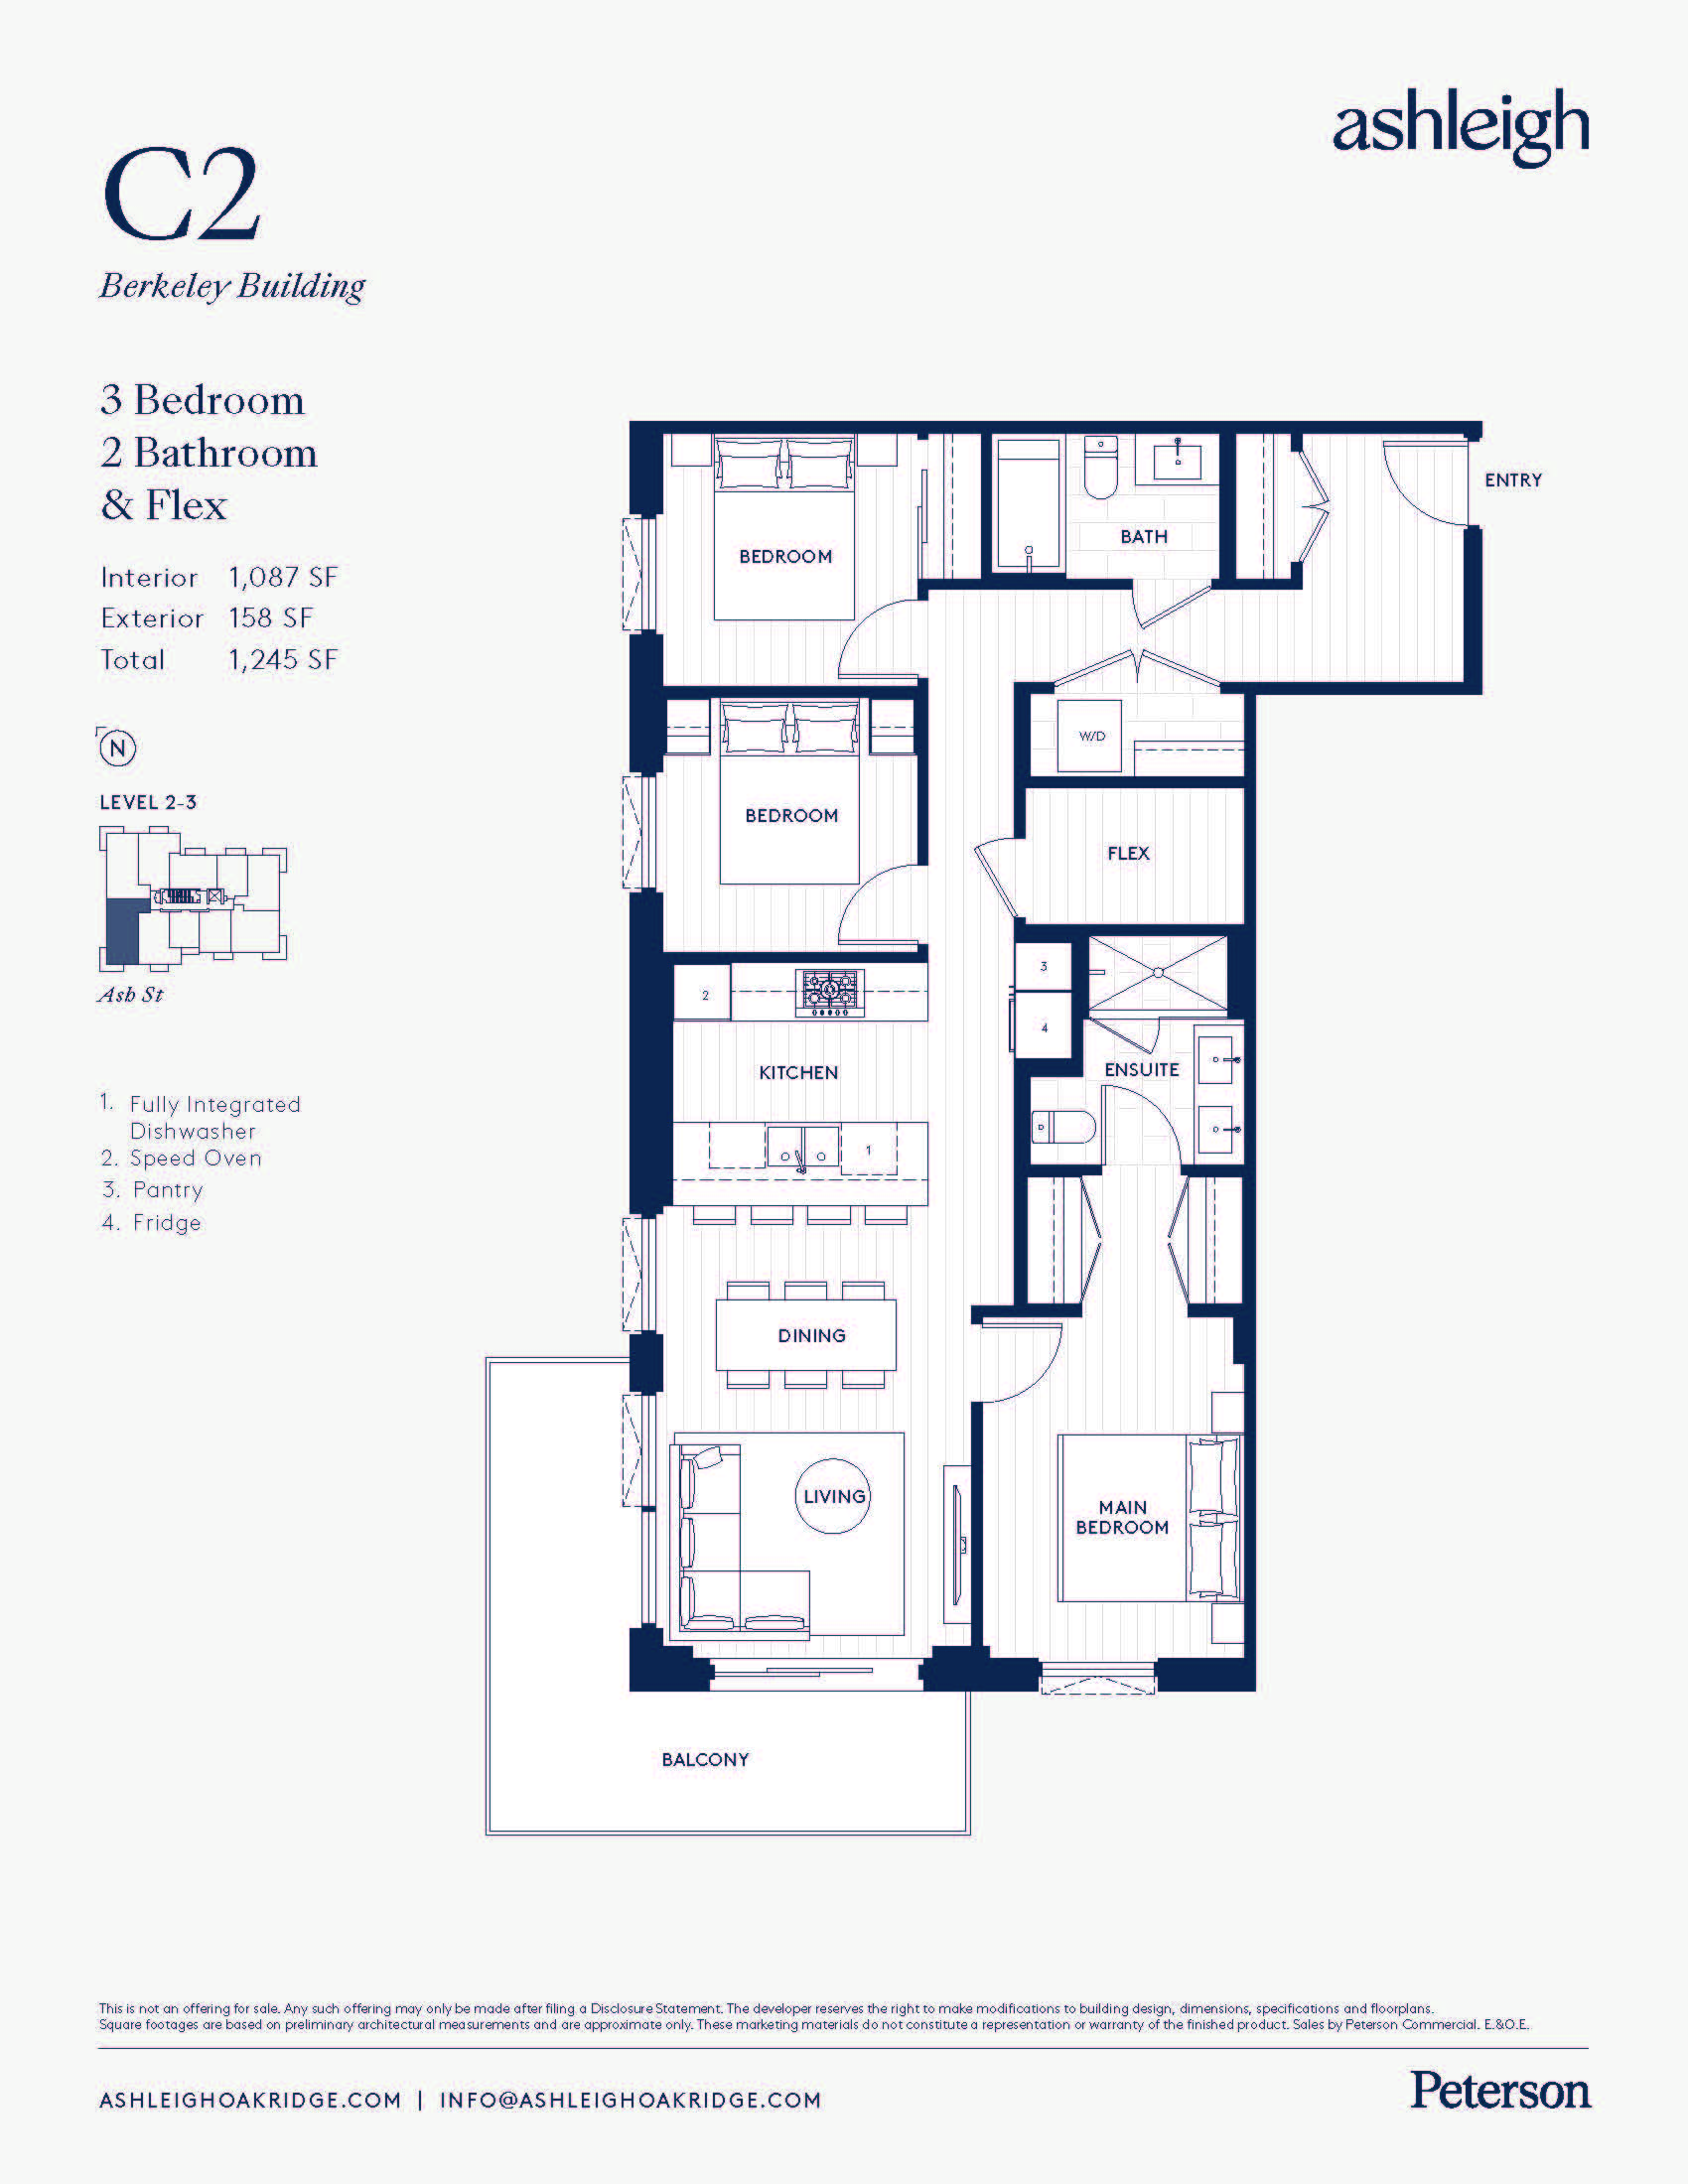
C2
For sale3 bd · 2 ba · 1,087 ft²
Pricing coming soon
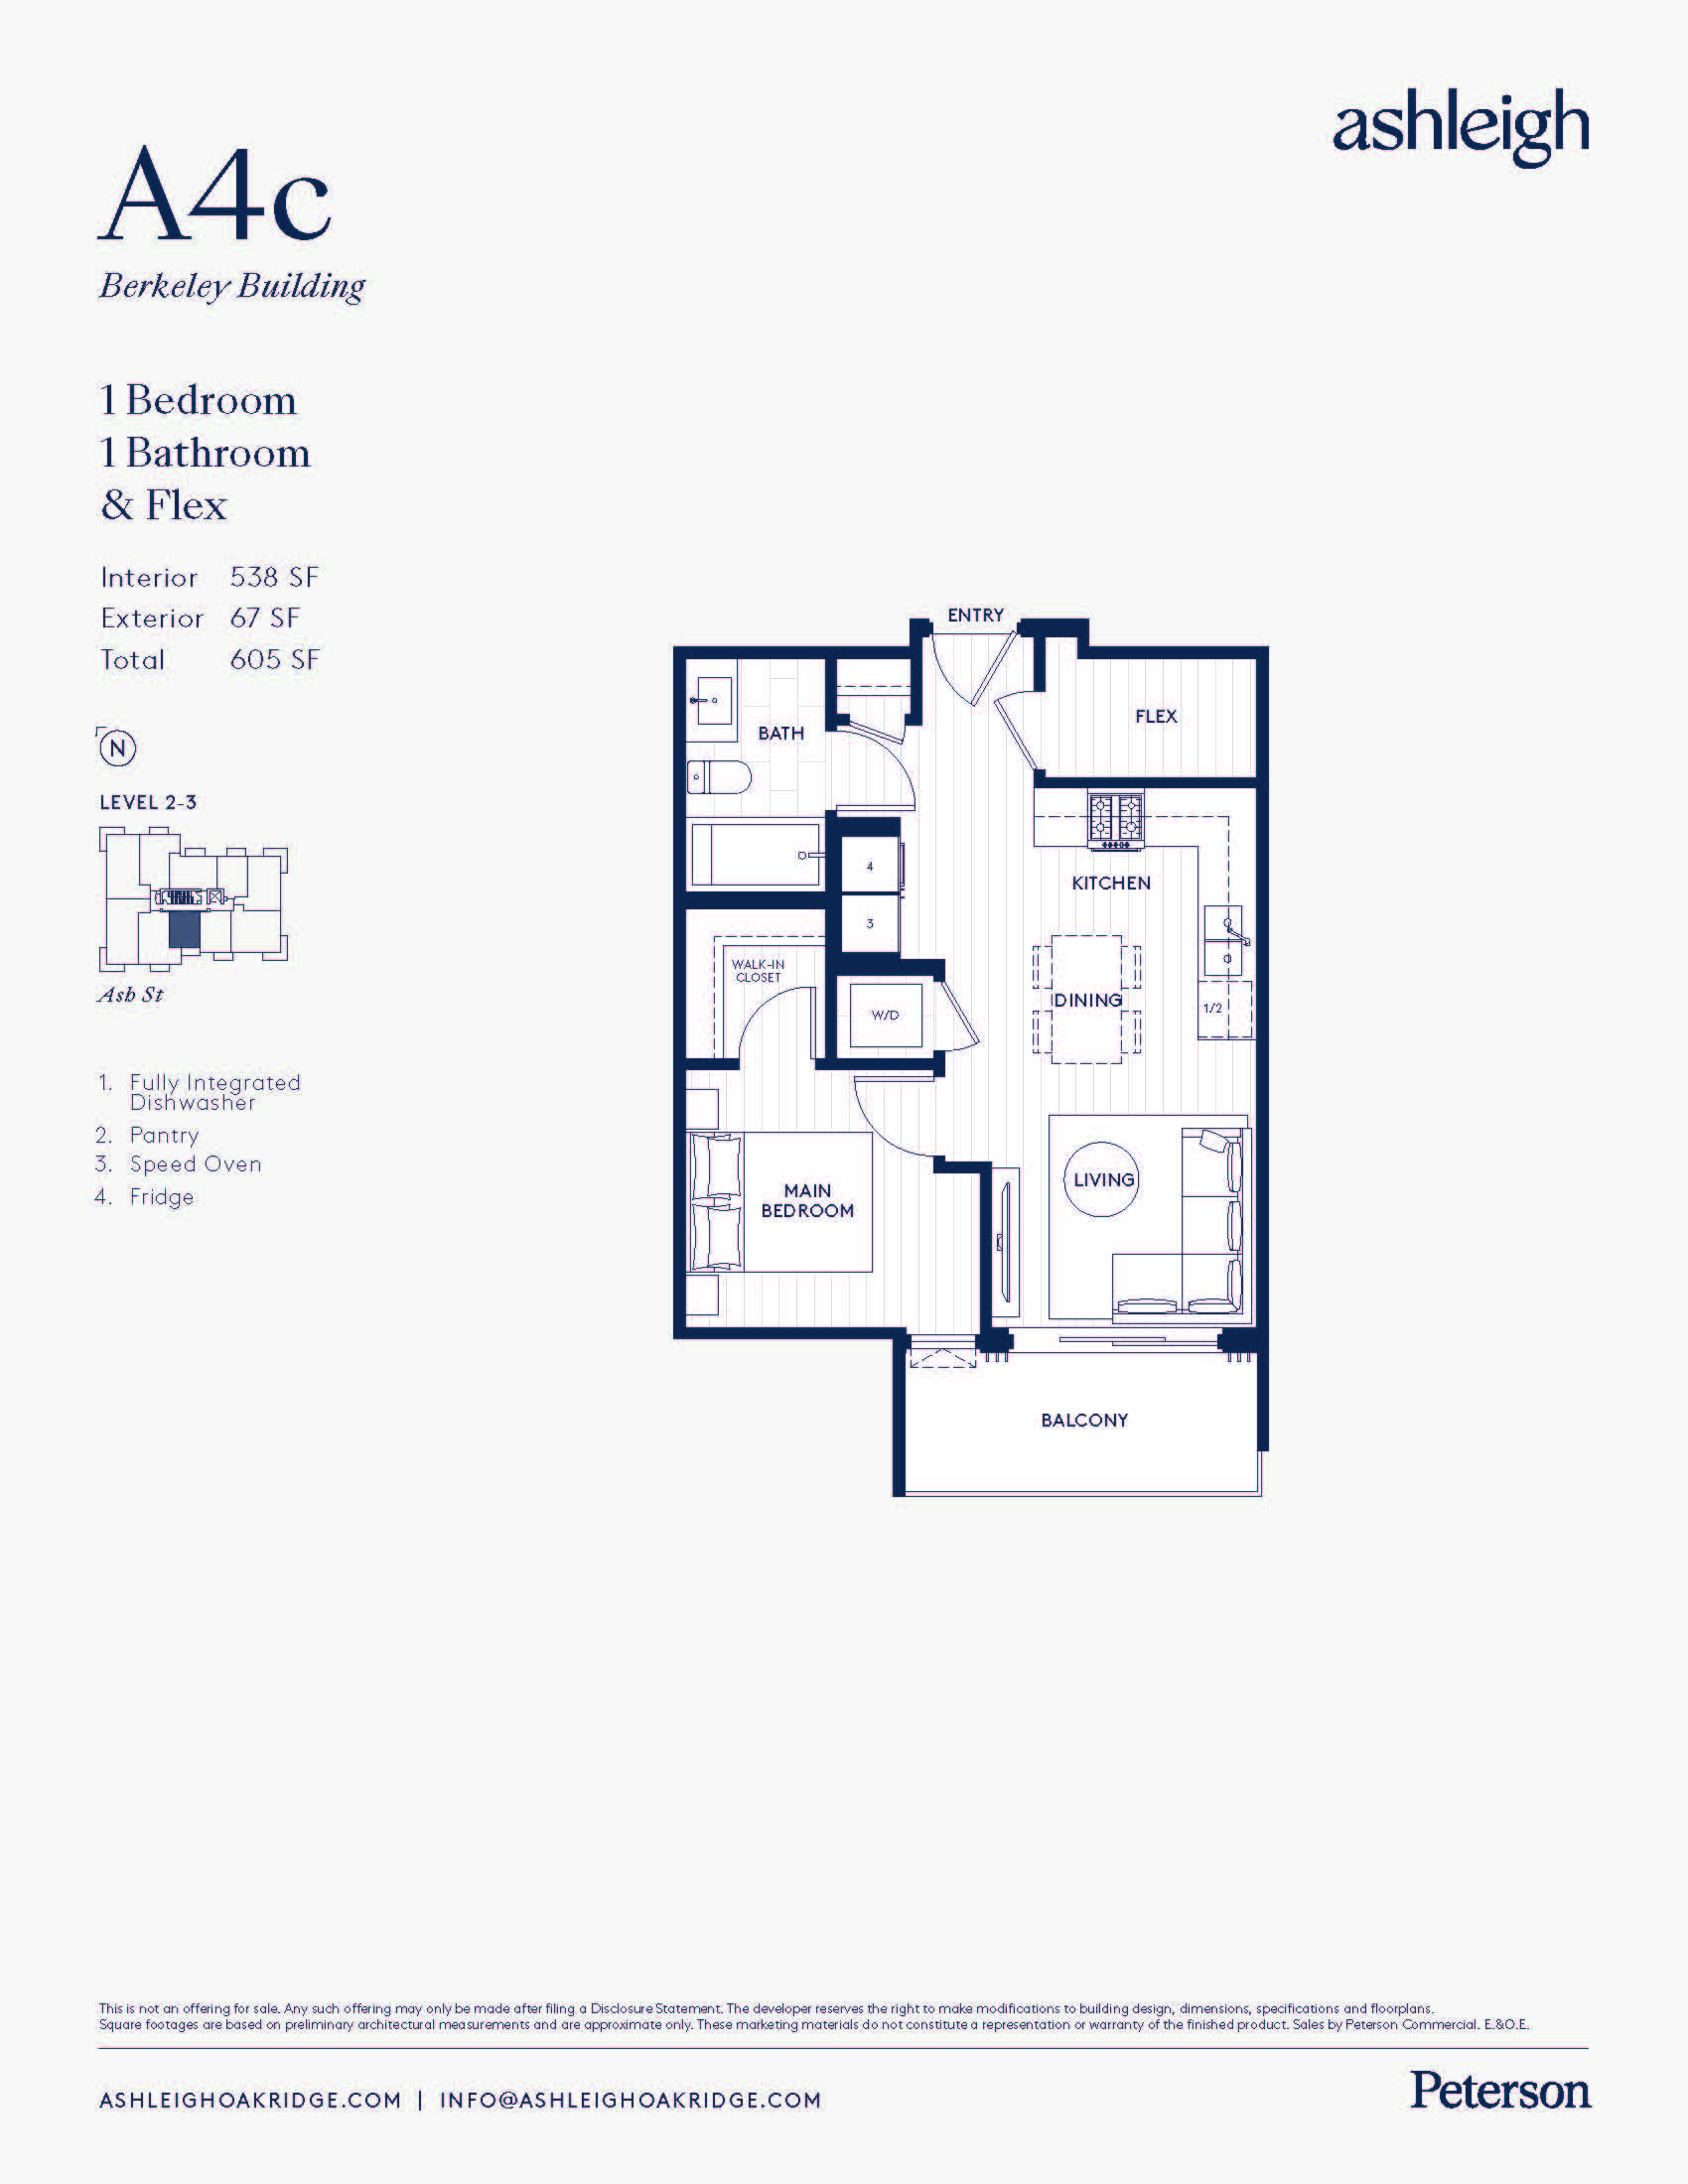
A4c
For sale1 bd · 1 ba · 538 ft²
Last listed from $759,900
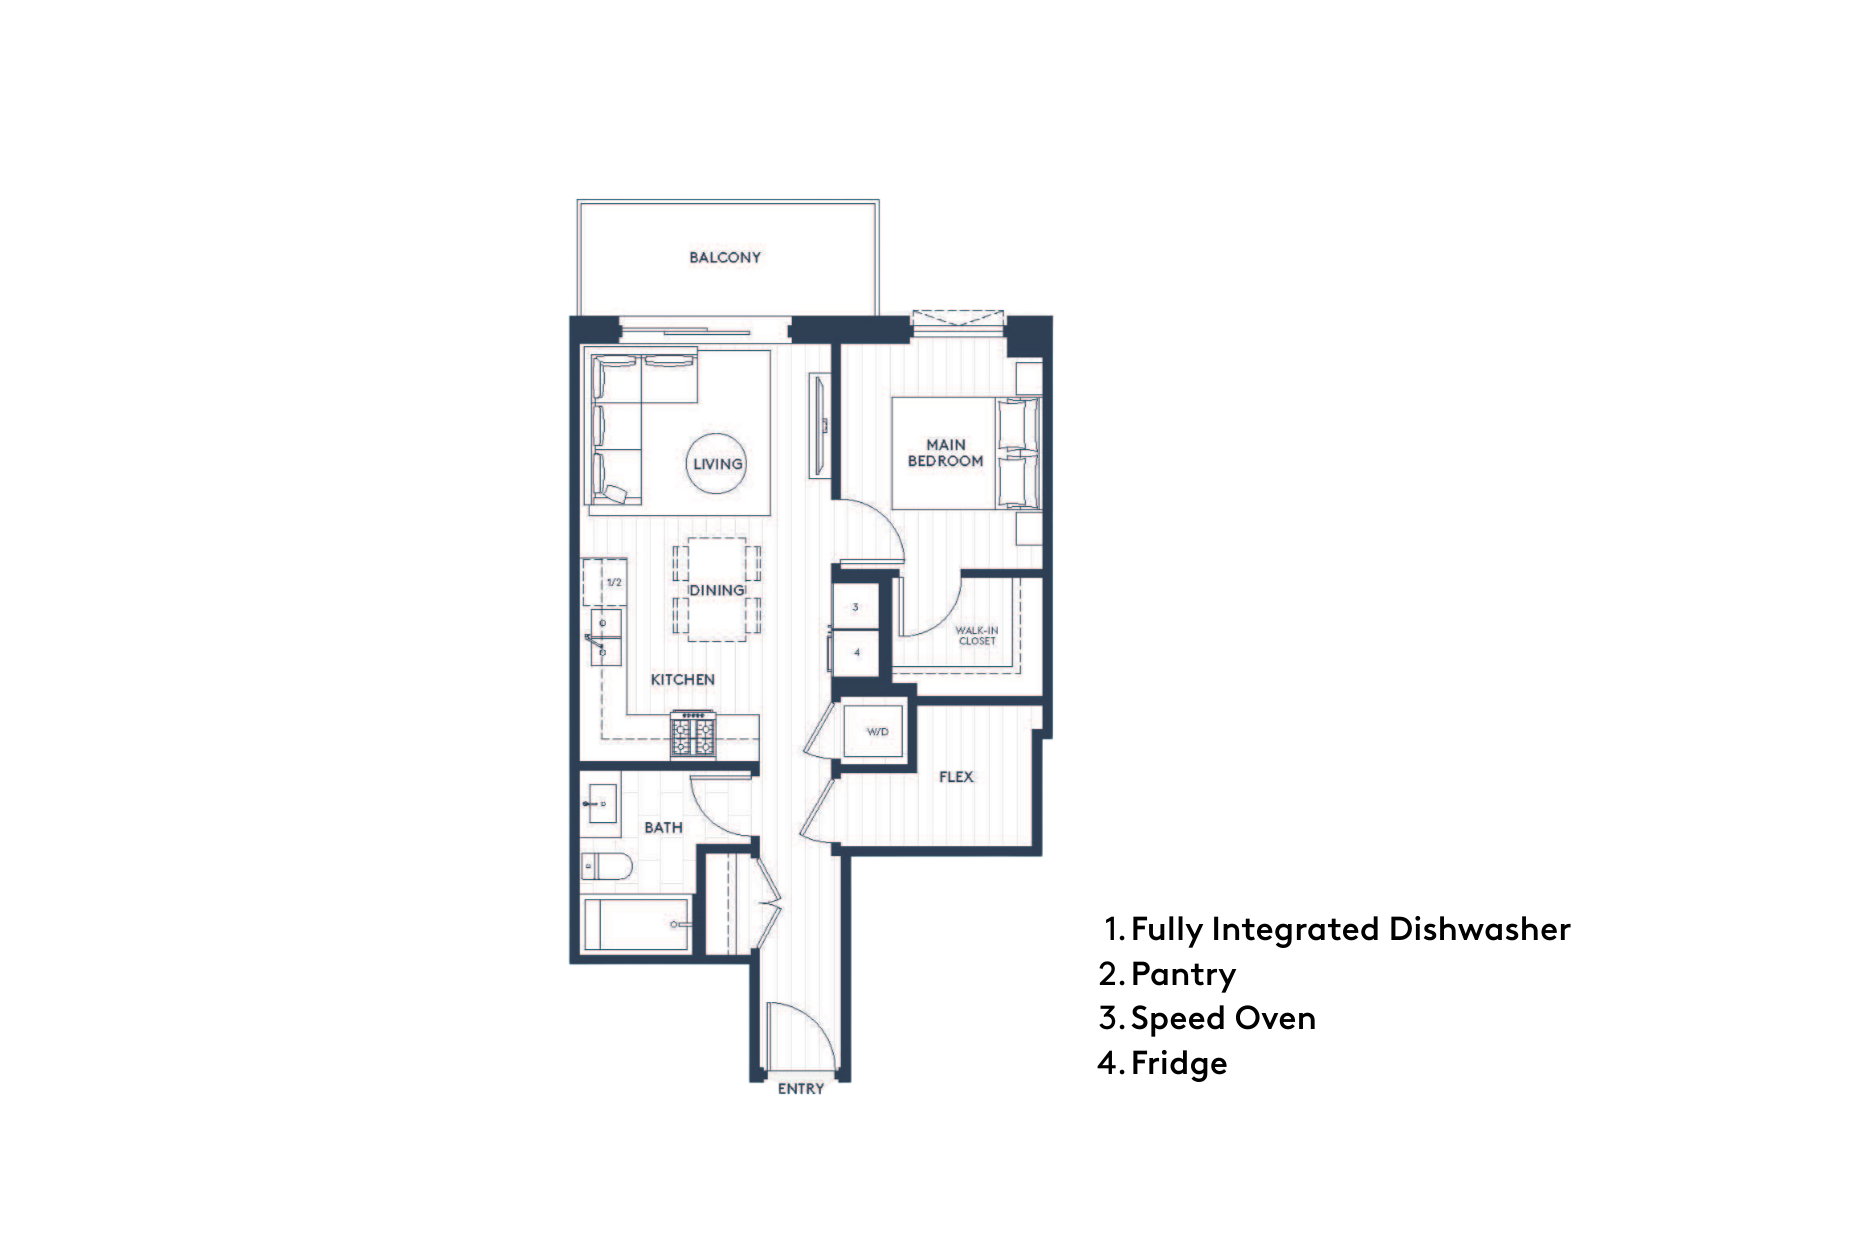
A4
For sale1 bd · 1 ba · 592 ft²
Last listed from $839,900
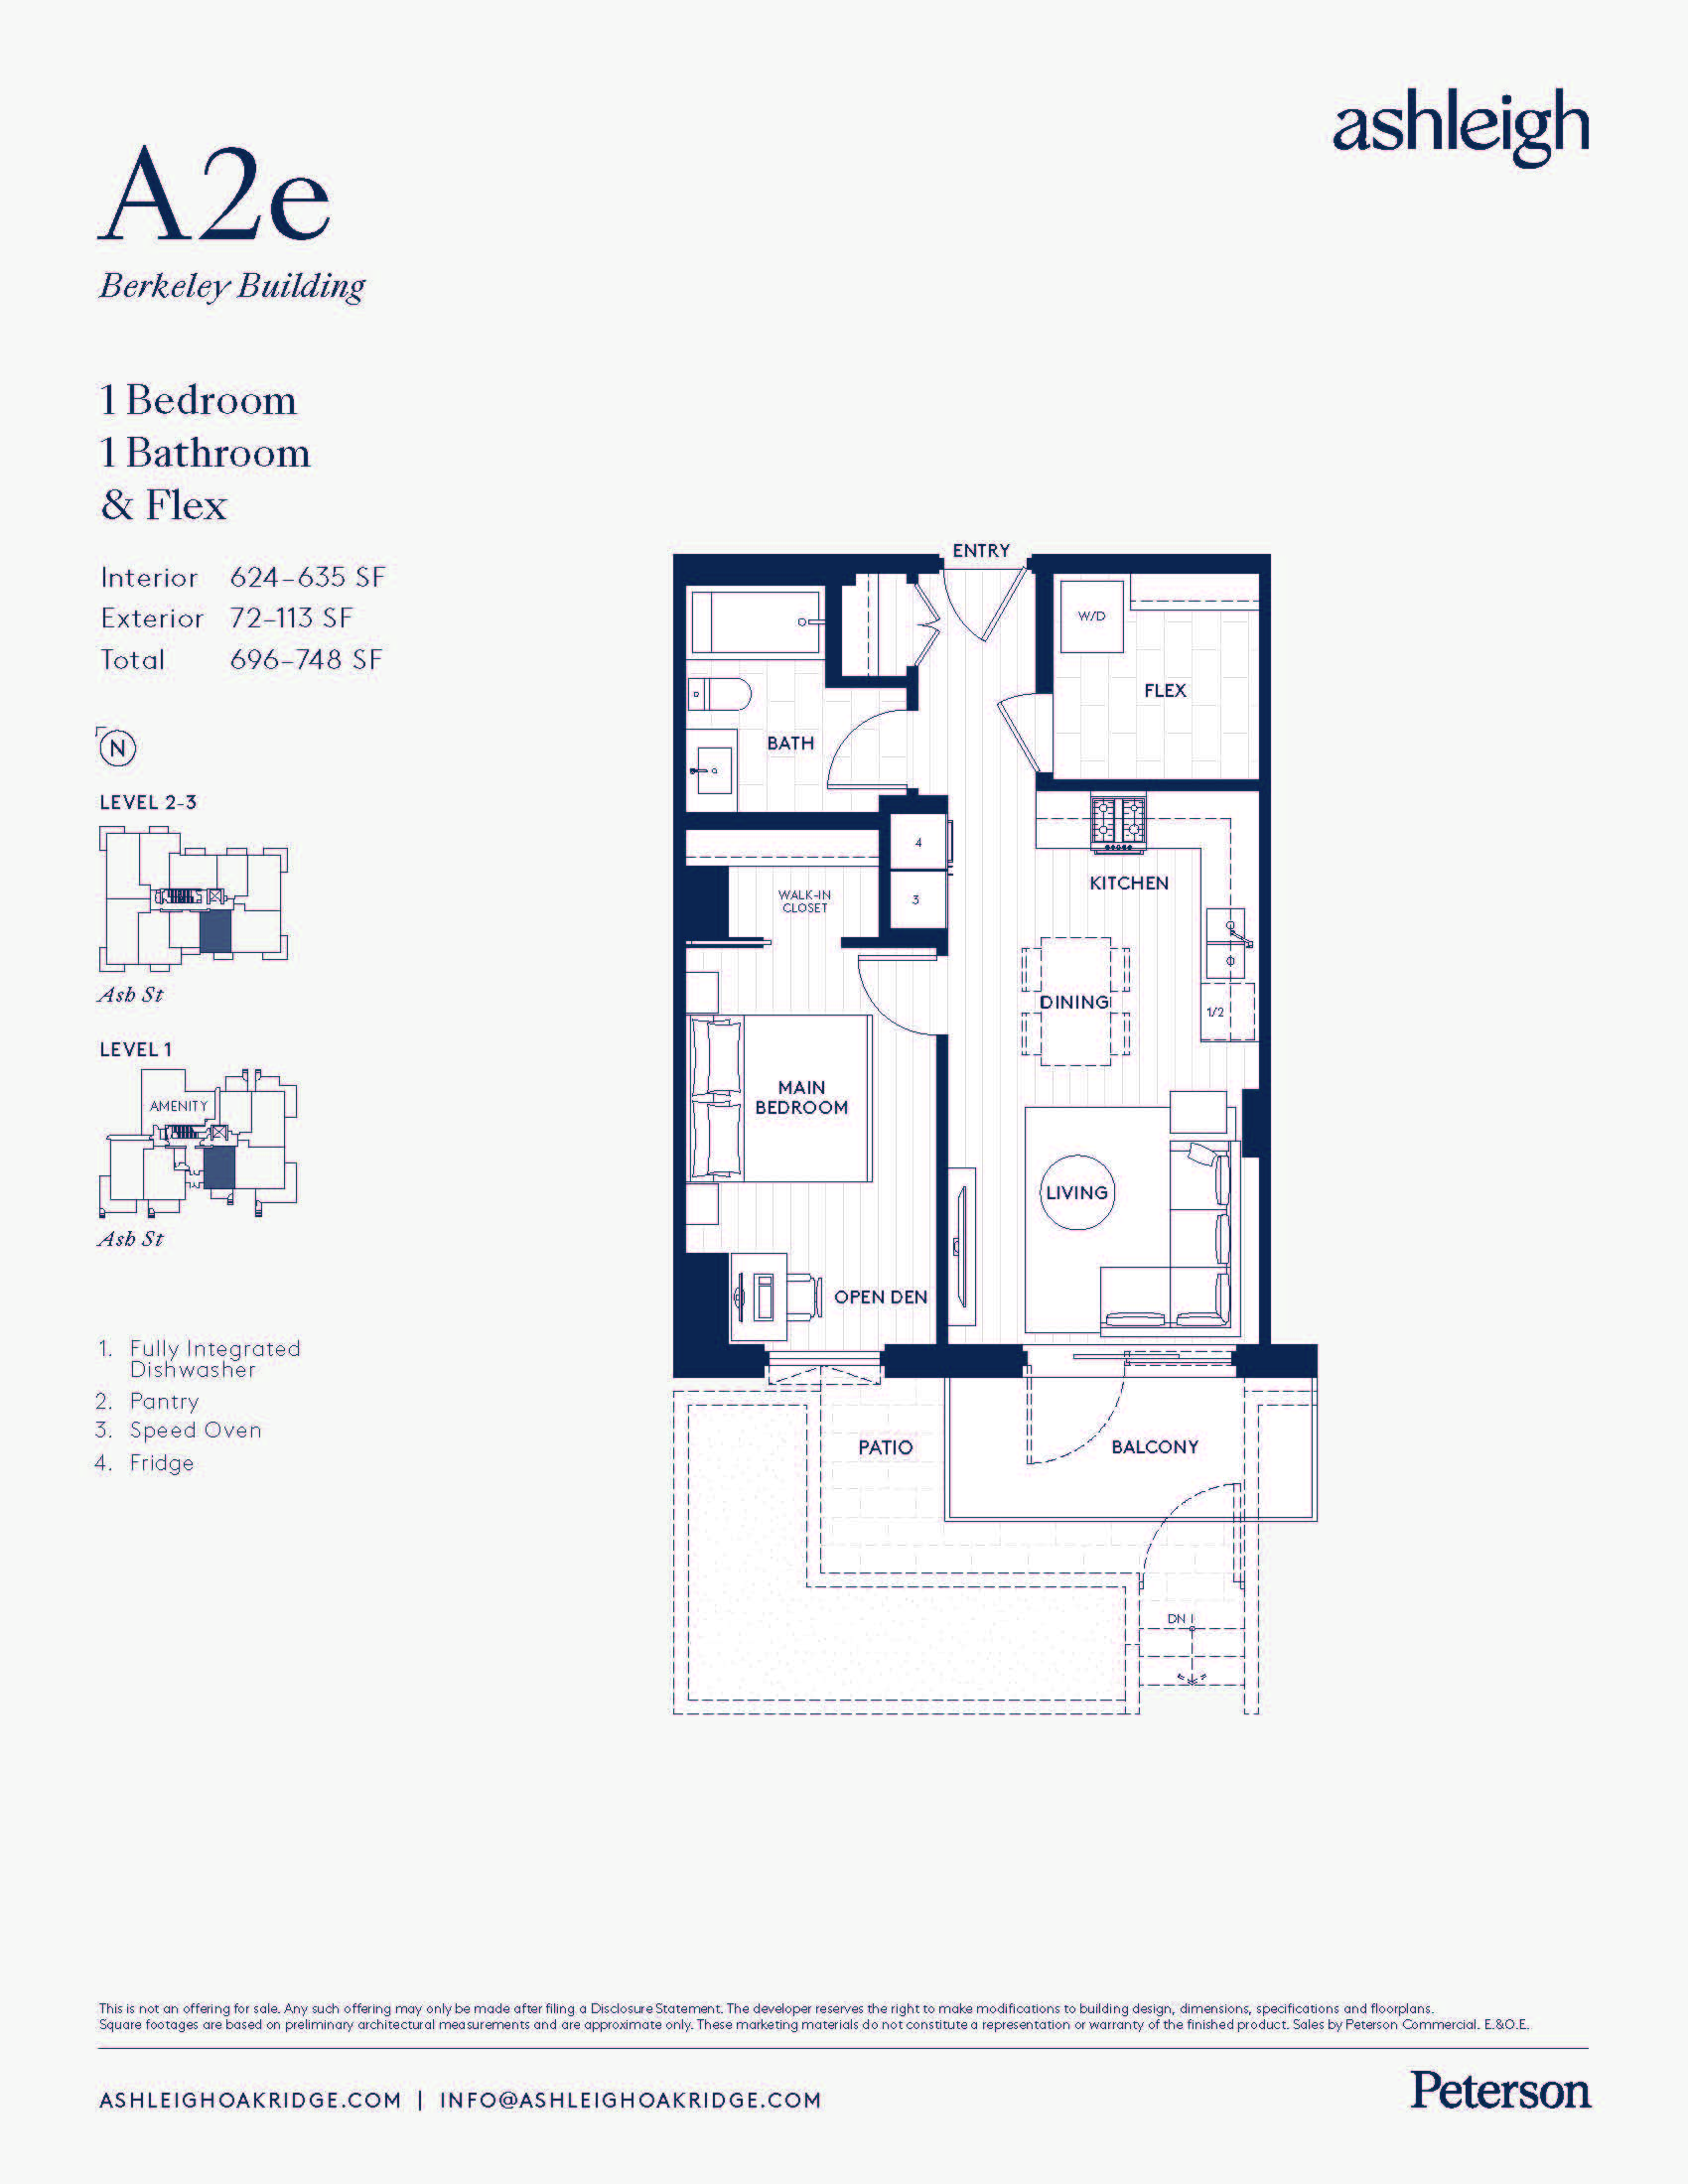
A2e
For sale1 bd · 1 ba · 624 ft²
Last listed from $989,900
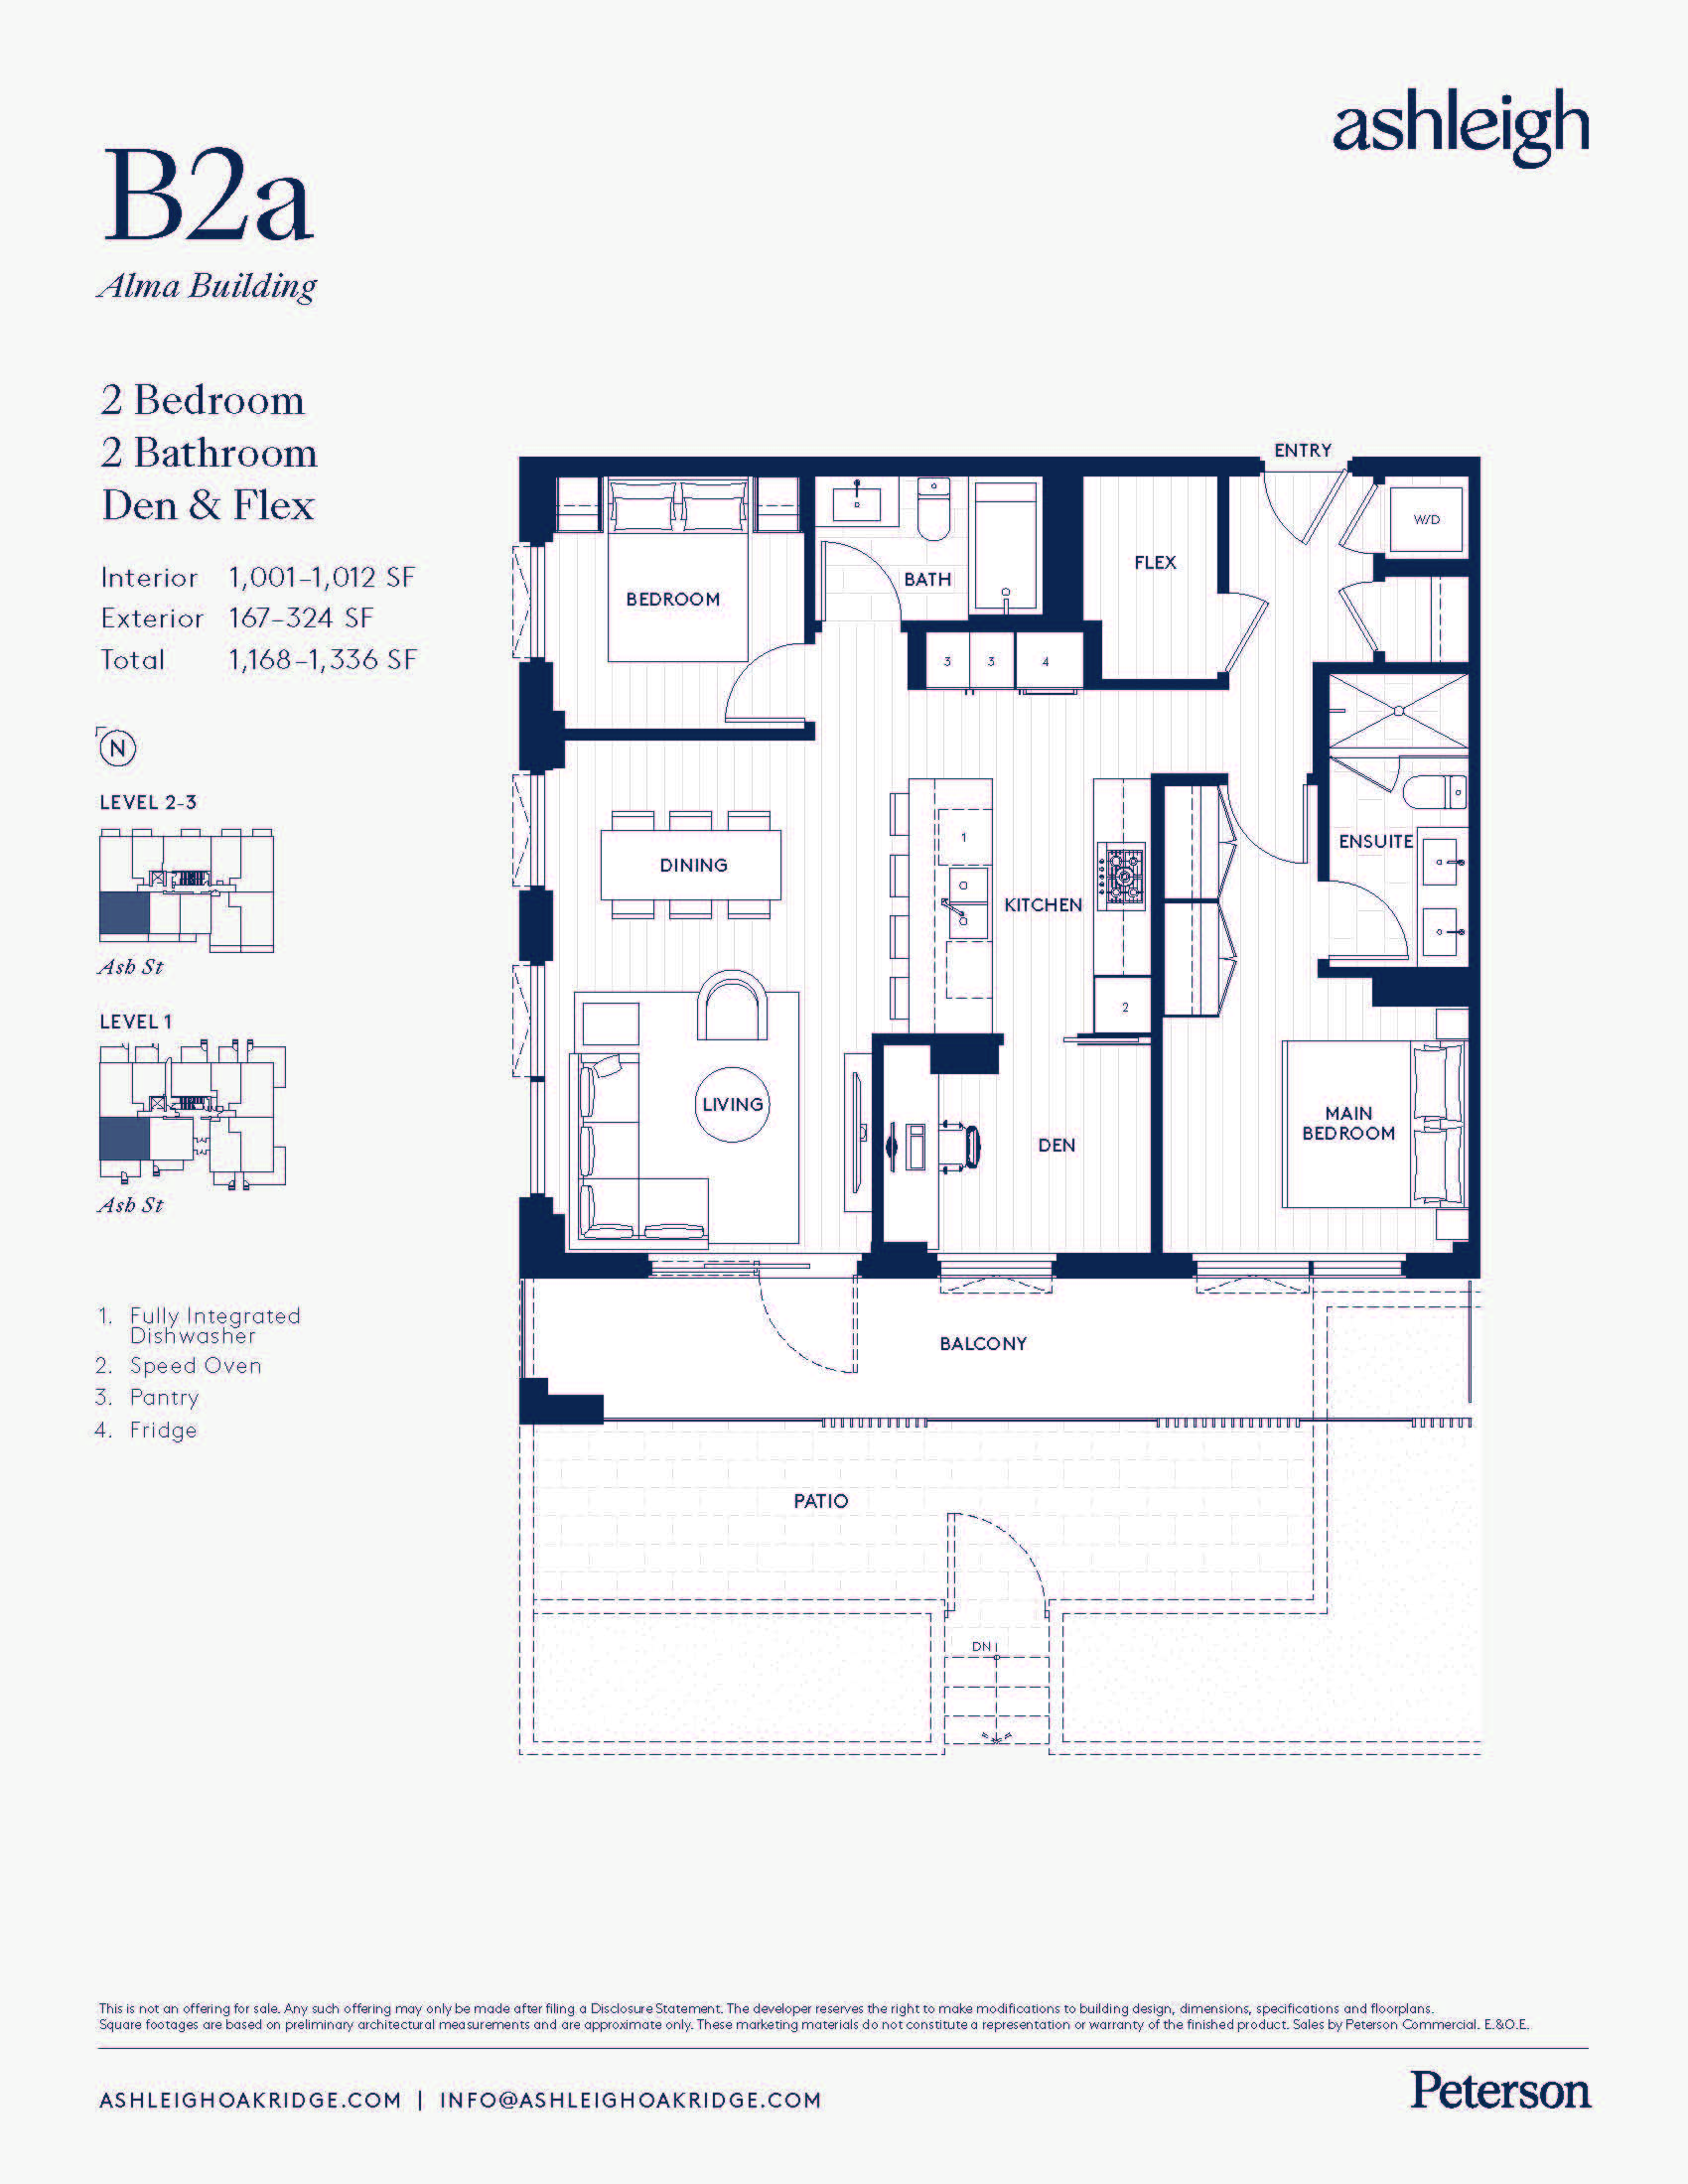
B2a
For sale3 bd · 2 ba · 1,001 ft²
Last listed from $1,469,900
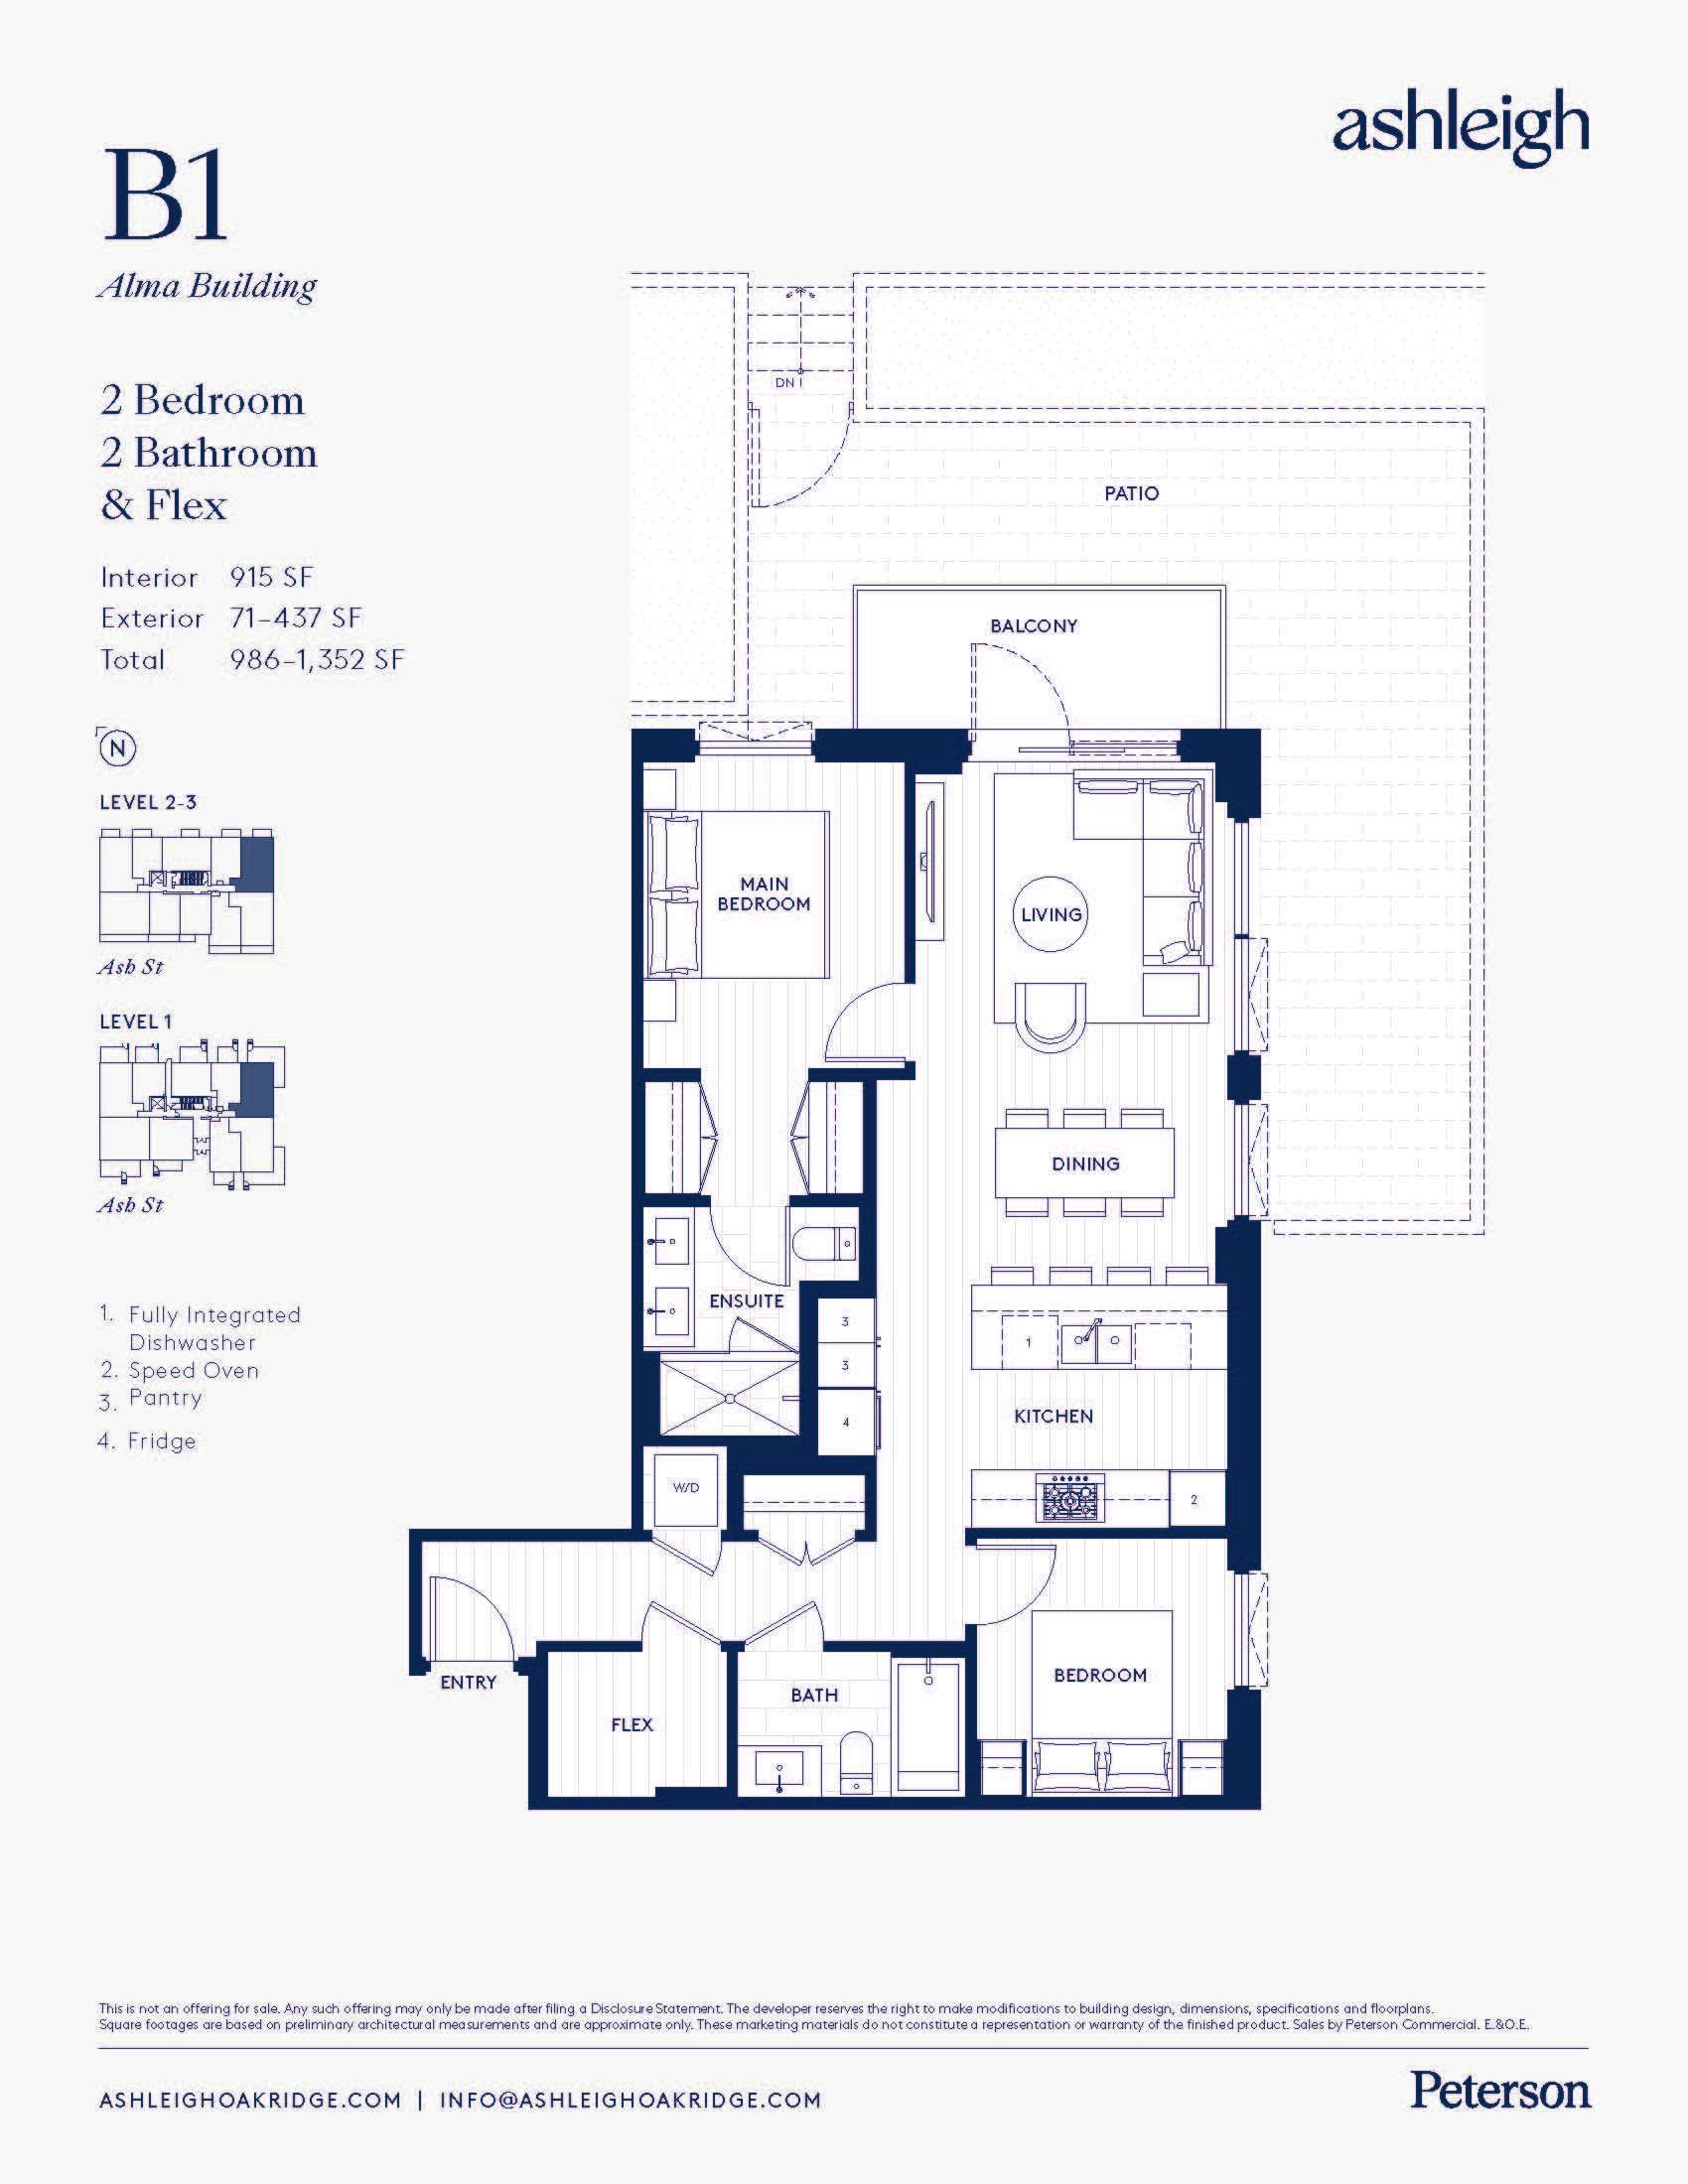
B1
For sale2 bd · 2 ba · 915 ft²
Last listed from $1,474,900
Floor plans and pricing are set by the developer and subject to change without notice.
Location
Vancouver|5020 Ash St, Vancouver, BC V5Z 3G4, Canada
Project details
- Selling status
- Selling
- Construction status
- Construction
- Sales started
- Winter/Spring 2024
- Construction started
- Jun 2025
- Estimated completion
- 2027
- Ownership
- Condominium
- Units
- 124
- Storeys
- 6
- Floor plans
- 13
- Ceiling height
- From 9'0" to 11'0"
- Avg. price / ft²
- $1,625
Developed by
Peterson
Based in Vancouver, British Columbia
Our pre-construction team works directly with the developer to give registered buyers first access to floor plans, pricing and incentives at Ashleigh.
Get VIP access


