
Vancouver, BC · Condo / Townhouse
Harlin
Renderings and features may vary and are subject to change. Renderings are for illustrative purposes only.
A closer look at Harlin.
Selling|From $444,900 to $1,882,000|Incentives available
- Home type
- Condo · Townhouse
- Price
- From $444,900 to $1,882,000
- Bedrooms
- 1 – 3
- Bathrooms
- 1 – 3
- Size
- 485 – 1,529 ft²
- Units
- 334
- Storeys
- 30
- Avg. price / ft²
- $1,088
Under Construction in River District, Vancouver. Harlin by Wesgroup is River District’s newest addition of studio, 1, 2, & 3 bedroom homes with a dynamic personality all its own. Designed for those who appreciate the finer things in life, Harlin offers views, a lively urban vibe, and all the stylish touches and amenities you’d expect from a modern selection of cosmopolitan homes. Striking the perfect balance between naturally scenic and perfectly convenient, River District offers the best of both worlds. From a bustling Town Centre and its array of neighbourhood amenities to 25 acres of natural green space along the banks of the mighty Fraser. Totalling 130 acres on the water, this award-winning neighbourhood boasts parks and sports fields, plus over 1.5 km of riverfront walking trails when you want to connect with nature. With a future elementary school, community centre, and daycare in the works, Harlin is the address for everything you value today, and all you plan for tomorrow.
Project information
8633 River District Crossing, Vancouver, BC V5S, Canada
Move in 2028
By Wesgroup Properties
Request informationFind the home that's right for you
15 homes available at Harlin

721
For sale0 bd · 1 ba · 485 ft²
$444,900
Plan image coming soon
718
For sale1 bd · 1 ba · 538 ft²
$495,900
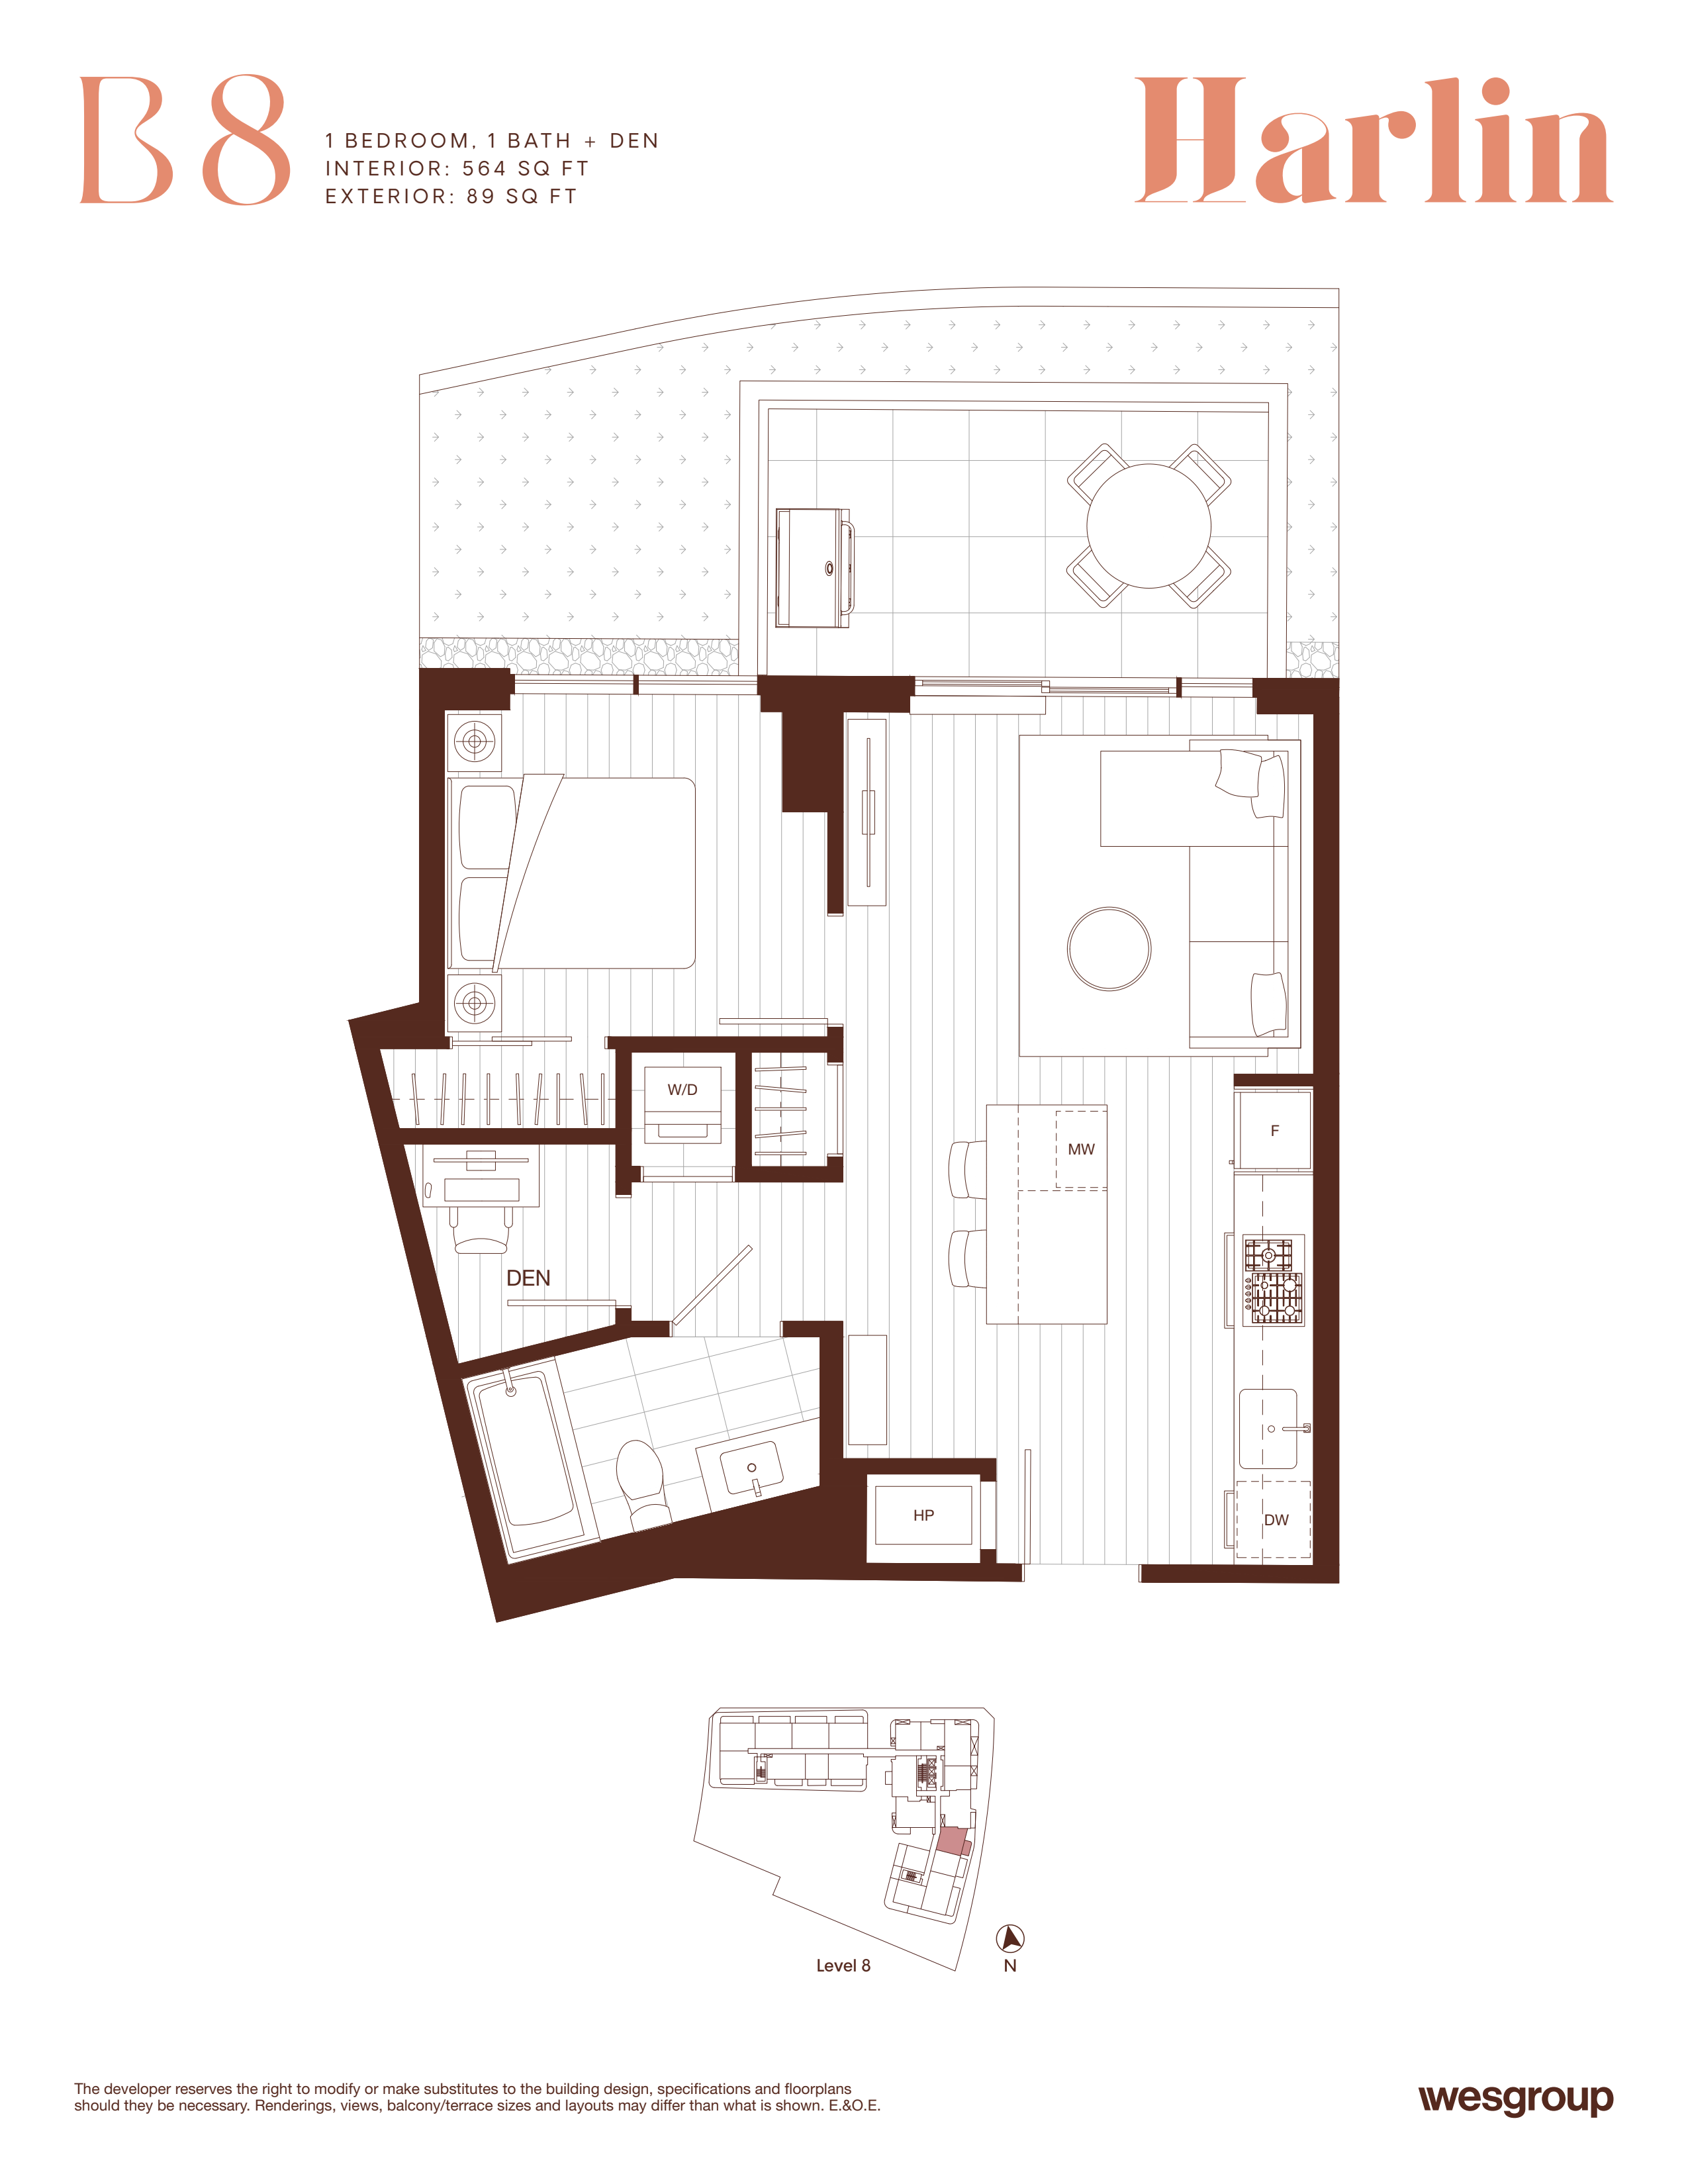
814
For sale1 bd · 1 ba · 564 ft²
$499,900
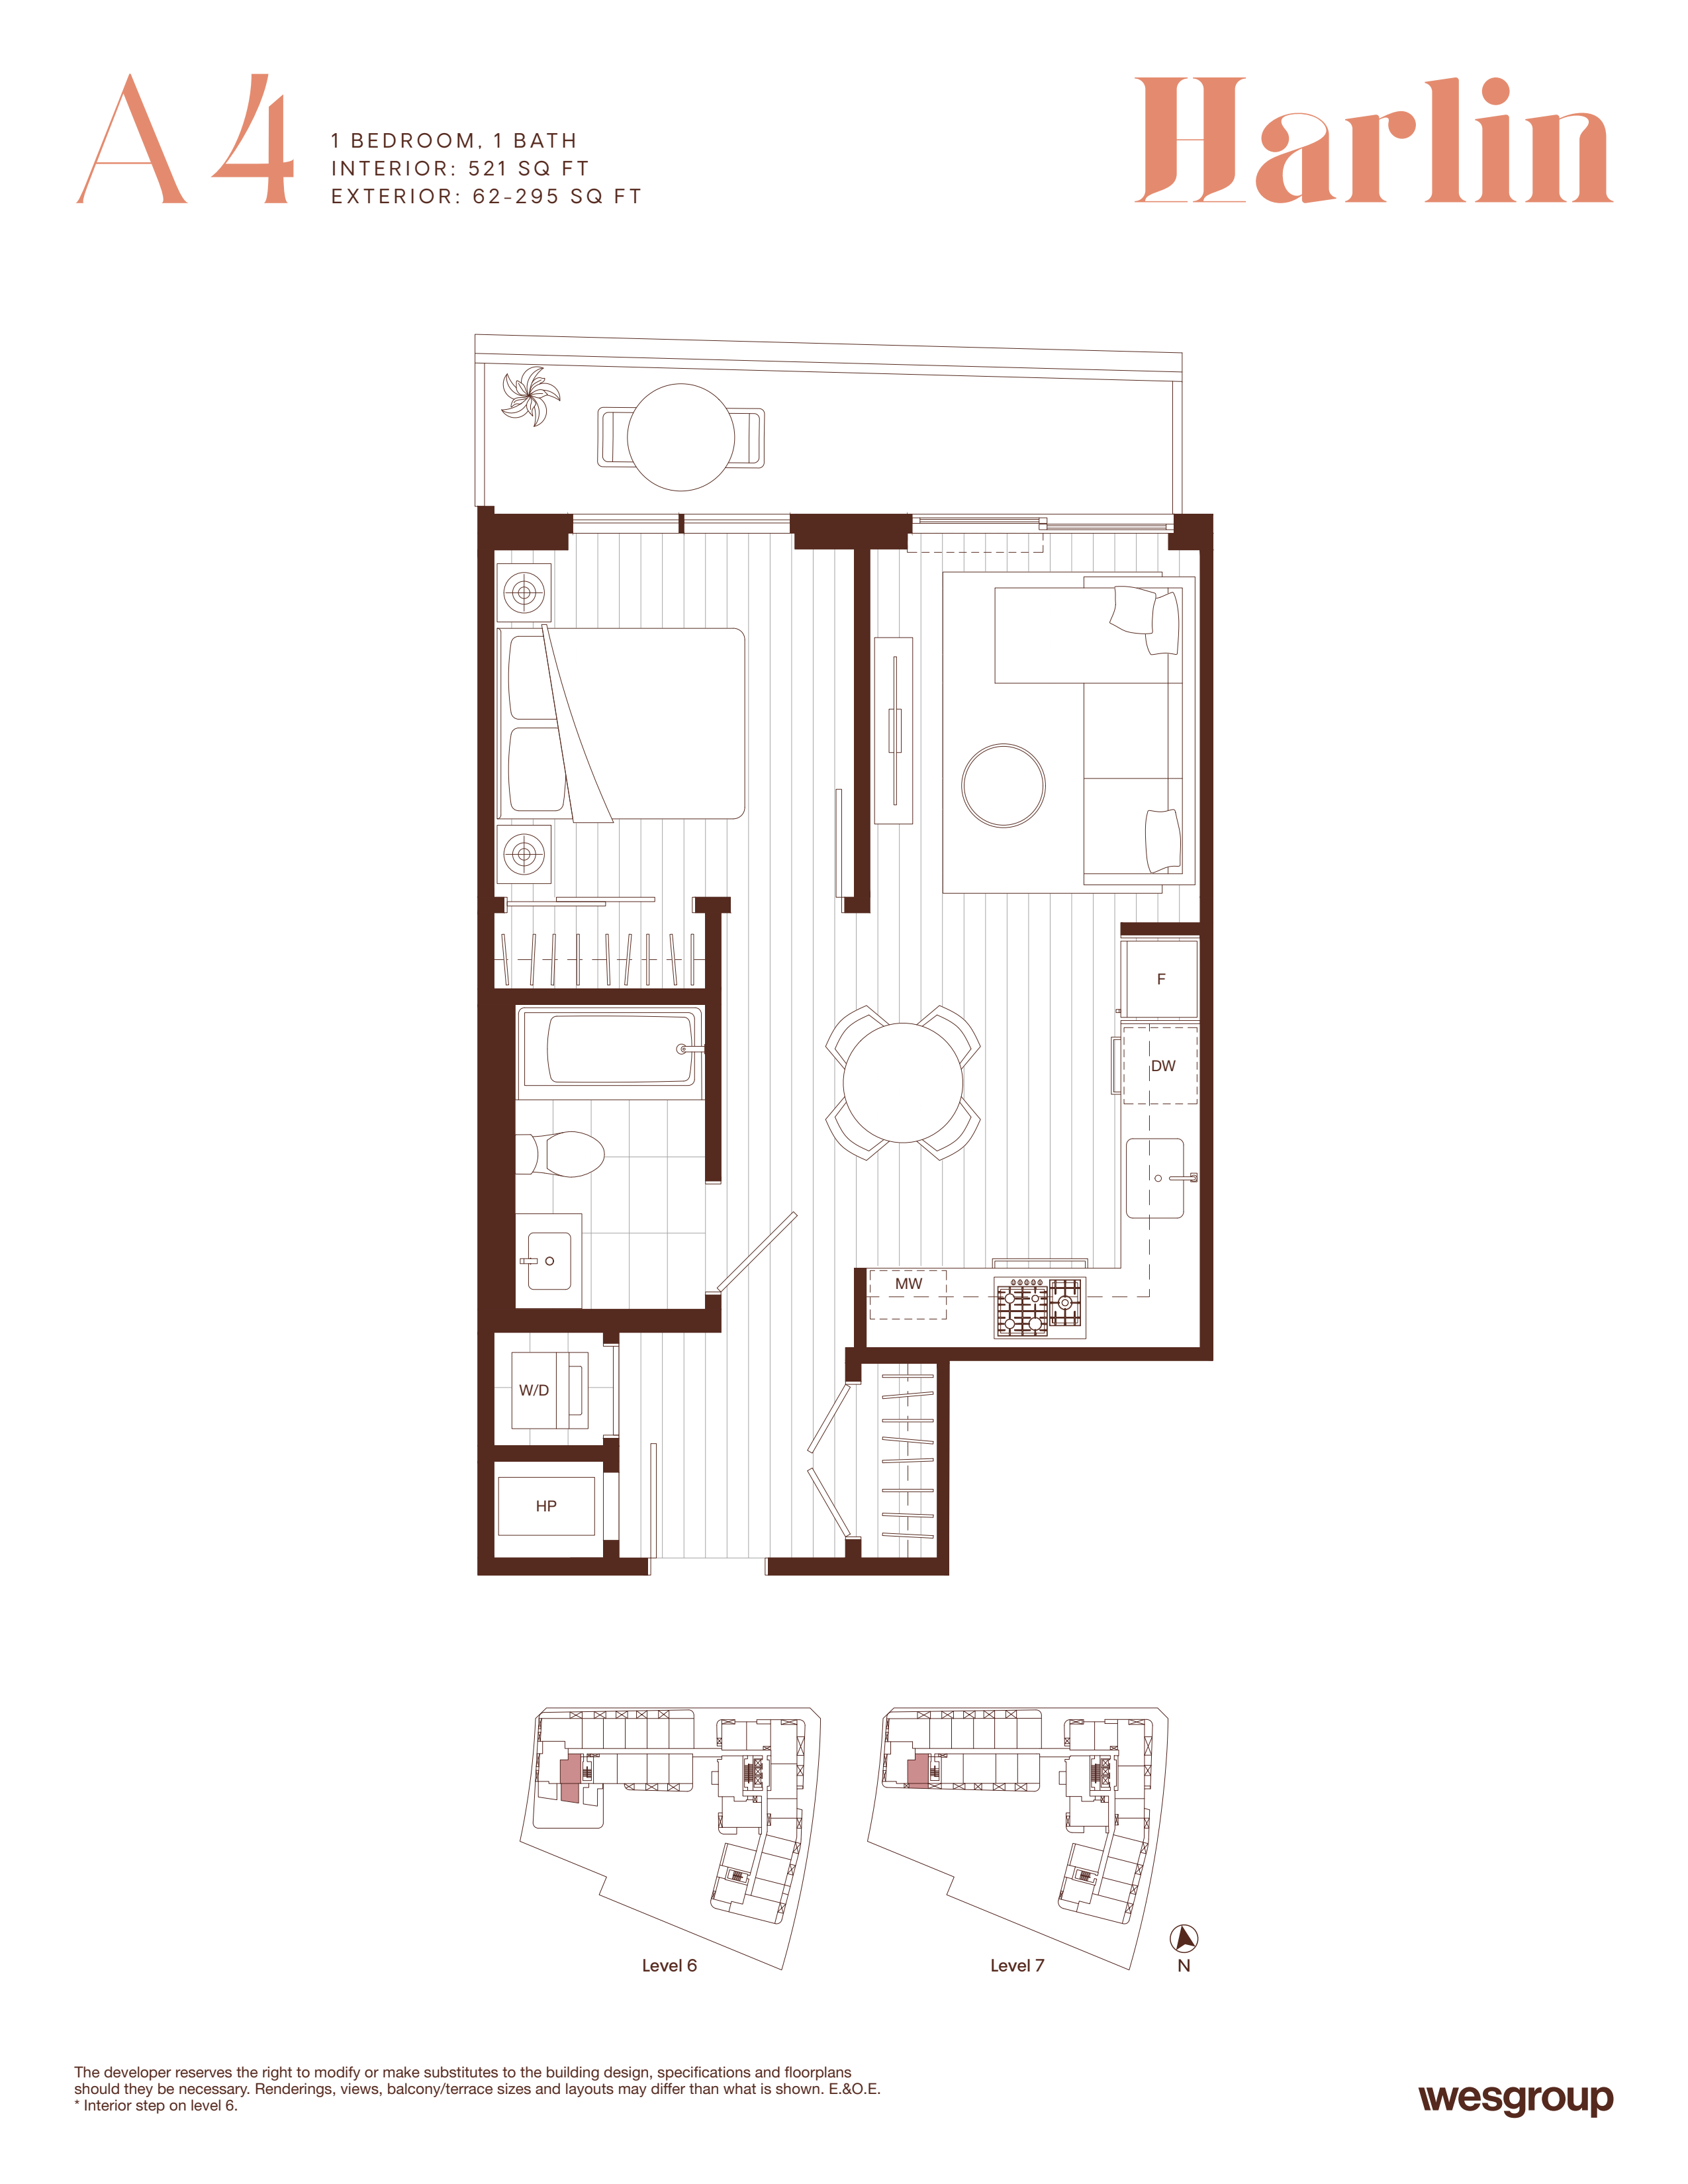
705
For sale1 bd · 1 ba · 521 ft²
$509,900
Plan image coming soon
710
For sale1 bd · 1 ba · 559 ft²
$669,300
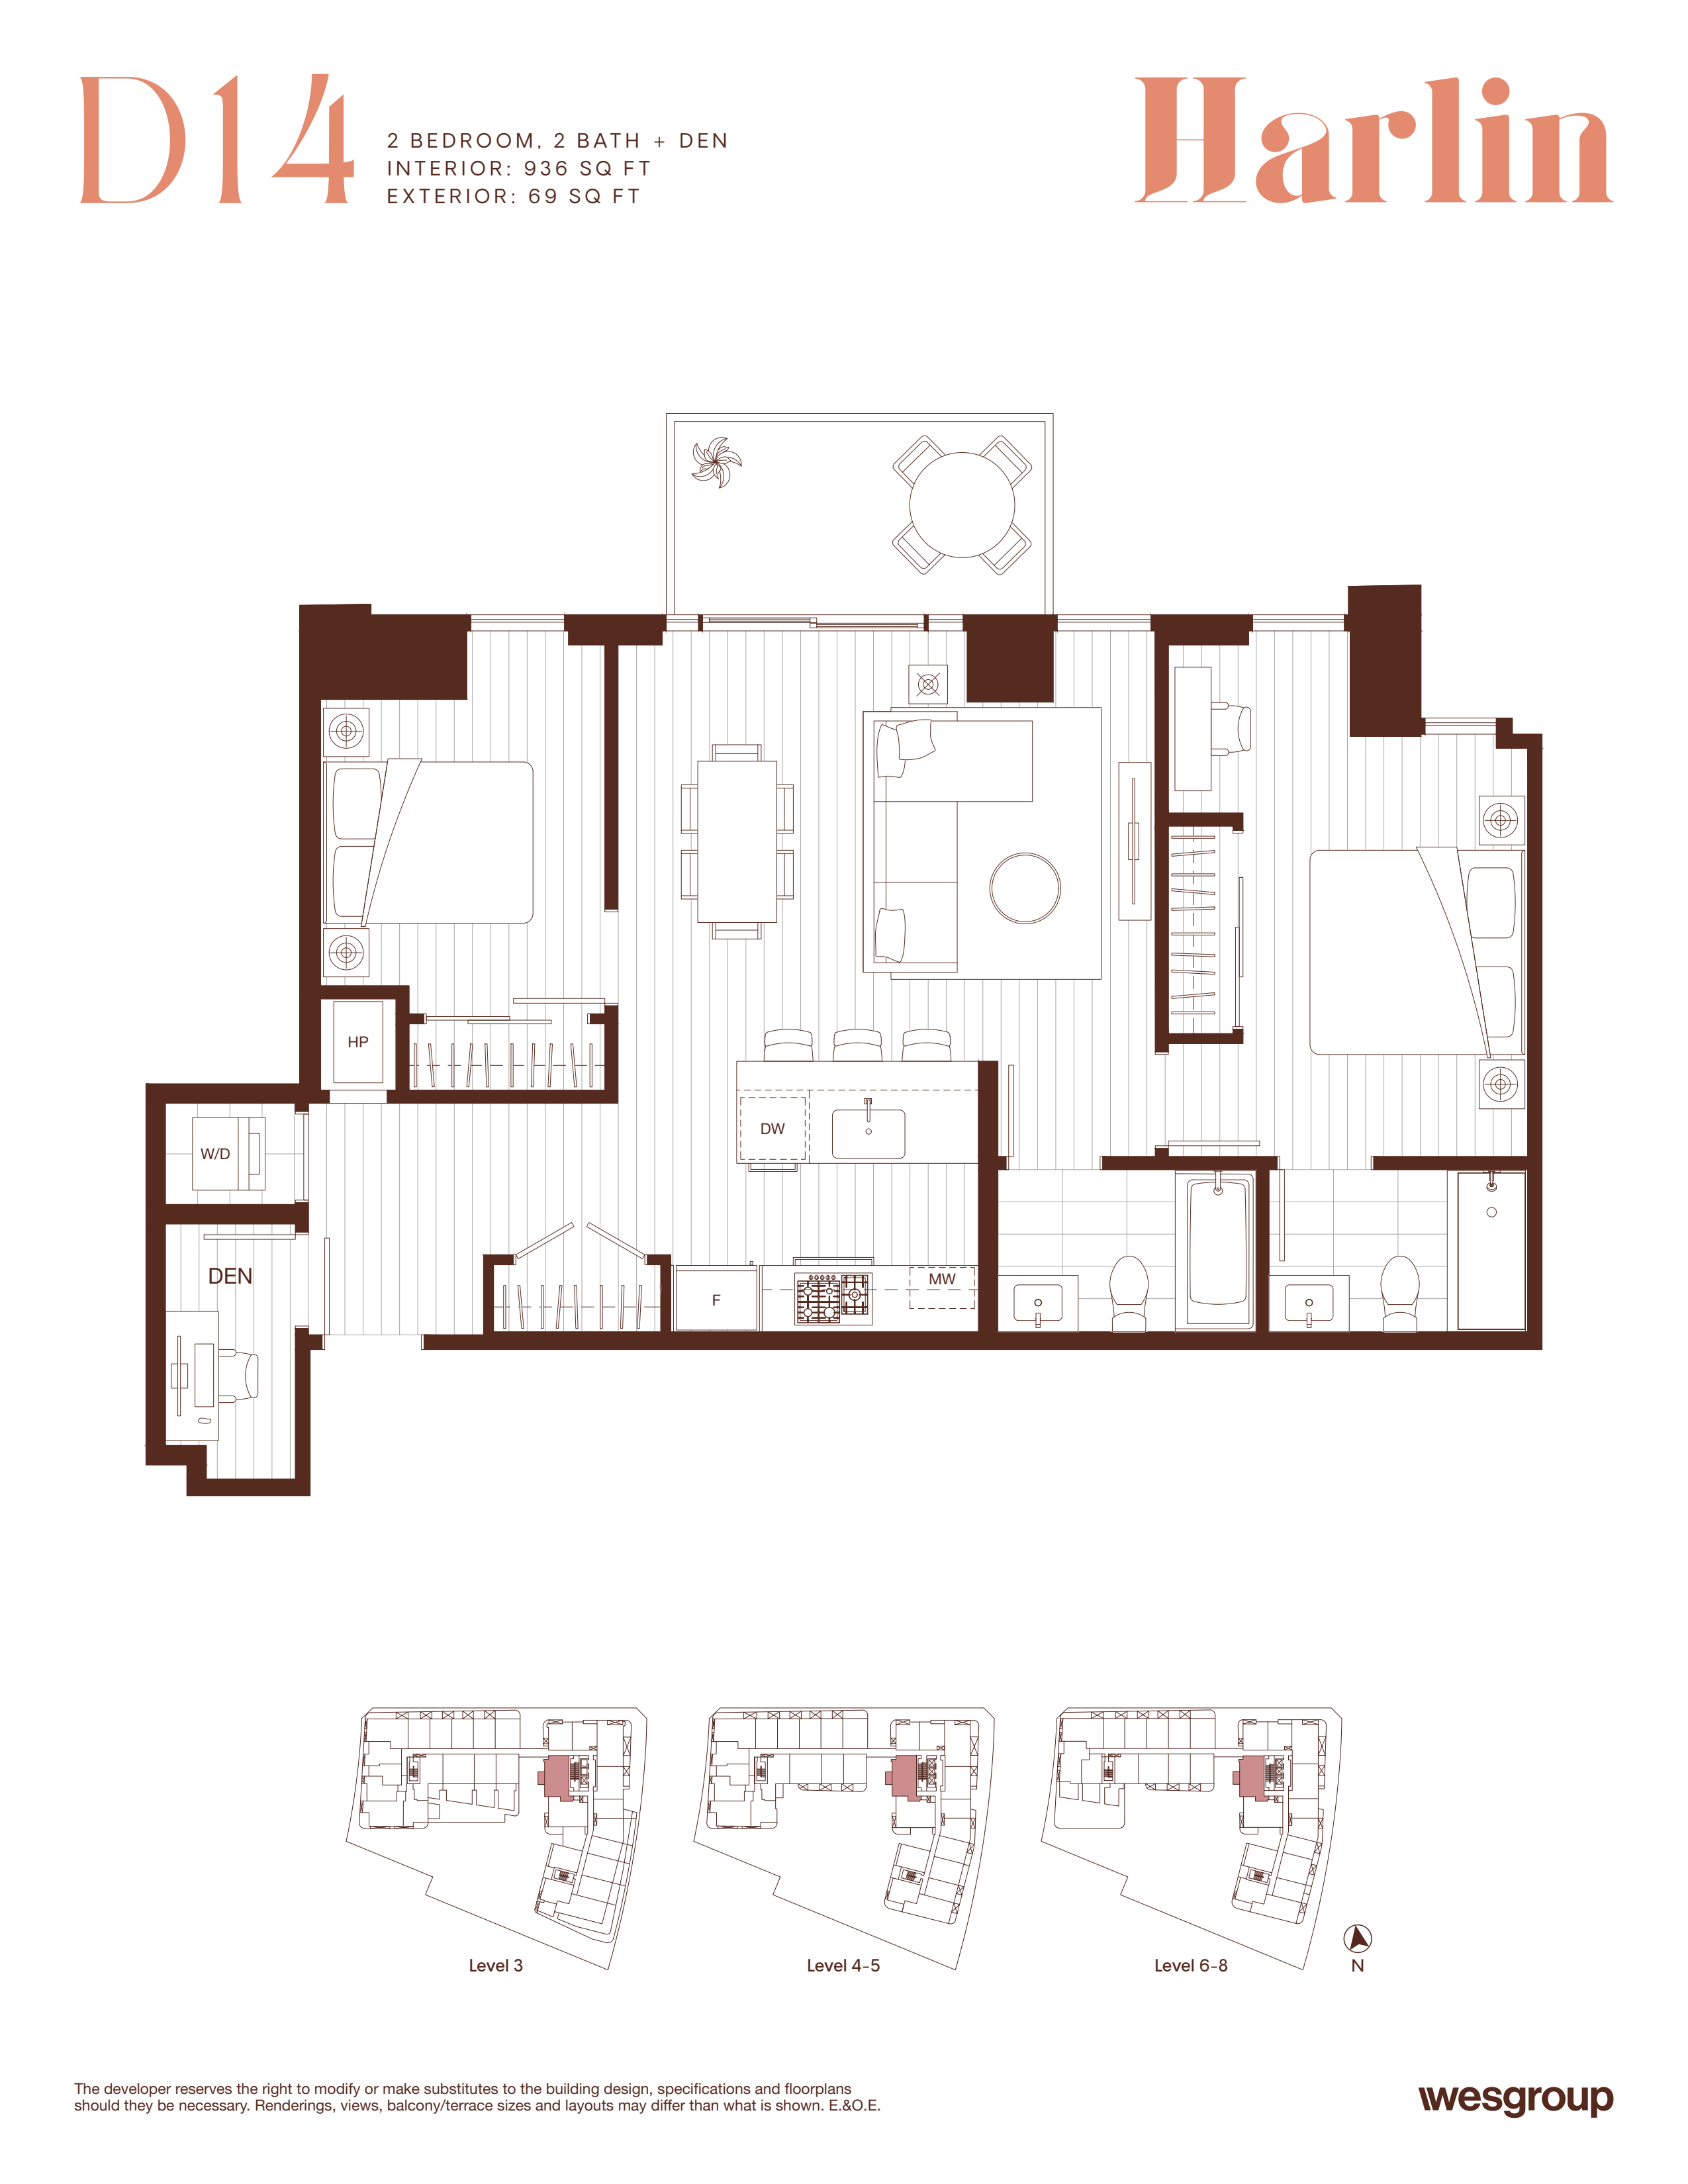
820
For sale2 bd · 2 ba · 936 ft²
$699,900
716
For sale2 bd · 2 ba · 788 ft²
$709,900

626
For sale2 bd · 2 ba · 936 ft²
$719,900

801
For sale2 bd · 2 ba · 835 ft²
$761,900
Plan image coming soon
715
For sale3 bd · 2 ba · 995 ft²
$894,900
Plan image coming soon
811
For sale3 bd · 2 ba · 995 ft²
$899,900
Plan image coming soon
529
For sale2 bd · 2 ba · 936 ft²
$942,000
Plan image coming soon
1501
For sale2 bd · 2 ba · 831 ft²
$977,400
Plan image coming soon
606
For sale2 bd · 2 ba · 830 ft²
$995,600
Plan image coming soon
2903
For sale3 bd · 2 ba · 995 ft²
$1,337,400
For sale
Pricing, deposit & incentives
Pricing and fees
- Available unit price
- From $444,900 to $1,882,000
- Average price / ft²
- $1,088
Deposit structure
15% Deposit on All Homes. First deposit: 5%, Second deposit: 5%, Third deposit: 5%
Current incentives
Incentive 1
10k off 1 beds, 15k off 2 beds, 20k off 3 beds (Q3-2026)
Amenities
- Hot Tub
- Pool Table
- Putting Green
- Garden Plots
- Rooftop Landscaped BBQ area & Lounge
- Coworking Lounge
- Mahjong Room
- Indoor lounge with full kitchen and dining space
- Barrel Sauna
- Soundproof Pods
- Garden Showers
Features & finishes
Living - Choice of two designer colour schemes - WiFi-enabled heating and cooling system for year-round comfort - Wide plank laminate flooring throughout - Front loading full size Whirlpool washer and dryer in 2+ bedroom homes - Front loading 24" Samsung washer and dryer in studios and 1 bedroom homes - Sleek roller shades throughout - Shoe tower in primary bedroom closet - USB outlet conveniently located in the kitchen and in the primary bedroom Kitchen - Fulgor appliance package - Built-in Panasonic microwave - Single-bowl undermount sink with pull-down faucet in matte black or brushed nickel - Soft-close cabinetry with seamlessly integrated hardware - Recessed under-cabinet LED strip lighting - Quartz countertops and backsplash - Efficient under-sink recycling centre - Convenient corner storage system in select homes Bathroom - Energy efficient in-floor heating in the primary ensuite - Frameless glass shower with wall mounted rain shower head in matte black or brushed nickel in the primary ensuite - 24" metal shower niche in the primary ensuite - Soft-close cabinetry with seamlessly integrated hardware - Mirrored vanity medicine cabinet with strip lighting in primary ensuite - Undermount porcelain sink with Kohler single handle faucet in matte black or brushed nickel - Quartz countertops - Large format porcelain floor and shower tile - Tile vanity wall in the primary ensuite - Kohler dual-flush toilet - Full size soaker tub The deposit structure is as follows: $10,000 upon writing which is then increased to 10% in seven days, following by 5% on the later of 180 days after initial deposit or 10 days after BP/Financing Amendment is filed, and then a 5% deposit due 180 days from the second deposit. The assignment fee is 3% and each unit has one parking stall included (townhomes has a private double garage). A storage locker is available from $2,000 to $4,000 (size dependent). The project is expected to complete in Spring 2028.
Our team is here to help
Register to receive the latest updates on pricing, availability and incentives at Harlin — before they reach the public.
Personalized help
Dedicated pre-construction experts to guide you, answer questions and help you choose the right plan.
VIP pricing & incentives
First access to launch pricing, deposit structures and developer incentives.
Floor plans & brochures
Get the full plan set, pricing sheets and project brochure delivered to your inbox.
Floor plans (36)
Plans available at Harlin. Register for the full plan set with current pricing.
A
For sale0 bd · 1 ba · 485 ft²
From $589,900
A3
For sale0 bd · 1 ba · 498 ft²
From $590,000
B6
For sale1 bd · 1 ba · 559 ft²
From $641,000
B9
For sale1 bd · 1 ba · 566 ft²
From $641,000
B11
For sale1 bd · 1 ba · 591 ft²
From $641,000
B4
For sale1 bd · 1 ba · 547 ft²
From $641,000
Floor plans and pricing are set by the developer and subject to change without notice.
Location
Vancouver|8633 River District Crossing, Vancouver, BC V5S, Canada
Project details
- Selling status
- Selling
- Construction status
- Construction
- Sales started
- Jun 24 2023
- Construction started
- Fall 2024
- Estimated completion
- Jan 2028
- Ownership
- Condominium
- Units
- 334
- Storeys
- 30
- Floor plans
- 36
- Avg. price / ft²
- $1,088
Developed by
Wesgroup Properties
Based in Vancouver, British Columbia
Our pre-construction team works directly with the developer to give registered buyers first access to floor plans, pricing and incentives at Harlin.
Get VIP access


