
Vancouver, BC · Condo / Townhouse
Italia
Renderings and features may vary and are subject to change. Renderings are for illustrative purposes only.
A closer look at Italia.
Selling|From $898,900 to over $4,874,900|Incentives available
- Home type
- Condo · Townhouse
- Price
- From $898,900 to over $4,874,900
- Bedrooms
- 1 – 3
- Bathrooms
- 1 – 4
- Size
- 473 – 2,162 ft²
- Units
- 47
- Storeys
- 11
- Avg. price / ft²
- $1,887
EMBRACE THE BEAUTY OF LIFE The next generation of South Granville Living. This collection of luxury residences will become the basis for a life well-lived Il bello della vita — the beauty of life. Inspired by this Italian sensibility, Italia captures the essence of taking pleasure in the moment and in beautiful things. Here, elements of classic Italian style marry minimalist forms, where every detail has been carefully considered for its beauty and to optimize functionality, efficiency, and livability. Enjoy meticulously designed, Italian-made smoked glass pivot doors and cabinetry, open-air terraces with spacious outdoor entertaining spaces, oversized windows that bathe each home in natural light, and gourmet kitchens offering streamlined, modern design.
Project information
2323 Fir St, Vancouver, BC V6J 1S5, Canada
Move in 2027
By Solterra Group of Companies
Request informationFind the home that's right for you
16 homes available at Italia
Plan image coming soon
606
For sale1 bd · 1 ba · 473 ft²
$845,900
Plan image coming soon
706
For sale1 bd · 1 ba · 473 ft²
$851,900
Plan image coming soon
503
For sale1 bd · 1 ba · 515 ft²
$893,900
Plan image coming soon
504
For sale1 bd · 1 ba · 573 ft²
$974,900
Plan image coming soon
605
For sale2 bd · 2 ba · 762 ft²
$1,362,900
Plan image coming soon
705
For sale2 bd · 2 ba · 799 ft²
$1,399,900
Plan image coming soon
303
For sale2 bd · 2 ba · 876 ft²
$1,405,900
Plan image coming soon
TH1
For sale2 bd · 3 ba · 911 ft²
$1,599,900
Plan image coming soon
301
For sale2 bd · 2 ba · 867 ft²
$1,628,900
Plan image coming soon
602
For sale2 bd · 2 ba · 870 ft²
$1,867,900
Plan image coming soon
502
For sale2 bd · 2 ba · 857 ft²
$1,885,900
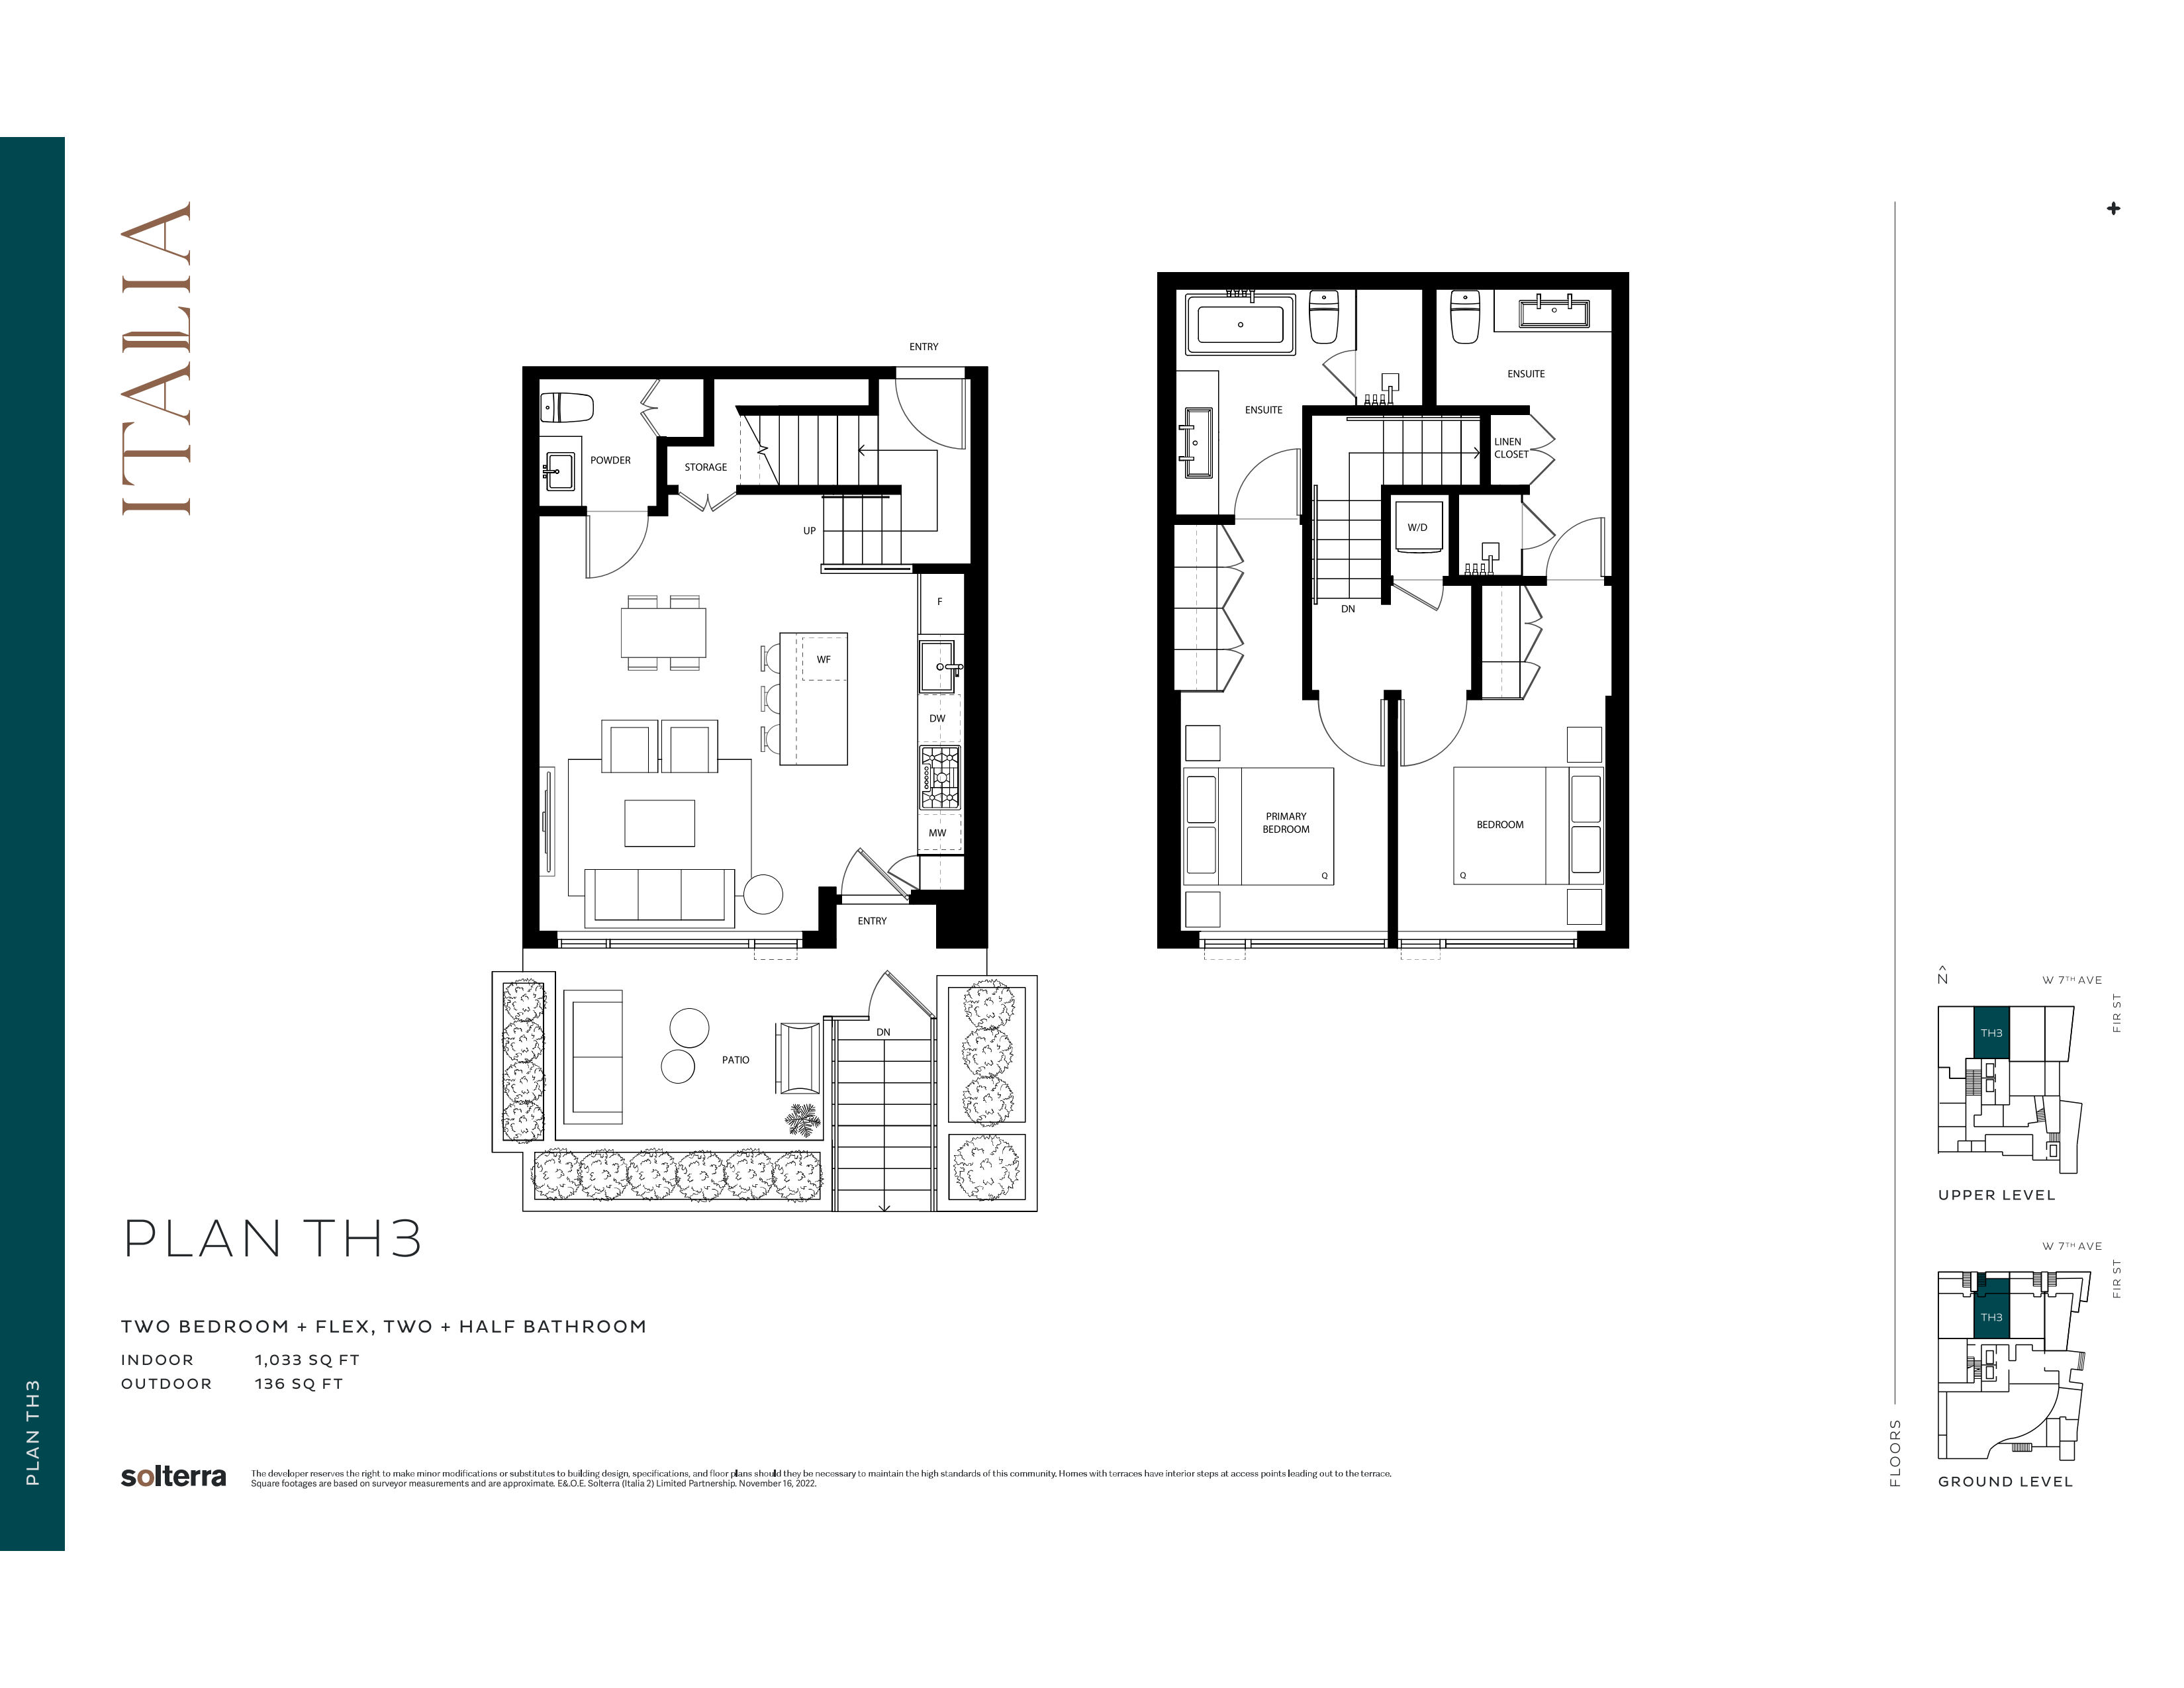
TH3
For sale2 bd · 3 ba · 1,033 ft²
$1,988,900
Plan image coming soon
TH2
For sale2 bd · 3 ba · 1,063 ft²
$1,988,900
Plan image coming soon
TH4
For sale2 bd · 3 ba · 1,171 ft²
$2,221,900
Plan image coming soon
904
For sale3 bd · 4 ba · 1,295 ft²
$2,769,900
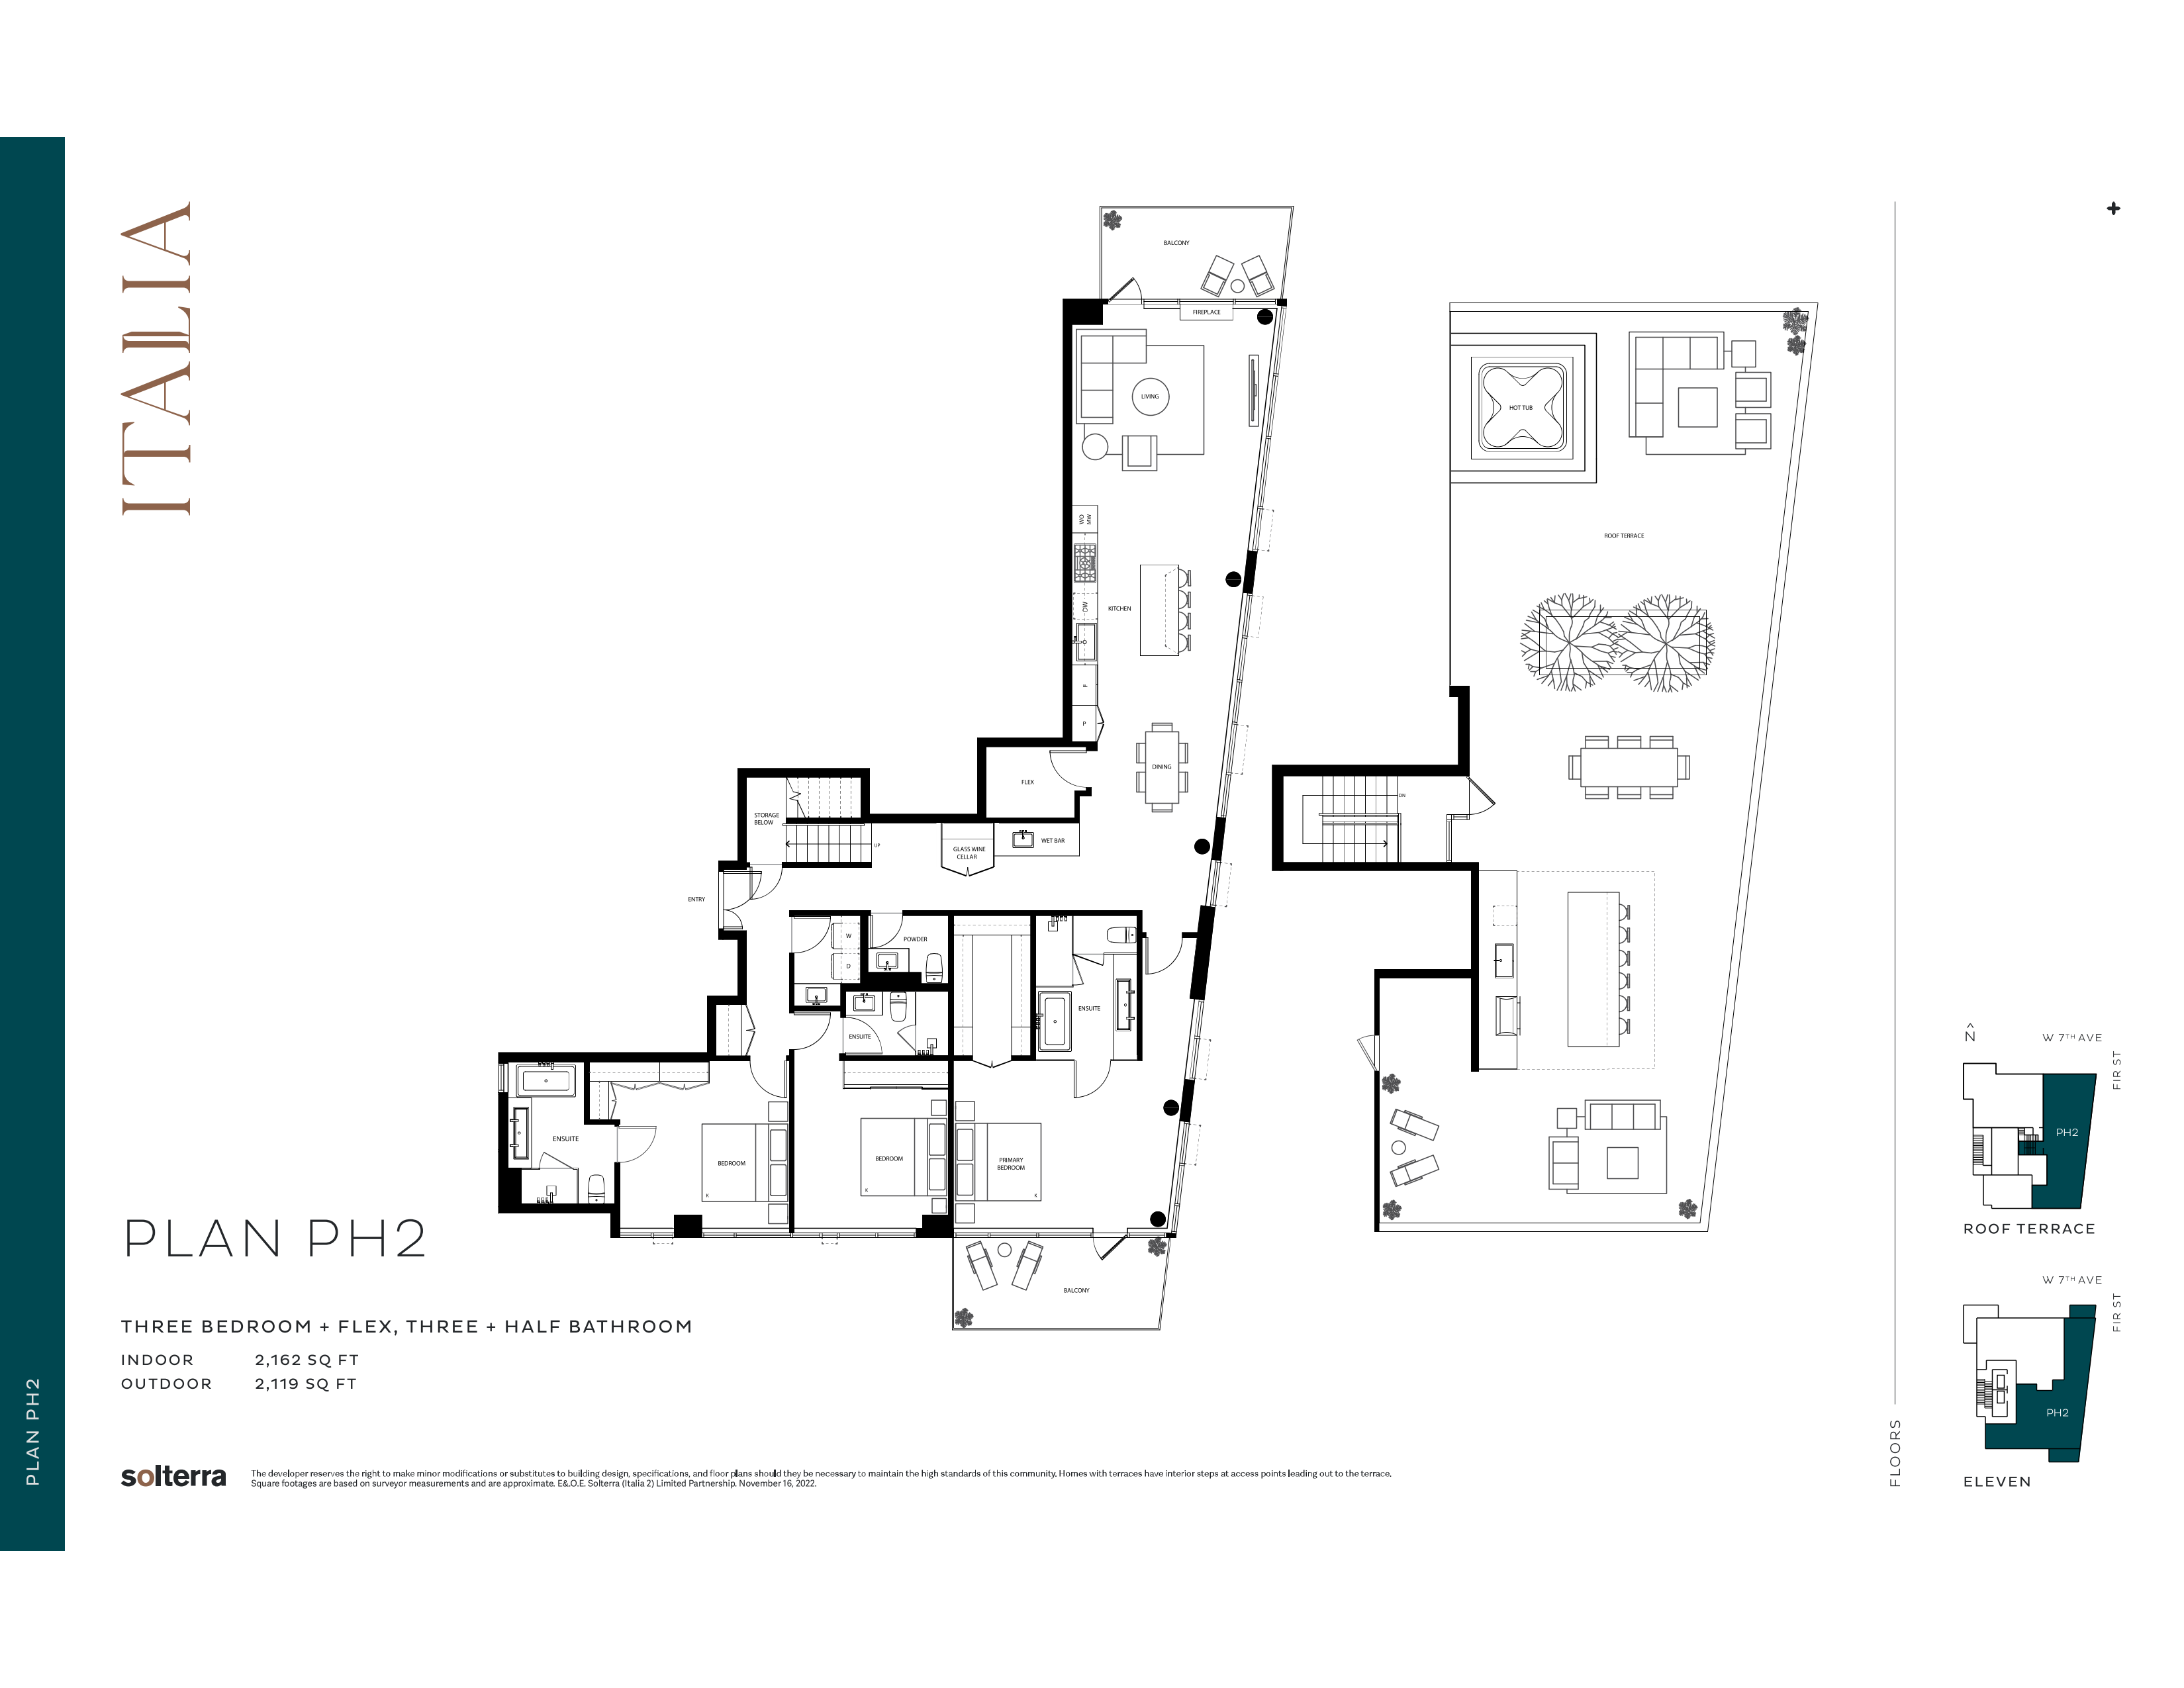
1102
For sale3 bd · 4 ba · 2,162 ft²
$6,630,900
For sale
Pricing, deposit & incentives
Pricing and fees
- Available unit price
- From $898,900 to over $4,874,900
- Average price / ft²
- $1,887
- Maintenance / ft²
- $1.00
- Co-op agent commission
- 2%
Deposit structure
15% Deposit Structure - $10,000 bank draft at contract signing - 5% (less $10,000) within 7 days of acceptance date - 5% paid 6 months after acceptance date - 5% paid 15 months after acceptance date
Current incentives
Incentive 1
15% deposit (Q3-2026)
Amenities
- Fitness Centre
- Children's Play Area
- Wet Bar
- Dining Room
- Cinema
- Outdoor Dining and Kitchen
Features & finishes
A SIGNATURE HOME • Three distinct designer colour schemes, inspired by the essence and lifestyle of the Italian cities – Amalfi, Firenze, and exclusive to the Private Collection, Venezia • Elegant smooth ceilings • Solid core interior doors with Italian made Colombo Design door hardware • Wide plank, wire brushed oak engineered hardwood flooring • Oversized windows provide brilliant, natural light • Roller window shades throughout, with blackout roller shades in the bedrooms • Automated roller window shades throughout, with blackout roller shades in the bedrooms (private collection homes) • Beautiful stone cladded fireplace in living room (private collection homes) • Spacious, open-air balconies or terraces for outdoor enjoyment and relaxation TRULY ONE-OF-A-KIND - EXCLUSIVELY ITALIA What makes each and every residence at Italia unique is the seamless integration of exclusively designed kitchen and bathroom cabinetry, closet millwork and smoked glass pivot doors. Each element is meticulously designed to accentuate the functionality and beauty in every home and hand crafted by Solterra’s design partner in Northern Italy to provide the best craftsmanship. The precious, final touch in each home are the CRISTINA Rubinetterie faucets and shower fittings in every kitchen and bathroom. These faucets and fittings are truly “Made in Italy” – from hot molding and galvanizing to the mechanical processing of brass, production from beginning to end is kept in-house in order to maximize quality control. URBAN COLLECTION | SOLTERRA CUCINE - GOURMET KITCHEN • Sleek and modern design with dual tone cabinetry of rich wood grain veneer and lacquer • Easy touch, motorized upper cabinetry with soft close hardware • Under cabinet lighting provides both ambient and task illumination • Auto illumination in lower drawer cabinetry • Soft close door and drawers throughout • Full height slab quartz backsplash with matching countertop • Sink faucet and vegetable spray are a part of the Contemporary Collection from CRISTINA Rubinetterie - Chrome finish in Amalfi colour scheme - Brushed Old Brass finish in Firenze colour scheme • Large deep single bowl stainless steel undermount sink with bottom grid insert to protect from scratches • Sink accessory cutting board • Under sink recycle system • Kitchen island with quartz slab waterfall design* provides additional counter space and seating • Premium appliance package: - Gaggeneau® 30” 5 Burner Gas Cooktop - Gaggeneau® 30” Single Wall Oven with handless / automatic door opening - Gaggeneau® 30” Integrated Refrigerator and Bottom Freezer with opening assist - Gaggeneau® 24” Integrated Dishwasher with 3rd rack for cutlery - Liebherr 24” under counter wine fridge – (two bedroom homes) - Panasonic® 20” stainless steel microwave with Eurotrim Kit • All Gaggeneau® appliances have Wi-Fi smart appliance capabilities with personalized control, notifications, and remote diagnostics via Home Connect app URBAN COLLECTION | SPA-INSPIRED BATHROOMS • Sleek and modern design with dual tone cabinetry of rich wood grain veneer and lacquer • Floating vanity with custom millwork arch frame with inset medicine cabinet – one bedroom main bathroom and two bedroom ensuites • Floating vanity with custom millwork framed mirror with shelf and decorative light fixture – two bedroom main bathrooms • Cabinetry features soft close hardware and under cabinet ambient lighting • Quartz countertop with apron front and large undermount sink • Sink faucets and shower/tub fittings are a part of the Italy series from CRISTINA Rubinetterie - Chrome finish in Amalfi colour scheme - Brushed Old Brass finish in Firenze colour scheme • Showers feature extra-large rain head showerhead, handheld wand and body sprays • Soaker tub and shower combo* • Freestanding soaker tub with wall-mounted taps and handheld wand* • Frameless shower glass door for a clean, modern look* • Curbless showers with continuous tile flooring throughout • Custom niches with glass shelf in shower and tub areas • Large format tile on both floor and walls • Heated flooring in all bathrooms • Sleek dual flush toilet • Bidet seat for ensuite toilets – two bedrooms PRIVATE COLLECTION | SOLTERRA CUCINE - GOURMET KITCHEN • Sleek and modern design with dual tone cabinetry of dark concrete finished melamine and brushed bronze metallic lacquer • Easy touch, motorized upper cabinetry with soft close hardware • Under cabinet lighting provides both ambient and task illumination • Auto illumination in lower drawer cabinetry • Soft close door and drawers throughout • Full height slab quartz backsplash with matching countertop • Sink faucet and vegetable spray are a part of the Contemporary Collection from CRISTINA Rubinetterie • Large deep single bowl stainless steel undermount sink with bottom grid insert to protect from scratches • Sink accessory cutting board • Under sink recycle system • Large kitchen island, cladded with quartz provides additional counter space and seating • Premium appliance package: - Gaggeneau® 36” 5 Burner Gas Cooktop - Gaggeneau® 30” Single Wall Oven with handless / automatic door opening* - Gaggeneau® 36” Integrated French Door Refrigerator Freezer - Gaggeneau® 24” Integrated Dishwasher with 3rd rack for cutlery - Gaggeneau 30” Microwave Oven - Liebherr 24” under counter wine fridge in Sub Penthouses All Gaggeneau® appliances have Wi-Fi smart appliance capabilities with personalized control, notifications, and remote diagnostics via Home Connect app • Penthouses – Walk-in temperature controlled wine cellar PRIVATE COLLECTION | SPA-INSPIRED BATHROOMS ENSUITES • Sleek and modern design with dual tone cabinetry of dark concrete finished melamine and brushed bronze metallic lacquer • Floating vanity with custom millwork framed mirror and decorative light fixture • Cabinetry features soft close hardware and under cabinet ambient lighting • Quartz backsplash and countertop with apron front and large undermount sink with dual faucets • Sink faucets and shower/tub fittings are a part of the Italy series from CRISTINA Rubinetterie and are brushed old brass with black marquinia marble knobs • Showers feature extra-large rain head showerhead, handheld wand and body sprays • Curbless steam shower with tiled ceiling above with frameless shower glass door • Tiled in-shower bench* • Custom niches with glass shelf in shower and tub areas • Freestanding soaker tub with wall-mounted taps and handheld wand • Large format tile on both floor and walls • In-floor heating • Heated towel warmer* • Sleek dual flush toilet with bidet seat COMFORT AND CONVENIENCE • Custom millwork, designed with user experience in mind for all bedroom closet, with automatic ambient lighting when opened, hanging rods, drawers and pull out shoe shelf • Tiled laundry closets/rooms are equipped with a front load washer and electric vented dryer (stacking or side-by-side), convenient custom millwork for storage* and custom smoked glass pivot doors* • All homes equipped with a hassle-free smart learning thermostat with an integrated solution for controlling temperature, humidity, and air quality • Air conditioning in all homes • Telephone/cable/data outlets and high-capacity CAT-5 wiring maximize internet speeds and enable the ultimate digital entertainment experience • USB outlets in convenient thoughtful areas of every home for charging electronic devices • Private gated garages for our Private Collection homes • All residential parking stalls are EV ready – see sales team for details PEACE OF MIND • Secured garage and lobby entrances with controlled access for underground owner(s) and separate visitor parking • Third Party Warranty includes 10-year structural coverage; 5-year water penetration coverage; and 2-years materials and labour coverage • Secured FOB access to all building amenity areas
Our team is here to help
Register to receive the latest updates on pricing, availability and incentives at Italia — before they reach the public.
Personalized help
Dedicated pre-construction experts to guide you, answer questions and help you choose the right plan.
VIP pricing & incentives
First access to launch pricing, deposit structures and developer incentives.
Floor plans & brochures
Get the full plan set, pricing sheets and project brochure delivered to your inbox.
Floor plans (21)
Plans available at Italia. Register for the full plan set with current pricing.
A1-B
For sale1 bd · 1 ba · 473 ft²
From $845,900
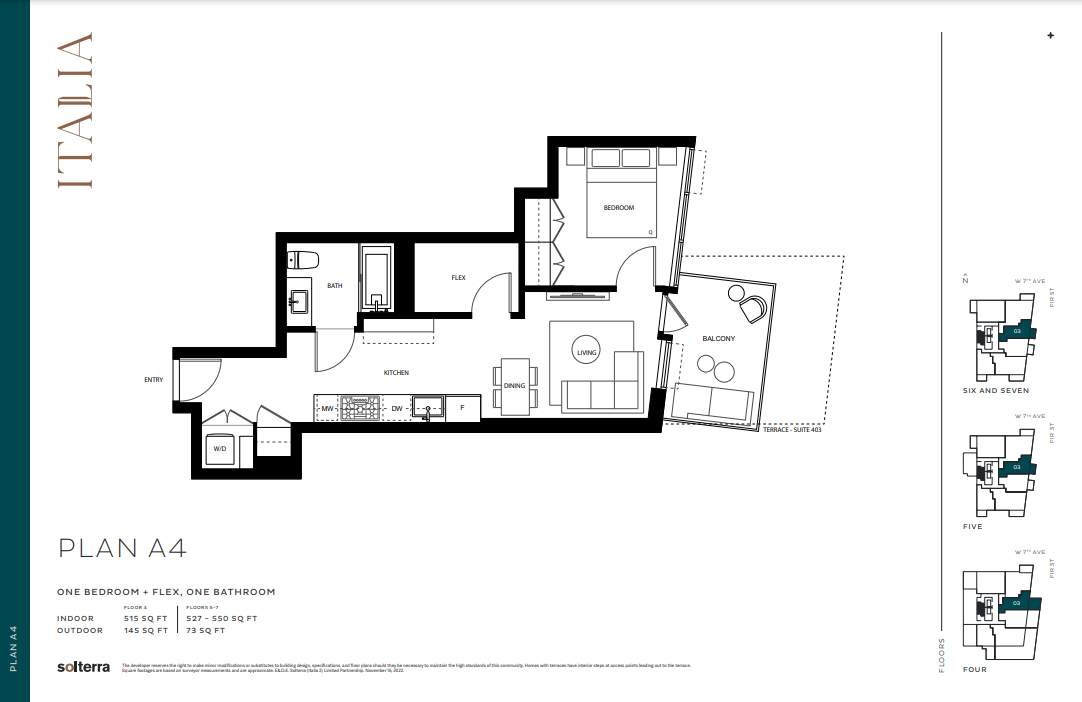
A4
For sale1 bd · 1 ba · 527 ft²
From $948,900
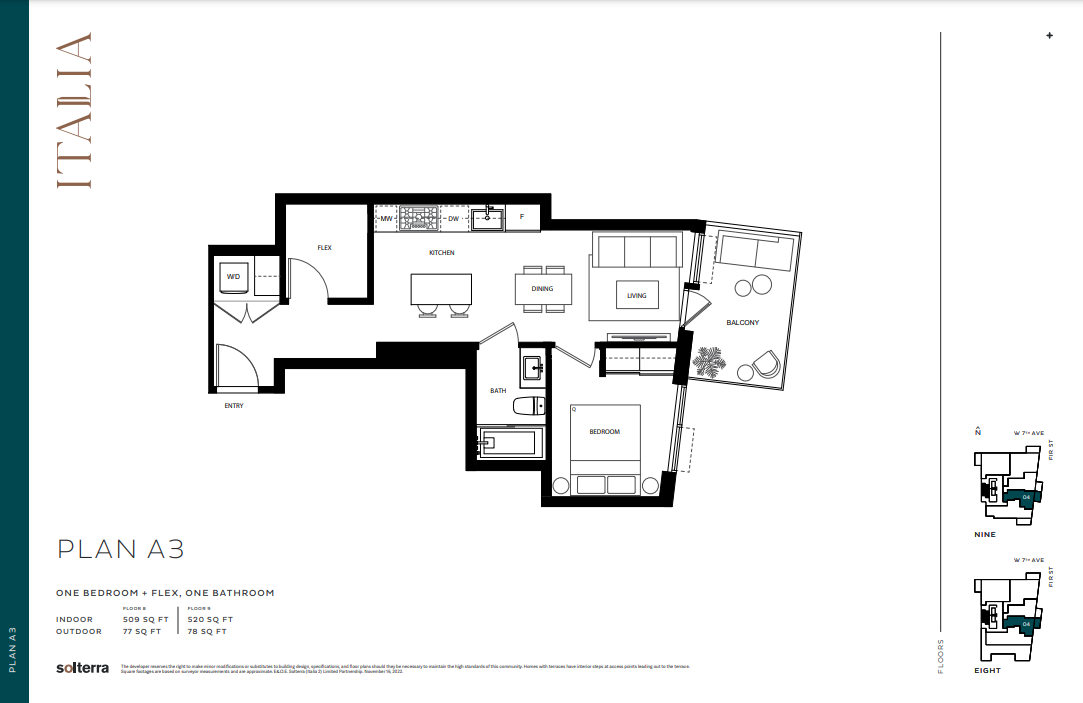
A3
For sale1 bd · 1 ba · 520 ft²
From $998,900
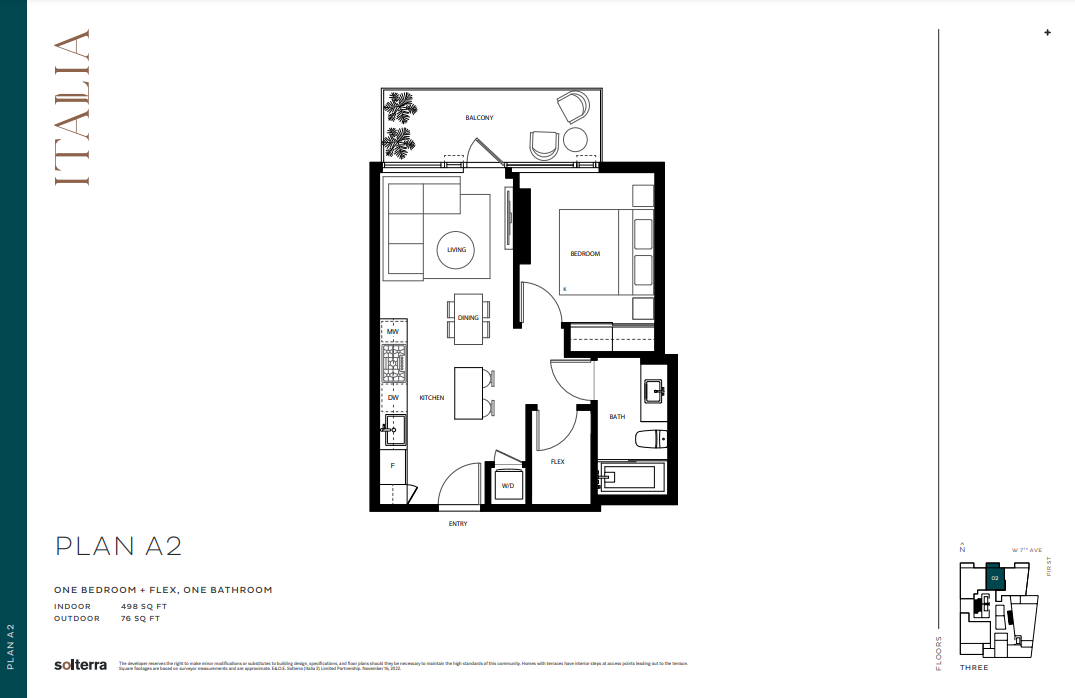
A2
For sale1 bd · 1 ba · 498 ft²
From $998,900
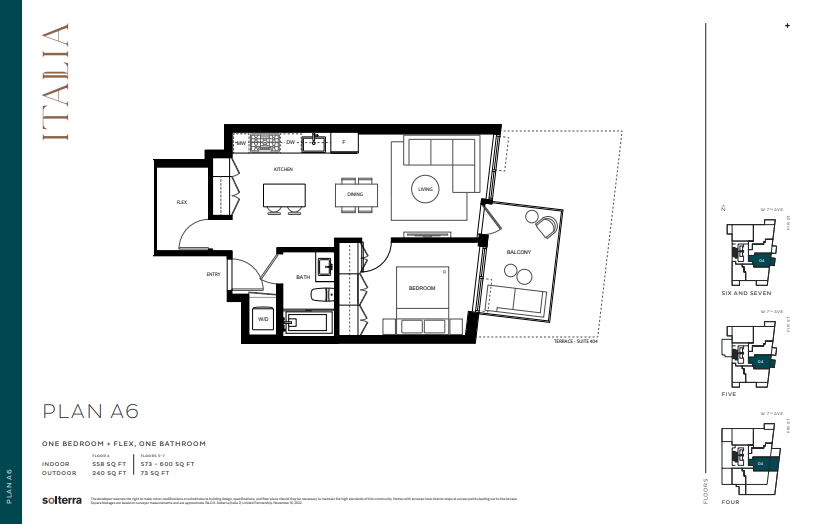
A6
For sale1 bd · 1 ba · 573 ft²
From $1,028,900
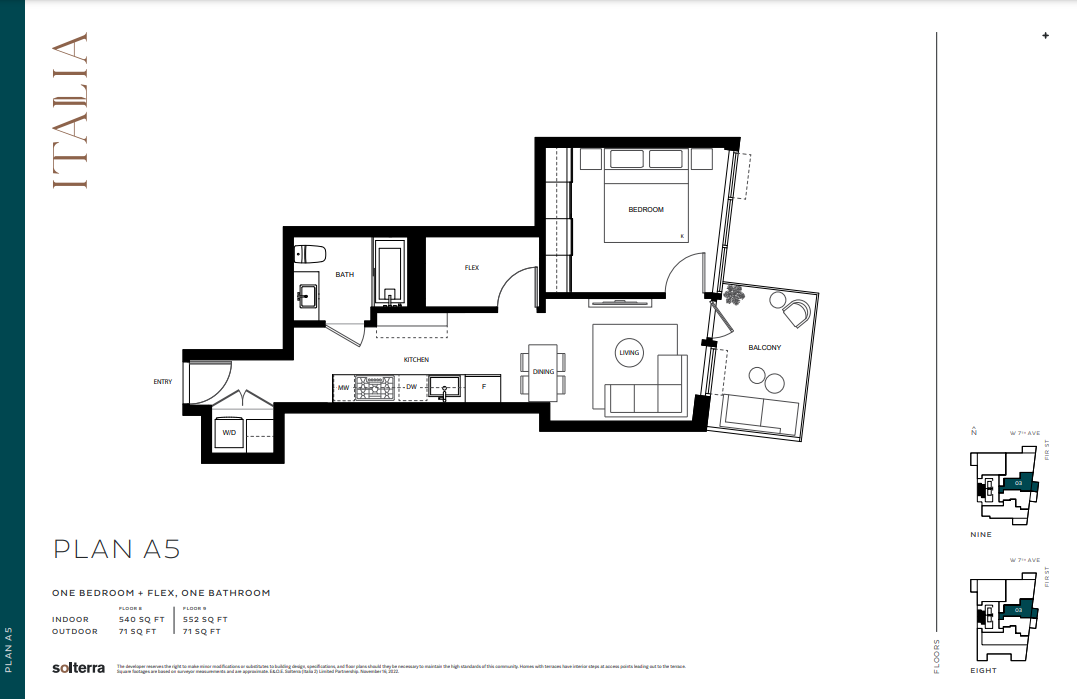
A5
For sale1 bd · 1 ba · 552 ft²
From $1,178,900
Floor plans and pricing are set by the developer and subject to change without notice.
Location
Vancouver|2323 Fir St, Vancouver, BC V6J 1S5, Canada
Project details
- Selling status
- Selling
- Construction status
- Construction
- Sales started
- Sept 16 2023
- Construction started
- Nov 2024
- Estimated completion
- Fall 2027
- Ownership
- Condominium
- Units
- 47
- Storeys
- 11
- Floor plans
- 21
- Avg. price / ft²
- $1,887
Developed by
Solterra Group of Companies
Based in Delta, British Columbia
Our pre-construction team works directly with the developer to give registered buyers first access to floor plans, pricing and incentives at Italia.
Get VIP access


