
Ashton Meadows · Clearview, ON
Hillcrest - Elev. B floor plan.
Explore the recorded layout, price and features, then confirm the configuration with the builder.
For sale
3 bd · 3 ba · 1,851 ft² · Single family - Bungalow
Hillcrest - Elev. B at Ashton Meadows, 256 Margaret St, Stayner, ON L0M 1S0, Canada
Call us at 416-910-8923Source floor plan. Confirm dimensions and available configurations.
Hillcrest - Elev. B is a 3-bedroom, 3-bathroom, single family - bungalow floor plan (1,851 sq ft) at Ashton Meadows in Clearview, ON. Register for details to receive the full floor plan package, current pricing and availability.
Prices, dimensions and features may vary and are subject to change. Floor plans are for illustrative purposes only.
- Plan
- Hillcrest - Elev. B
- Type
- Single family - Bungalow
- Status
- For sale
- Bedrooms
- 3
- Bathrooms
- 3
- Size
- 1,851 ft²
- Project
- Ashton Meadows
- Developer
- Briarwood Development Group
Location
Clearview|Ashton Meadows|256 Margaret St, Stayner, ON L0M 1S0, Canada
Interested in Hillcrest - Elev. B at Ashton Meadows?
Hillcrest - Elev. B at
Ashton Meadows
256 Margaret St, Stayner, ON L0M 1S0, Canada
A community with room to grow. If you could design the perfect place to live and grow, you would struggle to come up with a community that could surpass Ashton Meadows in the town of Stayner, Ontario. Ashton Meadows has something for everyo…
Explore this project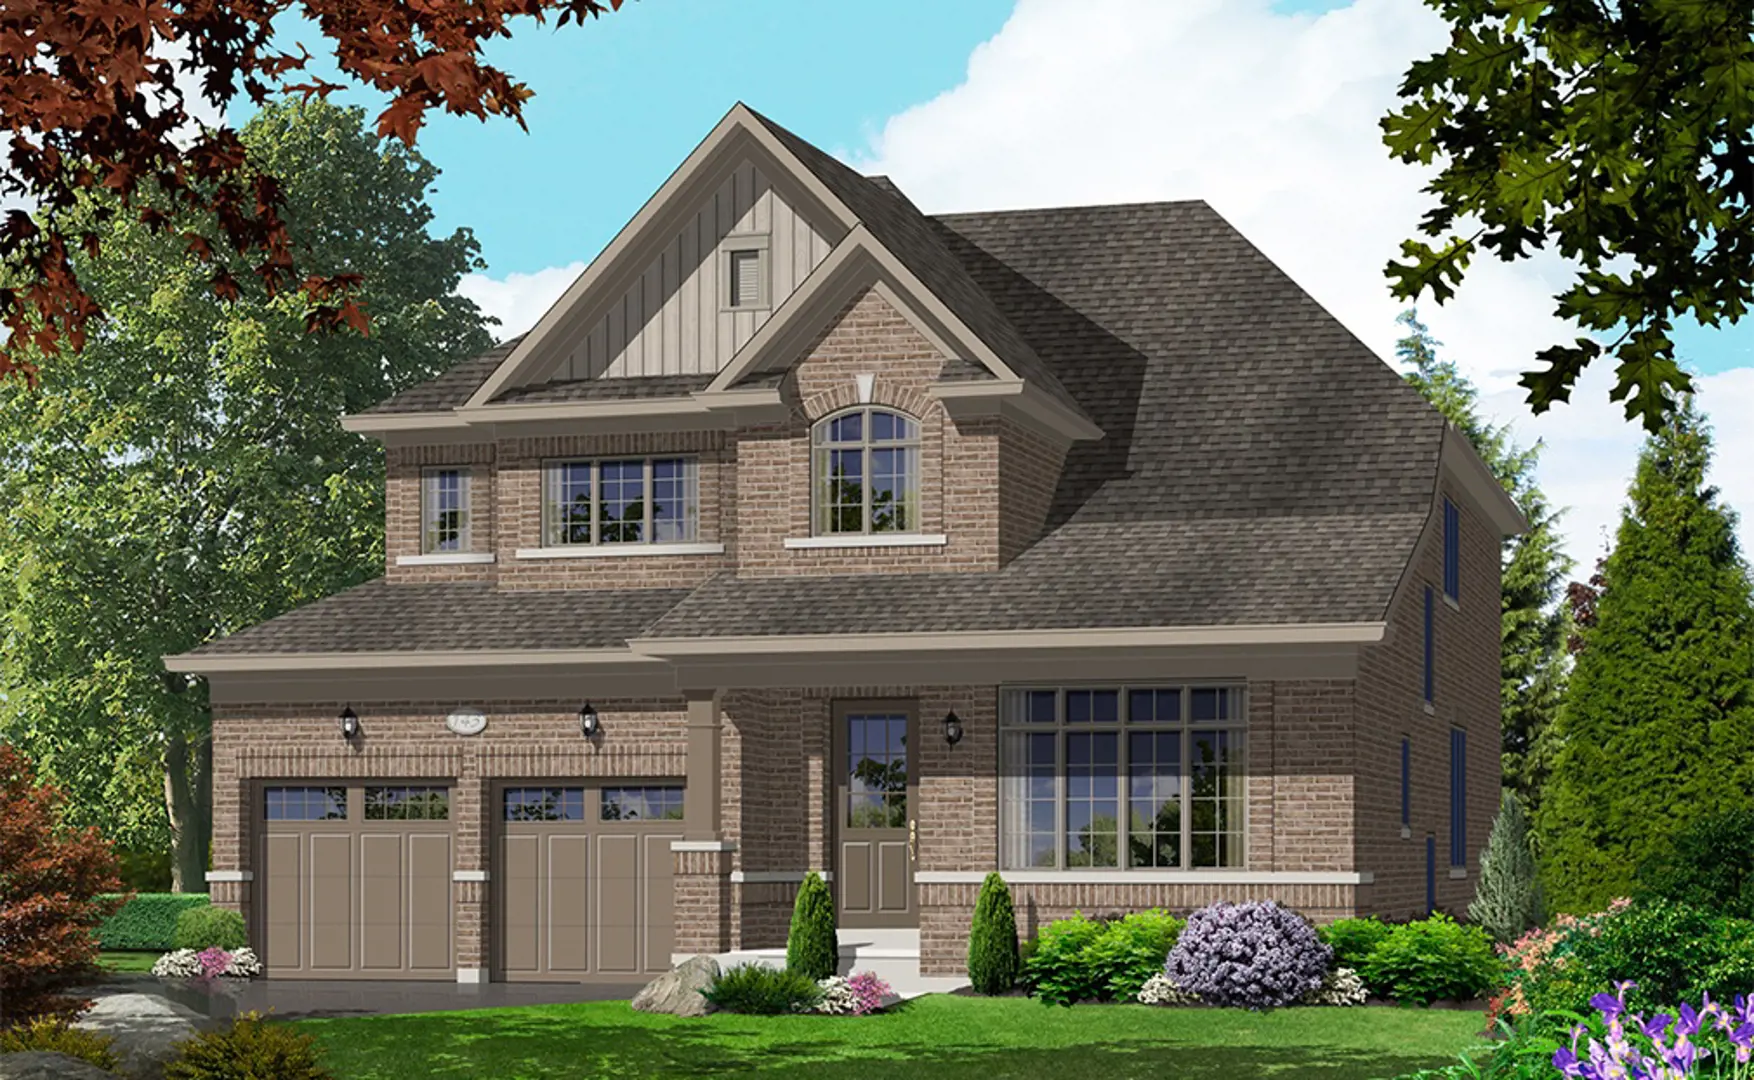
Other floor plans at Ashton Meadows
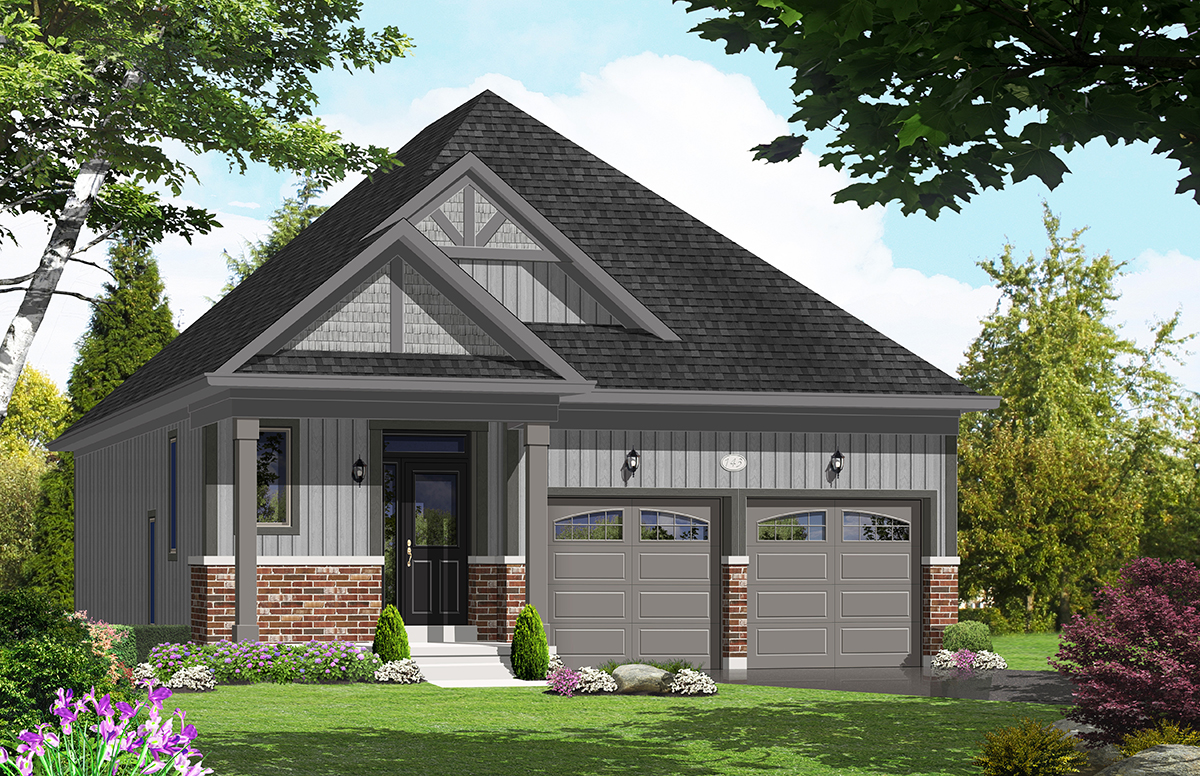
Maple - Elev. A
For sale- 3 beds
- 3 baths
- 1,480 ft²
Last listed from $844,990
View floor plan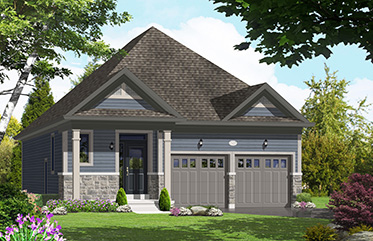
Maple - Elev. B
For sale- 3 beds
- 3 baths
- 1,480 ft²
Last listed from $851,990
View floor plan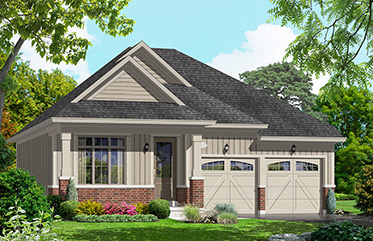
Victoria - Elev. A
For sale- 3 beds
- 3 baths
- 1,616 ft²
Last listed from $862,990
View floor plan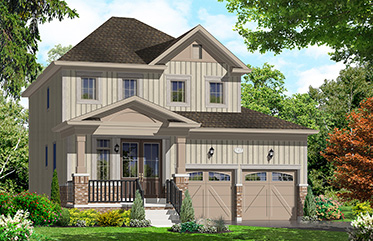
Lynwood - Elev. A
For sale- 3 beds
- 3 baths
- 1,688 ft²
Last listed from $876,990
View floor plan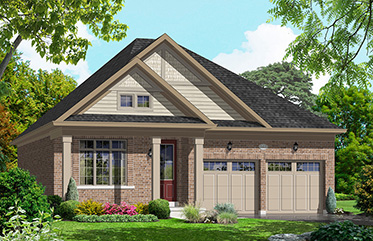
Victoria - Elev. B
For sale- 3 beds
- 3 baths
- 1,616 ft²
Last listed from $883,990
View floor plan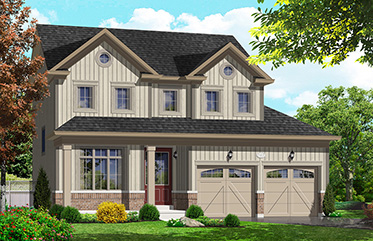
Meadow - Elev. A
For sale- 4 beds
- 3 baths
- 1,889 ft²
Last listed from $889,990
View floor plan