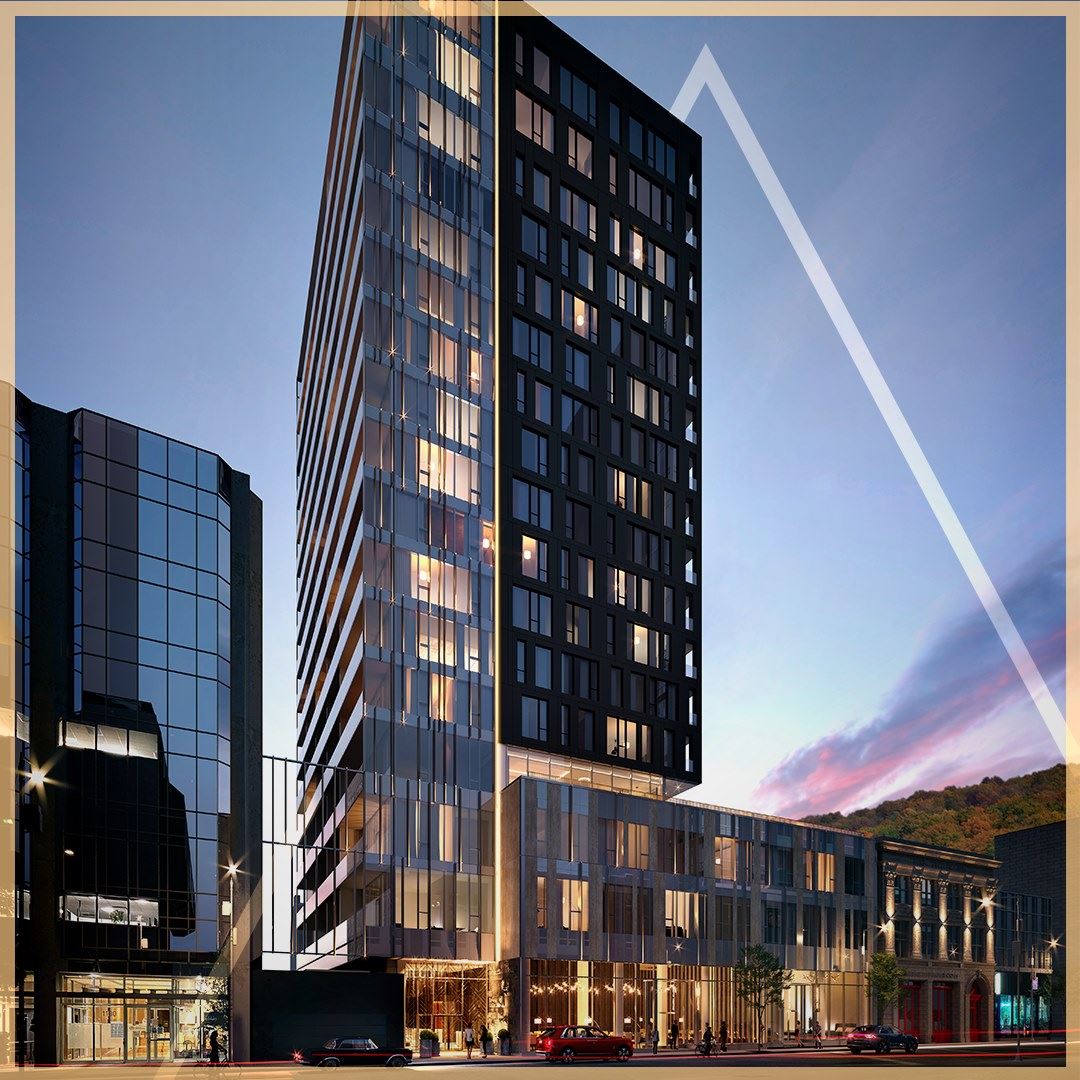
Montréal, QC · Condo
Auguste & Louis Condominiums – Phase 2
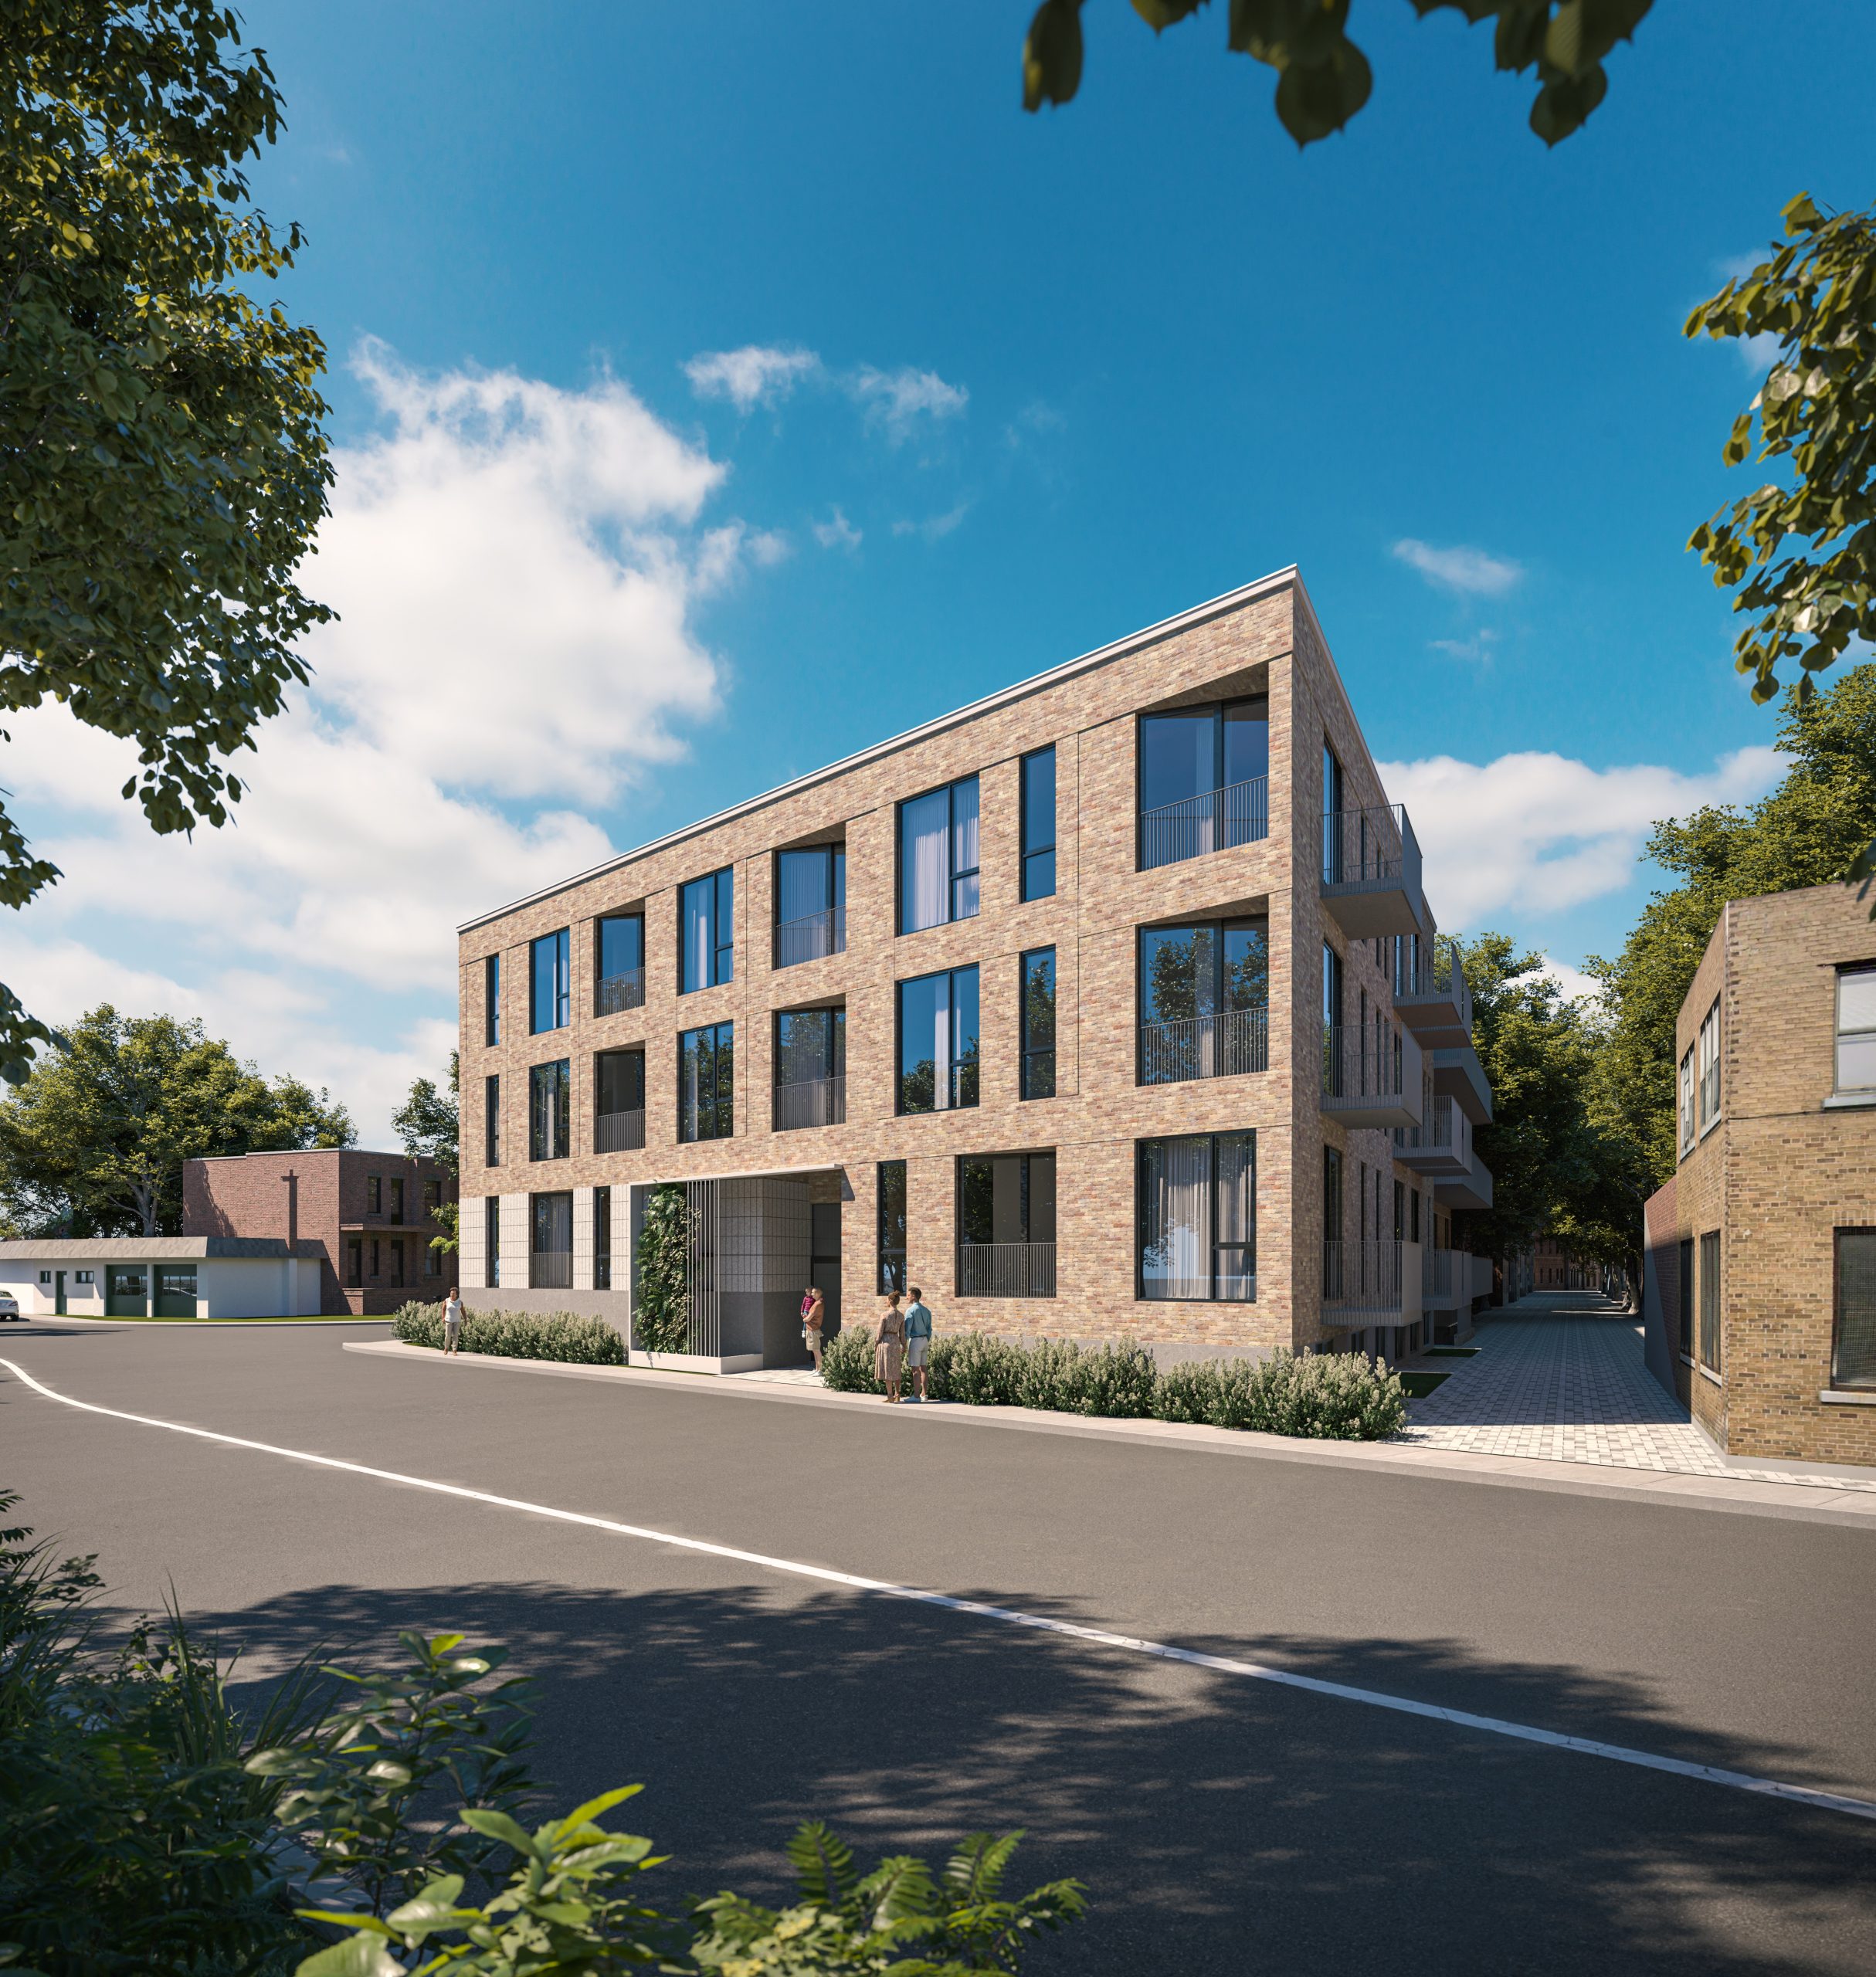
Renderings and features may vary and are subject to change. Renderings are for illustrative purposes only.
A closer look at Auguste & Louis Condominiums – Phase 2.
- Home type
- Condo
- Estimated occupancy
- 2024
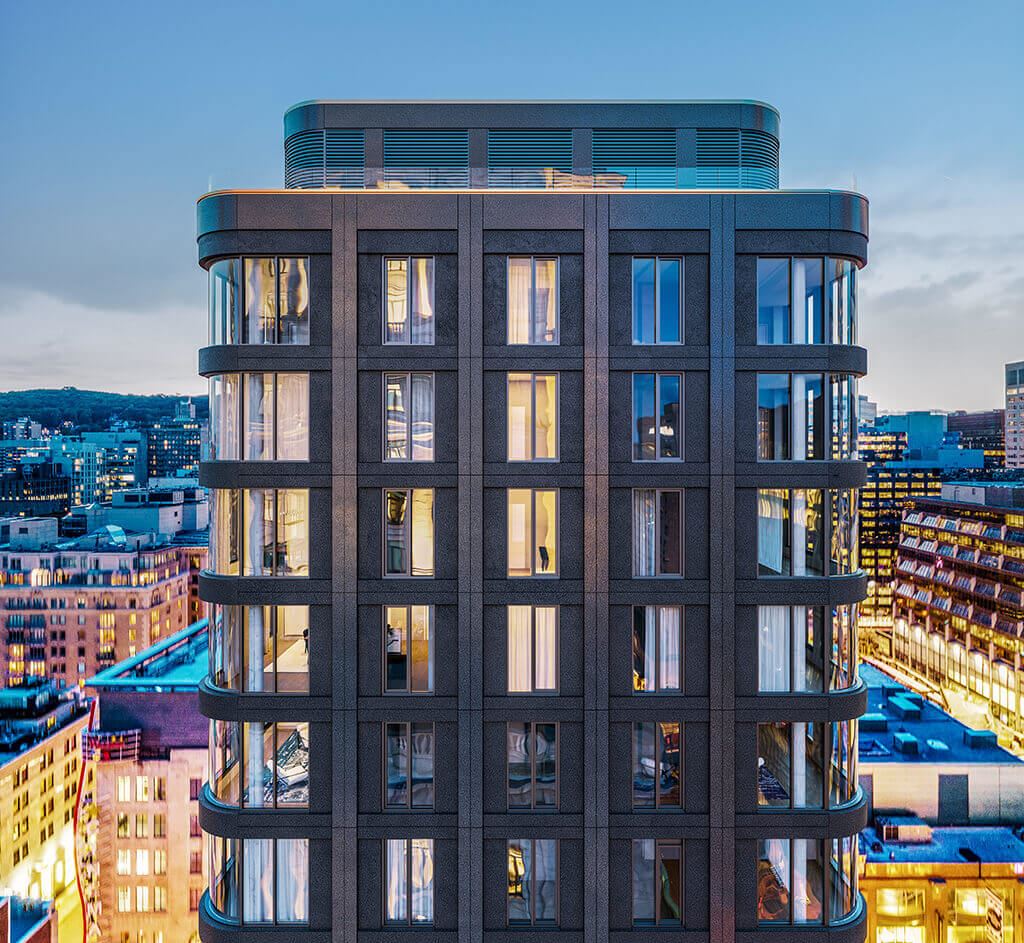
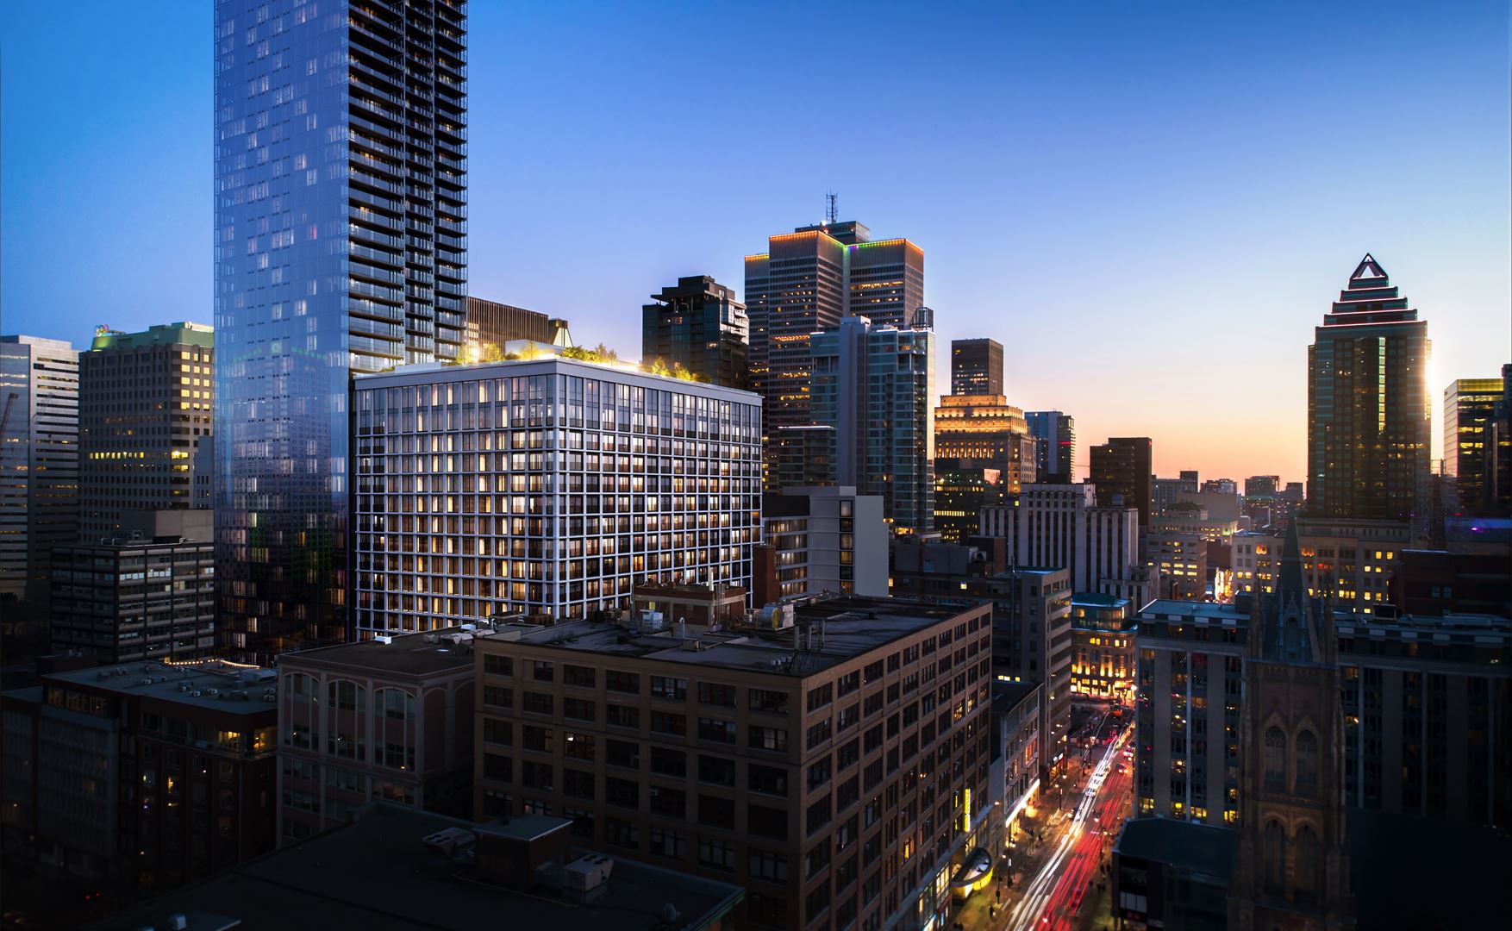
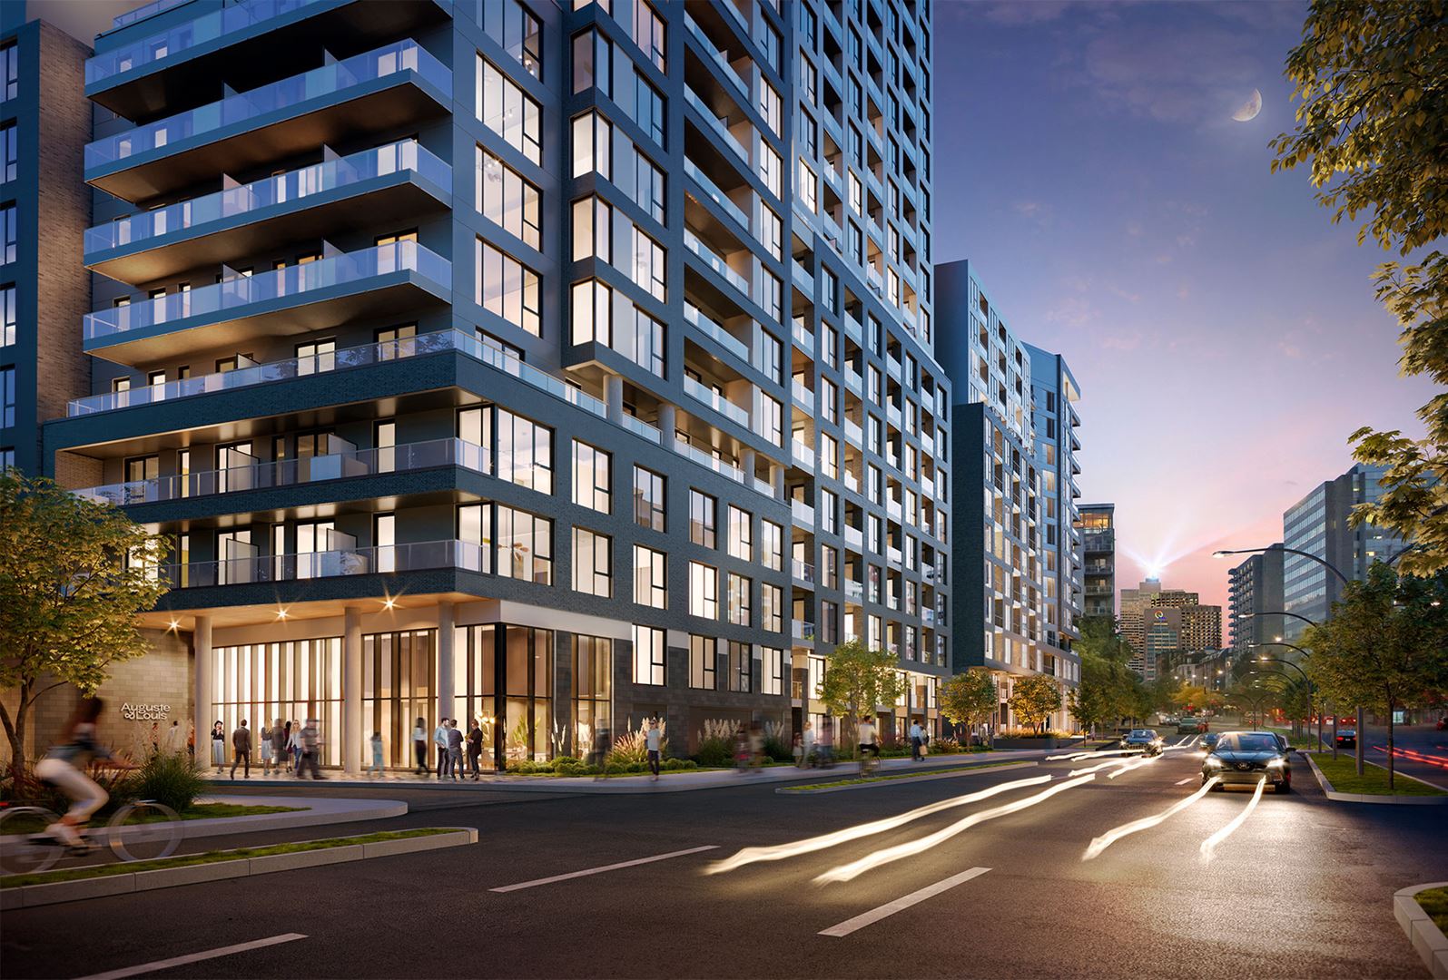
Auguste & Louis Condominiums – Phase 2 is a condominium development under construction by Devimco Immobilier at 1150 Boulevard René-Lévesque Est in Montréal. The project is 20 storeys tall and contains 253 suites. Architecture is by PROVENCHER_ROY, with interiors by PROVENCHER_ROY. The location has a Walk Score of 75.
Project information
1150 Boulevard René-Lévesque EstCommunauté-Urbaine-de-Montréal
2024
By PROVENCHER_ROY, PROVENCHER_ROY, Devimco Immobilier
Amenities
17 recorded amenities
Fitness & wellness
- Gym
- Rooftop Swimming Pool
Social & entertaining
- Lounge
Work & study
- Co-working Space
Outdoor spaces & recreation
- Rooftop Terrace
- Park
- Gardens
- BBQ Area
- Outdoor fireplace
- Green Space
- Courtyard
Family & pets
- Children`s Play Area
Resident services
- Bicycle Space
- Lockers Available
- Lobby
- Indoor Parking
More amenities
- Urban Chalet
Features & finishes
Explore the details by category. Features and inclusions vary by model; confirm the specifications for your selected home with the builder.
01. Building
15 items
- A contemporary designed building with a reinforced concrete structure, masonry cladding and metallic coating
- Most of the units have a private loggia or balcony with glass and aluminum railings
- Double-height entrance lobby
- Abundance of hinged or fixed aluminum windows
- Common walls made of double thickness gypsum, metal wall framing studs, soundproof mineral wool and air space
- Two (2) elevators
- Complete camera surveillance system
- Main entrance connected to an intercom
- Access to common areas by magnetic card or chip
- Two (2) floors of indoor parking, heated, illuminated and monitored by video cameras
- Indoor space for bicycles
- Optional indoor locker space
- Optional indoor parking space
- Building equipped with a sprinkler system and smoke and heat detectors
- Waste chute
02. Interior finish
6 items
- Engineered hardwood floors, floating floor installation
- Condos are delivered with two coats of white paint
- Mesh wire closet shelving
- Solid core entry door
- Baseboards and door frames in painted MDF
- 9-foot-high concrete ceiling
03. Electricity / Heating
4 items
- Mini-split air conditioner
- Hot water is distributed via a common boiler system
- Electric baseboard heaters
- Pre-wiring for telephone and cable
04. Kitchen
6 items
- Appliances* (built-in stove with cooktop, fridge, dishwasher and microwave)
- Integrated ventilation hood
- Melamine cabinets with quartz countertops
- LED strip lighting under upper cabinets
- Single stainless steel undermount sink
- Ceramic backsplash
05. Bathroom
6 items
- Ceramic tile flooring
- Bathtub with ceramic wall including tub-shower faucet
- Glass panel for bathtub
- Shower with acrylic base and ceramic wall for some 2- and 3-bedroom units
- Single vanity with quartz countertop
- Medicine cabinet with mirror
06. Common areas specifications
8 items
- Furnished lobby
- Green interior courtyard
- Coworking space
- Rooftop terrace with urban garden, lounge and BBQ area Access to common areas of Phase 1:
- Fitness and training centre
- Urban chalet on 14th floor
- Rooftop terrace on 14th floor with lounge and BBQ
- Outdoor pool on 14th floor
Location & neighbourhood
Explore the full location guide ↗Montréal|1150 Boulevard René-Lévesque Est
Loading the neighbourhood guide…
Project details
Building & property details
- Selling status
- Selling
- Construction status
- Construction
- Units
- 253
- Storeys
- 20
Launch & timeline information
- Estimated completion
- 2024
Additional information & categories
- Ownership types
- Condominium
- Region / district
- Communauté-Urbaine-de-Montréal
- Mobility scores
- Walk Score 75
- Google Maps
- View on Map ↗
Developed by
PROVENCHER_ROY · PROVENCHER_ROY · Devimco Immobilier
Explore the developers behind Auguste & Louis Condominiums – Phase 2. Team Arora provides independent guidance to help you compare home designs and confirm current pricing, availability and purchase details.
Request pricing & availabilityOur team is here to help
Ask Team Arora about pricing, availability and incentives at Auguste & Louis Condominiums – Phase 2. We’ll help you compare the options and confirm the details with the builder.
Personalized help
Dedicated pre-construction experts to guide you, answer questions and help you choose the right plan.
Pricing & incentives
Understand recorded pricing, deposit schedules and the incentives to confirm with the builder.
Floor plans & brochures
Request available layouts and project materials to help you choose your next home.