
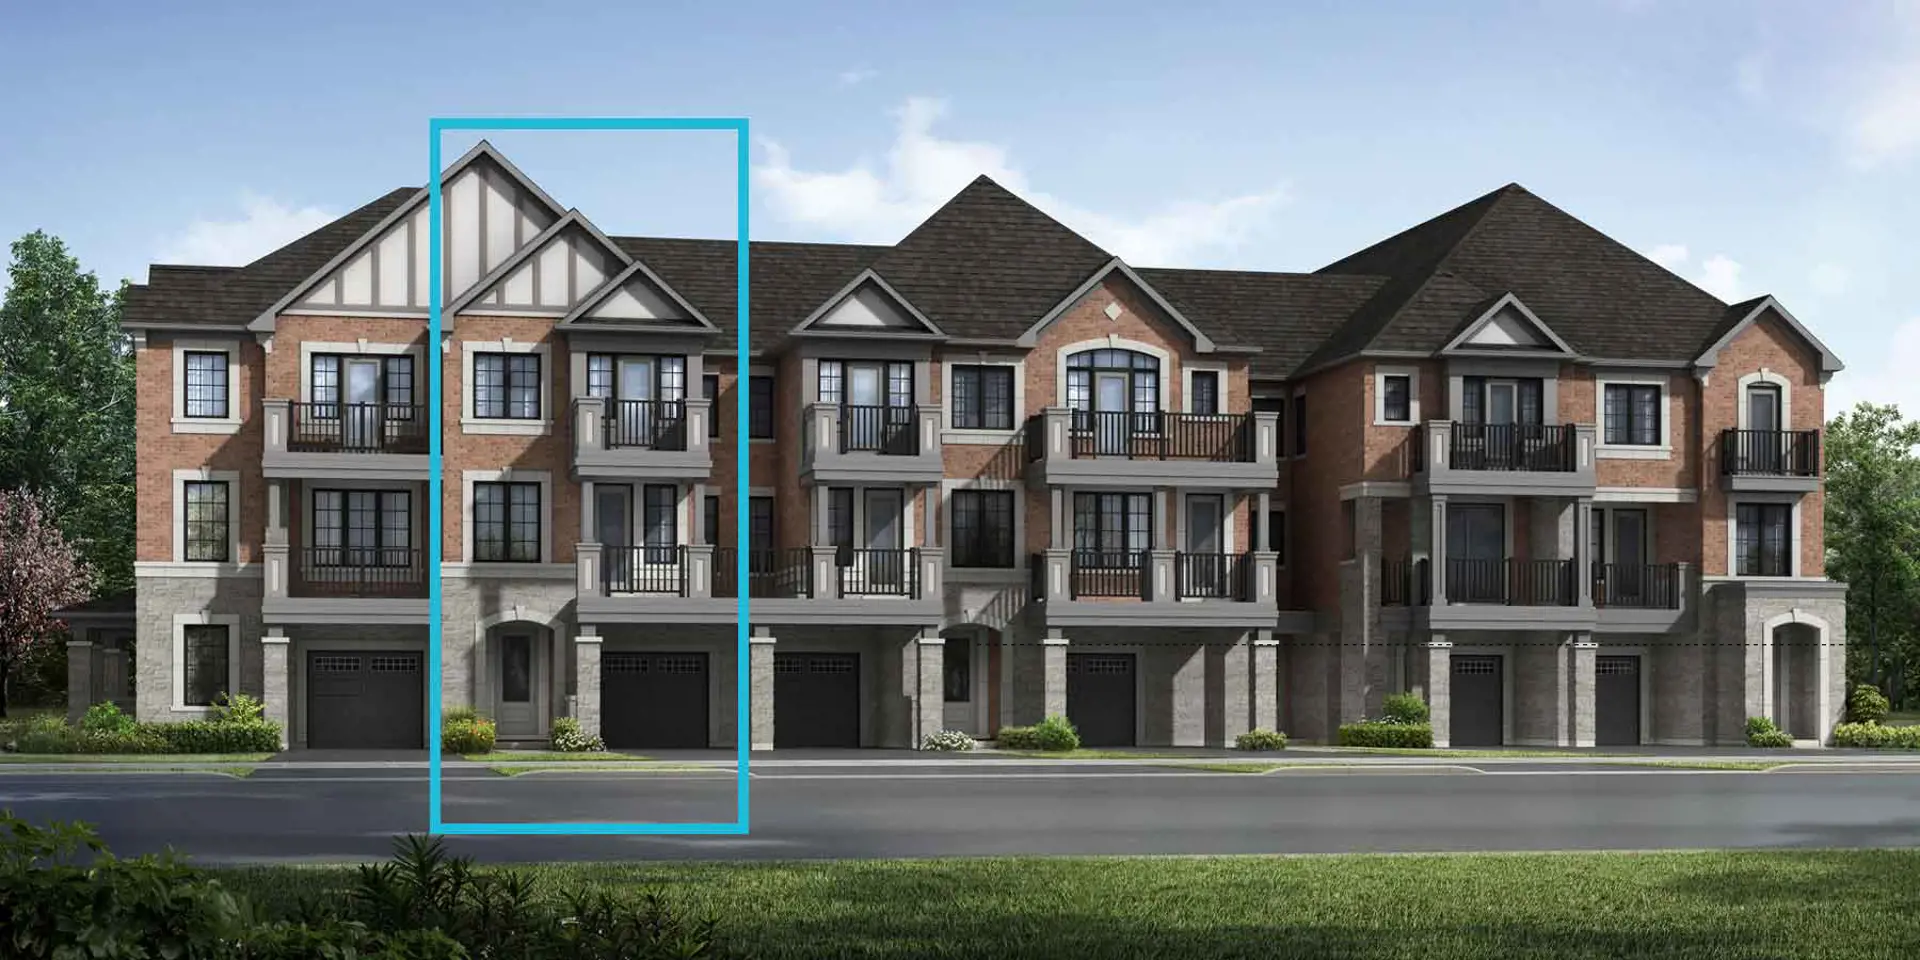
Mississauga, ON
Hawthorne East Village
From $658,398
2–5 bedsTownhouse / Single Family Home
By Mattamy Homes Canada
Mississauga, ON · Townhouse
Source snapshot compiled: Saved source data; confirm current pricing and availability with the builder.
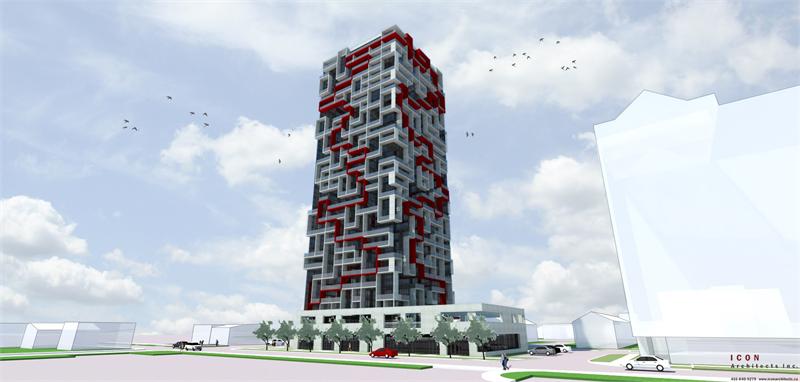
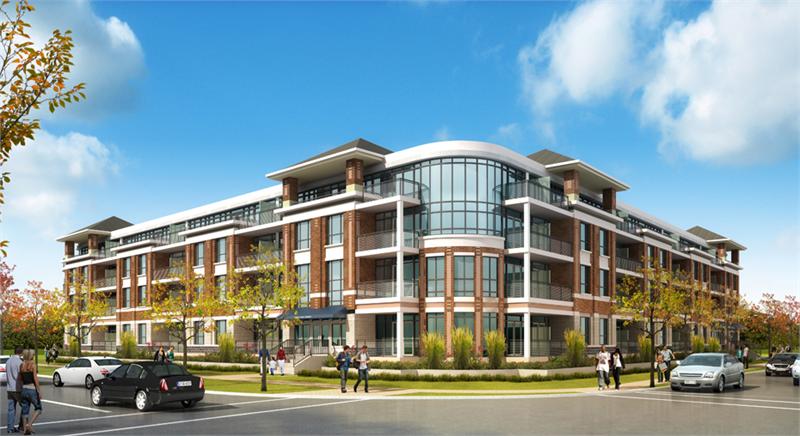
Renderings and features may vary and are subject to change. Renderings are for illustrative purposes only.
Your Front Door to Lakeside Living.
830 Cove Vw, Mississauga, ON L5E 1H3, Canada
Move in 2027
By Caivan
| When | Amount |
|---|---|
| First deposit | 2% |
| Second deposit | 1% |
| Third deposit | 1% |
Explore the details by category. Features and inclusions vary by model; confirm the specifications for your selected home with the builder.
Stacked townhouse development as part of 177 acres mixed-use Lakeview Village development along Mississauga waterfront. Development to offer approx. 16,000 new residences, 1.8 million sf of office, 200,000 sf of retail, and 12 acres of campus and cultural lands. Five minutes to Long Branch GO Station, CF Sherway Gardens, Dixie Outlet Mall, and the QEW. $199.99 monthly maintenance fee. Additional monthly fees at $64.95 per mo. for parking. EV charging station: $10,600. Tandem parking stall with locker offered: $39,900 with waitlist
Mississauga|830 Cove Vw, Mississauga, ON L5E 1H3, Canada
Loading the neighbourhood guide…
LOCAL MARKET INSIGHTS · SEP 2026
Understand the existing-home market alongside your new-home search. These completed-month observations cover the provider’s Mississauga geography across all property types. Builder prices and availability need a separate, current quote.
Use the matching resale category as context for size, location and ownership costs.
| Property type | Median sold | Annual change | Sales | Active listings | Monthly rent |
|---|---|---|---|---|---|
| Condo townhomes | $675,000 | -9.4% | 71 | 377 | $3,20090 recorded rentals |
What this means for your search. Compare a similar home type first, then account for floor area, age, parking, maintenance fees and the future closing date. Changes in a monthly median also reflect which homes sold; they do not measure same-home appreciation. Recorded rents are historical resale observations, not projected rent for this development.
Explore price and rental history, sales activity, property-type filters and community comparisons in the full market report.
HouseSigma supplied aggregate export, captured 2026-10-24. Latest completed month: Sep 2026. Sale medians and annual price comparisons require at least 5 sales in each relevant month; rents require 5 rentals. Missing observations stay unavailable. These are resale figures, not project sales, appraisals or forecasts. Sources & methodology
Developed by
Based in Ottawa, Ontario
Explore the developers behind Aura at Lakeview Village - Townhomes. Team Arora provides independent guidance to help you compare home designs and confirm current pricing, availability and purchase details.
Request pricing & availability
Ask Team Arora about pricing, availability and incentives at Aura at Lakeview Village - Townhomes. We’ll help you compare the options and confirm the details with the builder.
Personalized help
Dedicated pre-construction experts to guide you, answer questions and help you choose the right plan.
Pricing & incentives
Understand recorded pricing, deposit schedules and the incentives to confirm with the builder.
Floor plans & brochures
Request available layouts and project materials to help you choose your next home.
Mississauga, ON
From $658,398
By Mattamy Homes Canada


A NEIGHBOURHOOD IN CONTEXT
Aura at Lakeview Village - Townhomes is recorded at 830 Cove Vw, Mississauga, ON L5E 1H3, Canada.
Located within the Greater Toronto Area metropolitan area, Lakeview is a neighbourhood within Mississauga, Ontario.
Schools · Nearby places · Scores · Demographics
Local Logic data, where available. Sources and notes in the full guide.
The location provider identifies Lakeview. The market provider uses the same community label within Mississauga; their boundaries can differ.