
Aurora - Single-Family Homes · Winnipeg, MB
The Murano floor plan.
Explore the recorded layout, price and features, then confirm the configuration with the builder.
For sale
4 bd · 3 ba · 1,882 ft² · Single family - Detached Two+ Story
The Murano at Aurora - Single-Family Homes, 7 Adara Aly, Winnipeg, MB R2V 4P6, Canada
Call us at 416-910-8923Source floor plan. Confirm dimensions and available configurations.
The Murano is a 4-bedroom, 3-bathroom, single family - detached two+ story floor plan (1,882 sq ft) at Aurora - Single-Family Homes in Winnipeg, MB. Register for details to receive the full floor plan package, current pricing and availability.
Prices, dimensions and features may vary and are subject to change. Floor plans are for illustrative purposes only.
- Plan
- The Murano
- Type
- Single family - Detached Two+ Story
- Status
- For sale
- Bedrooms
- 4
- Bathrooms
- 3
- Size
- 1,882 ft²
- Project
- Aurora - Single-Family Homes
- Developer
- Daytona Homes
Location
Winnipeg|Aurora - Single-Family Homes|7 Adara Aly, Winnipeg, MB R2V 4P6, Canada
Interested in The Murano at Aurora - Single-Family Homes?
The Murano at
Aurora - Single-Family Homes
7 Adara Aly, Winnipeg, MB R2V 4P6, Canada
Rich with amenities, Aurora is designed to deliver a life with natural flair. From classic designs, to outdoor living and a lifestyle that's fit for you, Aurora blends modern conveniences with natural vibrance. Within this community you wil…
Explore this project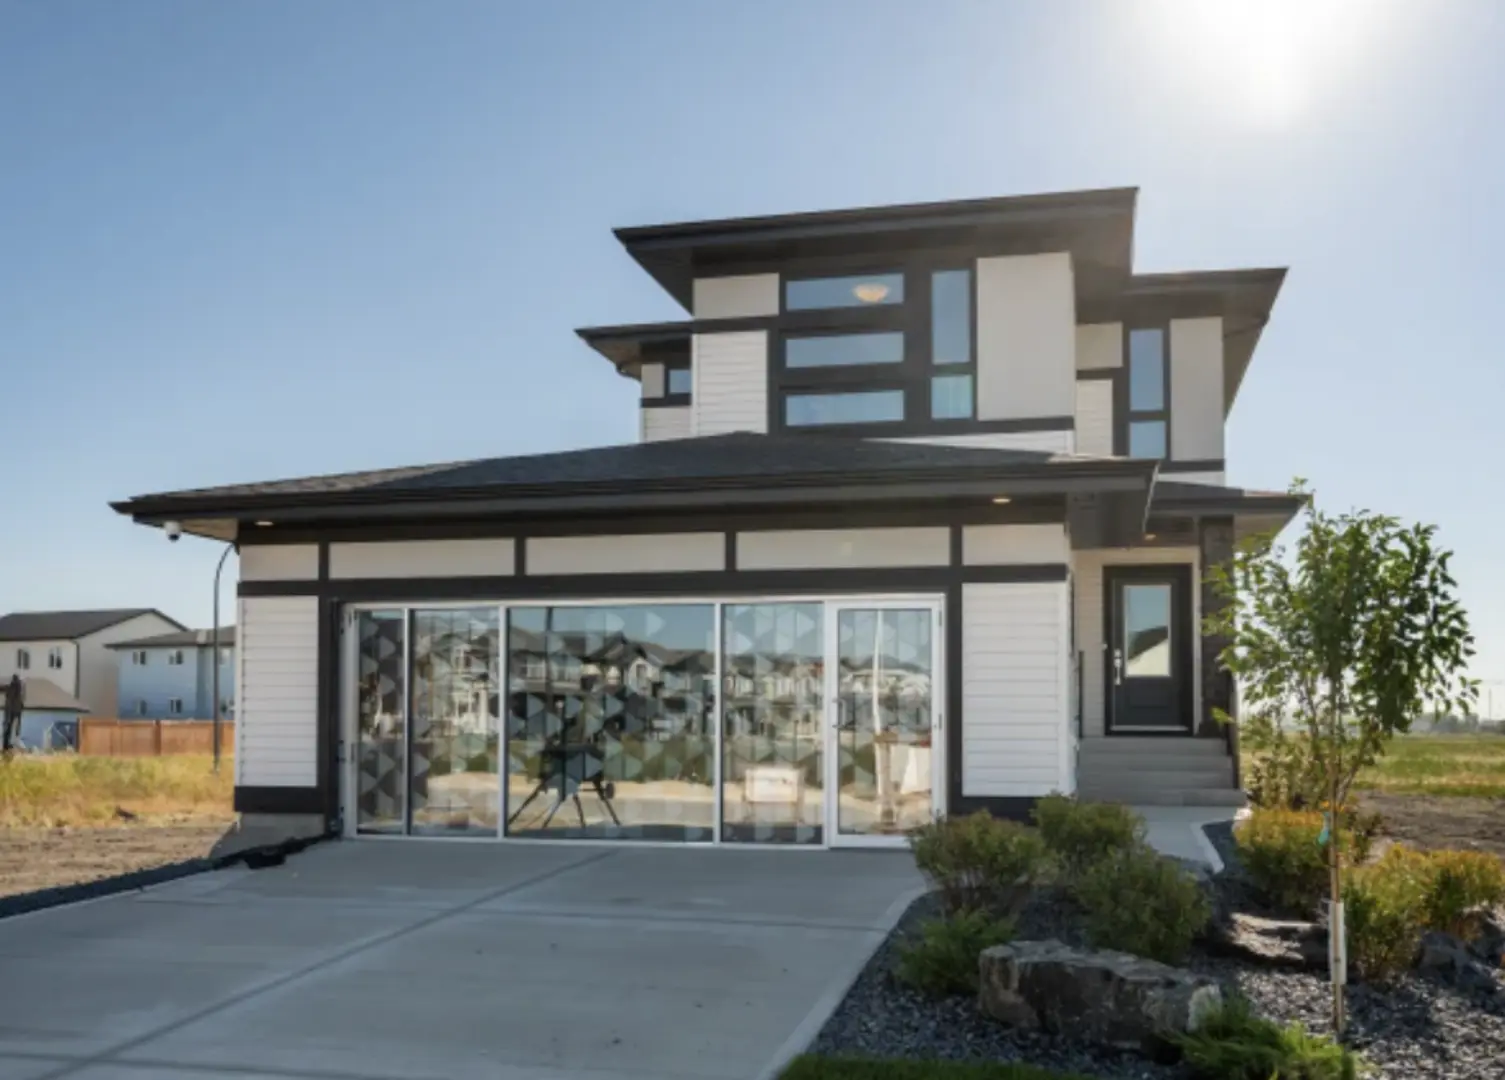
Other floor plans at Aurora - Single-Family Homes
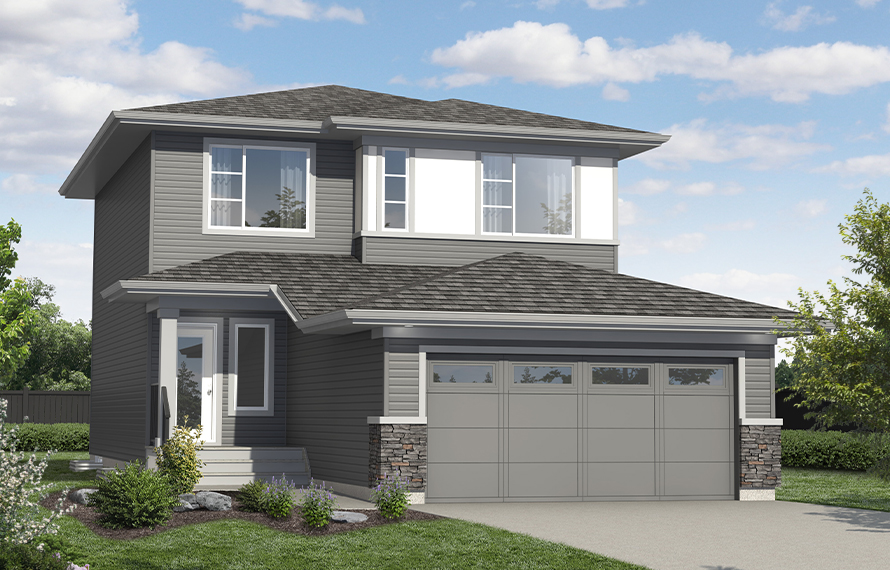
The Captiva
For sale- 4 beds
- 3 baths
- 1,839 ft²
Last listed from $441,900
View floor plan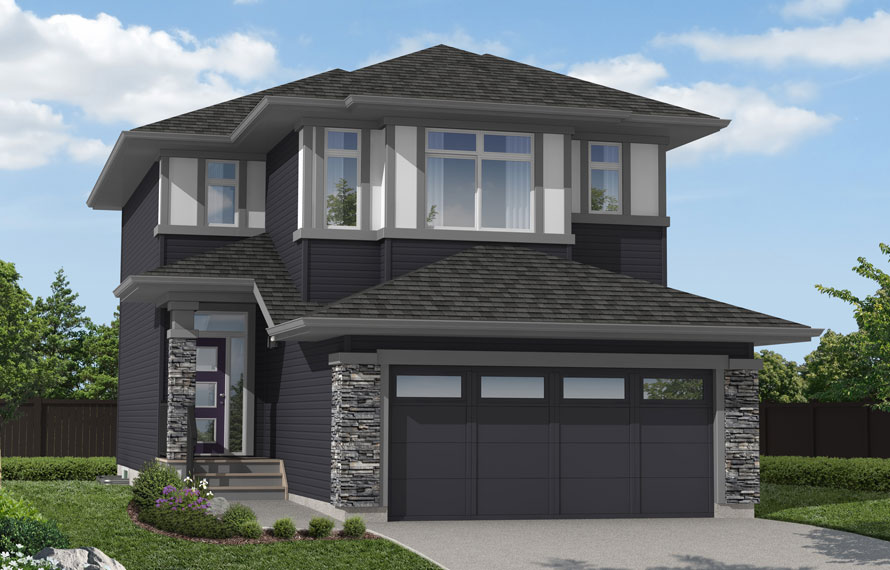
The Tahoe II
For sale- 3 beds
- 3 baths
- 1,766 ft²
Last listed from $549,030
View floor plan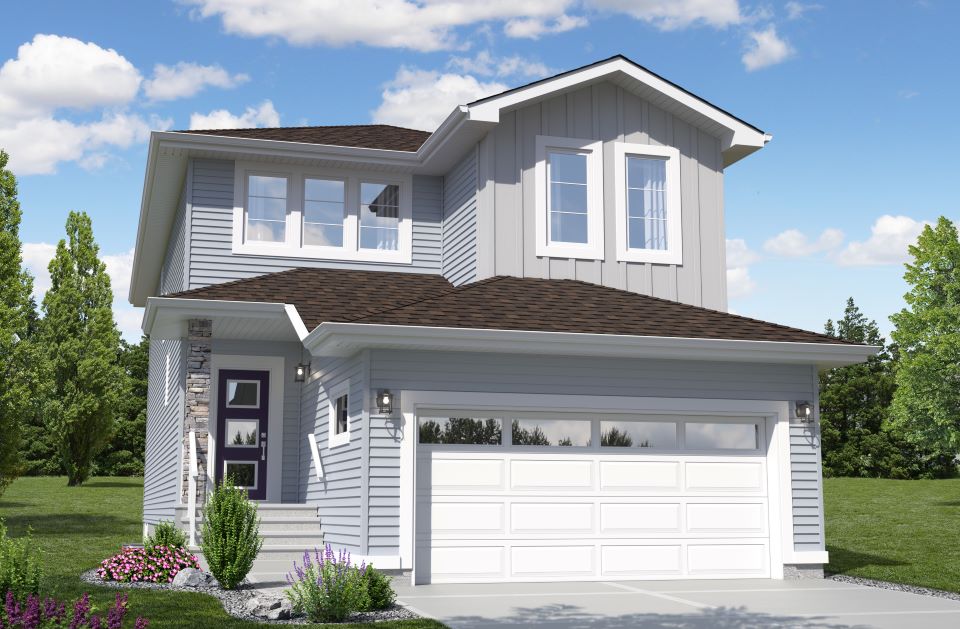
The Escalade II
For sale- 4 beds
- 2 baths
- 2,375 ft²
Last listed from $652,746
View floor plan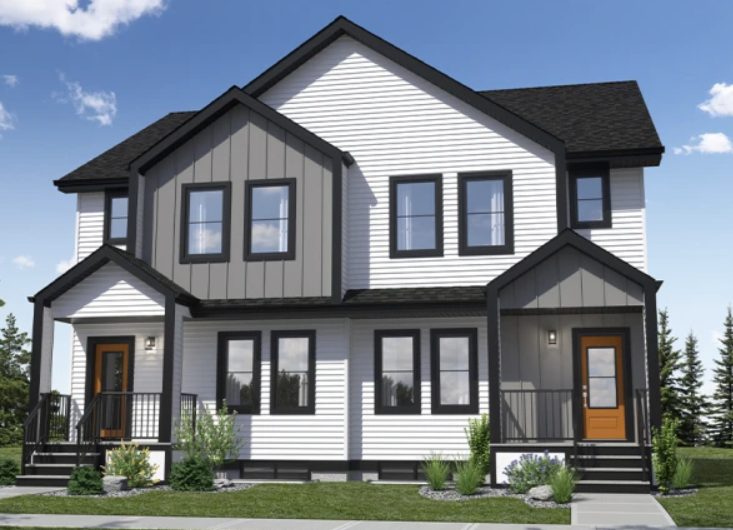
The Eclipse
For sale- 3 beds
- 3 baths
- 1,505 ft²
Pricing coming soon
View floor plan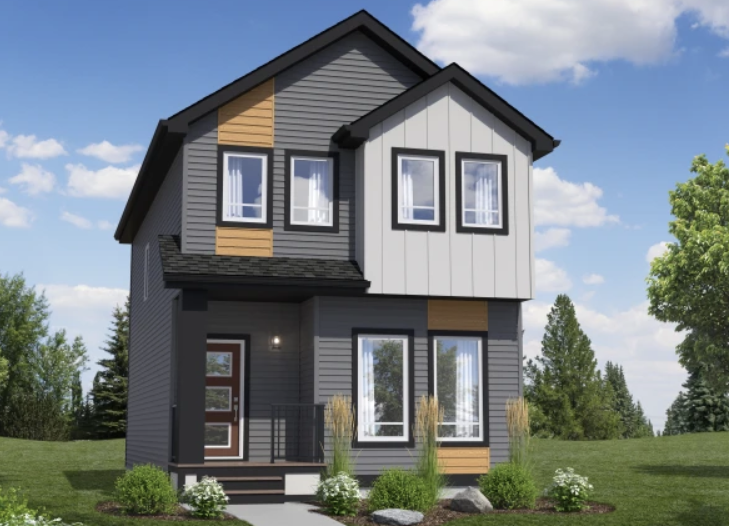
The Scion II
For sale- 3 beds
- 3 baths
- 1,488 ft²
Pricing coming soon
View floor plan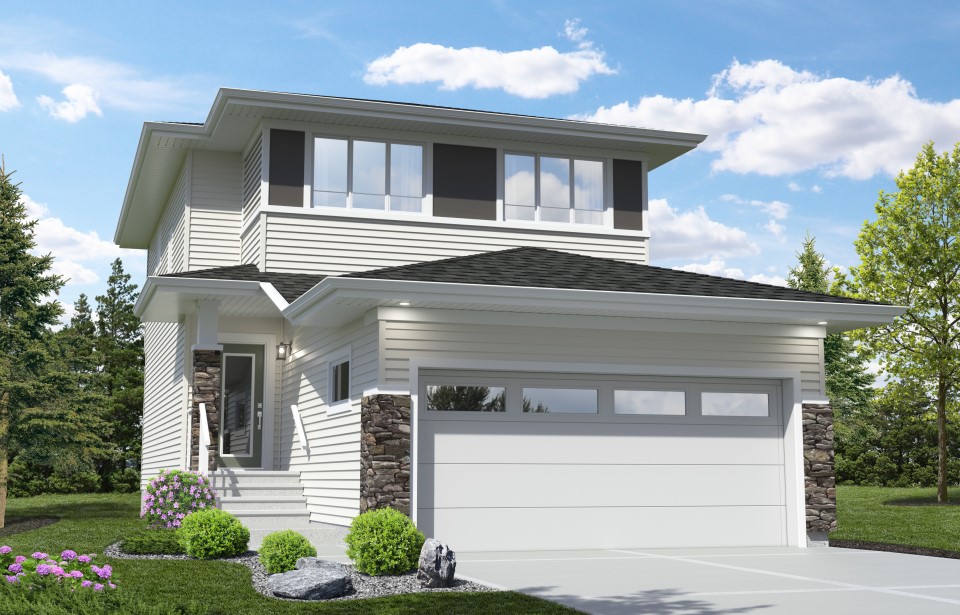
The Verada 4
For sale- 4 beds
- 3 baths
- 1,579 ft²
Pricing coming soon
View floor plan