
Avalon Vista · Ottawa, ON
Gladwell floor plan.
Explore the recorded layout, price and features, then confirm the configuration with the builder.
For sale
3 bd · 3 ba · 1,907 ft² · Townhouse - Two+ Story
Gladwell at Avalon Vista, 2370 Tenth Line Rd, Orléans, ON K4A 3W4, Canada
Call us at 416-910-8923Source floor plan. Confirm dimensions and available configurations.
Some more details on the Gladwell $5,000 Design Centre Bonus 6 Appliances Minto Smarter Home Starter Package 9' Smooth Ceilings on the Main Floor Hardwood Flooring on the Main Floor (except in tiled areas) Quartz Countertop in the Kitchen Potlights in the Main Hallway Source: Minto
Prices, dimensions and features may vary and are subject to change. Floor plans are for illustrative purposes only.
- Plan
- Gladwell
- Type
- Townhouse - Two+ Story
- Status
- For sale
- Size
- 1,907 ft²
- Project
- Avalon Vista
- Developer
- Minto Group
Location
Ottawa|Avalon Vista|2370 Tenth Line Rd, Orléans, ON K4A 3W4, Canada
Interested in Gladwell at Avalon Vista?
Gladwell at
Avalon Vista
2370 Tenth Line Rd, Orléans, ON K4A 3W4, Canada
Welcome to Avalon, Orleans | New homes now on sale! Bringing five acres of new green space to an already master-planned community, Phase 2 of Avalon Vista offers access to nature and urban amenities, all within a short walk. Choose from a…
Explore this project
Other floor plans at Avalon Vista
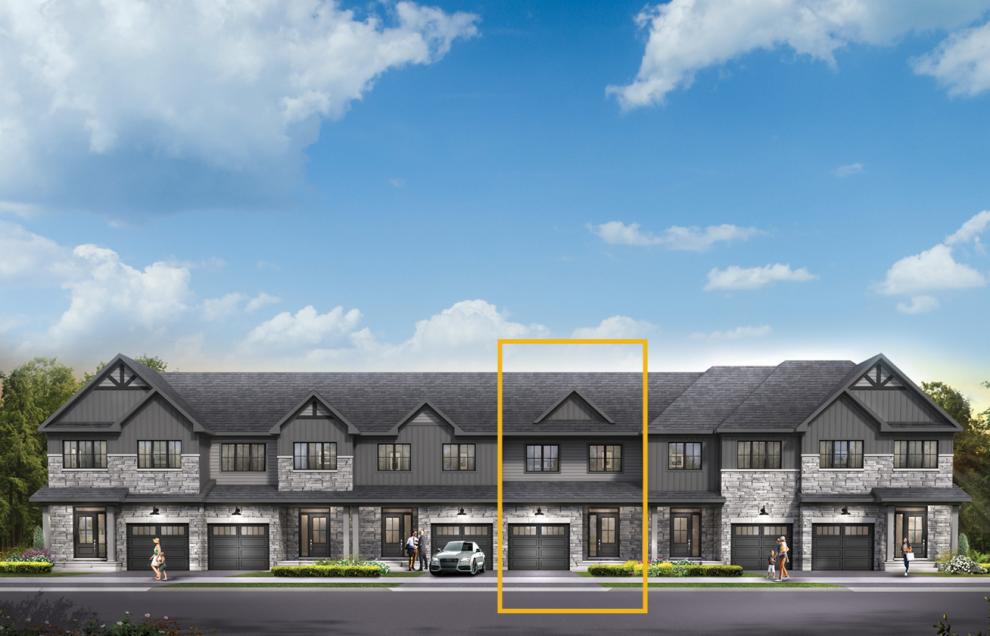
Ashbury
For sale3 bd · 3 ba · 1,871 ft²
From $619,900
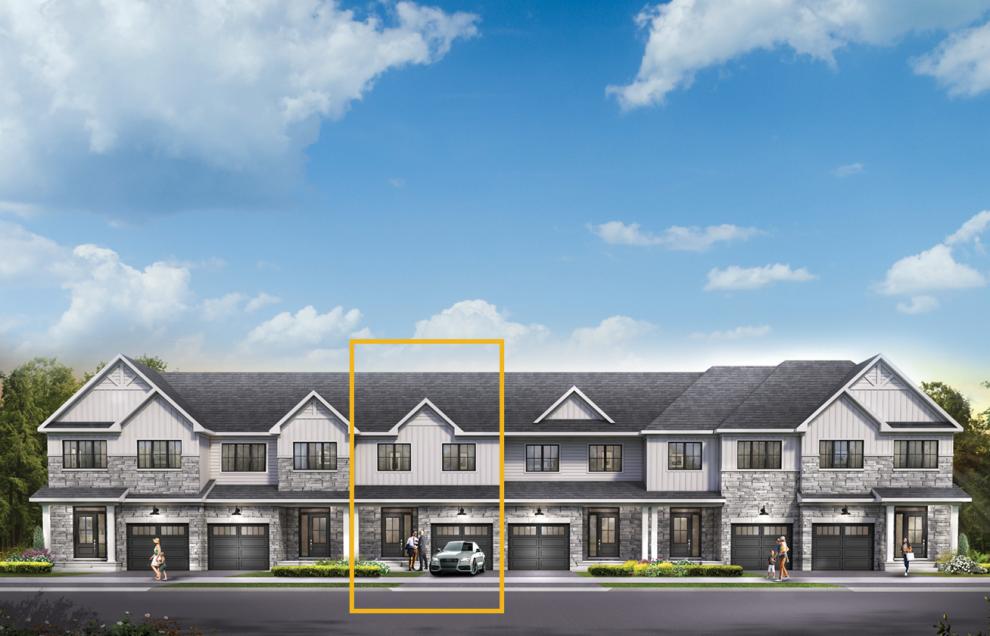
Cohen
For sale3 bd · 3 ba · 1,900 ft²
From $627,900
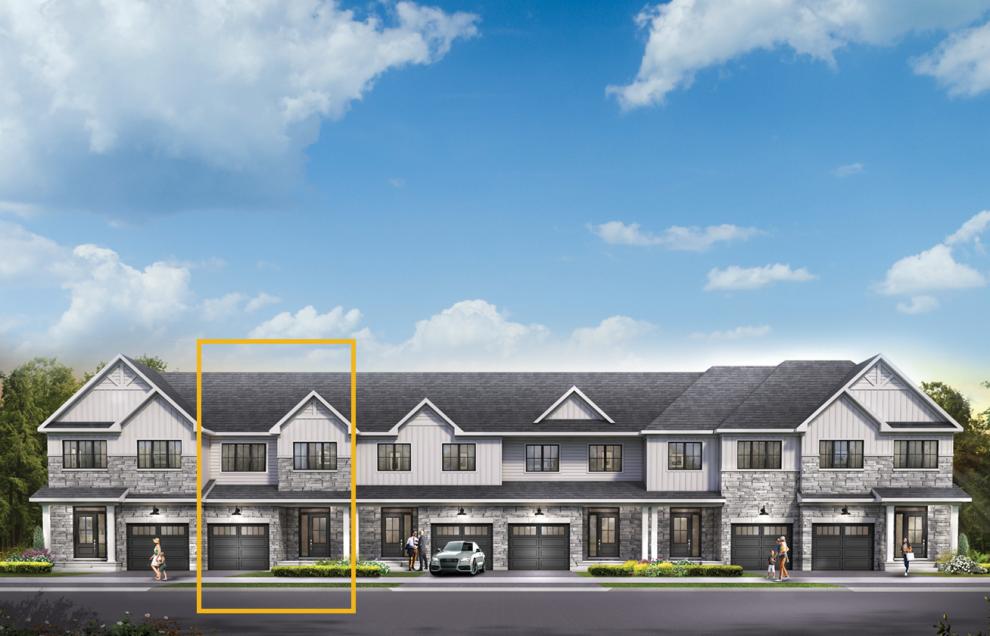
Eagleridge
For sale3 bd · 3 ba · 1,907 ft²
From $631,900
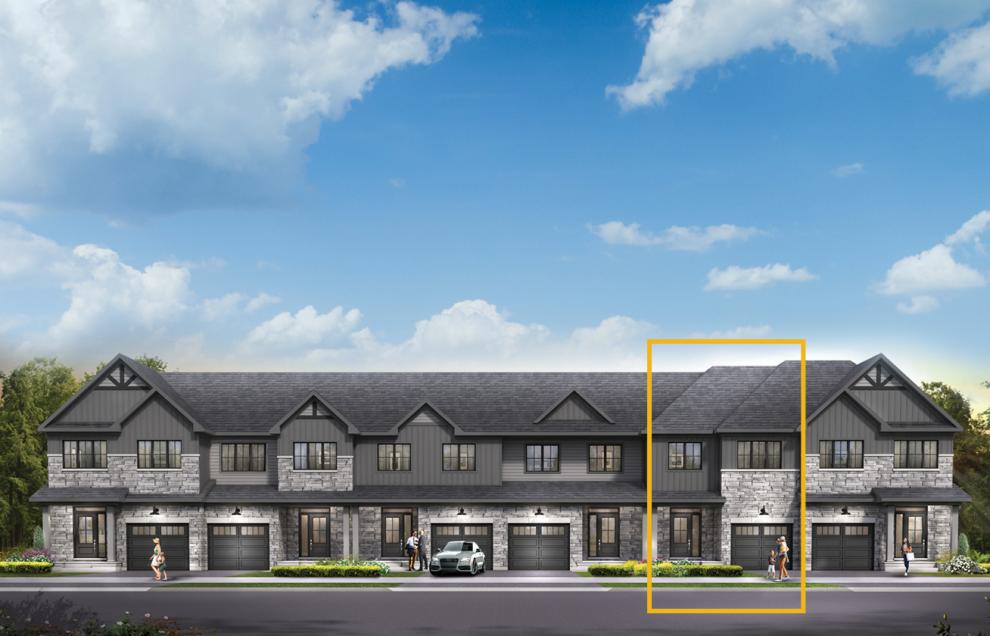
Montgomery
For sale4 bd · 3 ba · 1,955 ft²
From $644,900
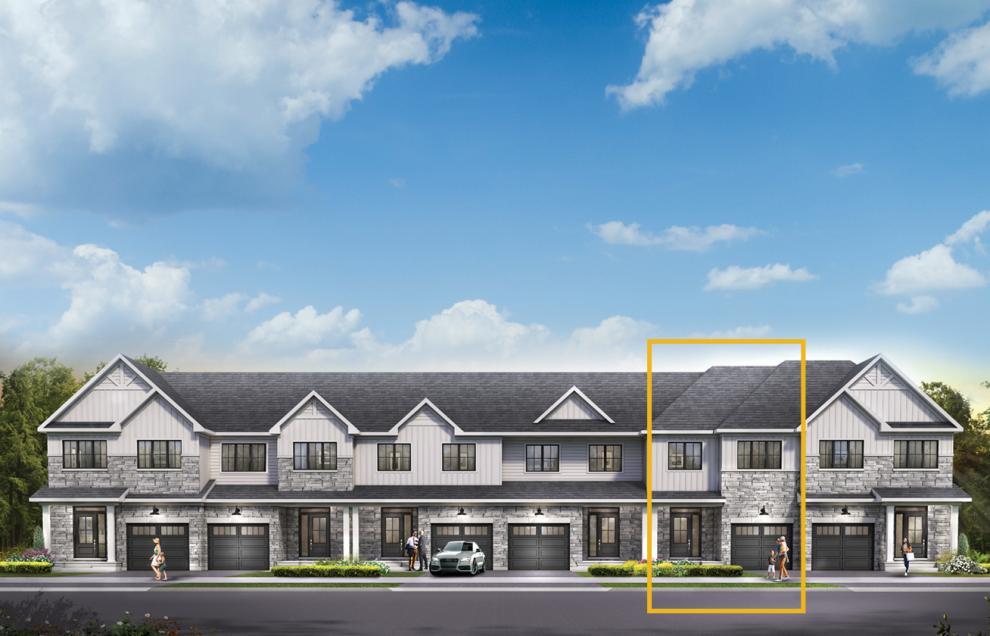
Lawrence
For sale4 bd · 3 ba · 1,955 ft²
From $646,900
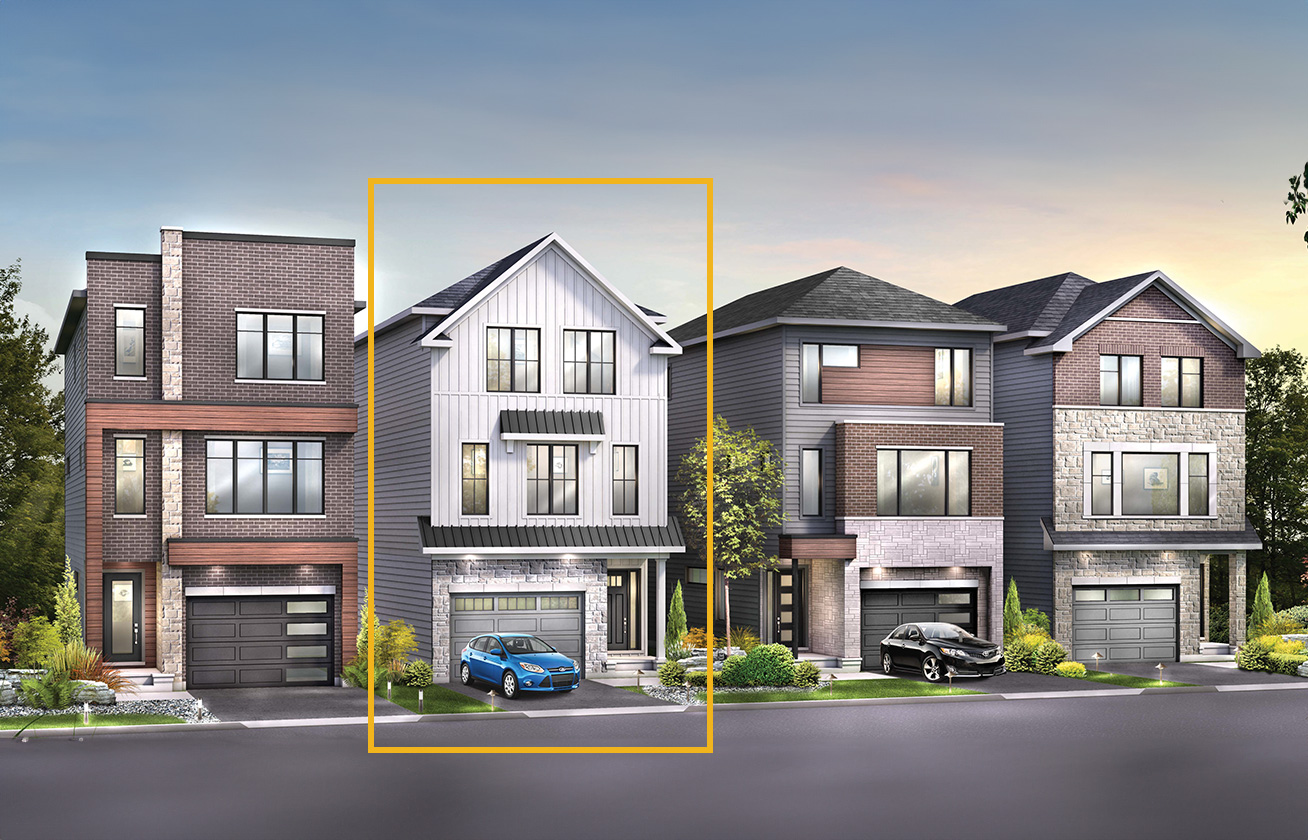
Astoria
For sale3 bd · 3 ba · 2,354 ft²
From $764,900