

Ottawa, ON · Townhouse / Single Family Home
Avalon Vista
Renderings and features may vary and are subject to change. Renderings are for illustrative purposes only.
A closer look at Avalon Vista.
Selling|From $619,900 to $918,900|Incentives available
- Home type
- Townhouse · Single Family Home
- Price
- From $619,900 to $918,900
- Bedrooms
- 2 – 6
- Bathrooms
- 2 – 5
- Size
- 1,751 – 3,402 ft²
- Homes
- 6
- Avg. price / ft²
- $356
Welcome to Avalon, Orleans | New homes now on sale! Bringing five acres of new green space to an already master-planned community, Phase 2 of Avalon Vista offers access to nature and urban amenities, all within a short walk. Choose from a range of new and reimagined Single Family Home and Executive Townhome designs in the heart of Orleans. Explore our brand new, redesigned Executive Townhomes, with floorplans up to 2,300 square feet in Avalon Vista! Other features include up to 6 bedrooms, new elevations, and Flex Plans for multi-generational living across select units. Source: Minto
Pricing, deposit & incentives
Pricing and fees
- Available unit price
- From $619,900 to $918,900
- Average price / ft²
- $356
- Percent sold
- 0%
Deposit structure
Executive Towns: $10,000 on signing $10,000 in 30, 60, 90, 120, 150 days 28’ Single: $10,000 on signing $10,000 in 30, 60, 90 days $15,000 in 120, 150 days 36 ’Single: $10,000 on signing $10,000 in 30 days $15,000 in 60, 90, 120, 150 days 43’: $15,000 on signing $15,000 in 30, 60, 90, 120, 150 days
Current incentives
Executive Townhomes - Avalon Vista
Additional incentives include: $5,000 Design Centre Bonus, 6 Appliances, Hardwood Flooring on the Main Floor in non tiled areas, 9' Smooth Ceilings on the Main Floor, Quartz Countertop in the Kitchen, Potlights in Main Hallway, and Minto Smarter Home Starter Package. *Incentive current as of August 24, 2024
36' Single Family Homes - Avalon Vista
$$12,000 Design Centre Bonus, 9' Smooth Ceilings on Main Floor, Hardwood Flooring on Main Floor (excludes tiled areas), Quartz Countertop in Kitchen, Natural Gas Fireplace, Potlights in Main Hallway and Minto Smarter Home Starter Package w/ecobee. *Incentive current as of August 24, 2024
3-Storey Single Family Homes - Avalon Vista
$$10,000 Design Centre Bonus, 9' Ceilings on Second Floor, Smooth Ceilings on the First and Second Floor, Hardwood Flooring on the Second Floor (except in Powder Room), Quartz Countertop in Kitchen, Natural Gas Fireplace and Minto Smarter Home Starter Package w/ecobee. *Incentive current as of August 24, 2024
Amenities
- Parks
- Hockey Rink
- Pathways
- Green Space
- Parkette
- Splash Pads
- Baseball Diamonds
- Play Structures
- Outdoor Exercise Structures
Features & finishes
Executive Townhome Collection Step inside new 3–4 bedroom Executive Townhomes. Now offering Flex Plans with up to 6 bedrooms for multi-generational living. Choose from 11 unique designs featuring stunning exteriors, bright open-concept living spaces and large finished basements. Contemporary styles Our open-concept Executive Townhomes are expertly crafted with 9 ft. ceilings on the main floor, and finished basements. Your home, your choice. Your new Townhome brings the finest contemporary fixtures and finishes together to create luxurious living inside and out. With the help of our passionate and talented Design Centre experts, you can personalize these options to get the looks you’ve always wanted and create a space that’s perfectly you. Contemporary styles Our open-concept Executive Townhomes are expertly crafted with 9 ft. ceilings on the main floor, and finished basements. Choose from a range of fixtures and finishes to match your style Discover optional Flex Plans to personalize your layouts Explore additional investments to further tailor your home Live smarter Track and control the comfort and performance of your home from a single, intuitive mobile app – whenever you want, wherever you are.
Our team is here to help
Register to receive the latest updates on pricing, availability and incentives at Avalon Vista — before they reach the public.
Personalized help
Dedicated pre-construction experts to guide you, answer questions and help you choose the right plan.
VIP pricing & incentives
First access to launch pricing, deposit structures and developer incentives.
Floor plans & brochures
Get the full plan set, pricing sheets and project brochure delivered to your inbox.
Floor plans (31)
Plans available at Avalon Vista. Register for the full plan set with current pricing.
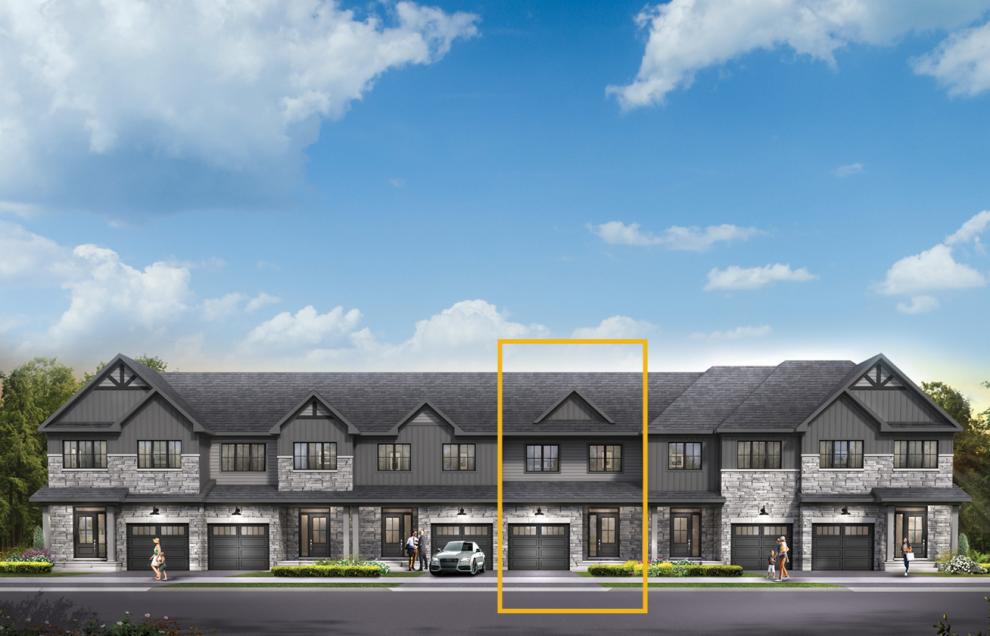
Ashbury
For sale3 bd · 3 ba · 1,871 ft²
From $619,900
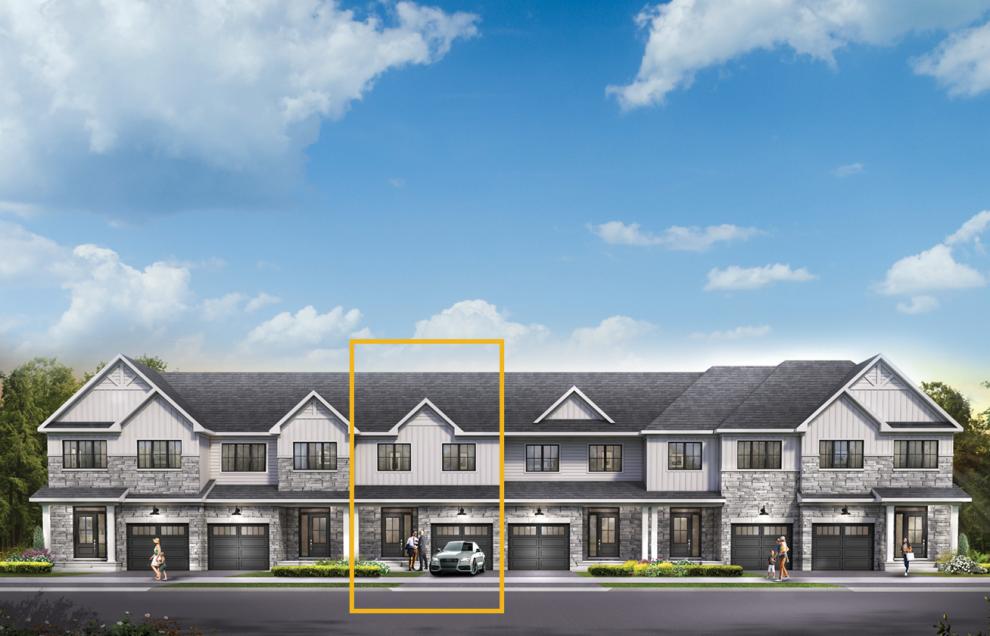
Cohen
For sale3 bd · 3 ba · 1,900 ft²
From $627,900
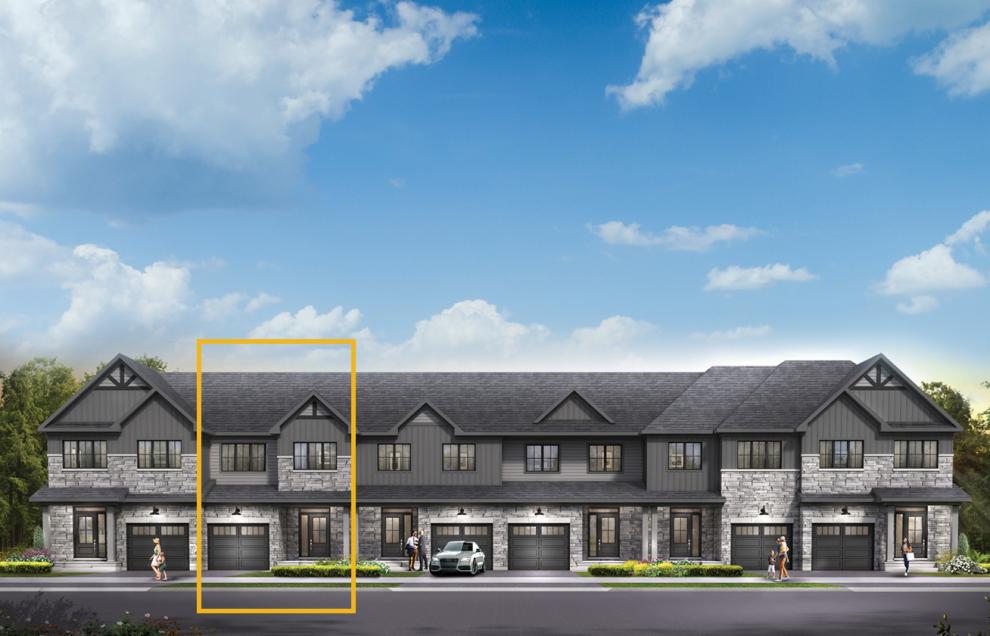
Gladwell
For sale3 bd · 3 ba · 1,907 ft²
From $629,900
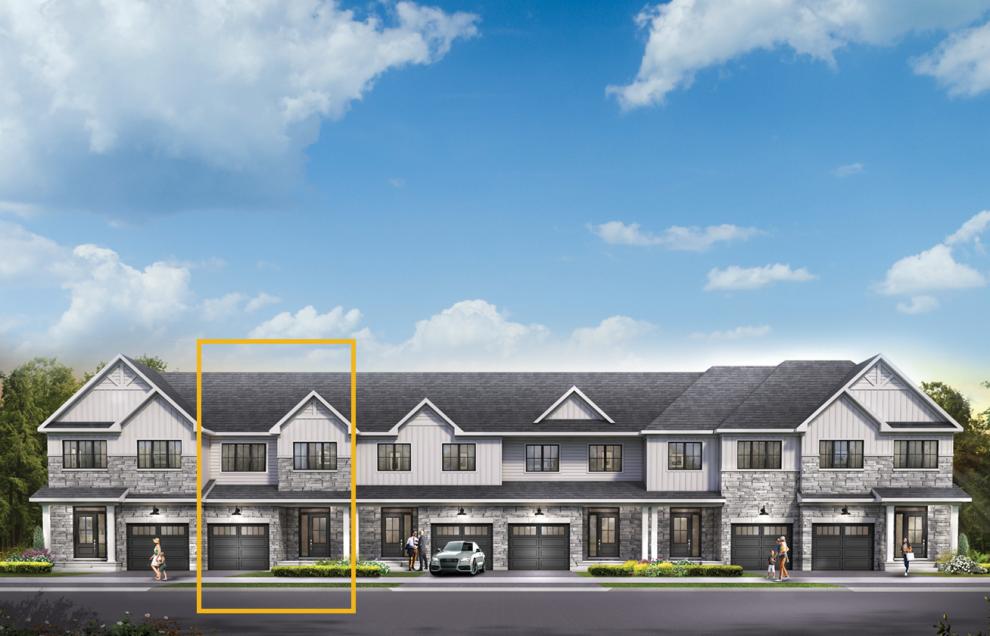
Eagleridge
For sale3 bd · 3 ba · 1,907 ft²
From $631,900
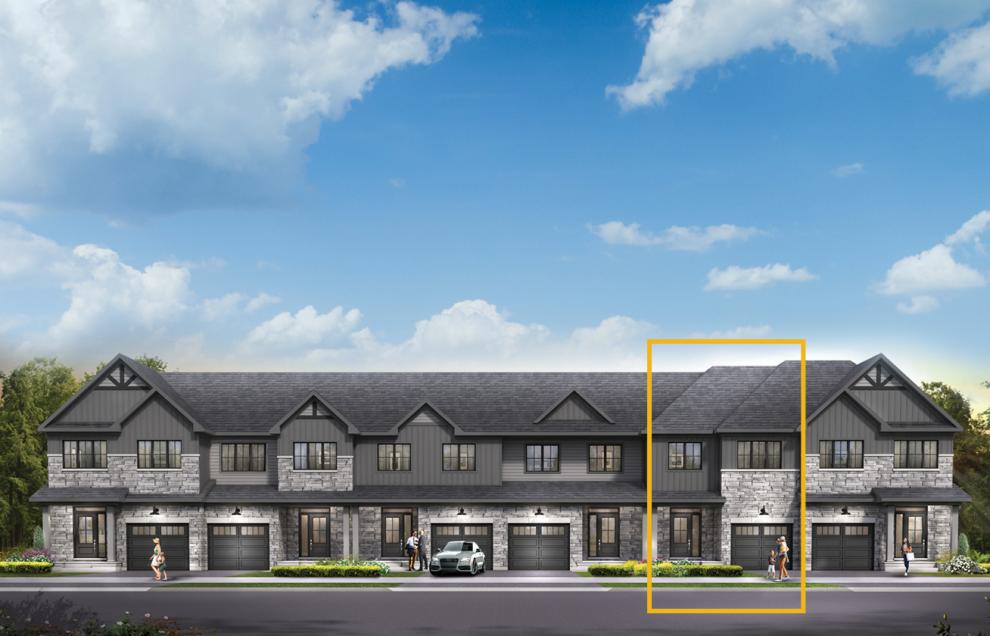
Montgomery
For sale4 bd · 3 ba · 1,955 ft²
From $644,900
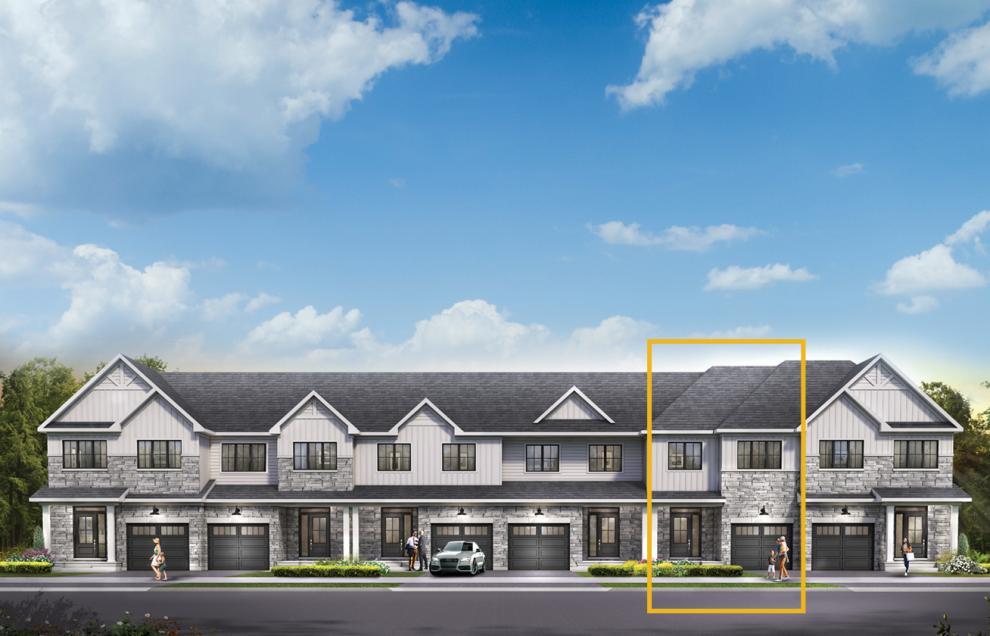
Lawrence
For sale4 bd · 3 ba · 1,955 ft²
From $646,900
Floor plans and pricing are set by the developer and subject to change without notice.
Location & neighbourhood
Explore the full location guide ↗Ottawa|2370 Tenth Line Rd, Orléans, ON K4A 3W4, Canada
Loading the neighbourhood guide…
Project details
- Selling status
- Selling
- Construction status
- Construction
- Sales started
- Oct 21 2023
- Ownership
- Freehold
- Homes
- 6
- Floor plans
- 31
- Ceiling height
- Up to 9'0"
- Avg. price / ft²
- $356
Developed by
Minto Group
Based in Toronto, Ontario
Our pre-construction team works directly with the developer to give registered buyers first access to floor plans, pricing and incentives at Avalon Vista.
Get VIP access
Other projects in Ottawa


Ottawa, ON
Half Moon Bay
From $369,232
2–5 bedsCondo / Townhouse / Single Family Home
By Mattamy Homes Canada

Ottawa, ON
Richmond Meadows
From $503,531
2–6 bedsTownhouse / Single Family Home
By Mattamy Homes Canada