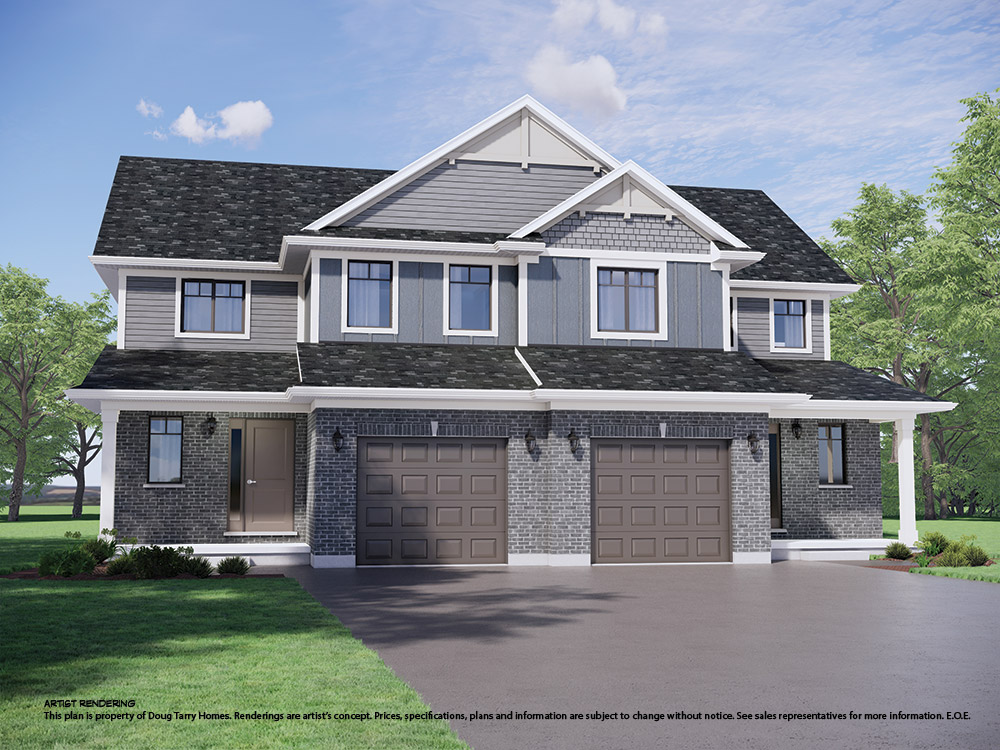
Avenue Collection · St. Thomas, ON
The Elmwood floor plan.
Explore the recorded layout, price and features, then confirm the configuration with the builder.
For sale
3 bd · 3 ba · 1,520 ft² · Single family - Semi-Detached Two Story
The Elmwood at Avenue Collection, Manor Rd, St Thomas, ON, Canada
Call us at 416-910-8923Source floor plan. Confirm dimensions and available configurations.
The Elmwood is a 1,520 sq. ft. 2 storey semi-detached plan. On the main floor you will walk into a foyer with a powder room leading into an open dining area and kitchen with a spacious great room, perfect for gathering the family in. The second floor offers 3 bedrooms and full bath along with a ensuite for the master bedroom. This plan is a must see! To be built. Prices vary by elevation. Renderings are subject to finish packages and selections to the specific unit. The Elmwood will be built to ENERGY STAR® specifications and Net Zero Ready. Source: Doug Tarry Homes
Prices, dimensions and features may vary and are subject to change. Floor plans are for illustrative purposes only.
- Plan
- The Elmwood
- Type
- Single family - Semi-Detached Two Story
- Status
- For sale
- Size
- 1,520 ft²
- Project
- Avenue Collection
- Developer
- Doug Tarry Homes
Location
St. Thomas|Avenue Collection|Manor Rd, St Thomas, ON, Canada
Interested in The Elmwood at Avenue Collection?
The Elmwood at
Avenue Collection
Manor Rd, St Thomas, ON, Canada
The Avenue Collection Update: While The Avenue Collection is nearly sold out, an exciting opportunity remains with one additional lot featuring two units soon to be available. This distinctive community, seamlessly integrated within establi…
Explore this project